


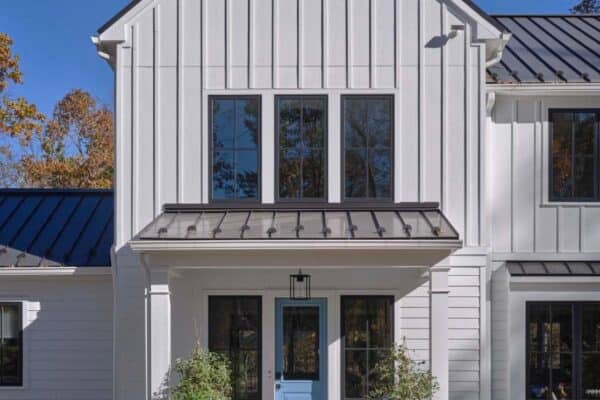
Fitch Bay Cabin is the personal modern rustic cabin of interior photographer Jean Longpré and Rosalie Clermont, situated on a large woodsy plot in Fitch Bay, a small town in Quebec’s Eastern Townships, about two hours from Montreal. After years of photography beautiful homes, the photographer knew exactly how he wanted his own getaway to look. […]
modern
One Kindesign’s 45 most dreamy bedrooms of 2013
Modern Okanagan log home evoking a warm rustic feel Now that 2013 is behind us, we decided to delve into our archives and showcase the most dreamy bedrooms viewed throughout the year 2013 on One Kindesign. We brought a delicious array of bedrooms to you last year, in case you missed it, you can view […]
Modern home in Singapore blurs indoor-outdoor boundaries
Sunset Residence is a private family home situated in a secluded cul-de-sac in the fashionable area of Bukit Timah in Singapore, designed by Topos Design Studio. The residence is a beautiful and understated piece of bespoke and holistic architectural design. The modest entrance facade gently invites you through into a stunning pool area which reveals the […]
Most popular living rooms on One Kindesign for 2013
Glass house embraces its natural habitat on Kiawah Island Today we present to you a collection of the most fabulous living rooms that have been showcased throughout the year of 2013 here on 1 Kindesign. These living rooms were selected based on popularity through several social media sites. All of the living rooms are featured […]
Modern loft creates trendy vibe in downtown Toronto
Loft 002 is a modern, minimal, one-bedroom loft in Toronto, Canada with wall-to-wall views of the trendy King West area down below, designed by Rad Design Inc. The architect’s brief was to add some of that “trendy” King West vibe into this small scale apartment and with not much floor space to accomplish the client’s […]
Hydeaway House: A modern vineyard retreat in Sonoma
Hydeaway House is a modern vineyard retreat in the Carneros region of Sonoma, California, designed by Schwartz and Architecture. The simple, one-story 2,000 square foot floor plan is not unlike any number of recent pre-fabricated prototypes for low cost, sustainable single-family homes. But then, the shape of the house begins to morph with the push […]
Modern mountain retreat nestled in resort village of Kitzbühel
Haus Walde is a modern mountain retreat nestled in the luxury ski resort village of Kitzbühel, in Tyrol, Austria, designed by Gogl Architekten. The client requested an open, light-filled room with the garden and the beautiful backdrop of the Kitzbühl Alps integrated into the 4,122 square foot (383 square meters) living space. The site is […]
Modern renovation and extension in England: The Glass House
The Glass House is a modern renovation and extension designed by AR Design Studio in Winchester, England. The home was originally built by the Earl of Airlie in 1856 while he served as Camp Commandant at the nearby Peninsular Barracks military base and split into two more modestly sized dwellings in the 1950s. Since then, […]
Sustainable modern home design in Vancouver
The Kerchum Residence is a perfect mix of modern home design and sustainability designed by Natural Balance Home Builders in Vancouver, British Columbia. The home is located on an unsuspecting street in Vancouver’s Dunbar neighborhood, is the first LEED Platinum single-family residence in Western Canada. The home features clean, modern lines that distinguish it from the […]
Rustic modern home with reclaimed materials in Texas
This rustic modern home is owned by builder Erin Wright of Wright-Built, situated in a lakeside community in Hawkins, Texas. The 2,157 square foot, three bedroom, two-and-a-half bathroom home sits under a 60-foot by 80-foot metal roof canopy that more than doubles the amount of living space. Windows, doors and a garage door open the […]