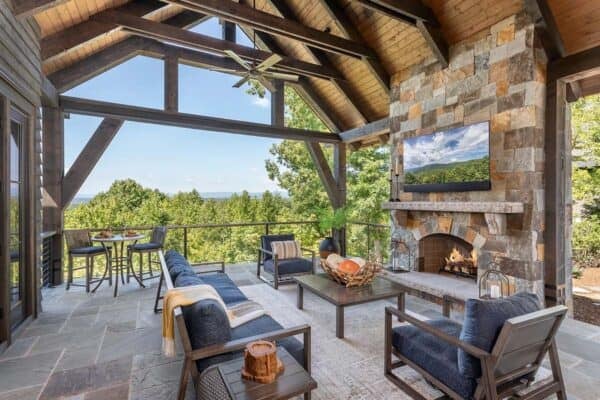
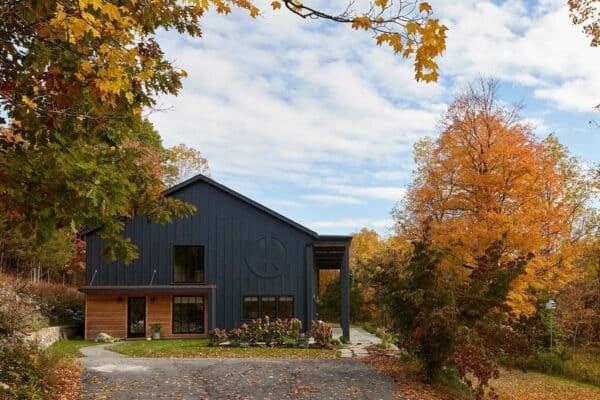
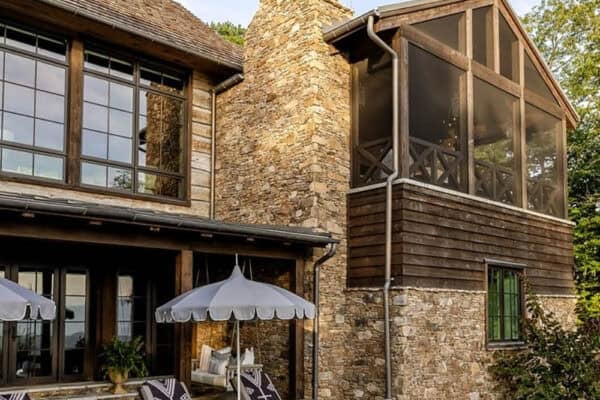
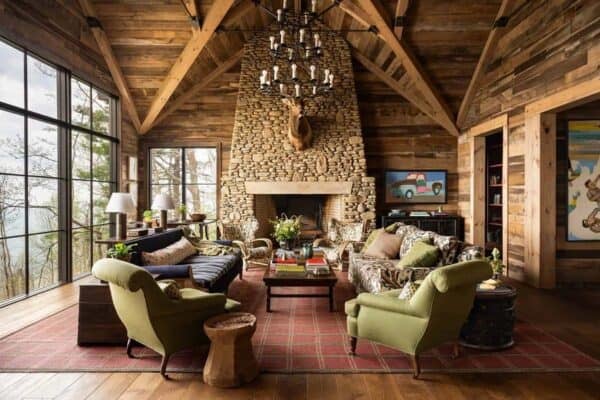
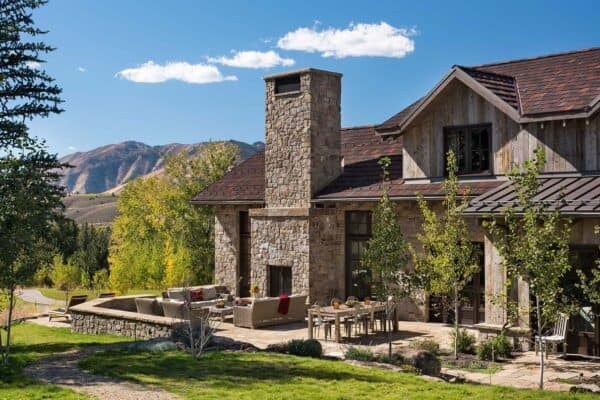
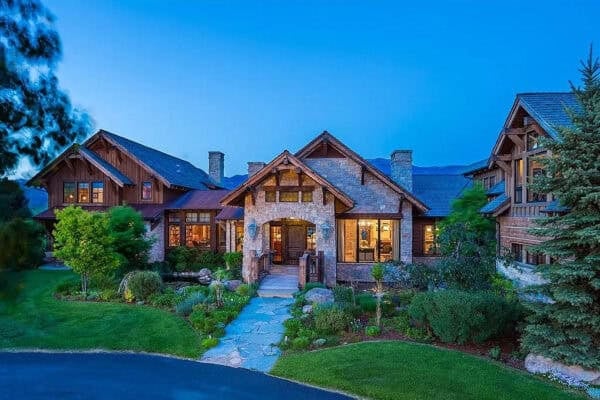


Timber Forge designed this rustic modern barn house along with Mindful Designs, located in Whitefish, Montana, an outdoor lover’s paradise tucked away in the stunning Flathead Valley. Silver Tip Pass Cabin draws inspiration from the architecture of Montana’s earliest homesteads. The cabin is the confluence of a modern Napa Valley site plan–featuring a 6-acre man-made […]
modern
This mountain dream home boasts dramatic views of the Montana peaks
Three Sisters Residence is a spectacular mountain dream home designed by Locati Architects, situated in Bozeman, Montana. This home is spread out over two levels with a finished, walk-out basement. The striking exterior facade boasts a mix of wood and stone with expansive walls of glazing framing breathtaking views of snow-capped peaks. There are ample […]
Tour a modern seaside retreat in Stinson Beach with mesmerizing ocean views
Steve Wisenbaker Architects, together with Kasten Builders, has created this striking modern beach house situated in the private gated community of Seadrift, in Stinson Beach, California. This project involved the demolition of an old 1,500 square foot home and the construction of three detached structures. A garage and guest quarters, a living and bedroom wing, and a […]
Dream House Tour: A forever home in Minnesota designed for aging in place
The Montreal Residence was designed by Sustainable 9 Design+Build together with Unfold Architecture, located in the Highland Bridge development of St. Paul, Minnesota. The owners envisioned a forever home that would seamlessly integrate sustainability, functionality, and adaptability to meet both their current and future lifestyle needs. Comfort-driven innovations such as hemp insulation, geothermal heating, and […]
Inside a New England modern farmhouse with sweeping countryside views
Elliott Architects has designed this beautiful modern farmhouse that draws inspiration from the New England connected farmstead, located in Needham, a town in Norfolk County, Massachusetts. This house diverges from the traditional paradigm through its connections, staggering and separating the volumes with glass to provide direct connections to the adjacent meadow. DESIGN DETAILS: ARCHITECT Elliott […]
Step inside this insane lake house with breathtaking views of Lake Minnetonka
This remarkable lake house estate was designed by TEA2 Architects, together with PKA Architecture, nestled on eight acres of pristine land with 655 feet of luxurious west-facing lakeshore on Lake Minnetonka, Minnesota. This private, double-gated property is situated in the charming community of Woodland, a neighboring community to Wayzata, and an area rich in history. […]

This glass-walled home frames dramatic views of the Grand Teton Mountains
Carney Logan Burke Architects has created this impressive home as a modern art piece, situated on the banks of the Snake River in Jackson, Wyoming. The 6,250-square-foot dwelling is nestled on a 20-acre property, but it presented the architects with several challenges. An Army Corps of Engineers-built berm on the site created a visual barrier […]
A stunning modern house in East Hampton designed for indoor-outdoor living
Zone 4 Architects, together with Design Development, has crafted this spectacular modern house situated in the East Hampton hamlet of Wainscott, New York. Boasting 6,000 square feet of indoor living space, there is also an additional 3,000 square feet of integrated indoor/outdoor living — with every detail thought out. DMS Interiors, was responsible for the […]

Step into this serene cabin retreat nestled in the Sierra Nevada Mountains
Nicholas Sonder Architect, together with Heslin Construction, has designed this rustic mountain cabin retreat nestled in the luxury community of Martis Camp, Truckee, California. An elegant blend of modern and mountain rustic, this 3,250-square-foot, four-bedroom, four-and-a-half-bath residence is a custom home ideal for entertaining and hosting family gatherings. There are multiple dining areas for guests: […]
Step into this modern barn house in Connecticut designed for entertaining
Mark P. Finlay Architects has designed this spectacular rustic modern barn house located in Westport, a town in Fairfield County, Connecticut. The architects were commissioned to create a destination structure on their newly expanded property, one that could provide a private getaway only steps from their primary residence. The initial program consisted of a livable […]