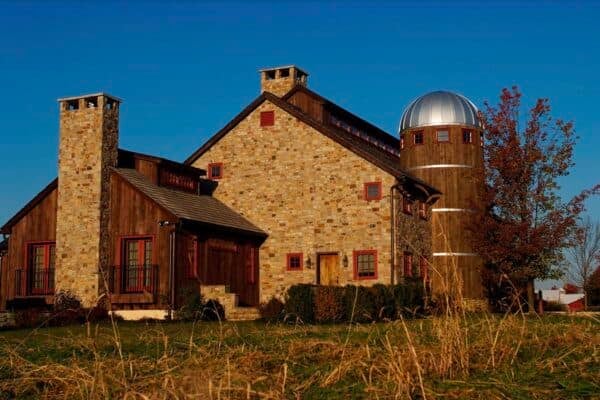

A museum-quality 1800s barn was reconstructed as the centerpiece of a family’s countryside house, with additional spaces seamlessly integrated by Wolstenholme Associates, nestled on 62.75 acres in Hunterdon County, New Jersey. The barn serves as the great room, featuring original beams and panels that rise three stories high, complemented by a masterful expansion of over […]
estate
Step inside a timeless New Jersey country estate with stunning interiors
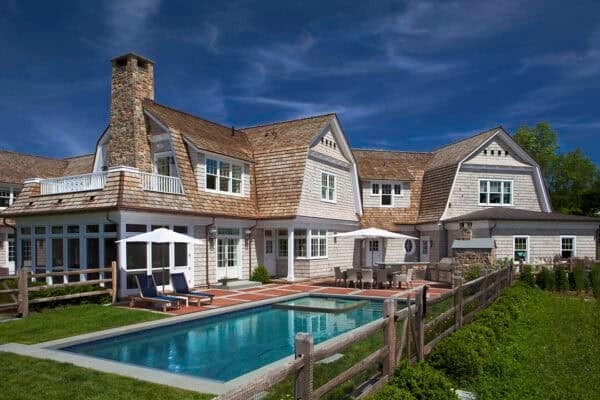
Step inside a meticulously crafted country estate built by Scandic Builders. Located just outside New York City in the rolling hills of Harding, New Jersey, this spectacular home embodies timeless elegance, environmental responsibility, and exceptional craftsmanship. The partnership with architect Hiland Hall Turner and ML Interior Designs was a seamless collaboration. Designed to harmonize with […]
New Hampshire dream house with picturesque views over Lake Winnipesaukee
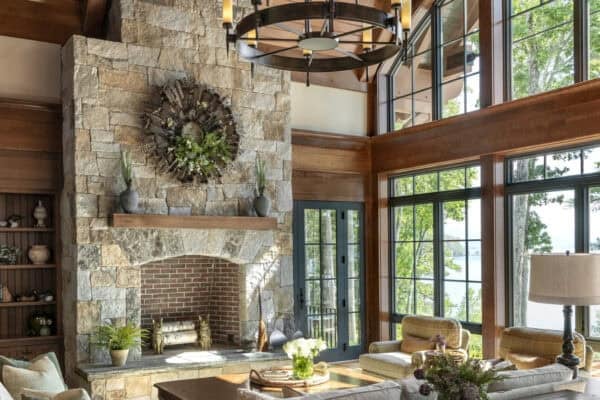
TMS Architects, in partnership with YFI Custom Homes, designed this spectacular dream house retreat overlooking more than 800 feet of shoreline on Lake Winnipesaukee in New Hampshire. Situated on nearly 100 acres of mature evergreens, this stunning multi-season lake house melds together White Mountain camp style with Adirondack timber-frame, making this outdoors-loving family’s dream a […]
Tour this stunning Michigan waterfront home with sophisticated interior styling


Visbeen Architects, in partnership with Falcon Custom Homes, has crafted this gorgeous home with sophisticated interior styling, situated in Superior, Michigan. Set on waterfront property of 4.18 acres with an abundance of trees, the impressive exterior highlights sweeping facades with deep overhangs, large windows and an expansive outdoor patio. Step inside this 4,500 square foot, […]
Step into a stunning mountain estate in North Carolina’s Blue Ridge Mountains
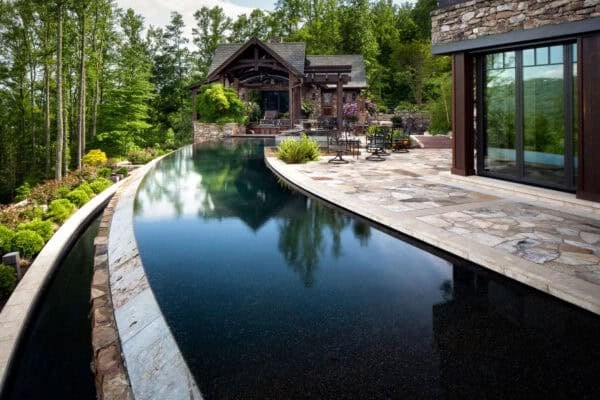
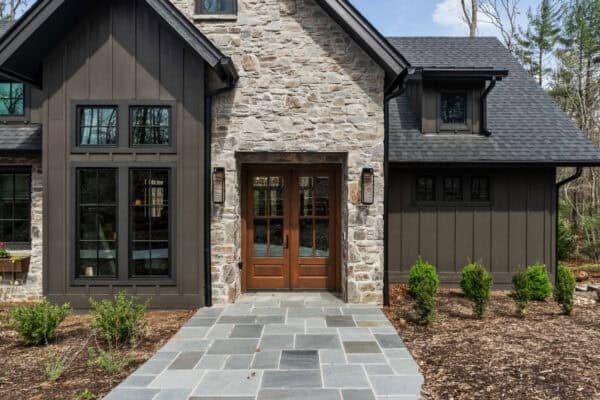
Luxury takes on a whole new meaning in this modern yet traditionally rustic mountain estate home in Asheville, North Carolina, beautifully crafted by ACM Design. Stripped down to the studs, this 12,000-square-foot home renovation has transformed the estate into an extravagant mountain retreat. Not your typical renovation, this grand-scale renewal and addition showcases some of […]
Tour this phenomenal farmhouse-inspired country estate on Martha’s Vineyard

This absolutely gorgeous farmhouse-inspired country estate was designed by Rivkin/Weisman Architects together with Holmes Hole Builders, quietly set back on sprawling private acreage in the prestigious Oyster Pond area of Edgartown, on the island of Martha’s Vineyard, Massachusetts. This island compound is spread out over the secluded landscape, appearing as though it grew organically over […]
Step inside this California coastal farmhouse in beautiful Carmel Valley
Scavullo Design Interiors has created the interiors of this spectacular coastal farmhouse-style home situated in the private gated community of Tehama, in Carmel Valley, California. The community itself is a 2,000-acre preserve owned by Clint Eastwood, dedicated to sustaining the land. The coastal estate property is just minutes away from the beach, shopping, and dining in […]
This stunning modern country house in California has an earthy palette
Arcanum Architecture in collaboration with Jennifer Robin Interiors has designed this modern country house that is oriented around a central courtyard in the Bay Area, Northern California. The interiors of this ground-up, multi-structured country estate are infused with moody finishes, rich textures, and an earthy palette. Throughout this home, you will find subtle nods to […]
Inside a midcentury California home with an insanely gorgeous renovation
Nestled in the Trousdale Estates, a neighborhood of Beverly Hills, California, this midcentury home has undergone a stunning renovation by designer Jamie Bush together with Dennis Gibbens Architects. This sprawling 5,500-square-foot home was originally constructed in the early 1960s. When the new homeowners purchased it, they were looking to create an open, airy, and contemporary […]
Step inside this Arkansas home with a dreamy neutral color scheme
This gorgeous transitional-style estate was designed with entertaining in mind by Celtic Custom Homes, situated in Fayetteville, Arkansas. Encompassing three levels, this 6,500-square-foot residence boasts an expansive open-concept main level. It showcases four distinct sets of quad glass sliding doors that seamlessly lead to an expansive screened-in outdoor living space, complete with a fireplace and […]