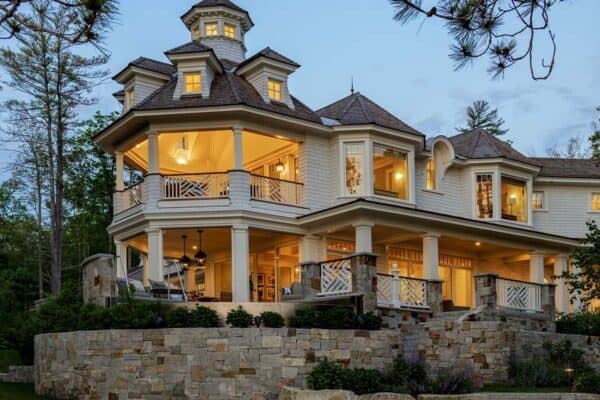

SHM Architects in collaboration with Deborah Walker Interiors has designed this gorgeous house that is simple, elegant, and modern, located in Dallas, Texas. Spread out over two levels, the upper level features a privacy screen on the street-facing facade offering privacy for the owner’s bathroom while still bringing in natural light. Step inside the interior, illuminated with […]
dream home
See this contemporary dream home in Dallas designed for entertaining
Designed by SHM Architects this beautiful dream home offers the perfect balance between contemporary and traditional forms, located in Highland Park, a town in central Dallas County, Texas. When conceptualzing this family home, the architects focused on creating fabulous entertaining spaces which began with the central bar. The owners also desired expansive outdoor spaces for their two […]
Step into this modern farmhouse dream home in Northern California

This gorgeous modern farmhouse dream home was designed by Ridgecrest Designs, nestled between heritage oak trees on a 1.4-acre site in Happy Valley, a neighborhood in Pleasanton, California. A couple with three young children commissioned the architects to create this 5,000-square-foot abode, customized for family living. The open floor plan creates an inviting home for a close-knit family. […]
This Napa wine country house boasts the most gorgeous living spaces

This beautiful wine country house was designed by Nova Design + Builds in collaboration with Bayon Design Studio, located Napa Valley, California. The San Francisco-based homeowners requested that their home reflect elegance and artistic living, but with a spin on country living. Each room is defined by custom cabinets, wall plaster, highly artistic light fixtures, and stone materials […]
Tour this alluring French countryside inspired home on Lake Minnetonka
Eskuche Design in collaboration with Nor-Son Custom Builders has designed this French countryside-inspired home located on Lake Minnetonka, Minnesota. After living abroad in France, the homeowners had fallen in love with the design. They collaborated with the project team, bringing a vision, thousands of photographs, Parisian relics, and collected works of art from their time abroad. This French-inspired […]
Inside a breathtaking Cape Dutch inspired home tour in Minnesota
This Cape Dutch-influenced home was designed by Ron Brenner Architects in collaboration with Hage Homes, nestled on two acres of a gently sloping hillside in Orono, Minnesota. With family roots in South Africa, the homeowners were attracted to the Dutch Architectural style, which is prevalent in the Western Cape. It is a style distinguished by simple forms, […]
Dream House Tour: A Tudor style home in Oklahoma with stunning details
This absolutely gorgeous Tudor style home was interior designed by Kelsey Leigh Design Co., located in the Sugar Hill community of Edmond, Oklahoma. Inside you will find beautiful furnishings and accessories that are sophisticated yet comfortable for family living. Throughout the interior spaces, you will find inspiring details and a soothing color palette that provides inviting […]
Step inside this swoon-worthy makeover of a traditional home in Kansas
Bria Hammel Interiors is responsible for the renovation of this beautiful traditional-style family home located in Kansas City, Kansas. While the interior of this home underwent a complete tear-down, the exterior facade was still aesthetically pleasing. The designer gave a minimal refresh, swapping out light fixtures and the front door for updated curb appeal. Every […]
Tour this dream home in Illinois crafted with sophistication and elegance
Michael Abraham Architecture in collaboration with Elizabeth Krueger Design has designed this bright and airy dream home located in Hinsdale, Illinois. Built from the ground up, every element in this dwelling was designed and crafted with the owner’s vision and style in mind. During the design process, the designer focused on weaving the elegance and style […]
Tour this gorgeous Cape Dutch-inspired residence in North Carolina
Pike Properties has designed this Cape Dutch-inspired residence framed by parapet walls that are accented by copper gas lanterns, located in Charlotte, North Carolina. An expansive 4,525 square foot floor plan is spread out over two levels with five bedrooms and five bathrooms. The main level encompasses a living room, kitchen, dining room, wine bar/butler’s […]