


❤️ Would you like to save this?
By saving, we'll email this post to you for later. Unsubscribe anytime.
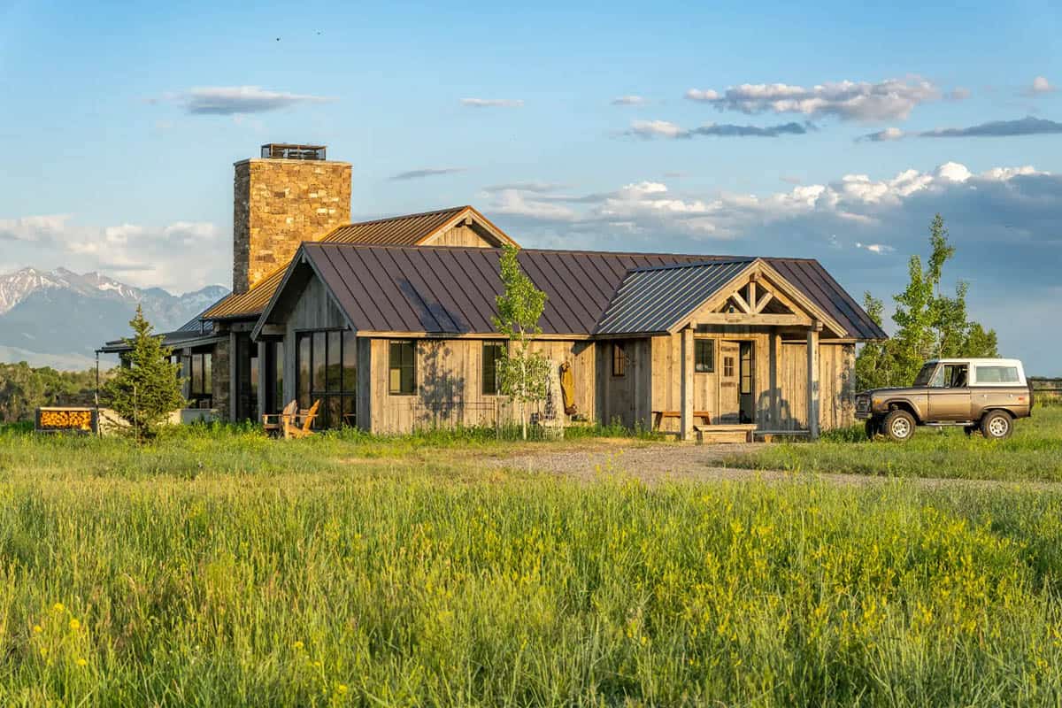
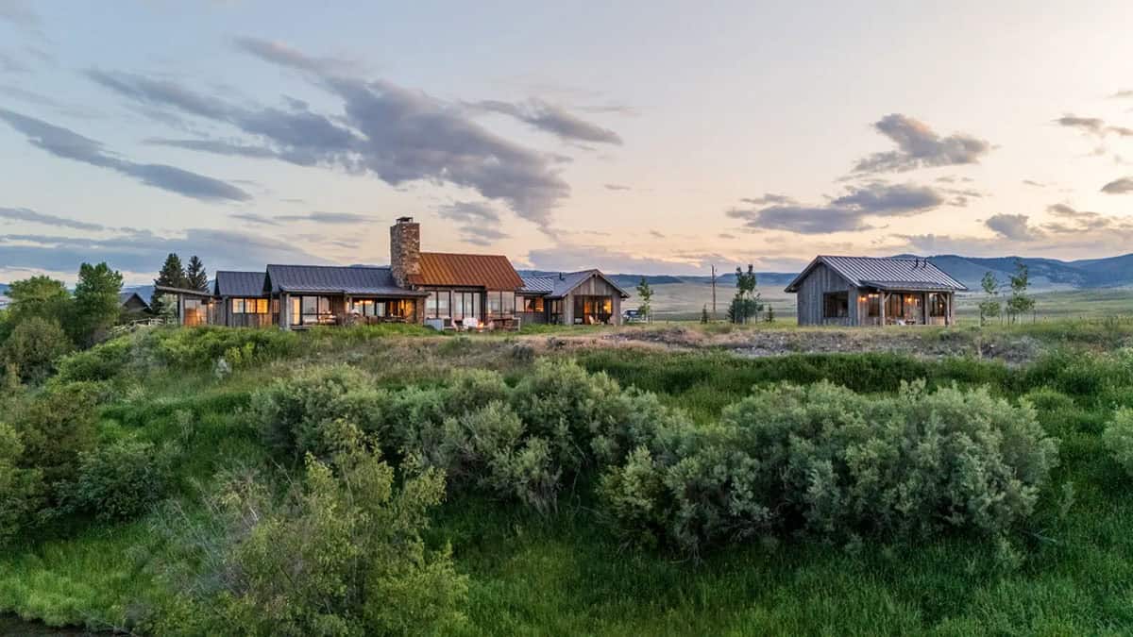
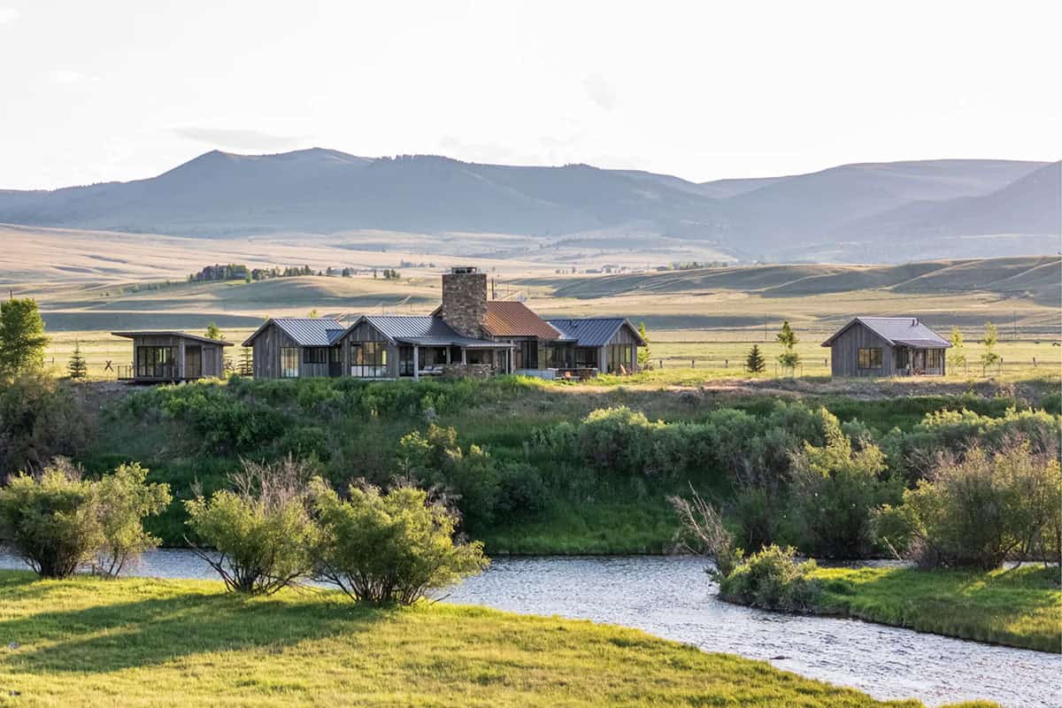
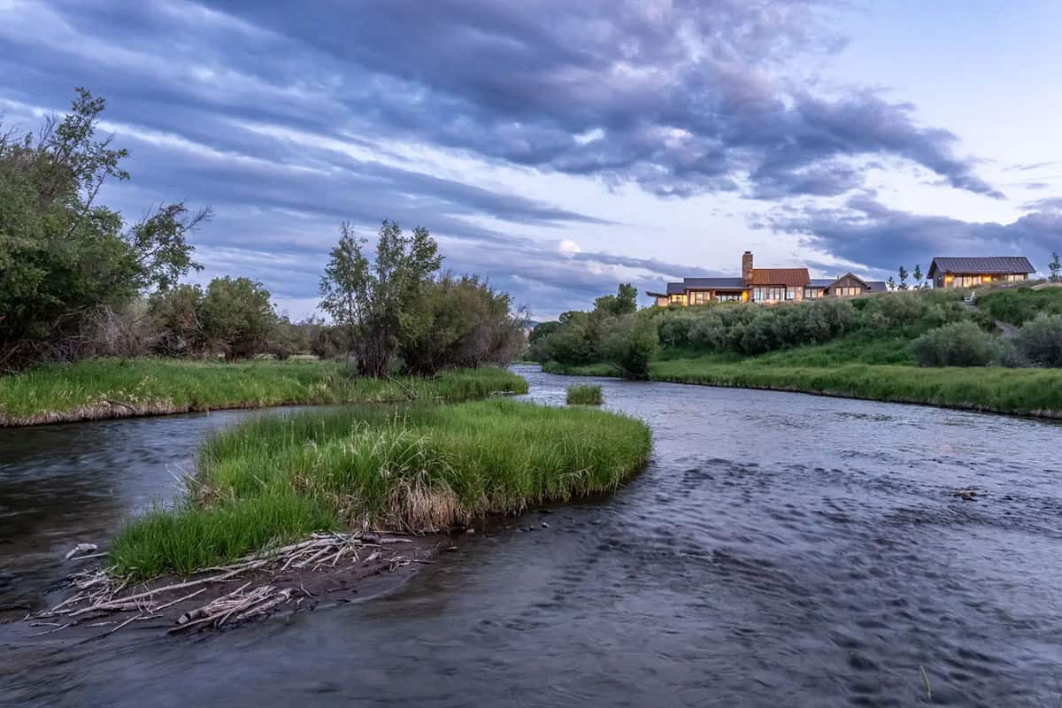
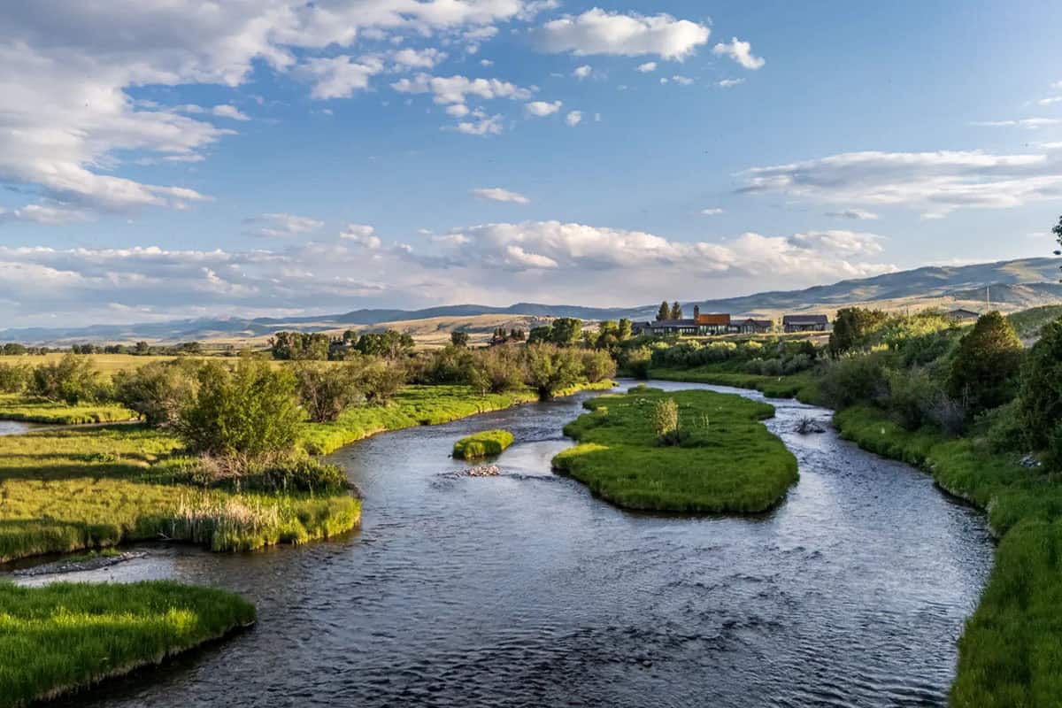

JLF Architects, along with Dovetail Construction, designed this stunning modern-rustic retreat for a fly-fishing couple who purchased a 40-acre property in Montana’s Madison Valley. Flipping the script on the typical mountain-focused approach, the owners instead prioritized enjoying the sights and sounds of the property’s creek.
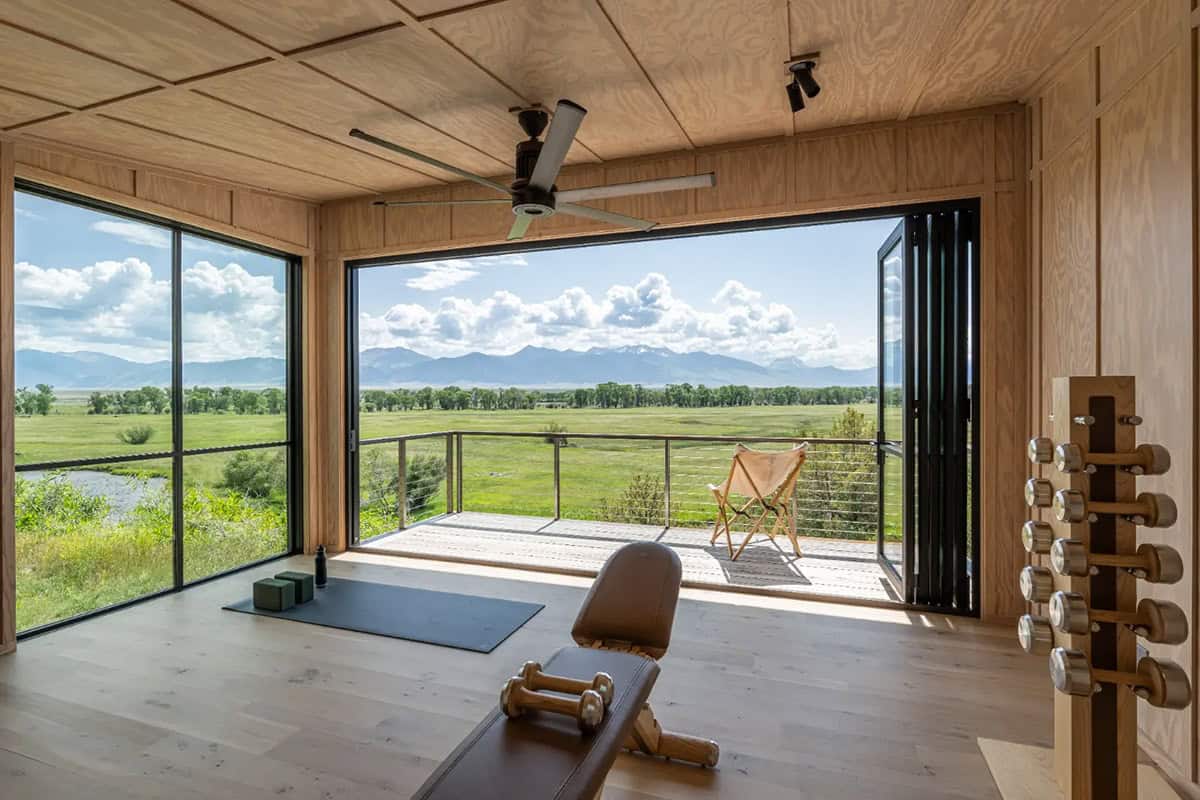
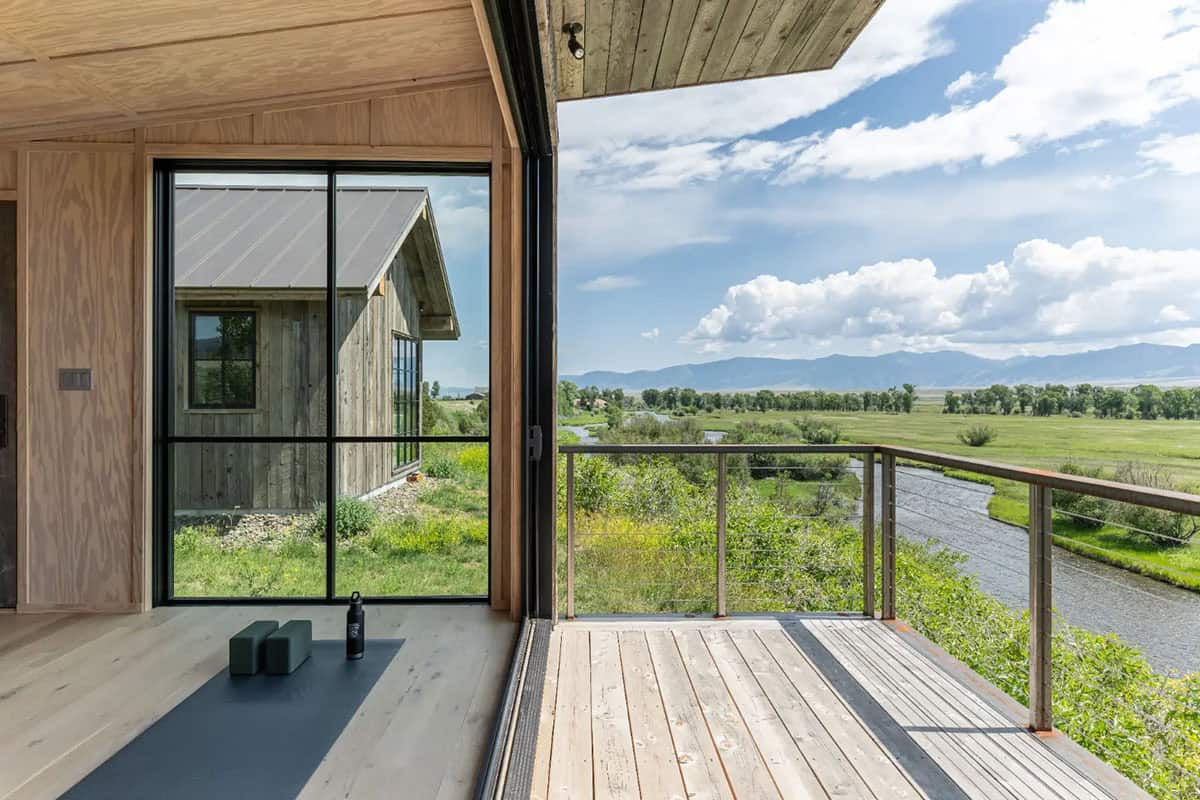
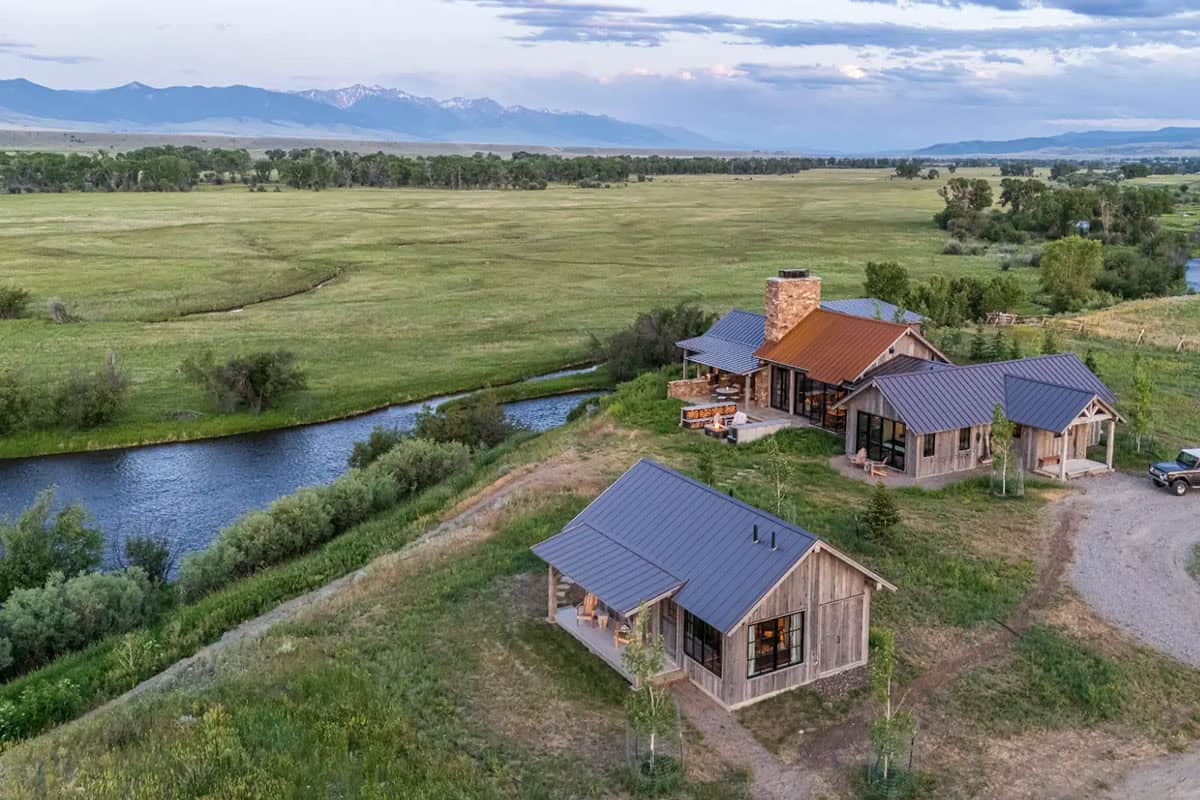
They requested that their abode be sited atop a bench of land overlooking a meandering curve in the property’s spring-fed stream. The mini-compound comprises an intentionally modest-footprint 2,600-square-foot main house; separate 100-square-foot yoga/workout studio perched above the creek; and a rustic fishing cabin with guest quarters.
DESIGN DETAILS
ARCHITECTURE JLF Architects
INTERIOR DESIGN T.L. O’Briant Design
CONSTRUCTION Dovetail Construction
LANDSCAPE ARCHITECT Valley of the Flowers Landscaping
Reading Nook with Round Window
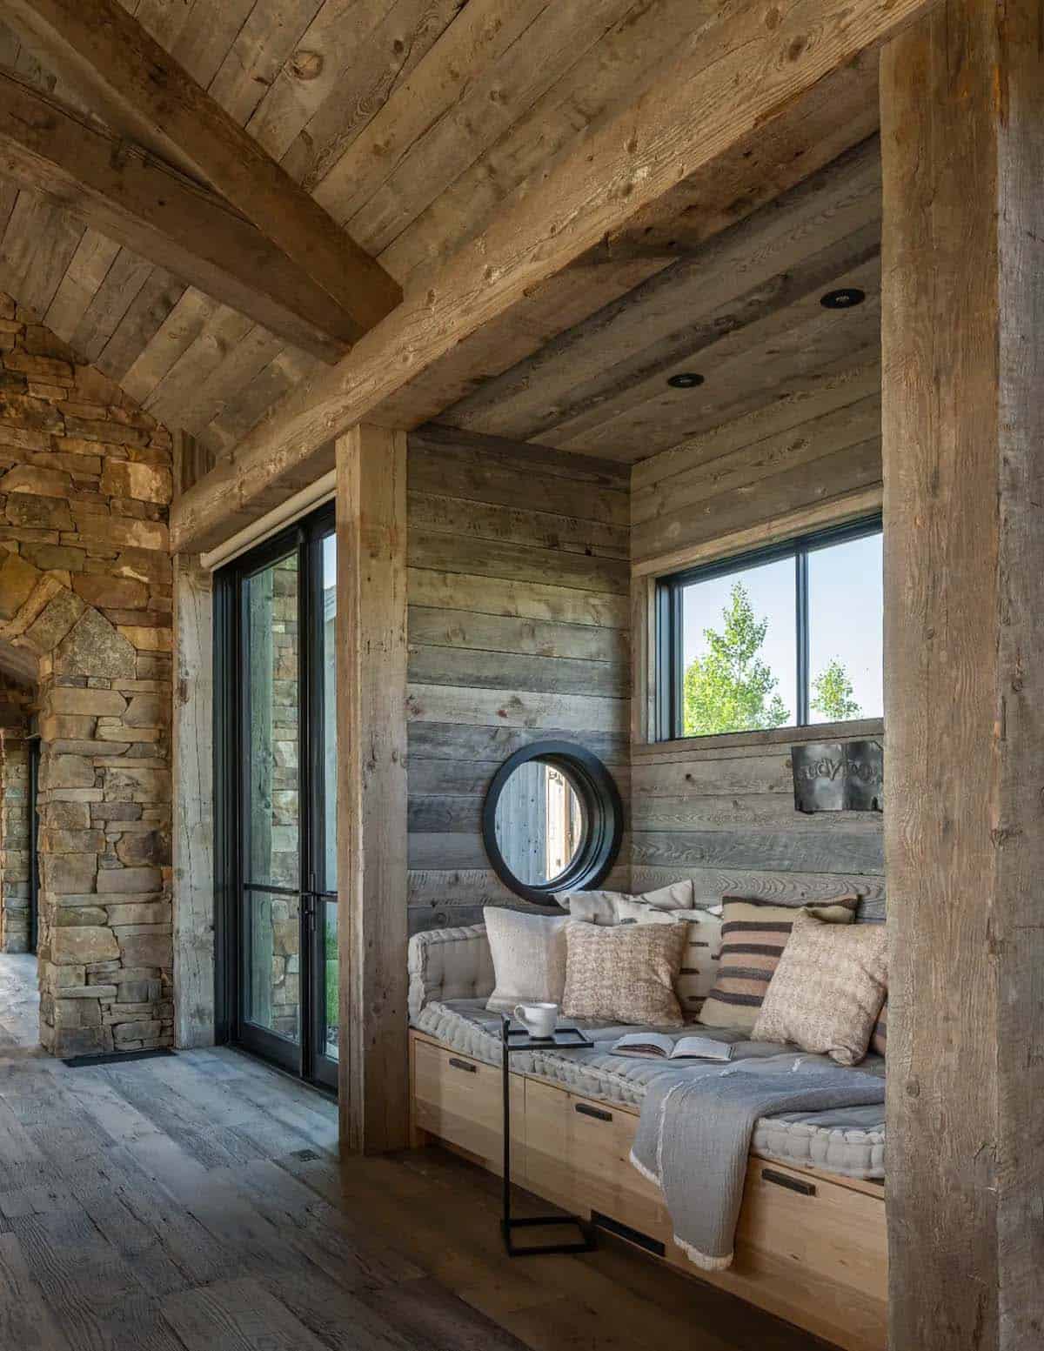
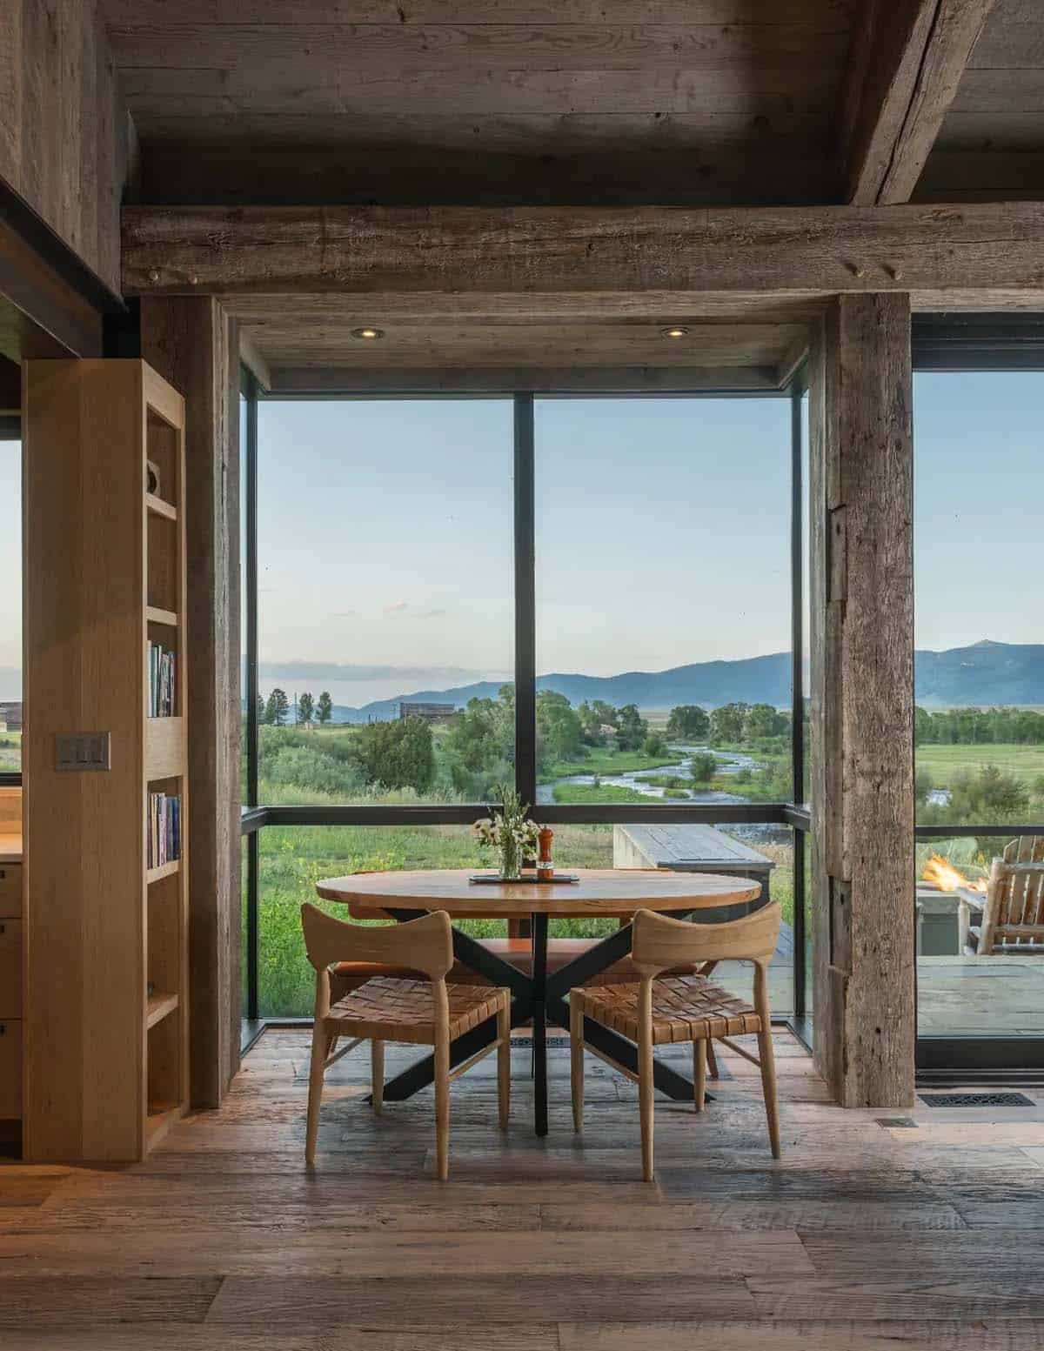
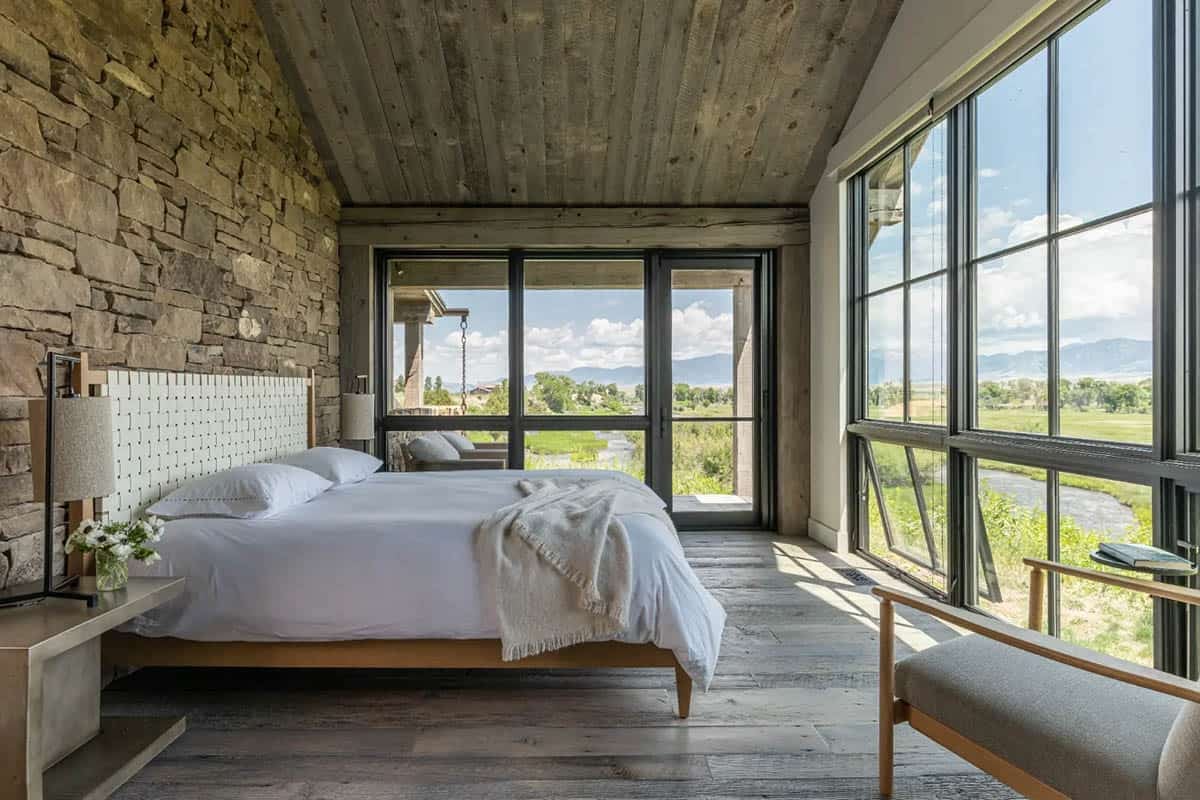
A bend in the architectural layout captures sparkling downstream views from both the open-floor-plan public space and the primary bedroom suite, while also allowing windows that frame Red Mountain. Specialty features include handy rod holders, wader hooks, and out-the-door fishing access, in addition to a special-request reading nook for the couple’s daughter.
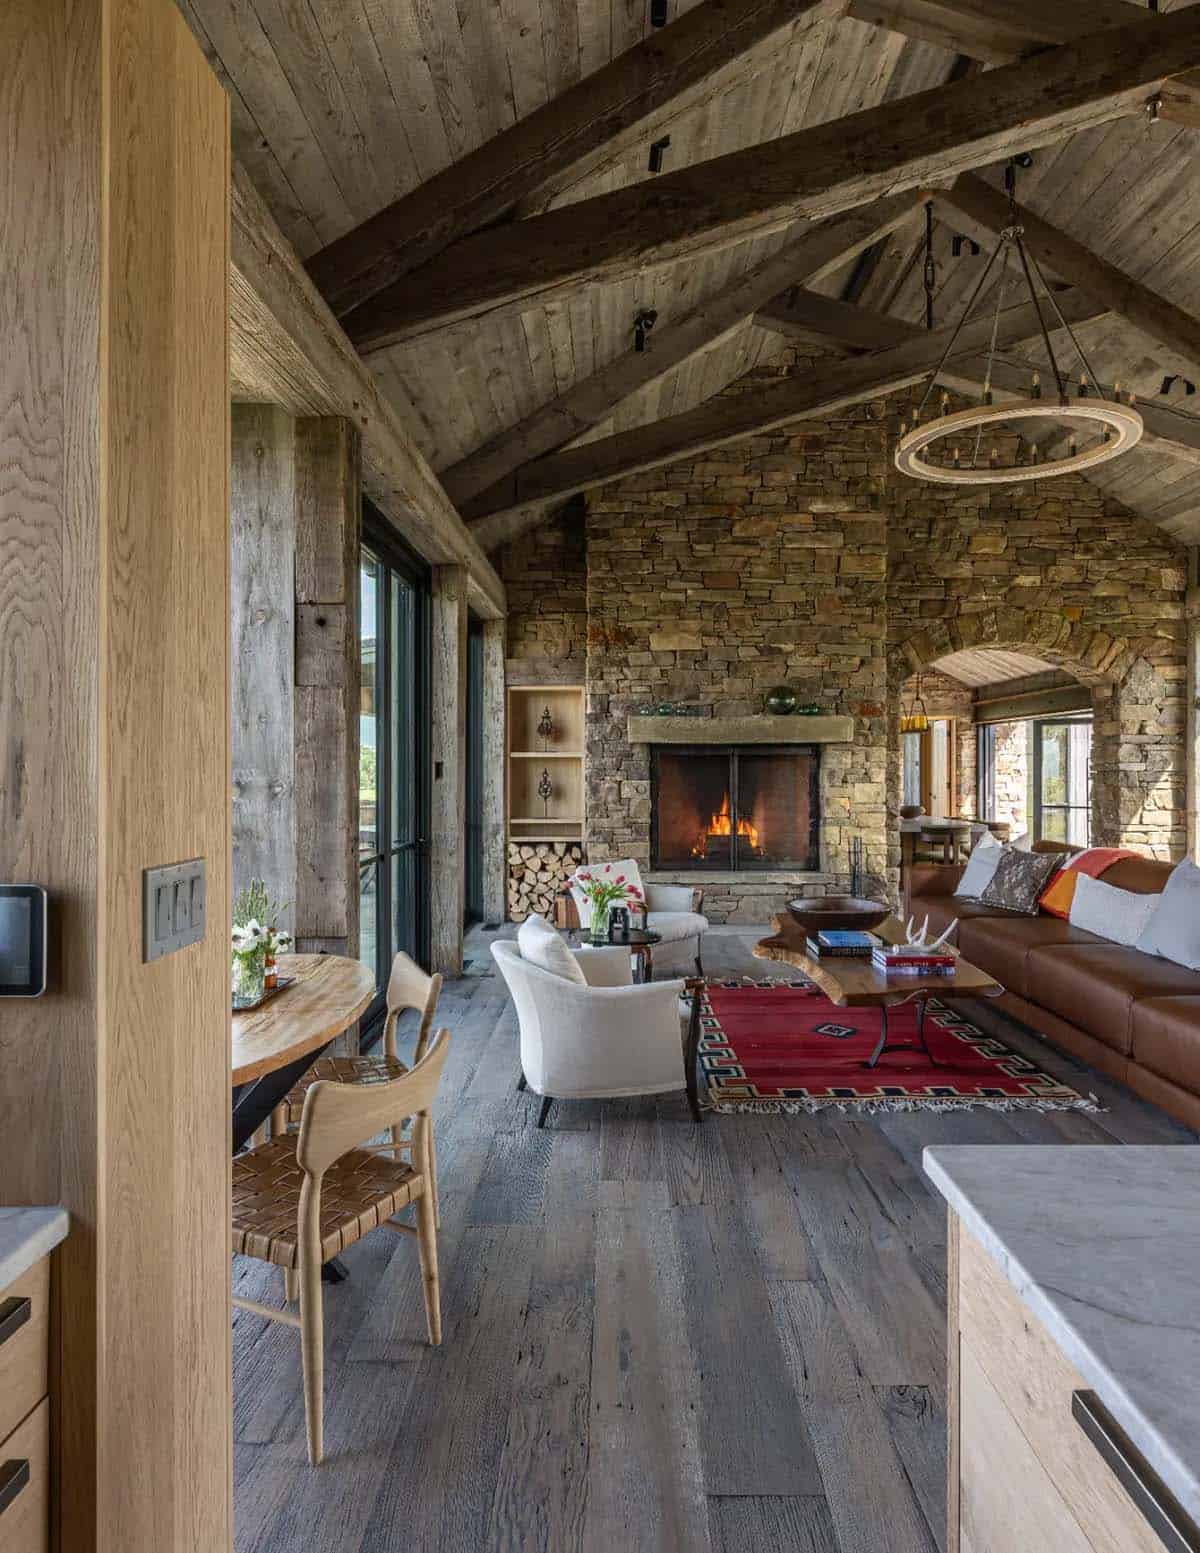
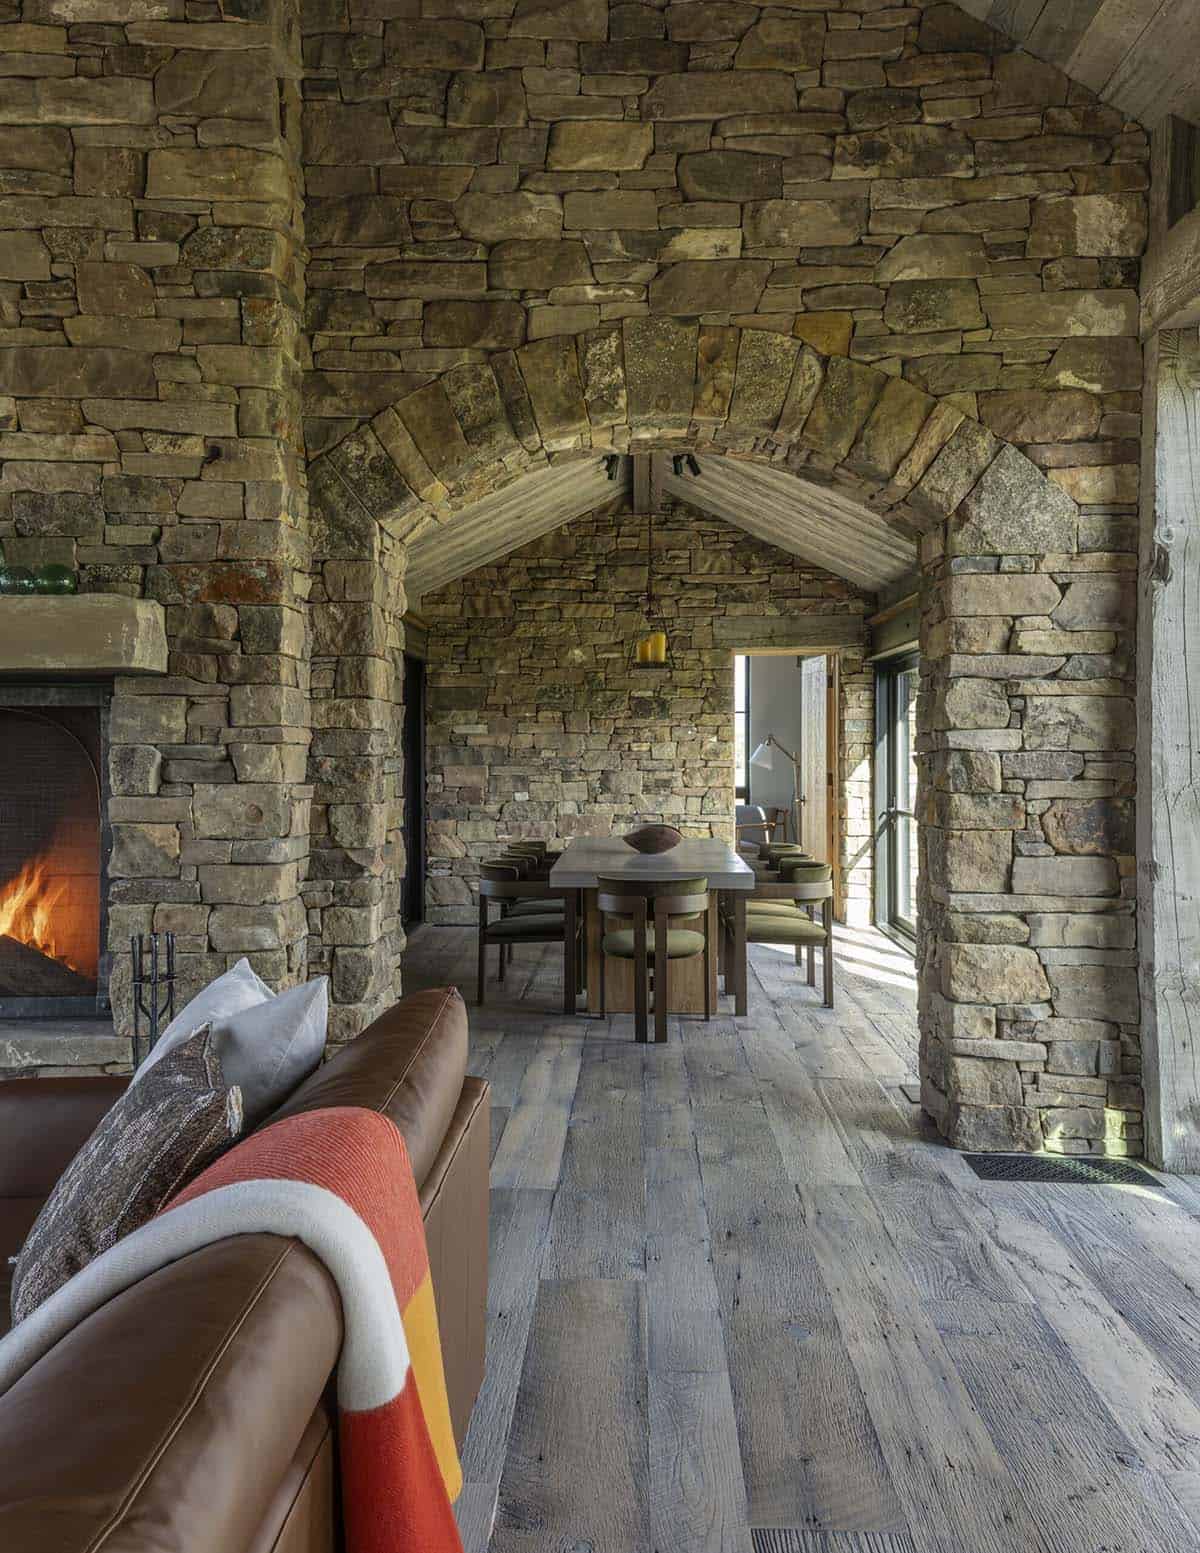
Living Room with Stone Fireplace and Archway
What We Love About This Home
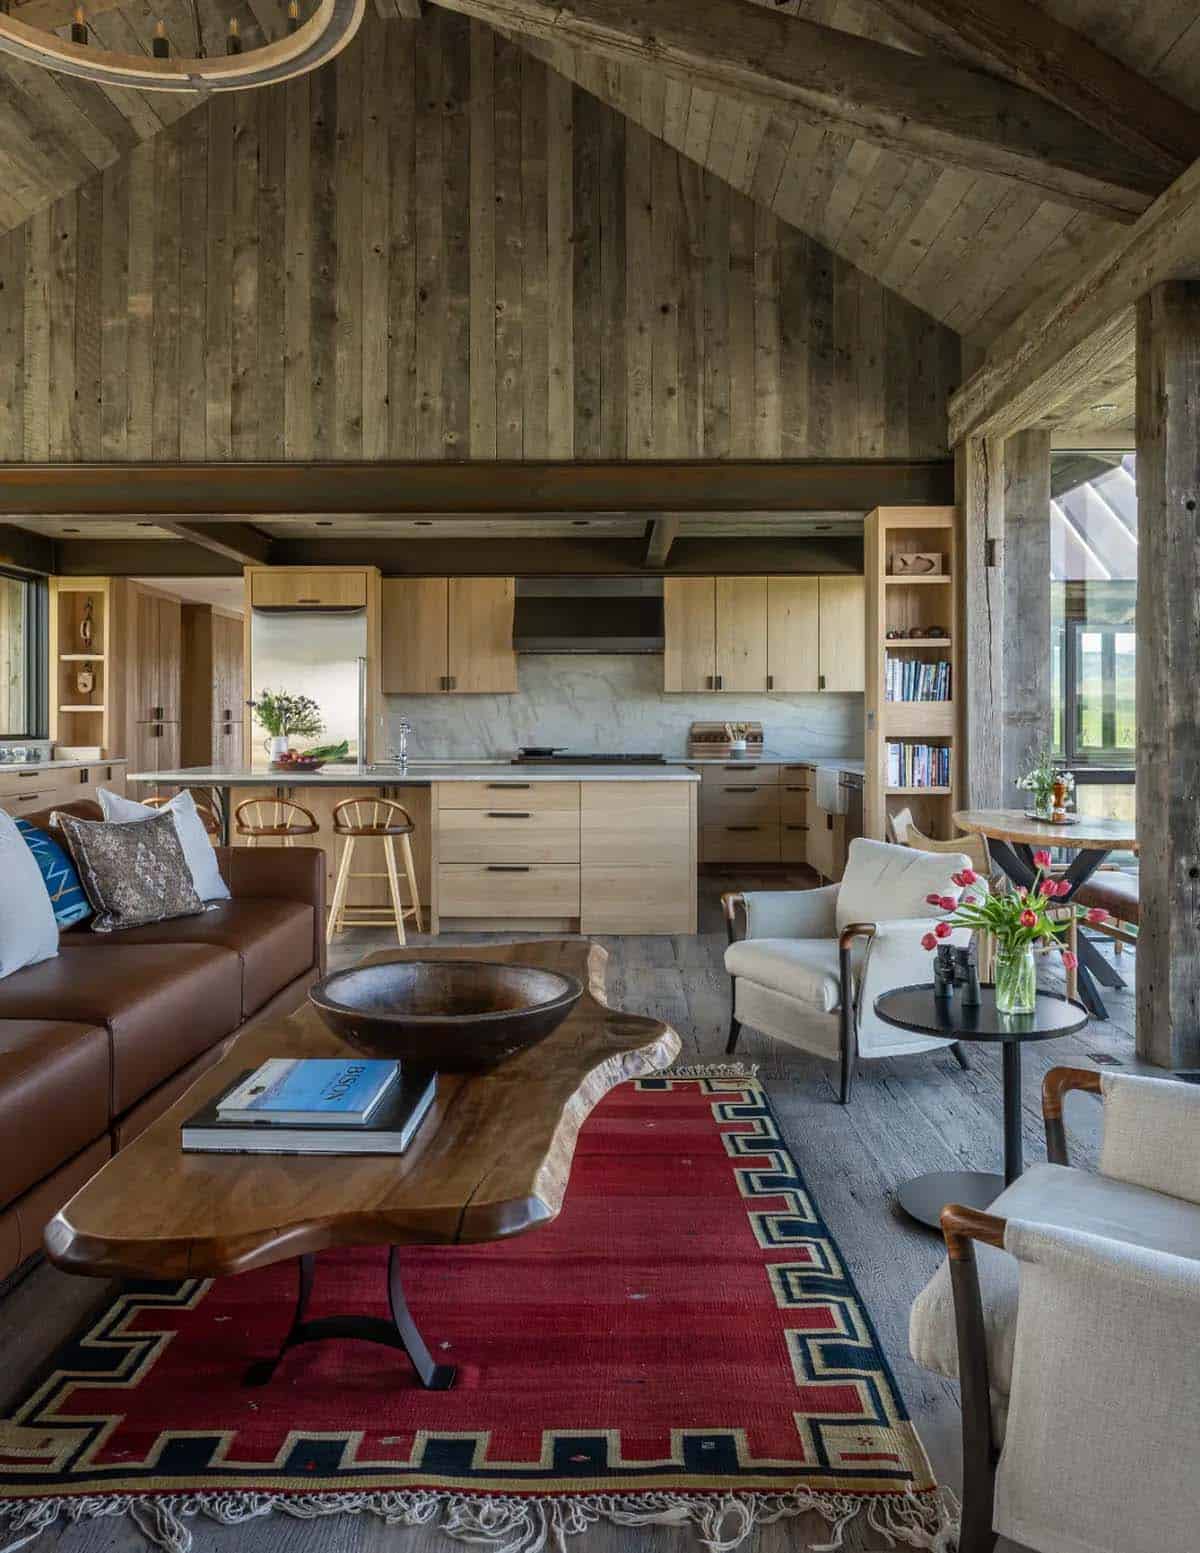
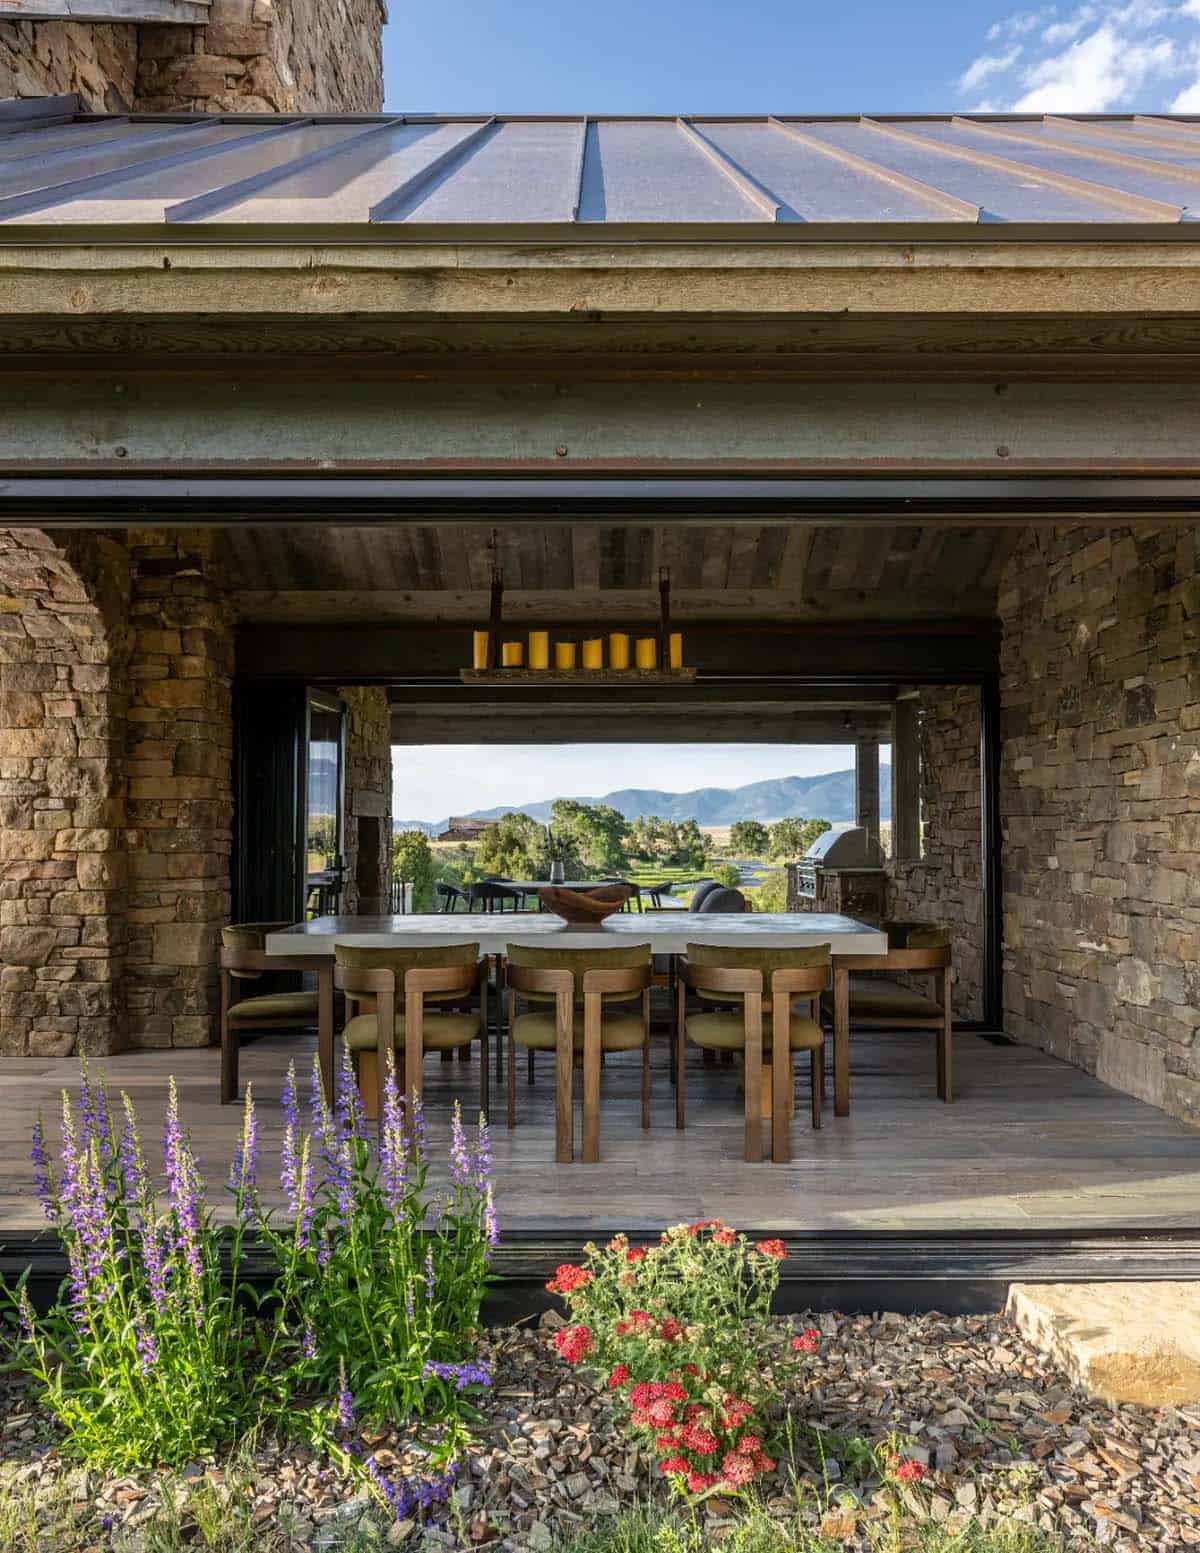

This home was beautifully positioned to take advantage of the creek, perfect for homeowners who love to fly-fish. The dining room opens fully on both sides, so the sound of the stream drifts in from one direction while a covered patio faces the mountains on the other. Reclaimed wood, stacked stone, and black-framed windows keep the interiors warm, while the reading nook with a round window is a charming touch for the couple’s daughter.
Tell Us: Would this be your idea of the ultimate escape to get away from it all? Let us know why or why not in the Comments below!
Note: Check out a couple of other incredible home tours that we have showcased here on One Kindesign in the state of Montana: This modern lake house offers the ultimate refuge on Montana’s Flathead Lake and This lakefront house connects with its serene setting on Whitefish Lake, Montana.
Breakfast Nook with Stream Views
Indoor-Outdoor Dining with Mountain Views
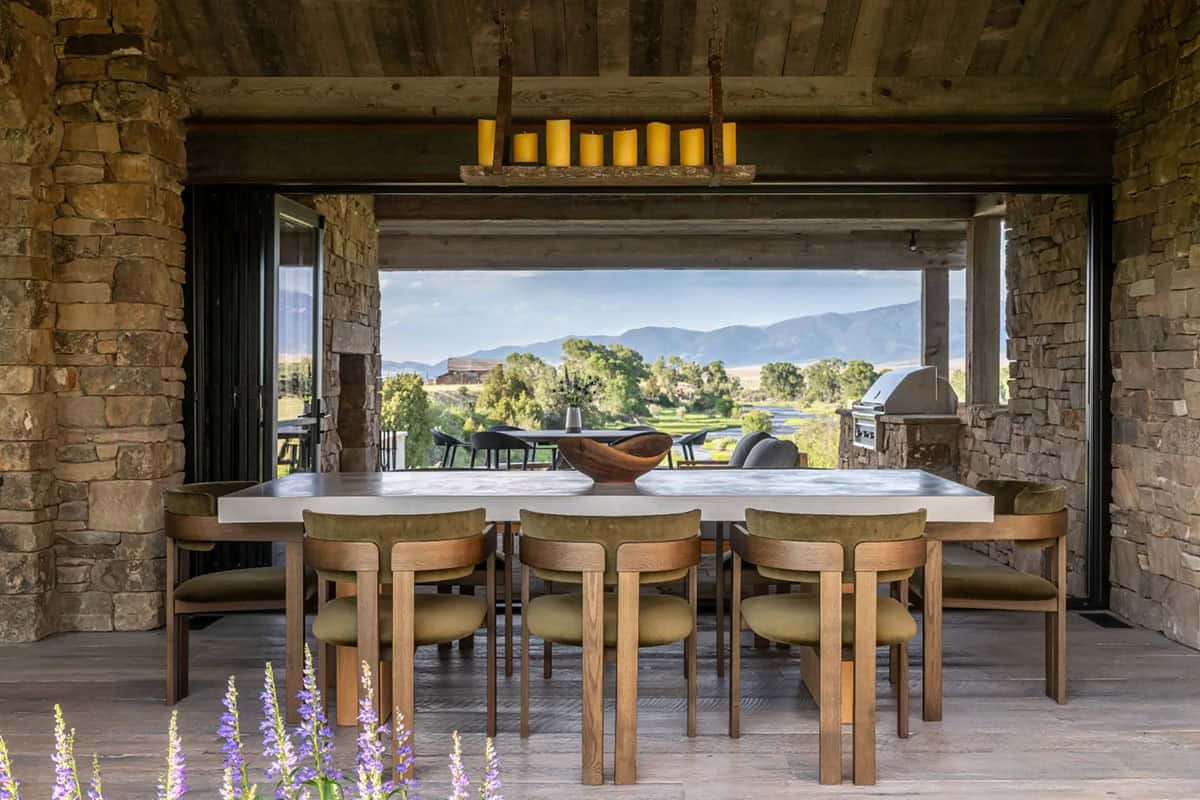
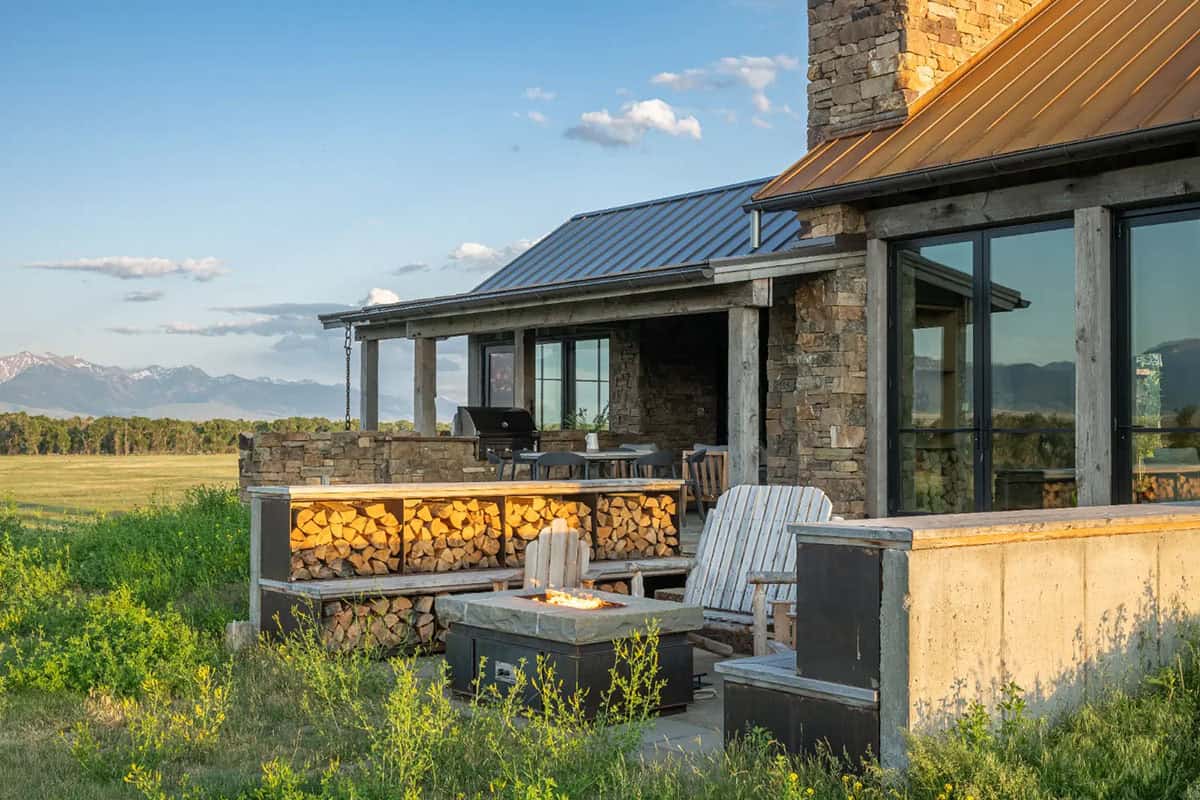
Rather than a water feature running below, the architect’s signature dining room “bridge,” which fully opens to the outdoors on either side, is a landlocked twist on the concept, flanked by the ripples and burble of the adjacent stream to one side and a covered mountain-facing outdoor patio space for entertaining on the other.
Owner’s Bedroom Suite with Stream Views
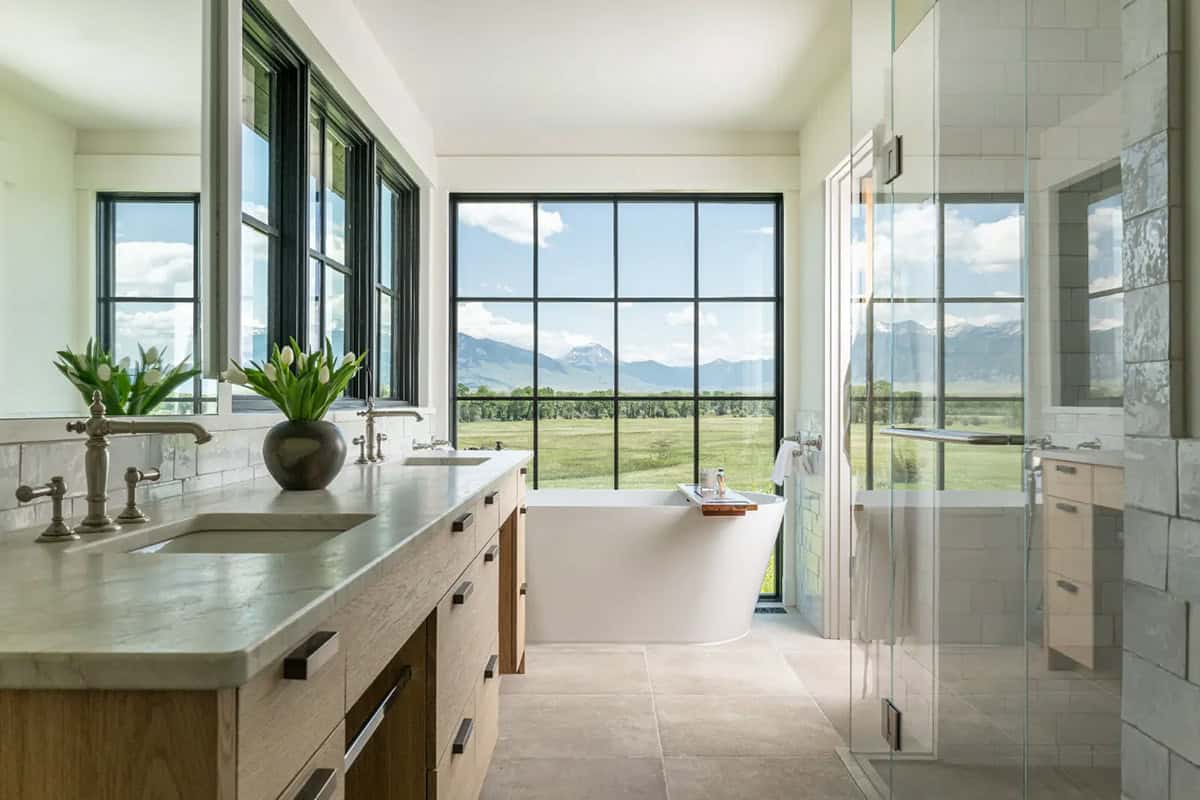
Owner’s Bathroom with Freestanding Tub
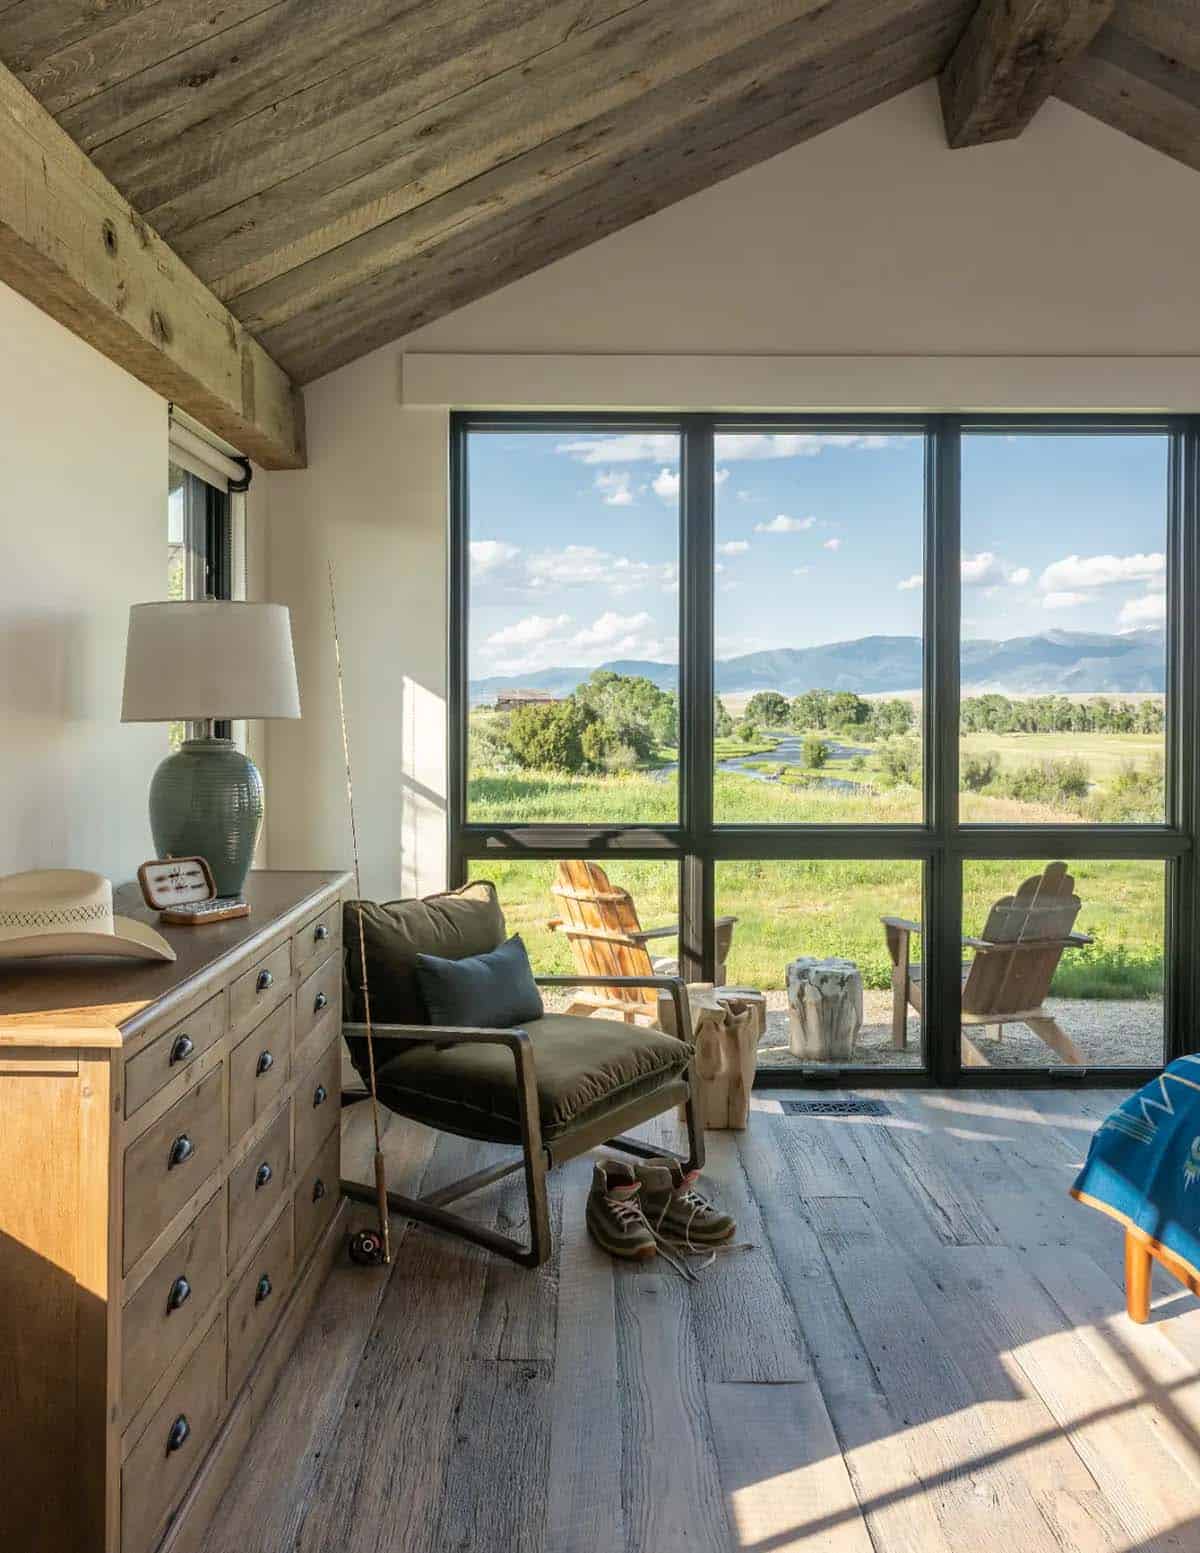
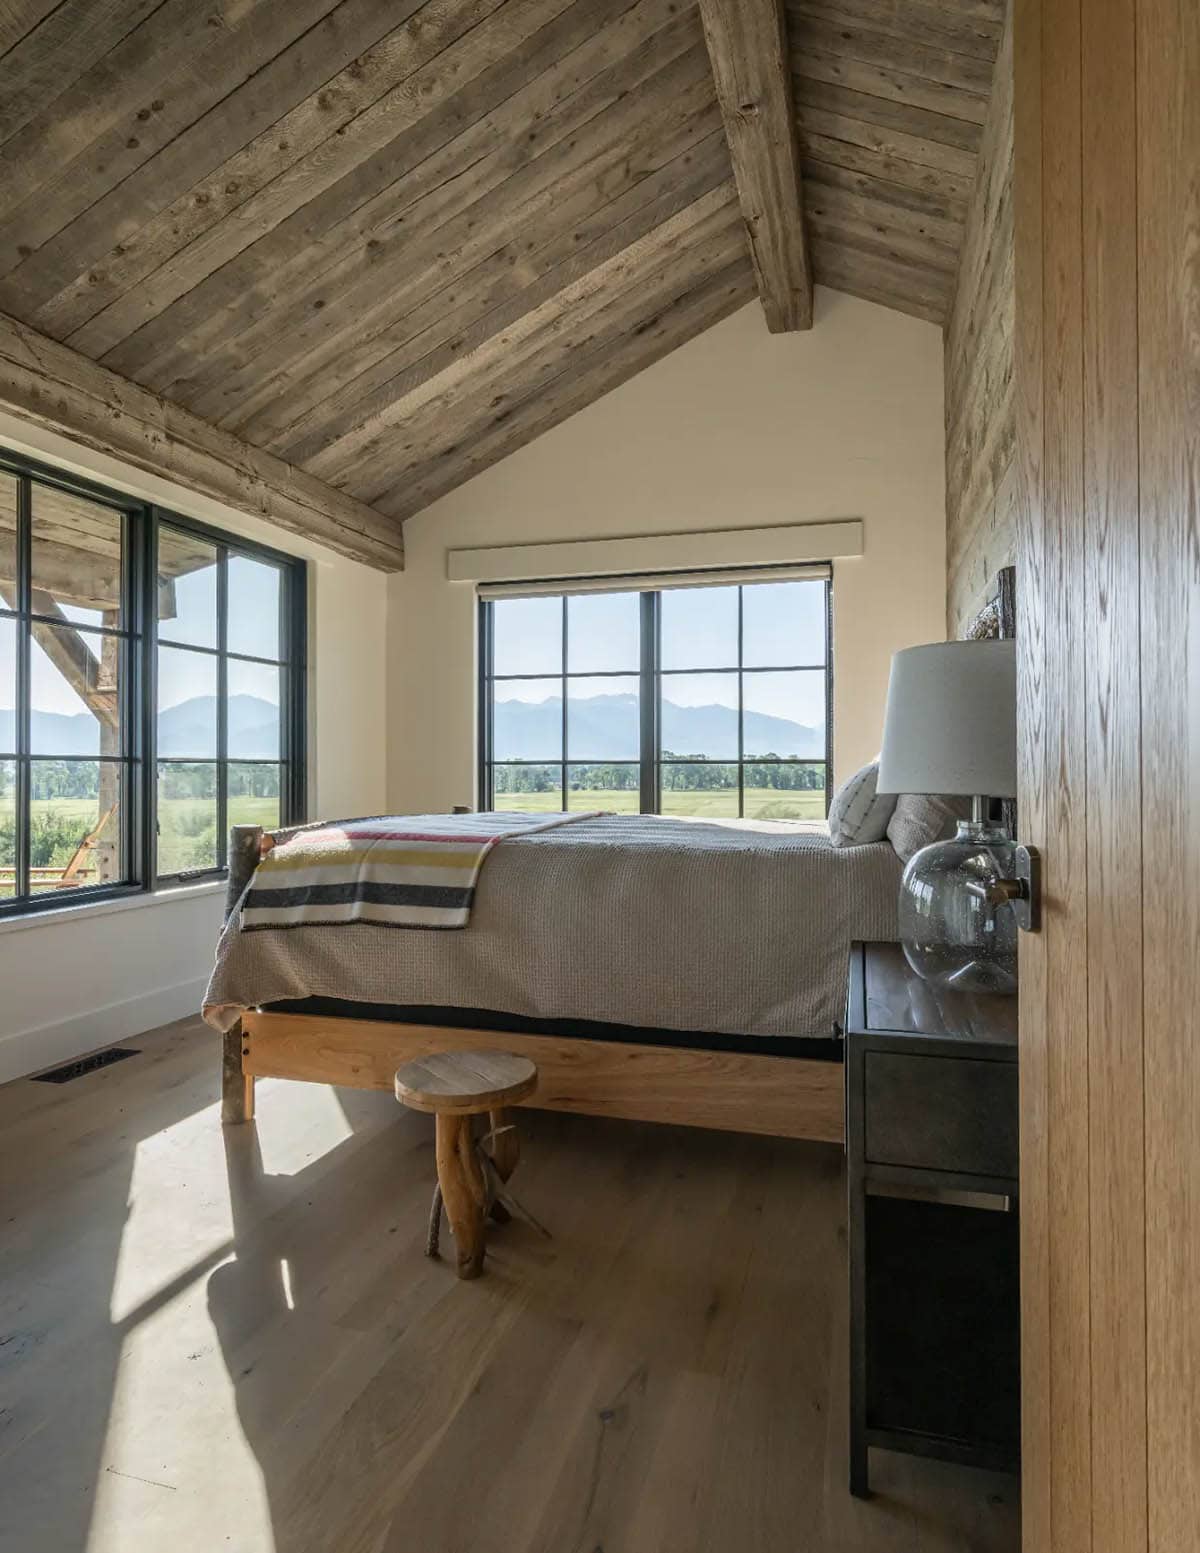
Guest Bedroom with Vaulted Wood Ceiling
Yoga Studio Above the Creek
Fire Pit Patio with Stacked Firewood
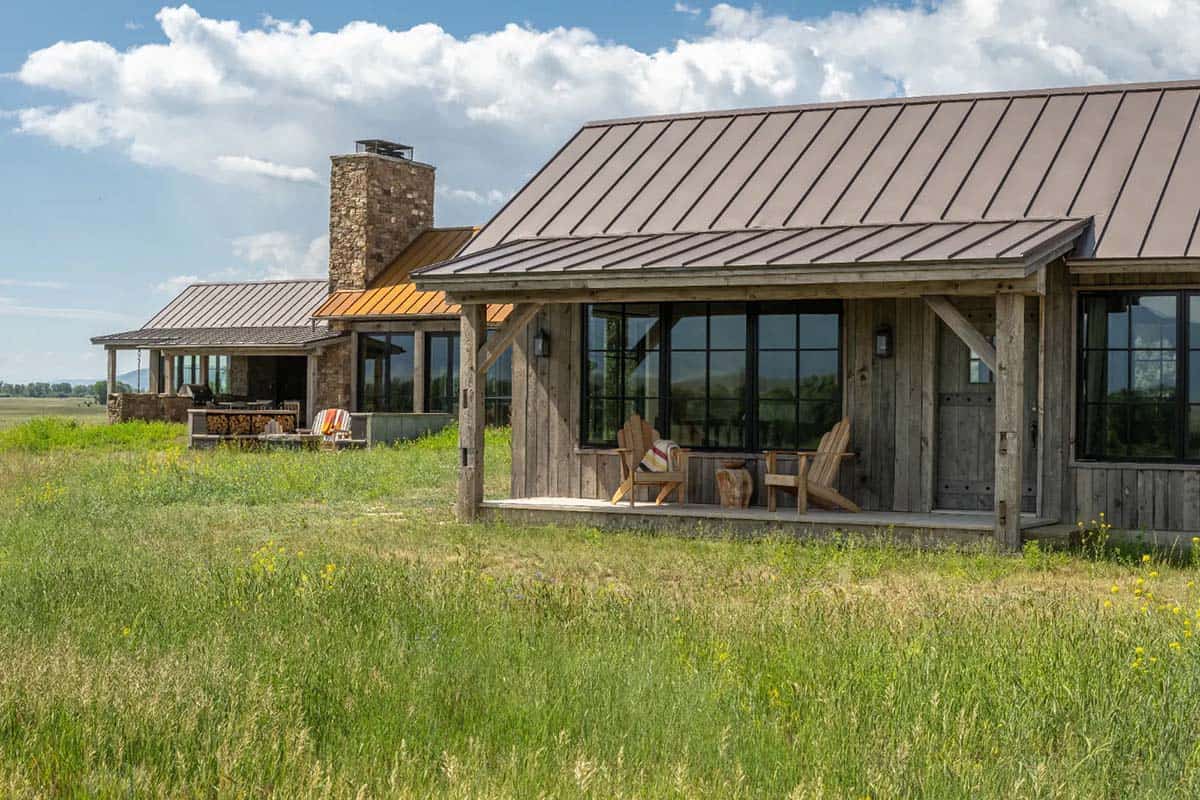
Rustic Fishing Cabin with Guest Quarters
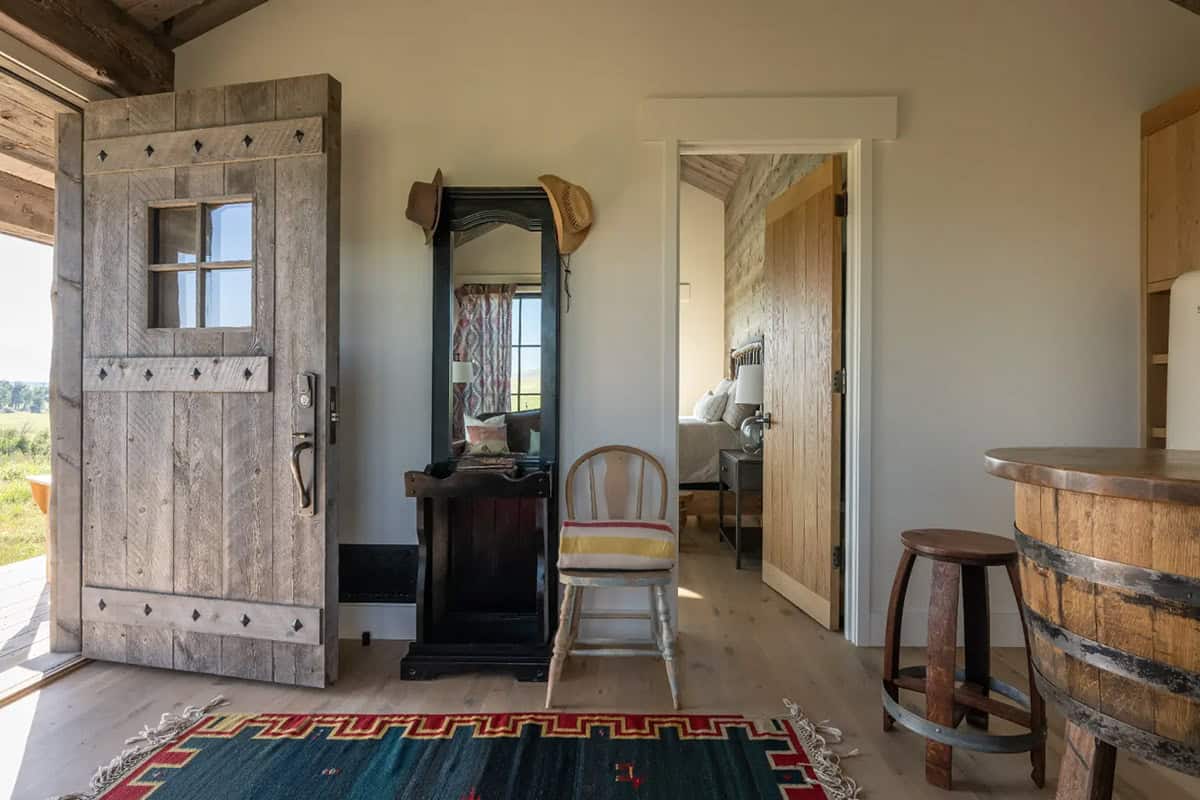
Montana Home Above a Spring-Fed Stream
PHOTOGRAPHER Audrey Hall Photography




1 comment