


❤️ Would you like to save this?
By saving, we'll email this post to you for later. Unsubscribe anytime.
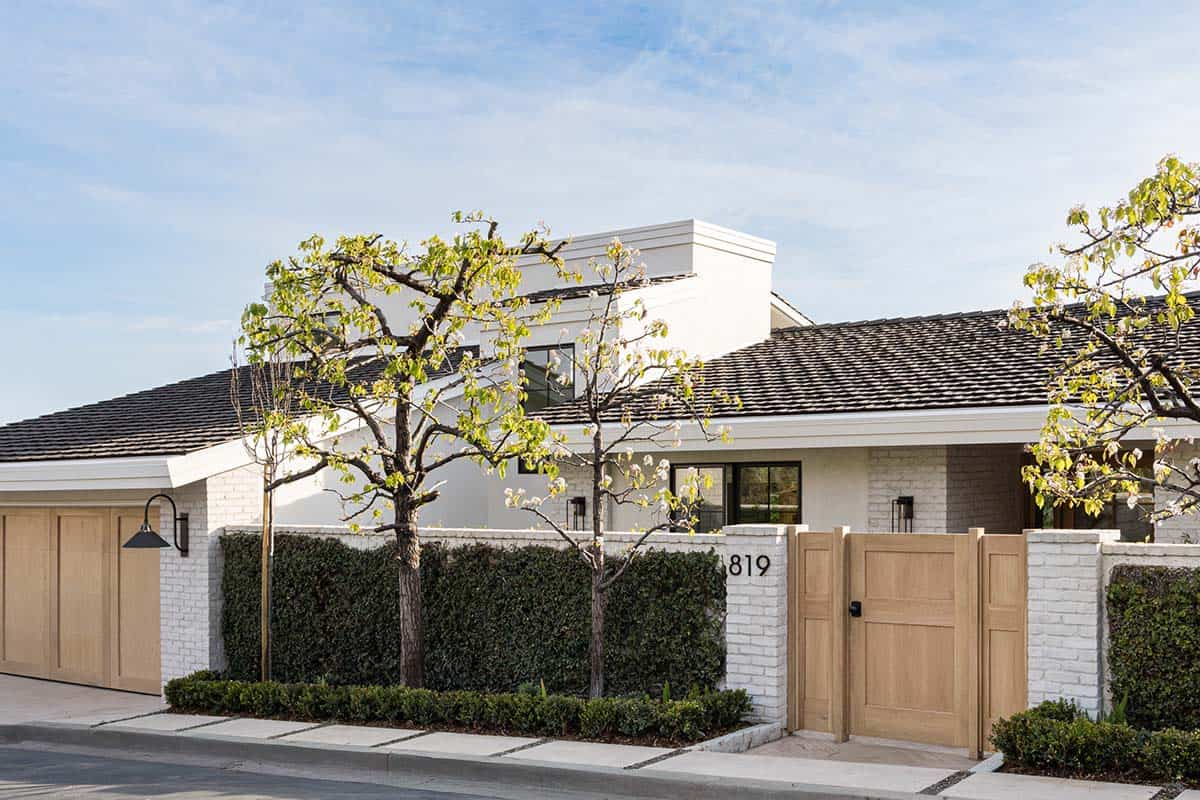
HHA Architects and Pure Salt Interiors reimagined this coastal-inspired house as a laid-back family retreat, set into the cliff above Emerald Bay, an exclusive gated community along the coast in Laguna Beach, Orange County, California. The scope of his project entailed the renovation of the existing 3,230-square-foot house and site.
The design goals were to open up the plan to better connect the house’s entertaining spaces with each other and with the adjacent backyard and pool. The home includes new bedrooms and bathrooms, kitchen and entertaining spaces, new windows, exterior finishes, patios, a pool, and beautiful landscaping.
DESIGN DETAILS
ARCHITECTURE HHA Architects
CONSTRUCTION Milo Construction
INTERIOR DESIGN Pure Salt Interiors
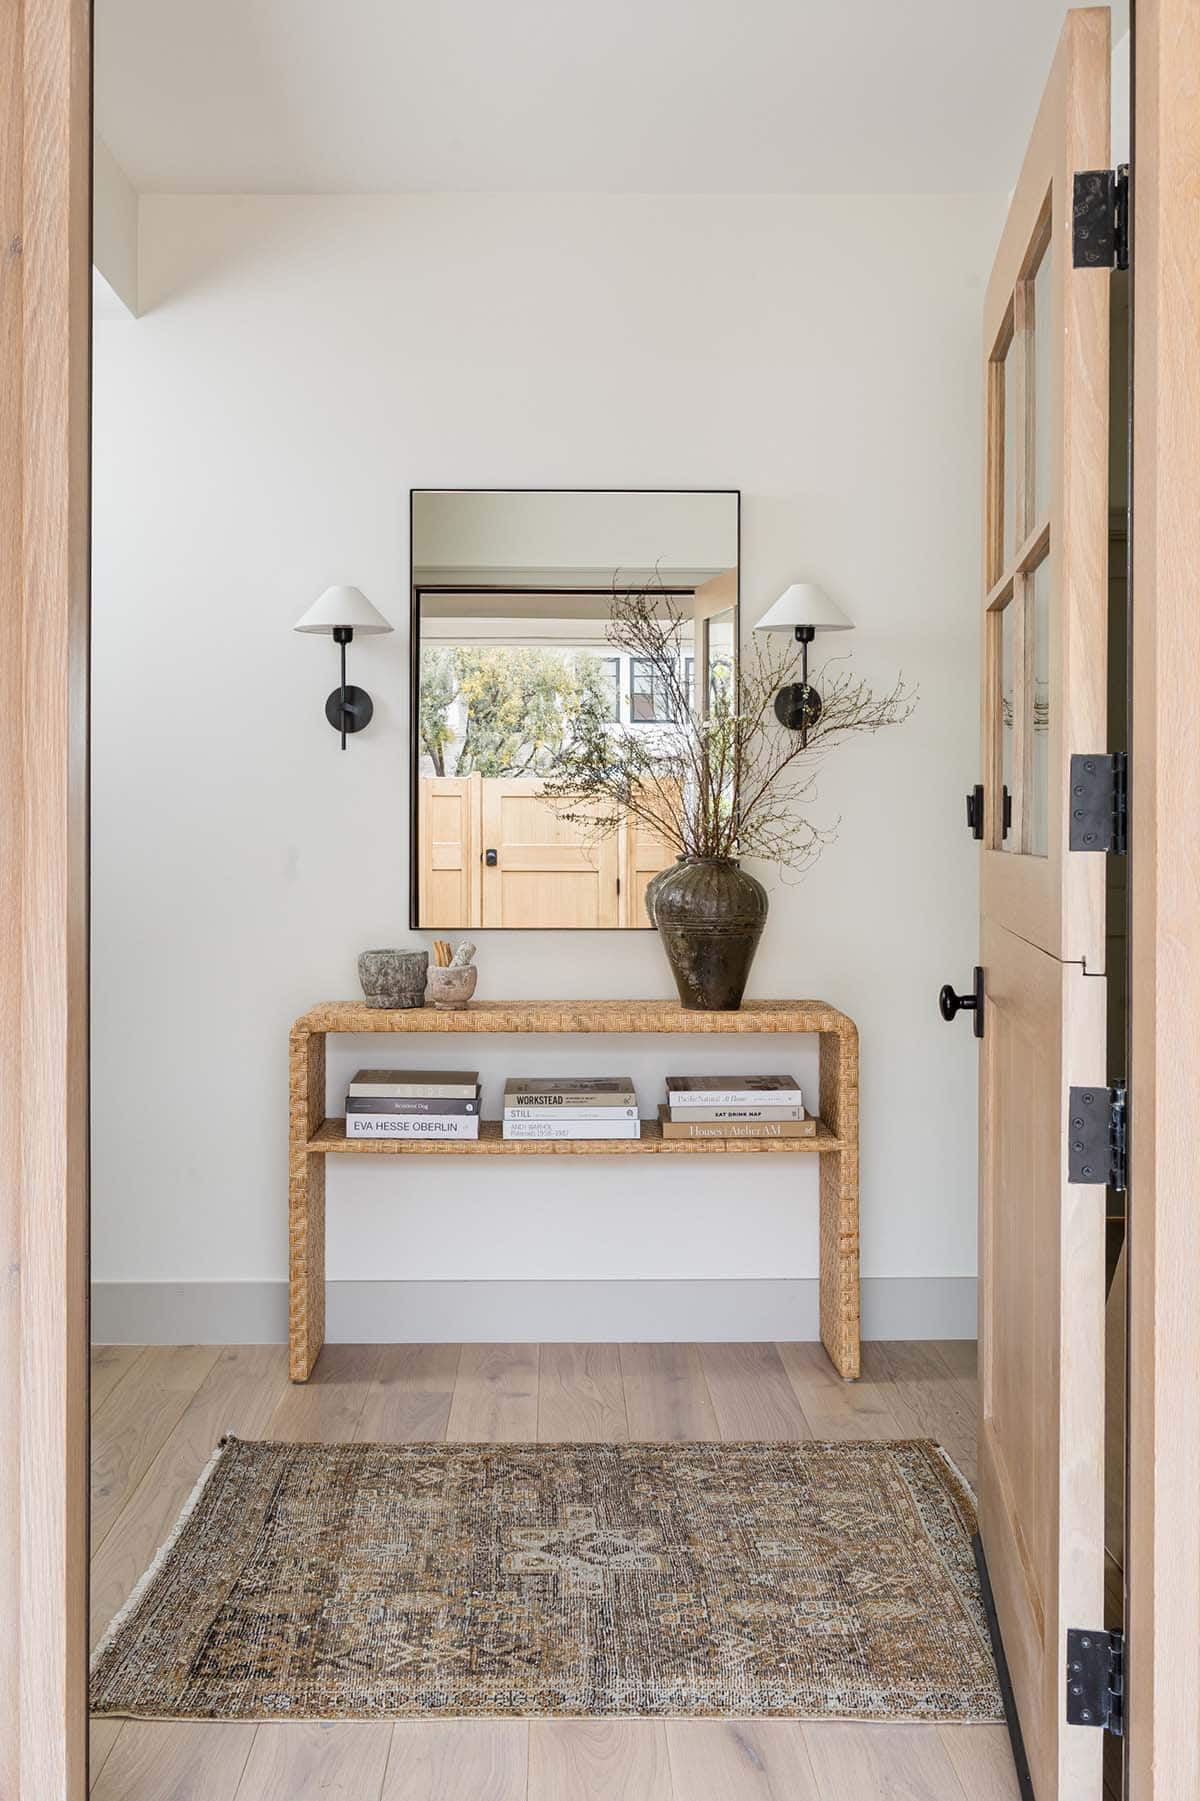
The challenge was to upgrade and modernize the existing house and site while maximizing the property’s potential. While limited to the existing height and footprint, the design reconfigures the interior from small, disjointed rooms into a single, open entertaining space with a wide, horizontal window wall and a new exterior patio.
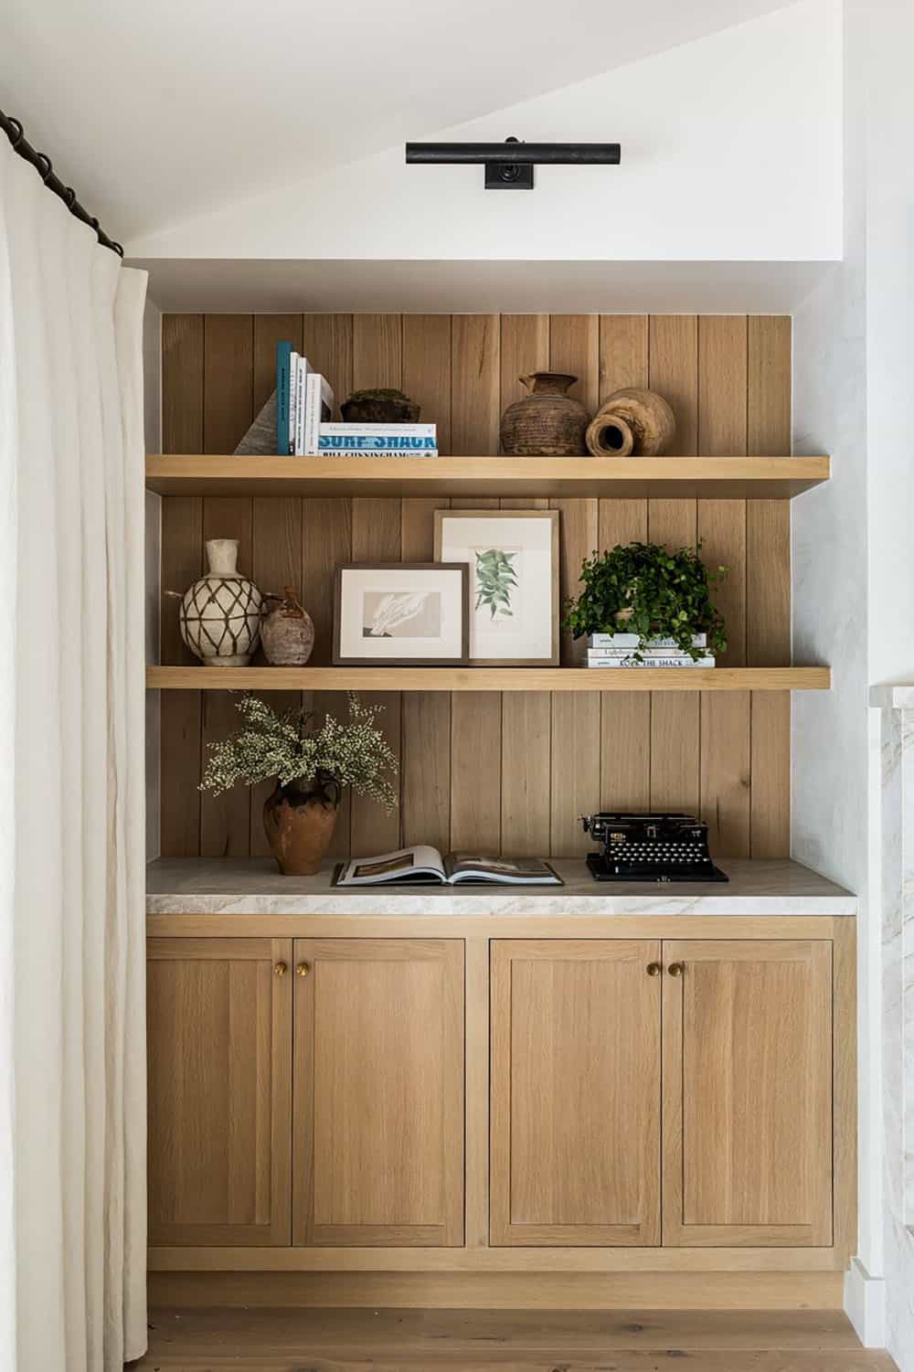
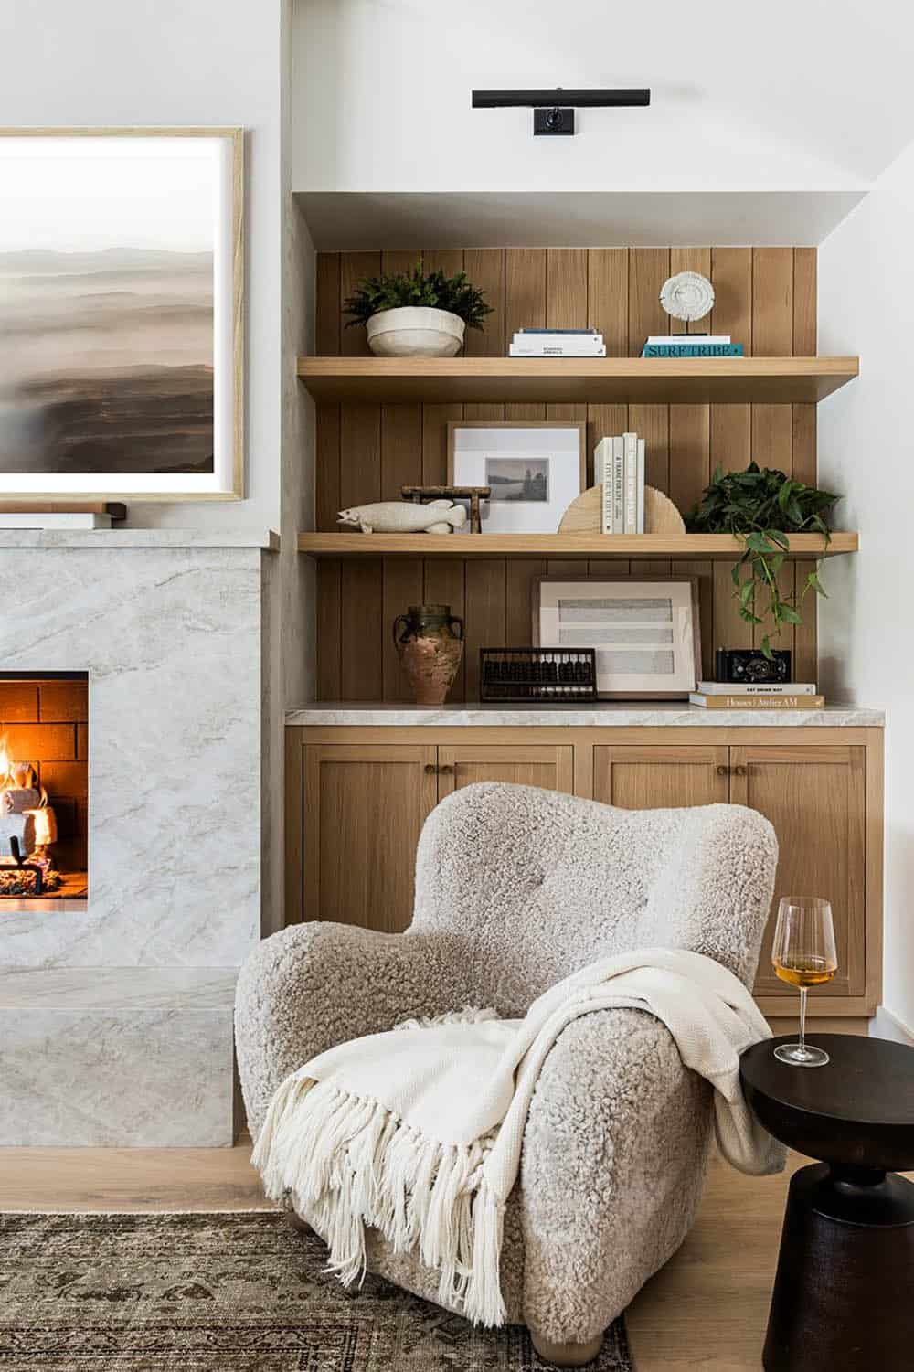
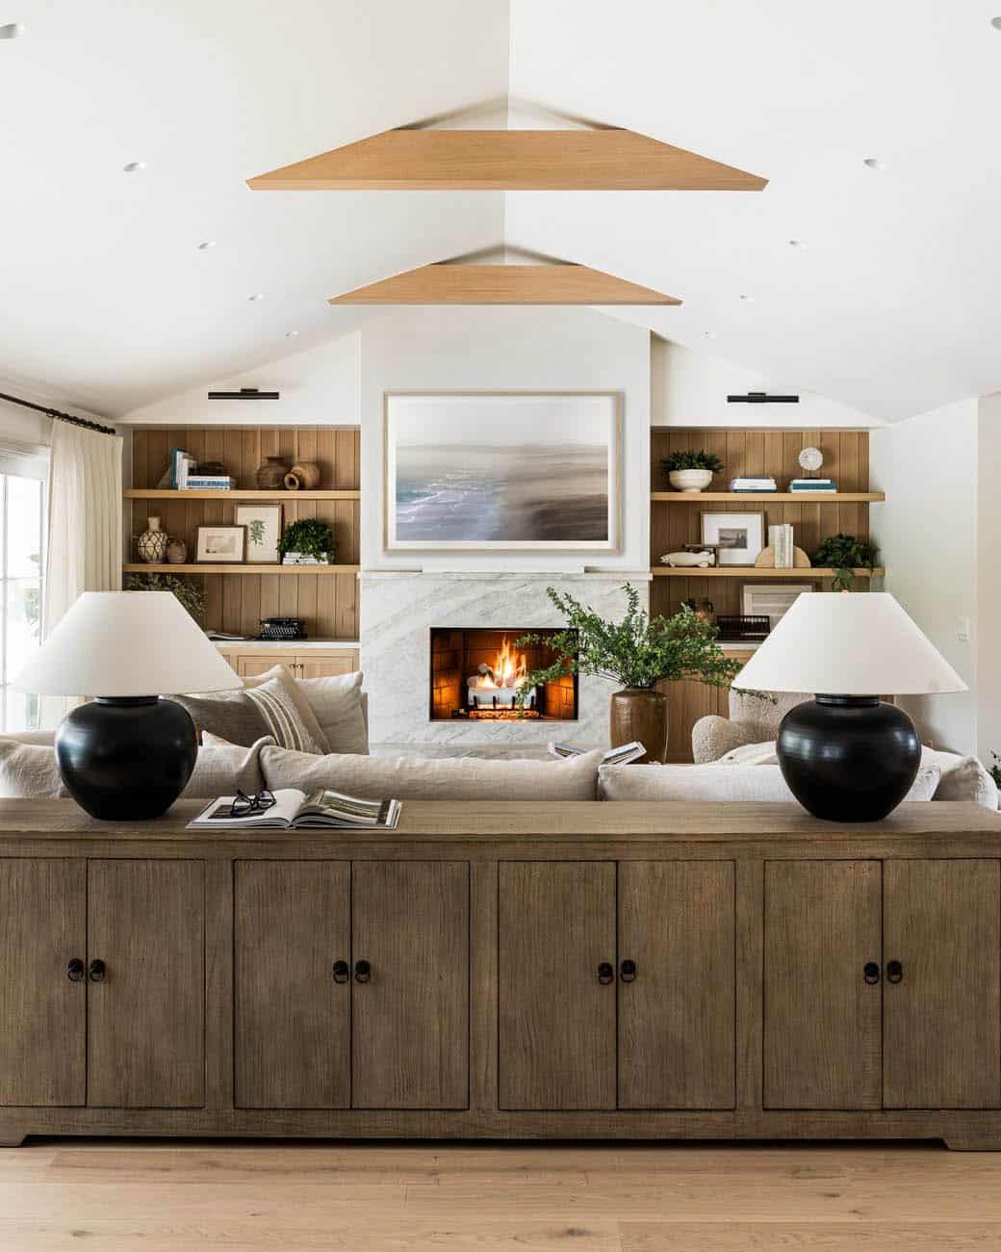
Living Room with Vaulted Ceiling and Marble Fireplace
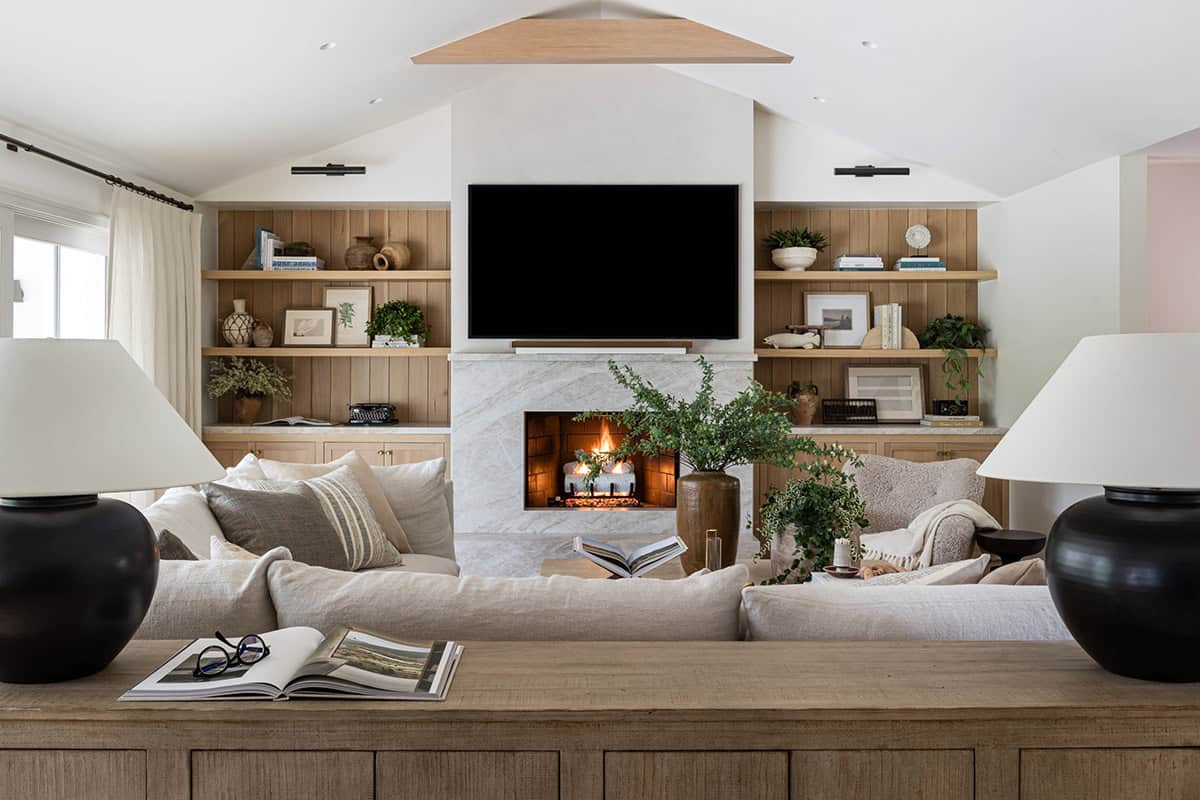
The vaulted ceiling of the main living space was expanded to maximize the available height under the existing roof structure. The main level of the house focuses inward – organizing around an interior courtyard that feels completely separate from the surrounding neighbors.
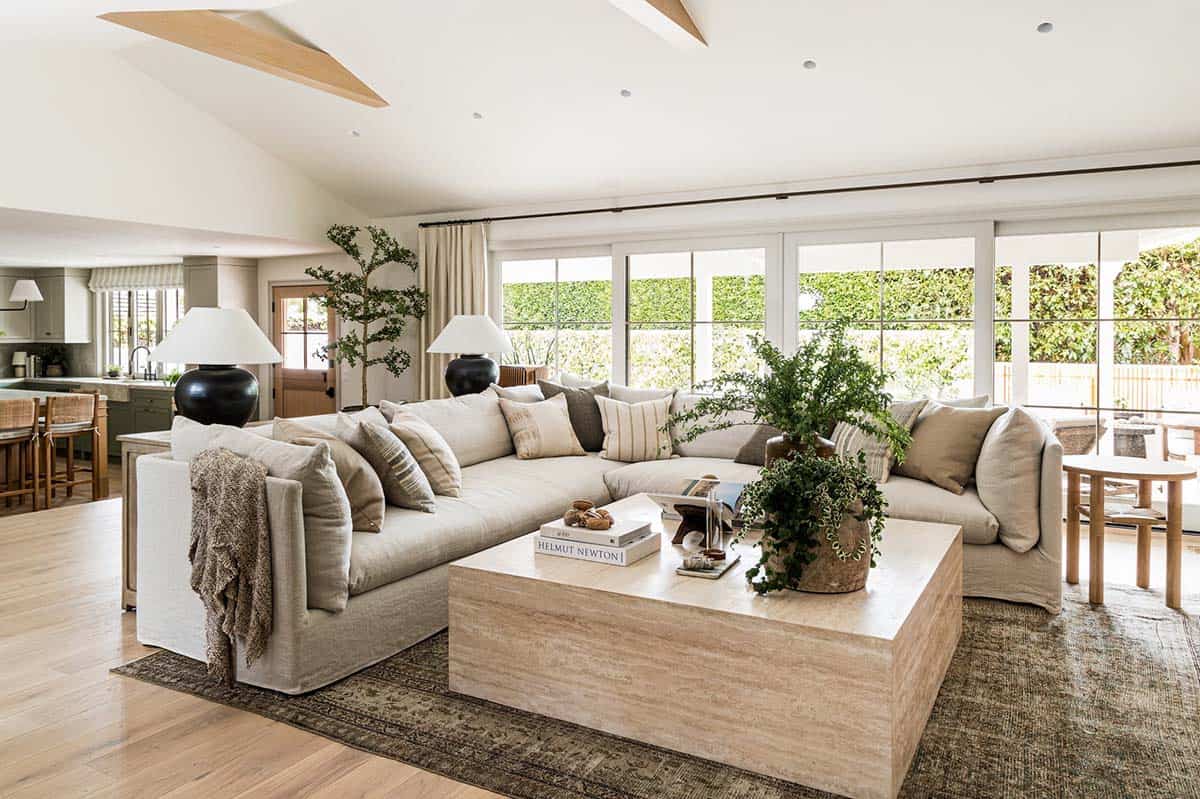
The heart of the home, the great room connects the living space to the kitchen and the kitchen to the outdoors. This open floor plan allows for easy movement between each zone, perfect for entertaining and casual family gathering.
What We Love About This Home
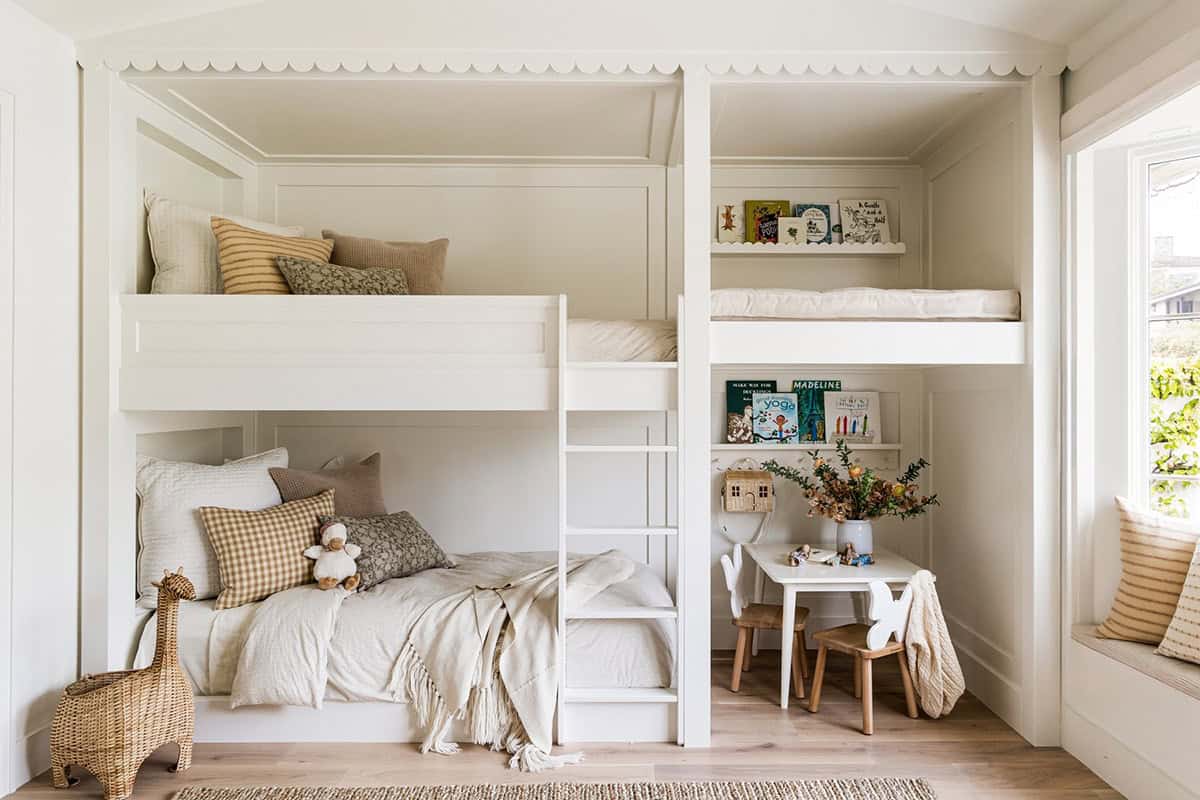
This coastal-inspired house in Laguna Beach offers its inhabitants everyday comfort layered with resort-style ease, from the sage green kitchen to the sun-drenched pool patio. Sliding glass doors and covered porches let ocean air flow through nearly every room, blurring the line between indoors and out. Even the kids get their own retreat, with a scalloped bunk room and slide that makes bedtime feel like part of the fun.
Tell Us: What details in this home renovation project do you love most, and what would you change if this were your personal residence? Let us know in the Comments below!
Note: Check out a couple of other amazing home tours that we have featured here on One Kindesign in the state of California: A small 1940s beach cottage gets a charming makeover in Laguna Beach and A captivating Laguna Beach house inspired by Mediterranean architecture.
Kitchen with Sage Green Cabinetry
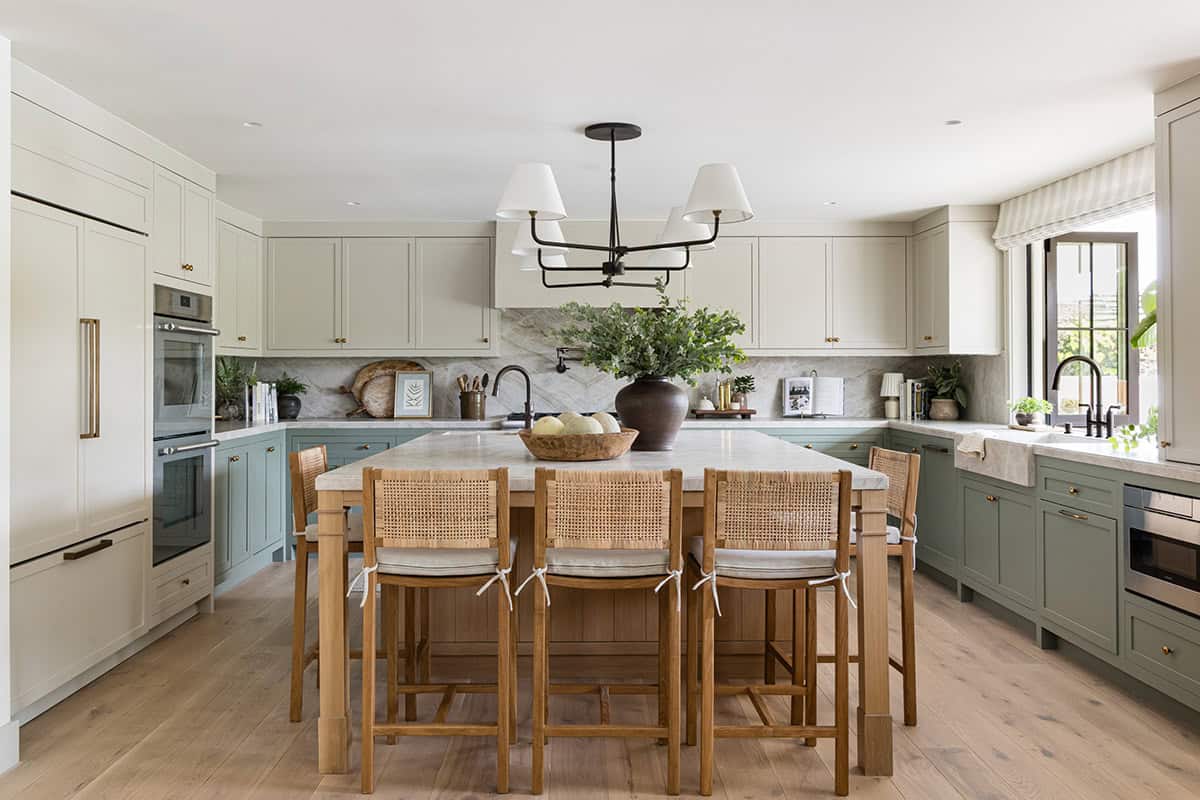
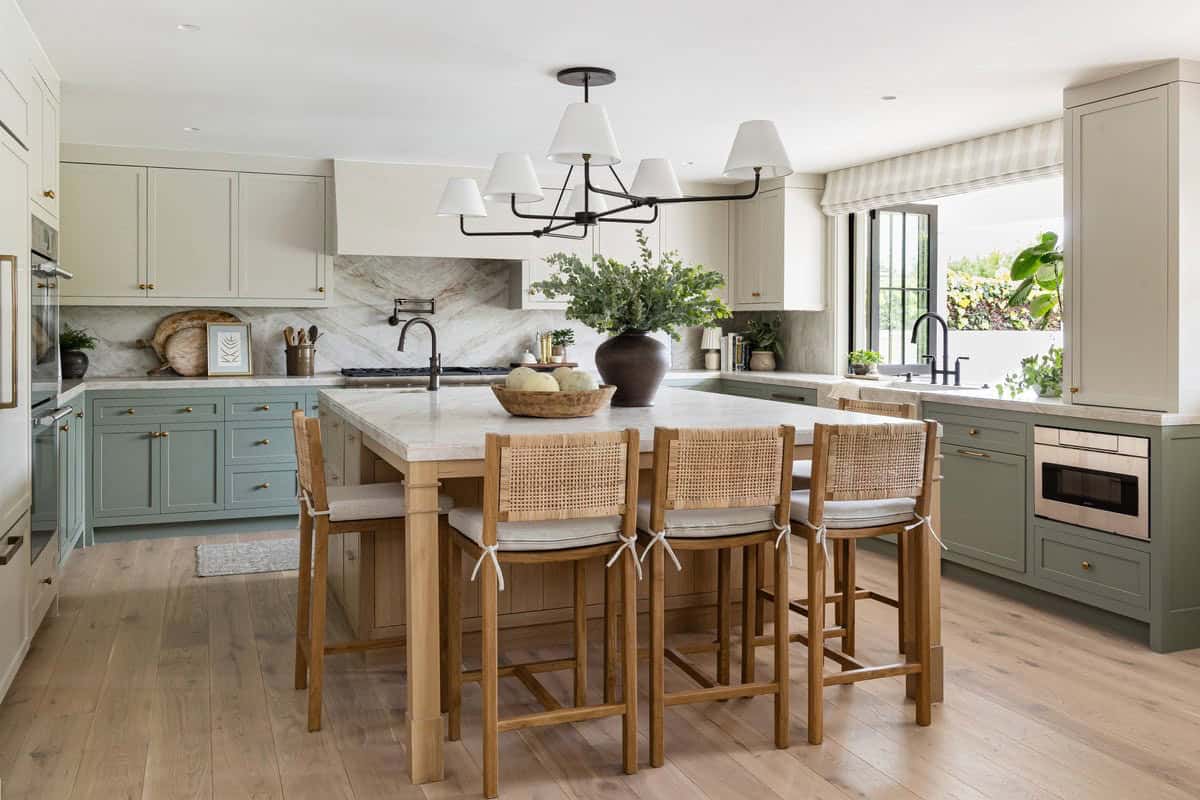
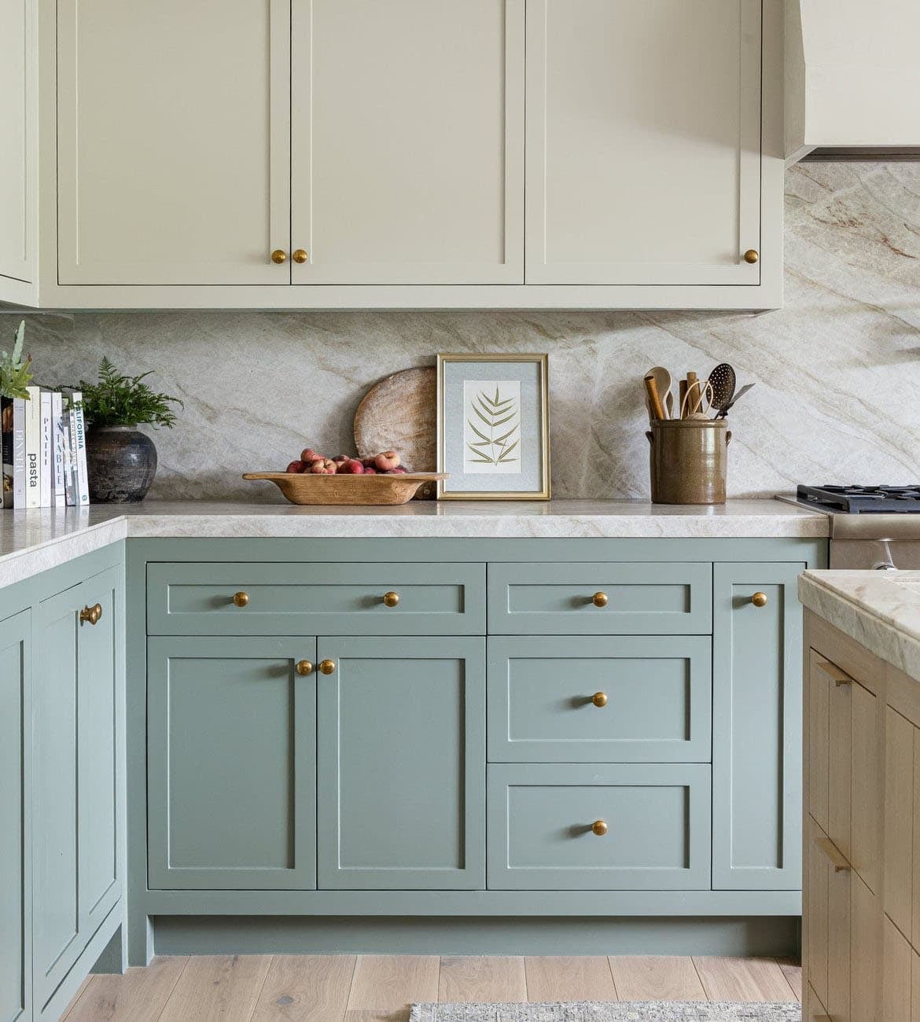
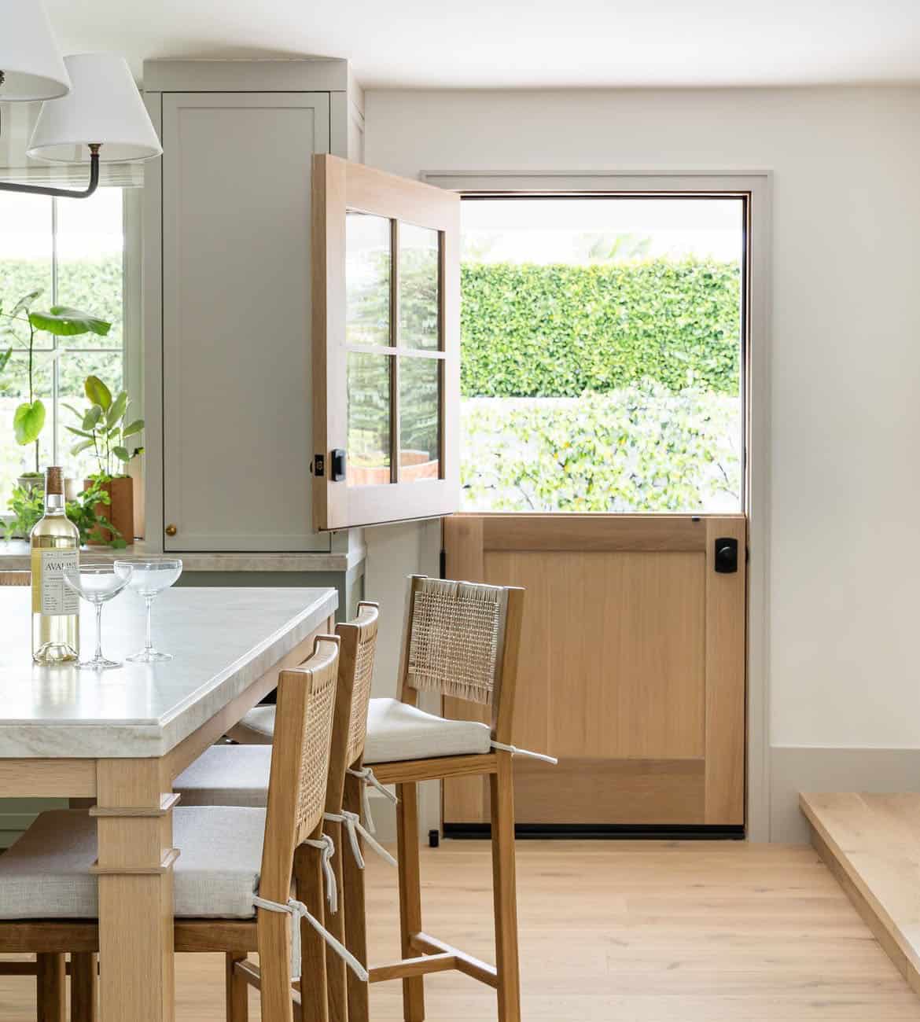
Above: The kitchen cabinetry features a mix of natural woods and carefully selected paint on the back walls. The base cabinets are finished in a cool-toned green while the uppers are in a favorite creamy neutral. The contrast between the two is subtle yet dynamic, drawing the eye upward while adding a grounding interest to the space. The island is a natural white oak, featuring charming details in the legs.
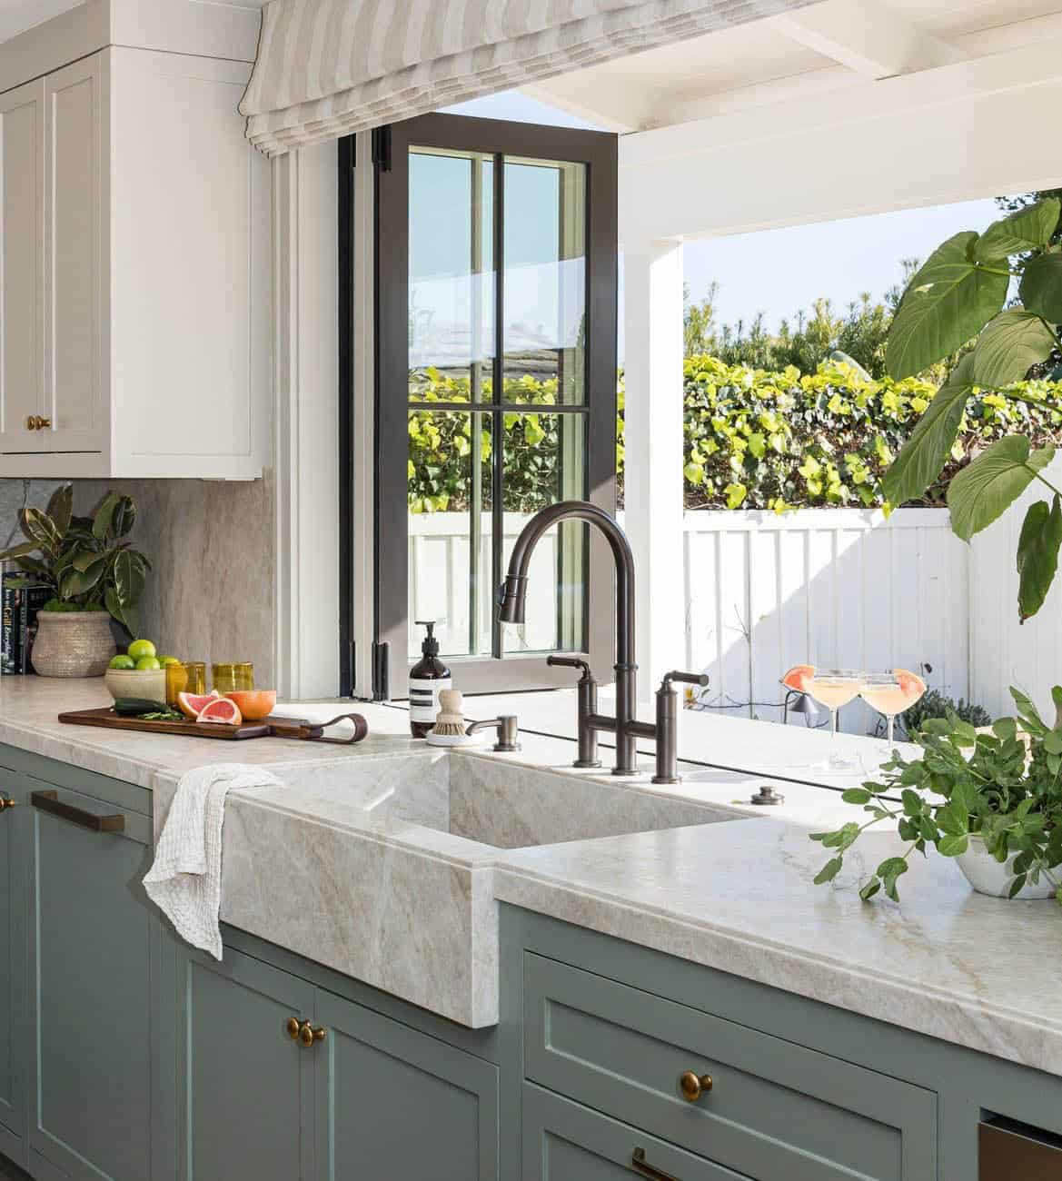
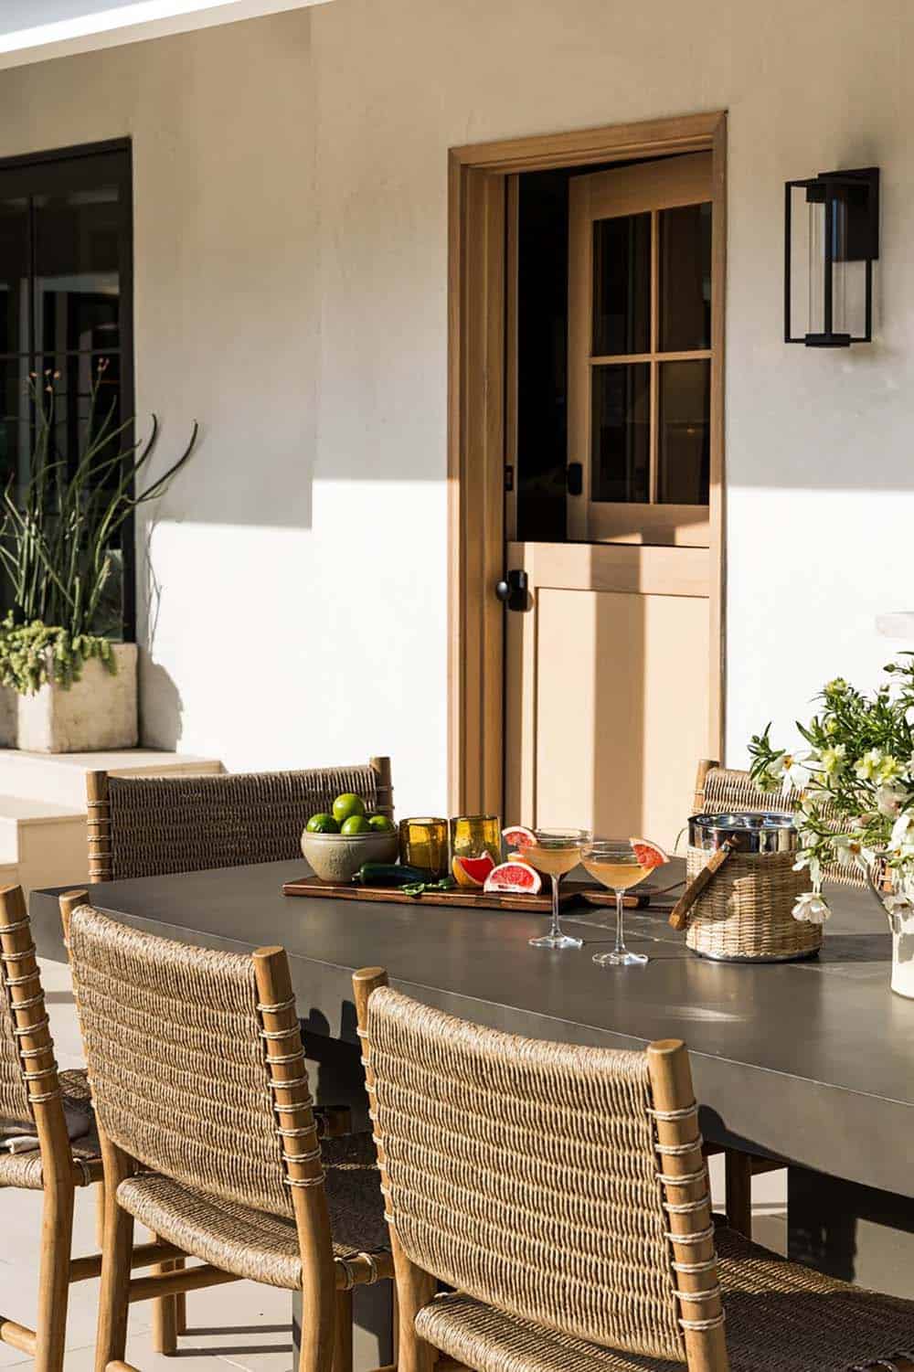
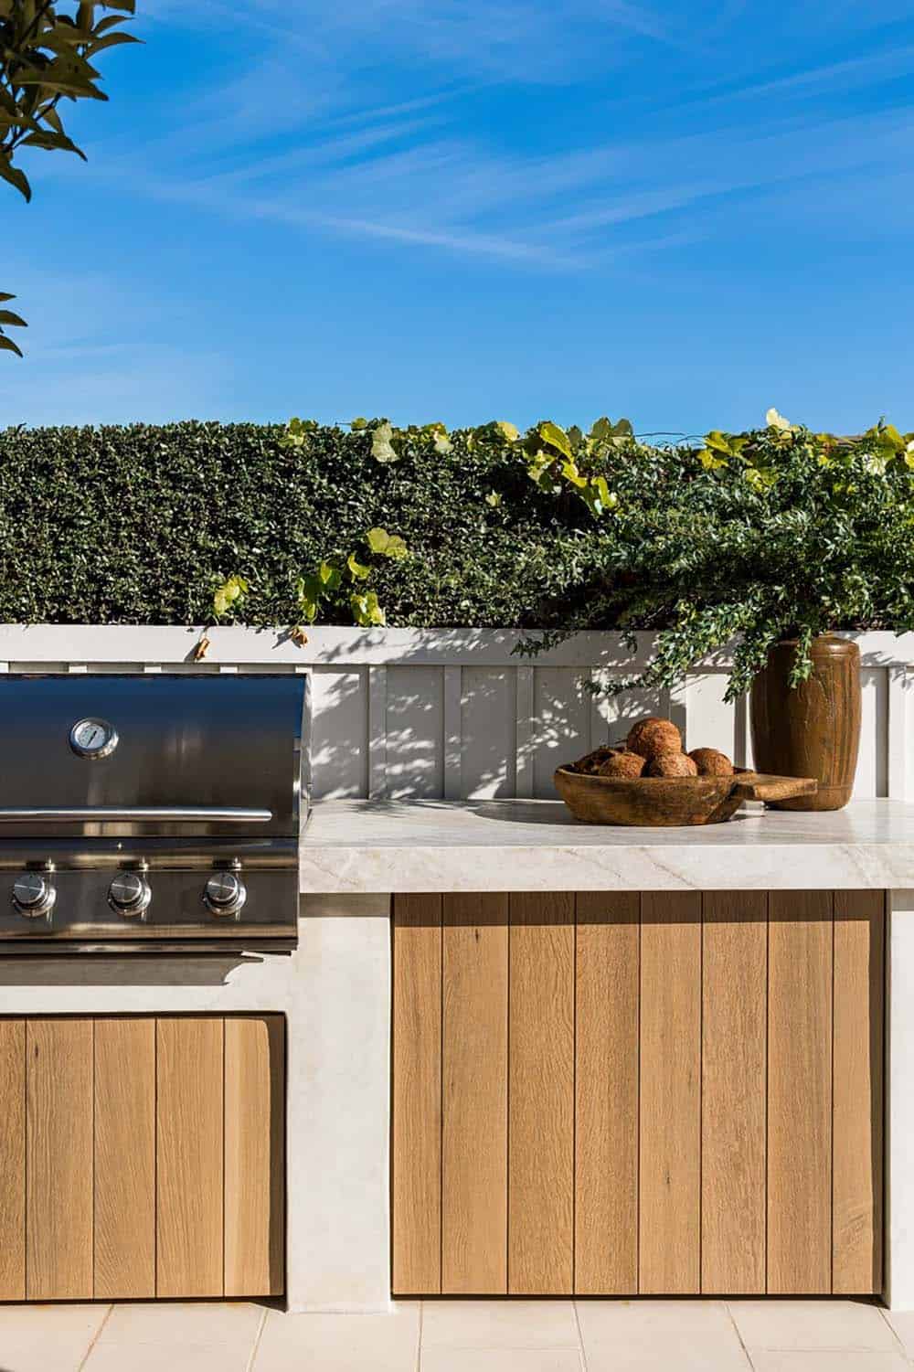
Above: On the other side of the pass-through kitchen window, sits the outdoor kitchen and dining area. It offers the ideal spot for alfresco evenings and poolside meals.
Above: The countertop is a Taj Mahal Quartzite in a honed finish. It carries from the island through the back-wall countertops and into the backsplash. An elevated design feature: the integrated sink. Crafted from the same material as the countertops, the sink integrates seamlessly.
Dining Nook with Green Built-Ins
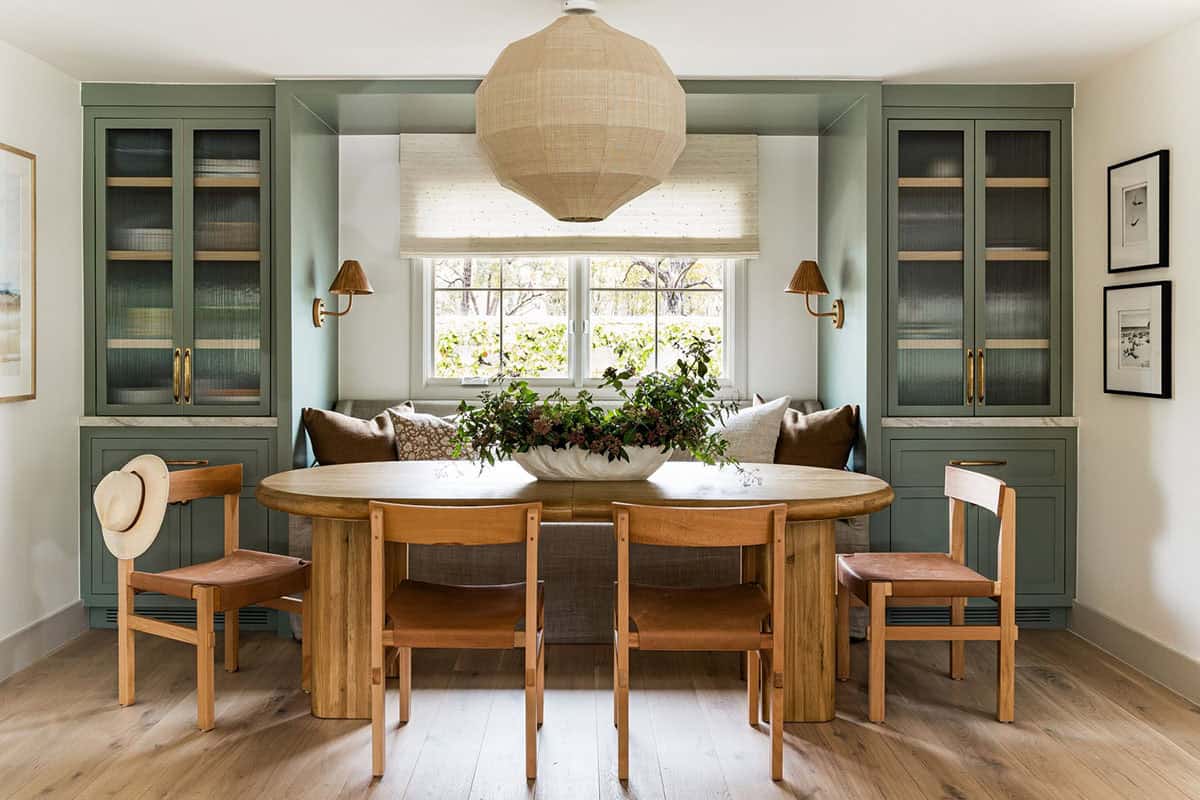
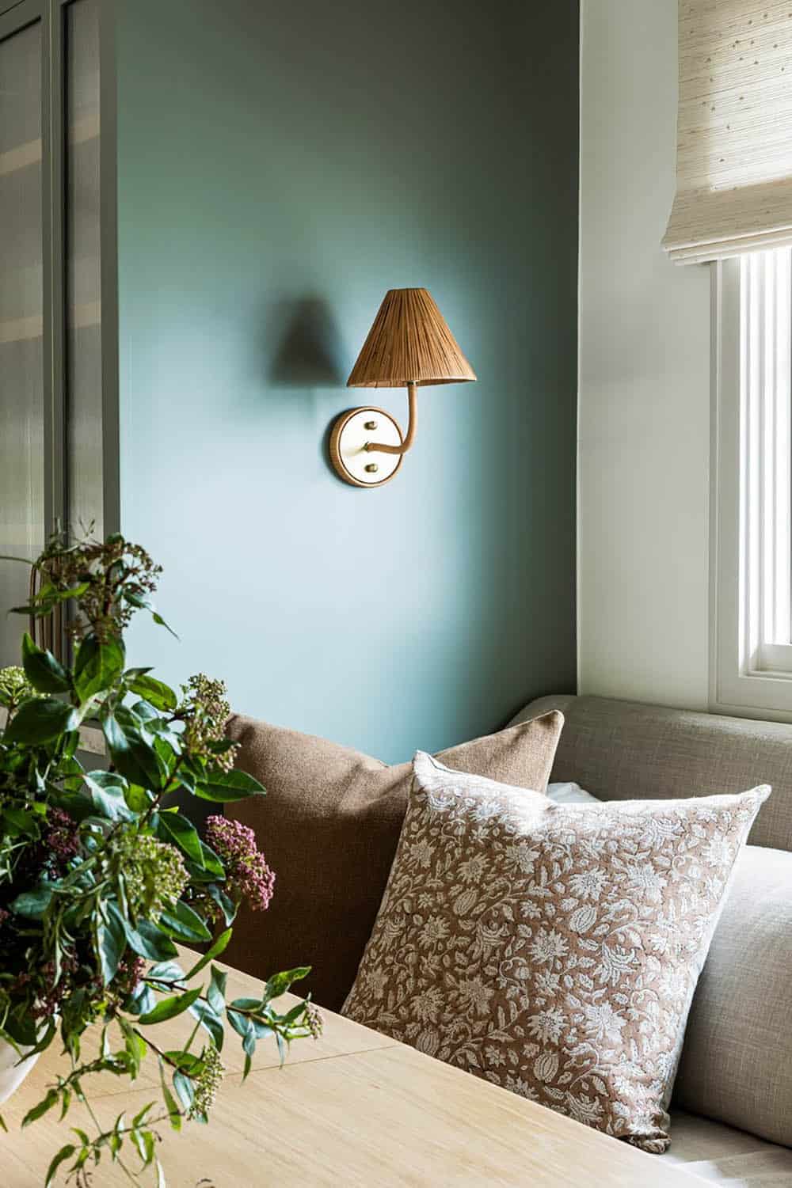
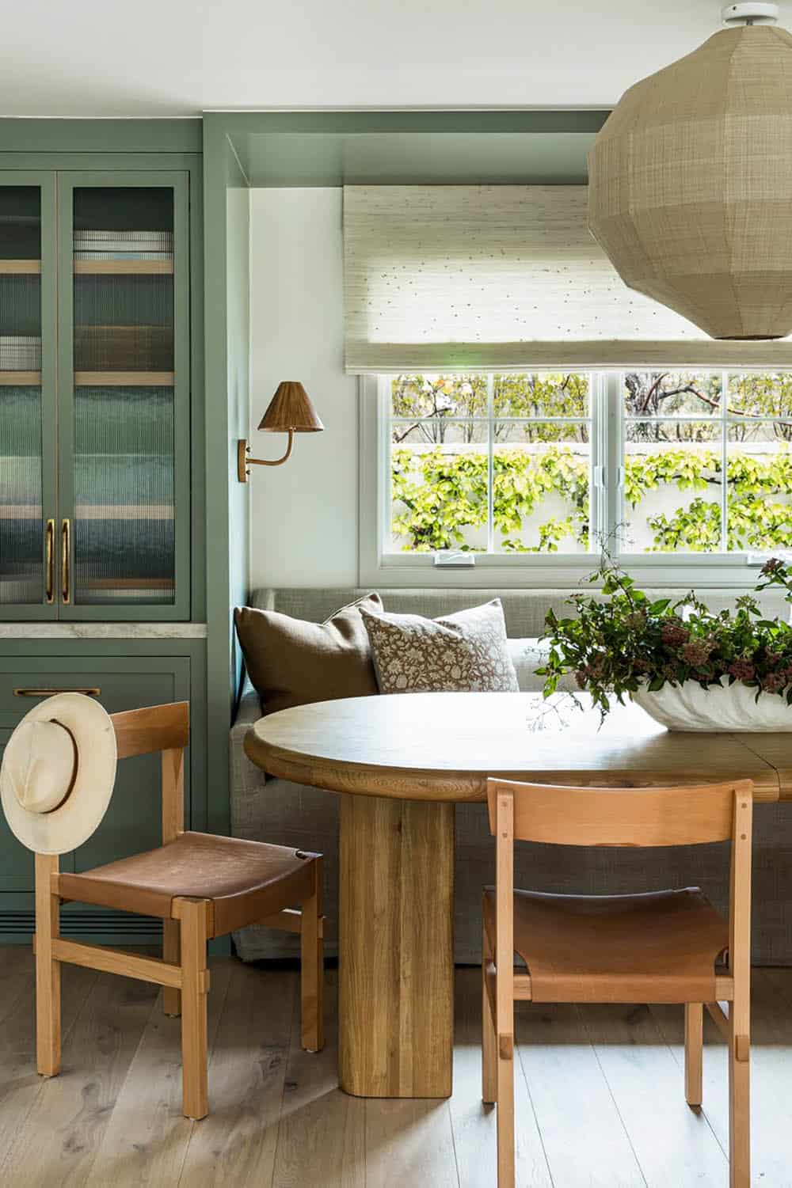
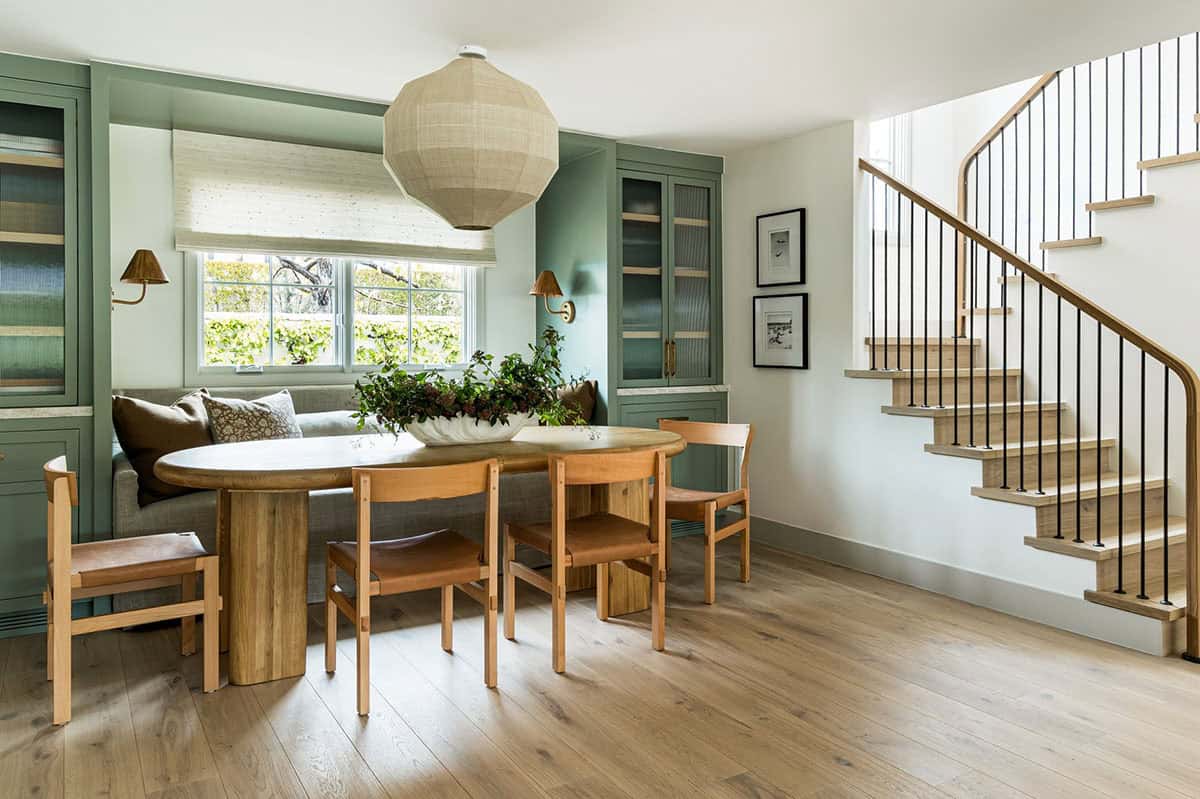
Above: Both cozy and refined, the dining space blends a nook with a formal entertaining area. With an upholstered banquette and surrounding built-ins, the space is seamlessly tucked away, yet the oversized table allows for plenty of seating for entertaining. With plush accents and mixed materials in the hardware and lighting, this dining space is curated while offering comfort for gathering for hours at a time.
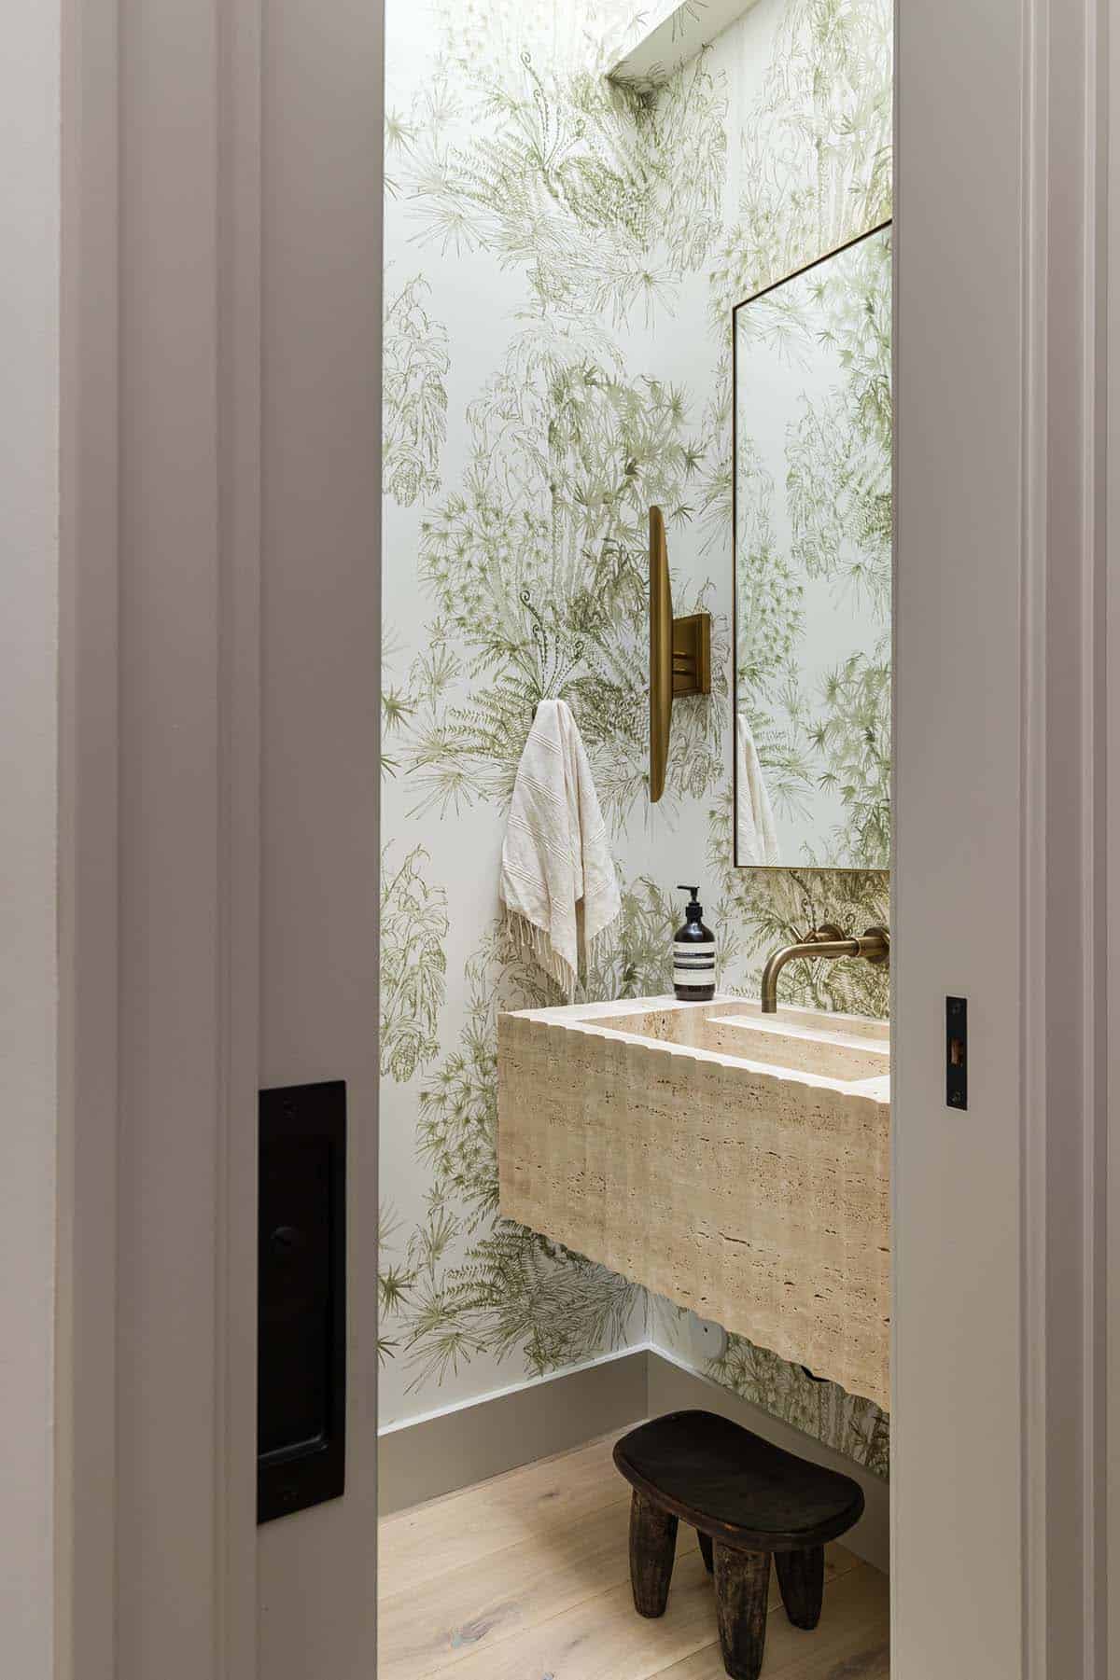
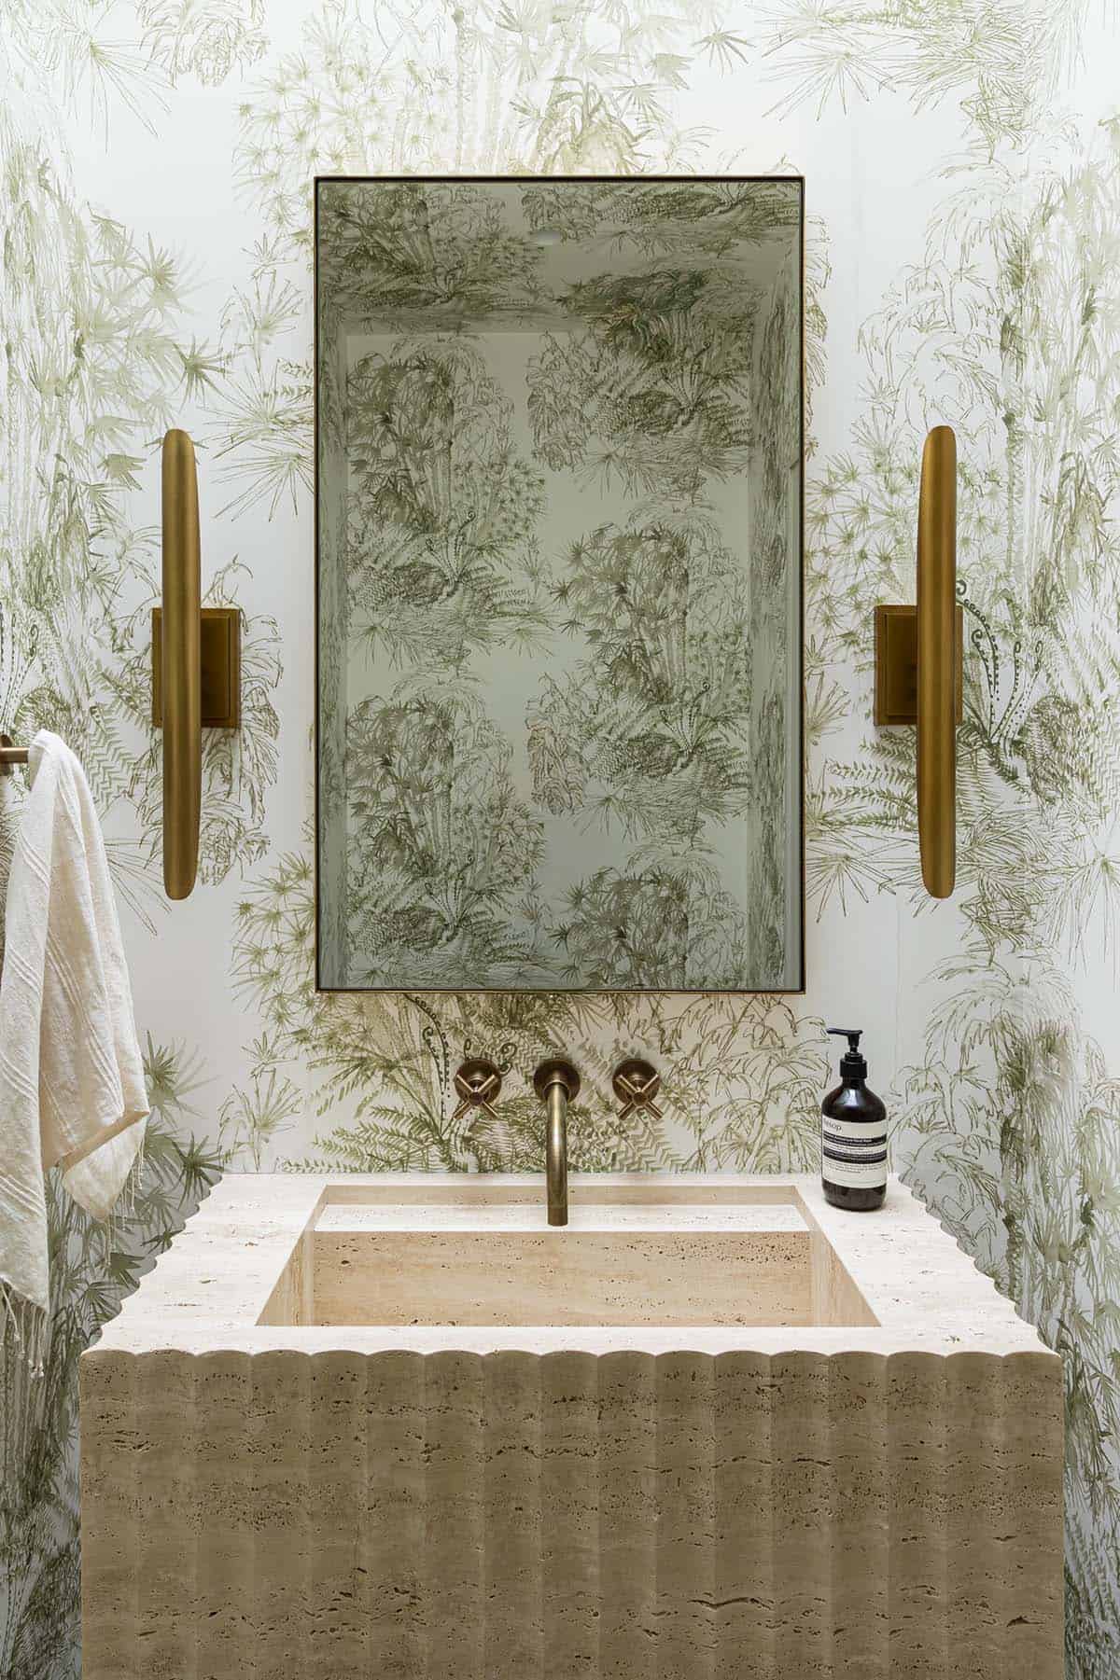
Powder Room with Botanical Wallpaper
Serene Owner’s Bedroom Suite
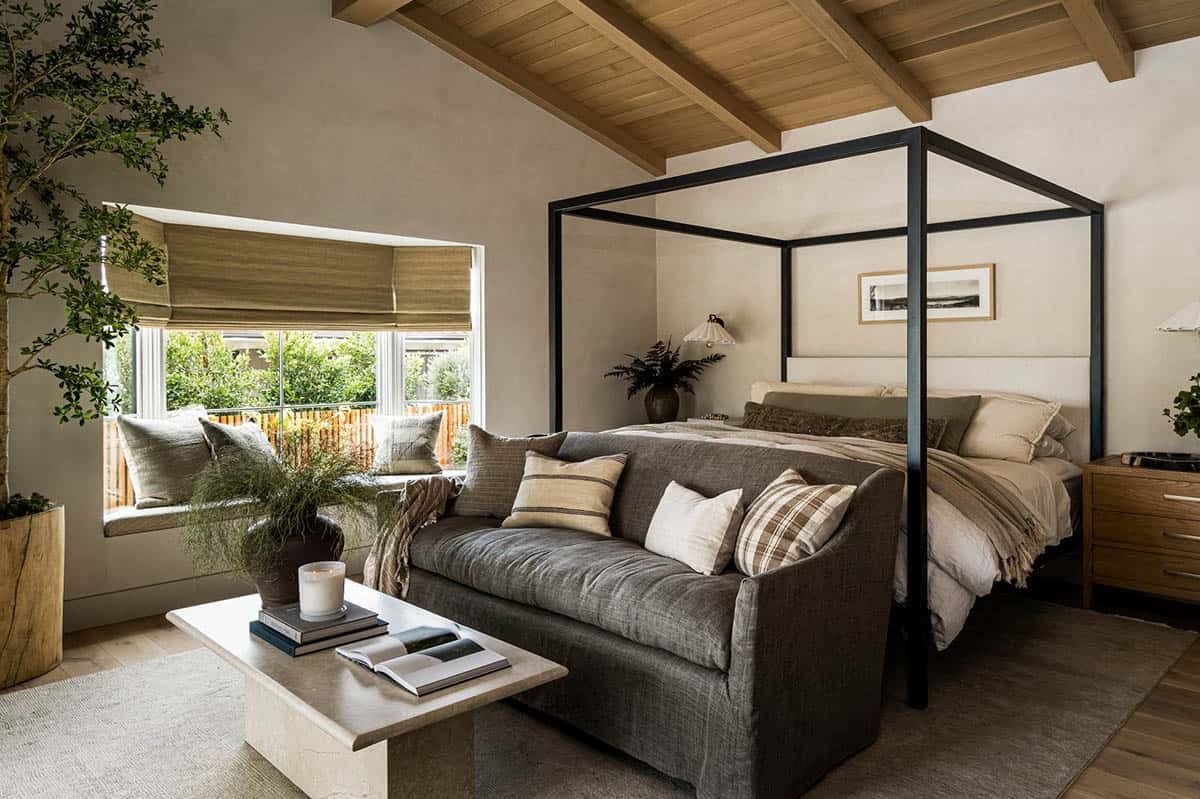
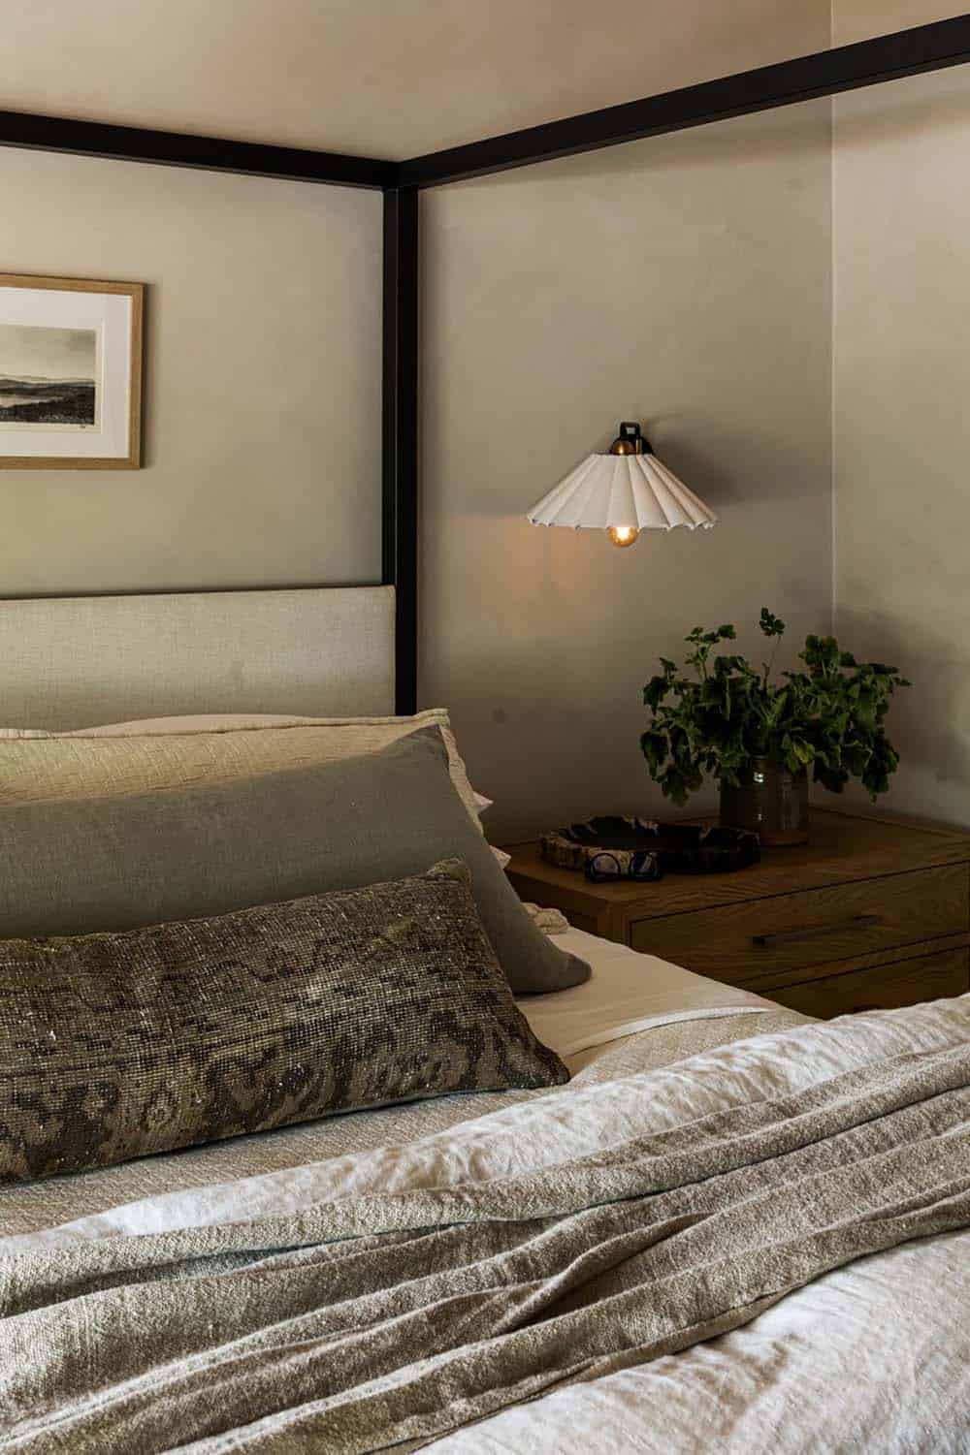
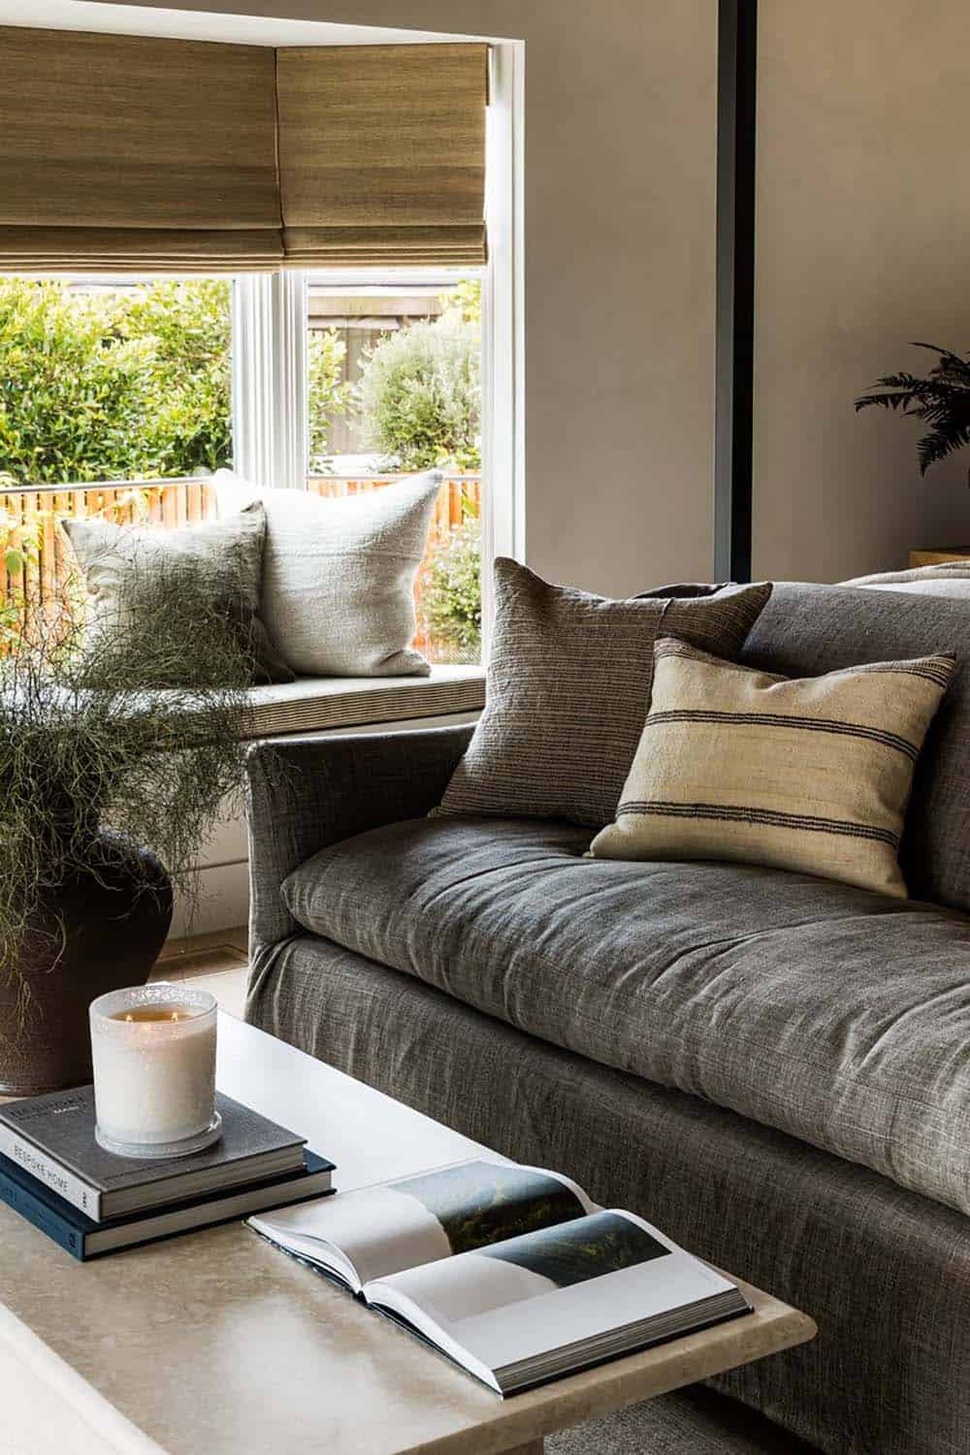
Above: A unique feature of this home: two owners’ bedroom suites, one on the ground floor and one above. This more masculine space features sleek, organic lines, a paneled ceiling, and rich-toned linens, opening onto the backyard with views of the pool.
Owner’s Bathroom with Marble and White Oak
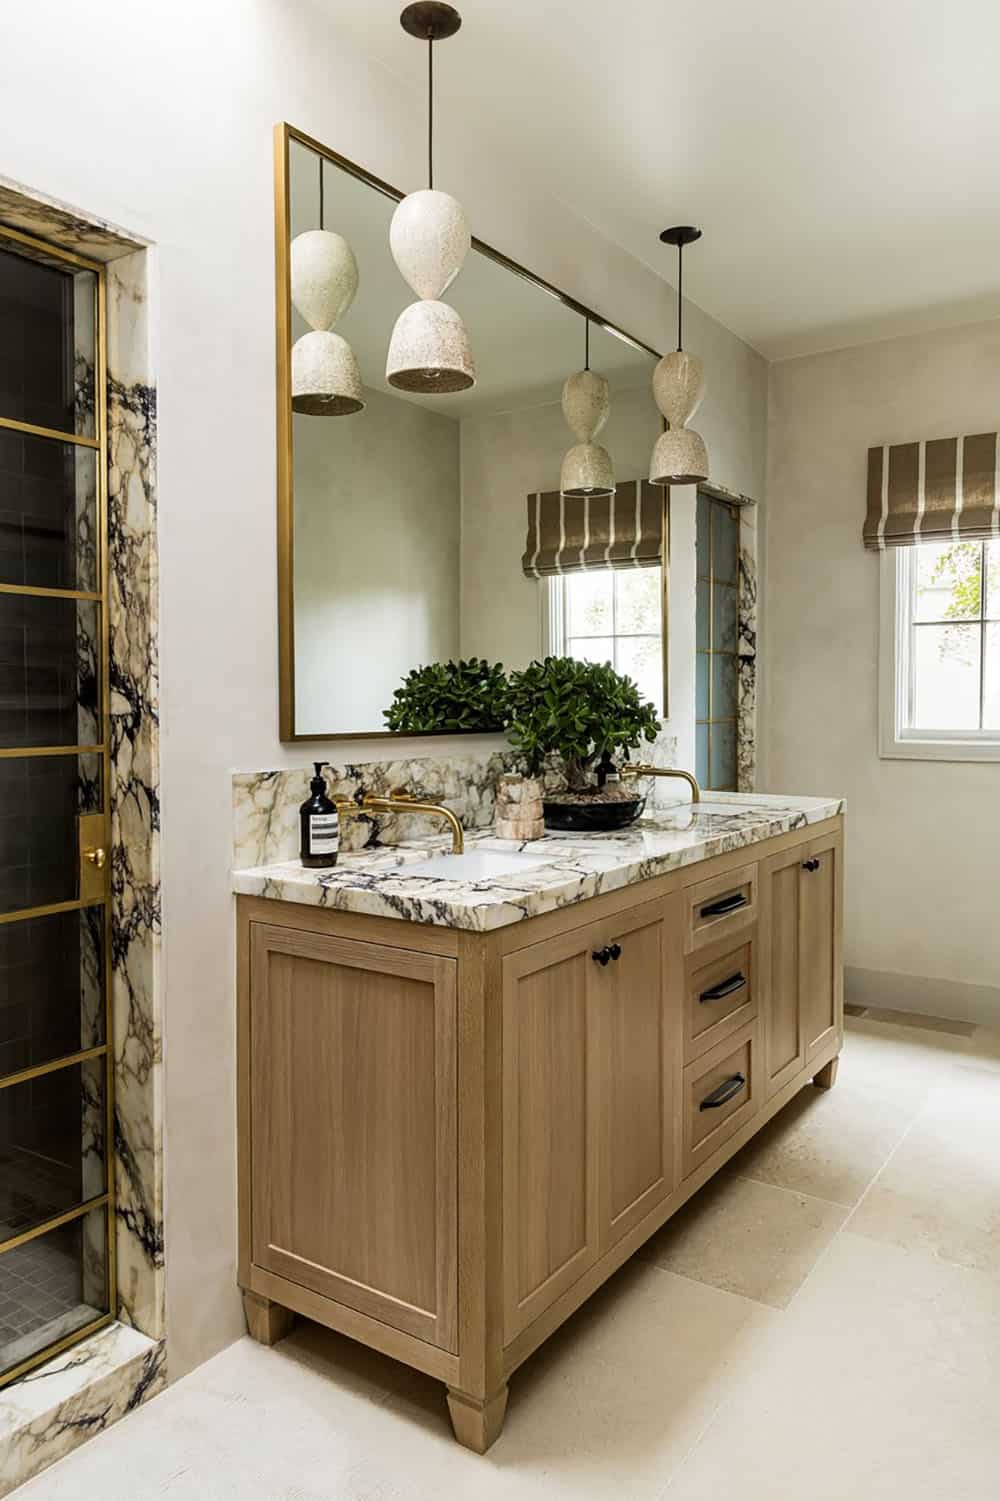
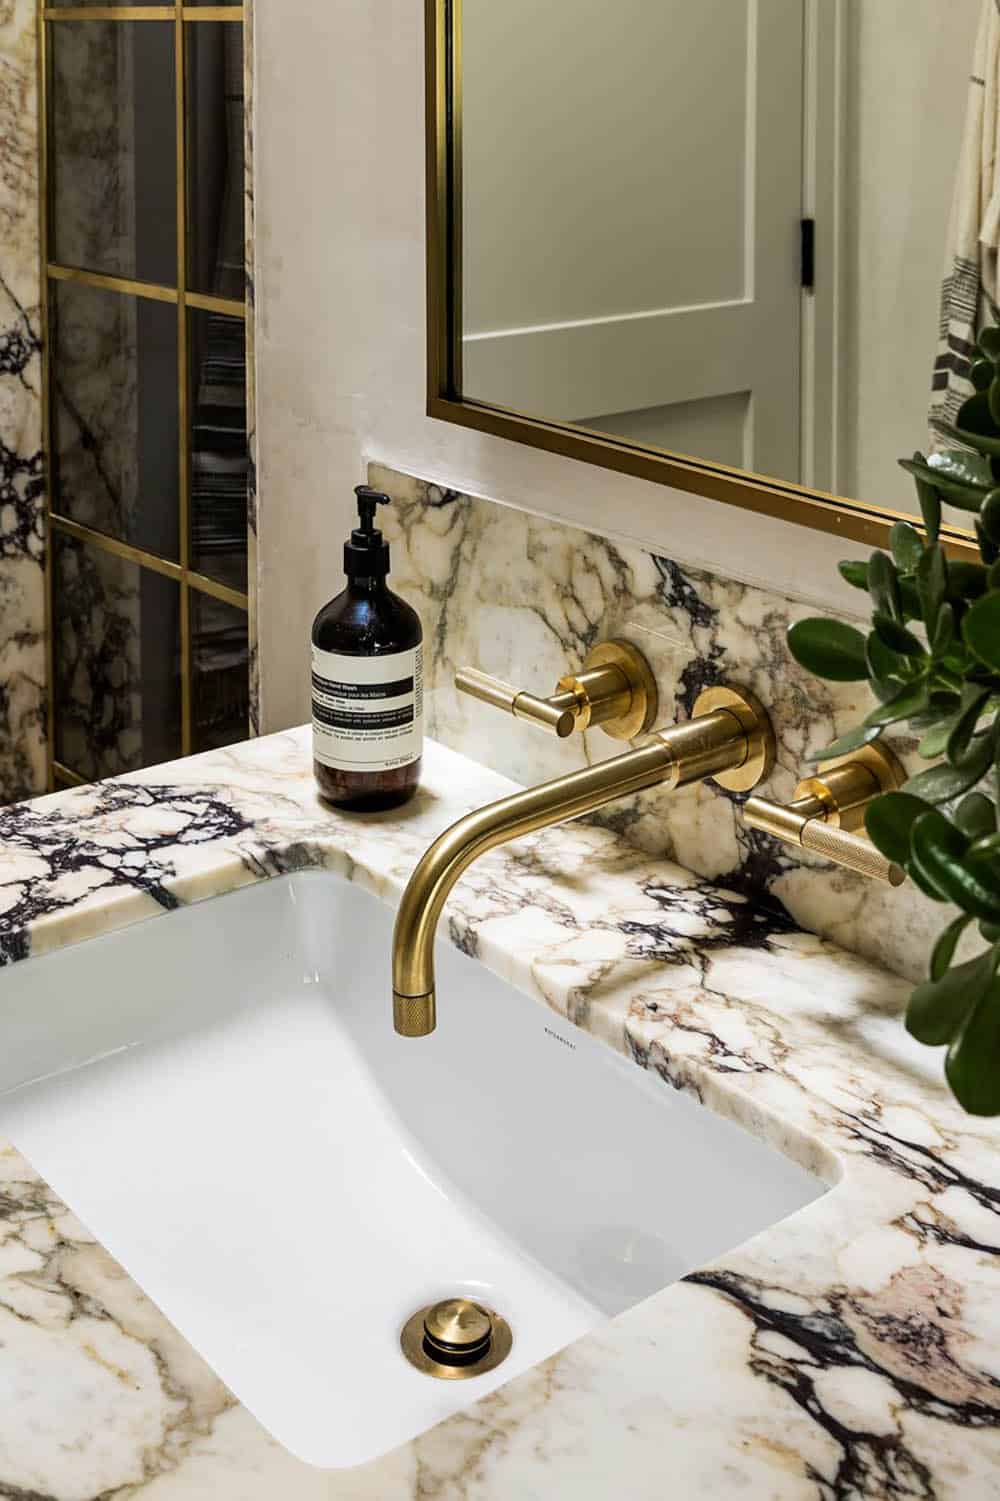
Above: The adjoining owner’s bath continues that masculine sensibility with striking marble in the shower and vanity. The materials pair beautifully with the natural white oak in the cabinetry.
Girl’s Bunk Room with Slide
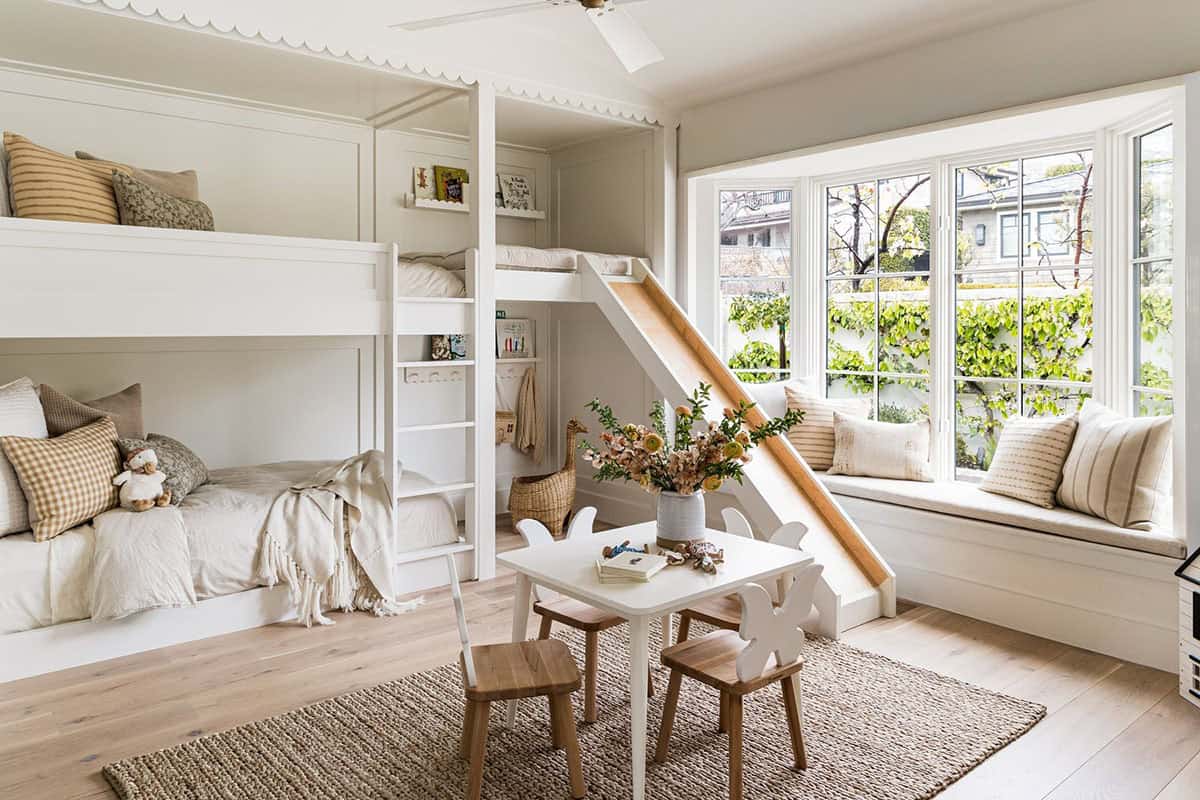
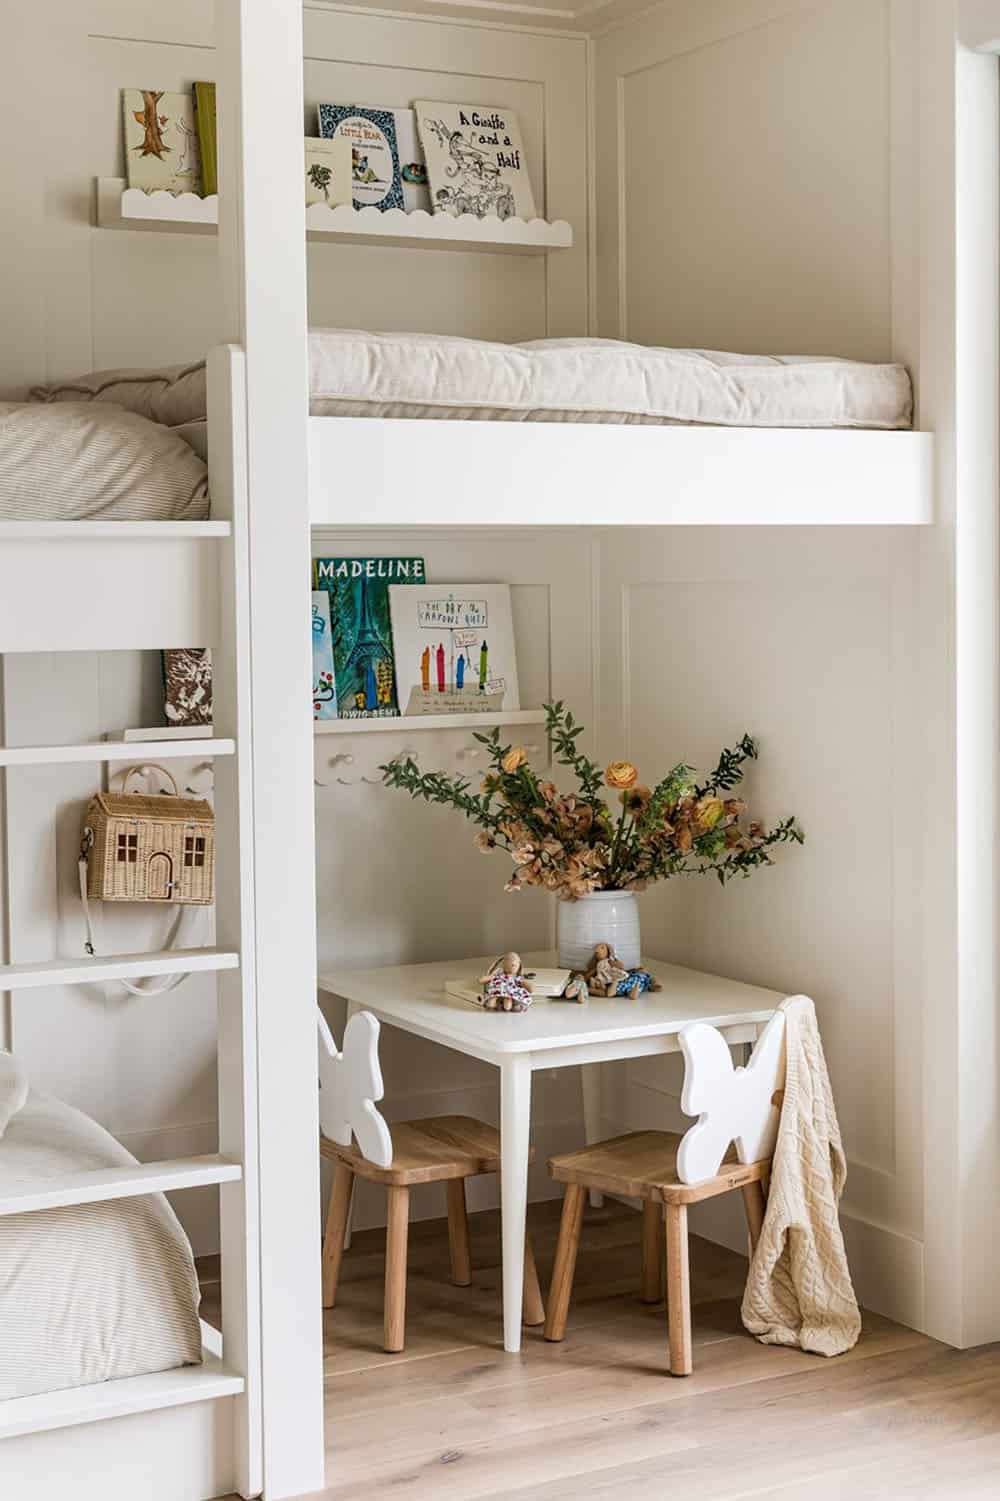
Above: A little girl’s dream room, featuring bunk beds, a slide, and tons of precious accents that make this space feel sweet and playful. Designed to grow with her, this room blends whimsy and function with modular furnishings and timeless textiles.
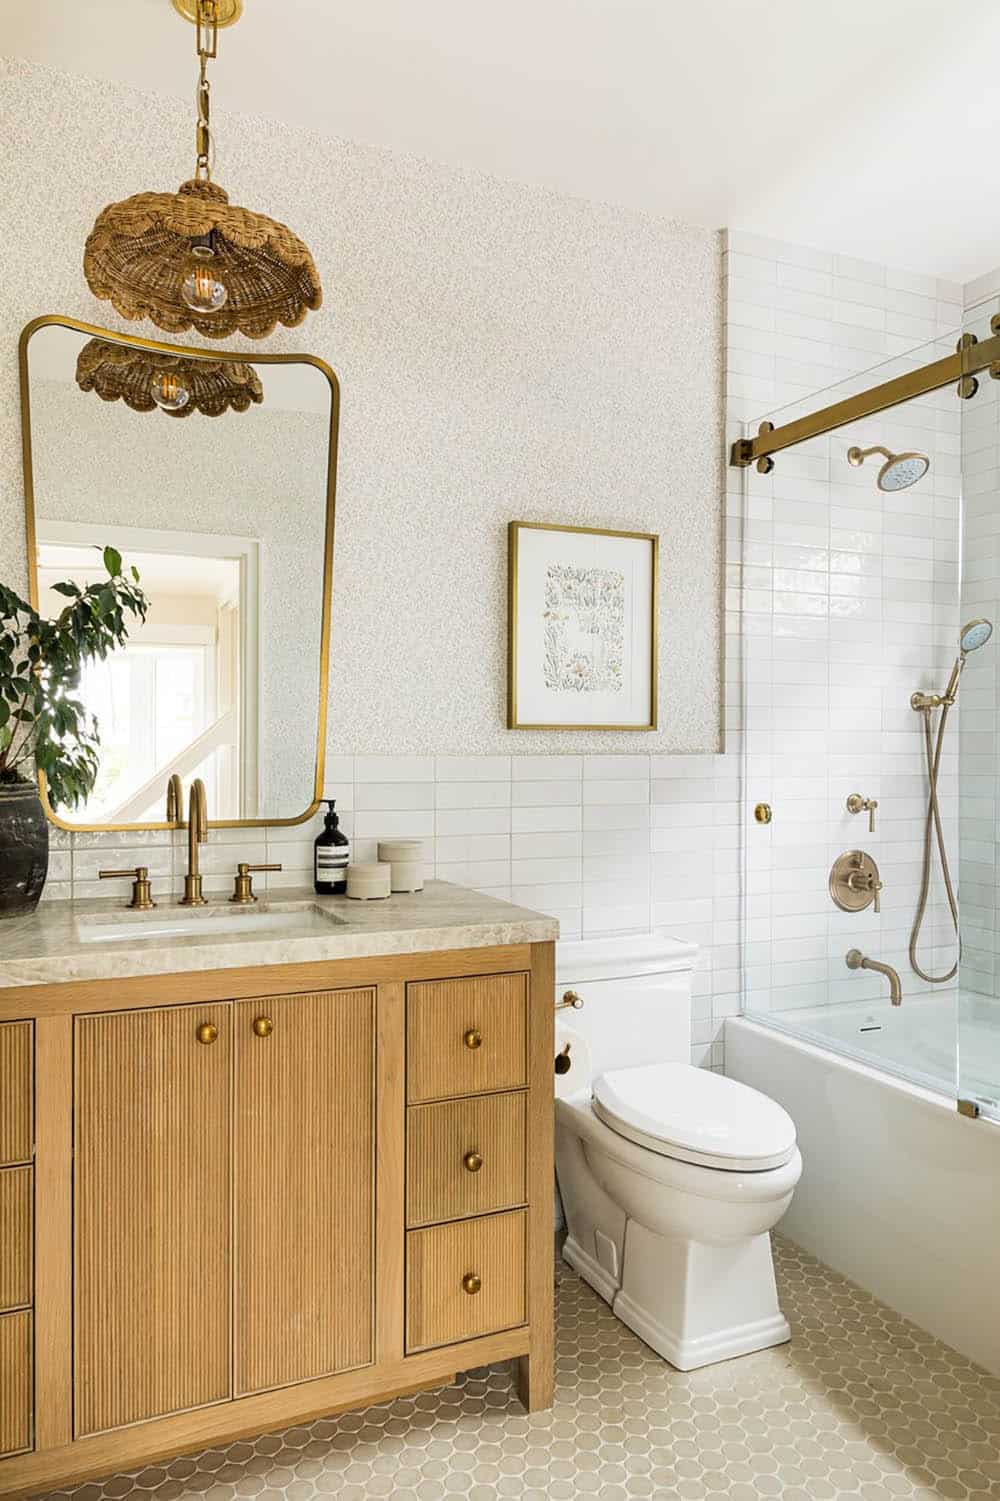
Above: Even her private bathroom features sweet details like scalloped lighting, dainty wallpaper, and playful tile, perfect for a little girl to grow with through the years.
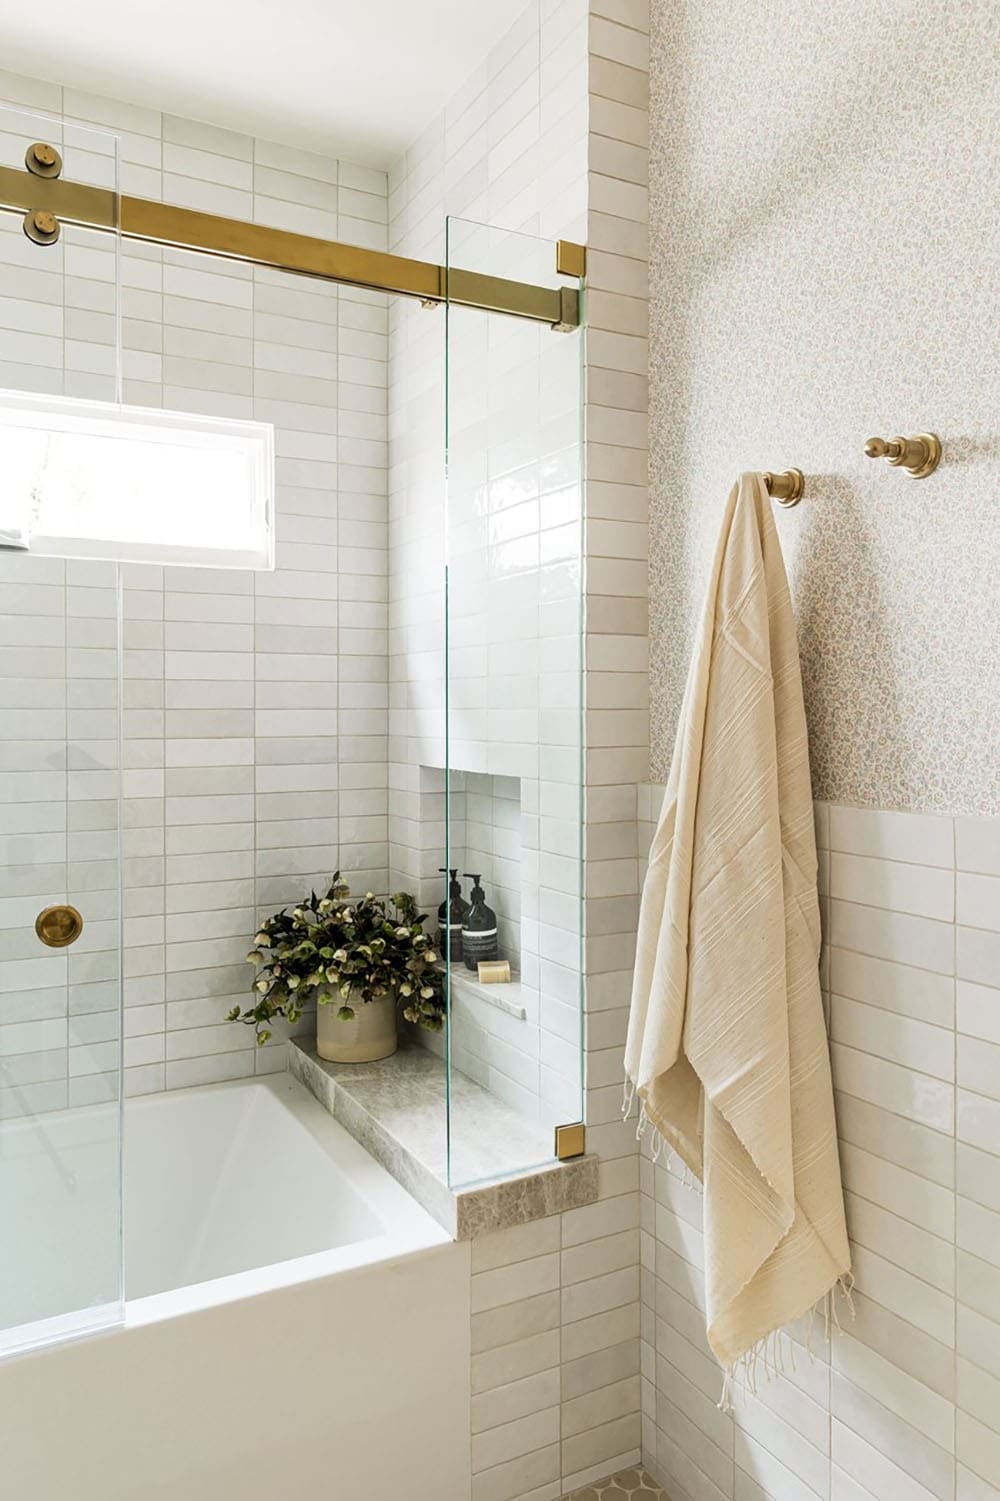
Upstairs Owner’s Suite with Wet Bar
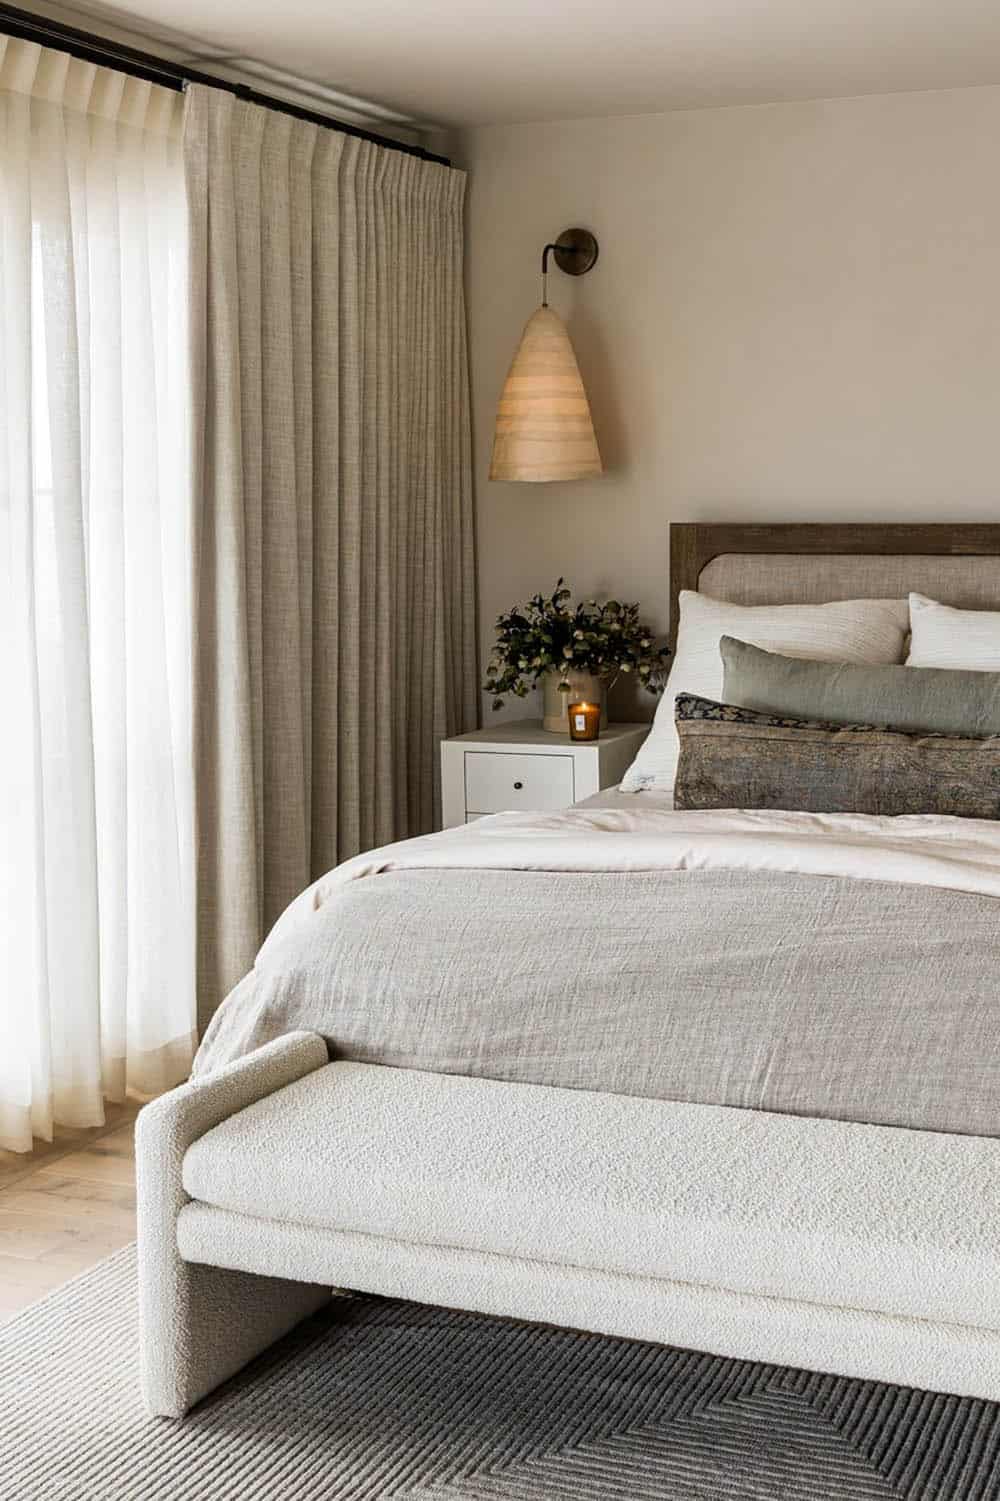
Above: Upstairs, the second owner’s bedroom suite sits with sweeping views of Emerald Bay, an oasis perched at the top of the cliff. The room includes a built-in wet bar, attached bath, and private balcony. Designed for this young family’s flexible lifestyle, this upstairs suite is a complete living space that offers privacy and rest.
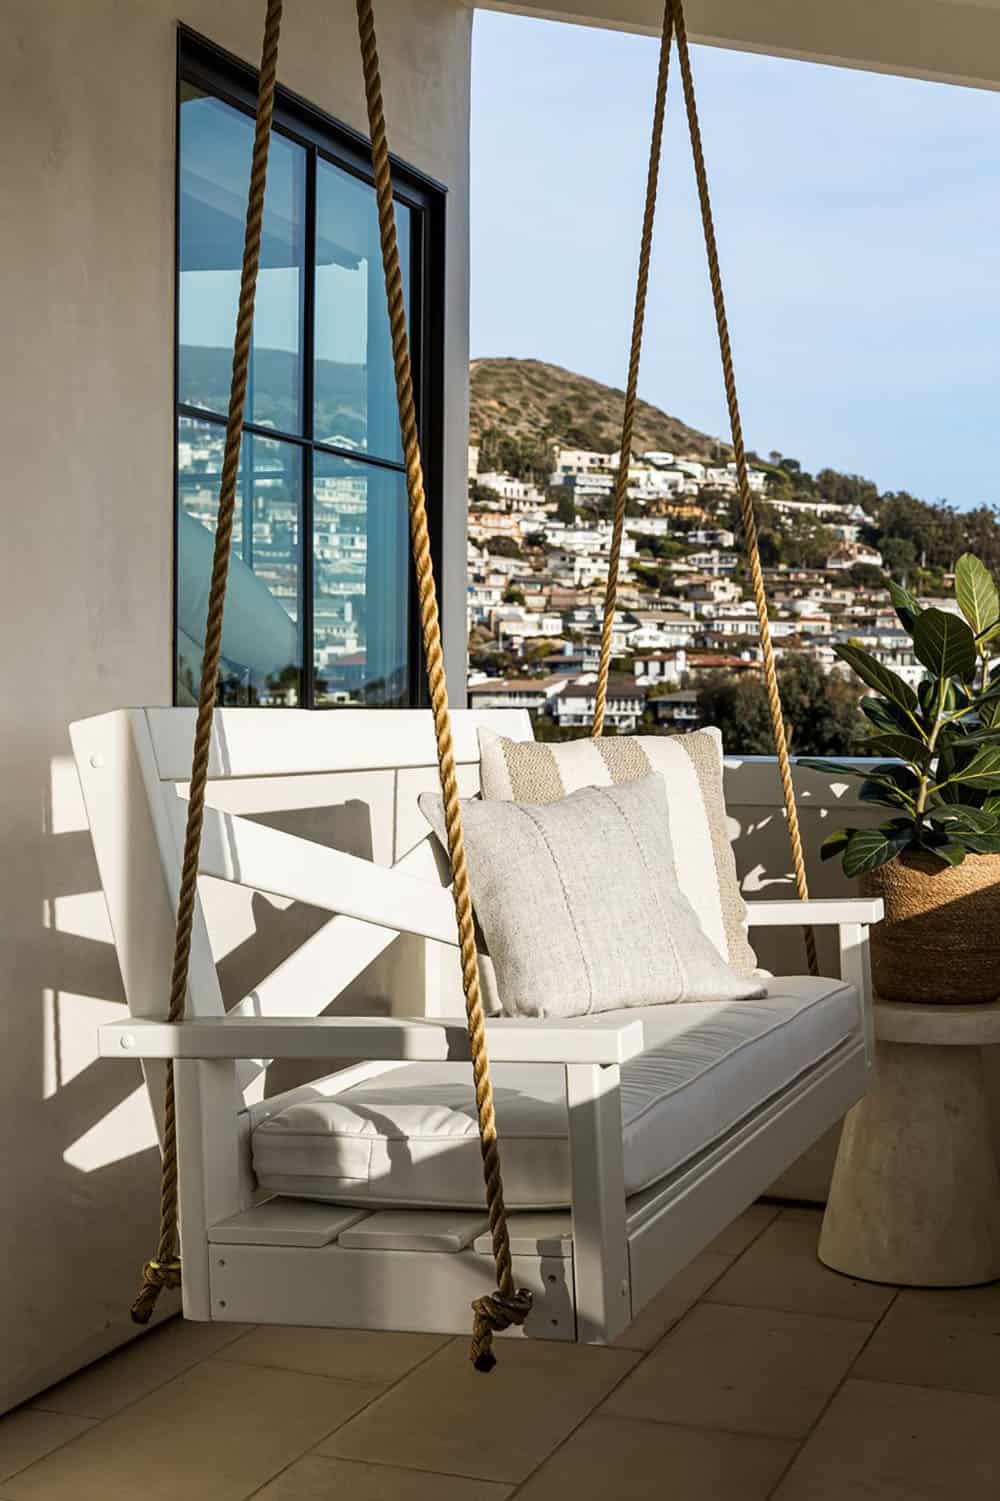
Rooftop Porch Swing with Hillside Views
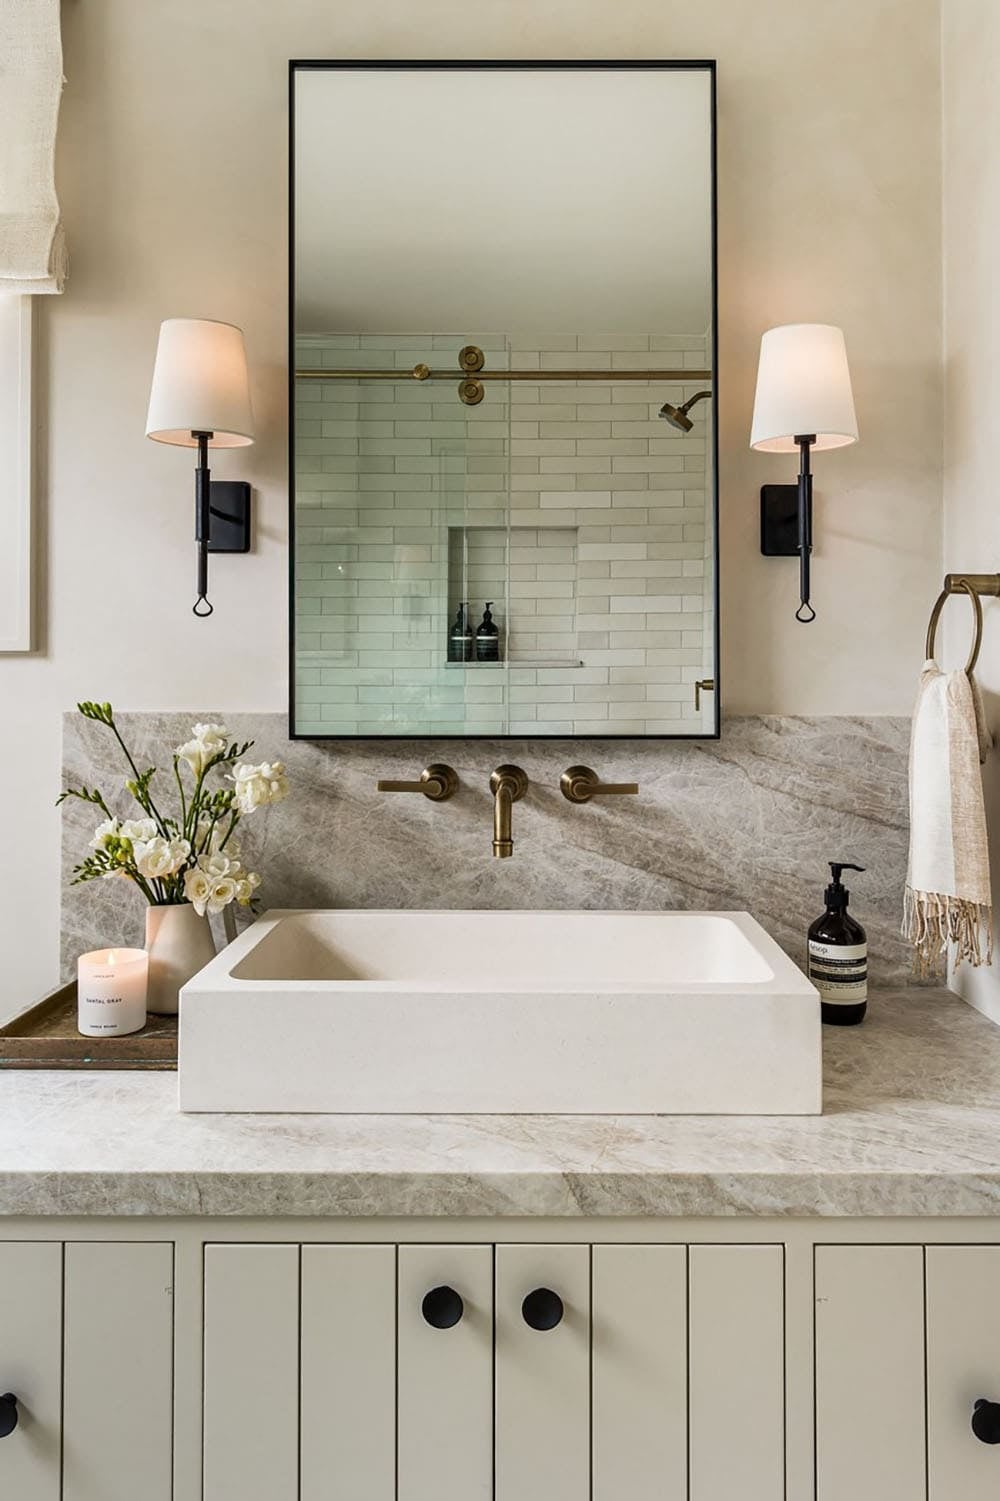
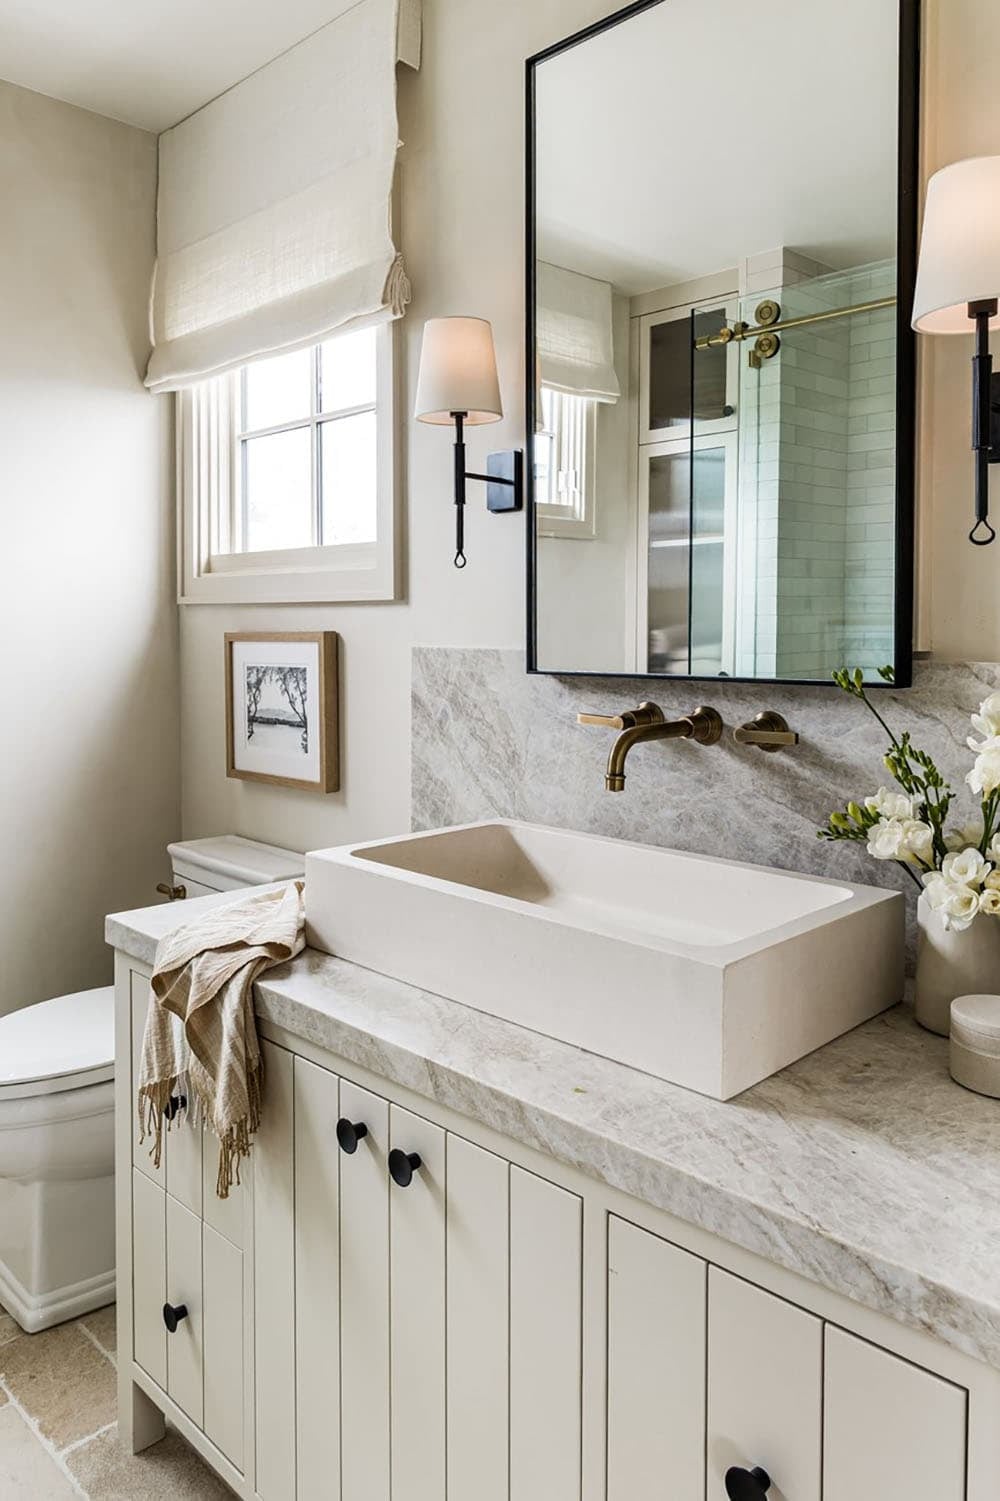
Guest Bathroom with Floating Vessel Sink
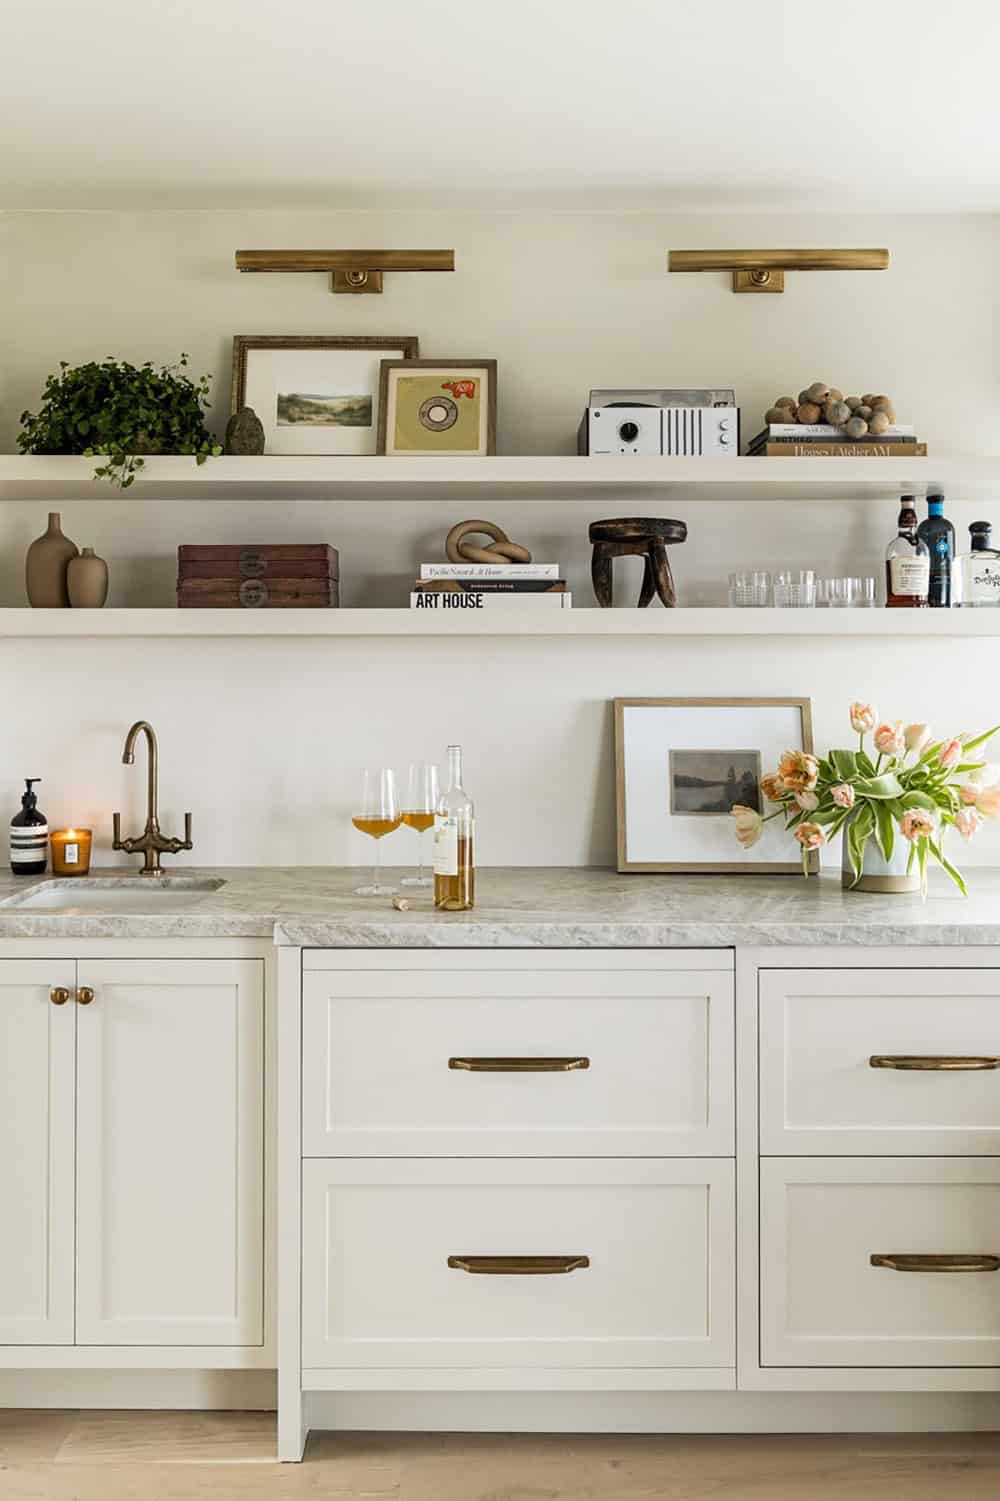
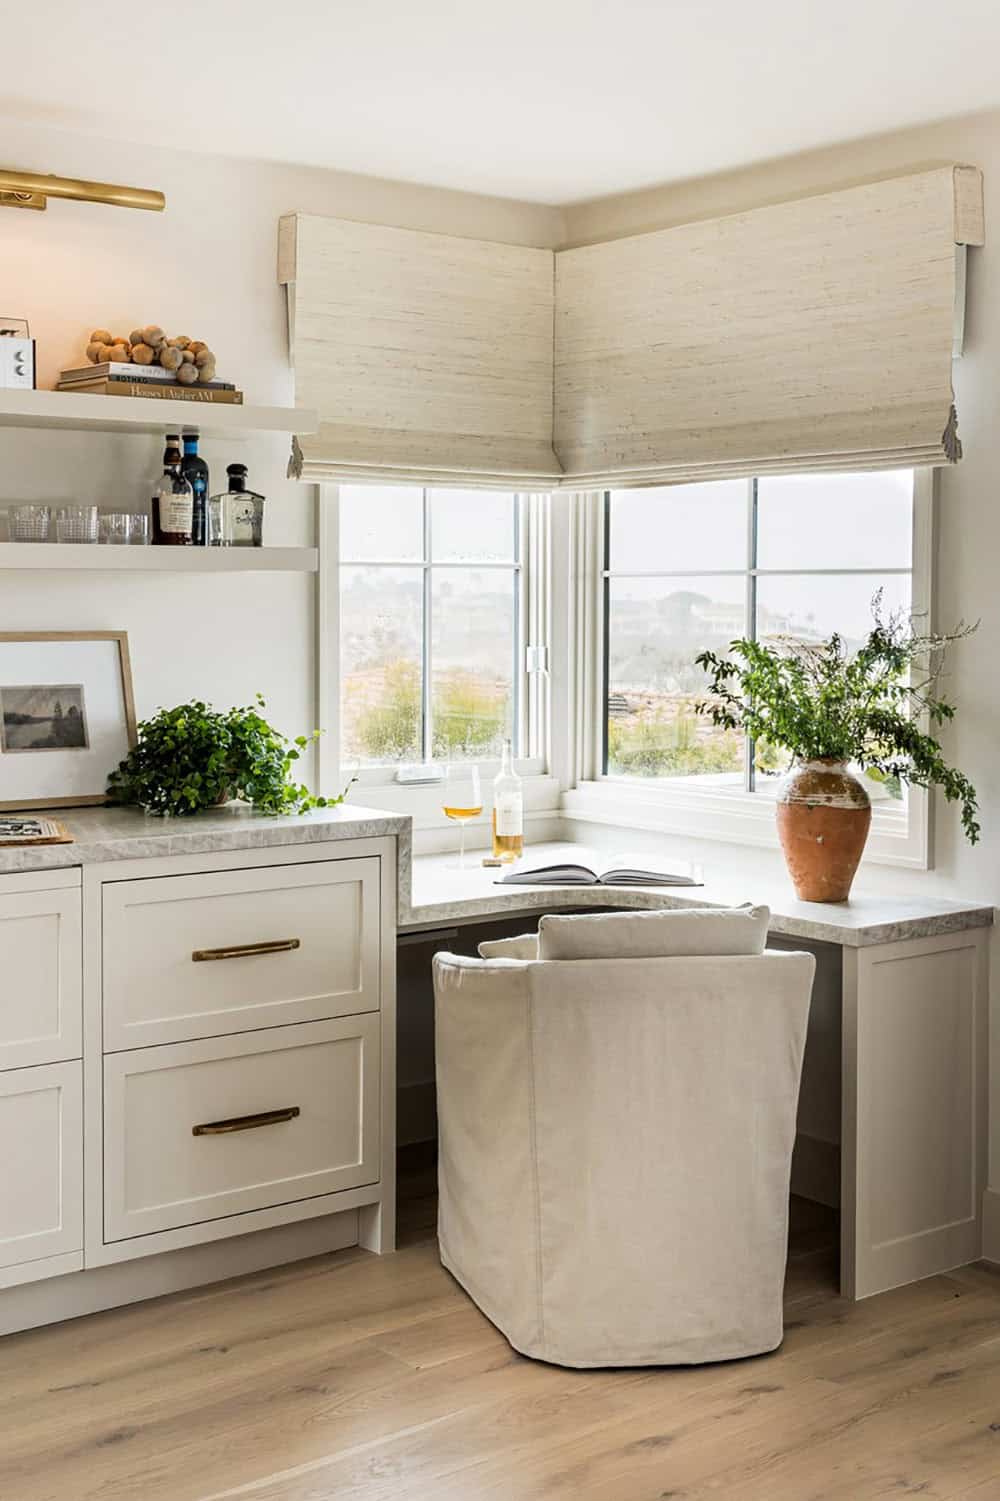
Guest Suite Bar and Desk Nook with Ocean Views
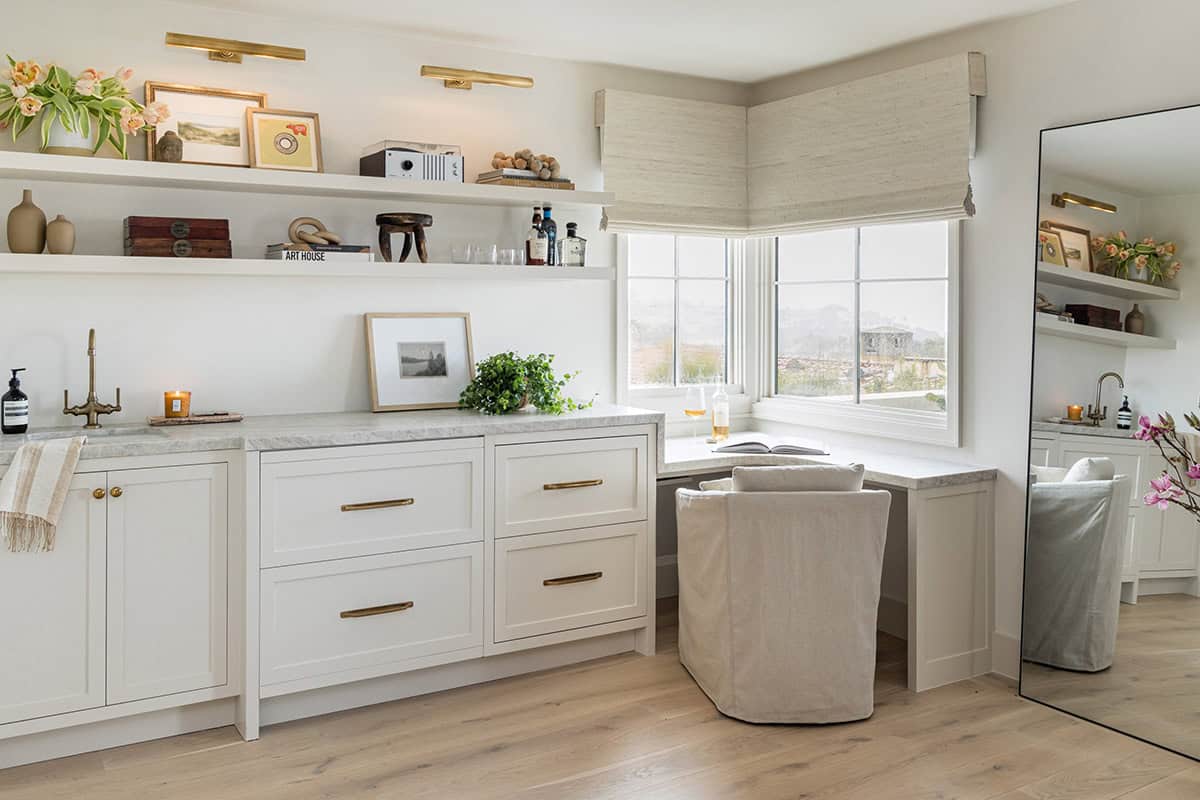
The second floor of this home boasts ocean views. It feels like a tucked-away coastal cottage, centered around the private backyard oasis. It was made for indoor/outdoor living.
Outdoor Dining Patio
Backyard Pool and Covered Patio
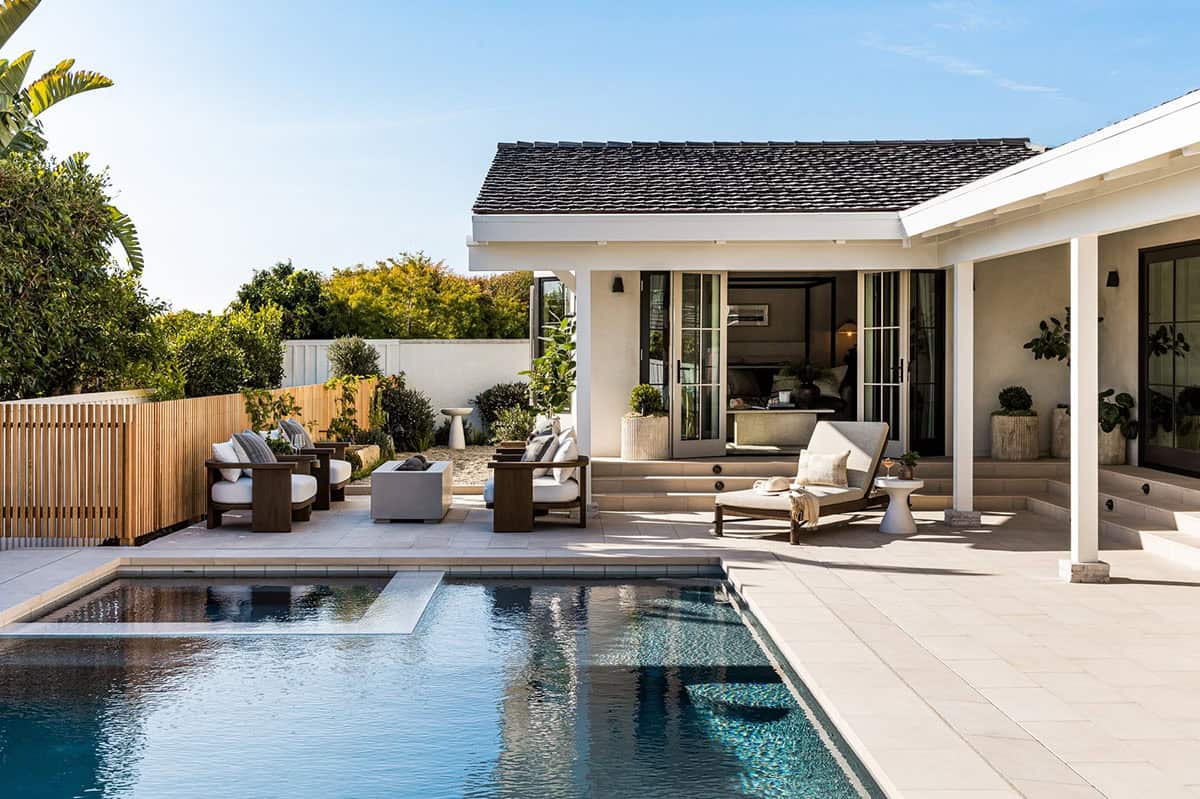
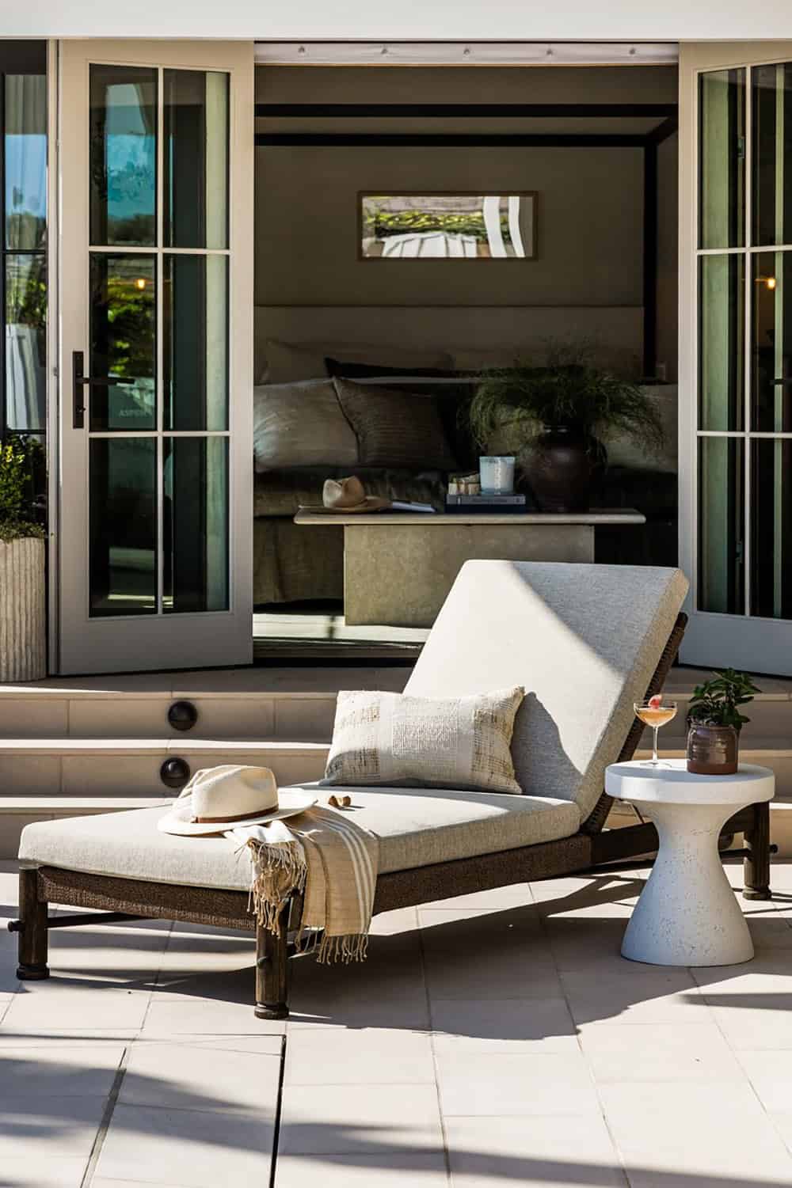
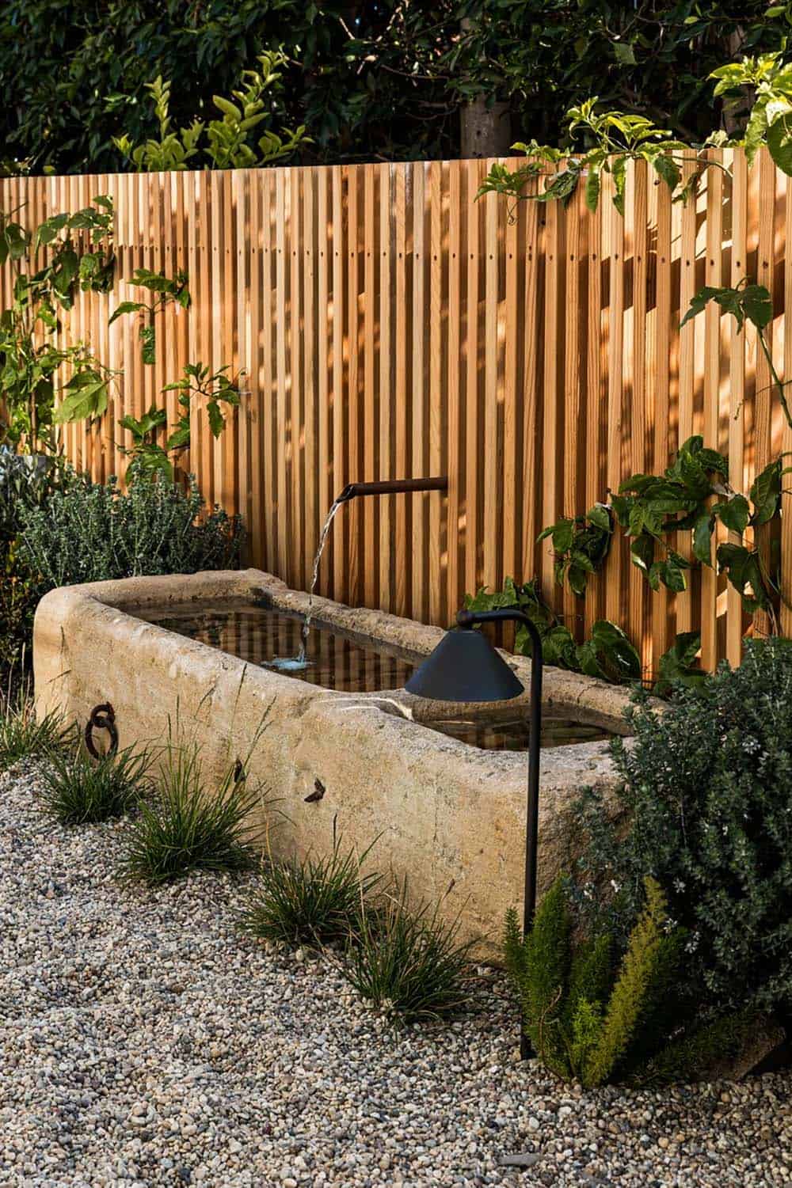
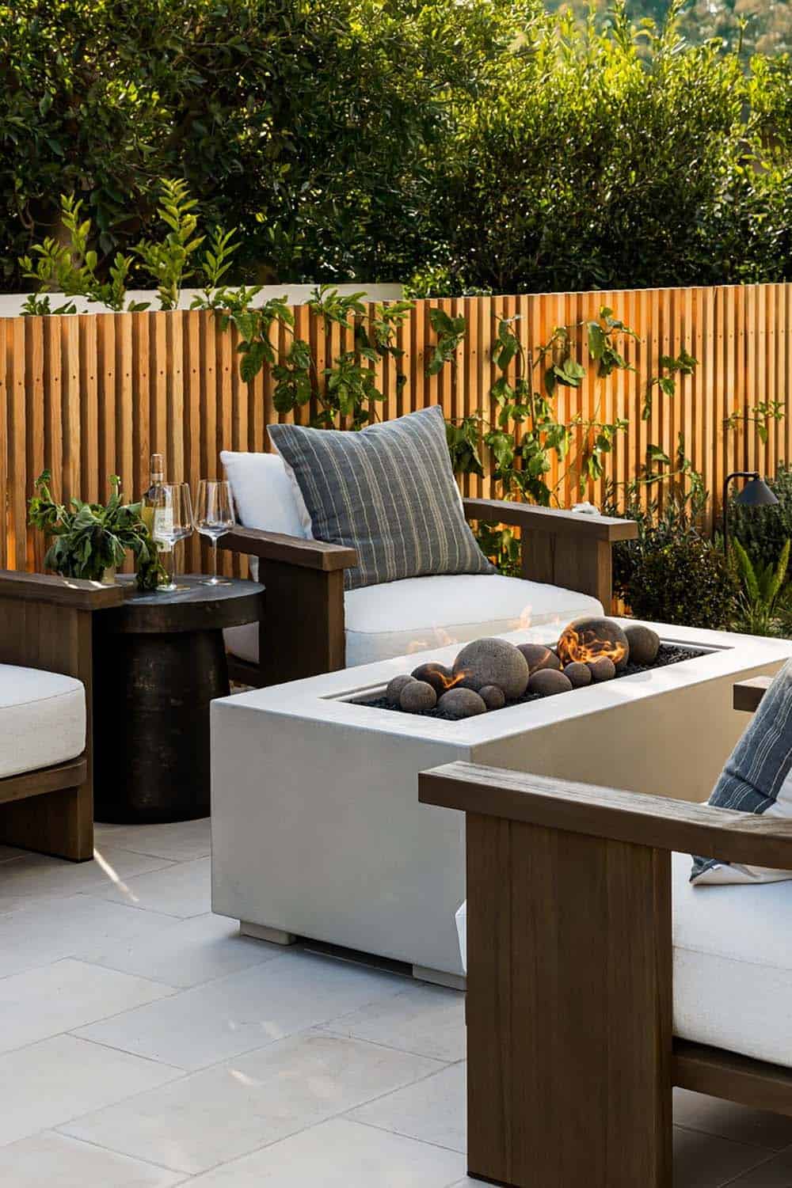
Above: With its proximity to the coast, outdoor living and entertaining are essential to this home and the lifestyle of the family who lives here. The outdoor living spaces wrap around the property, with access from all angles.
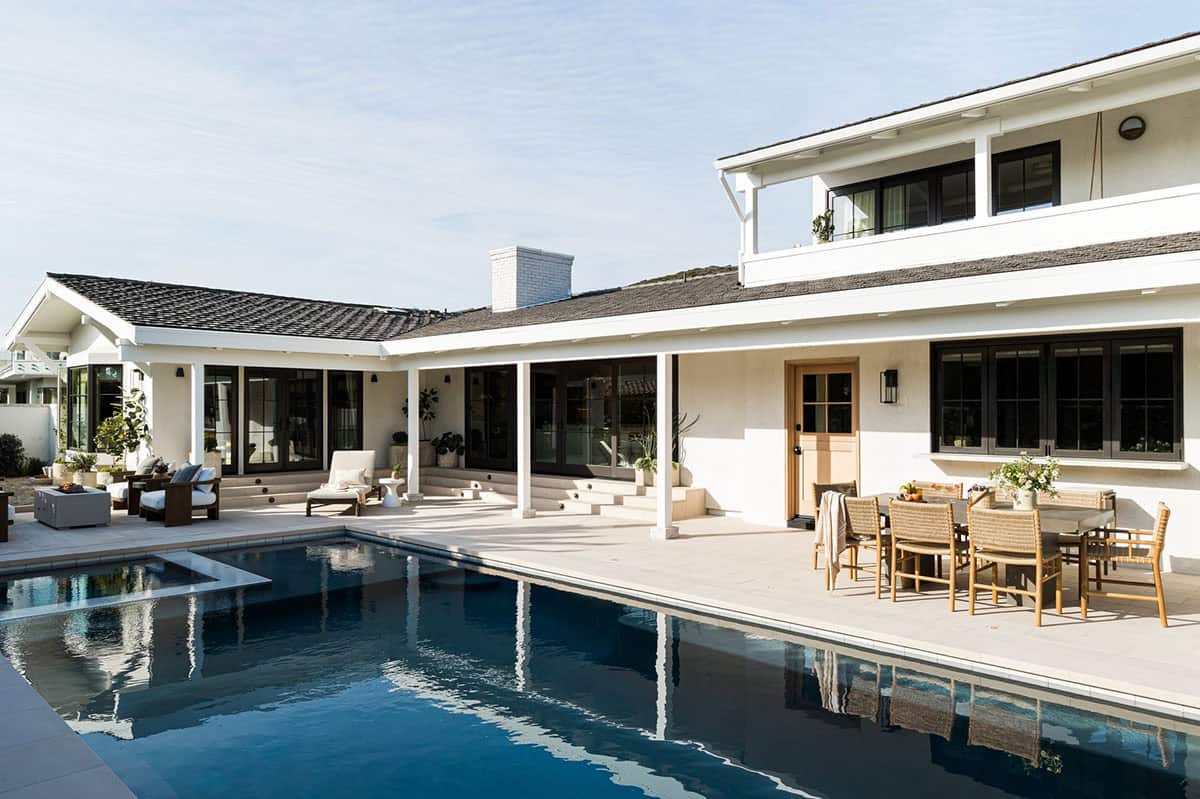
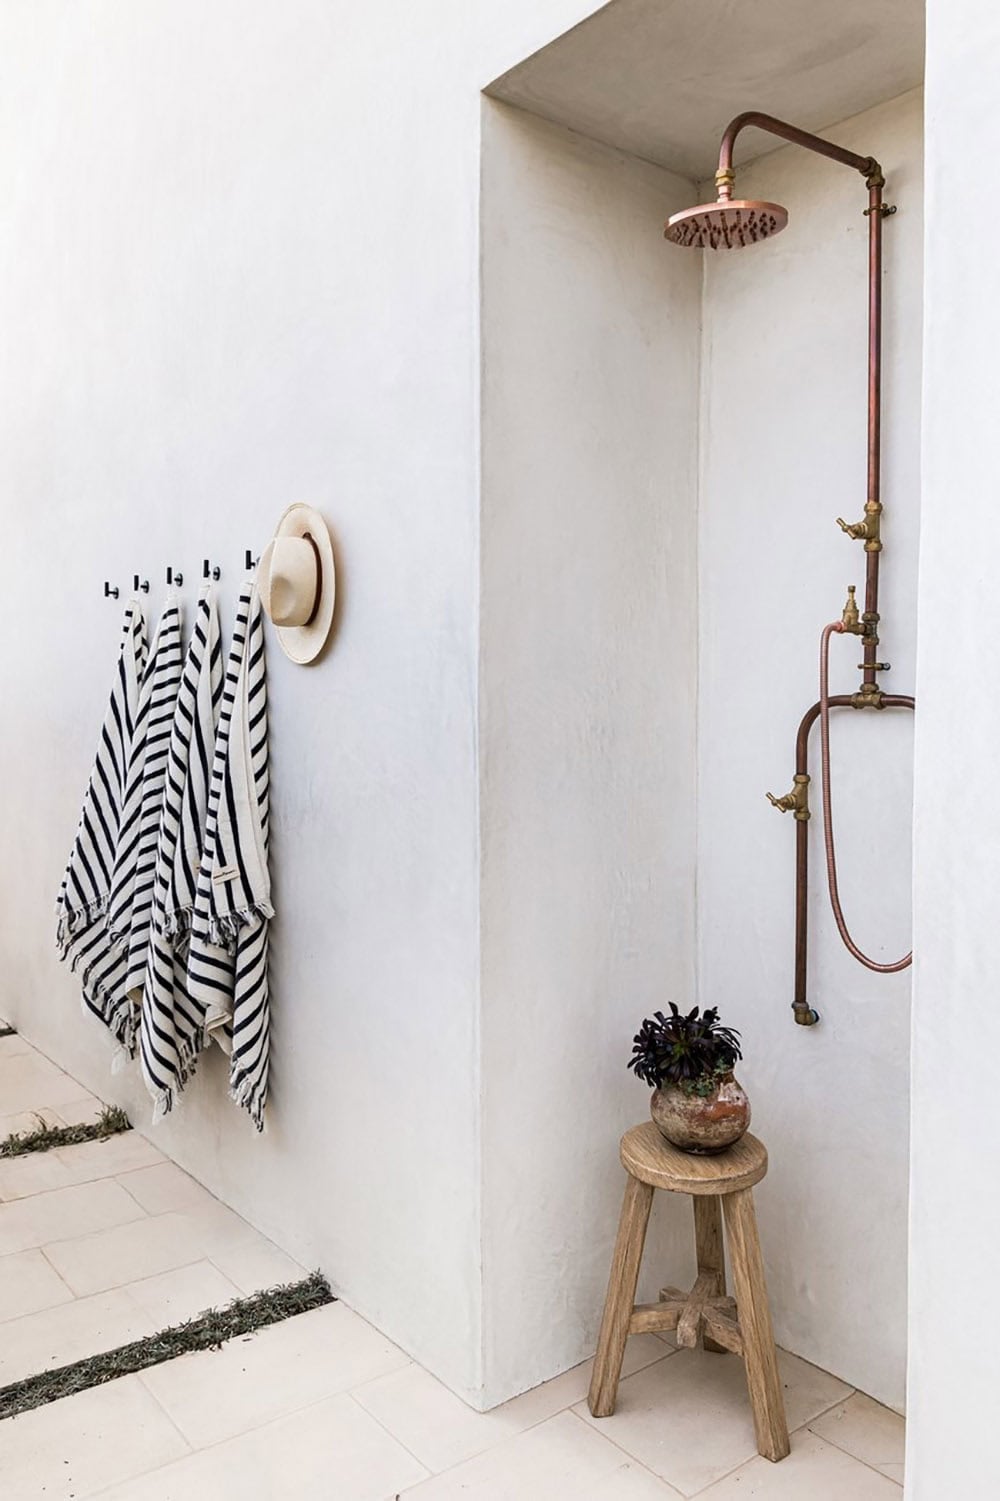
Outdoor Shower with Copper Fixtures
Backyard Lounge and Entertaining Space
PHOTOGRAPHER Vanessa Lentine




1 comment