The treehouse by architecture firm Jackson Clements Burrows is sited in the bush fringe of Separation Creek perched on a steep forested hillside above the Great Ocean Road and Bass Strait in Victoria, Australia. It is a site that enjoys a unique combination of bush environment with intimate views of Separation Creek, the beach and […]
Architecture
Architecture projects offering anywhere from modern and contemporary houses infused with a “wow” effect to Mediterranean, Tuscan and Asian influence homes from across the globe. Ranging from exterior and interior inspiration, live-work buildings to incredible commercial and hospitality projects and projects with an emphasis on sustainability are just a few of the highlights in this category. Learn how to maximize the potential of all spaces in your home by viewing incredible projects from world-class architects and designers, collated on a single source.
Spectacular Island House along the Han River

The spectacular Island House is built on the Han River in South Korea’s Kangwon-do prefecture. This stunning residential complex runs over an area of over 700 square meters. The 3,630 square foot (337 square meters) steel structure glass house was designed by Seoul-based firm IROJE KHM Architects. The angled steel and glass façade is designed […]
Picturesque contemporary home immersed in nature
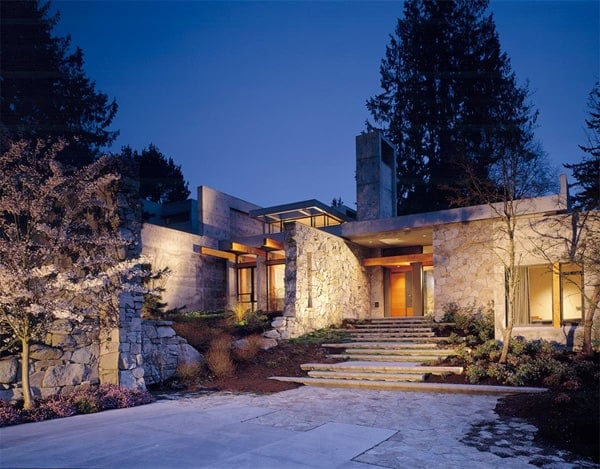
The Woodway Residence is located in Washington and is designed by Seattle architecture firm Schuchart Dow. This Northwest contemporary home is comprised of 11,000 square feet and is the result of the owner’s desire for privacy, love of nature and deep appreciation for craftsmanship and design. The property’s seclusion and expansive, picturesque landscape, was perfectly […]
Modern lakeside shelter in the woods of northern Idaho
The incredibly talented architecture firm from Seattle, Washington, Olson Kundig Architects brilliantly infused contemporary class to a country cabin. This modern lakeside shelter is known as the “Chicken Point Cabin”, situated on a lake in northern Idaho which the architects describe as “a little box with a big window that opens to the surrounding landscape.” […]
Gorgeous contemporary residence on Venice Beach
This contemporary residence in Venice Beach, California was designed by architect Lewin Wertheimer. The 3,100 square foot home consists of an open downstairs plan with a detached two car garage off the rear alley and 3 upstairs bedrooms and a guest house/studio, and 3 1/2 bathrooms, including the guest house/studio. The 5,000 square foot corner […]
Breathtaking contemporary retreat with ocean views

This breathtaking modern retreat sits on 1.3 acres of secluded grounds featuring expansive ocean and island views in beautiful Santa Barbara, California. Designed by award-winning Santa Barbara architect Jan Hochhauser, the 5,400 square foot, 3-bedroom, 3 and two 1/2 bath residence enjoys an infinity pool with spa, vast entertainment patios, lush landscaping and 1-bedroom guest […]
Contemporary beach house in Australia
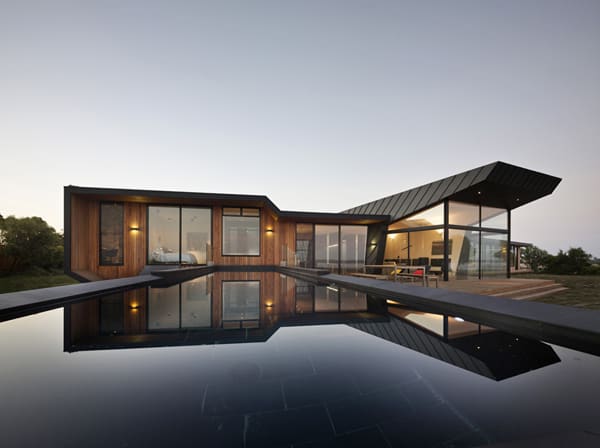
Beached House is a spectacular holiday home is Western Port Victoria, Australia by design firm BKK Architects. The home comprised of a sequence of unfolding spaces that deny, and then release views. The journey through the house is through a series of subtly shifting spaces that alter one’s orientation to climate and terrain. The 3,757 […]
Sensationally designed home in Singapore
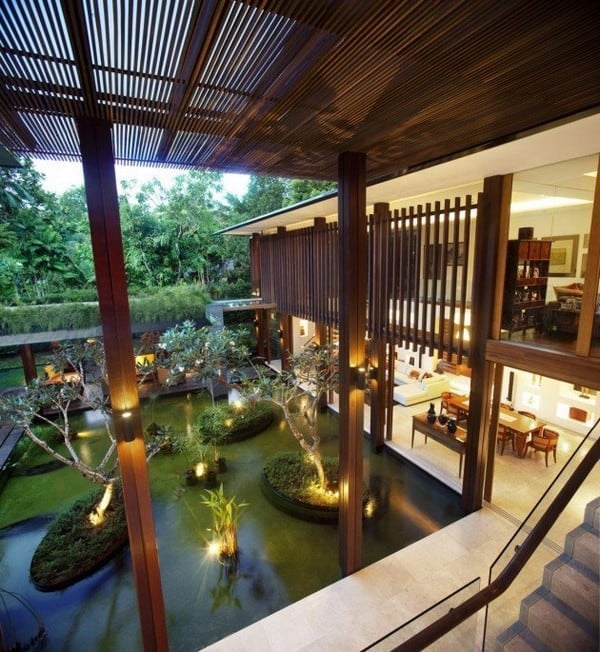
The Sun House was designed by Guz Architects and is a beautiful green home located in Singapore. According to the architects, the residence “is a relatively compact house for Singapore on a roadside corner plot in an established bungalow area. We endeavored to make the most of the site by pushing the main shape of […]
A unique weekend retreat in a gorgeous setting

Inspired by the design of the Jewish Museum in Berlin, completed in 1998 by architect Daniel Libeskind, this unique living space entitled ‘18.36.54 House’ in Connecticut was formed. The 3,000 square foot weekend retreat is a mass of spiraling ribbon with 18 planes, defined by 36 points connected by 54 lines. This pure and dynamic […]
Rounded glass pavilion house on Lake Lugano
Lake Laguno house is a project designed by JM Architecture in a small village called Brusino Arsizio, in Switzerland. The 3,700-square-foot polygonal glass pavilion and garden has been constructed above a partially buried lower level, almost hidden behind walls on a hill. An engineering feat resulting in an innovative modern artifact, it is unlike any […]