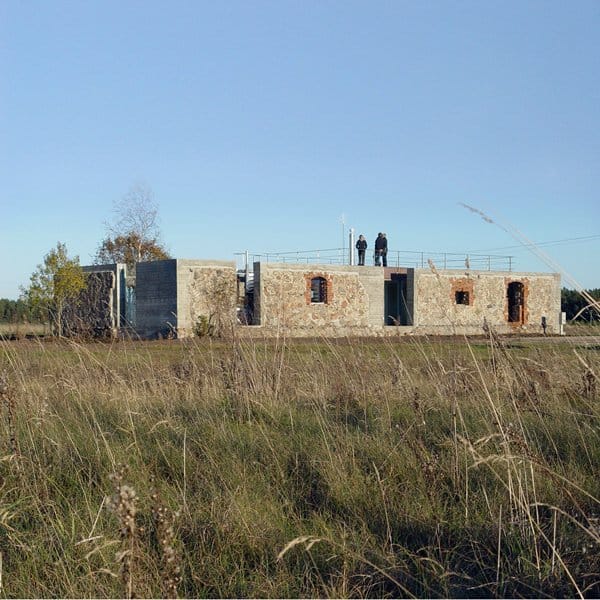

The Portuguese firm Correia Ragazzi has completed the building “Casa no Geres” in Canicada, Portugal in 2006. The existing ruins on the site were reconstructed for a couple and their grown up children and extended for use as a weekend retreat. The 1,614 square foot (150 square meters) residence is located on a 4,060 square […]
Architecture
Architecture projects offering anywhere from modern and contemporary houses infused with a “wow” effect to Mediterranean, Tuscan and Asian influence homes from across the globe. Ranging from exterior and interior inspiration, live-work buildings to incredible commercial and hospitality projects and projects with an emphasis on sustainability are just a few of the highlights in this category. Learn how to maximize the potential of all spaces in your home by viewing incredible projects from world-class architects and designers, collated on a single source.
Sustainably designed home in Singapore: 45 Faber Park
The sustainably designed 45 Faber Park completed by architecture firm ONG & ONG is located in Singapore. The clients for this project are a couple with three young children. Their main goal was to maximize outdoor space whilst not compromising living areas. It was therefore essential that there would be sufficient space for the children […]
House of Ruins on the Baltic Sea
The House of Ruins is a family house which can be found in Latvia along the coast of the Baltic Sea. This very unique dwelling has been constructed into the interior of 19th century ruins in a traditional Latvian barn. Architecture firm NRJA used the idea of contrast, where wind from the sea is opposed […]
Restoration of an Art Deco style house
Architects ONG & ONG designed a 3,100 square-foot, contemporary interior renovation of a Heritage Art Deco Style terrace home in Singapore. The project was called 55 Blair Road, completed in 2009. The concept was to create an open floor plan that promotes harmony between the interior and exterior spaces. The wall-less design of the home’s […]
The ultimate floating house
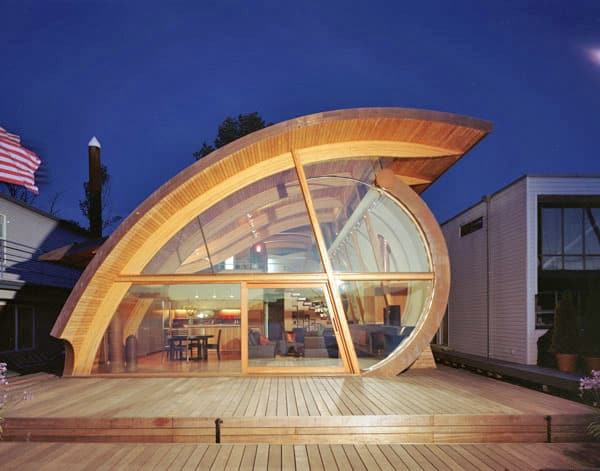
This unique home was designed by architect Robert Oshatz, who had it constructed off site and brought in by a barge to dock at its mooring site. The neighboring houses along the Willamette River of Portland, Oregon are in close proximity to the home, so the style of the house was contrived to allow for […]
Fabulous dwelling in the Brazilian hilltops

Today we bring to you this amazing home which is the residence of architect Pedro Useche in Sao Paulo, Brazil. The three-storey home is located high up in the hills, in the sophisticated neighborhood of Morumbi. All the unique furniture pieces throughout the home are designed by the architect himself, which are modern-day, vintage inspired […]
Sensational House in the Garden
The House in the Garden, located in Dallas, Texas is a free-standing addition to an elegant modernist house on an adjoining lot designed by Cunningham Architects. Several existing Red Oak and Elm trees were incorporated into the garden design, whereby both lots contributed to the formation of a larger garden en masse. A minimal plant […]
Modern Japanese House Design: Boukyo House
Designed by forward-thinking Nakayama Architects, the ultra modern Boukyo House located in Sapporo, Japan, makes an artful and efficient use of space. With the objective to make the most of every inch, the house architecture is a simple box, but that’s as far as simplicity goes in this elaborate design. From the weathered, rust-colored exterior […]
Modern Holiday Retreat: Florida Beach House in Australia
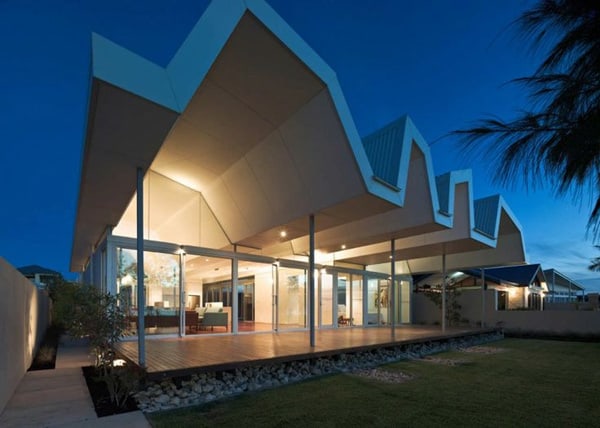
This incredible holiday retreat is a modern beach house located in Florida Beach, Australia and was designed by Iredale Pedersen Hook Architects. The design emphasizes and focuses on the immense Indian Ocean. All spaces are aligned and extruded through a strict dialogue of plan and section revealing the intensity and variety of this great ocean. The […]
TDA House on the Emerald Coast
TDA House is located in Puerto Escondido on the Emerald Coast of Oaxaca, Mexico. It is a place of beaches, blue-green waters and fine sand framed by lush vegetation. Designed by architects Cadaval & Sola -Morales, the 3,767 square foot (350 square meters) project is a low-cost house requiring minimum maintenance and is flexible in […]