


Black siding, stone chimneys and a bunk room on Tims Ford Lake.
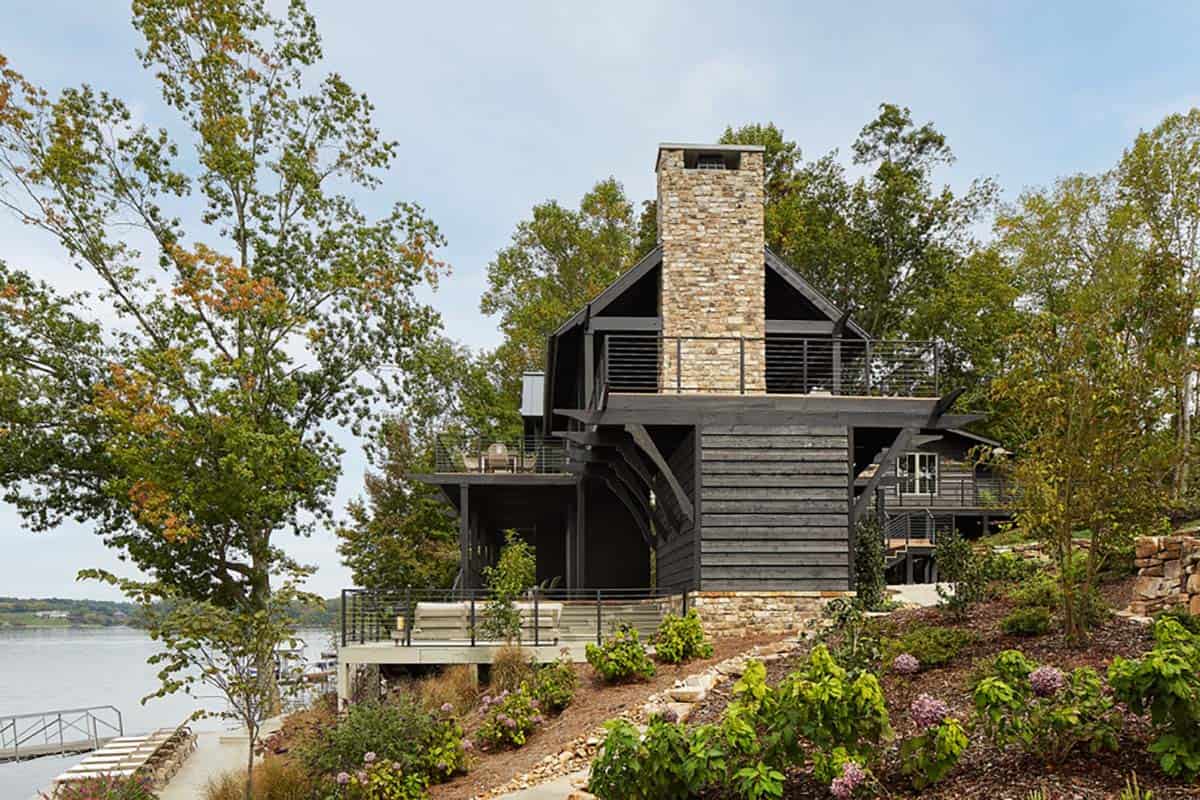
Designed by architect Carlton Edwards, this stunning lake house overlooks Tims Ford Lake in Winchester, Tennessee. The project began as a renovation and expansion of an existing house, resulting in a legacy home for three generations of one family.
The owners use it as a gathering place for relatives and for work colleagues on retreat, so the plan had to handle a crowd without feeling like a hotel. The whole house is ADA compliant. Dark-stained siding and stone set the exterior, while the rooms inside stay light and airy. Continue below to see the rest of this gorgeous house…
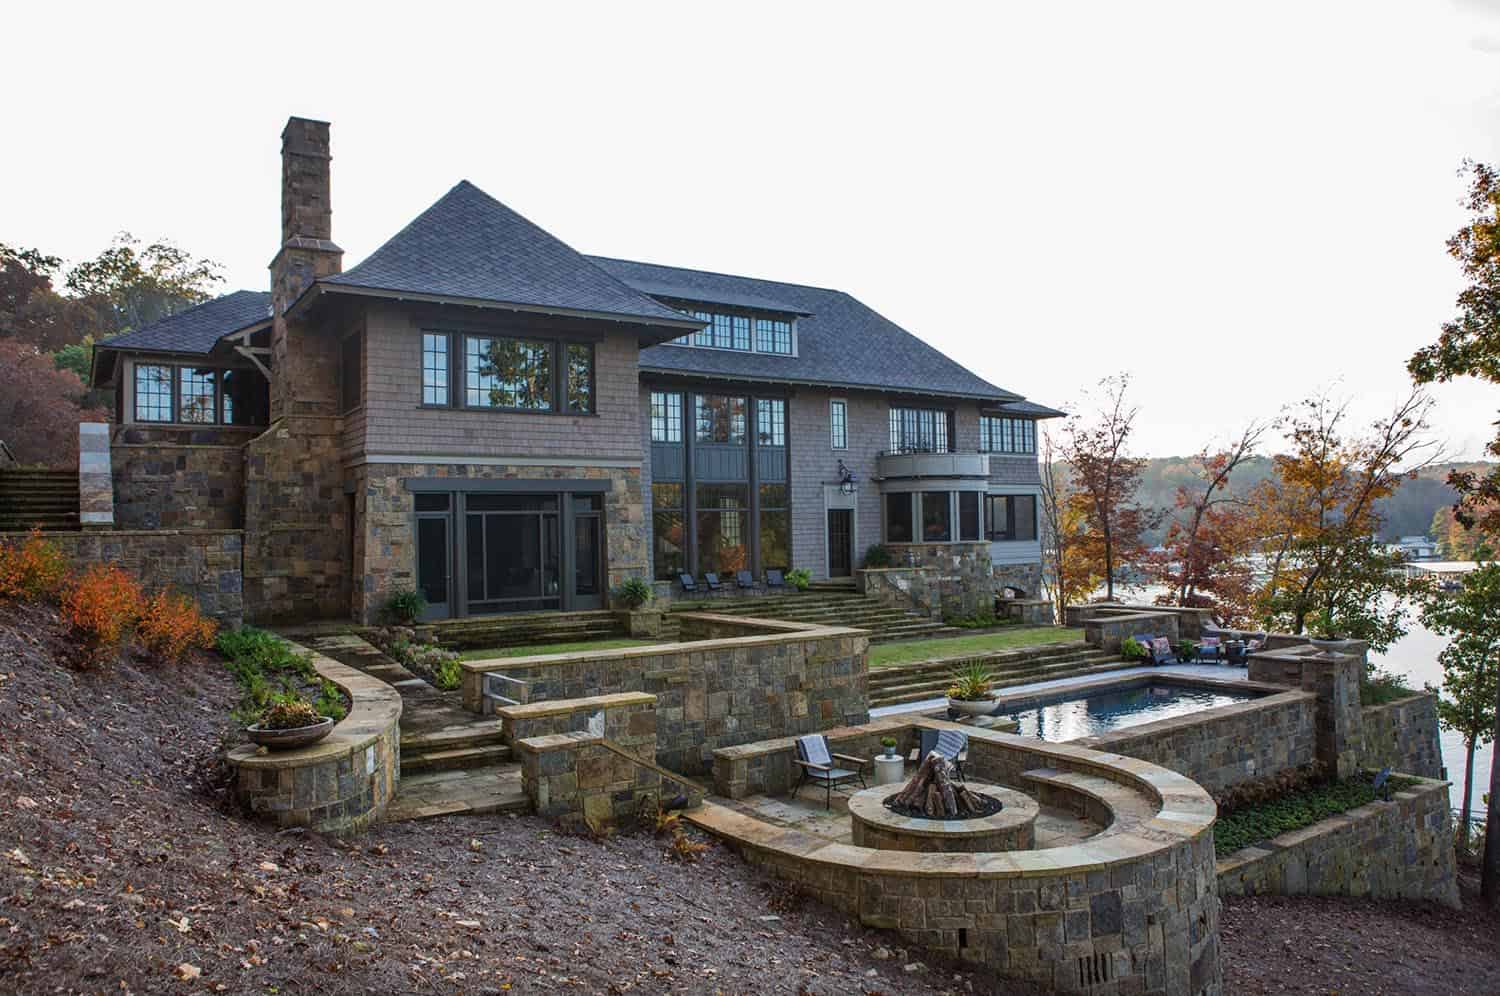
The House From the Water
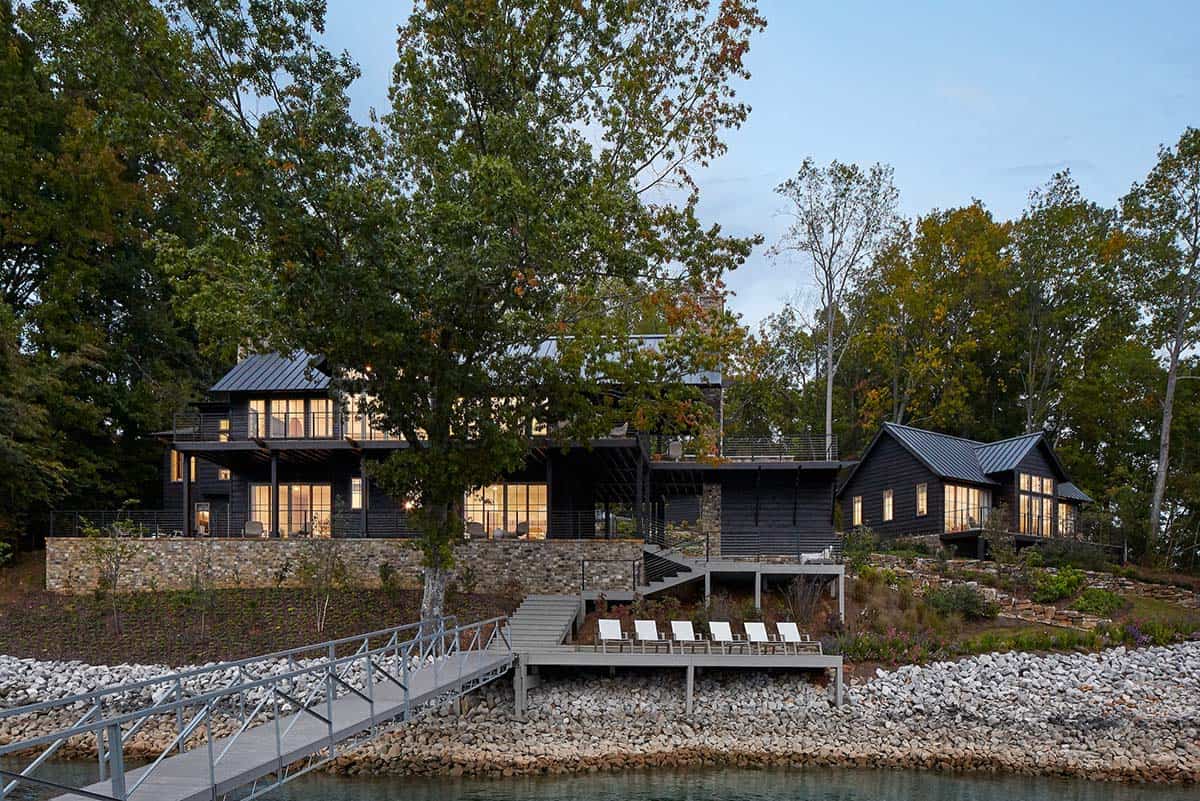
Above: At dusk, the lights come on along the whole lake elevation. A gangway leads down to the covered dock, with lounge chairs set out on the deck above it.
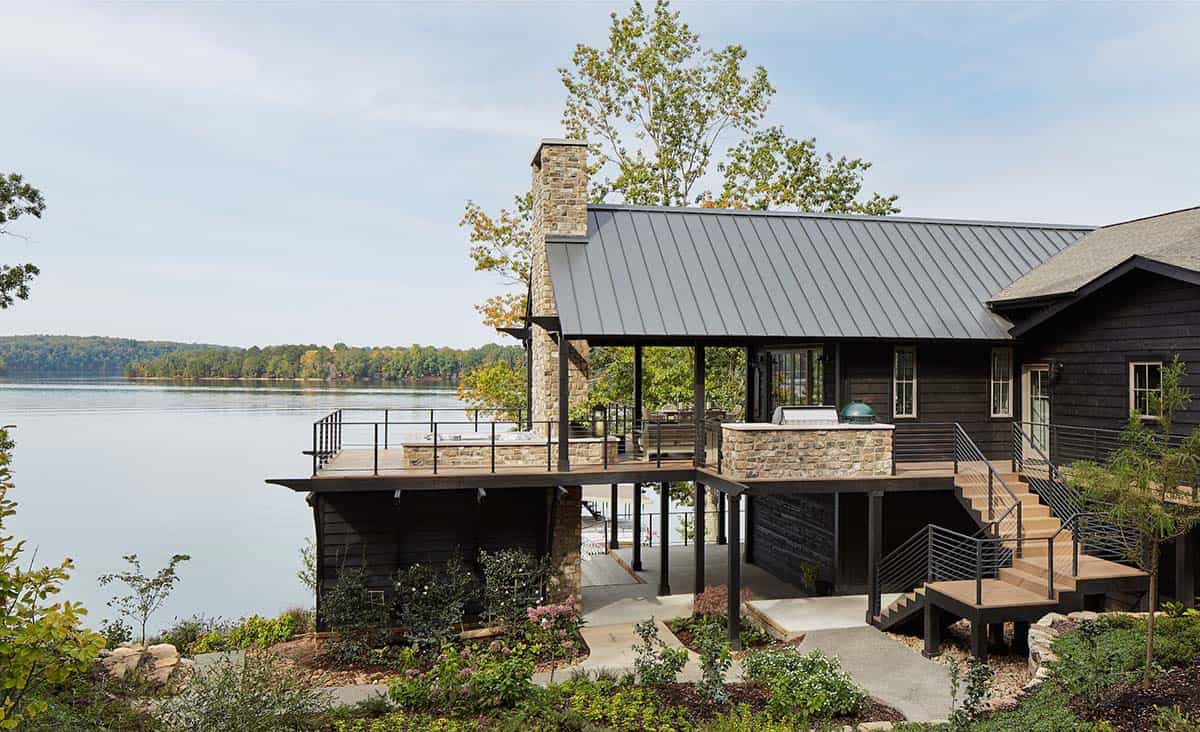
A second chimney marks the grill station on the upper deck, with steps leading down to the shore.
Entry with a Black Trestle Console
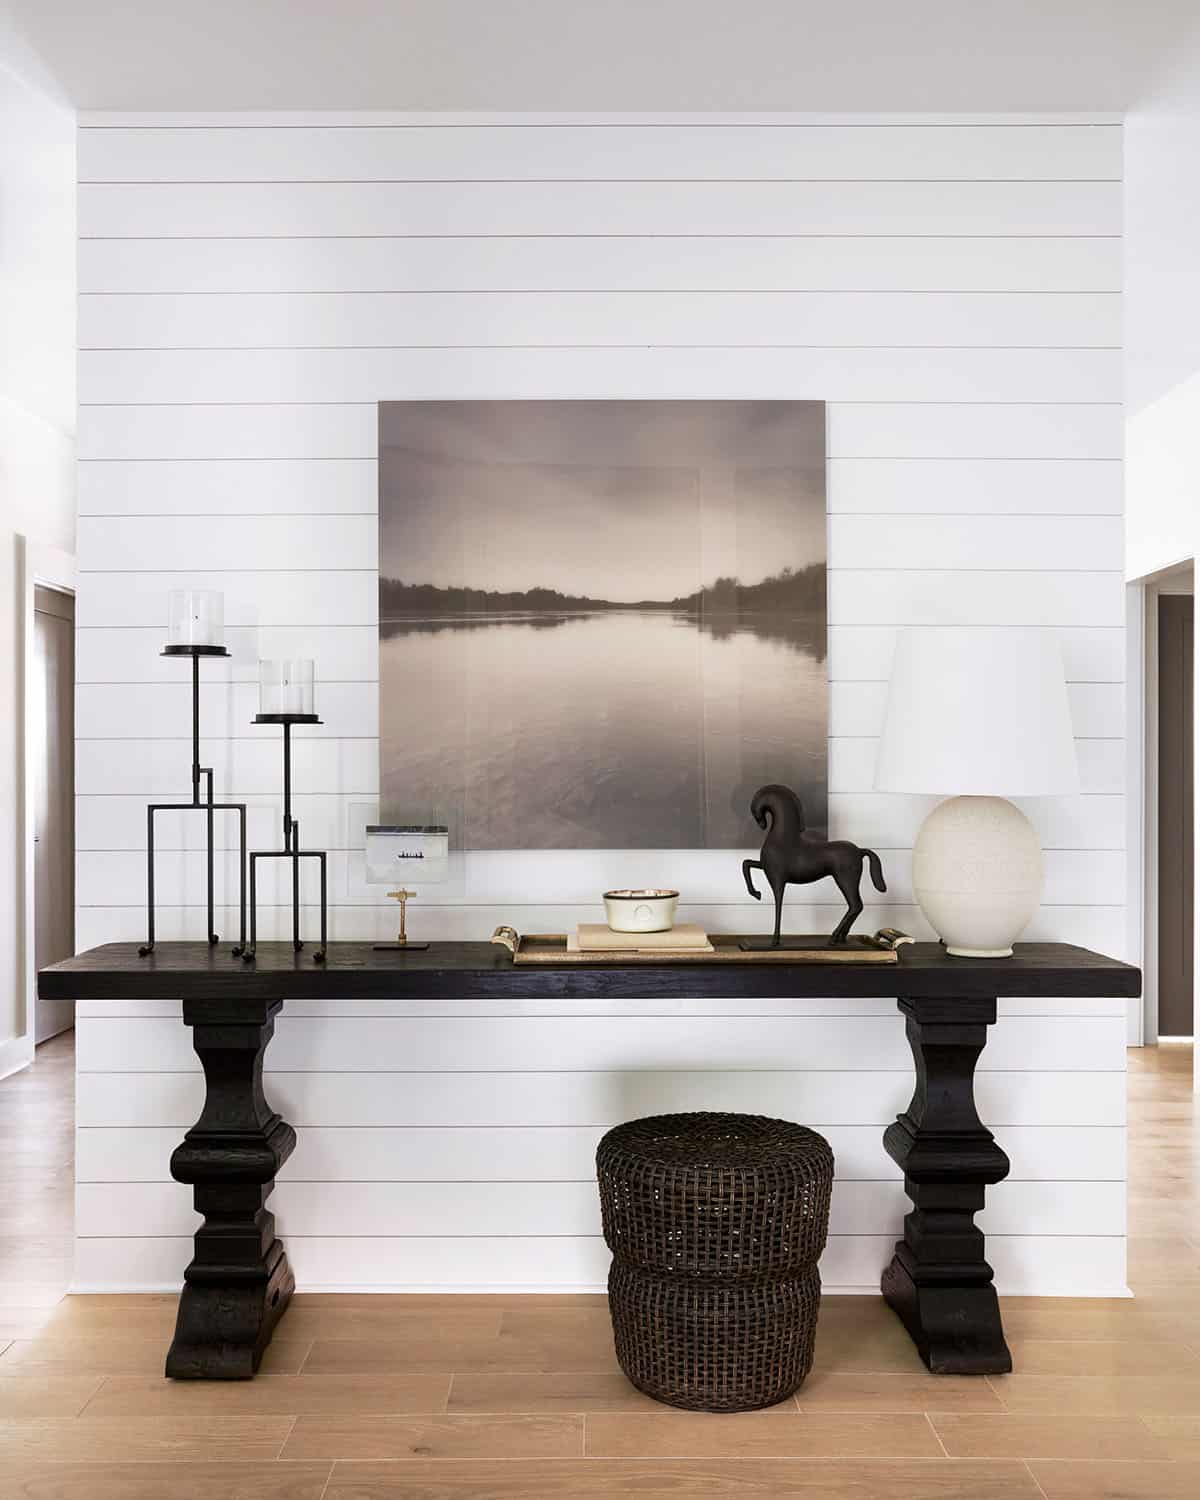
Above: A black trestle console holds a bronze horse, candlesticks, and a lamp, set against shiplap. The photograph above it shows the lake.
Living Room Under the Vault
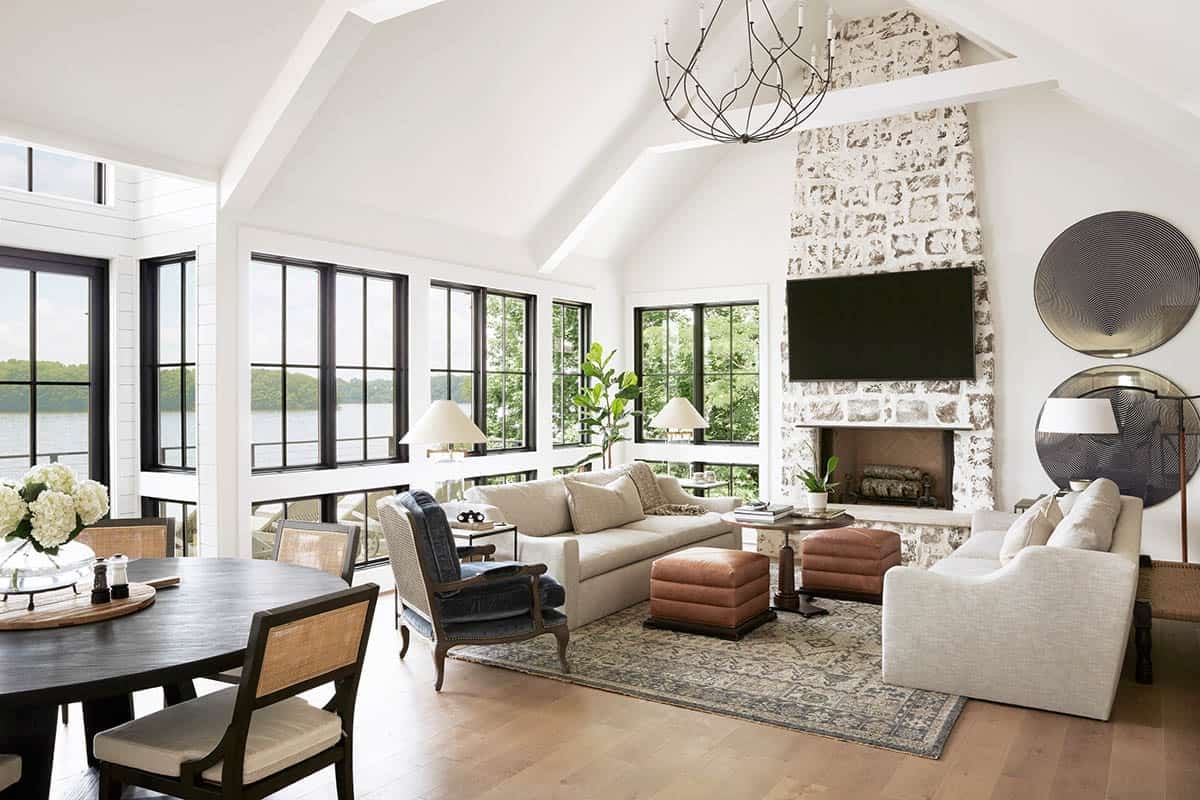
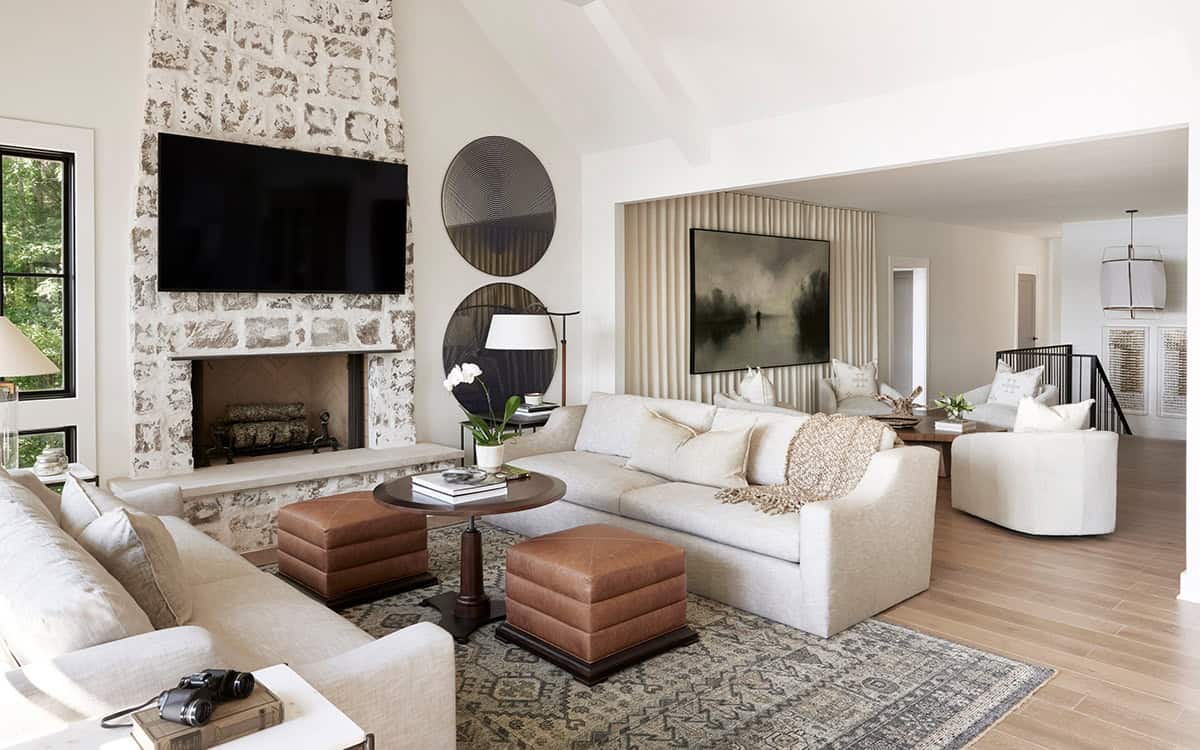
Above: The living room palette consists of cream and oatmeal, with leather ottomans for color. Black windows frame the lake along one wall, and the dining table is just off to the left.
What We Love About This Home
We love how this Tennessee lake house holds three generations at once without ever feeling crowded. The bunk room with its built-in alcoves is our favorite space for the kids, while the upstairs lounge with the piano gives the adults somewhere of their own. The antique cupboard used as the pantry is such a charming touch, and the cream and oatmeal rooms keep the focus on the water. Give us the deck with the stone fireplace going, and we would be out there every evening.
Tell Us: Which spot would you claim first in this house, the bunk room or the deck? Let us know in the Comments below!
Note: Tennessee keeps showing up in our favorite home tours. Take a look at this old Tennessee farm restored as a riverside escape and a charming historic farmhouse with a forest backdrop.
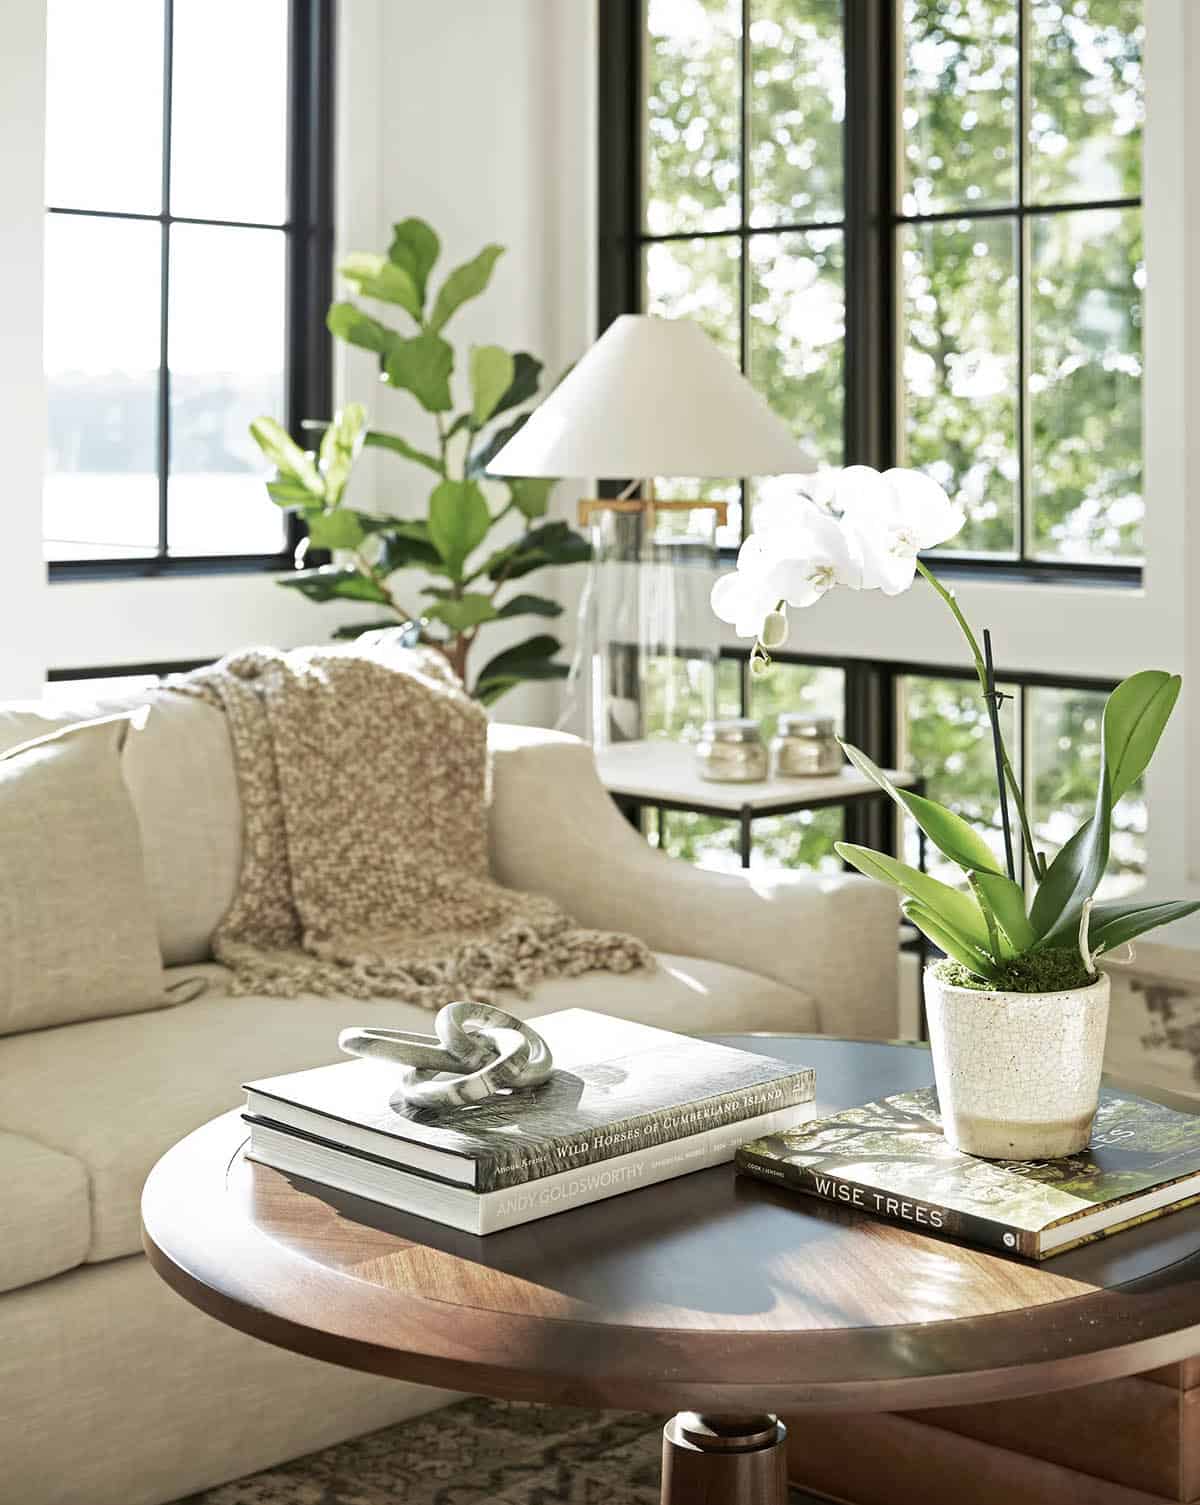
Books and an orchid on a side table, with the lake showing through the windows.
Kitchen Open to the Deck
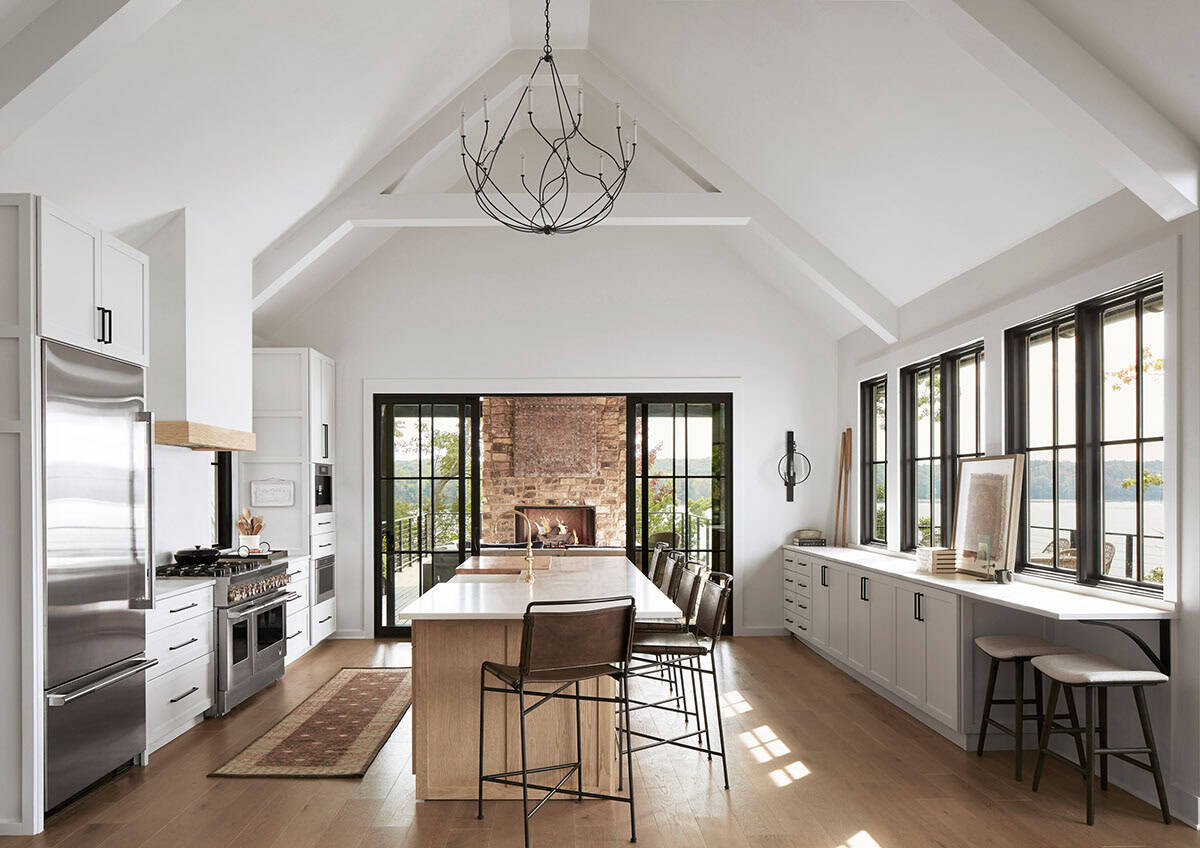
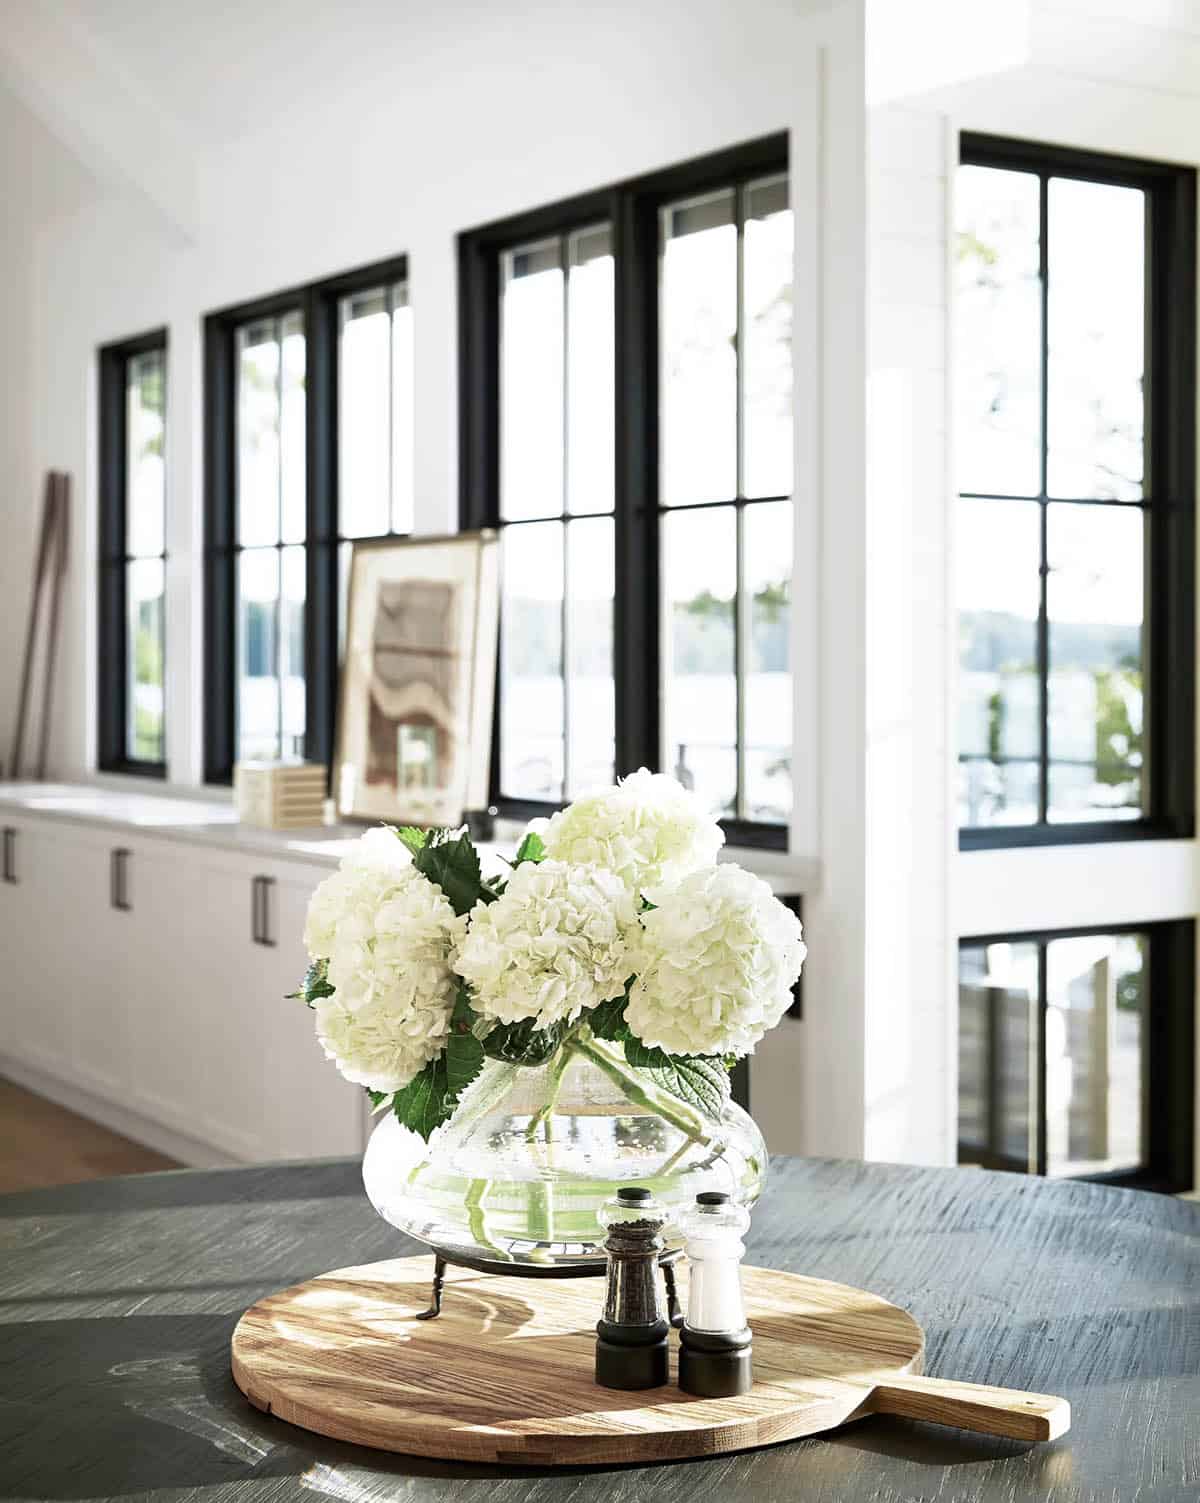
Above: The kitchen spans the length of the vaulted ceiling, with a wood island, leather stools, and a built-in desk under the windows. The black doors at the end open to the covered deck and its outdoor fireplace.
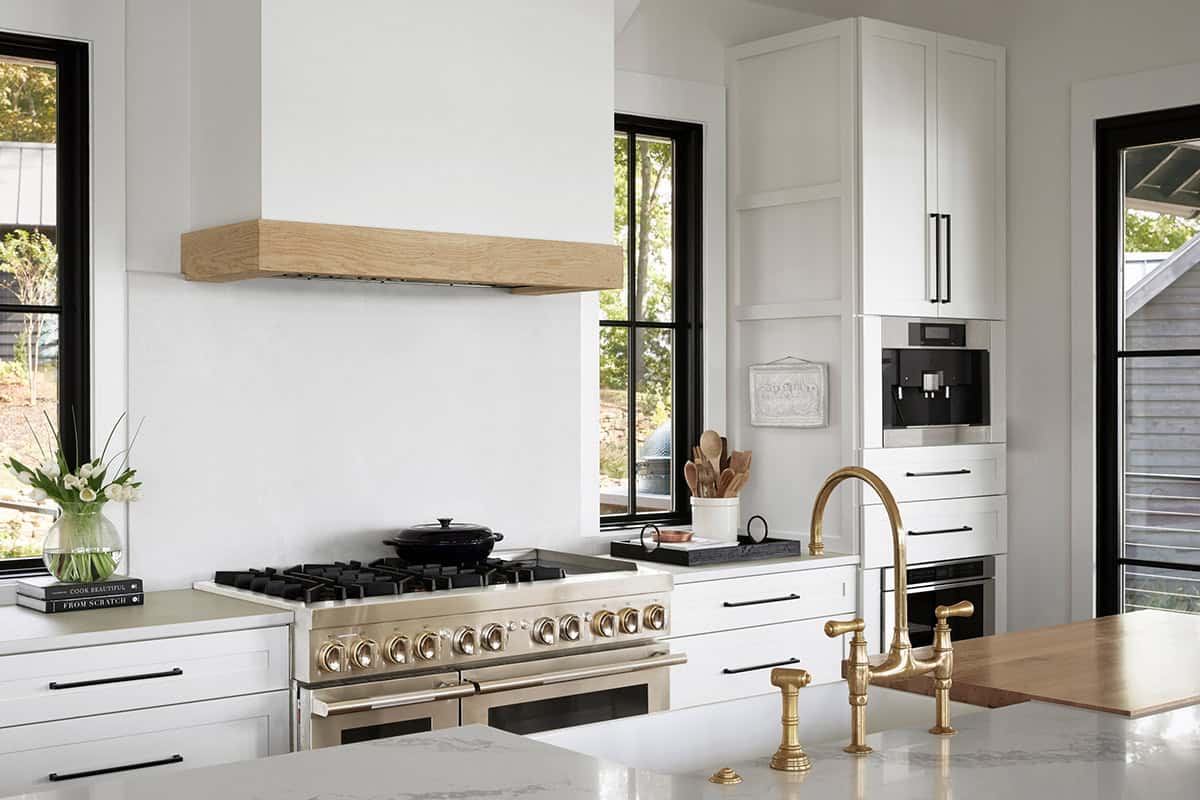
A wood hood tops the range, and the brass faucet and fittings warm up the white cabinets.
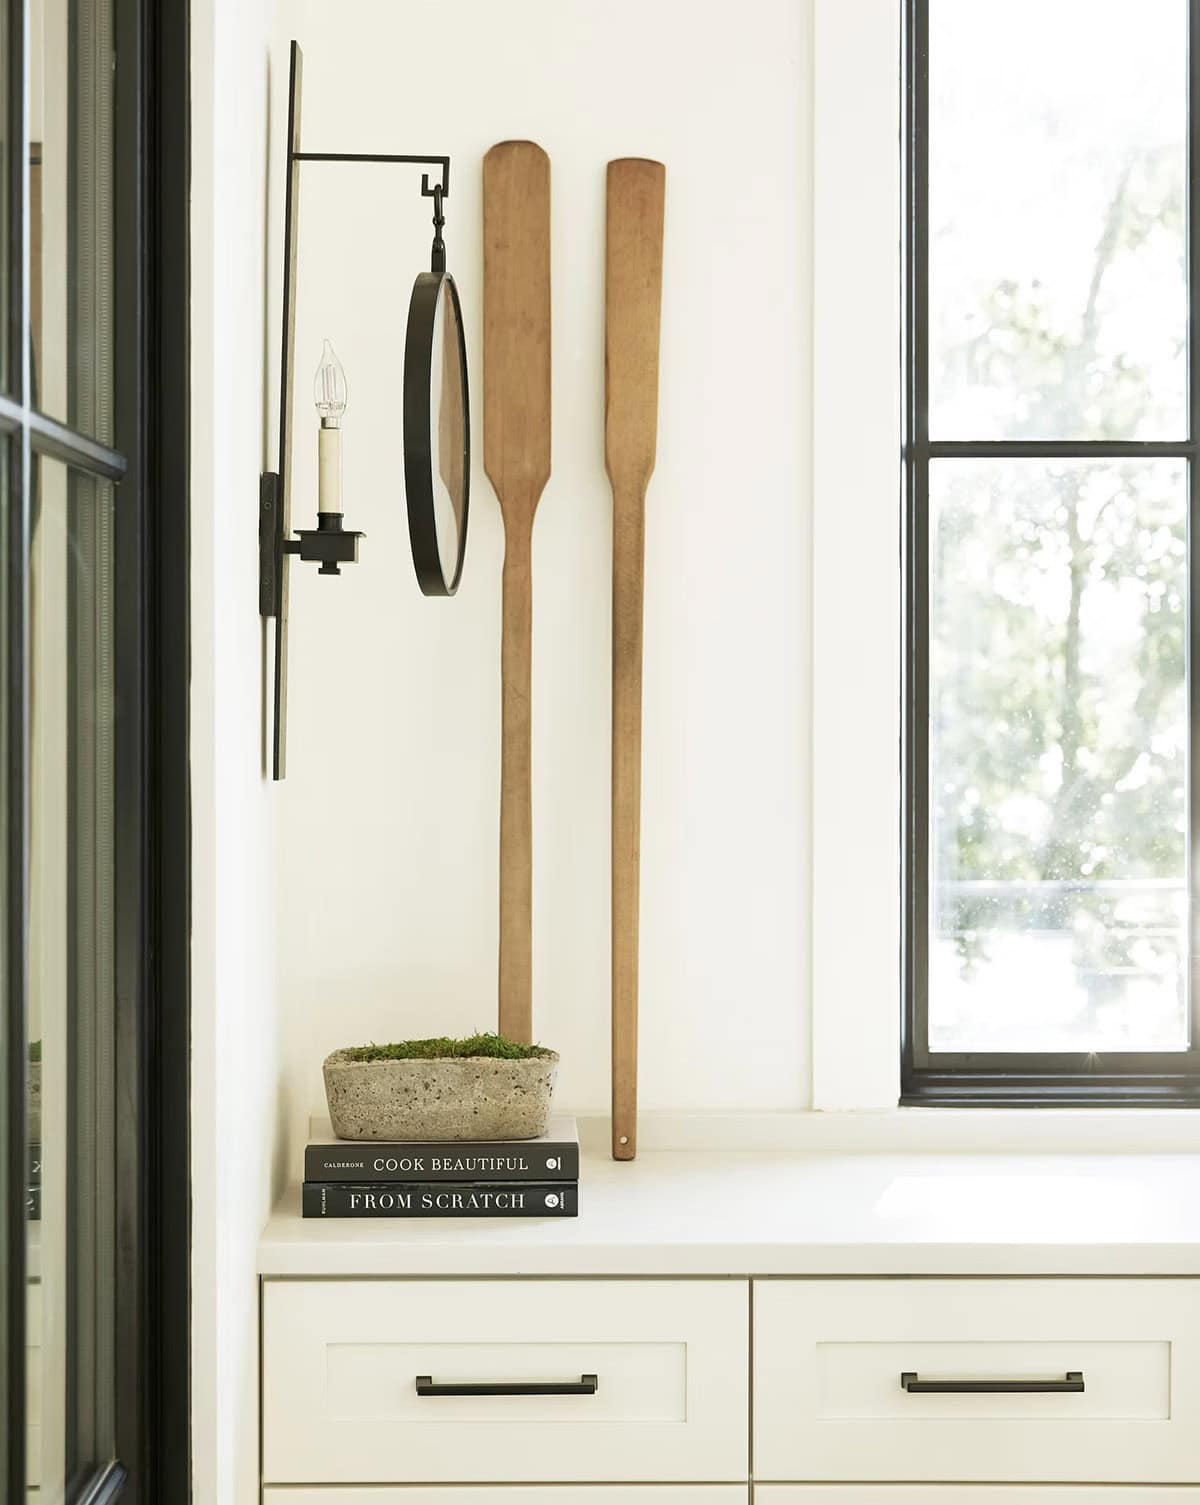
A pair of oars lean against the wall by the window seat, with cookbooks stacked on the counter.
Dining Room with Iron Chandeliers and Cane-Back Chairs
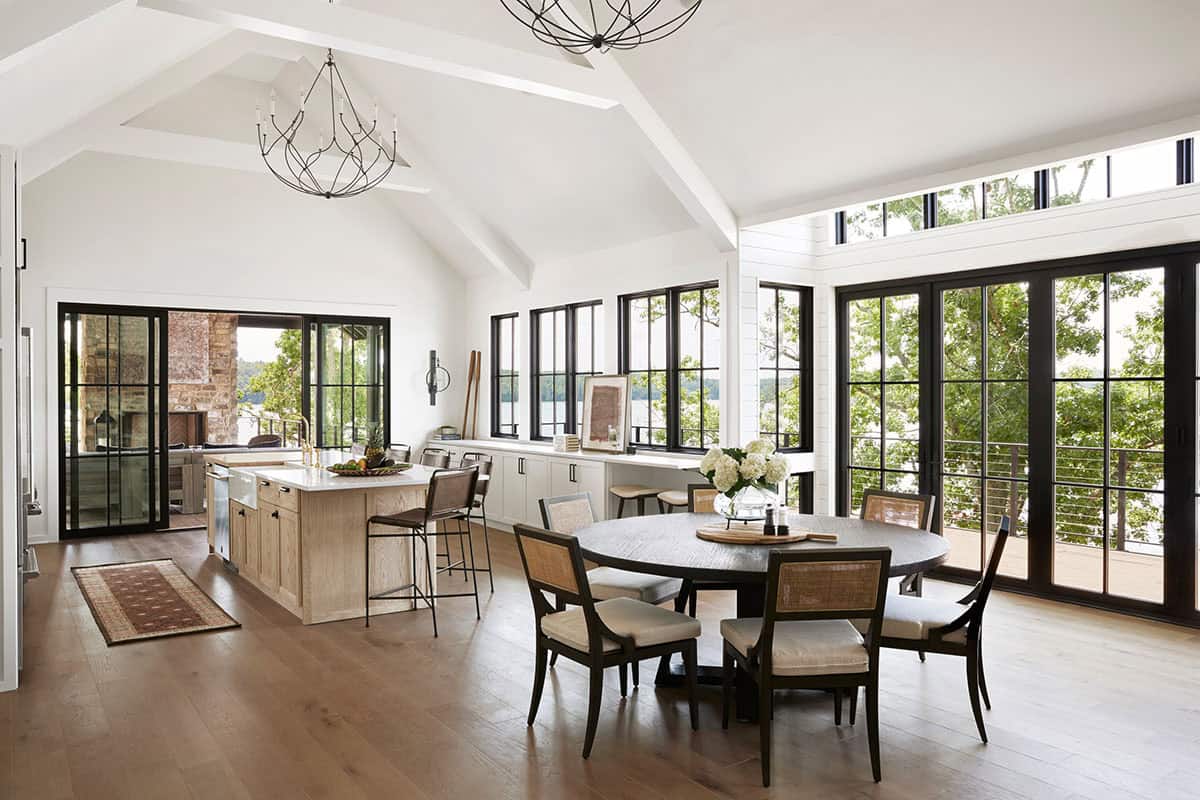
Two iron chandeliers hang from the vault, one over the kitchen island and the other over the dining table.
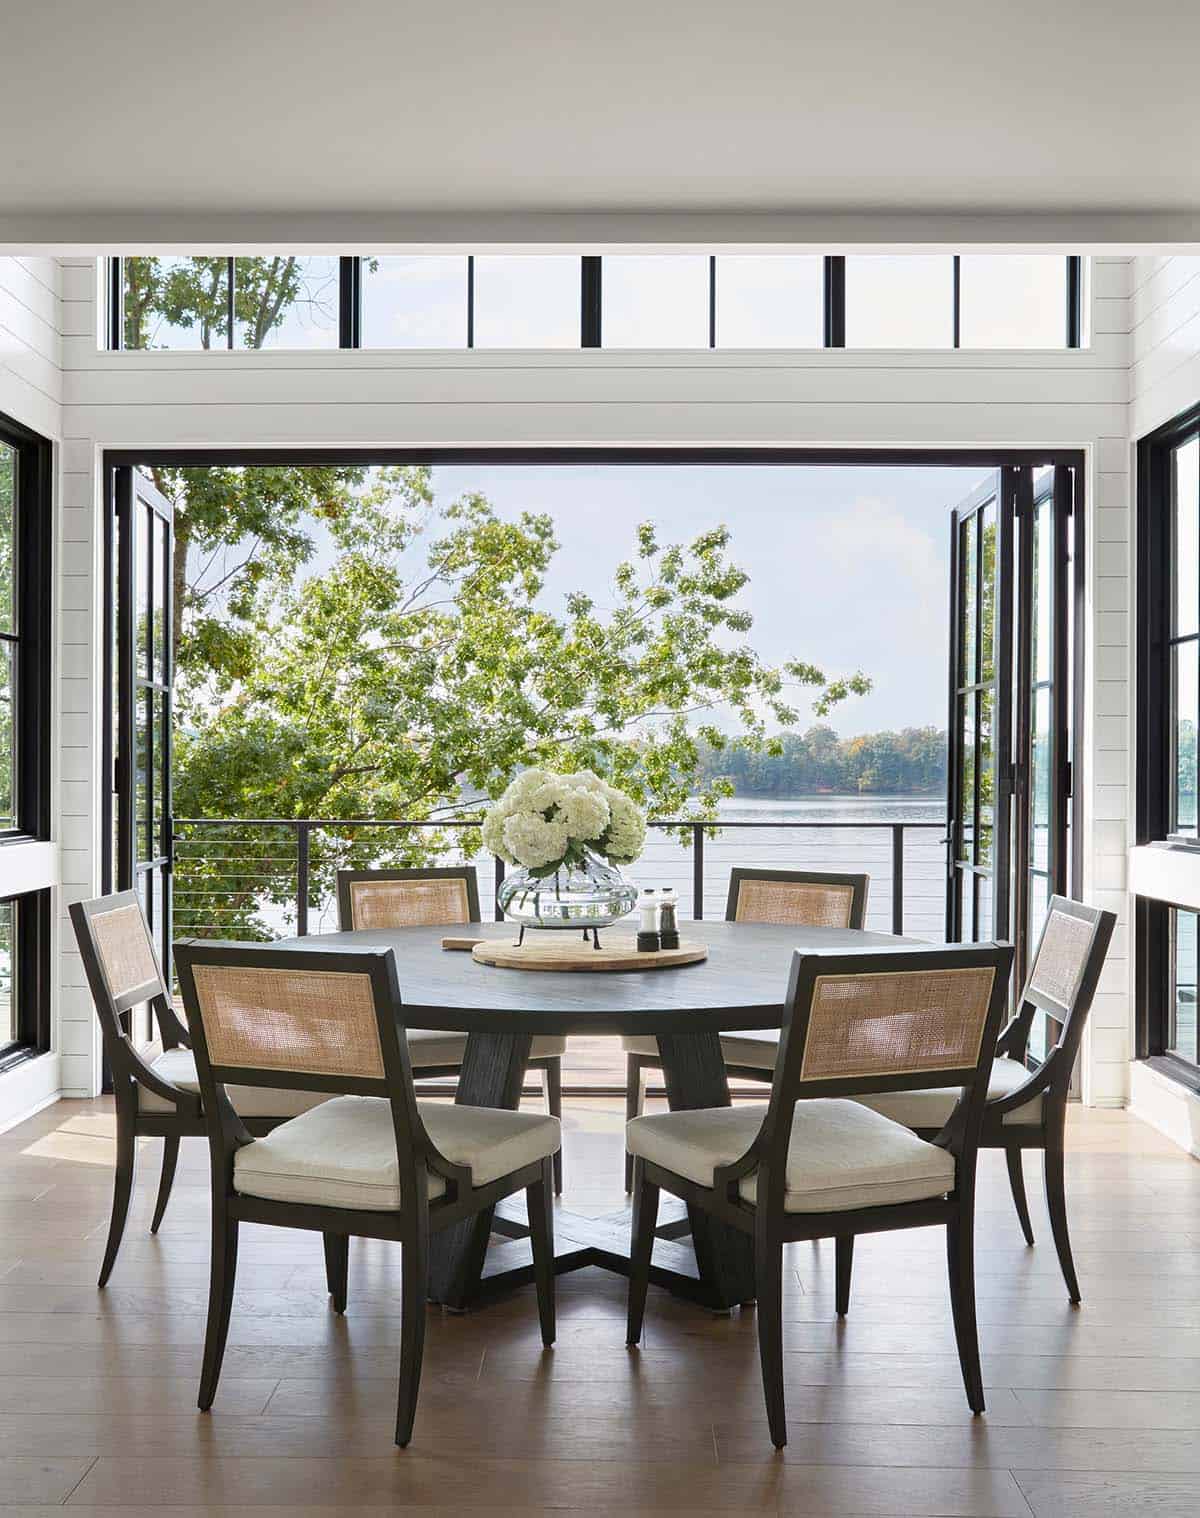
Above: NanaWall bi-fold doors fold away to blur the boundaries between indoors and out, while allowing idyllic water views. Cane-back chairs circle a pedestal table that seats six.
An Antique Cupboard for the Pantry
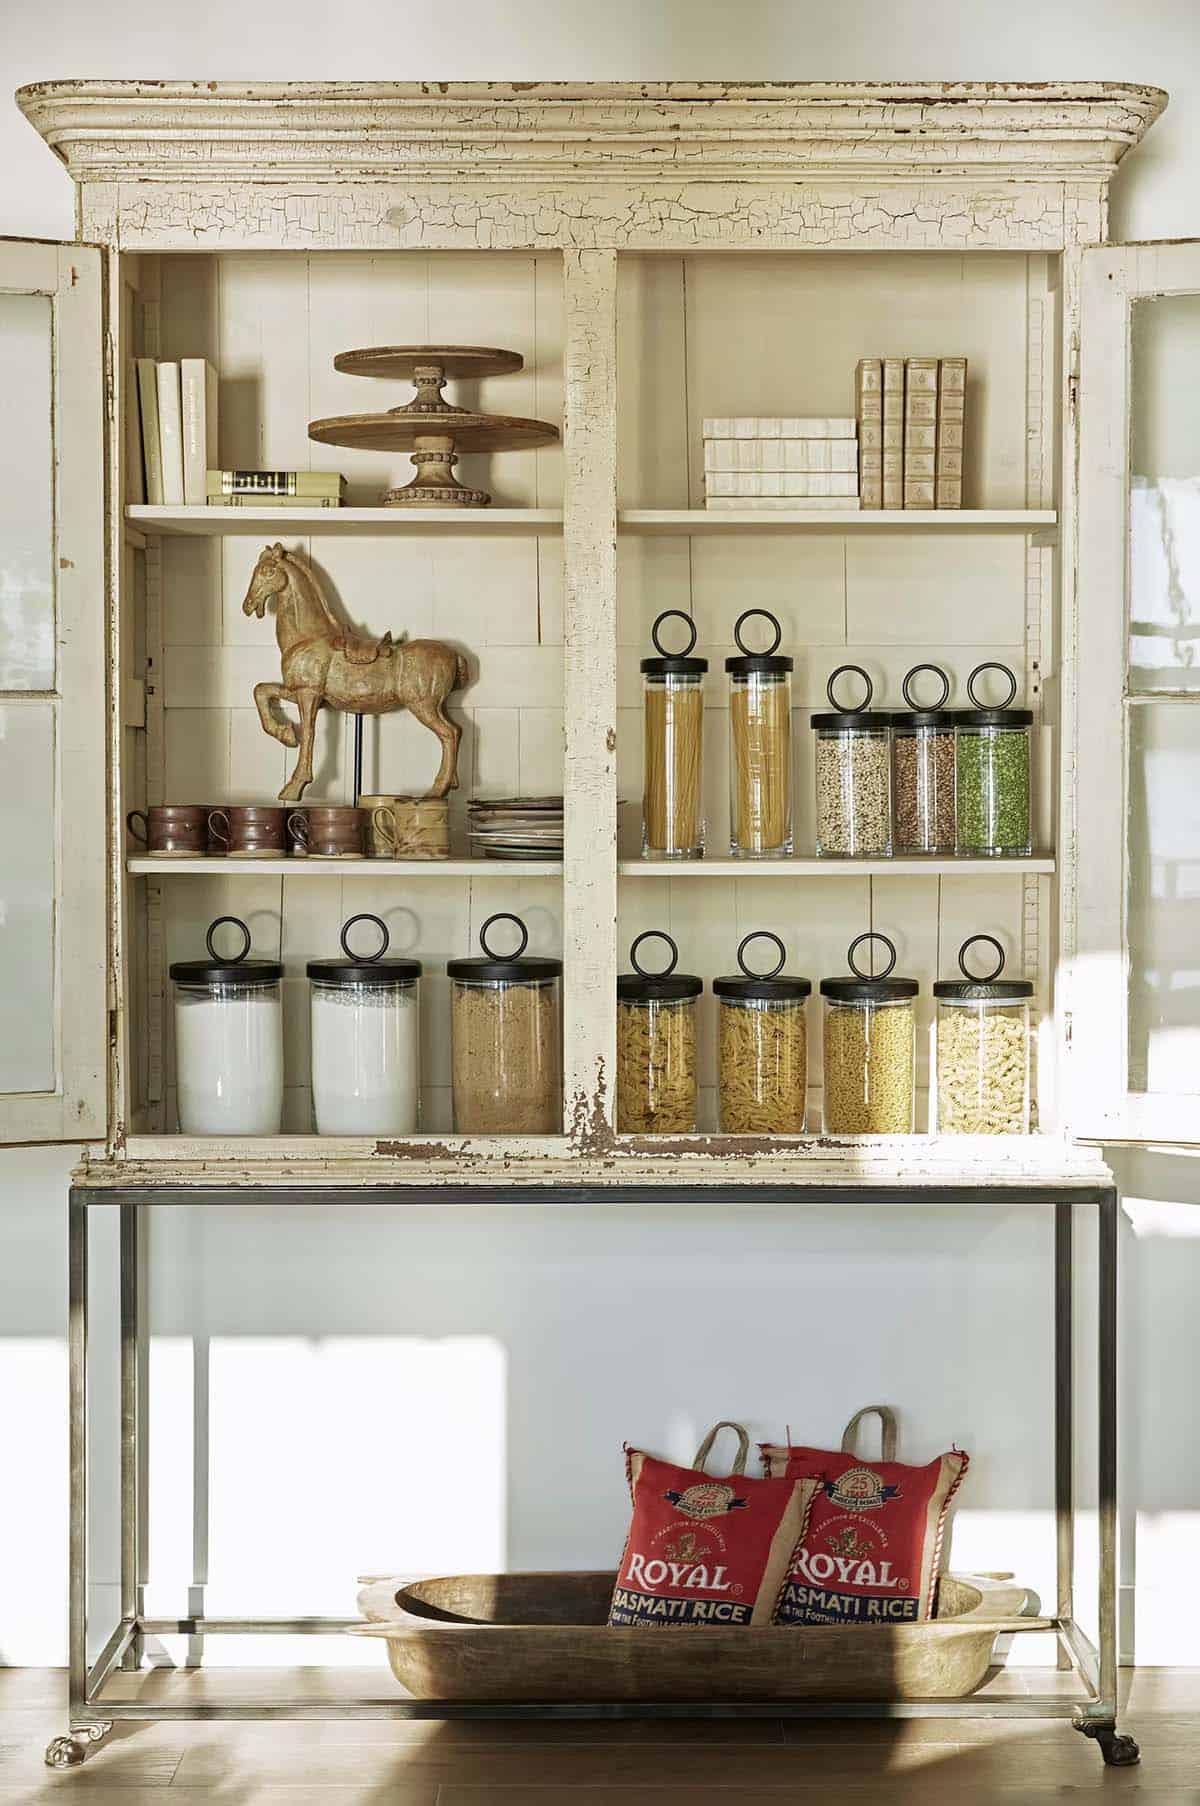
Above: Rather than a built-in pantry, an antique cupboard with its original chipped paint holds the dry goods. It sits on a metal stand, so it doesn’t feel heavy.
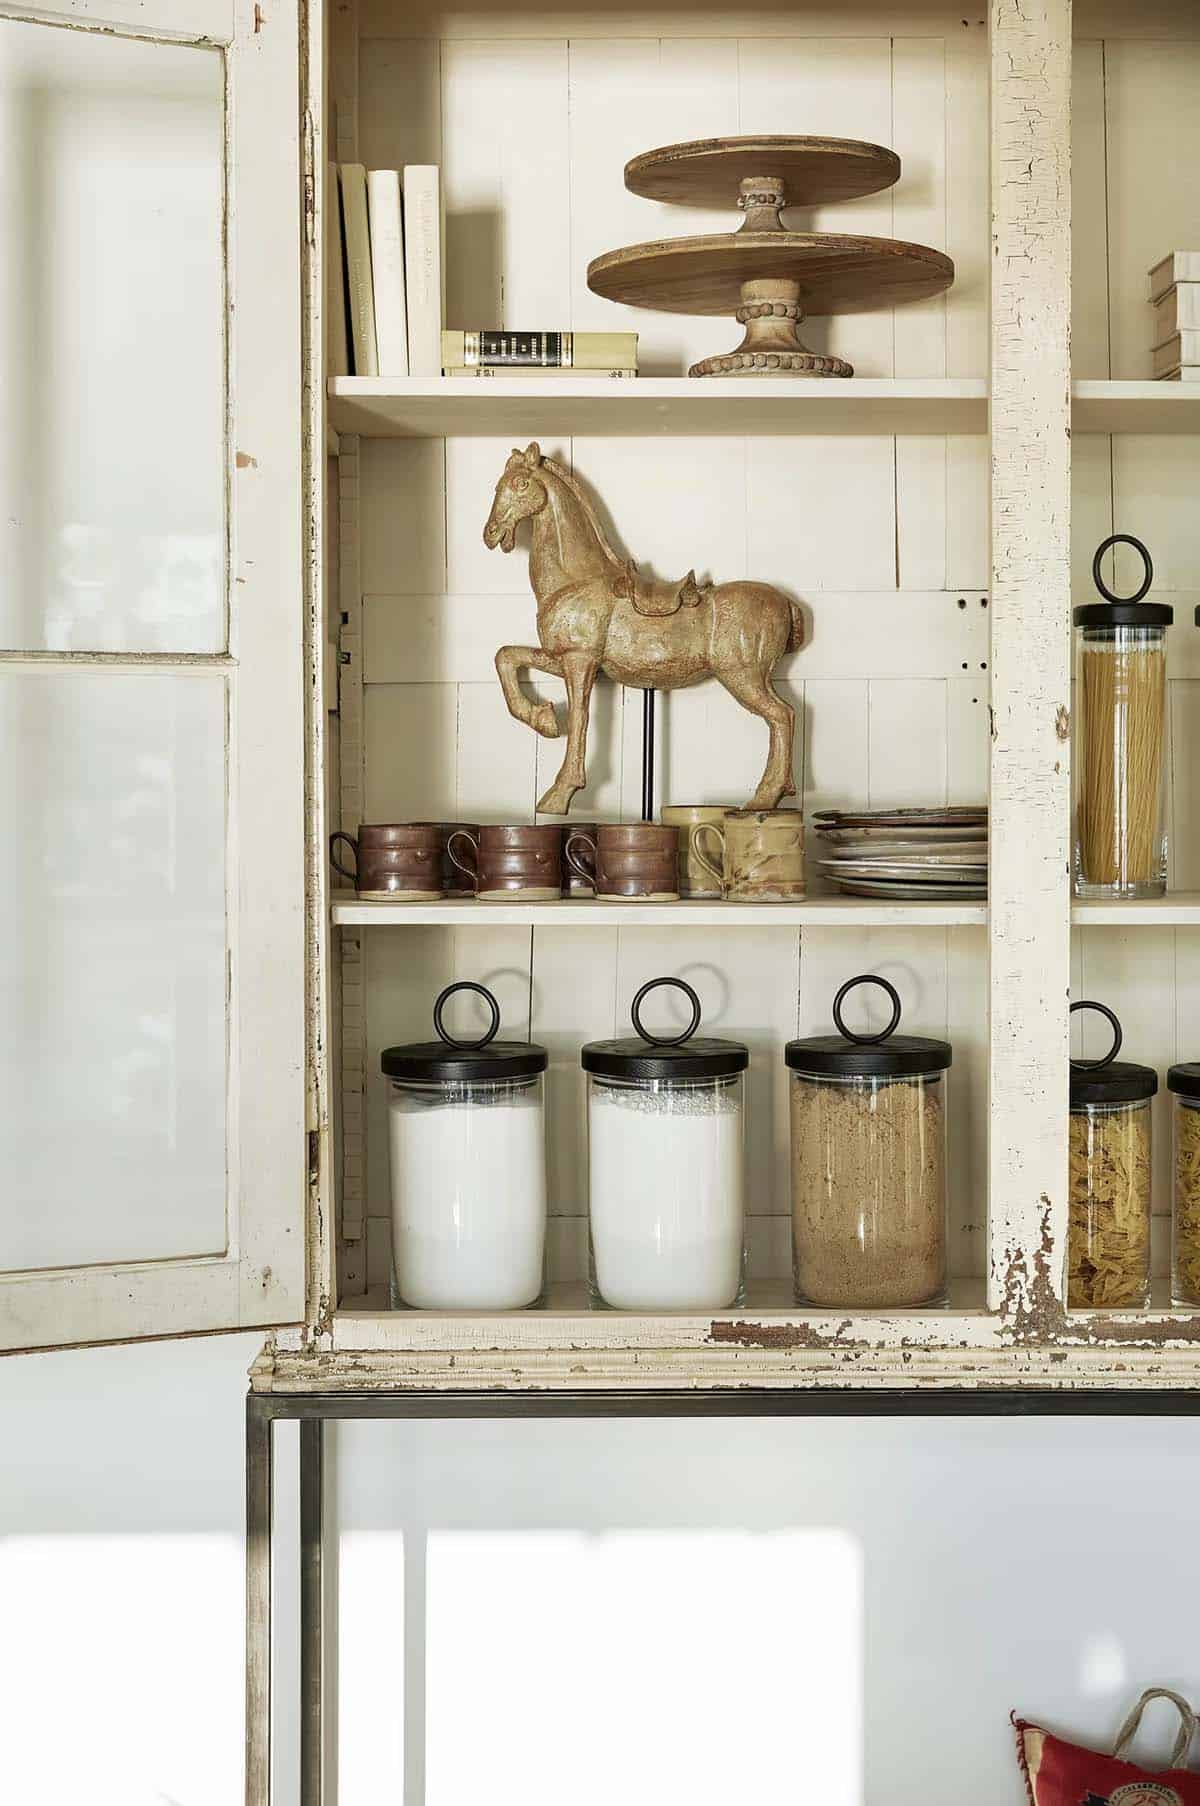
Glass canisters fill the shelves alongside stoneware mugs, old books, and a weathered horse.

Upstairs Lounge With a Piano
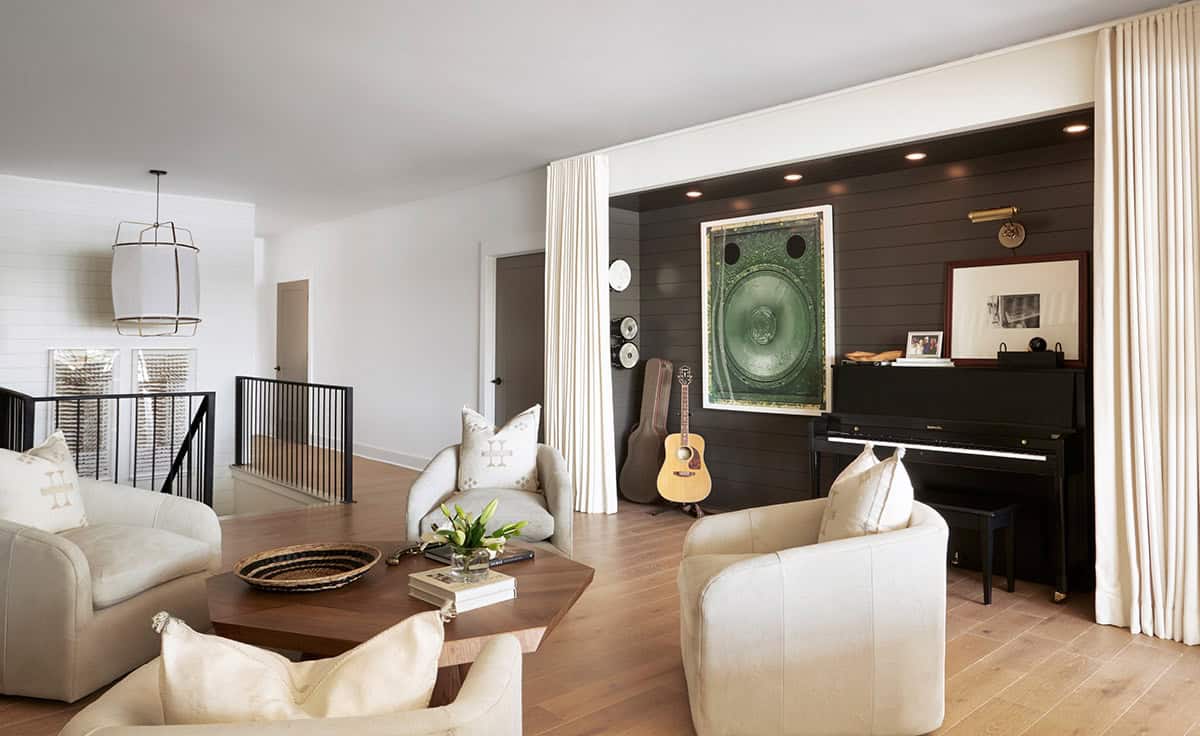
Above: Upstairs, the lounge has cream swivel chairs and a piano set into a dark shiplap alcove.
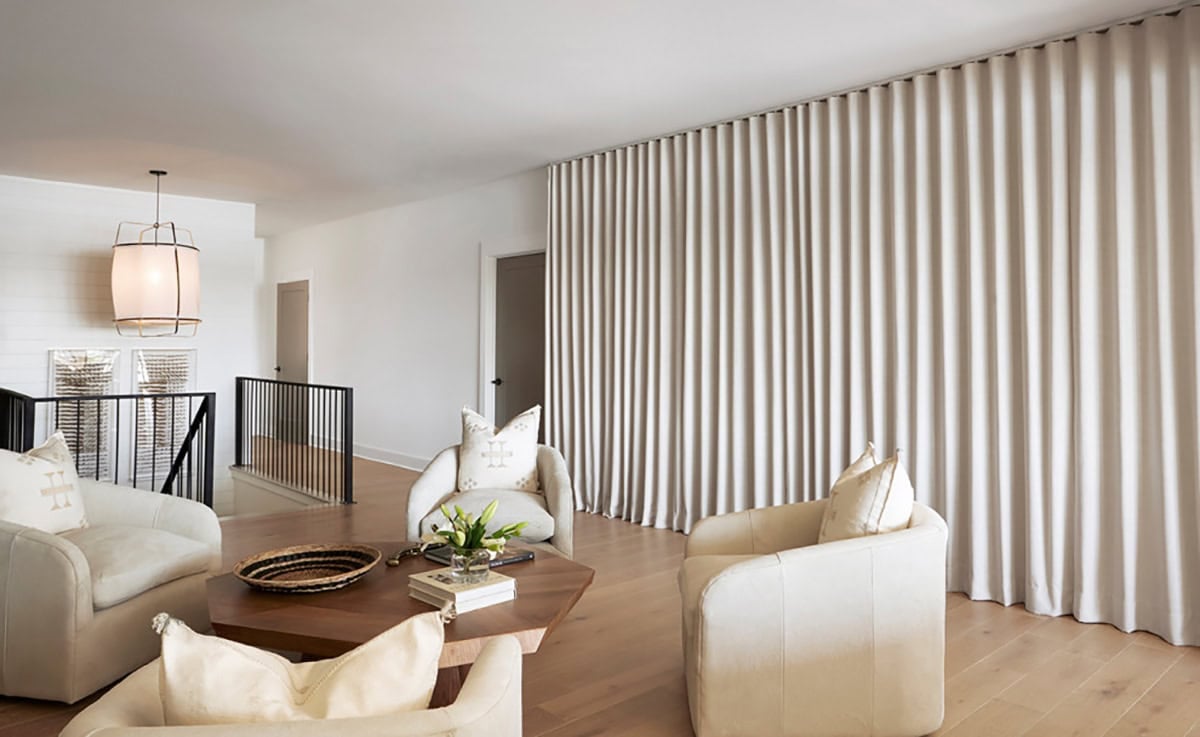
The curtain covers the full width of the wall, so the lounge can be shut off from the rest of the floor.
Bunk Room with Four Built-In Bunks
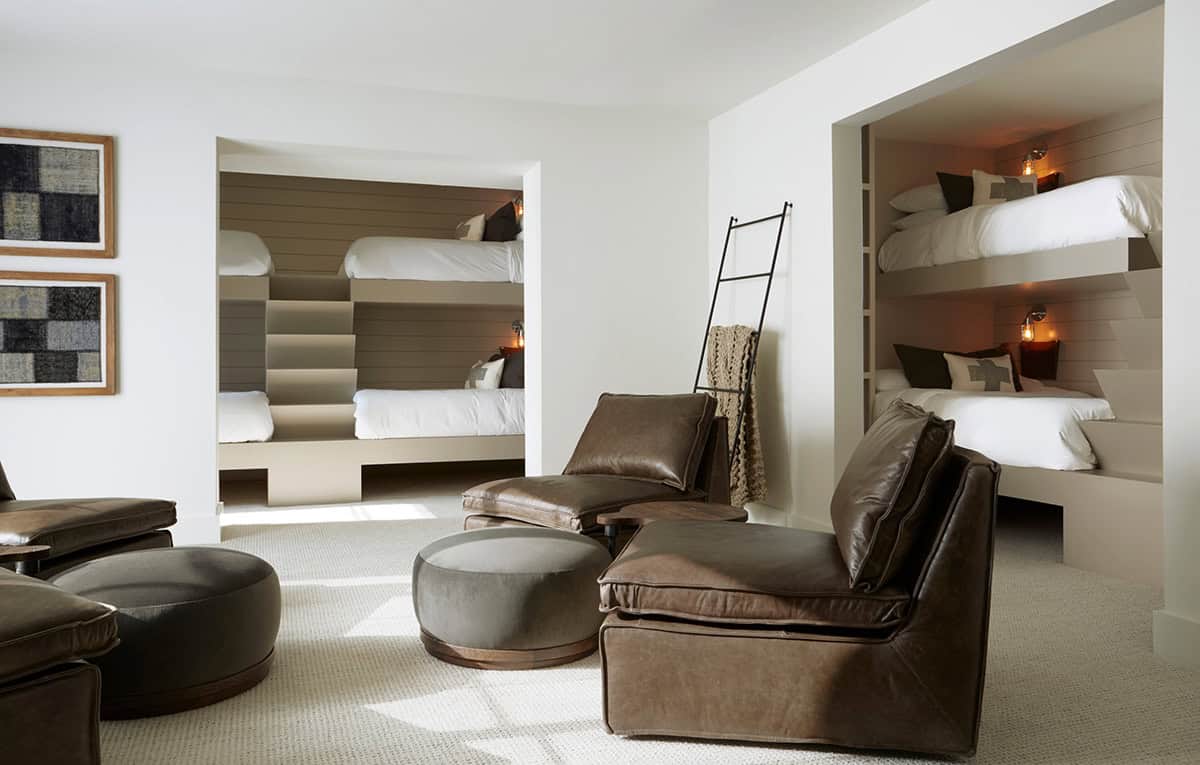
Above: Two alcoves hold four built-in bunks, each with its own reading light and a step up to the top bunk. Leather chairs and round ottomans sit in the middle of the room.
Owner’s Bedroom in Gray and White
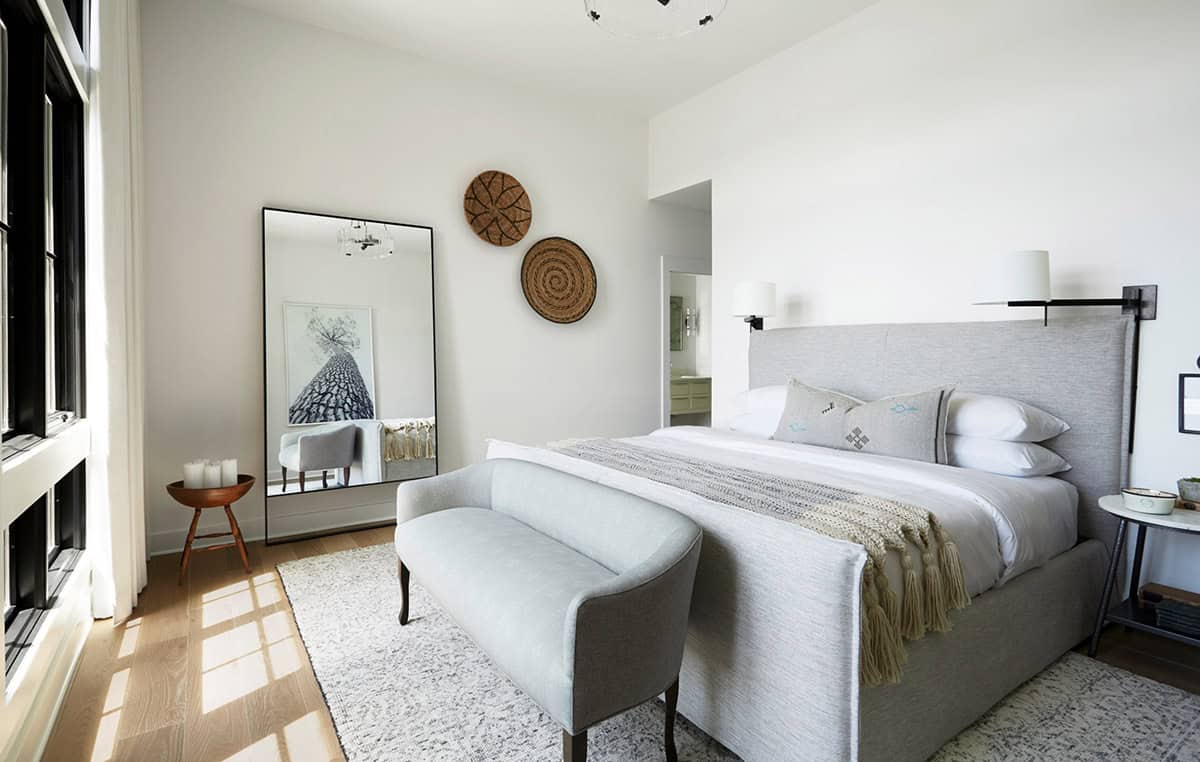
Above: The owner’s bedroom features a soothing gray-and-white palette, with swing-arm sconces on either side of the bed and a pair of baskets hung on the wall.
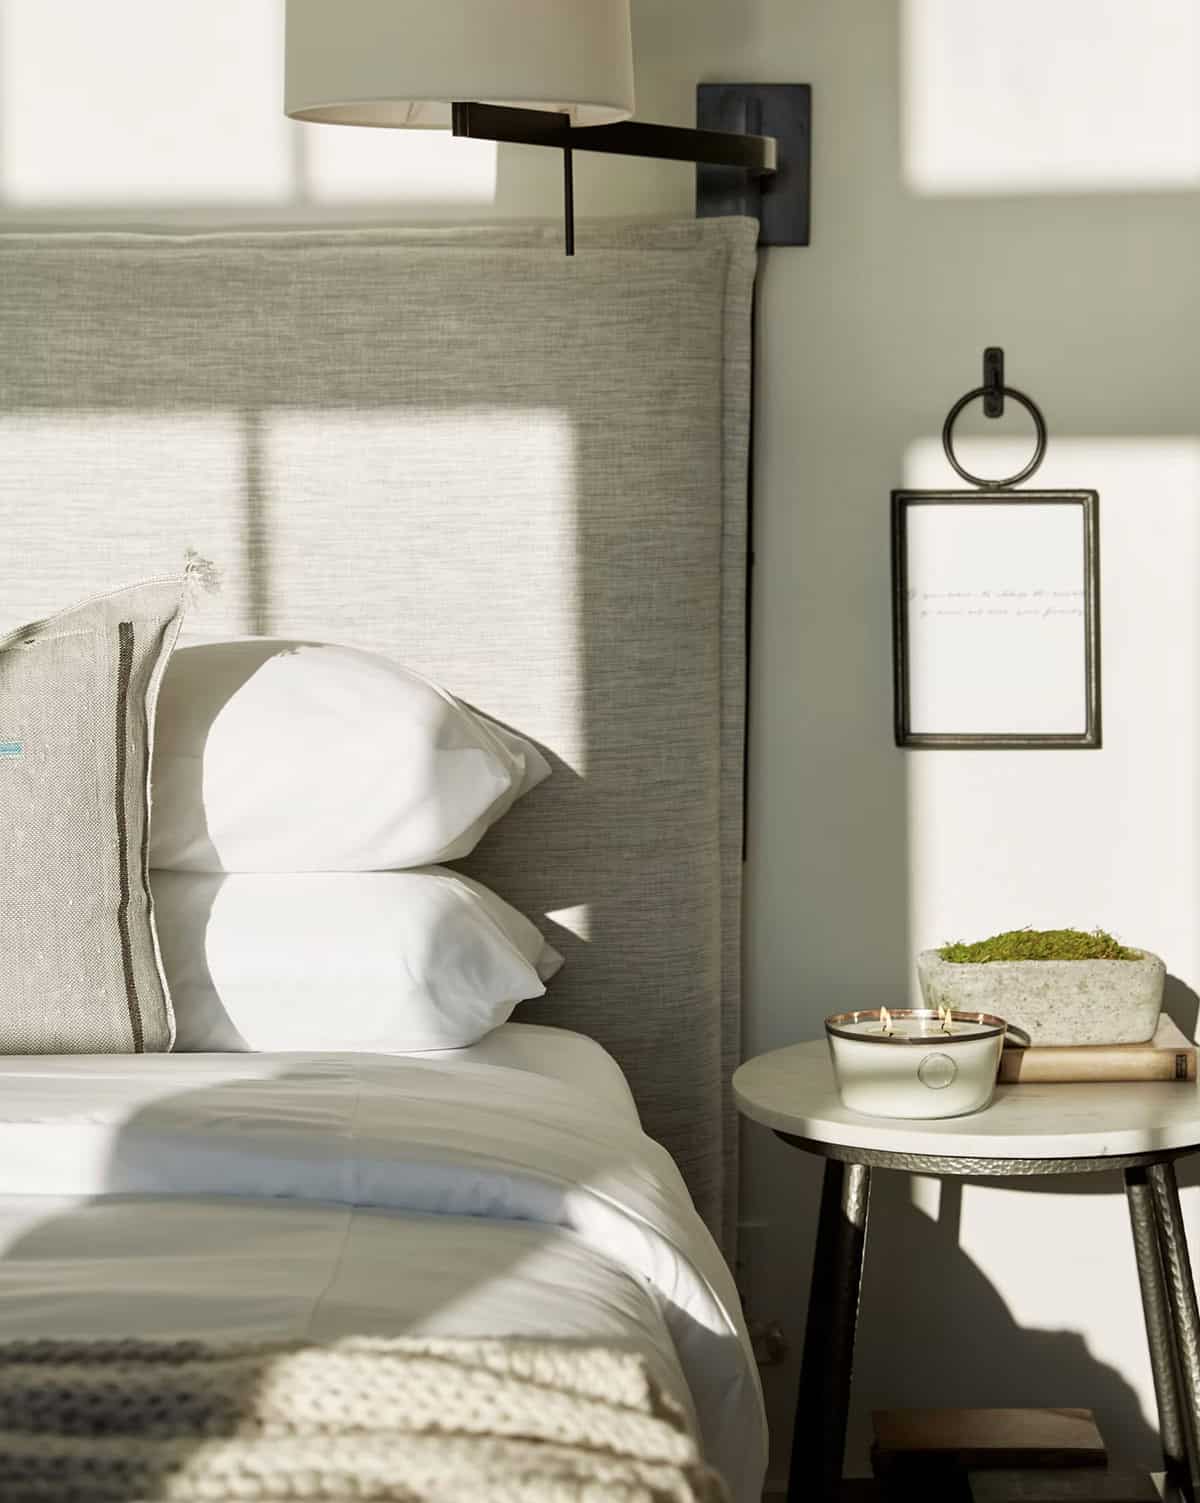
A candle and a tray of moss on the marble nightstand, with a small framed note on the wall above.
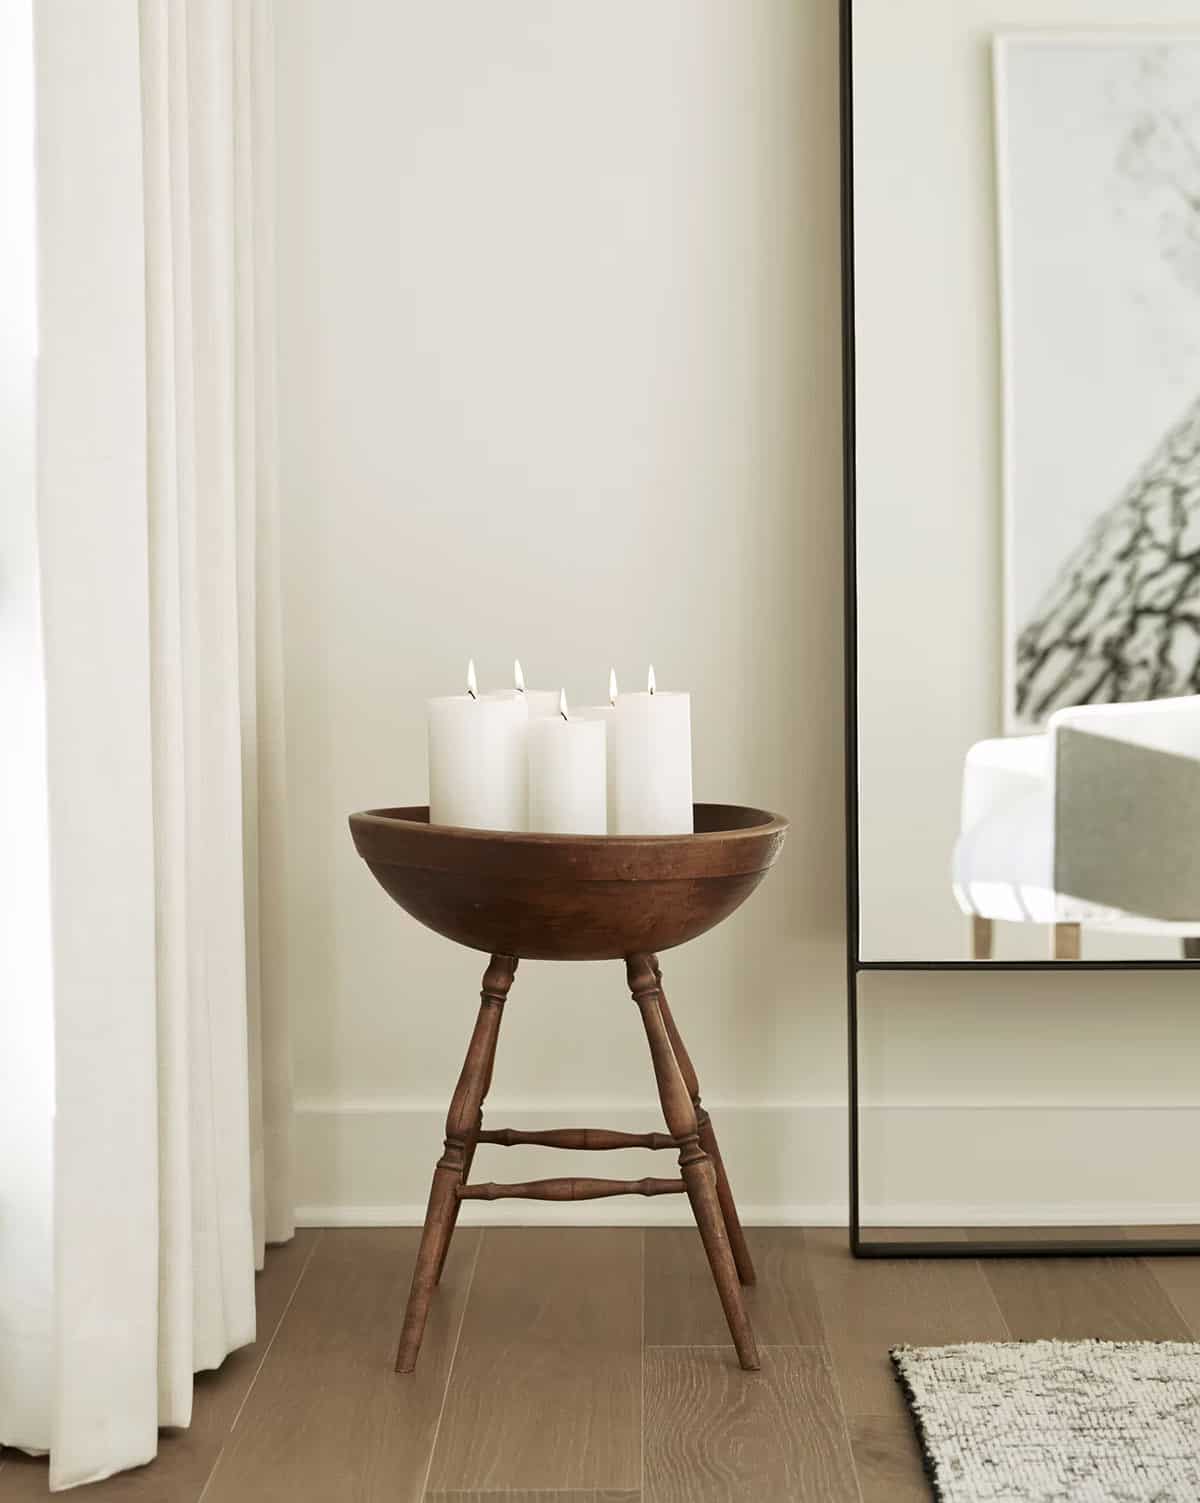
Pillar candles in a wooden bowl, on a turned-leg stool beside the mirror.
Owner’s Bathroom with a Soaking Tub and Lake Views
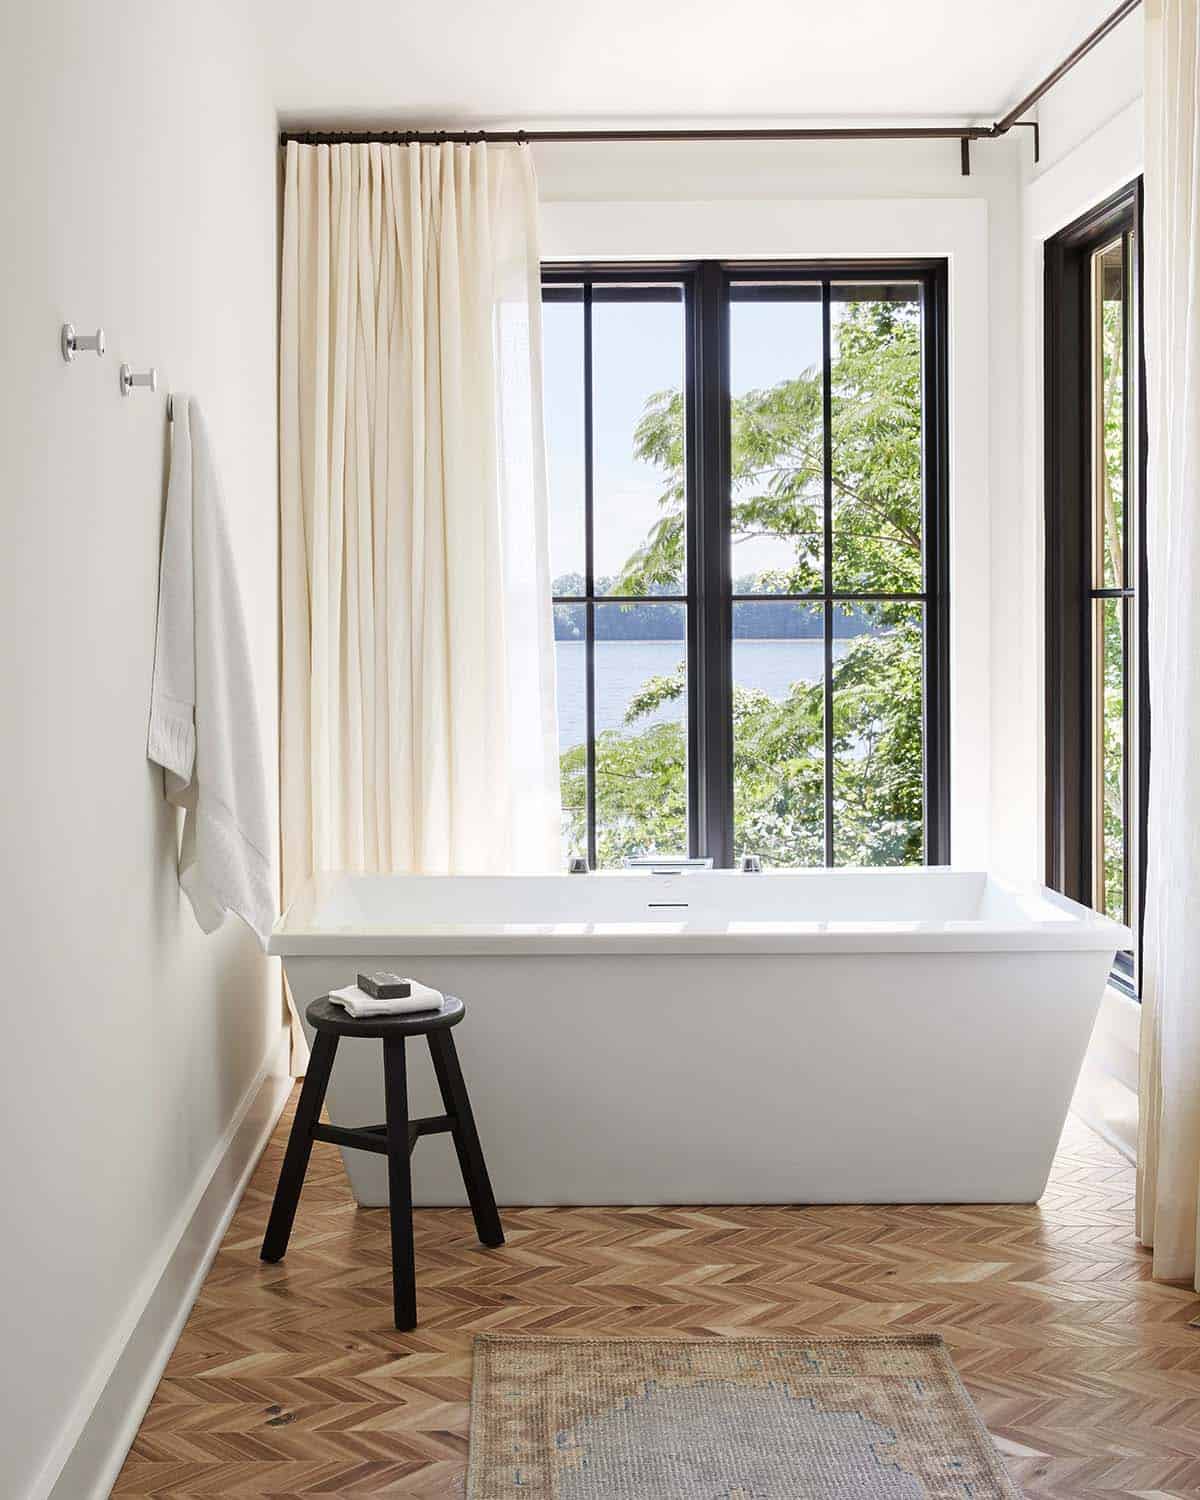
Above: The freestanding tub features large windows framing idyllic lake views. Additional highlights include a herringbone wood floor, with a linen curtain for privacy.
Guest Bedrooms Offer a Relaxing Retreat
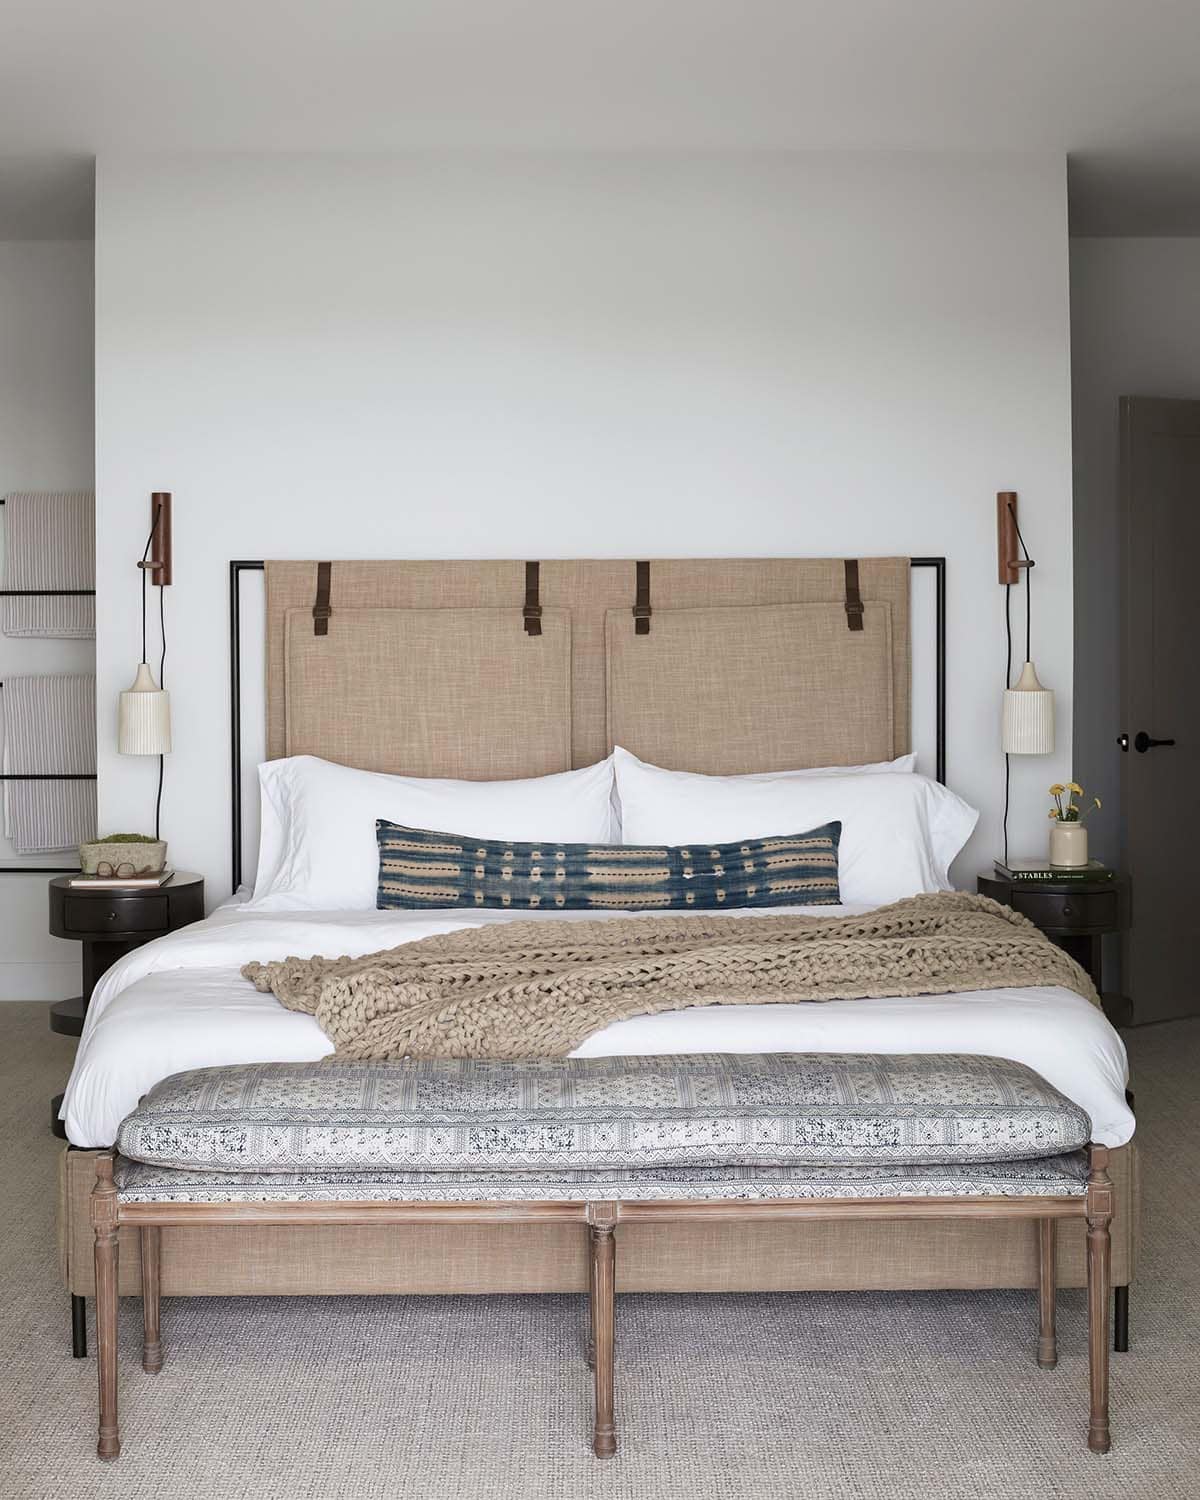
Above: In one guest room, a linen headboard hangs from leather straps on an iron frame. Pleated pendants on cords replace table lamps.
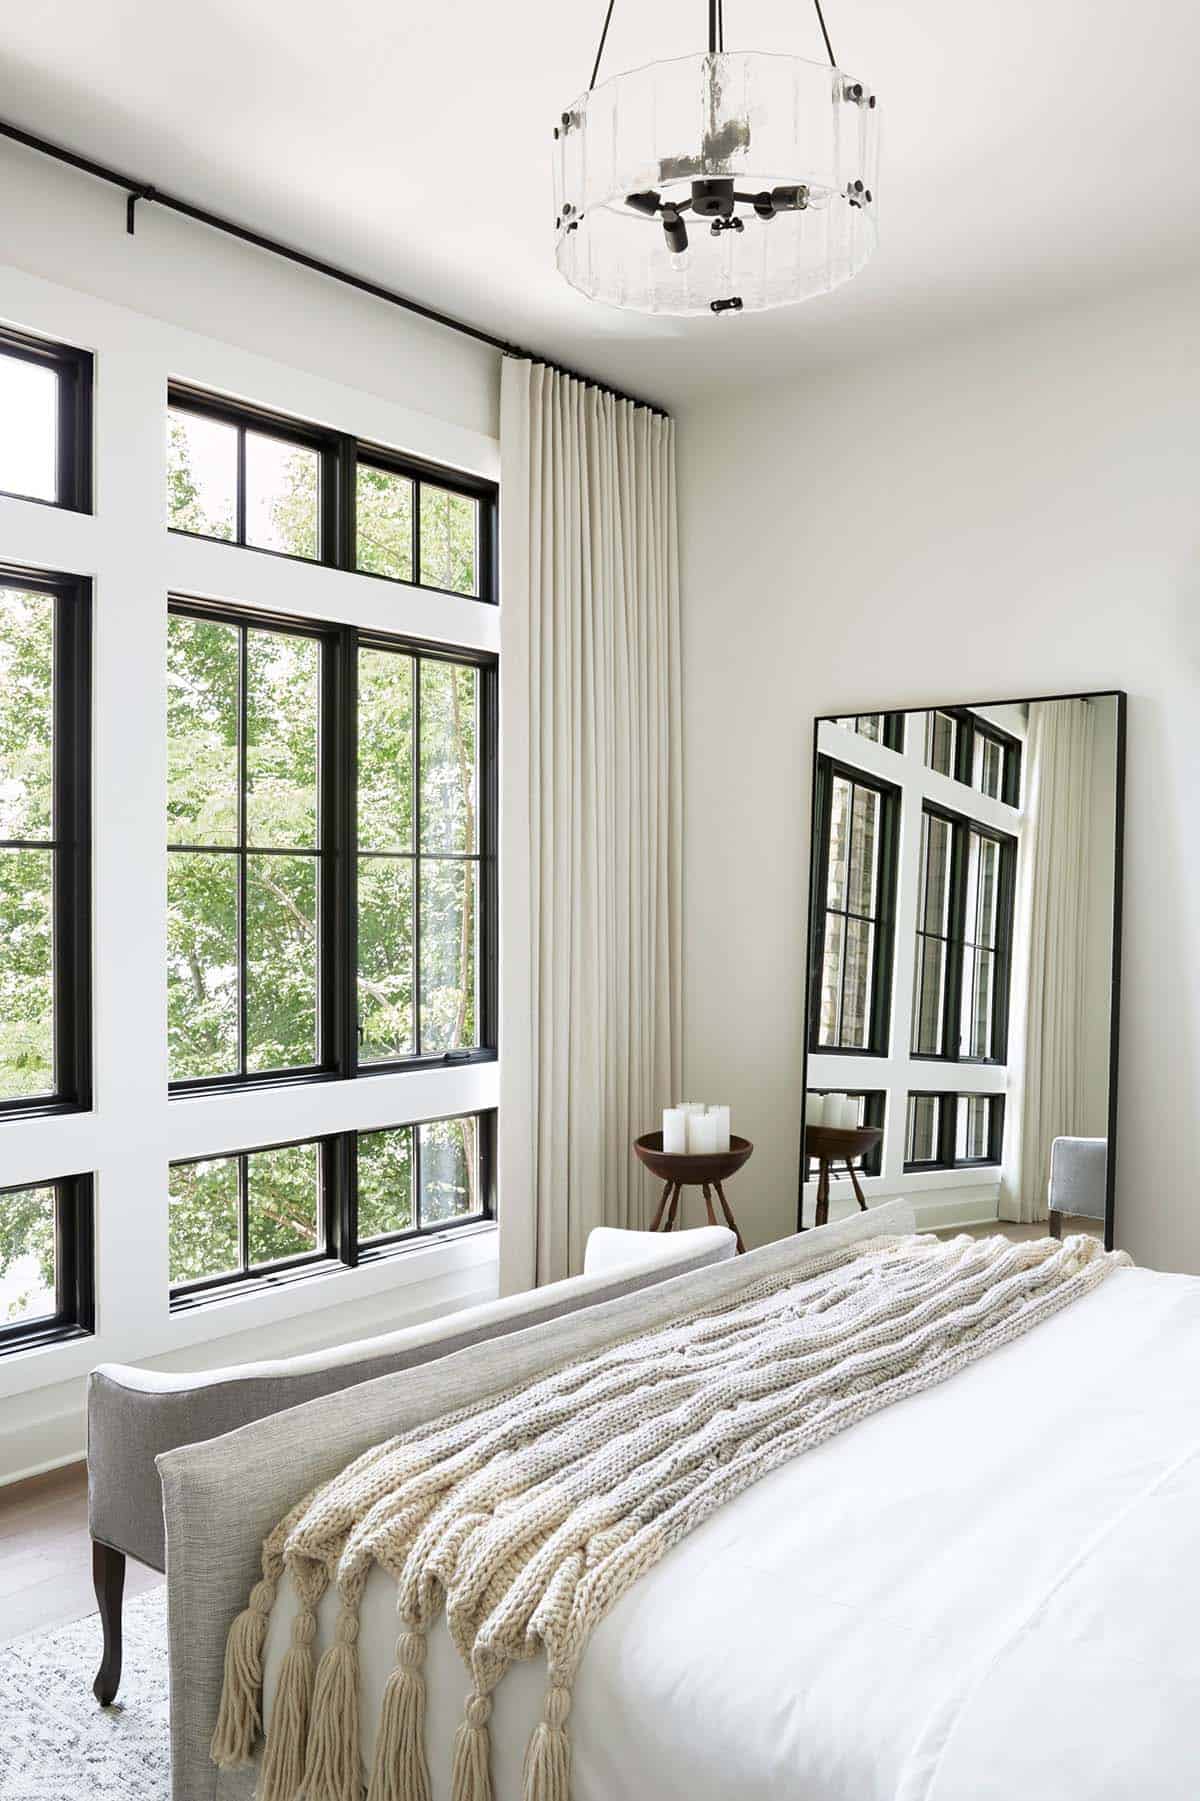
Another bedroom has full-height windows and floor-length curtains, with a knit throw over the bench at the foot of the bed.
A Sitting Nook by the Windows
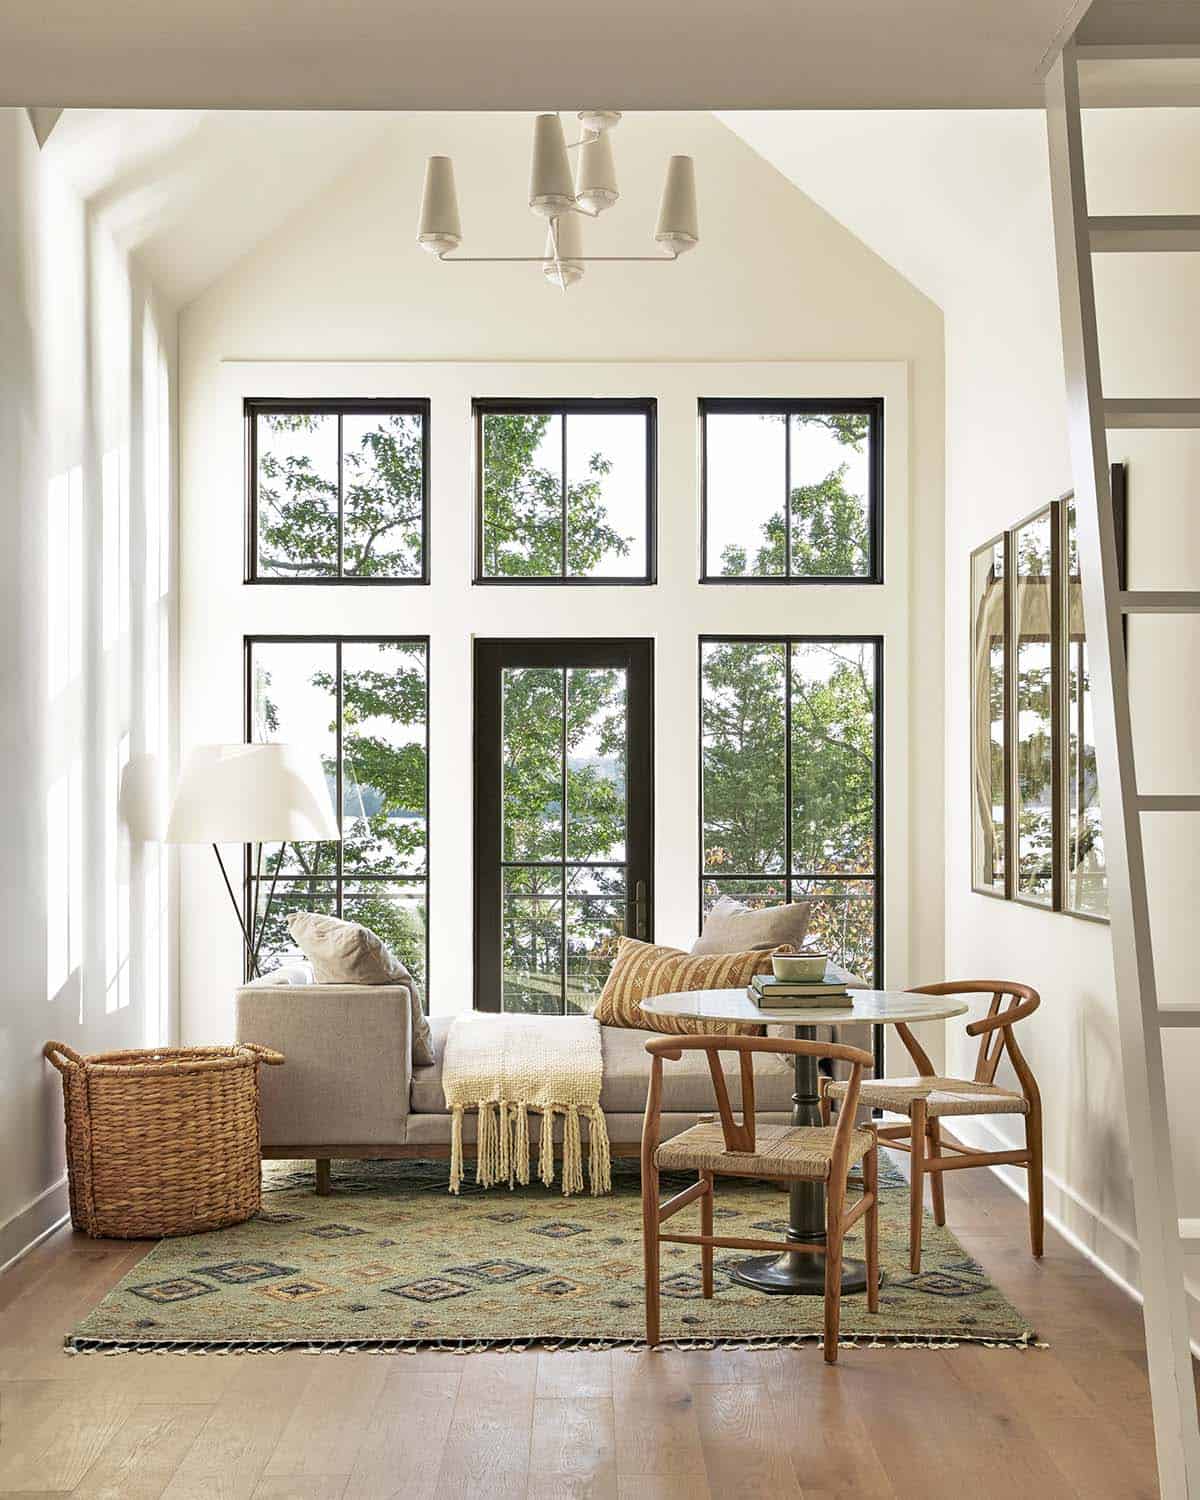
Above: A daybed and two wishbone chairs make an inviting reading spot by the windows, grounded by a green area rug.
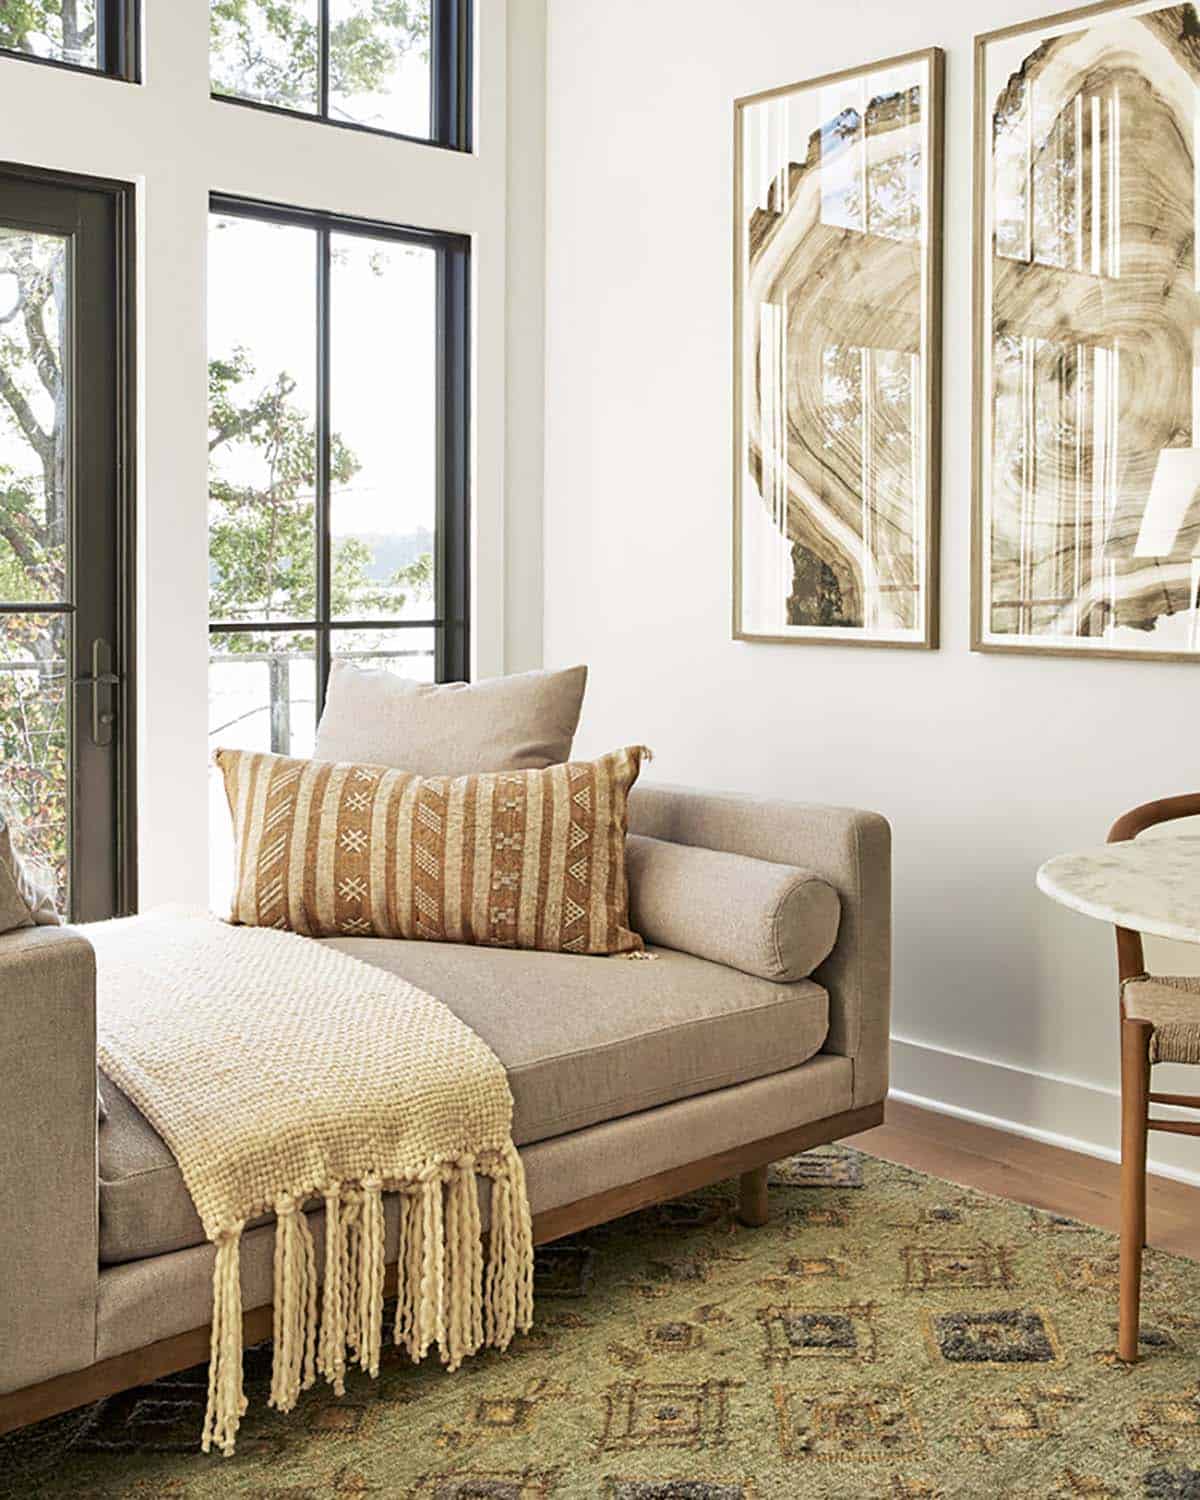
A striped mudcloth pillow and a fringed throw on the daybed, below two wood-grain prints.
Hallway and Shared Bathroom
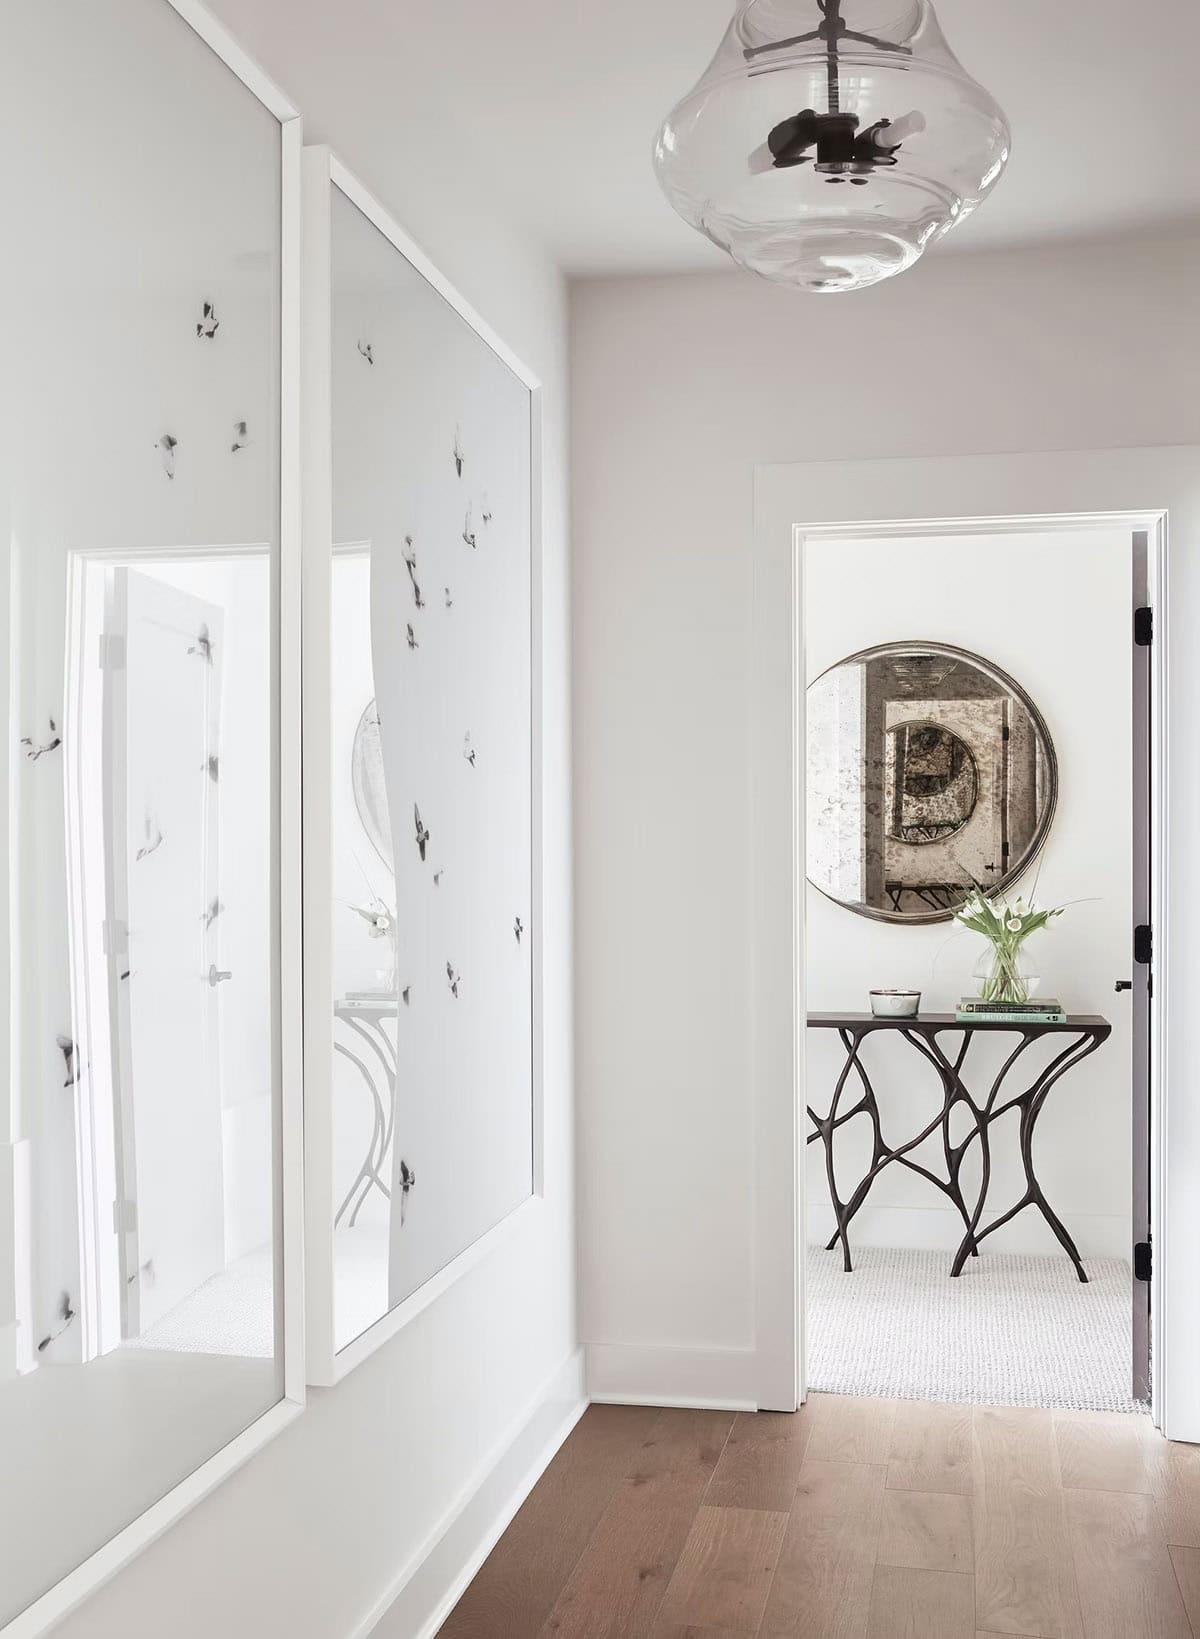
Above: Two prints of birds in flight cover most of one hallway wall, with a round antiqued mirror visible in the room beyond.
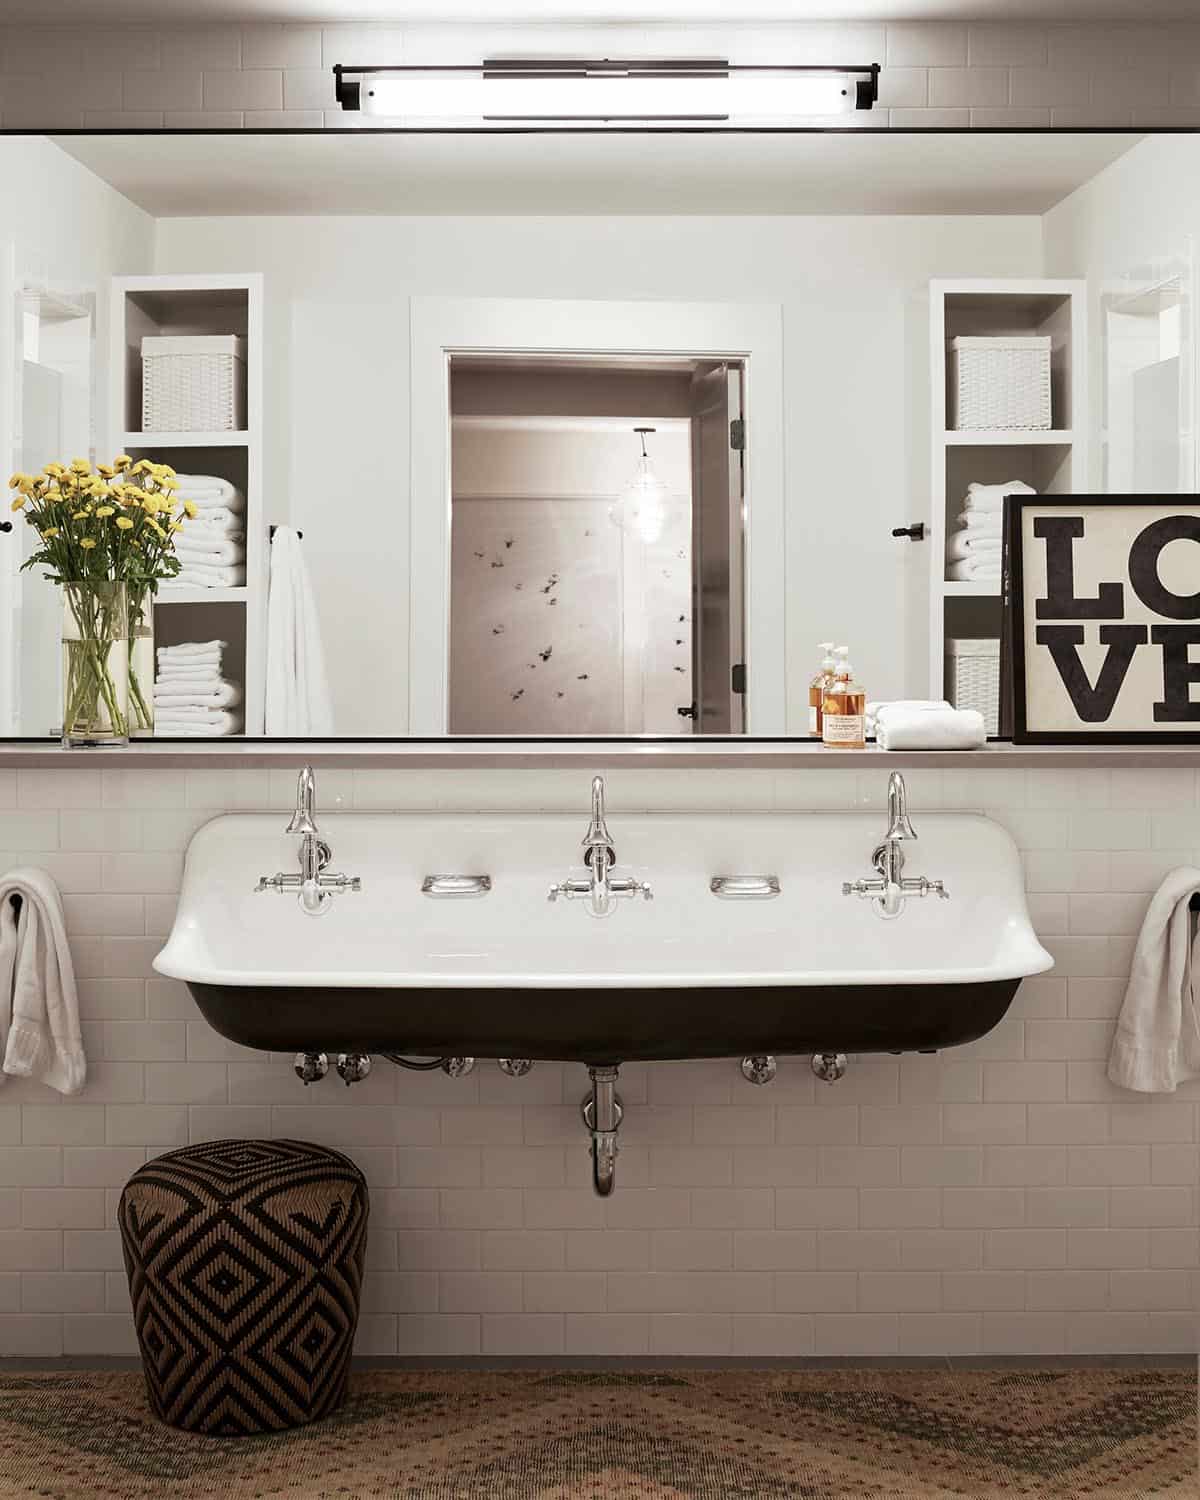
The shared guest bathroom has a cast-iron trough sink with three faucets, keeping the morning rush moving.
Covered Porch With a Stone Fireplace
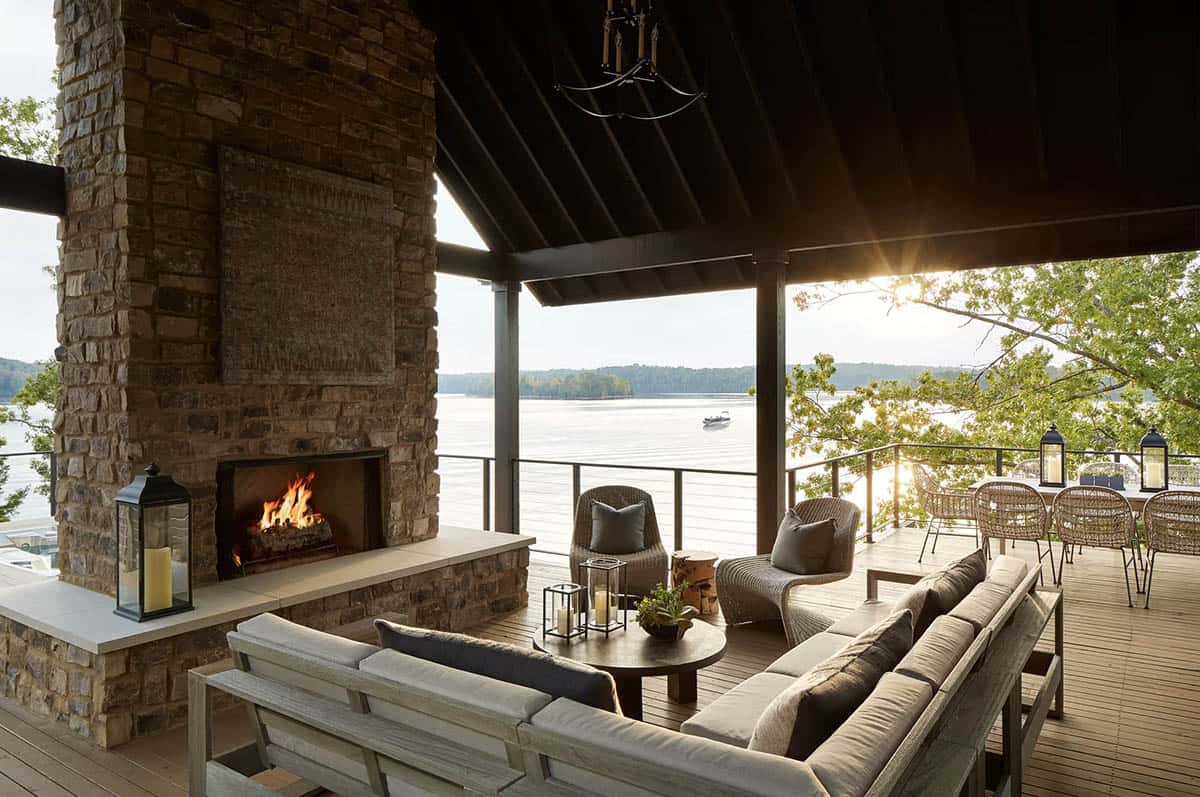
Above: The covered porch catches the evening sun, and the fire is going by the time it drops behind the far shore. A teak sectional is grouped around the fireplace, with the dining table at the far end.
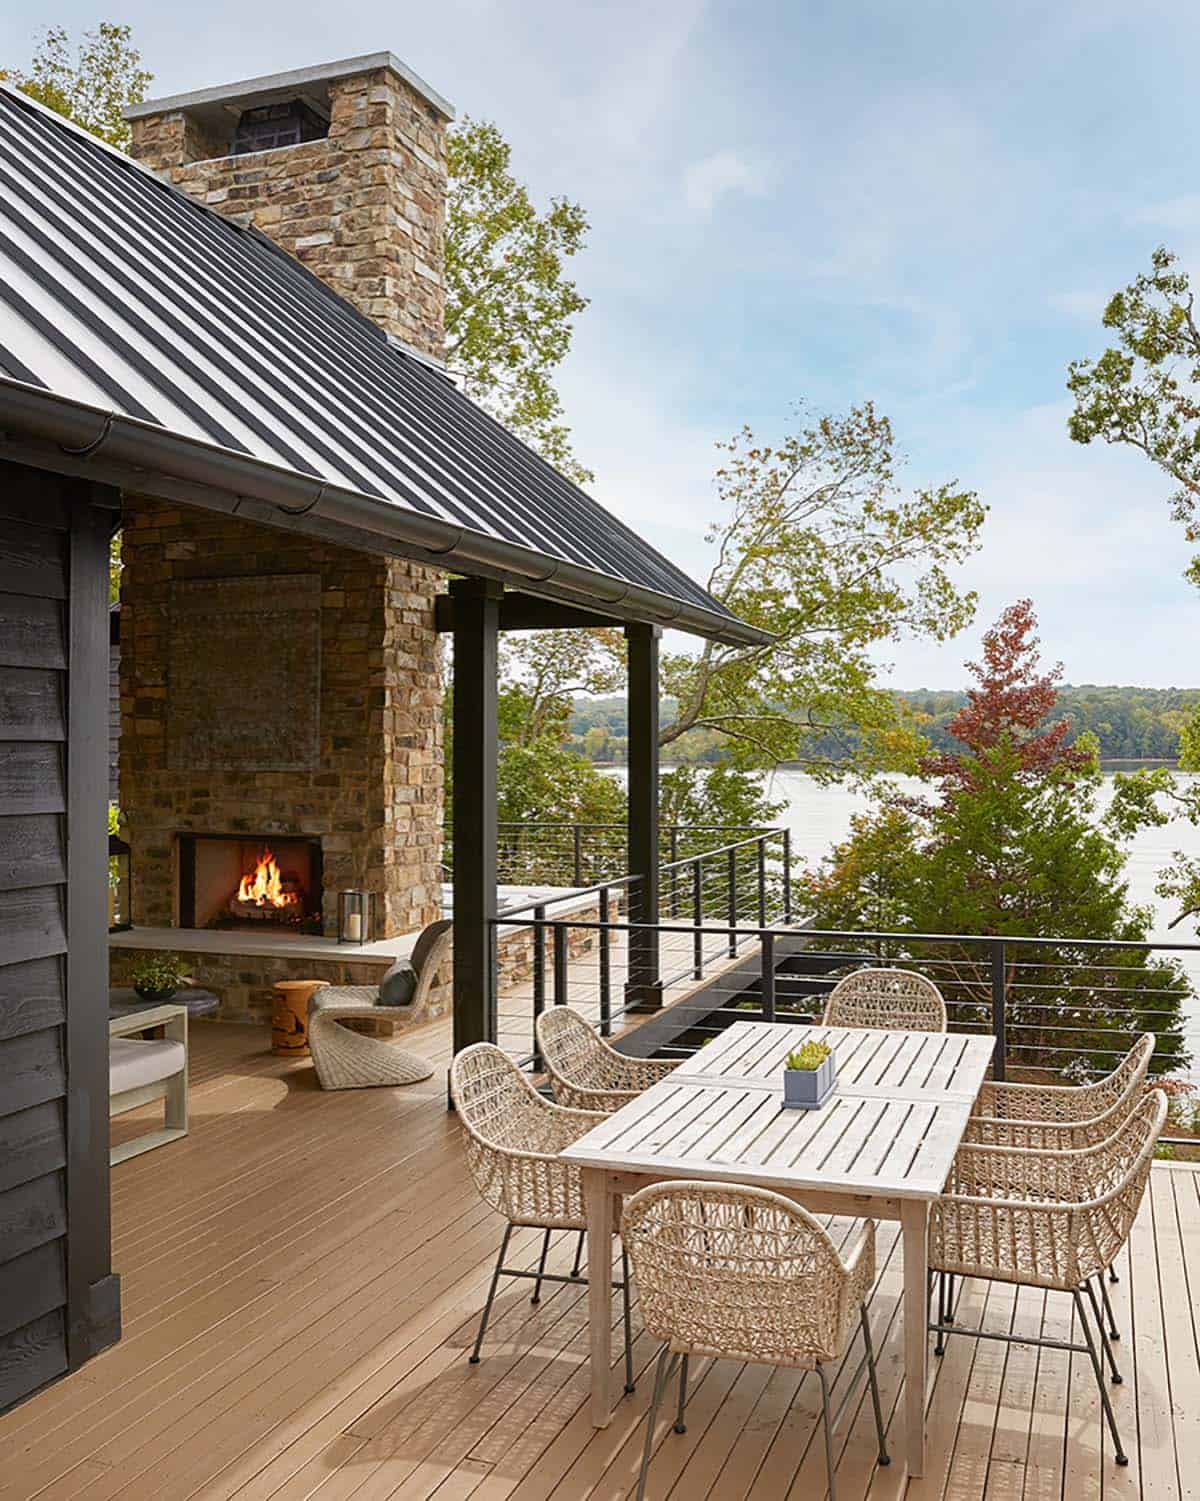
Wicker chairs encircle a teak table on the open part of the deck, under a standing-seam metal roof.
Fire Pit by the Water
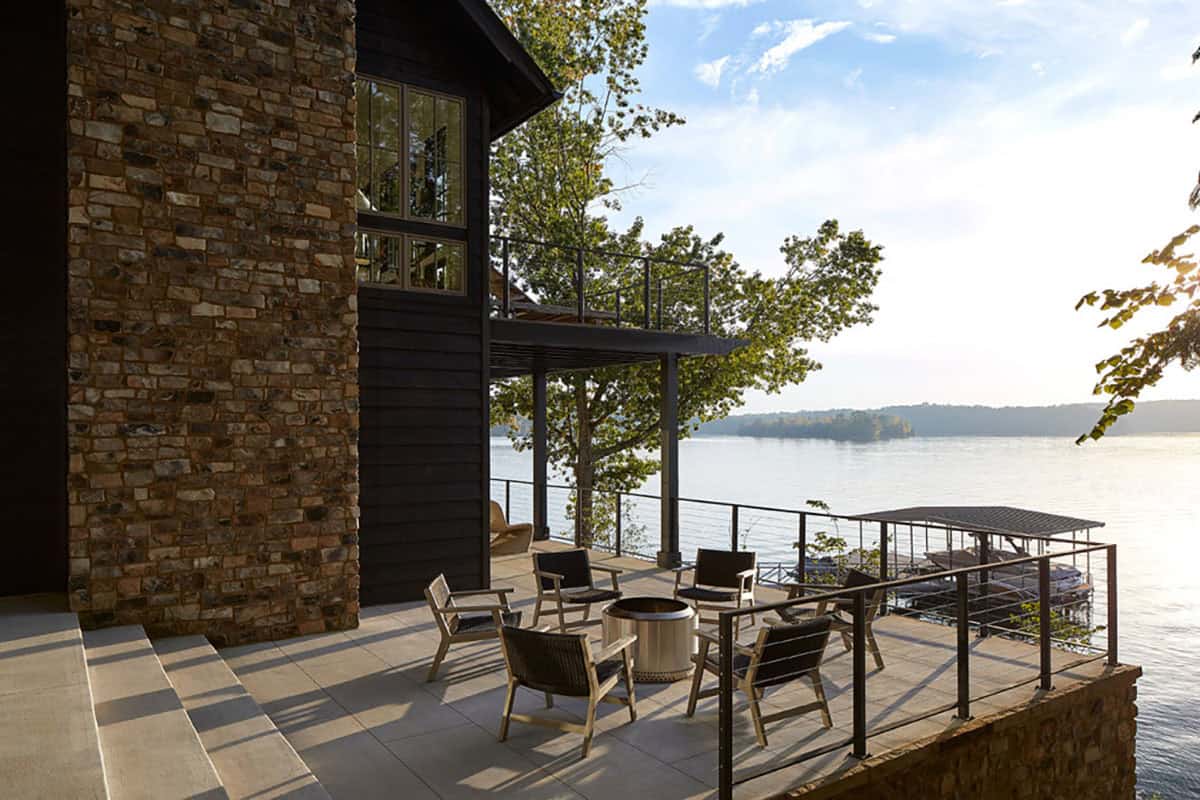
Above: Down on the terrace, six chairs surround a fire pit at the edge of the lake. The covered dock is a few steps away.





0 comments