


A courtyard pool, a timber-framed patio, and a superhero home office await in Leiper's Fork.
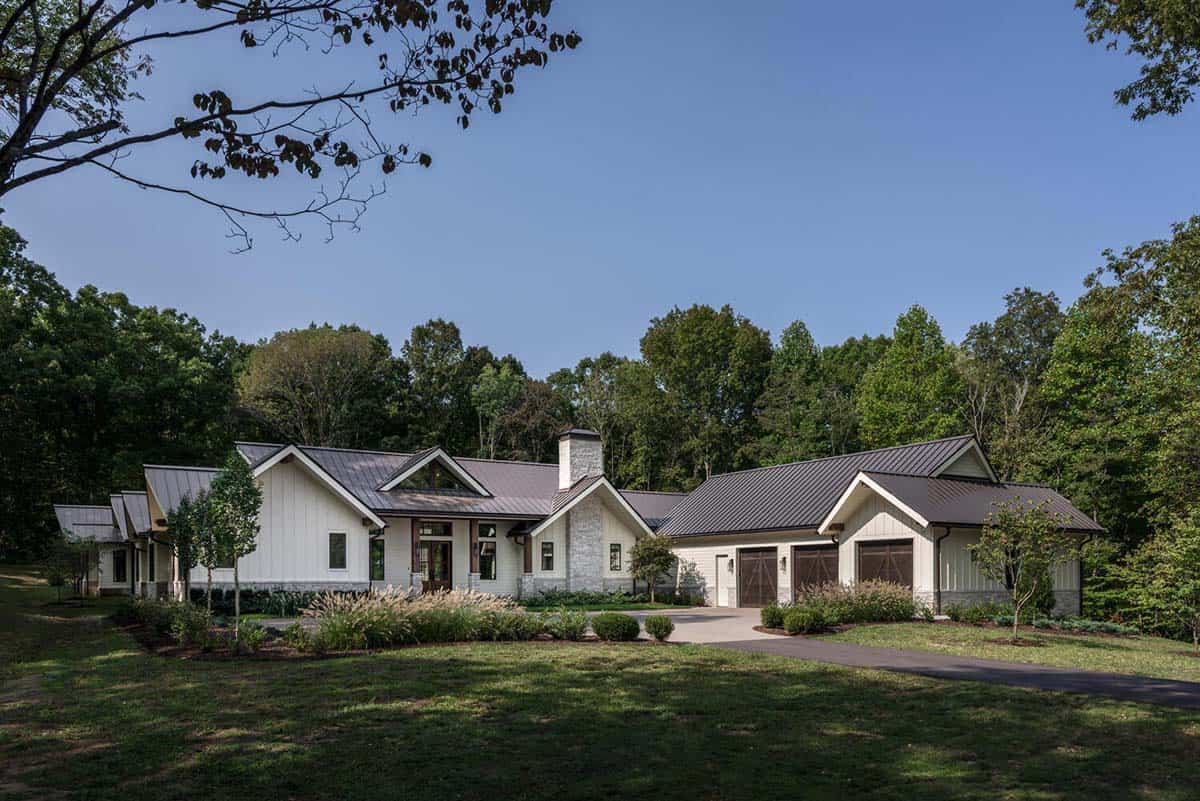
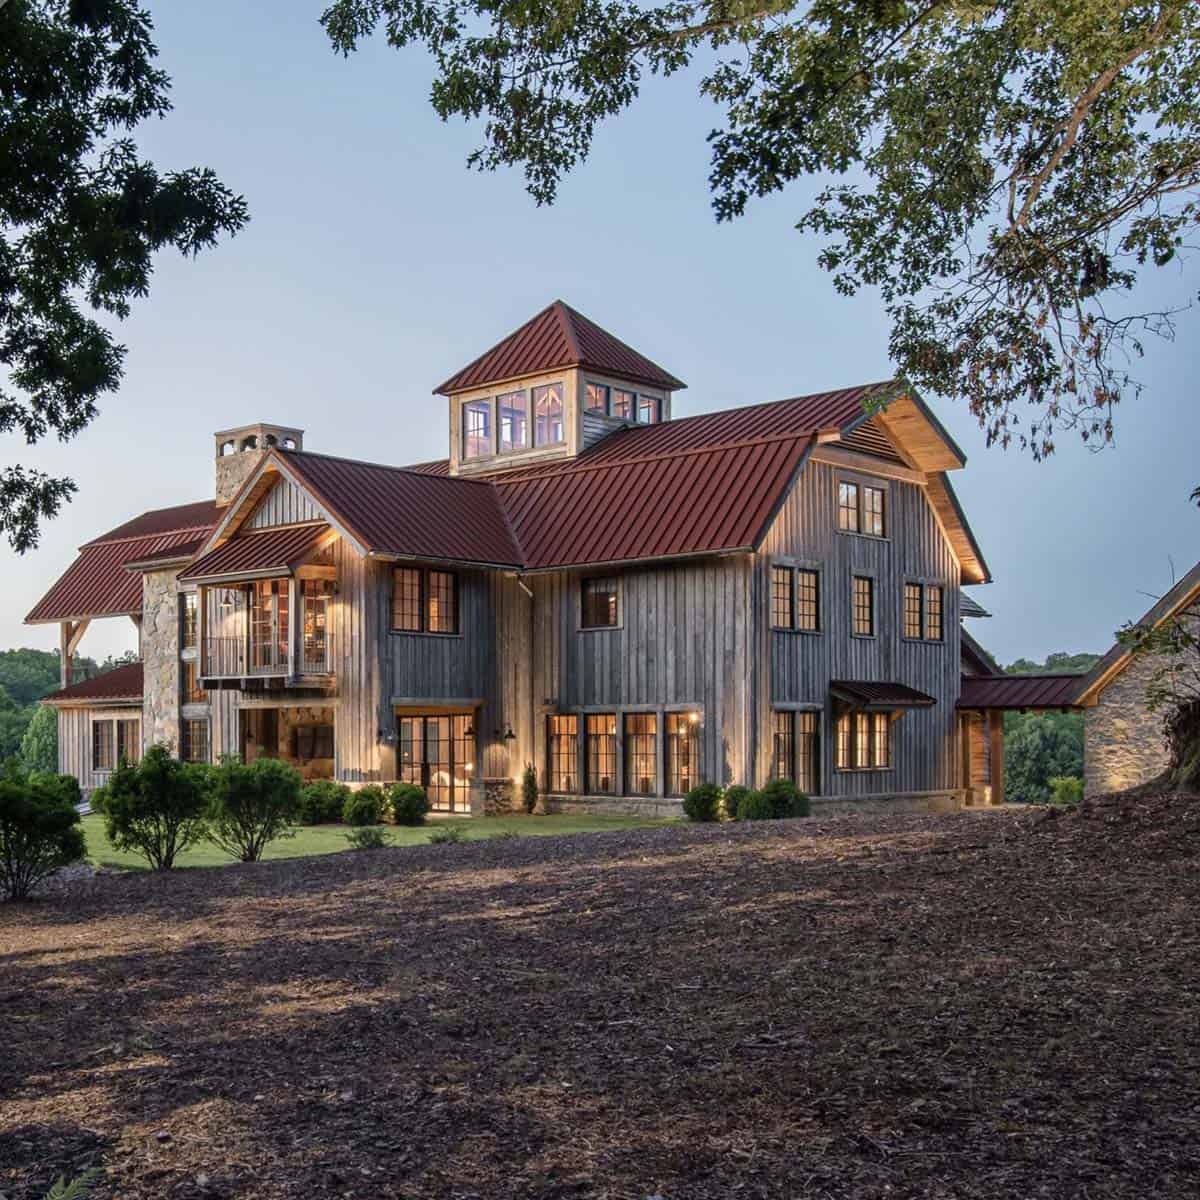
Noble Architects designed this tucked-away Mediterranean farmhouse in Leiper’s Fork, a small village in Williamson County, Tennessee, with construction by Forte Building Group. You can see the Mediterranean influence in the layout, where three wings of the house surround a courtyard with a pool and spa.
Cream siding, stacked stone, and a bronze metal roof give the exterior a classic farmhouse look. Inside, you will find stained timber trusses, a blue kitchen, and a superhero-themed home office. Continue below to see the rest of this amazing home, plus ideas to borrow for your own space…
Farmhouse Exterior with a Bronze Metal Roof
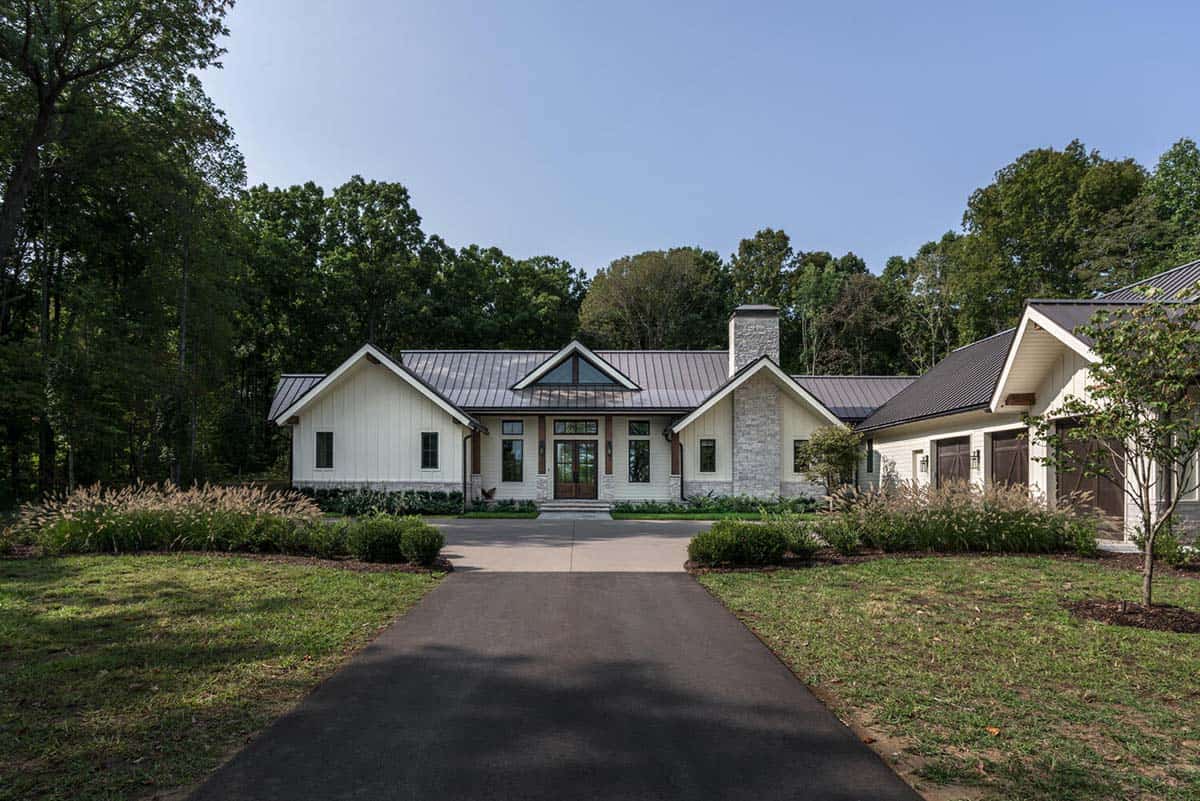
A long driveway through the trees leads to the front of the house. The exterior mixes cream board-and-batten and lap siding with stacked stone and a bronze standing seam metal roof.
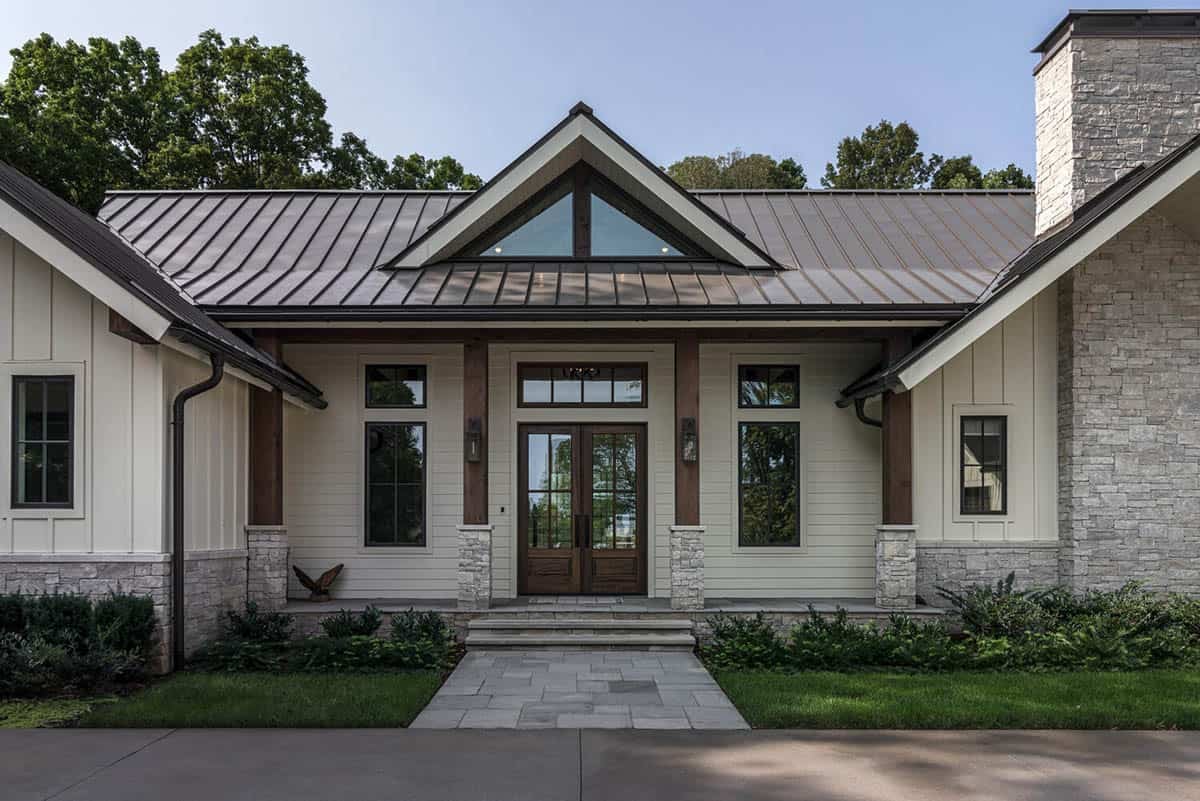
At the front entry, stained timber posts sit on stone bases, and a triangular window fills the gable above the double doors. The windows and doors throughout the home are by Pella.
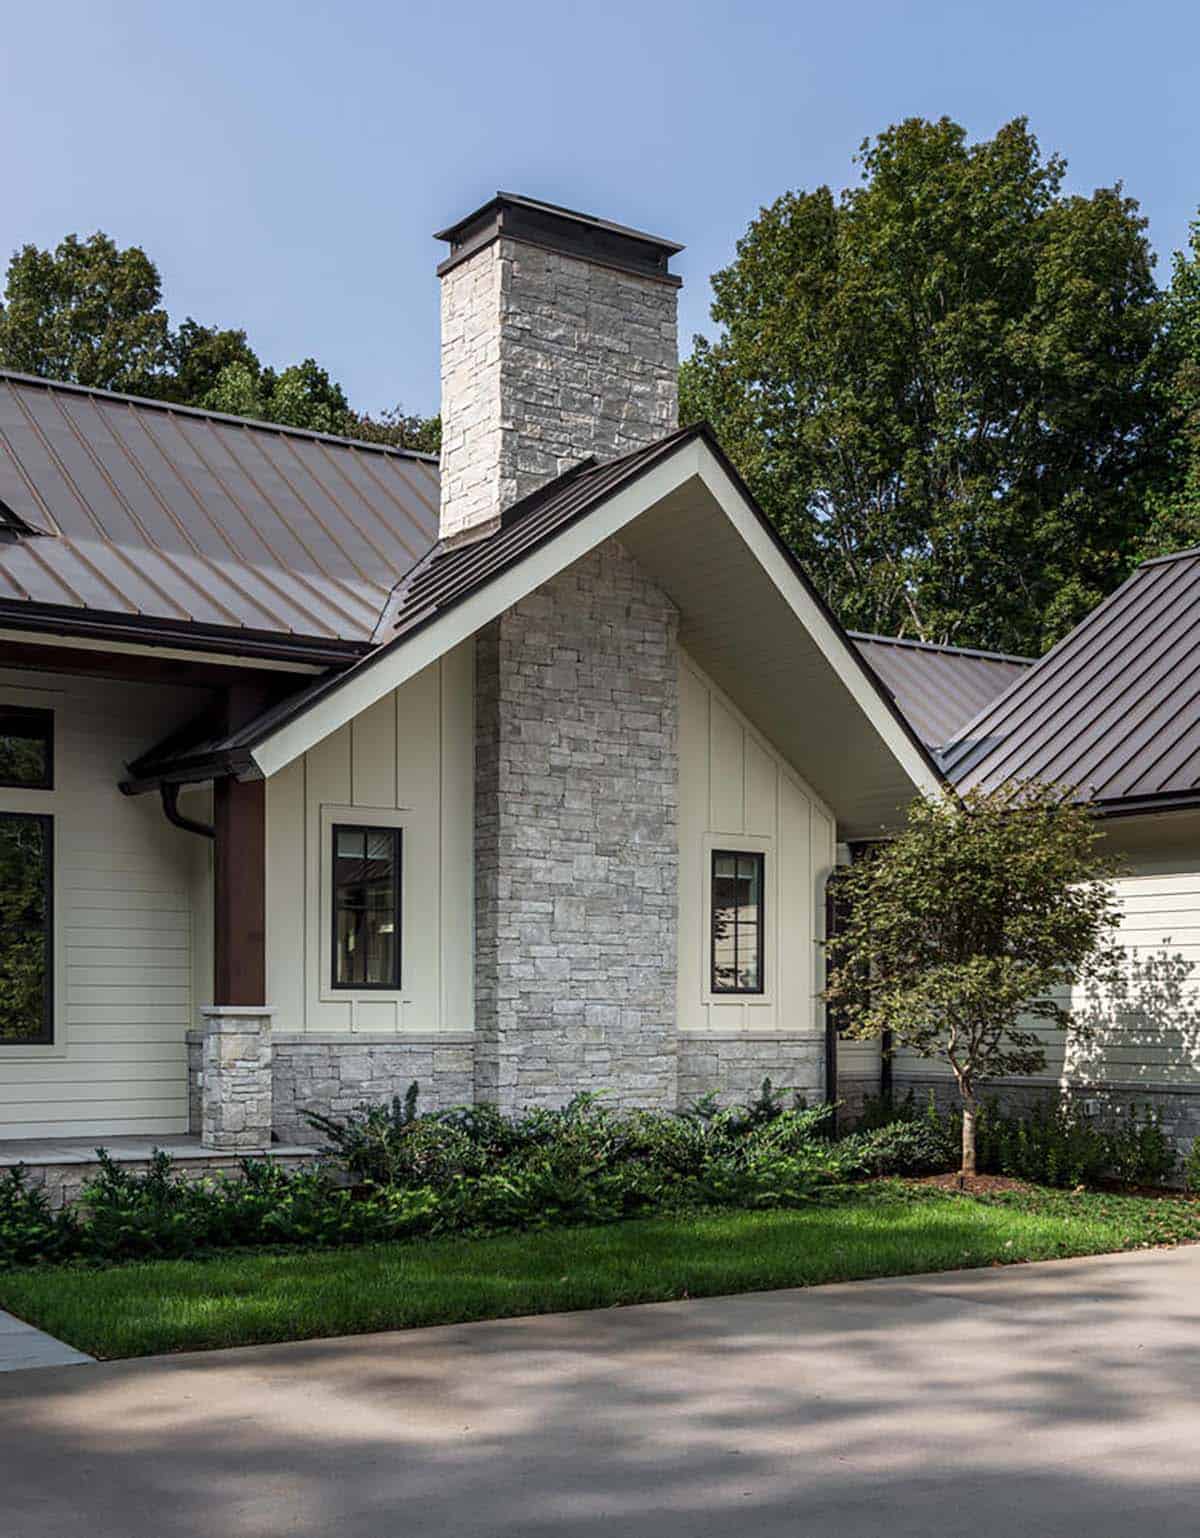
Above: Stacked stone by Velasquez Masonry covers the chimney from the ground to the cap.
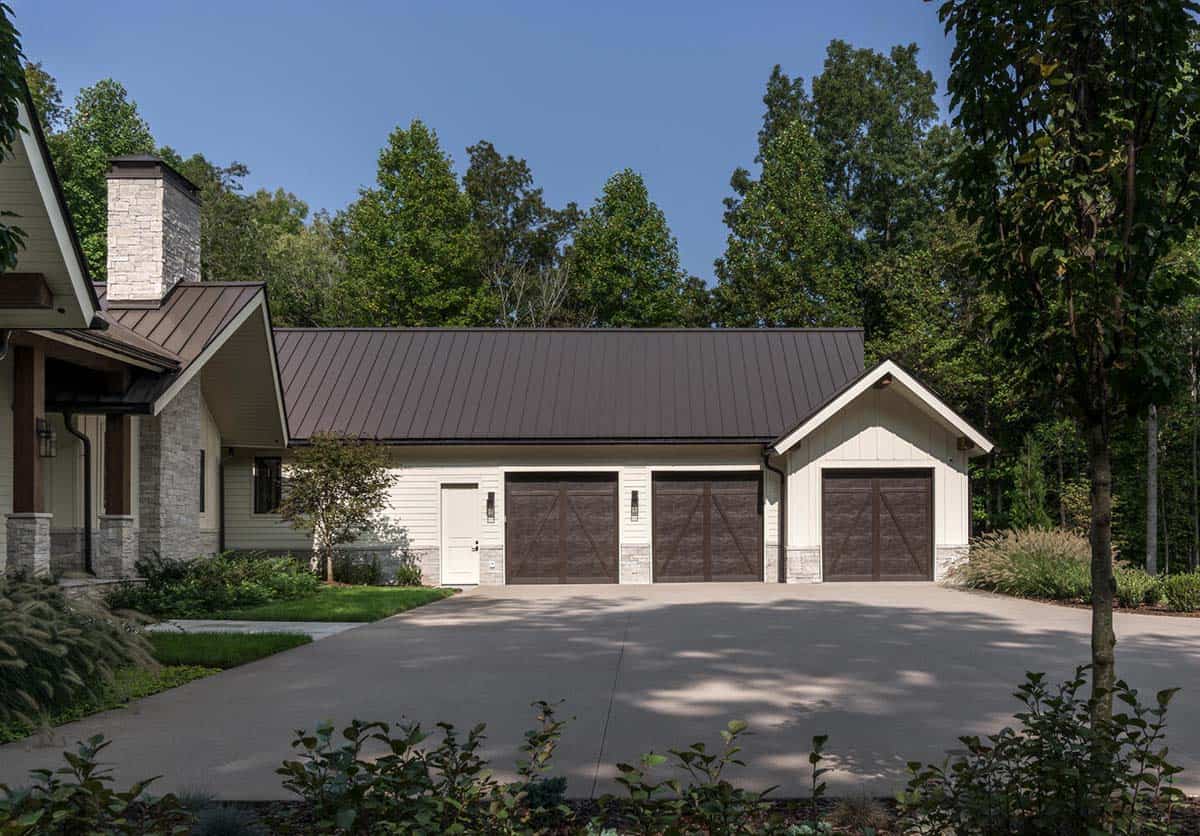
To one side of the motor court, the three-car garage has dark carriage-style doors.
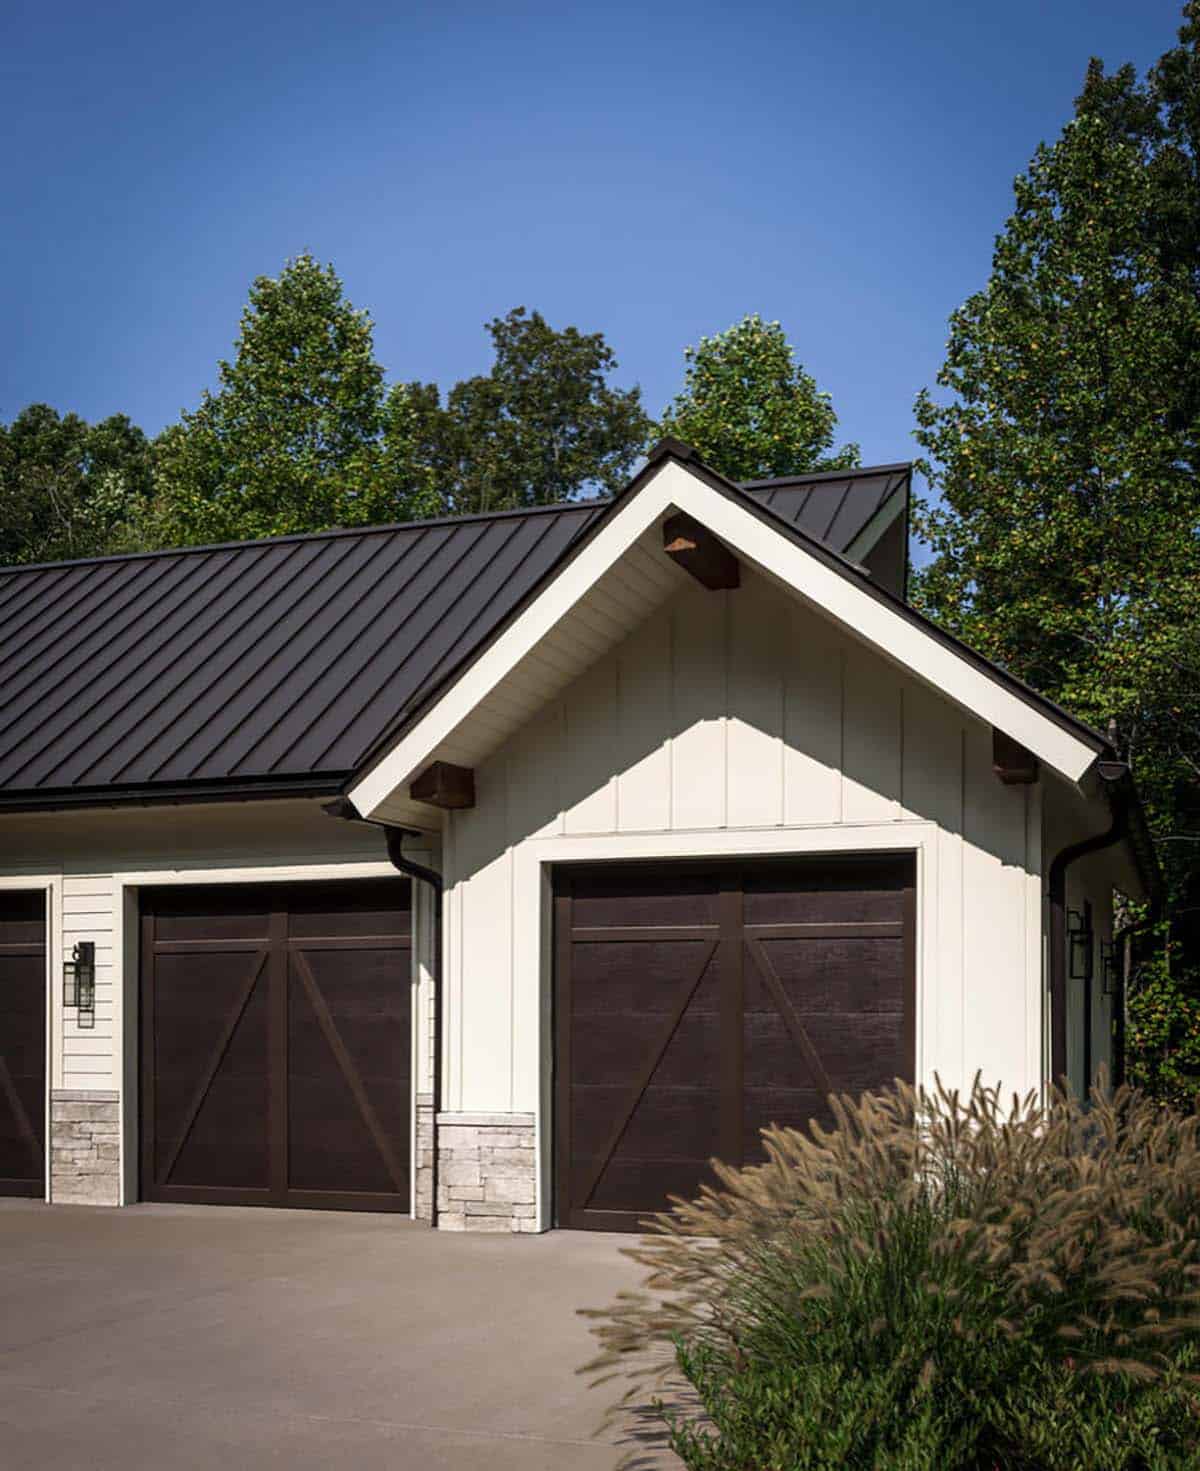
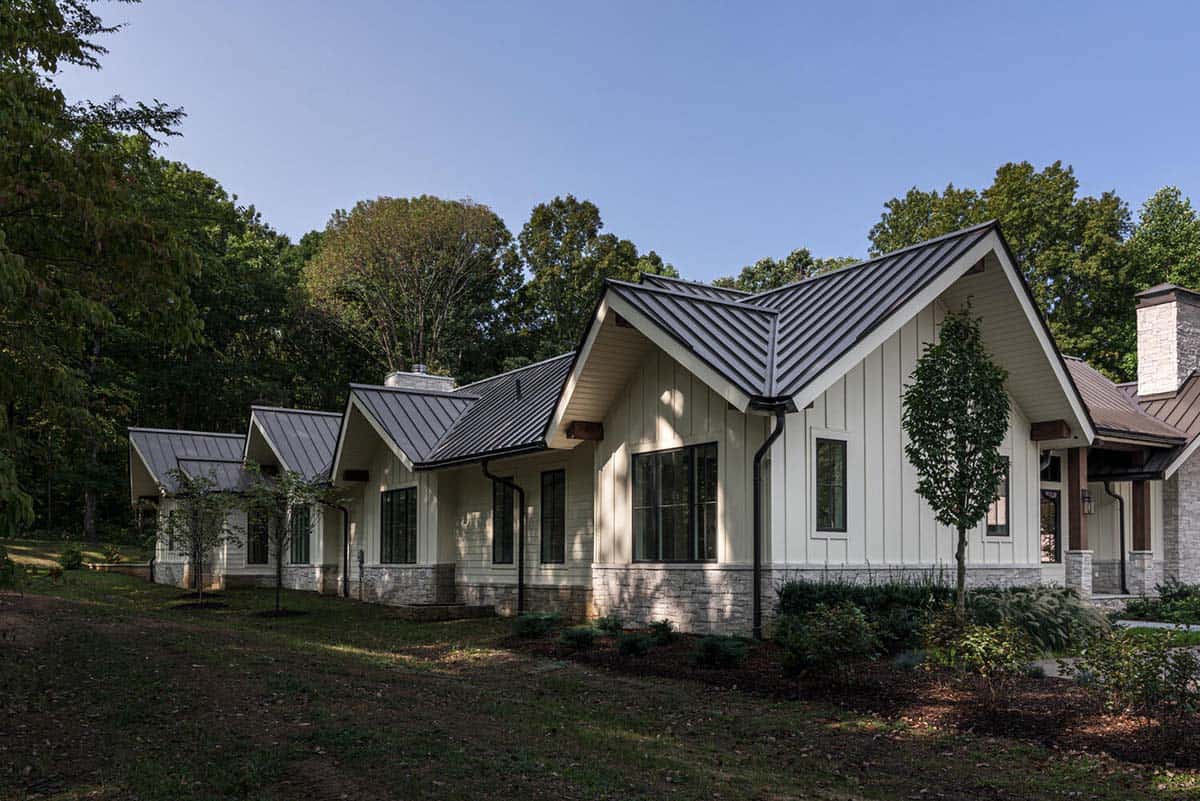
Above: Along the side of the house, a row of gables breaks up the long roofline.
Covered Patio with an Outdoor Fireplace
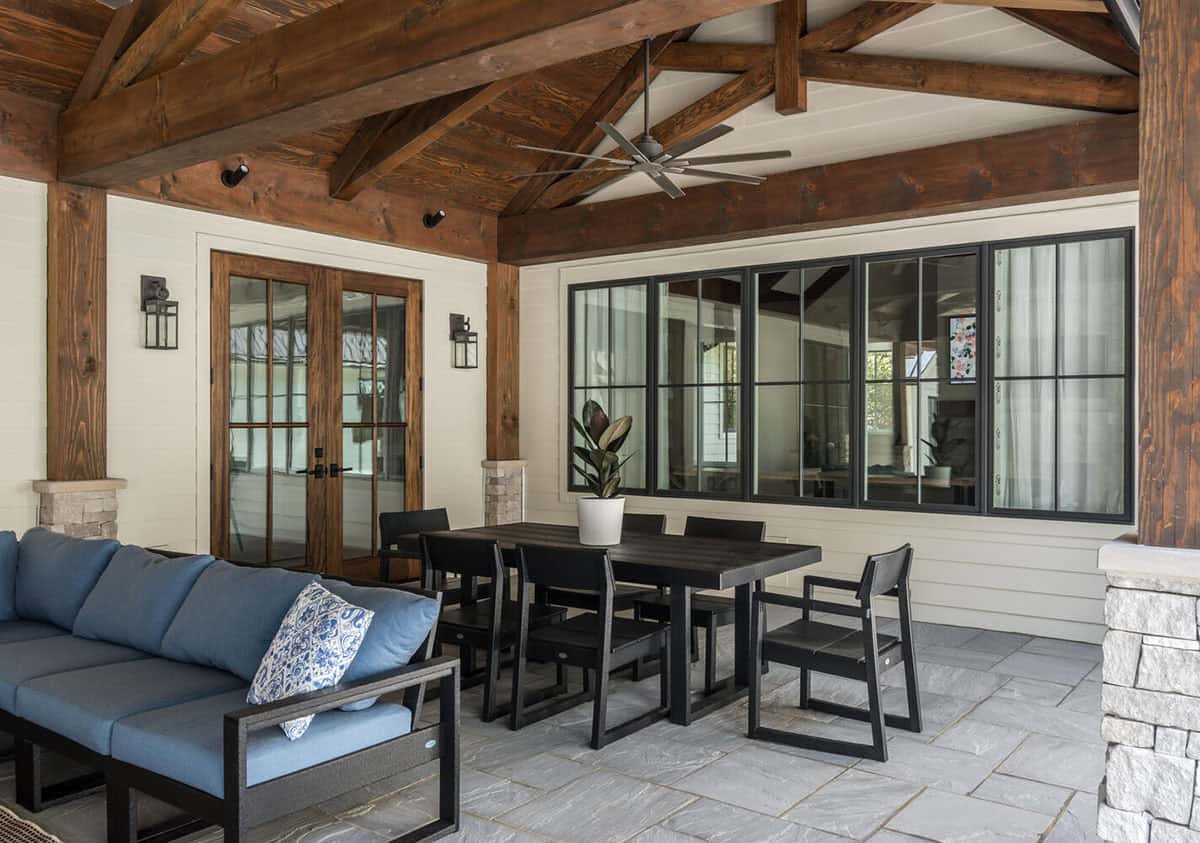
At the back of the house, a covered patio works as an outdoor living and dining room. Stained timbers from Pioneer Log Systems frame the ceiling.
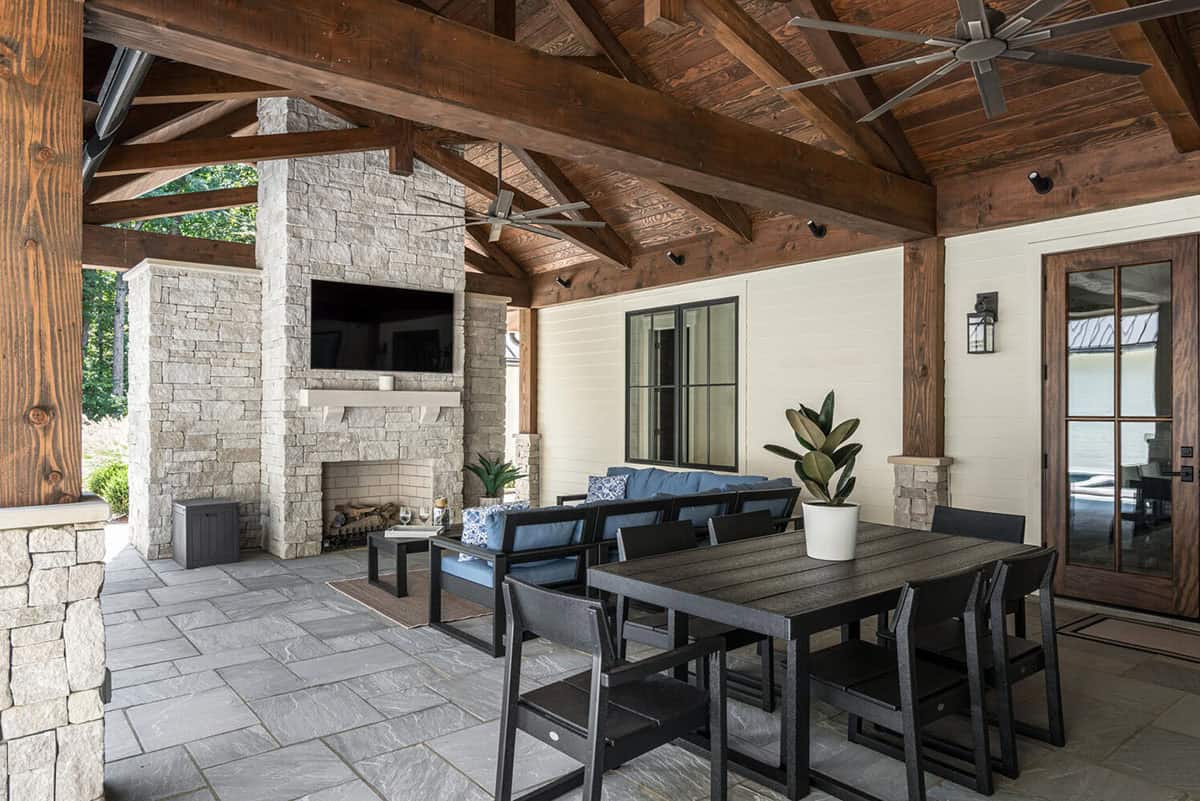
A stone fireplace with a TV above makes this a great spot for watching the game. Ceiling fans keep the air moving on hot days.
Courtyard Pool and Spa
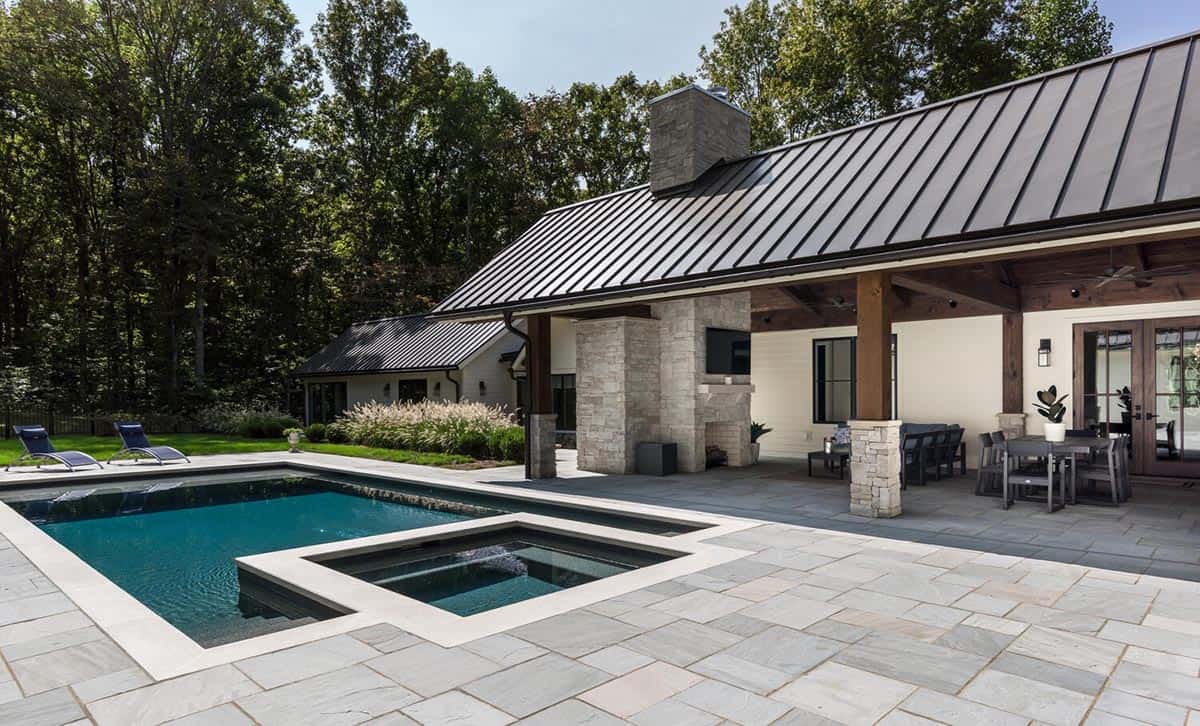
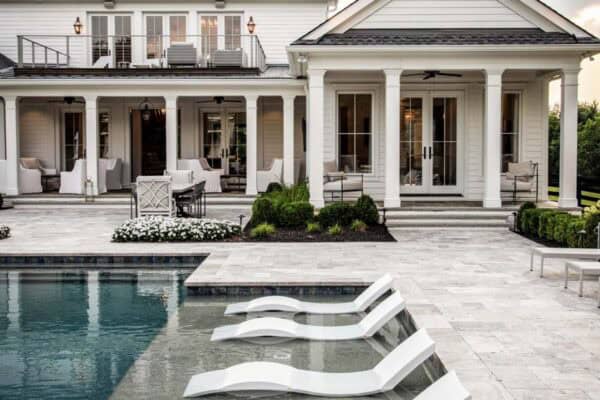
The house forms a U around the courtyard, with a swimming pool and spa in the middle. Blue granite pavers surround the water, edged with pale stone coping. The pool, spa, and sun deck were built by Watermark Pools.
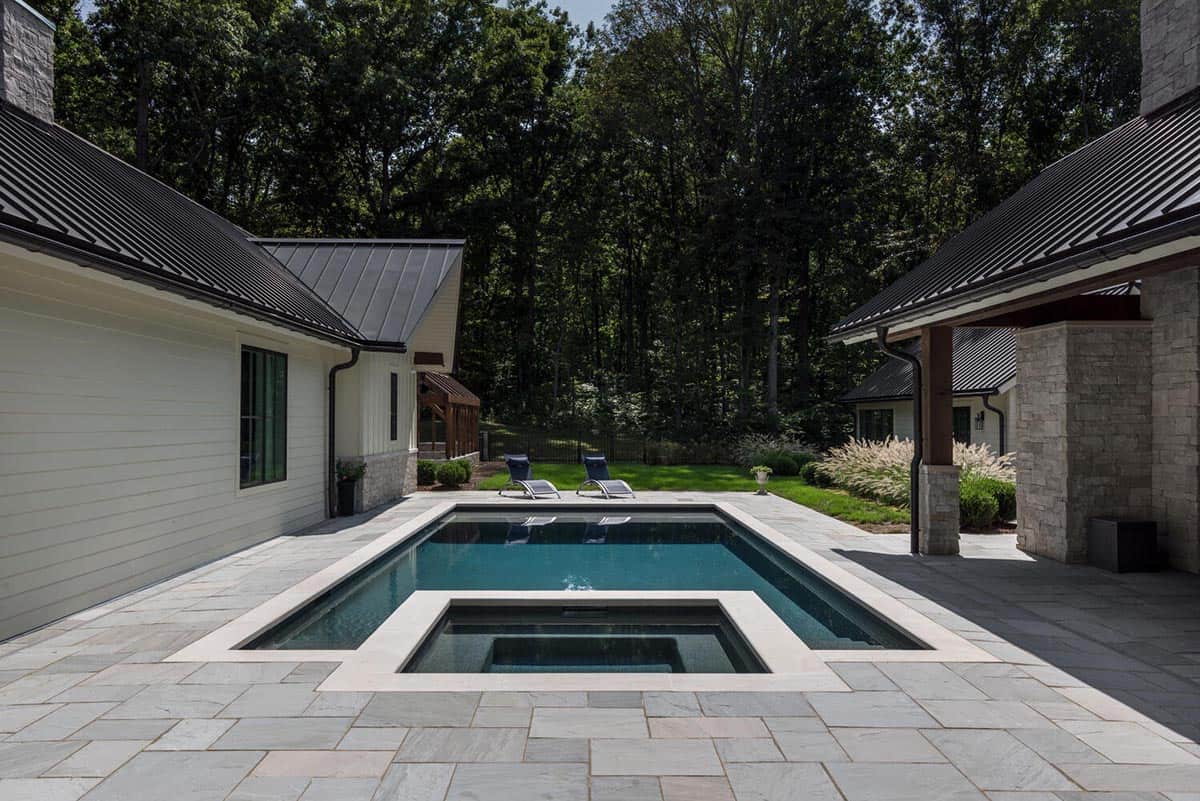
Above: The open end of the courtyard faces the lawn and the woods.
Outdoor Kitchen Under a Timber Pavilion
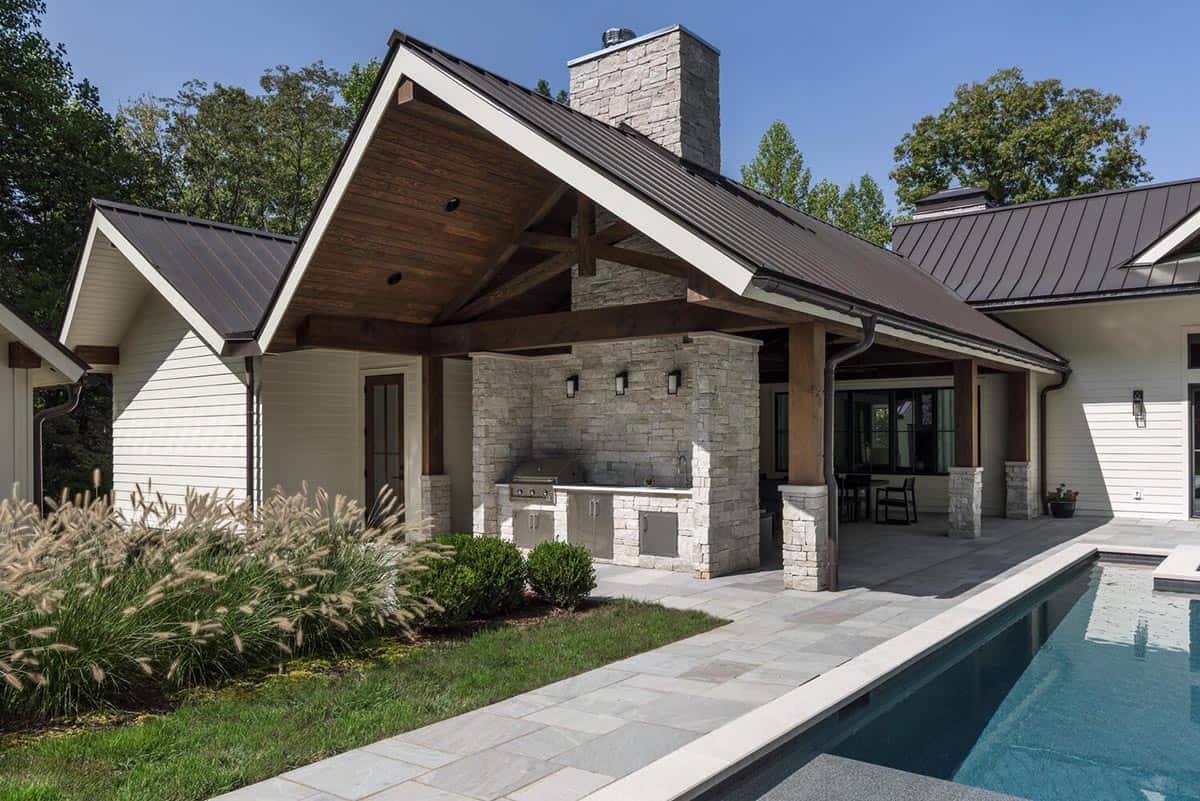
Next to the pool, a timber-framed pavilion covers the outdoor kitchen. A grill and stainless cabinets are set into stacked stone.
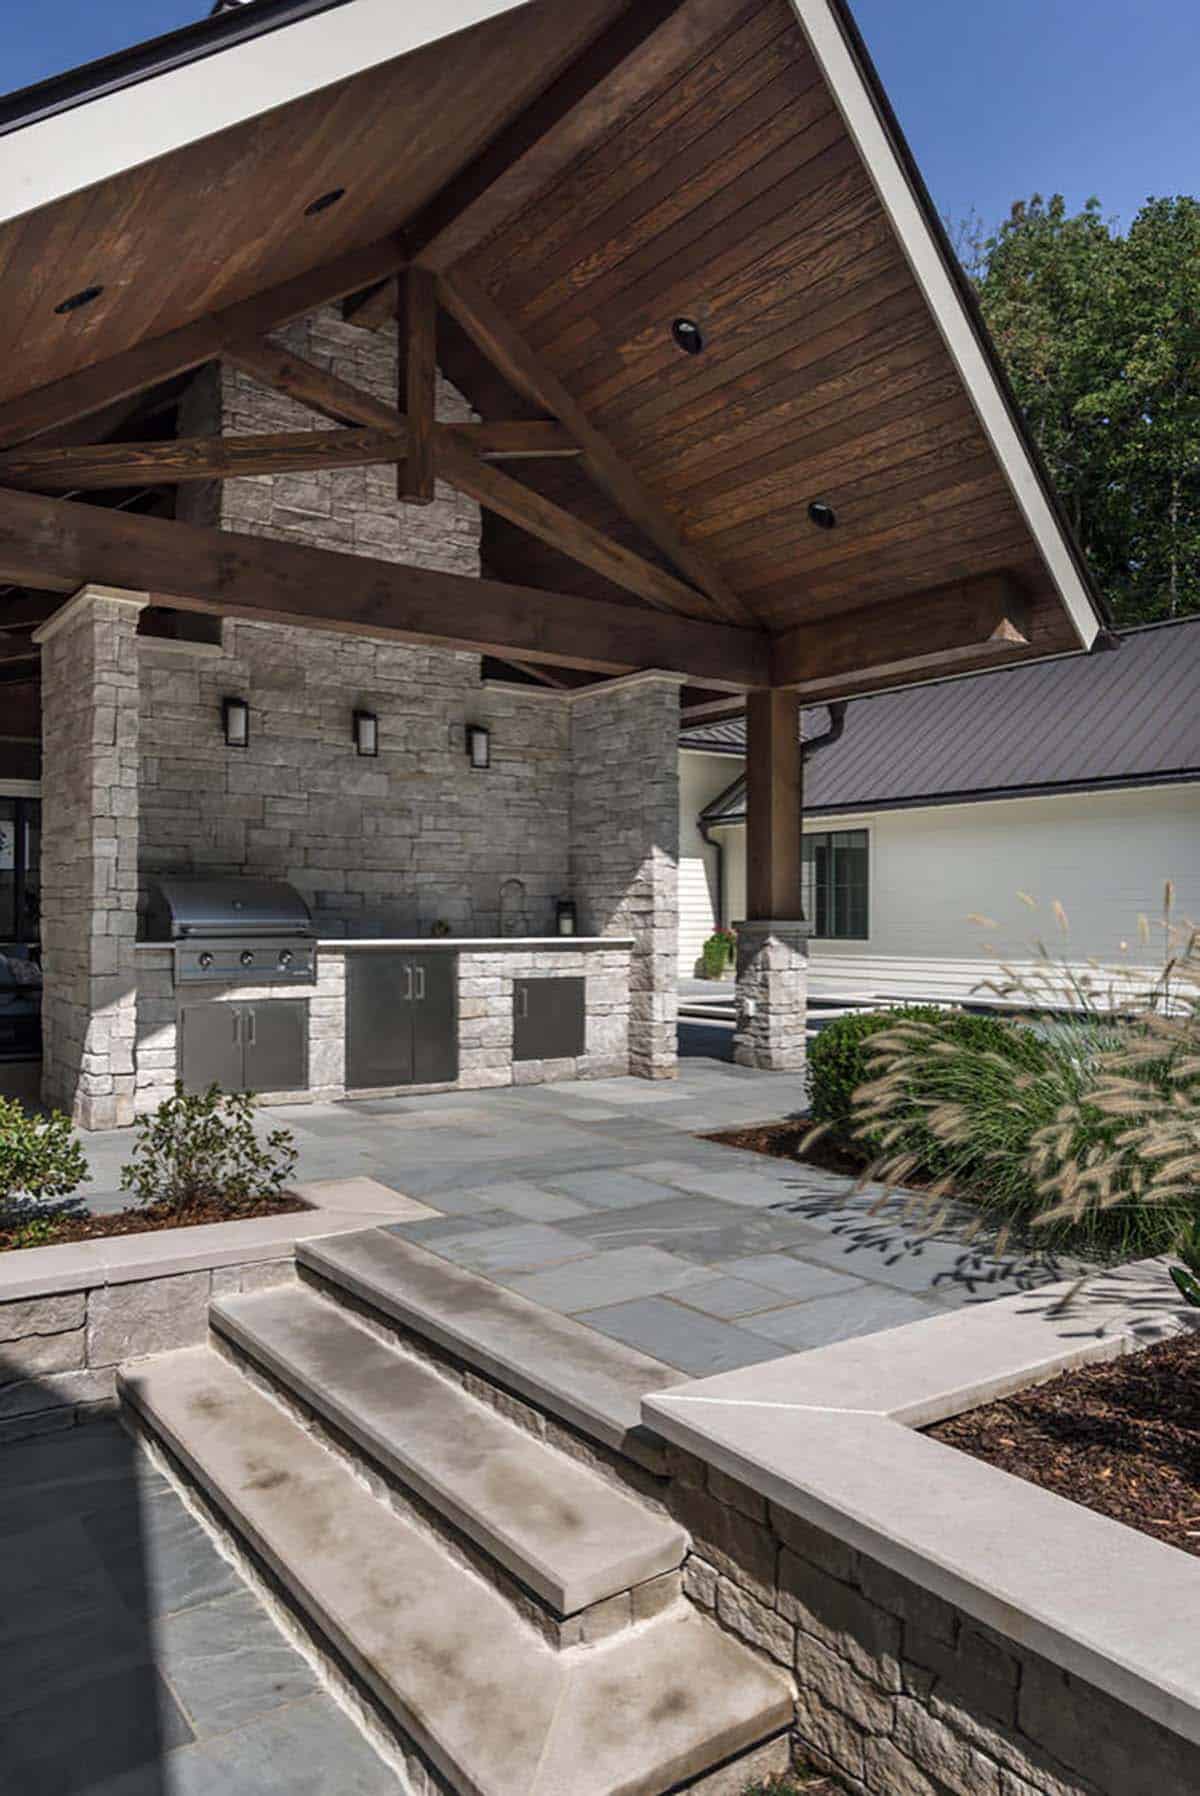
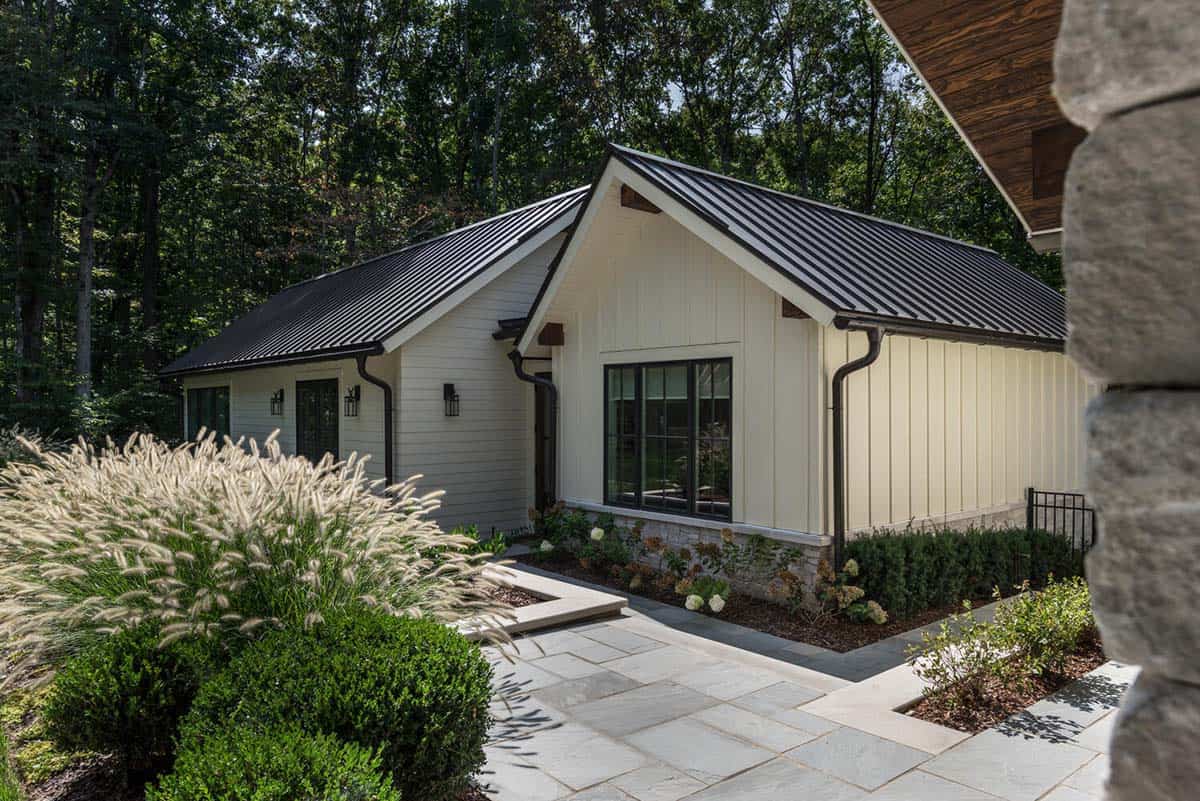
BFT Land Design planned the landscaping. Fountain grass, boxwoods, and hydrangeas grow along the stone paths.
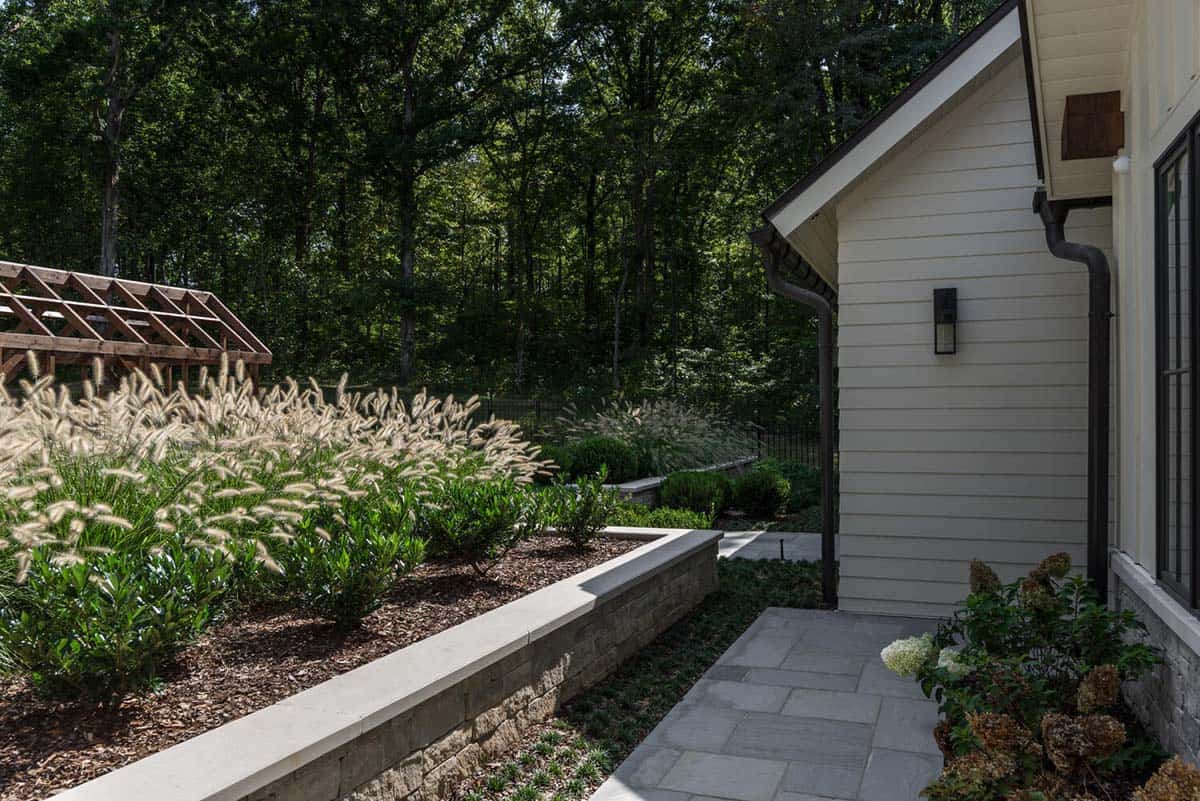
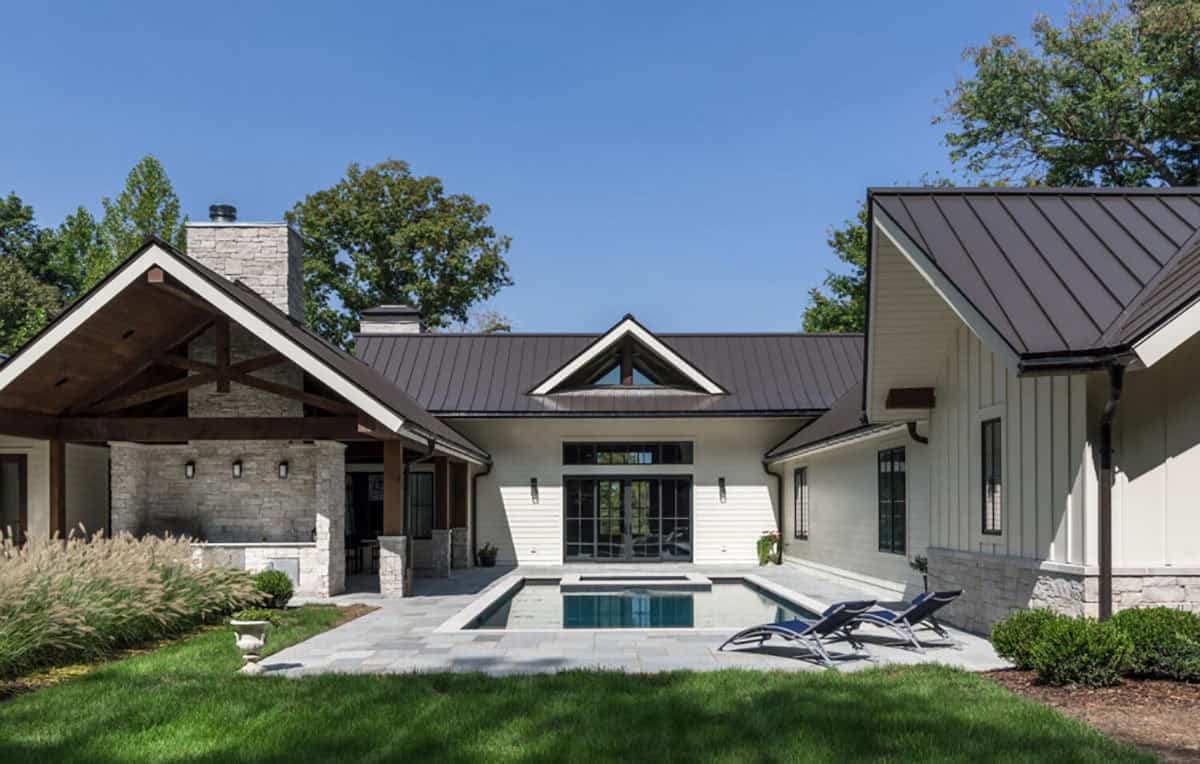
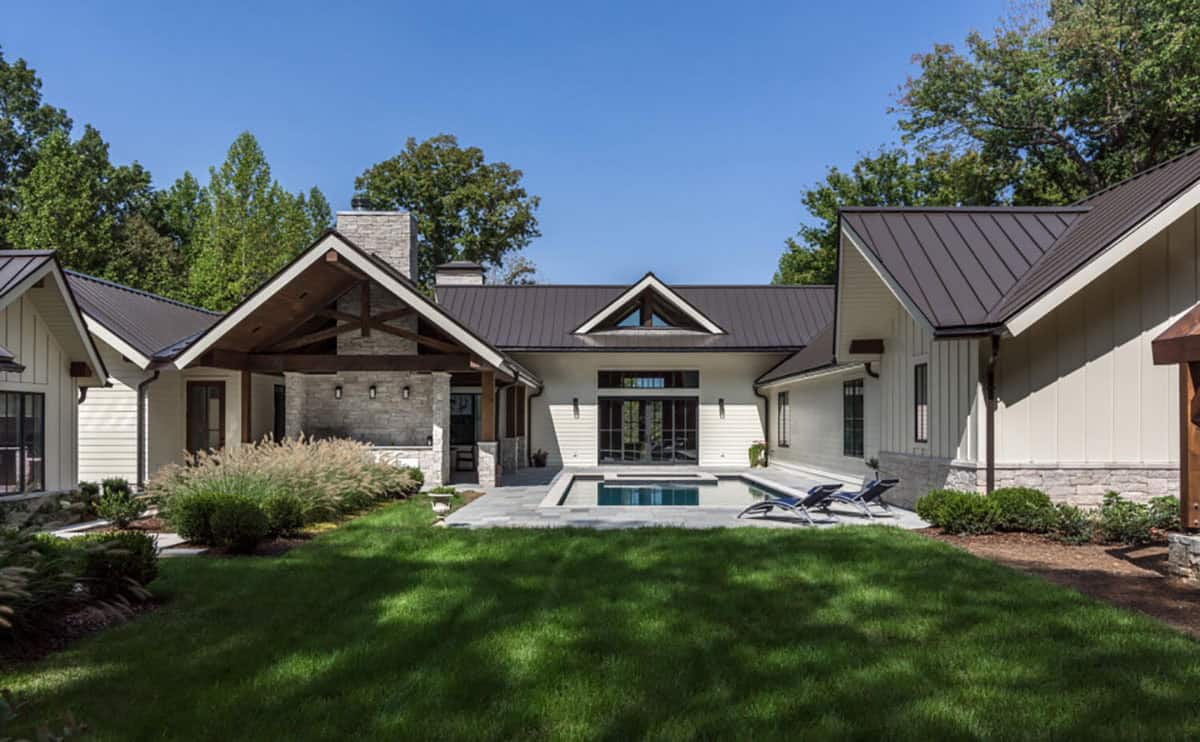
Above: The back of the house, seen from the lawn.
Wood-Paneled Foyer with Timber Trusses
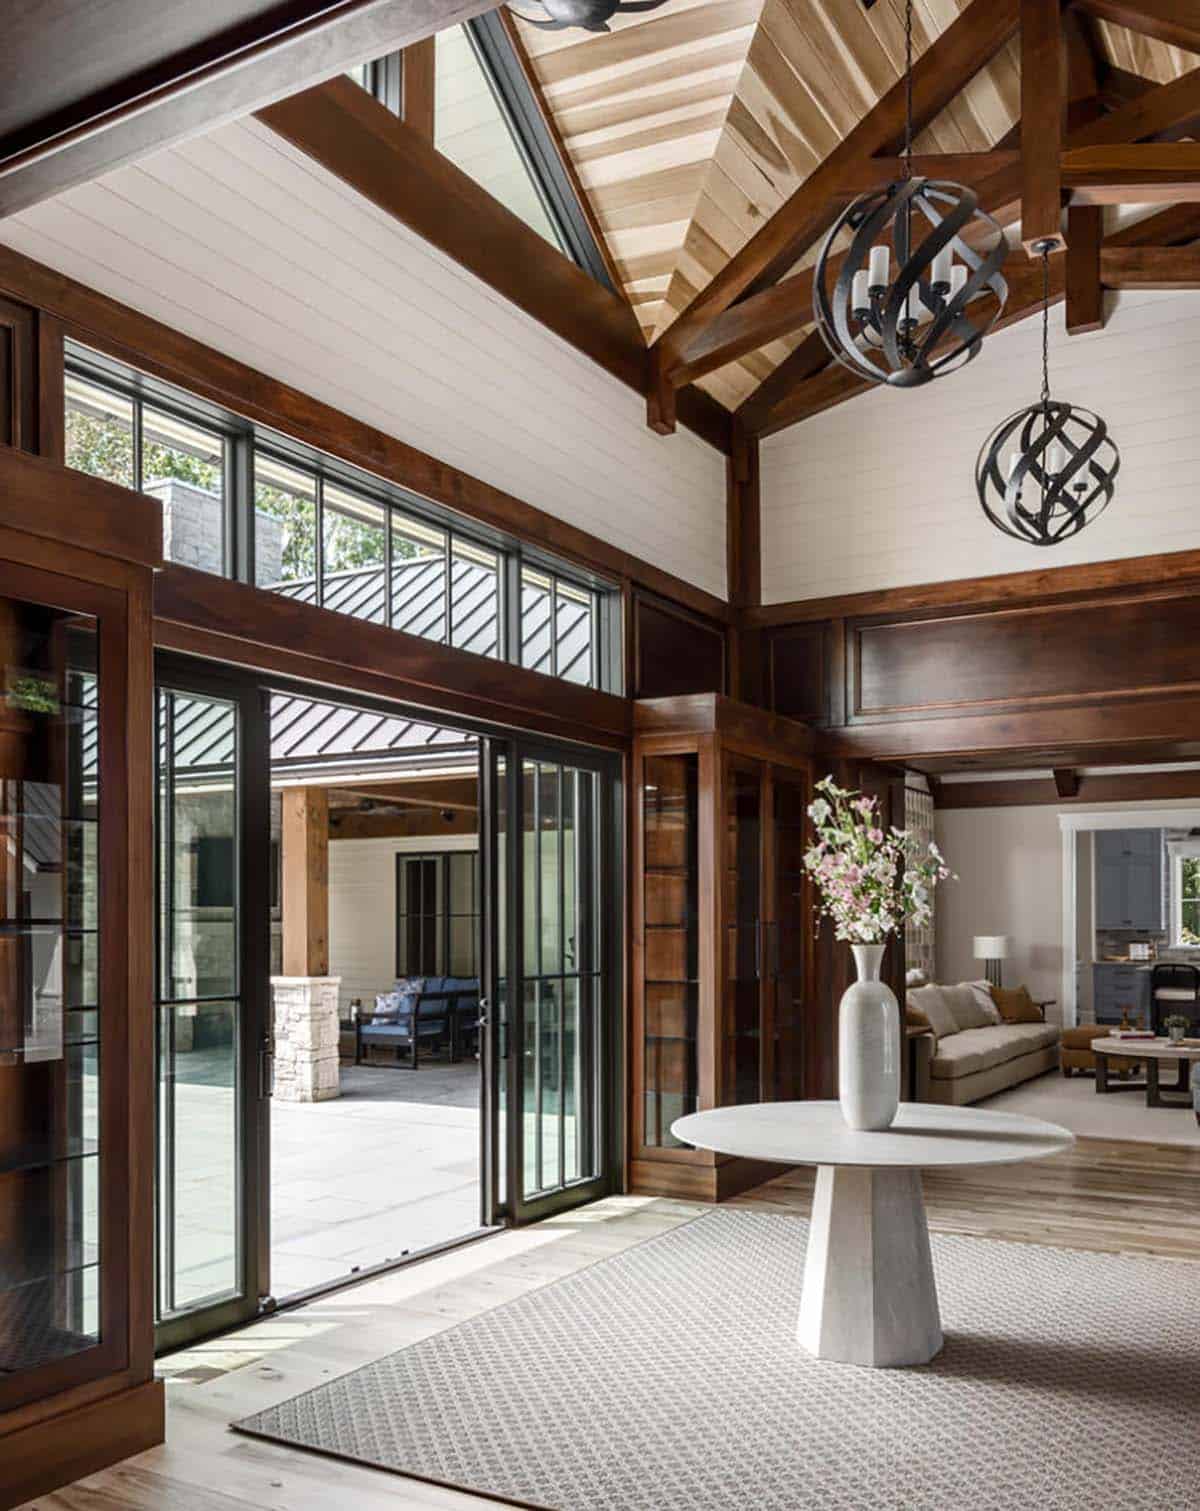
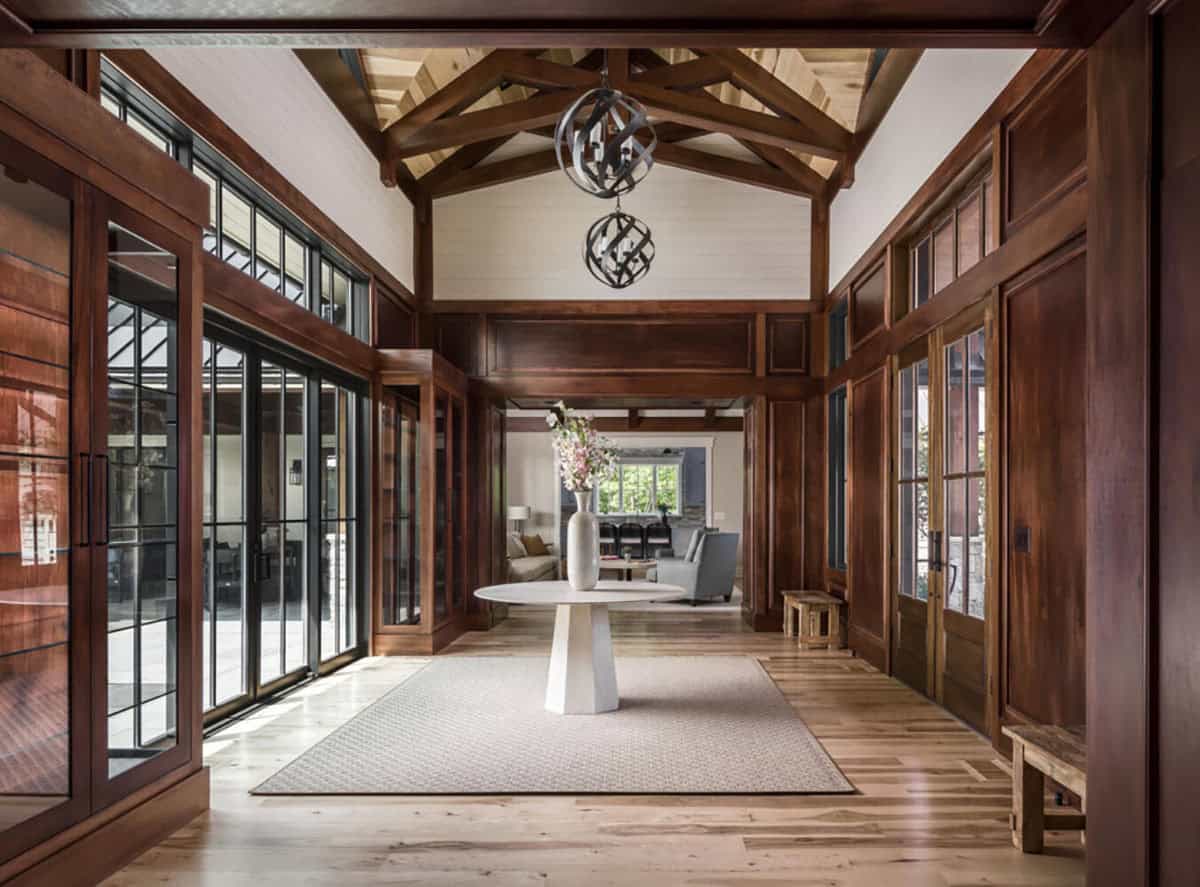
Step through the front door, and you can see right through the house to the pool. The foyer has glass on both sides, with sliding doors that open to the courtyard.
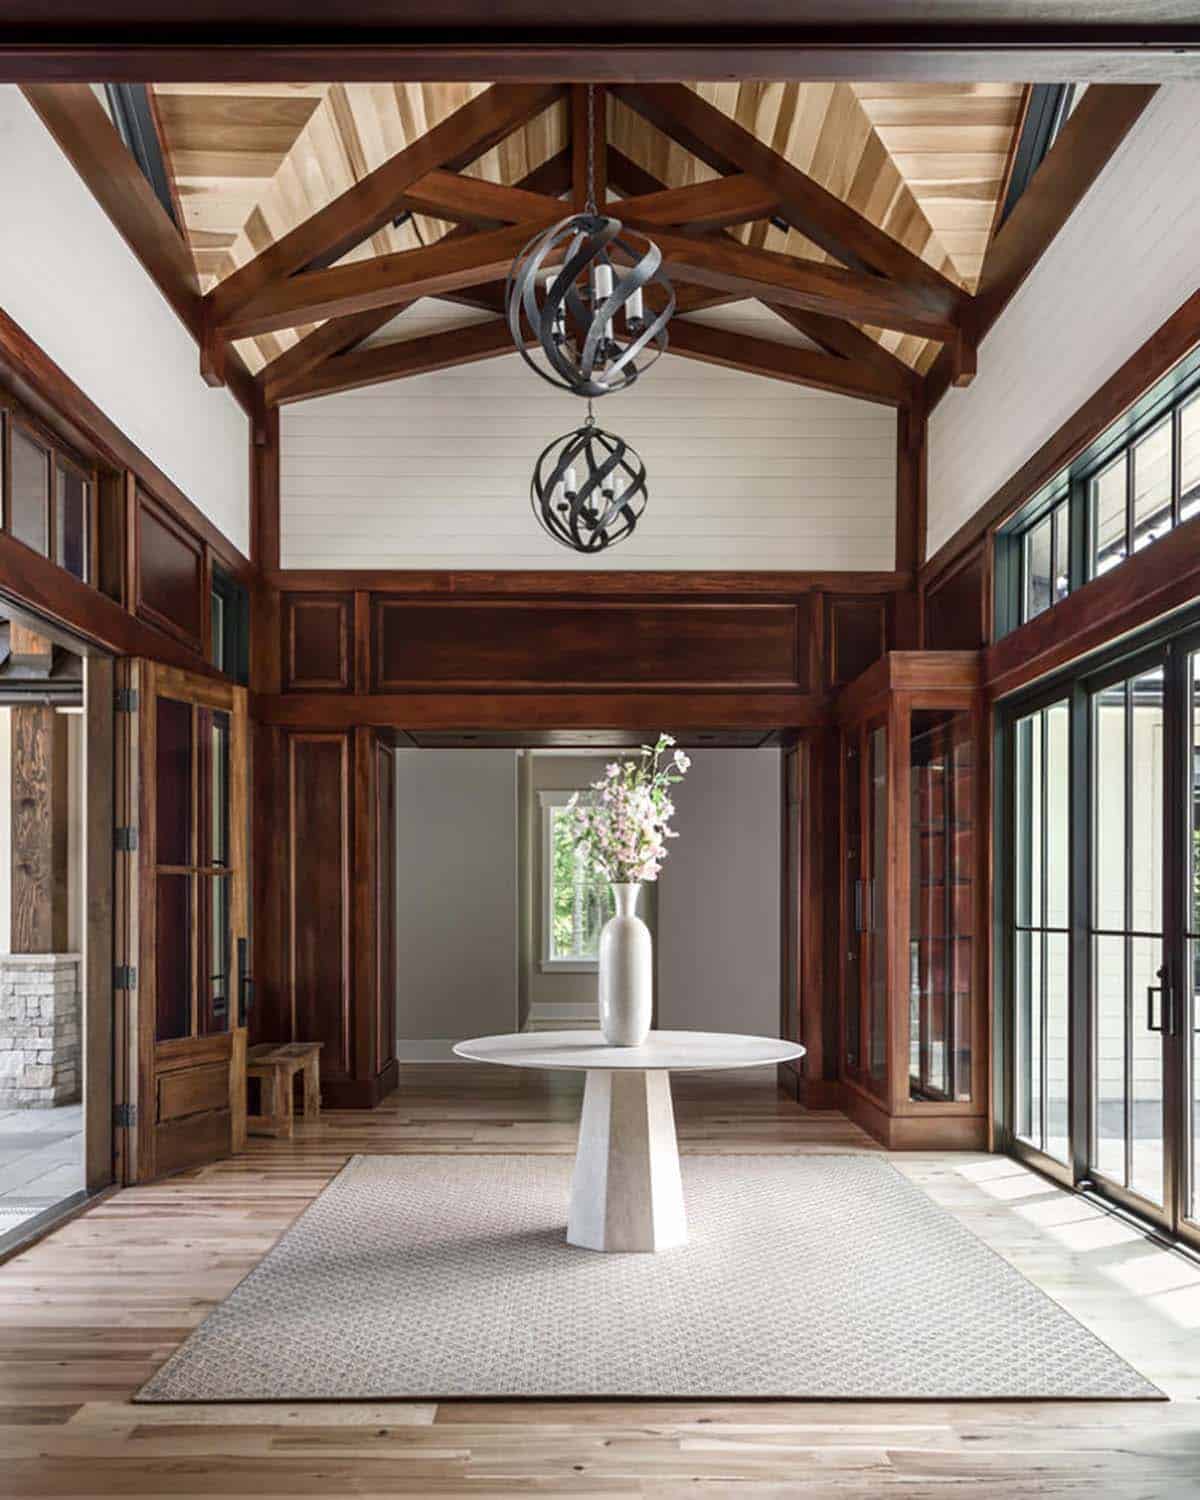
Dark-stained wood paneling lines the walls, with glass display cabinets on each side of the sliding doors. Two iron orb chandeliers hang above a round stone table.
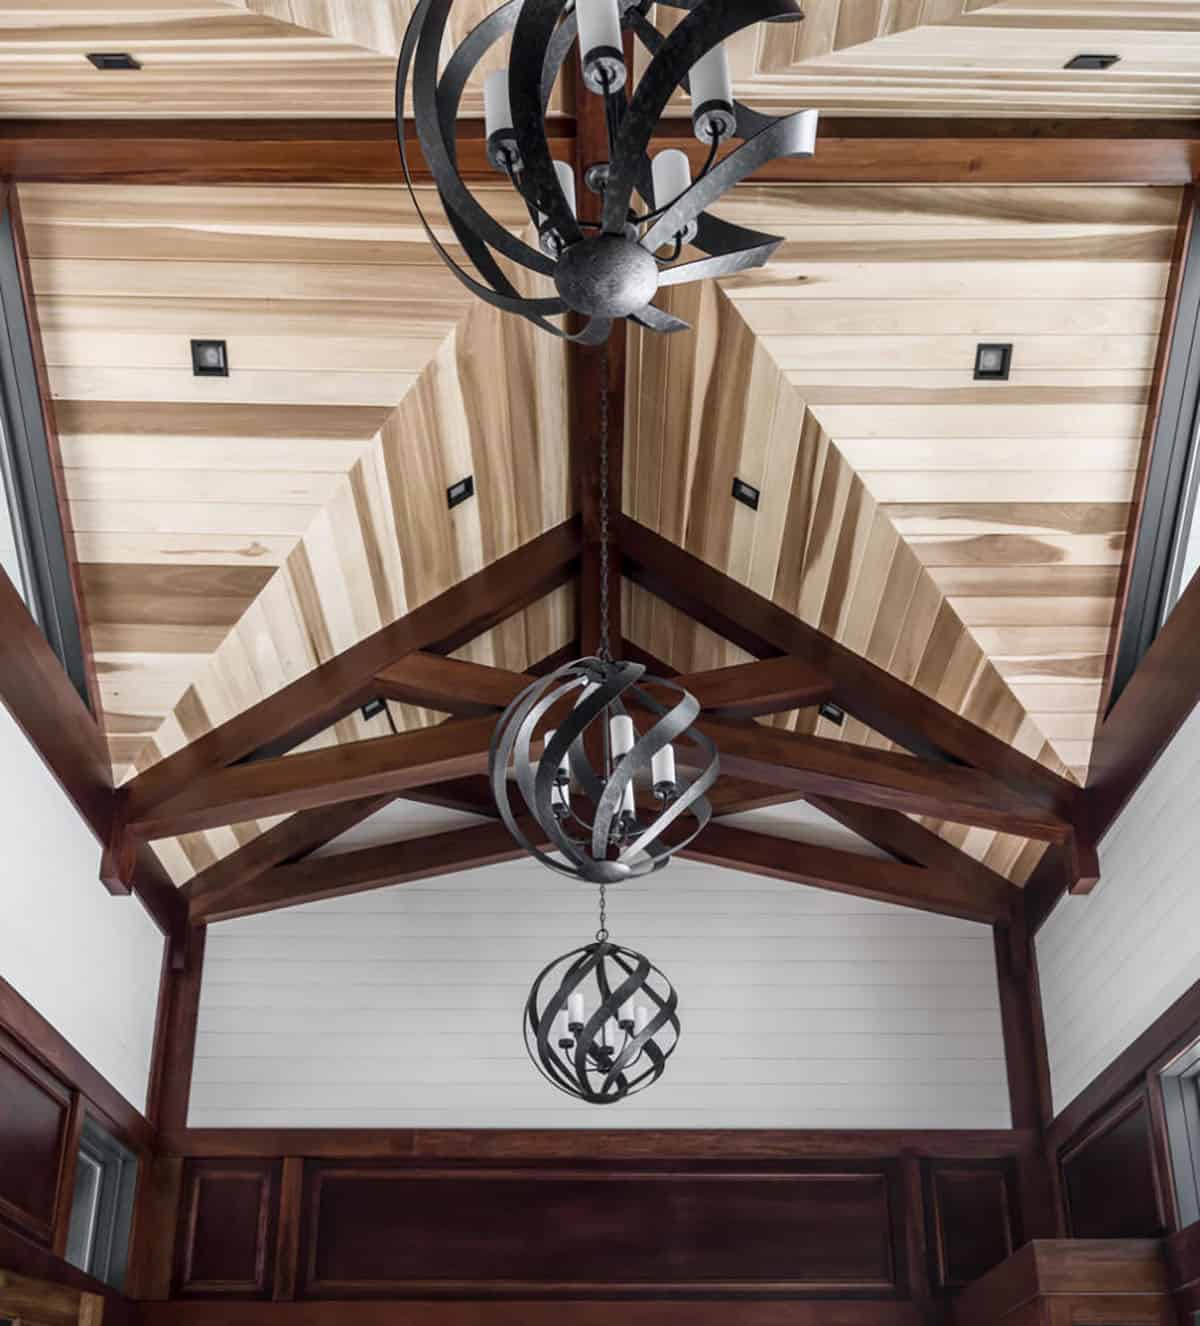
Above: Overhead, stained trusses cross a ceiling of light wood planks.
Living Room with a Stone Fireplace
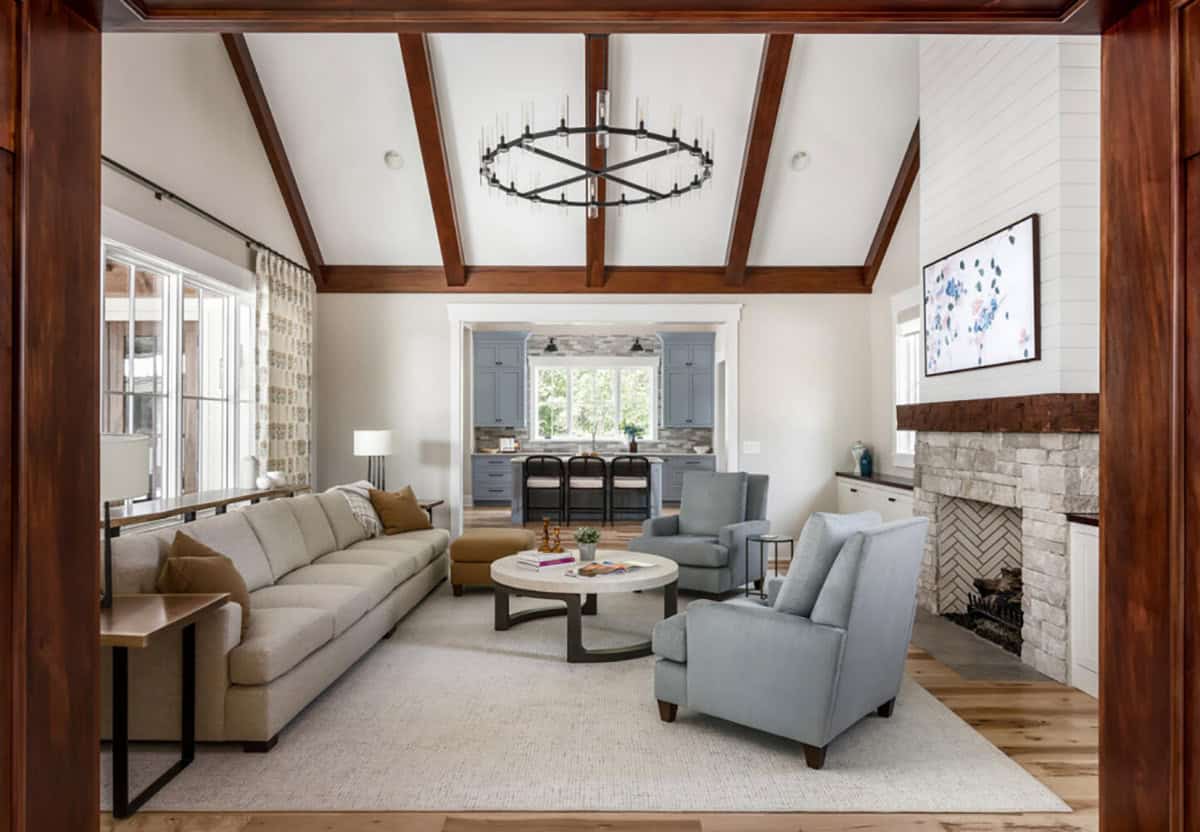
From the foyer, a wide opening leads to the living room. The vaulted ceiling has stained beams, and a ring chandelier hangs over a long sofa and two blue-gray armchairs.
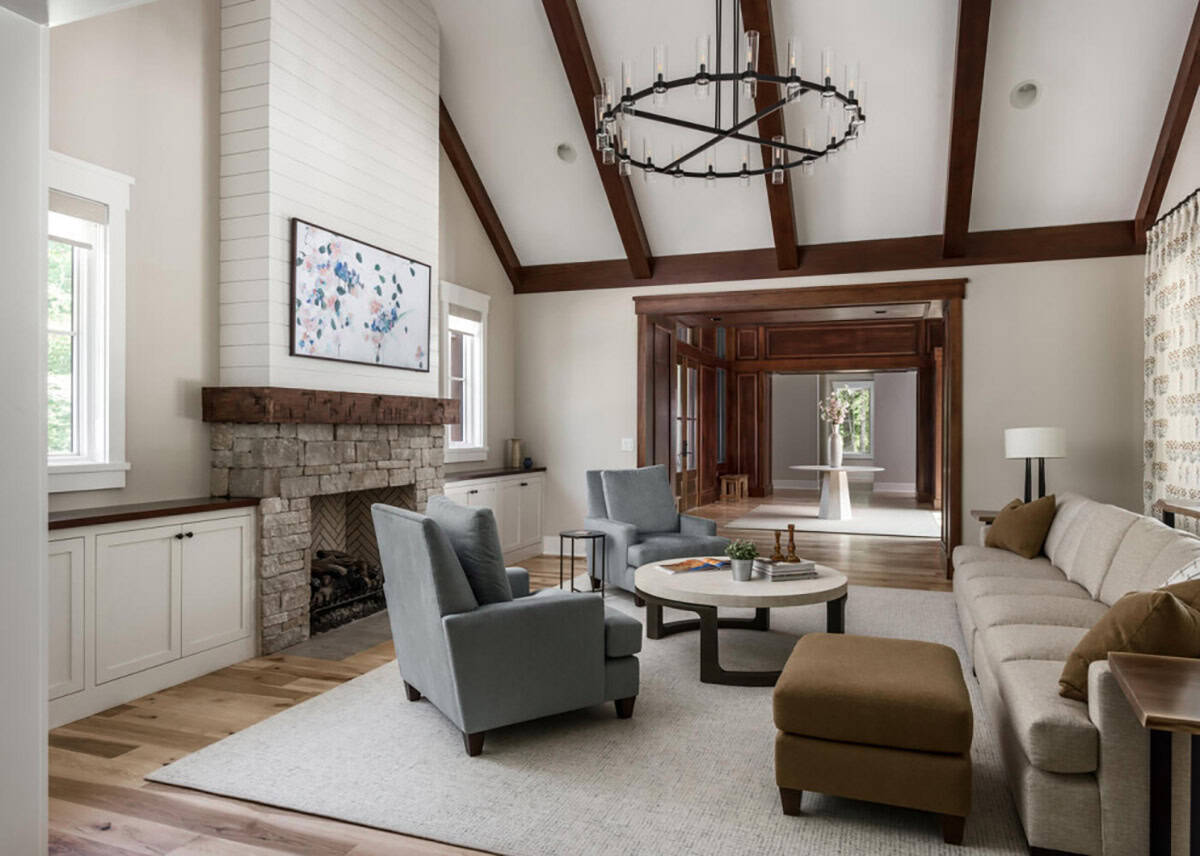
The stone fireplace has a herringbone brick firebox and a rustic wood mantel, with white shiplap above.
Kitchen with Blue Cabinets
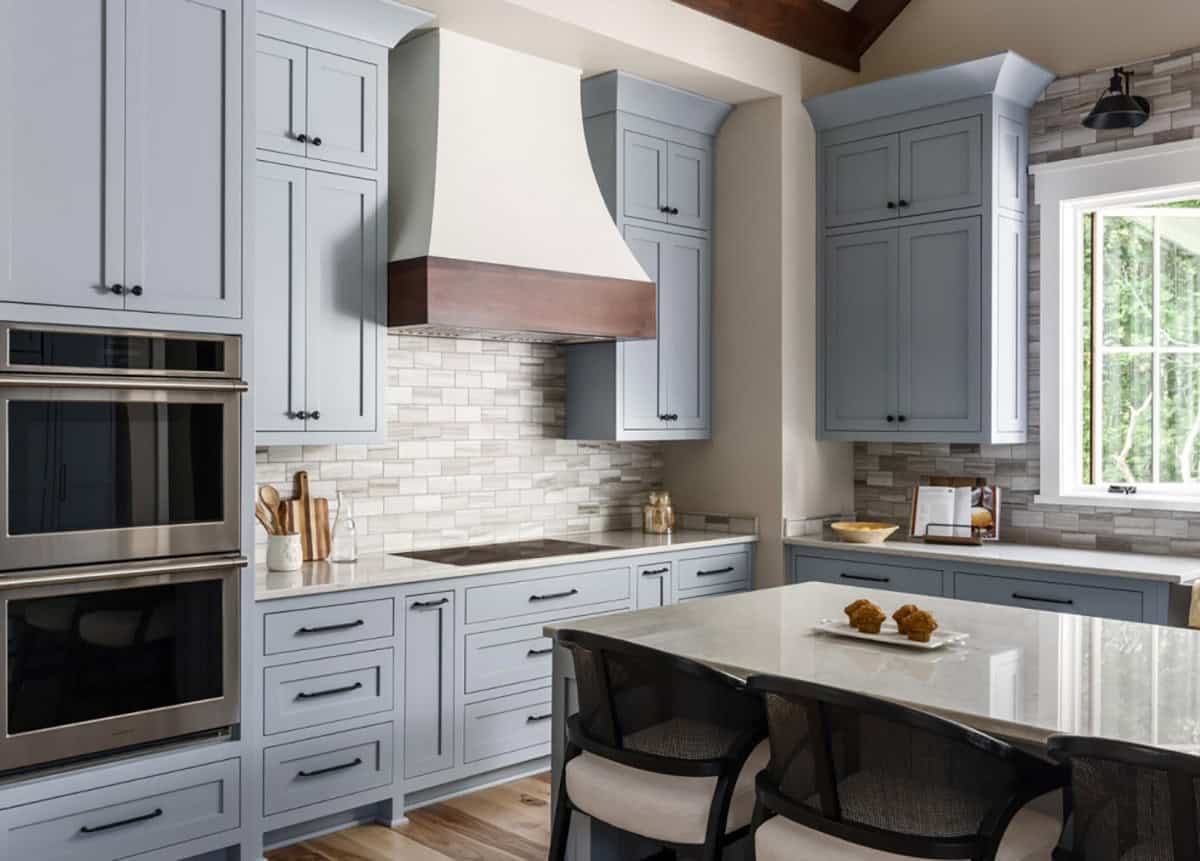
The kitchen cabinets are painted Dockside Blue by Sherwin-Williams (SW 7601), and the countertops are 3cm Viatera Soprano quartz. A white range hood with a stained wood band sits between tall cabinets, with striped marble tile on the backsplash.
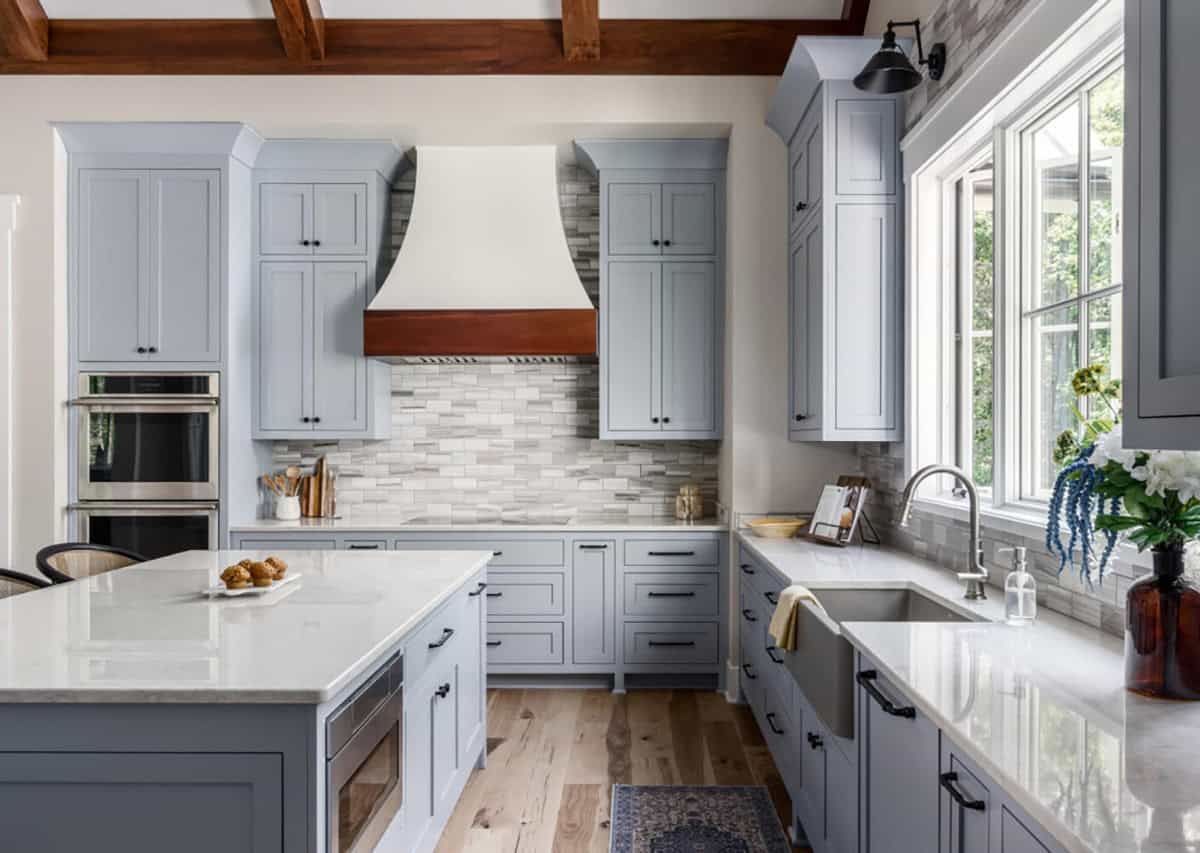
A wide window over the apron-front sink looks out to the trees.
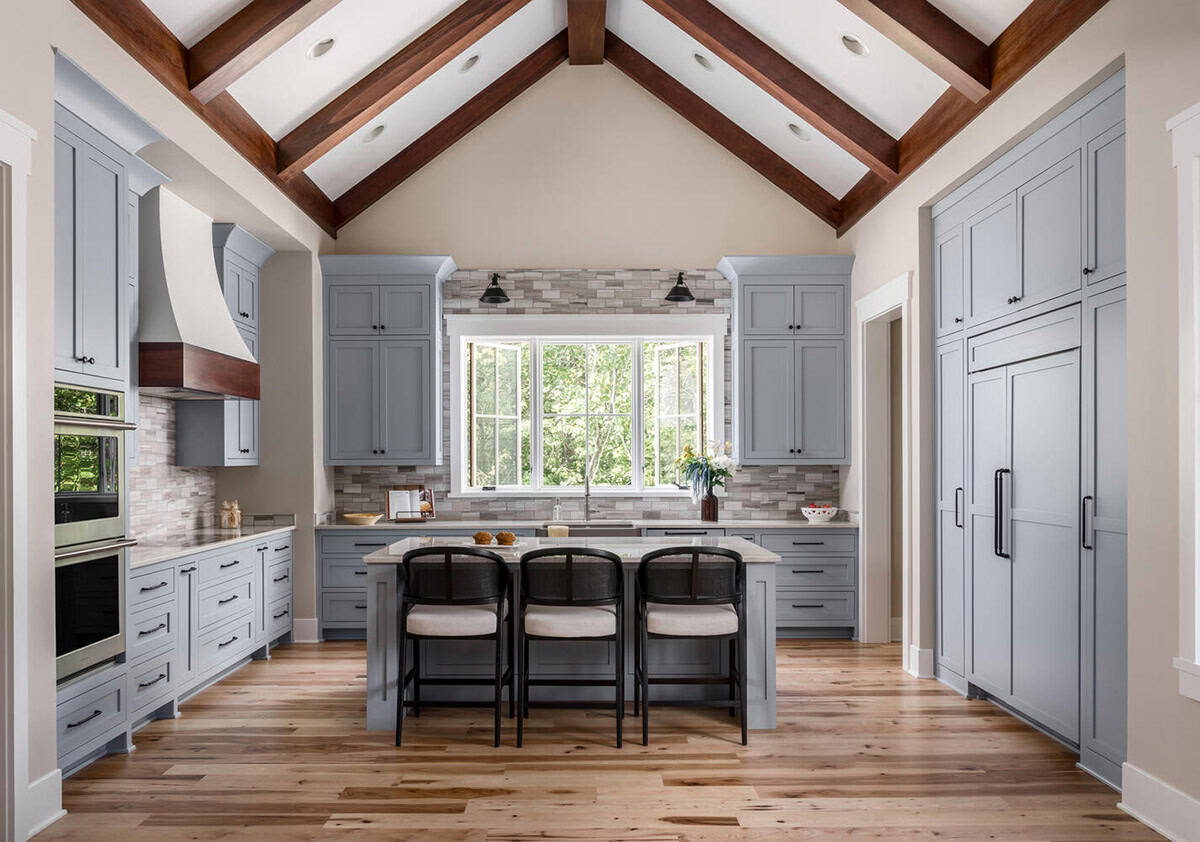
Above: The refrigerator is hidden behind cabinet panels to the right of the island.
Walk-In Pantry
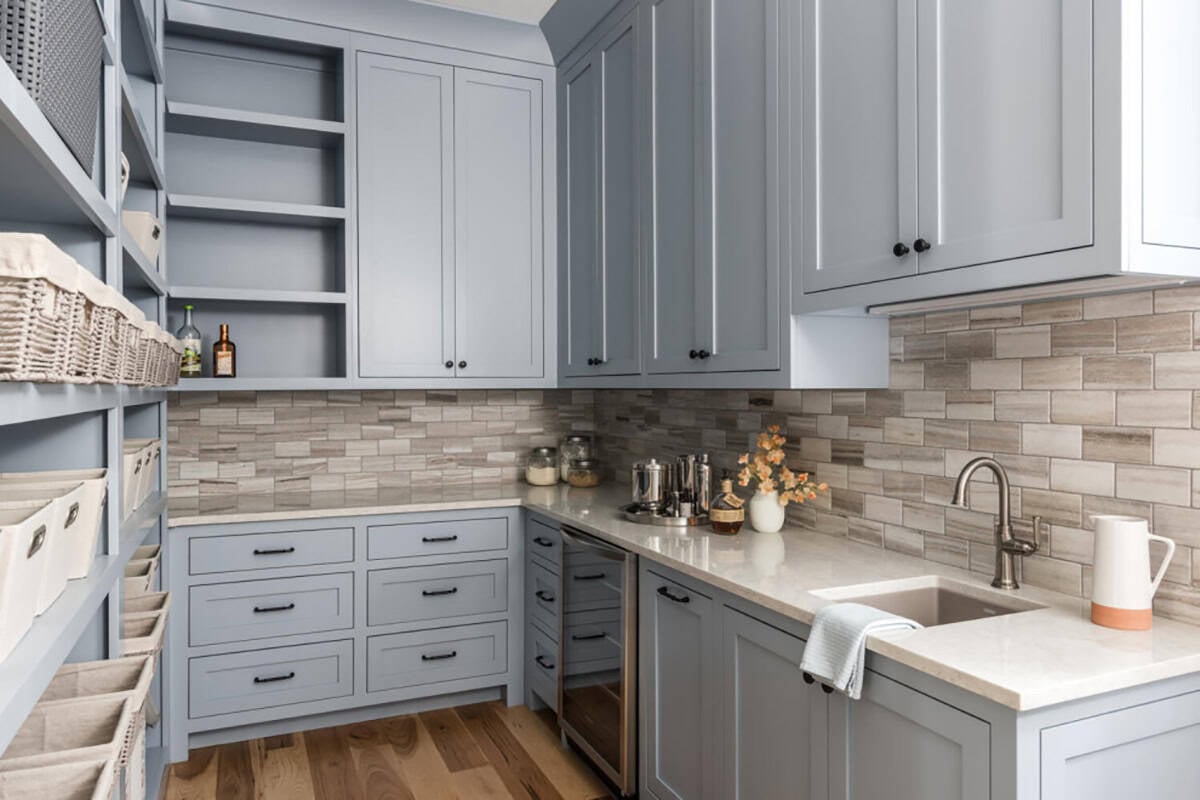
The pantry continues the blue cabinets and striped tile from the kitchen. It also has a second sink, a beverage refrigerator, and open shelves filled with baskets.
What We Love About This Home
From the home gym to the craft room, this Leiper’s Fork farmhouse has a space for every member of the family. We love the courtyard layout, the rich wood paneling in the foyer, and that pretty blue kitchen. The covered patio by the pool looks like the perfect place to entertain. As for the superhero office, it is a unique design feature that will surely inspire creativity!
Tell Us: Would you rather spend the afternoon by the pool or working out in the home gym? Let us know in the Comments below!
Note: Tennessee is home to some of our favorite home tours here on One Kindesign. Have a look at this charming mountain farmhouse in Chattanooga and this dreamy French country home in Tennessee.
Dining Room with Doors to the Patio
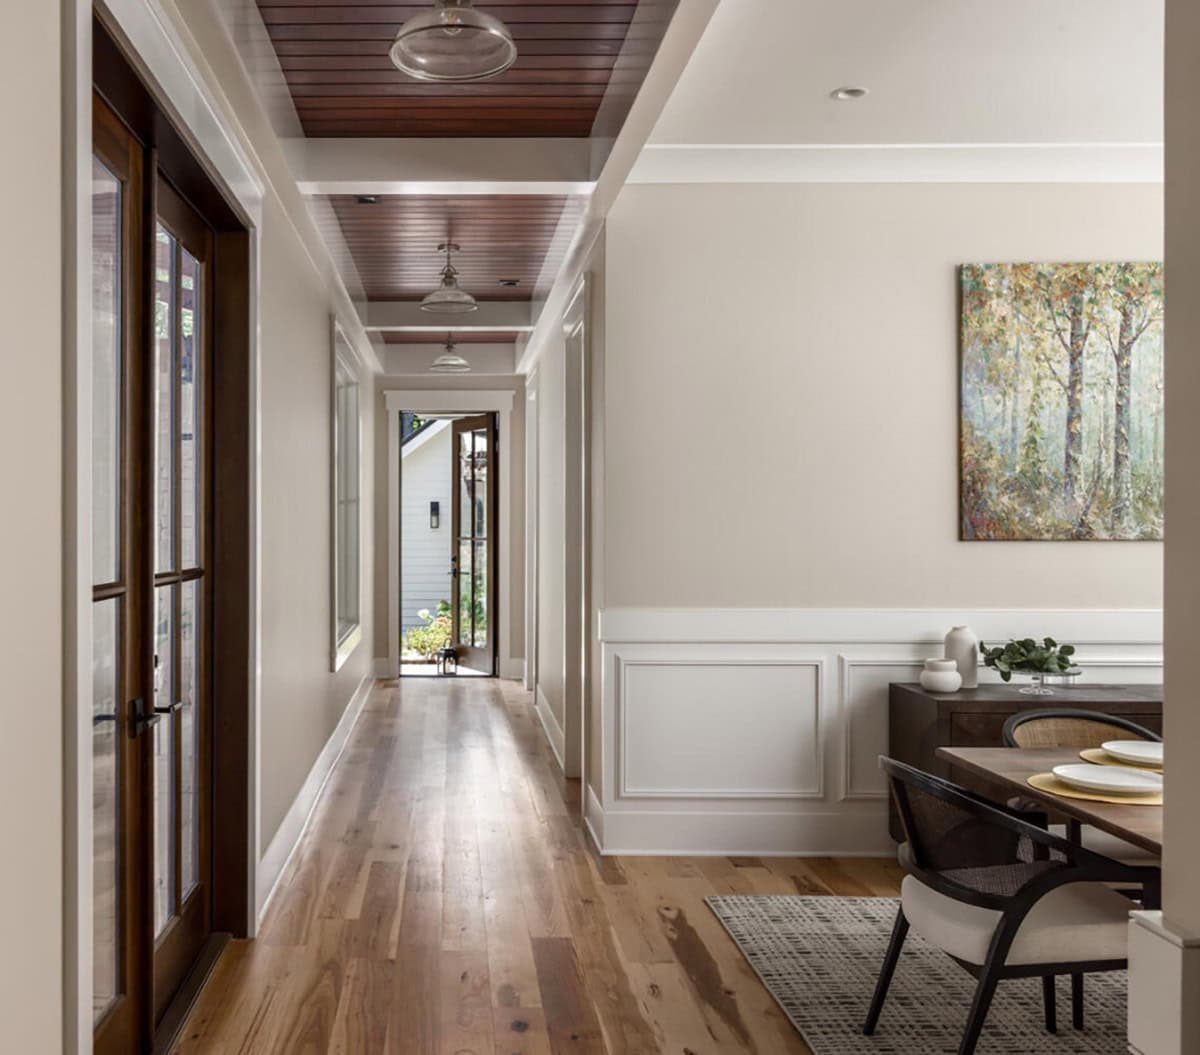
The hallway next to the dining room has wood plank ceiling panels and glass pendants.
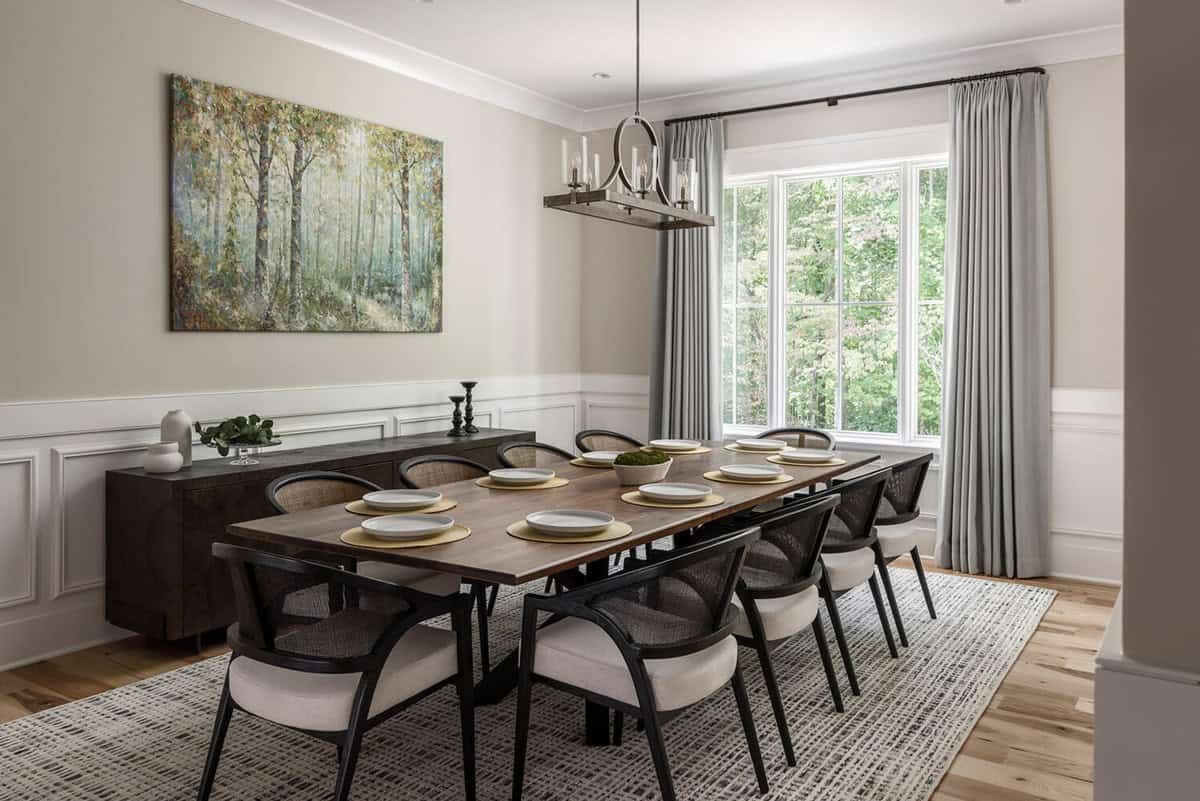
The dining room has white wainscoting, a long wood table that seats eight, and a large forest painting.
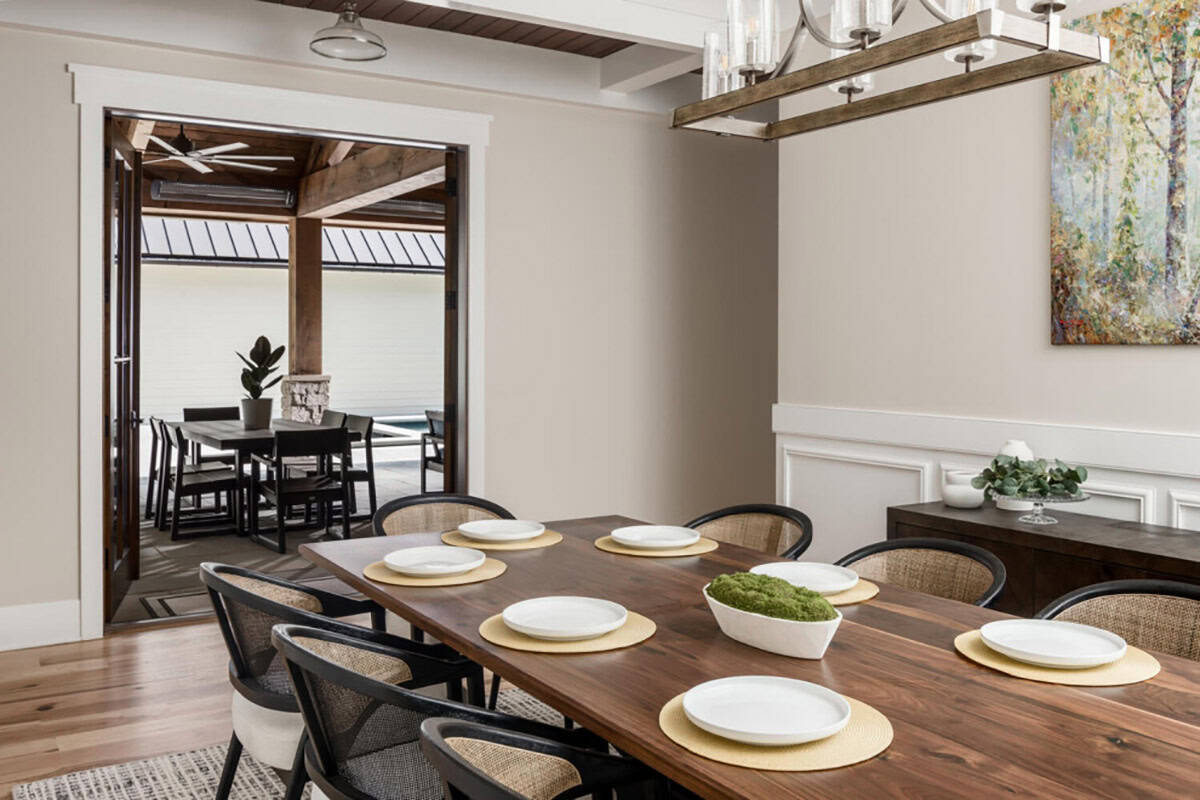
Above: French doors open to the covered patio, so dinner can easily move outside.
Owner’s Bedroom with a Stone Fireplace
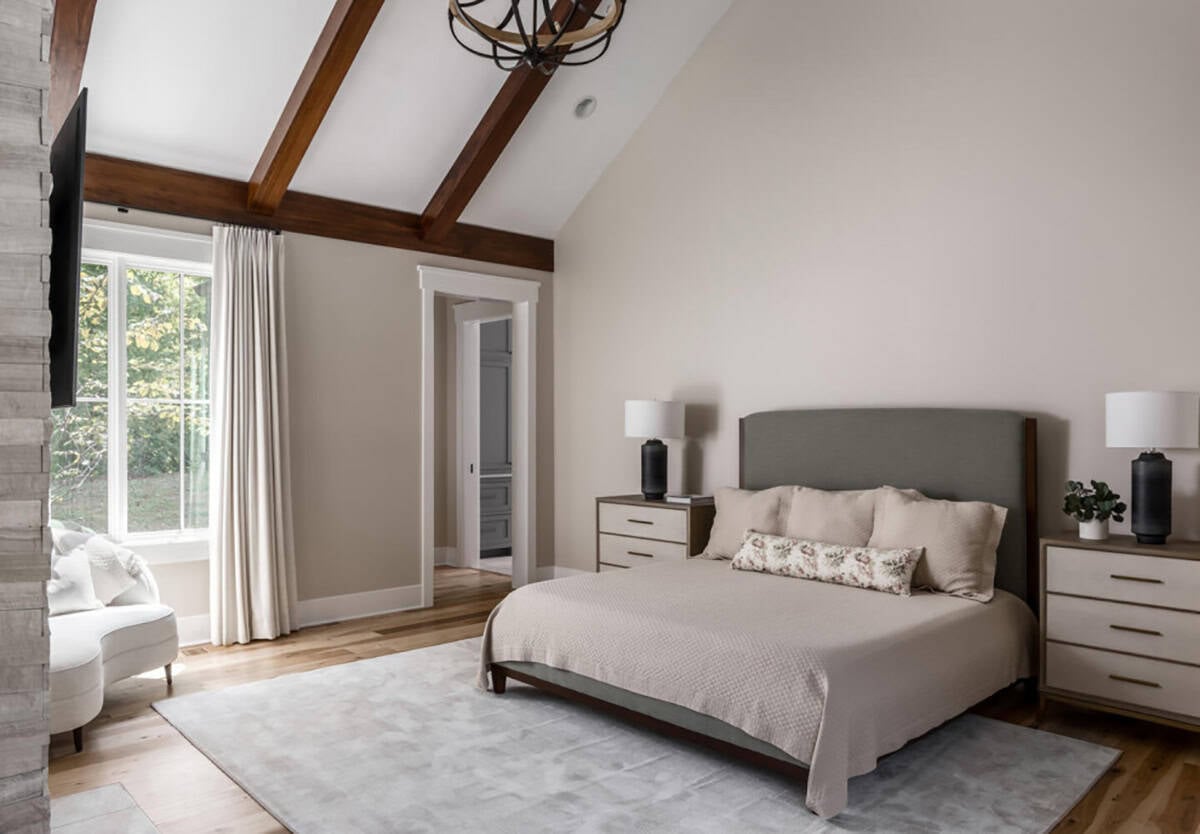
Stained beams continue in the owner’s bedroom, where an iron and wood chandelier hangs above the bed.
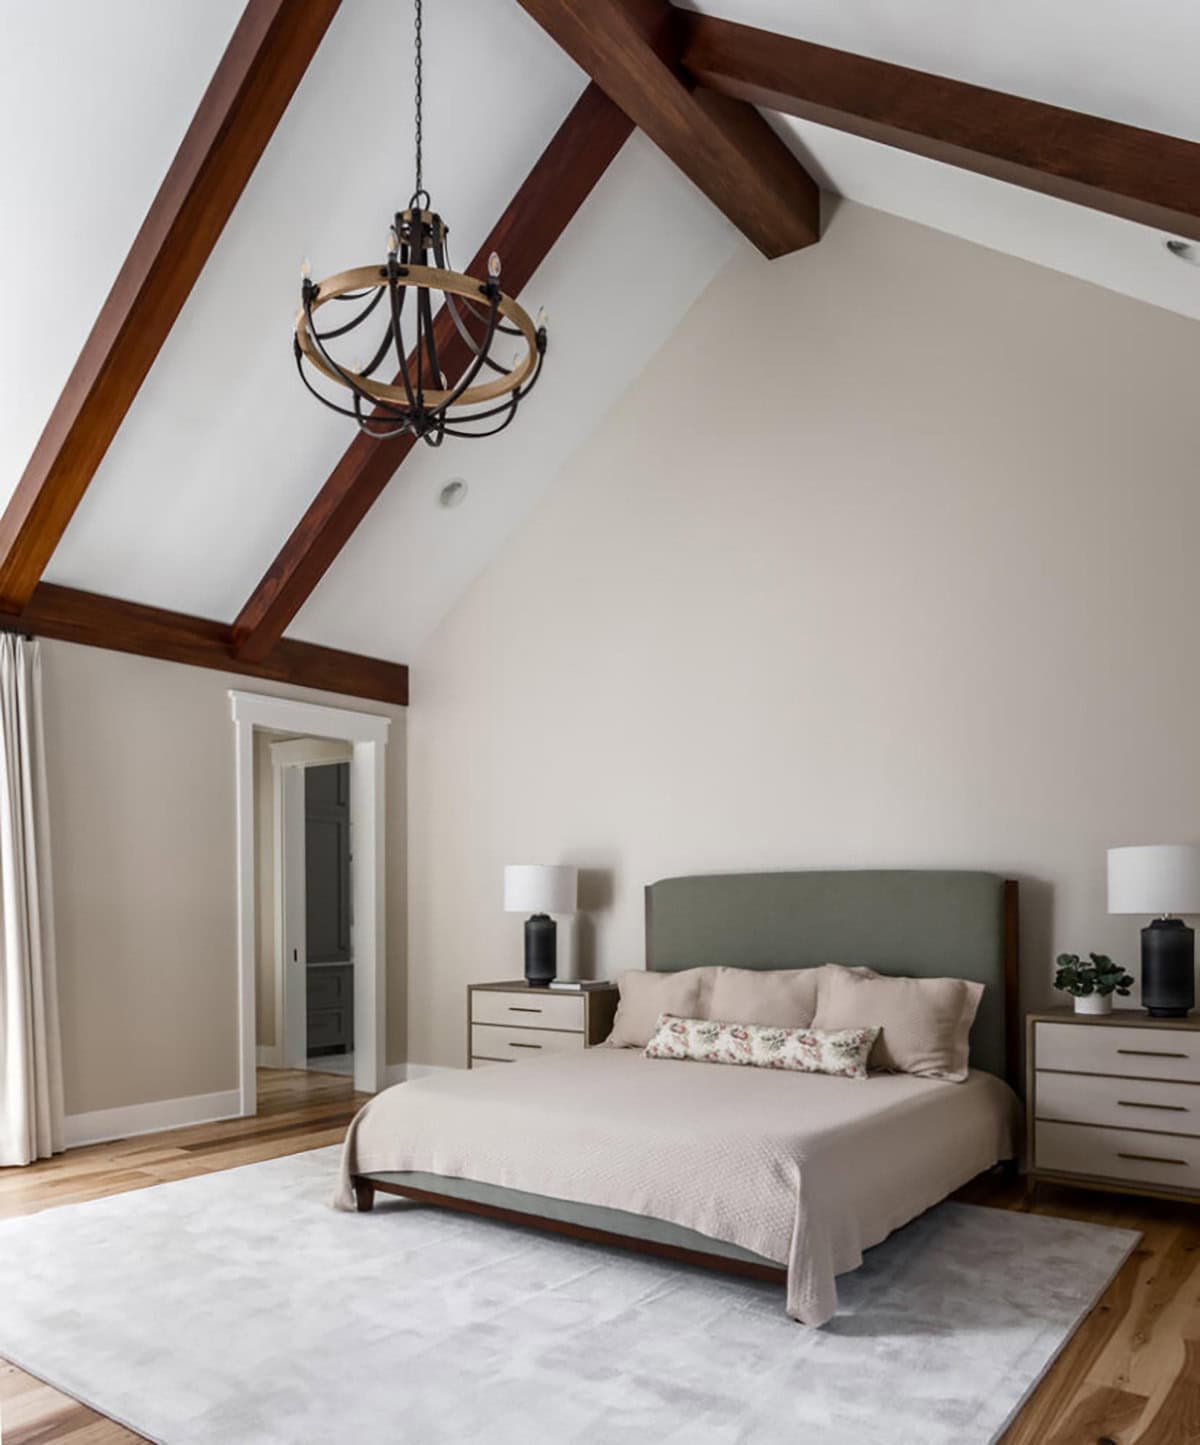
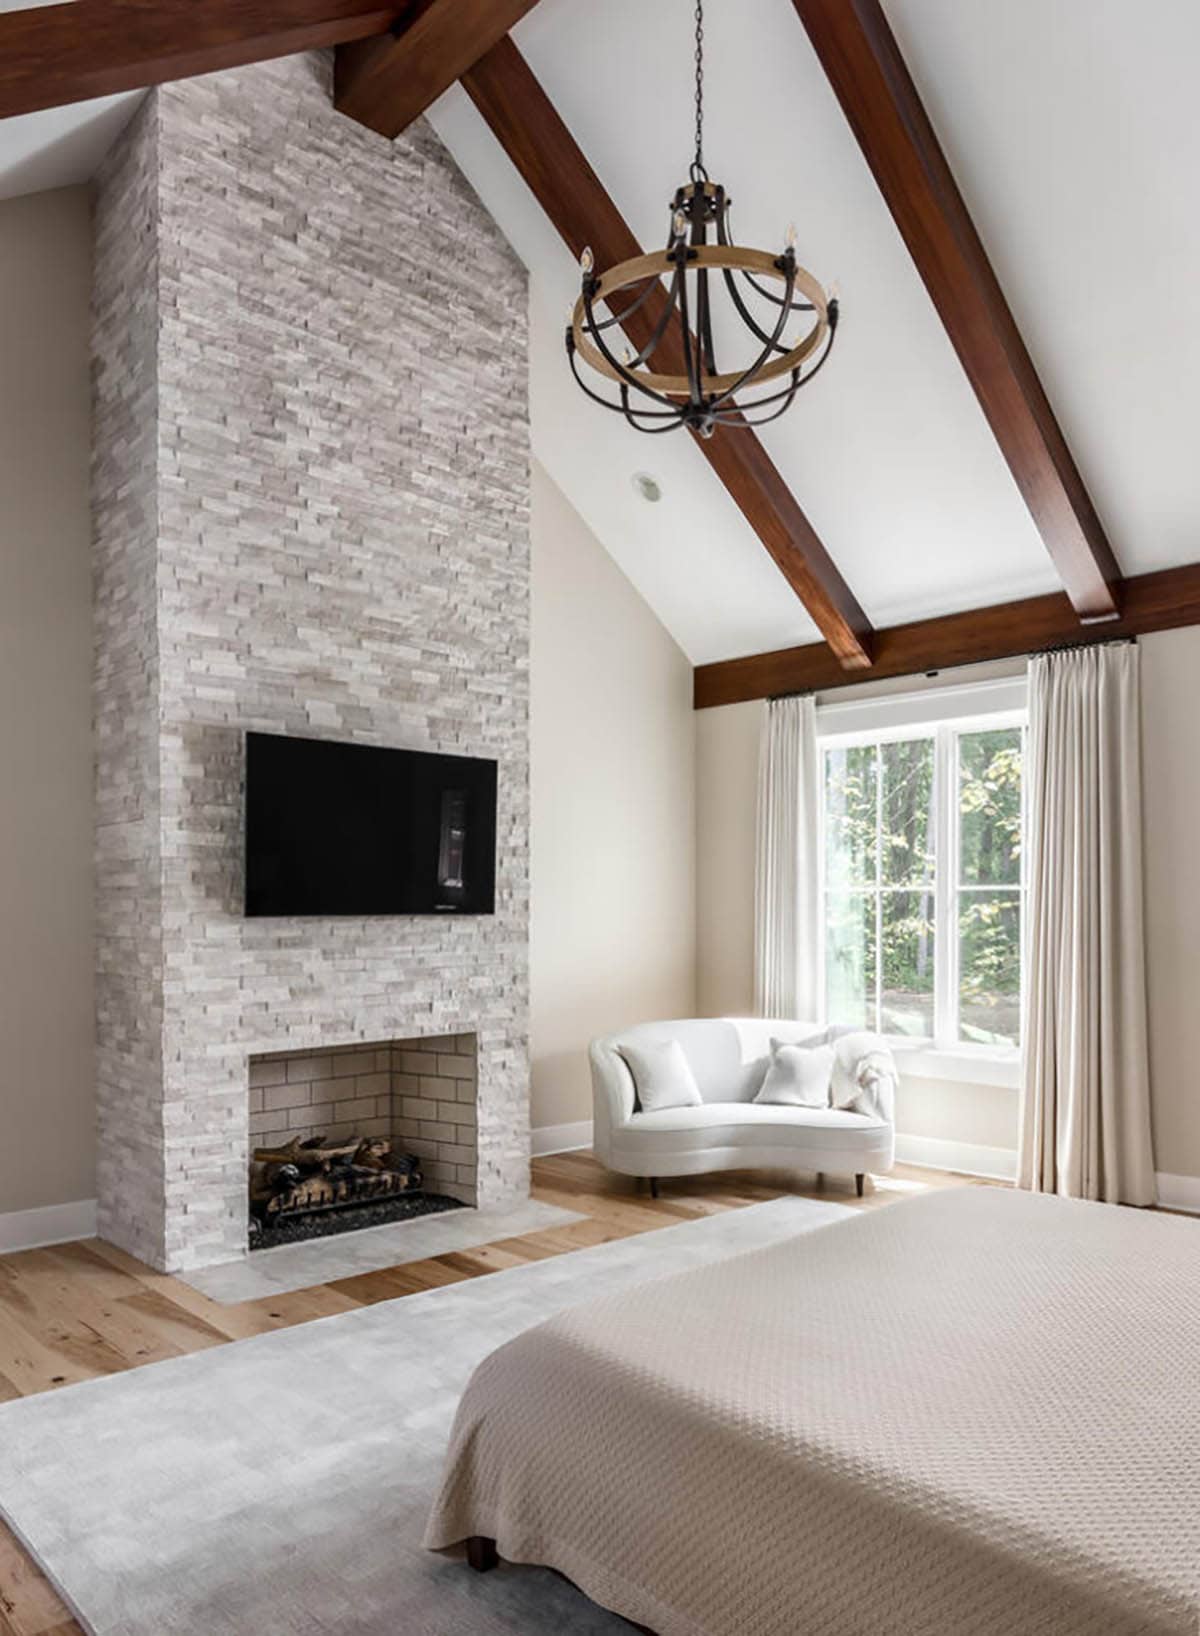
Above: Across from the bed, the fireplace is finished in stacked stone from floor to ceiling. A curved loveseat sits beside the window.
Owner’s Bathroom with a Chevron Tile Wall
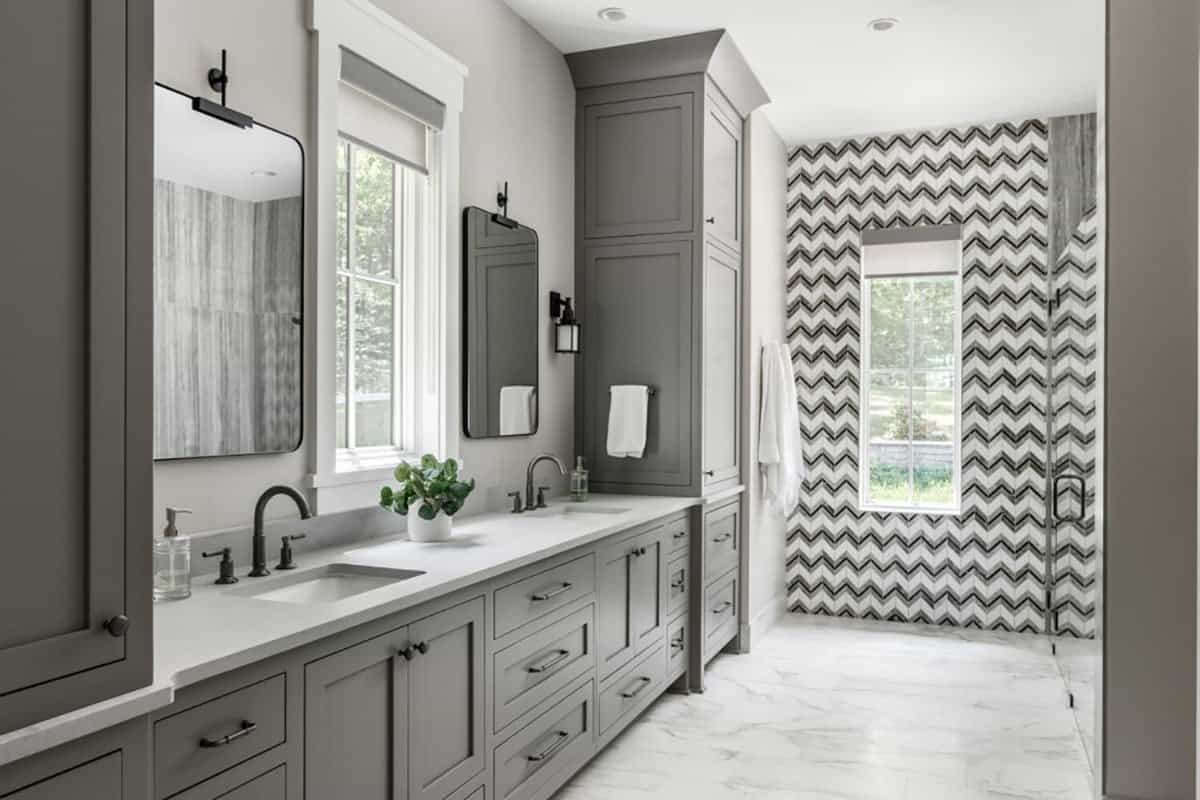
In the owner’s bathroom, a gray vanity has dual sinks and a tall storage cabinet. A chevron tile wall in black, gray, and white leads into the shower.
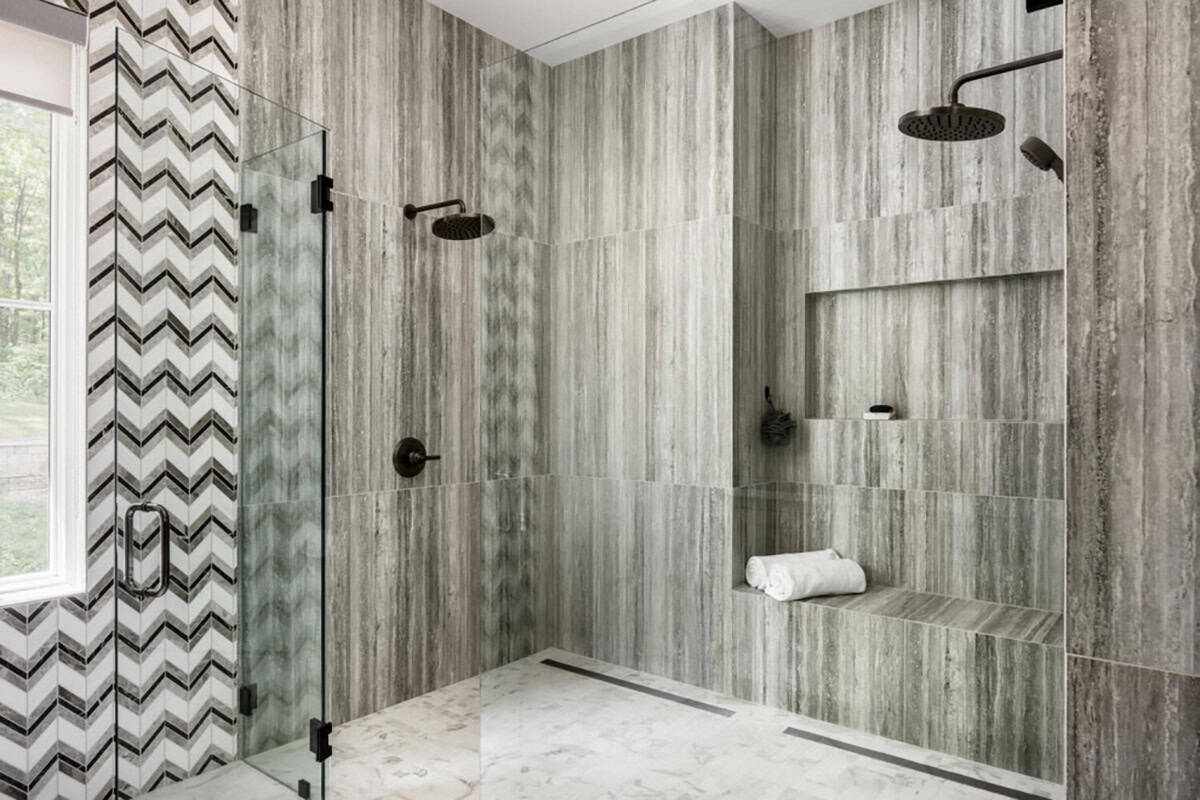
The walk-in shower has two rain showerheads and a bench.
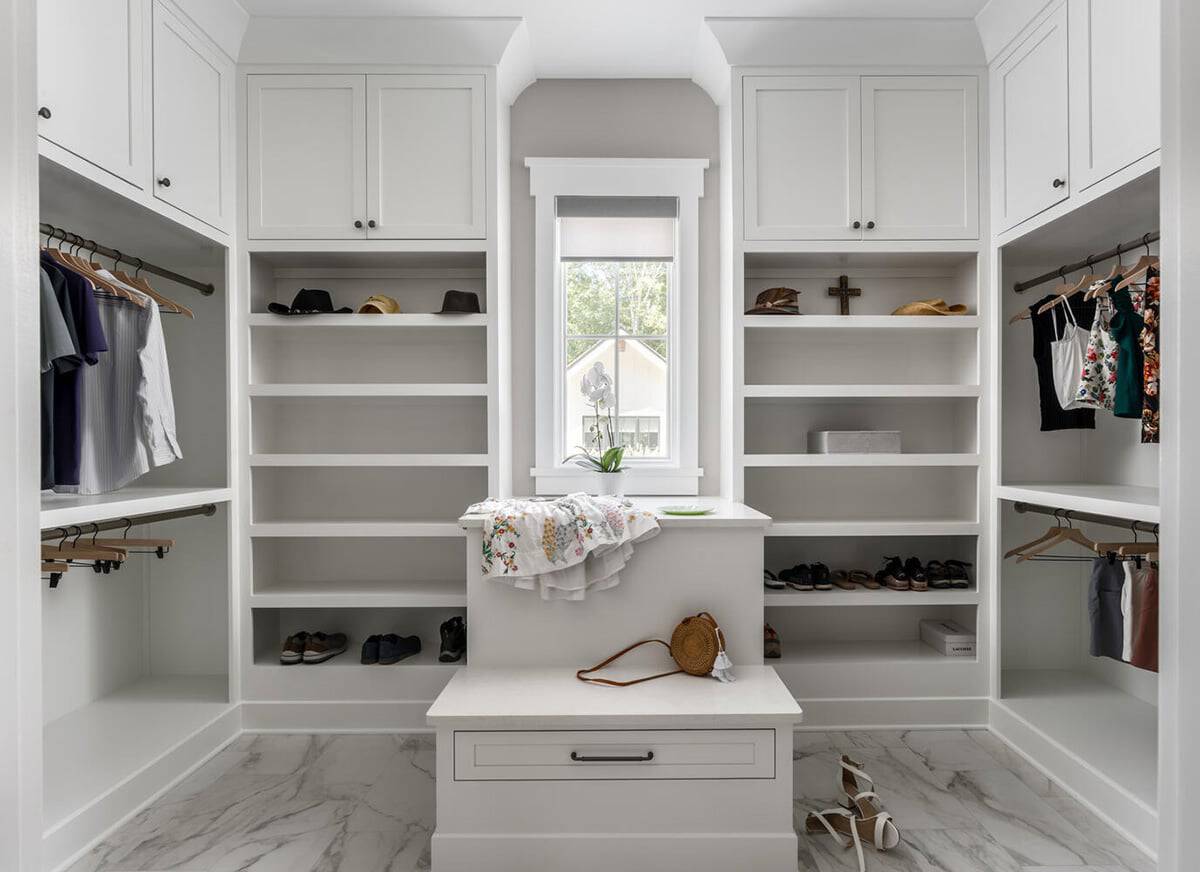
Above: The walk-in closet features white cabinetry and an island with a seat for putting on shoes.
Superhero Home Office
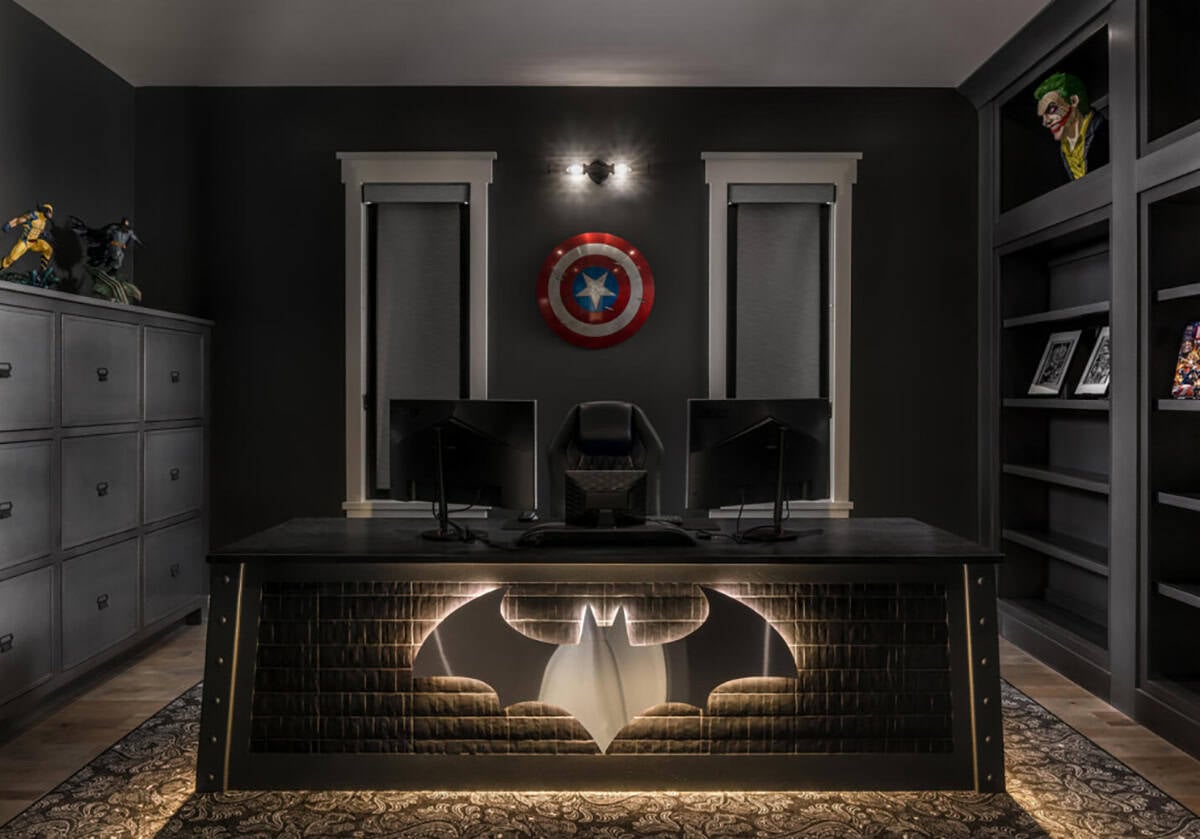
This home office was designed as a dark and moody superhero lair. Charcoal walls and cabinetry surround a custom-built desk with a backlit Batman emblem on the front. A Captain America shield hangs on the wall between the windows.
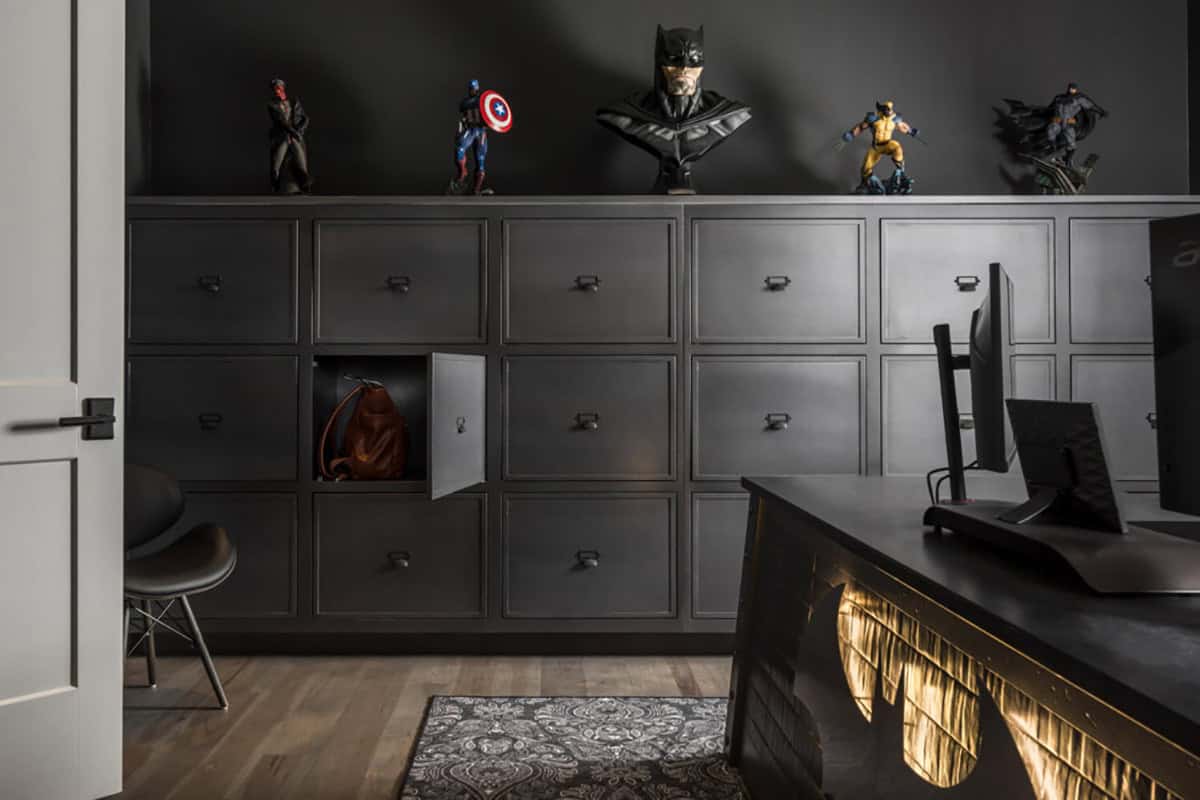
One wall has filing cabinets for storing comic books, with part of the owner’s collection displayed on top.
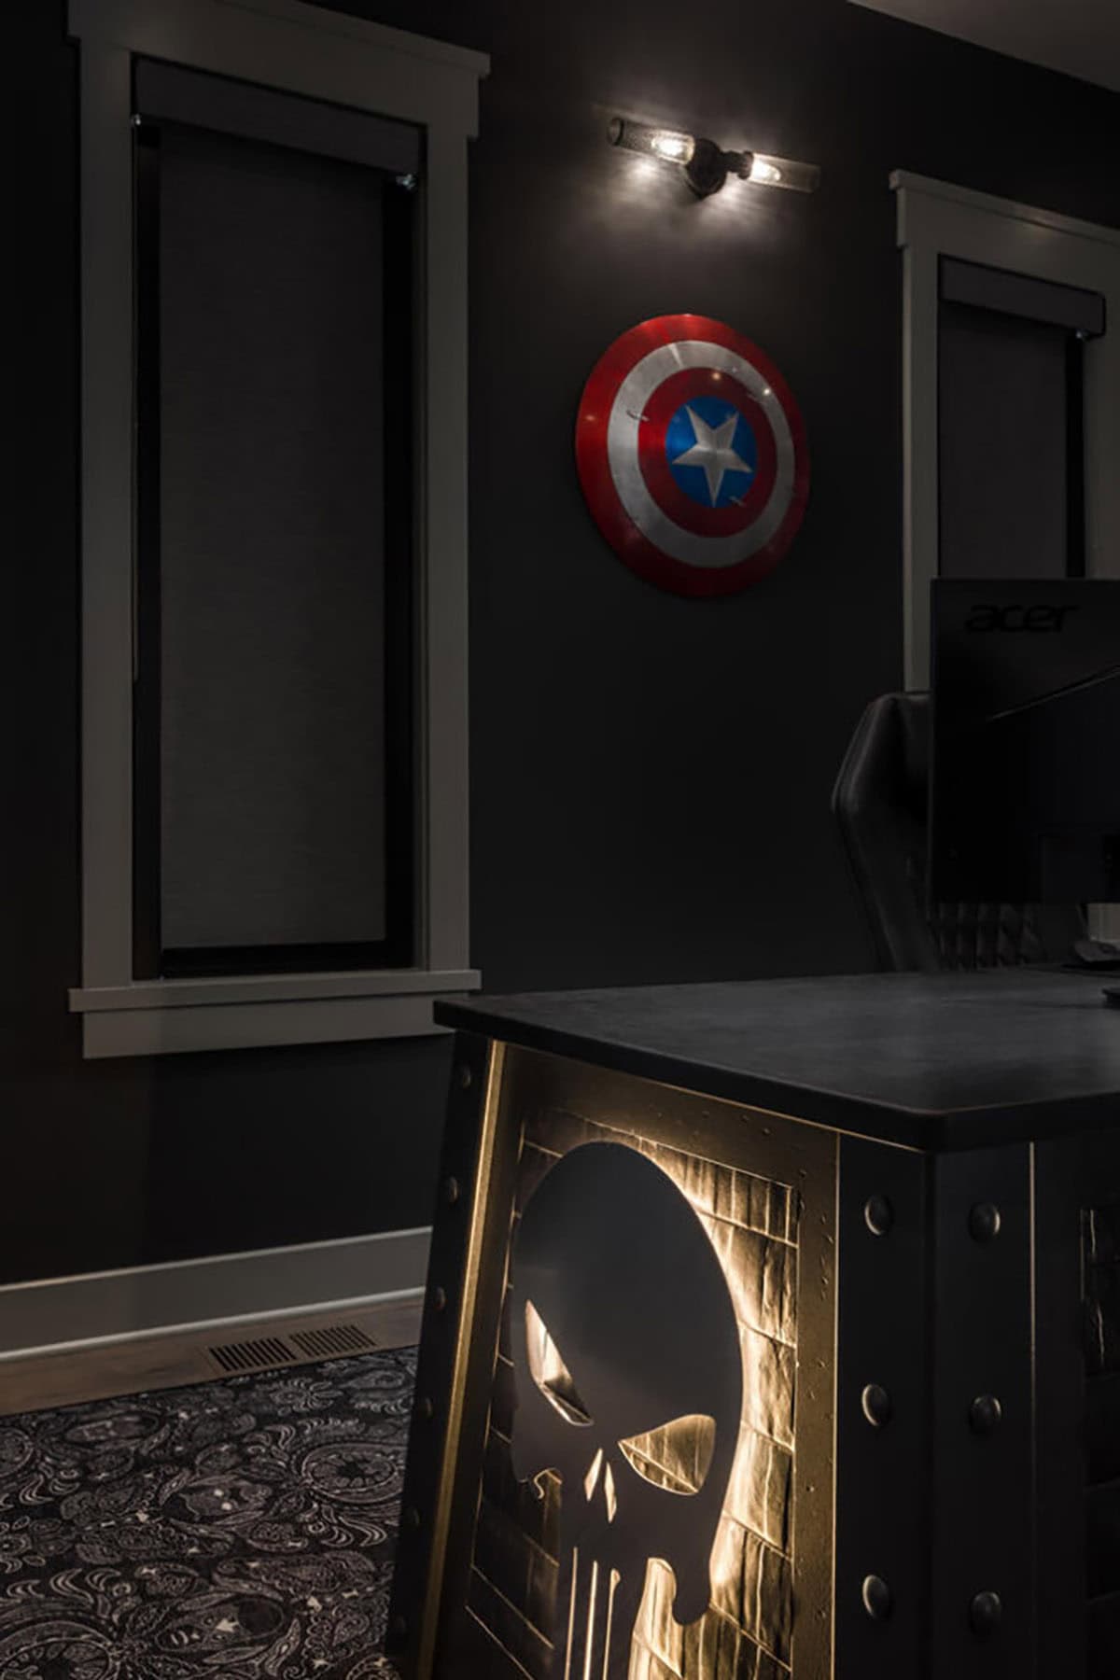
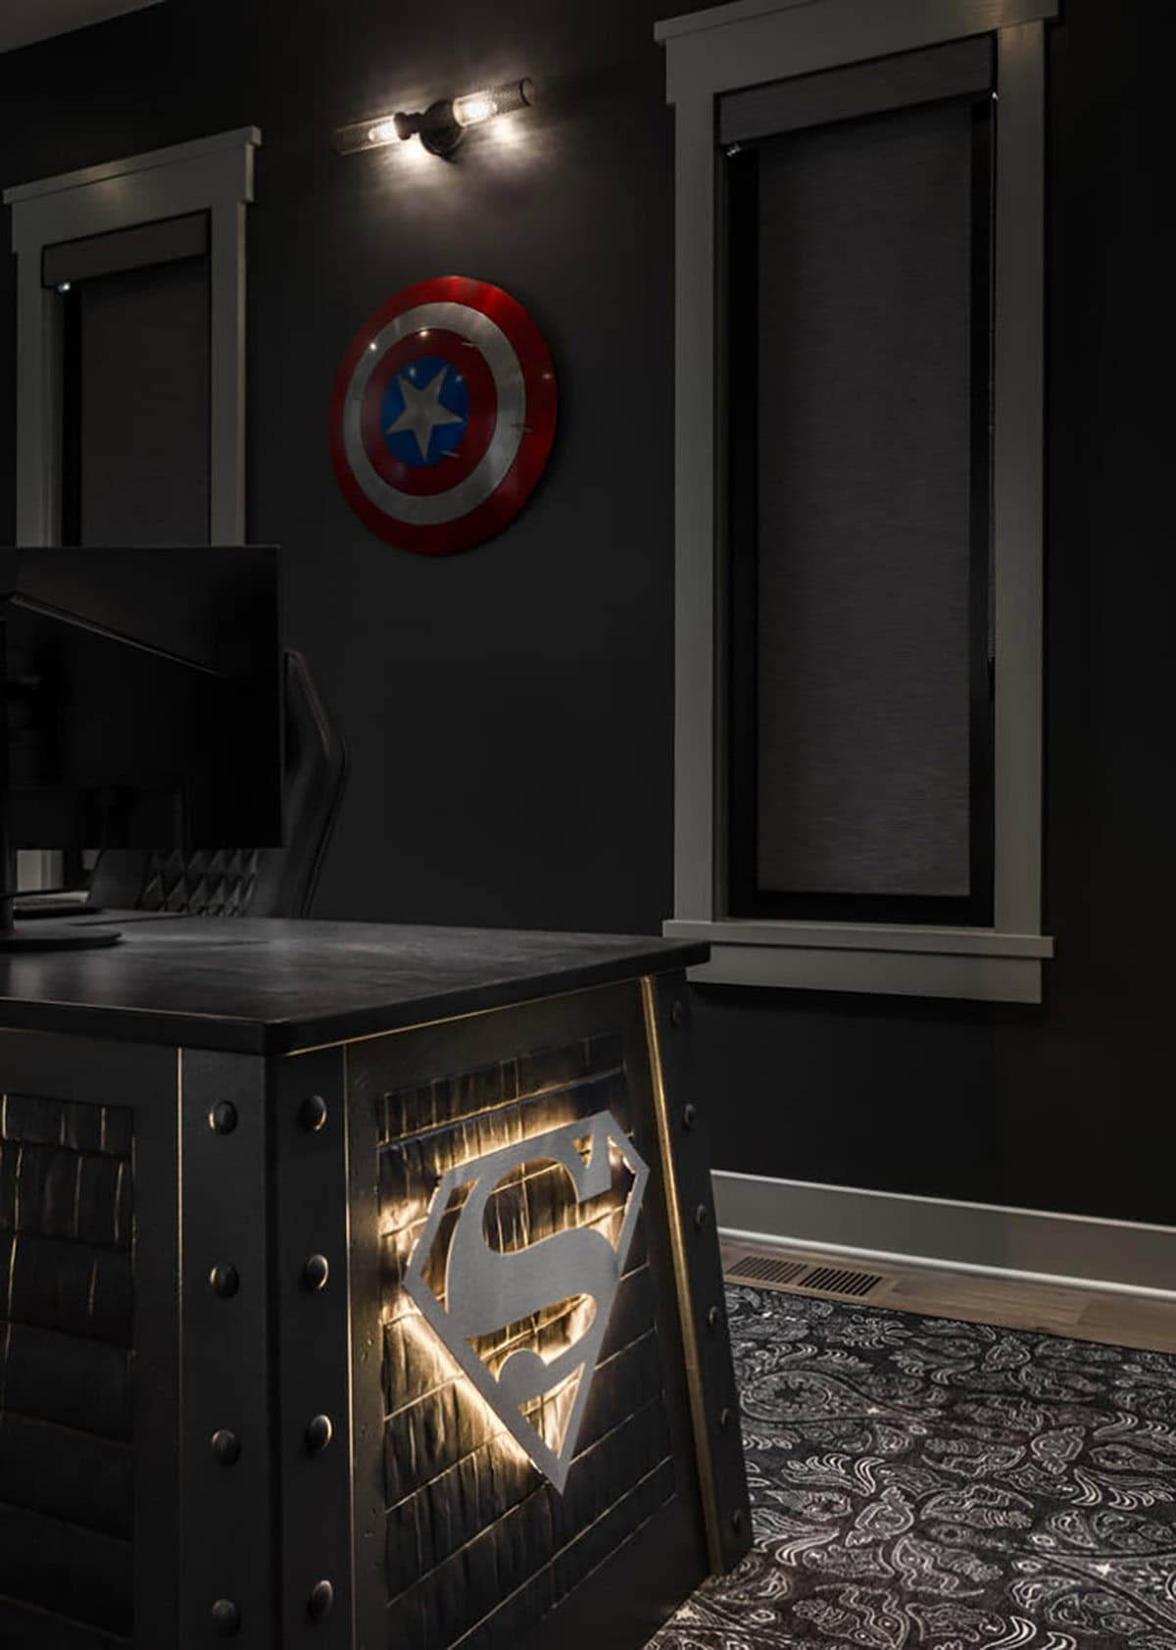
Above: Each end of the desk has its own backlit emblem.
Mudroom and Laundry Room
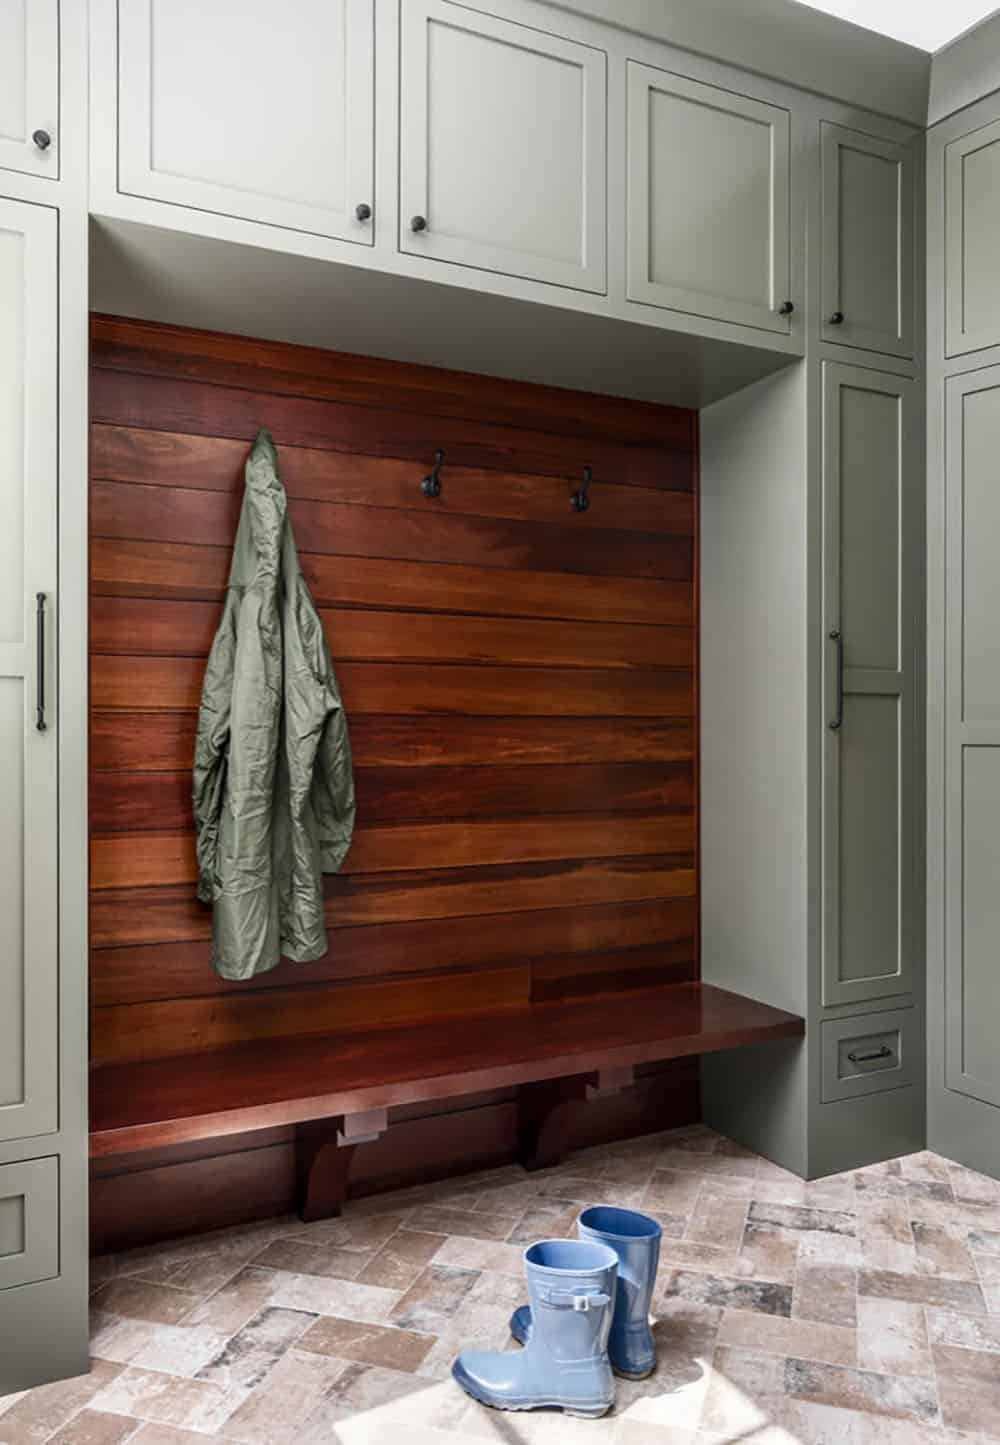
The mudroom has sage green cabinets, a stained wood bench, and a tile floor laid in a herringbone pattern.
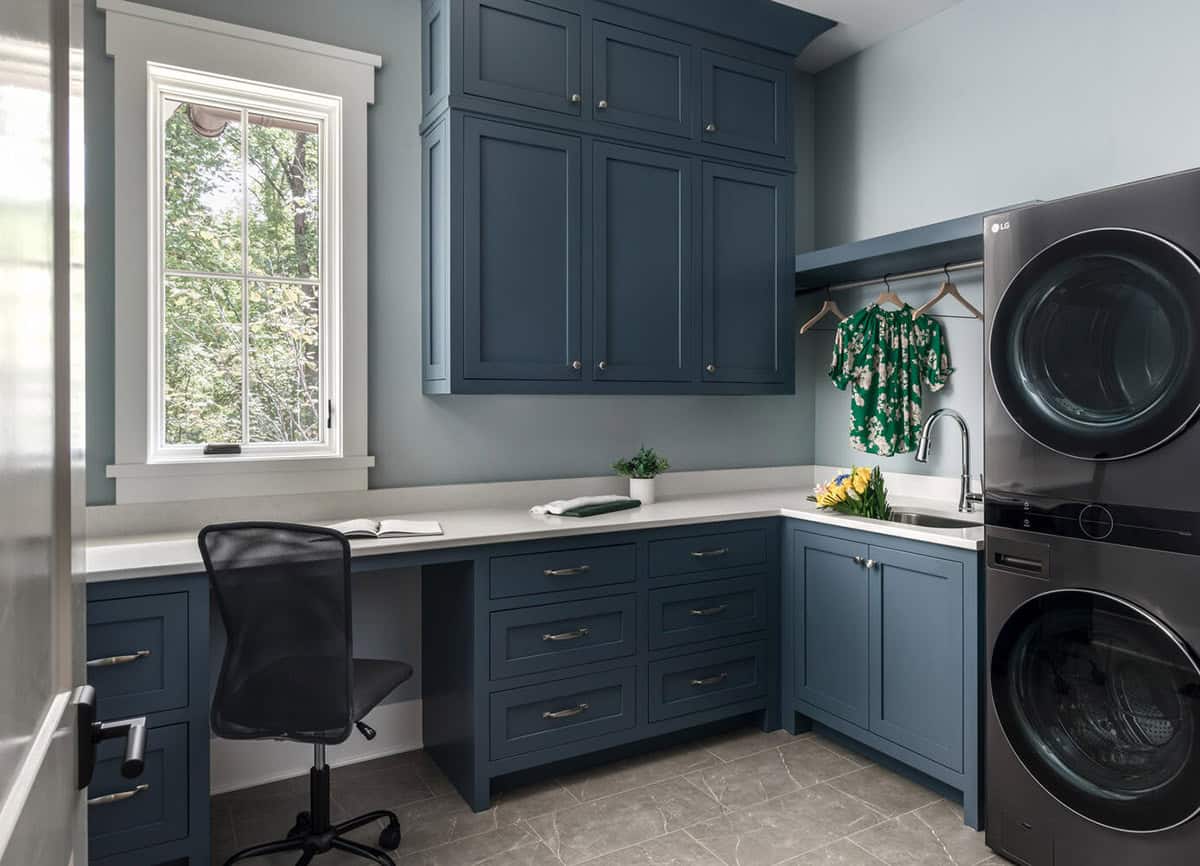
Navy cabinets fill the laundry room, which has a desk under the window and a stacked LG washer and dryer.
Craft Room with a Hidden Gift-Wrapping Station
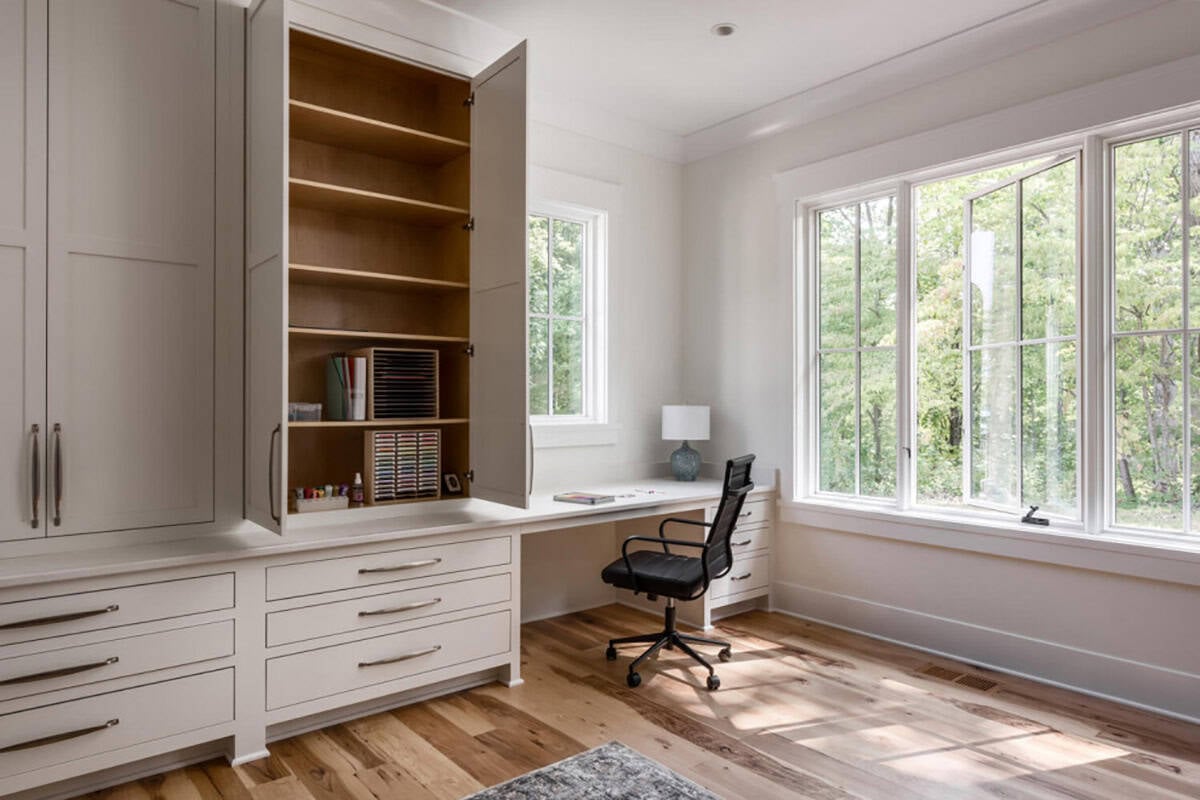
The craft room has a wall of cabinets for supplies and a desk beside the windows with idyllic forest views.
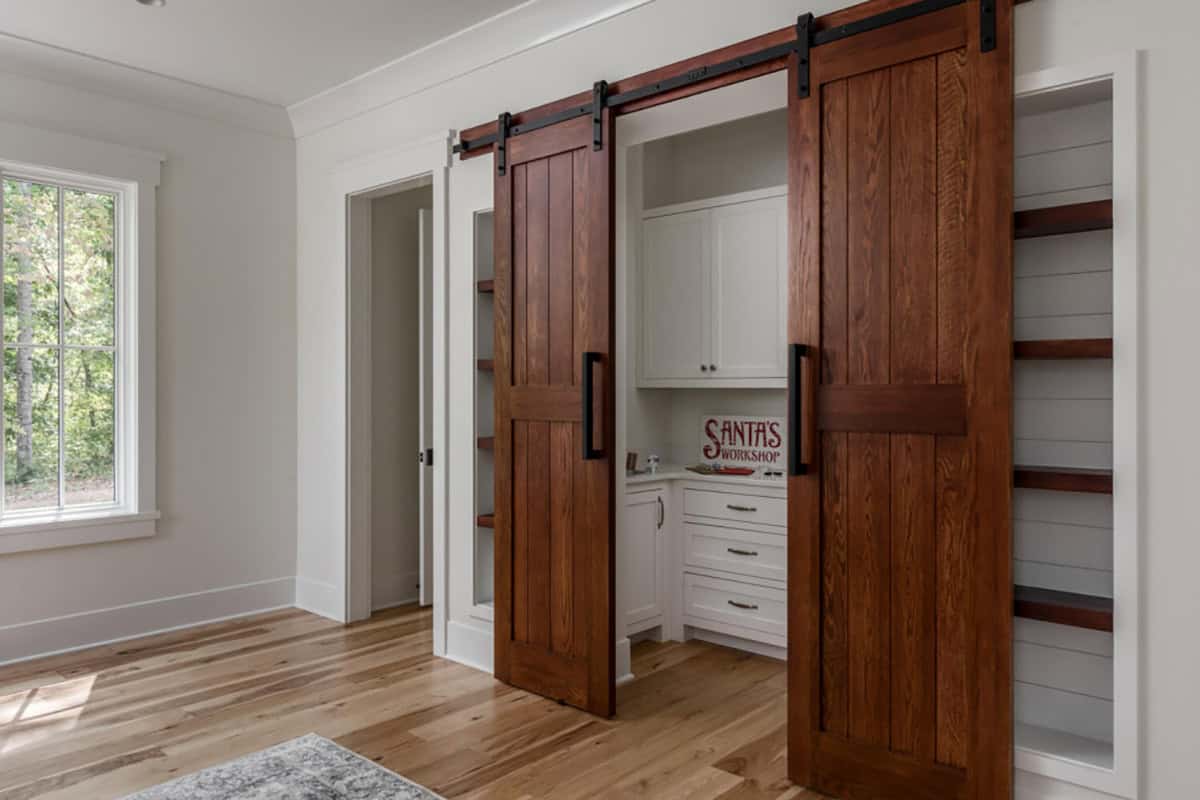
On the other side of the room, stained wood barn doors slide open to a gift-wrapping station. Don’t miss the Santa’s Workshop sign!
Powder Rooms and a Green Tile Bathroom
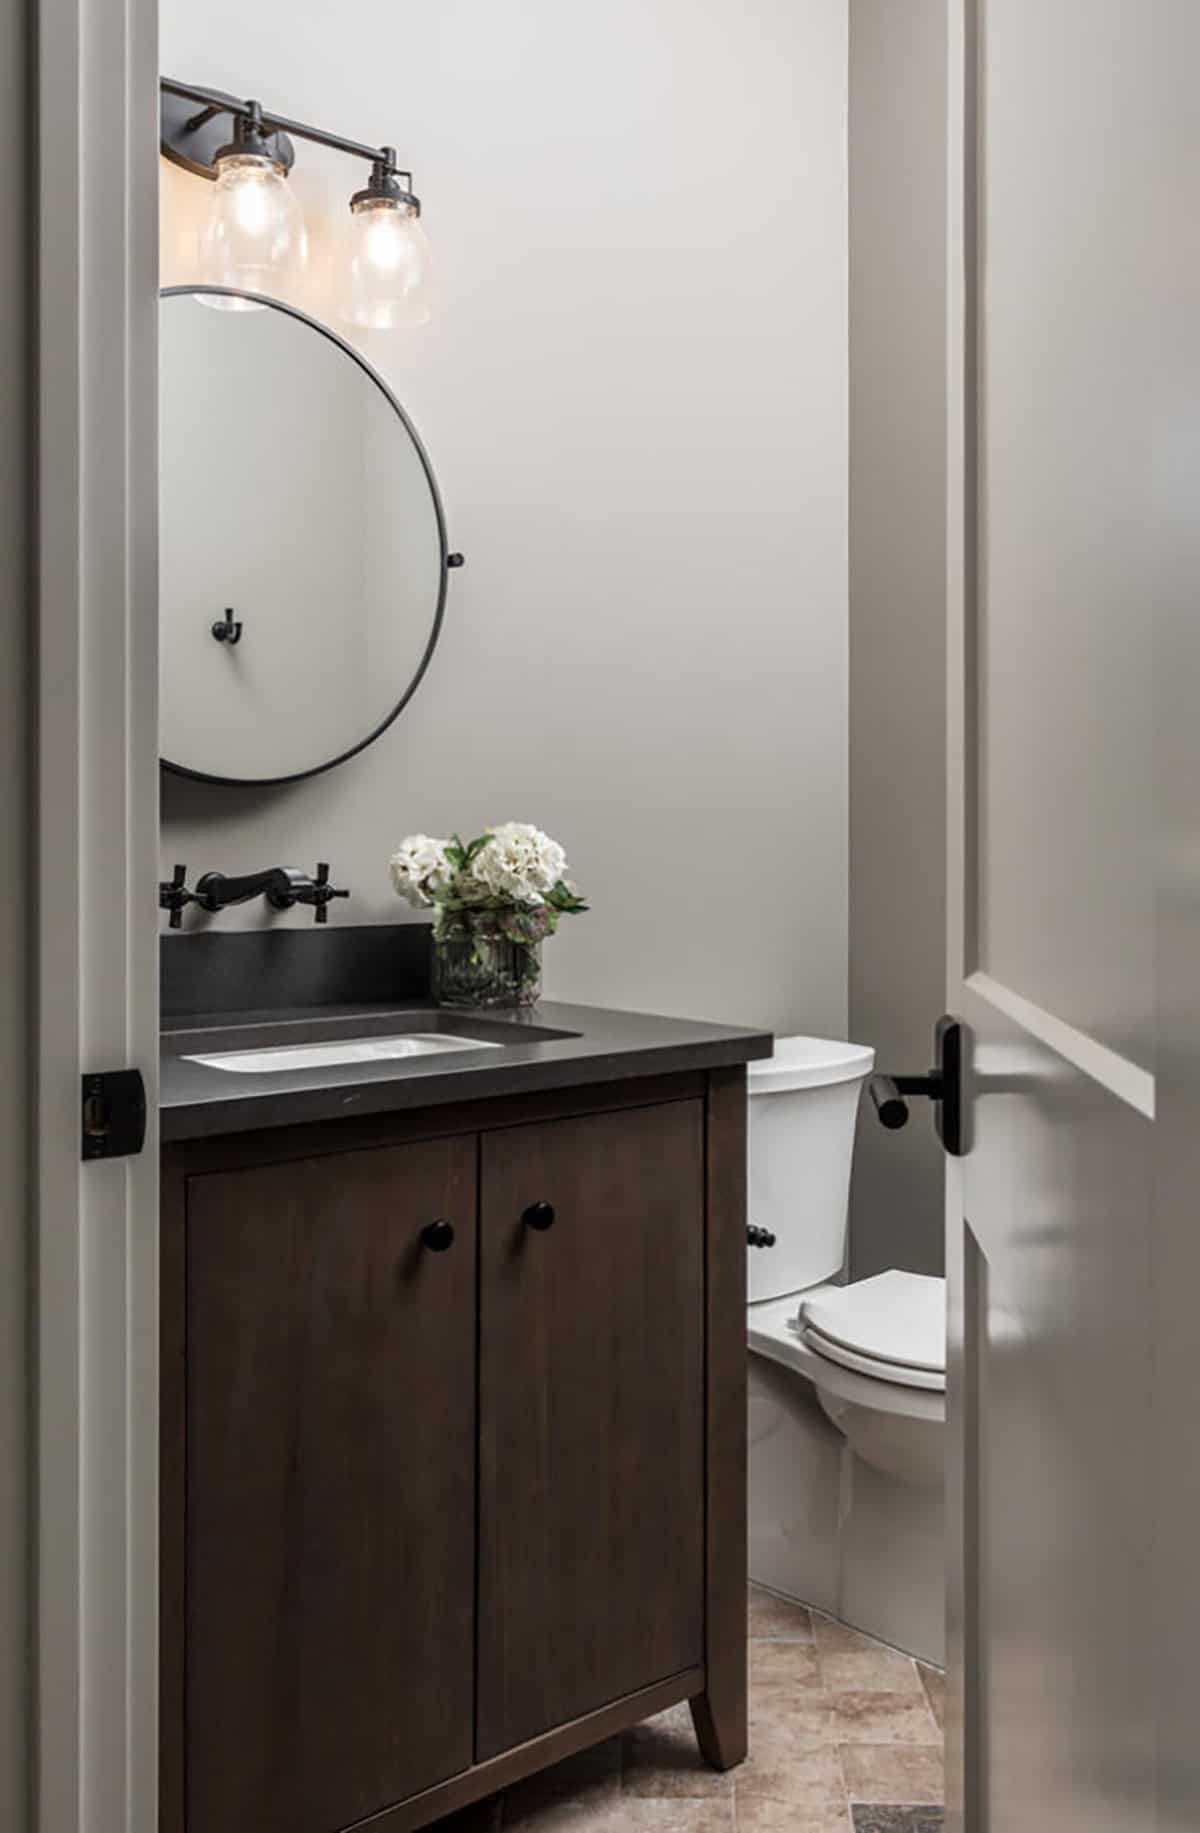
One powder room has a dark wood vanity with a black countertop and a wall-mounted faucet.
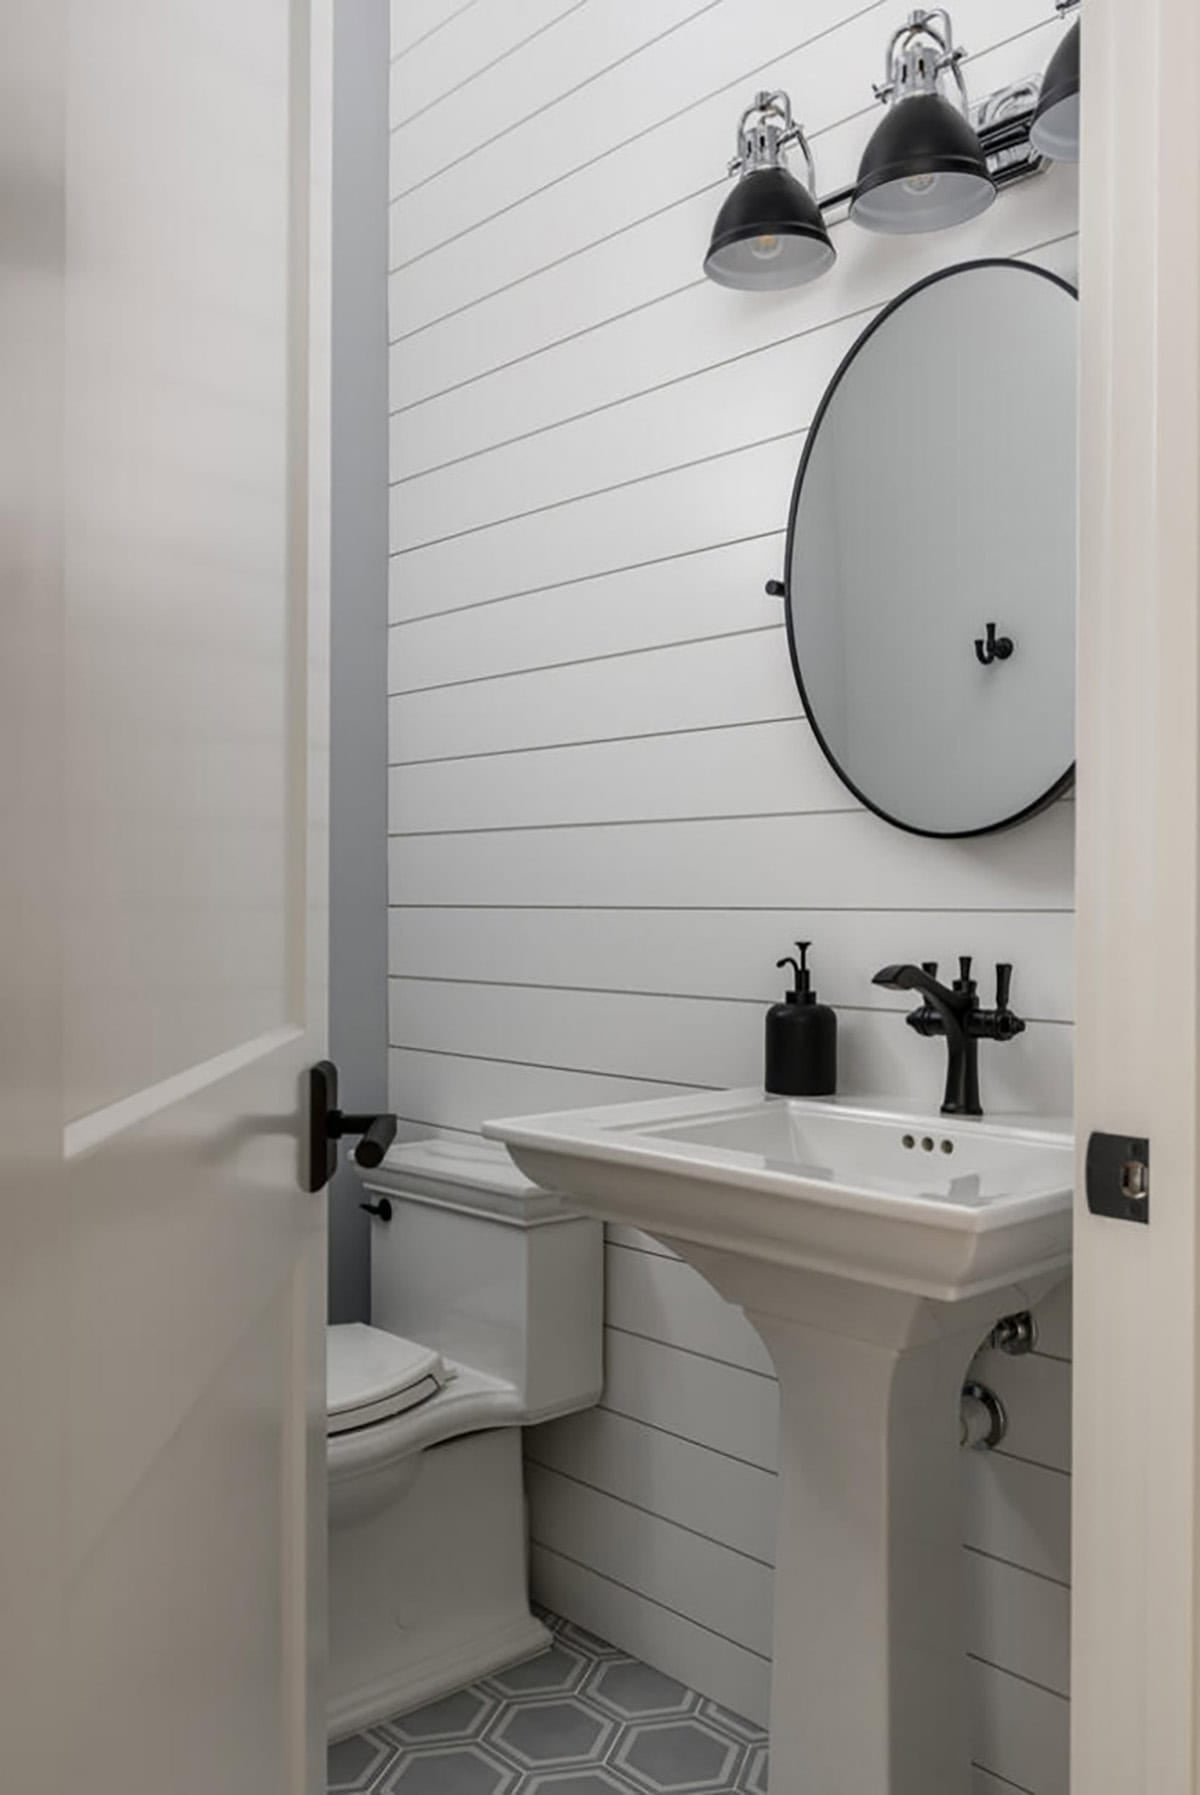
Above: The second powder room has white shiplap walls and a pedestal sink.
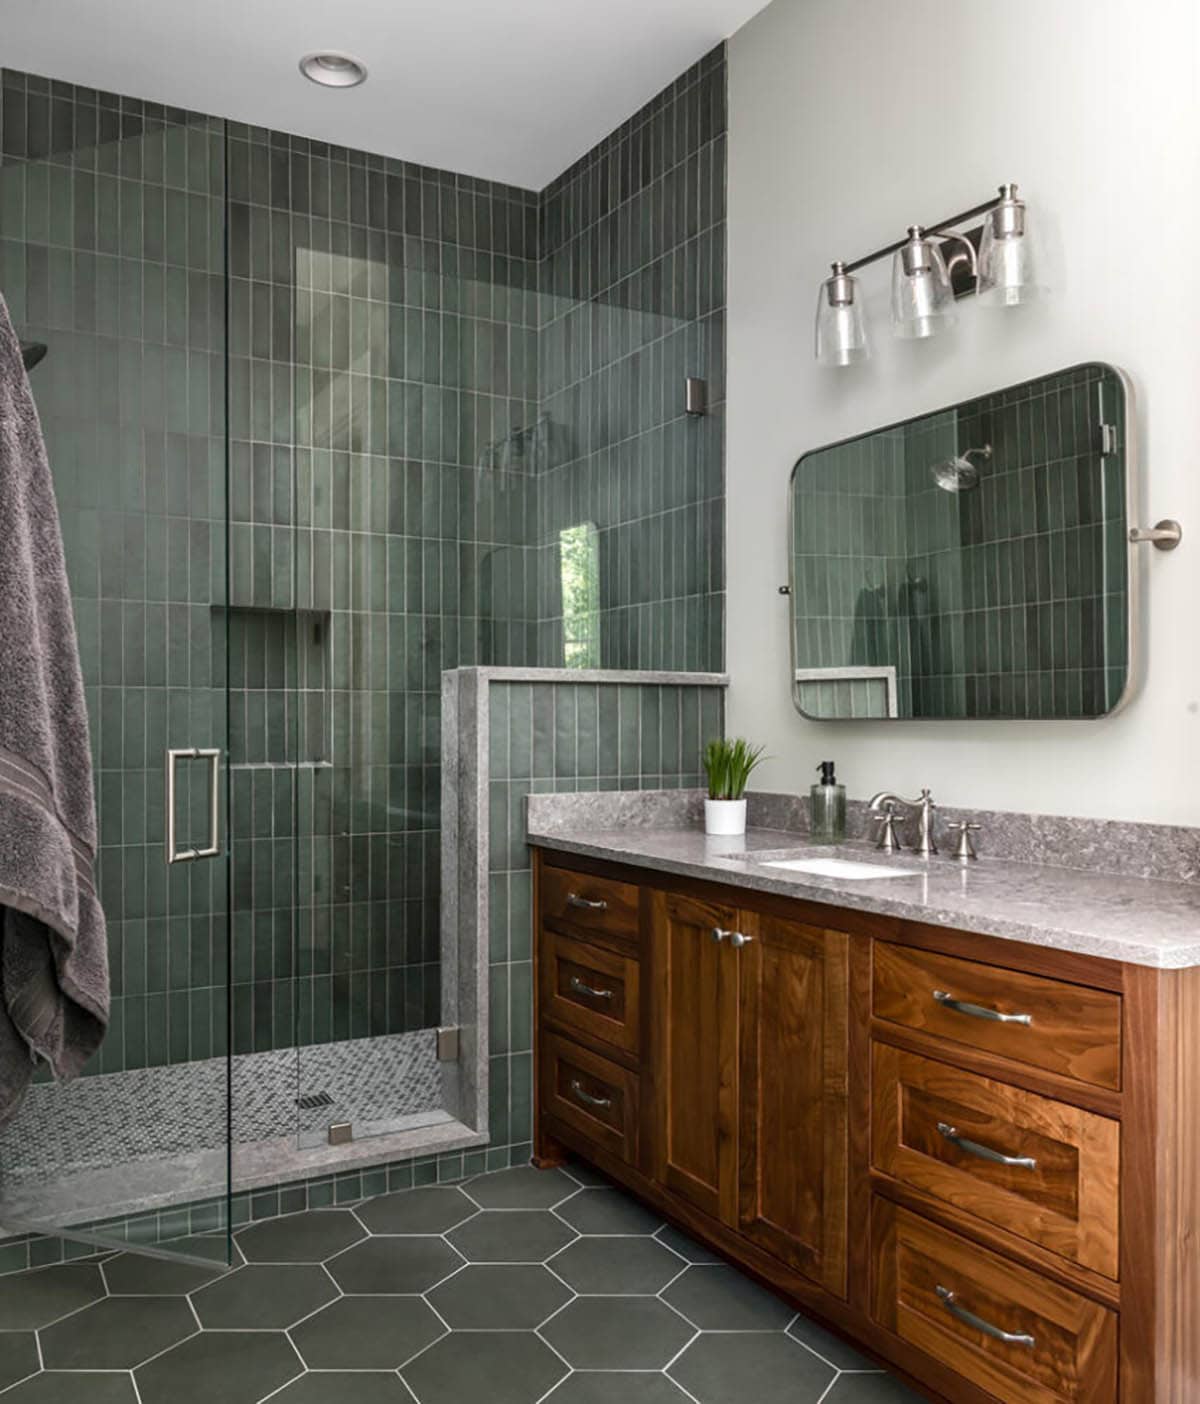
This bathroom has a green tile shower, a walnut vanity, and dark hexagon floor tile.
Home Gym with a Sauna
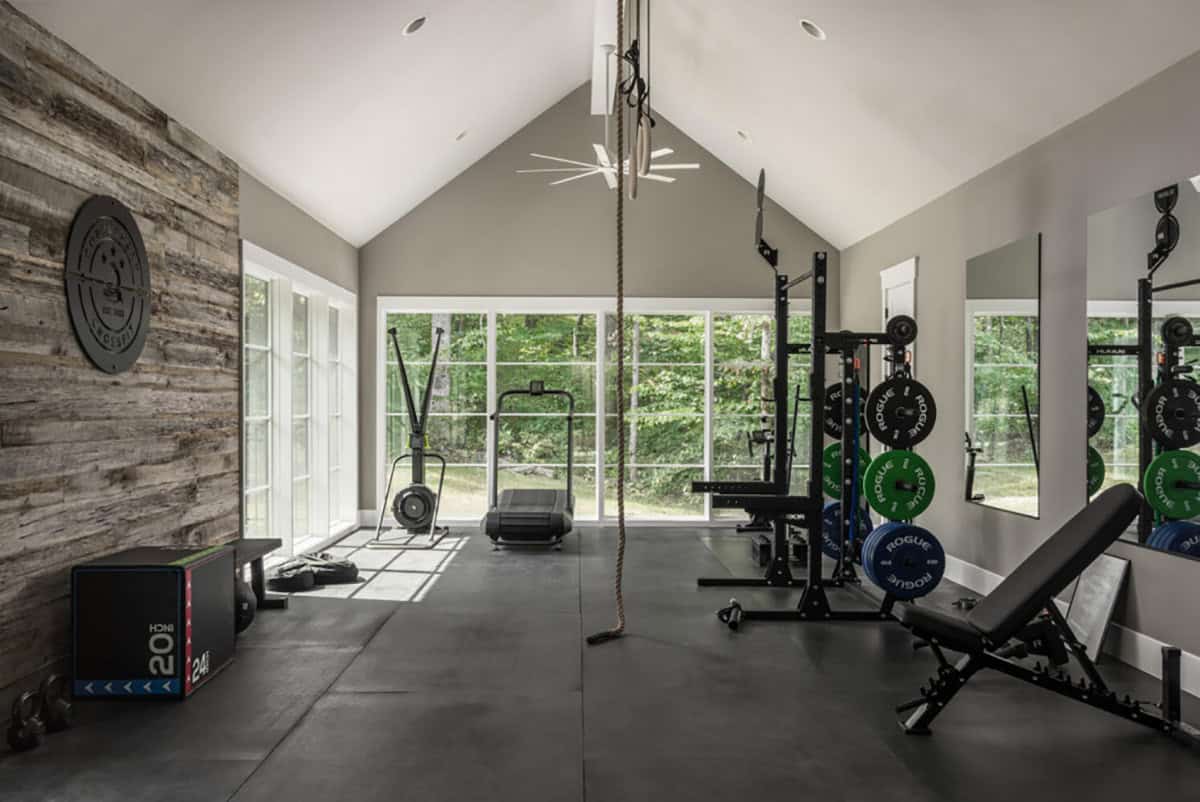
The home gym has a vaulted ceiling, a reclaimed wood wall, and a climbing rope hanging from the ridge. Large windows face the woods.
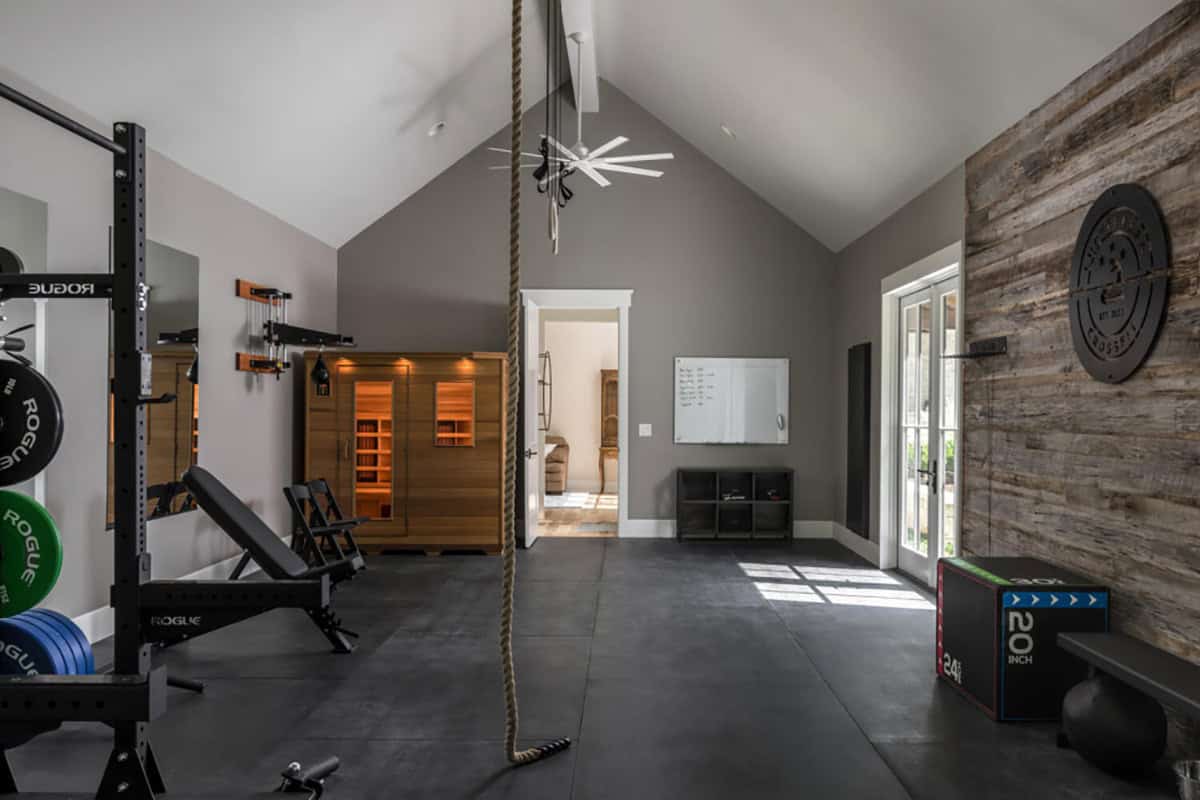
Above: A sauna sits at one end of the gym.
Guest Suite with a Kitchenette
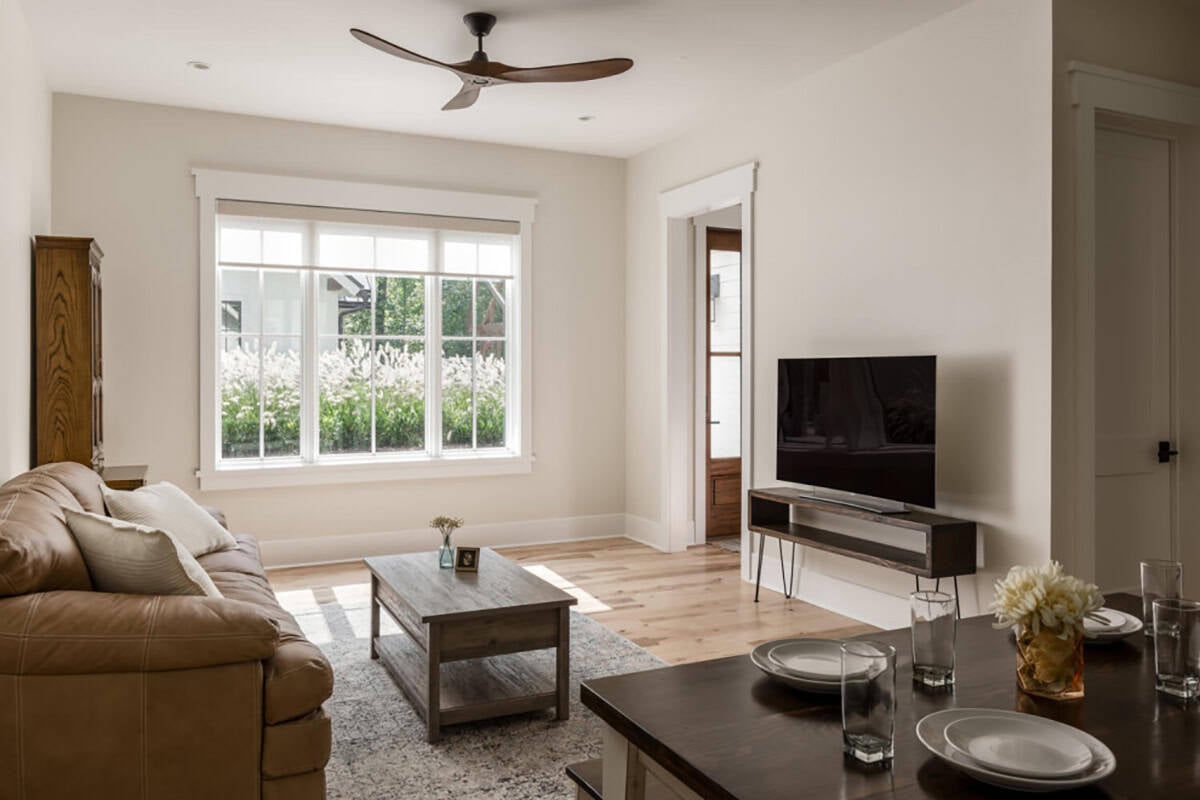
Guests have their own living area, with a leather sofa and a window looking out to the fountain grass.
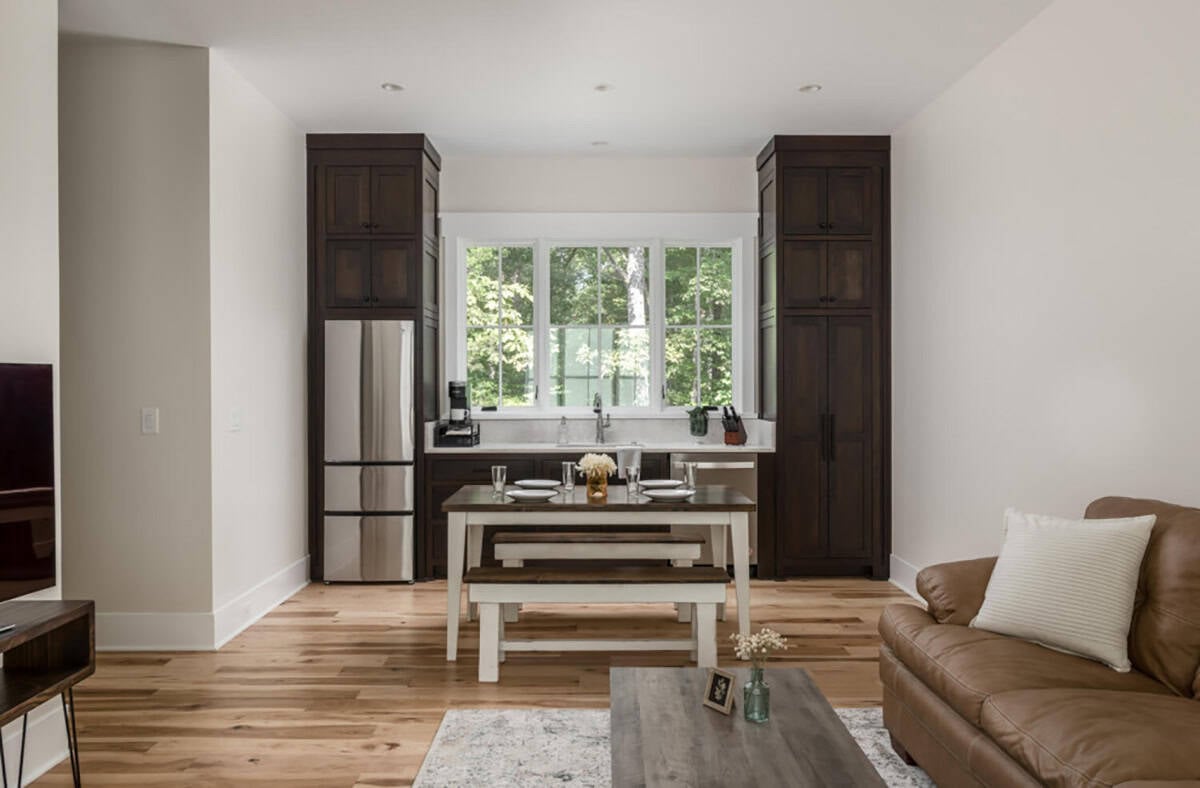
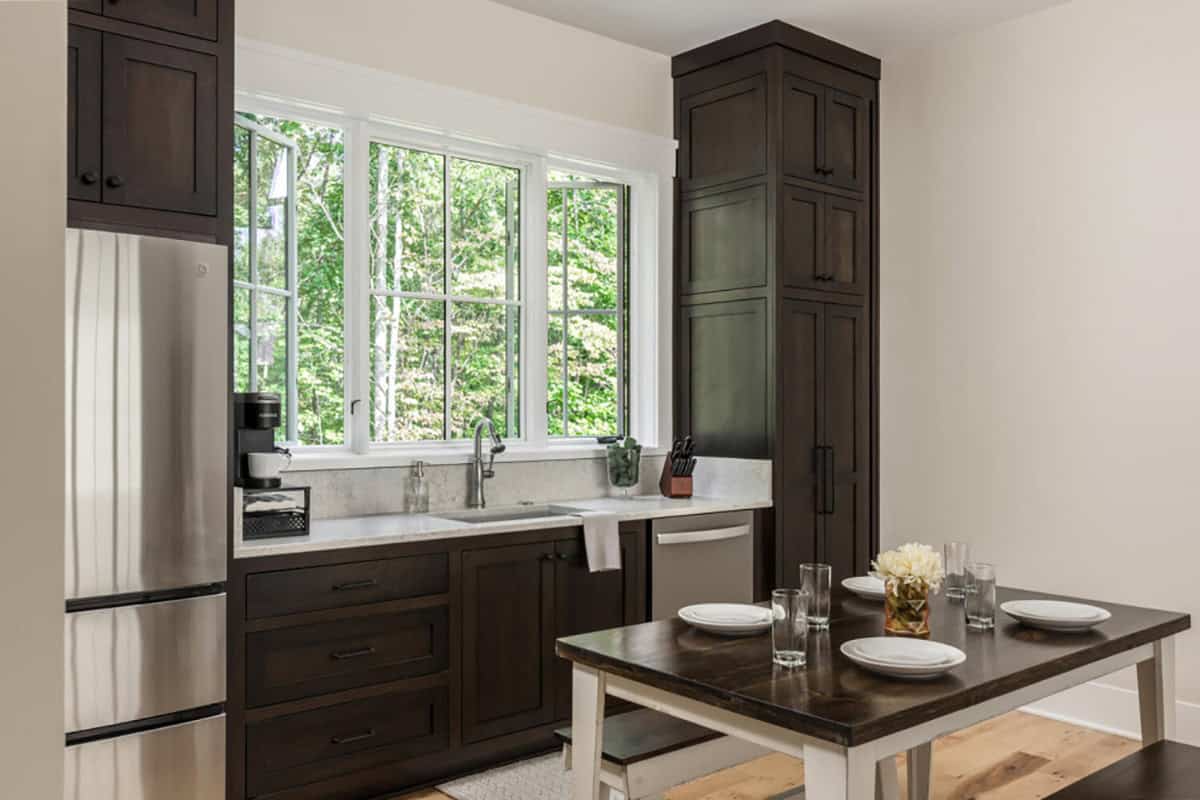
The kitchenette has dark wood cabinets, a refrigerator, and a dishwasher. A farm table with benches sits in front.
Bunk Room
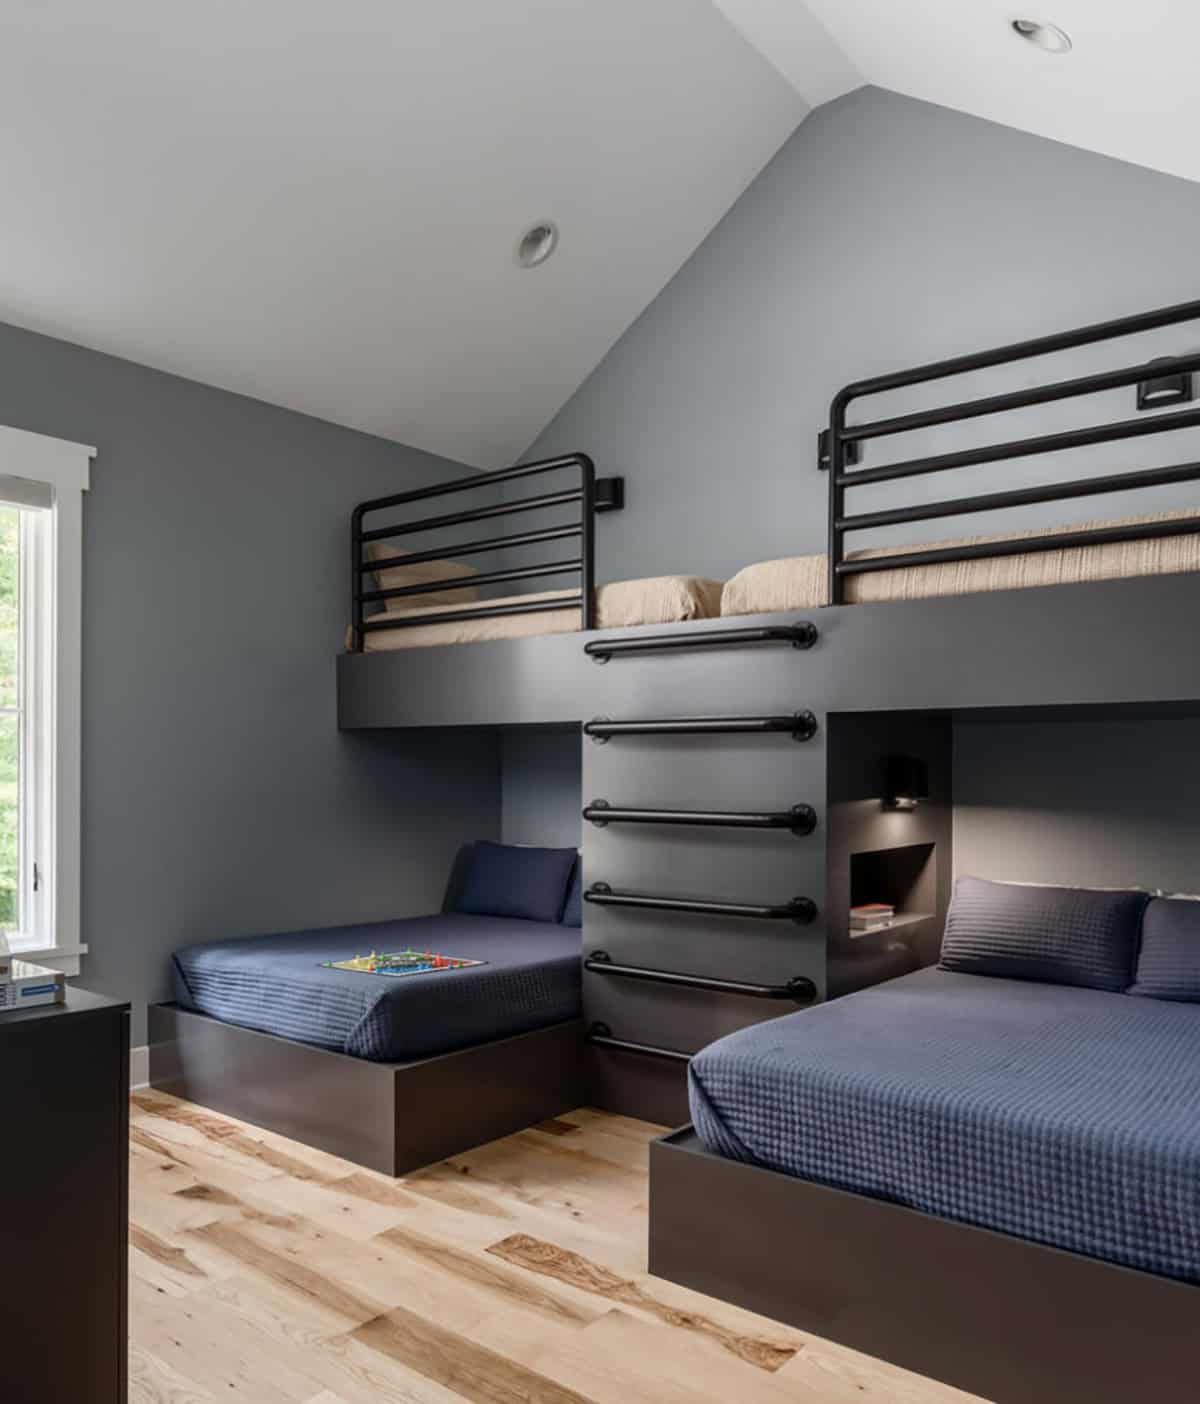
The bunk room sleeps a crowd, with two large beds below and bunk beds above. Black pipe forms the ladder and the railings for an industrial look.
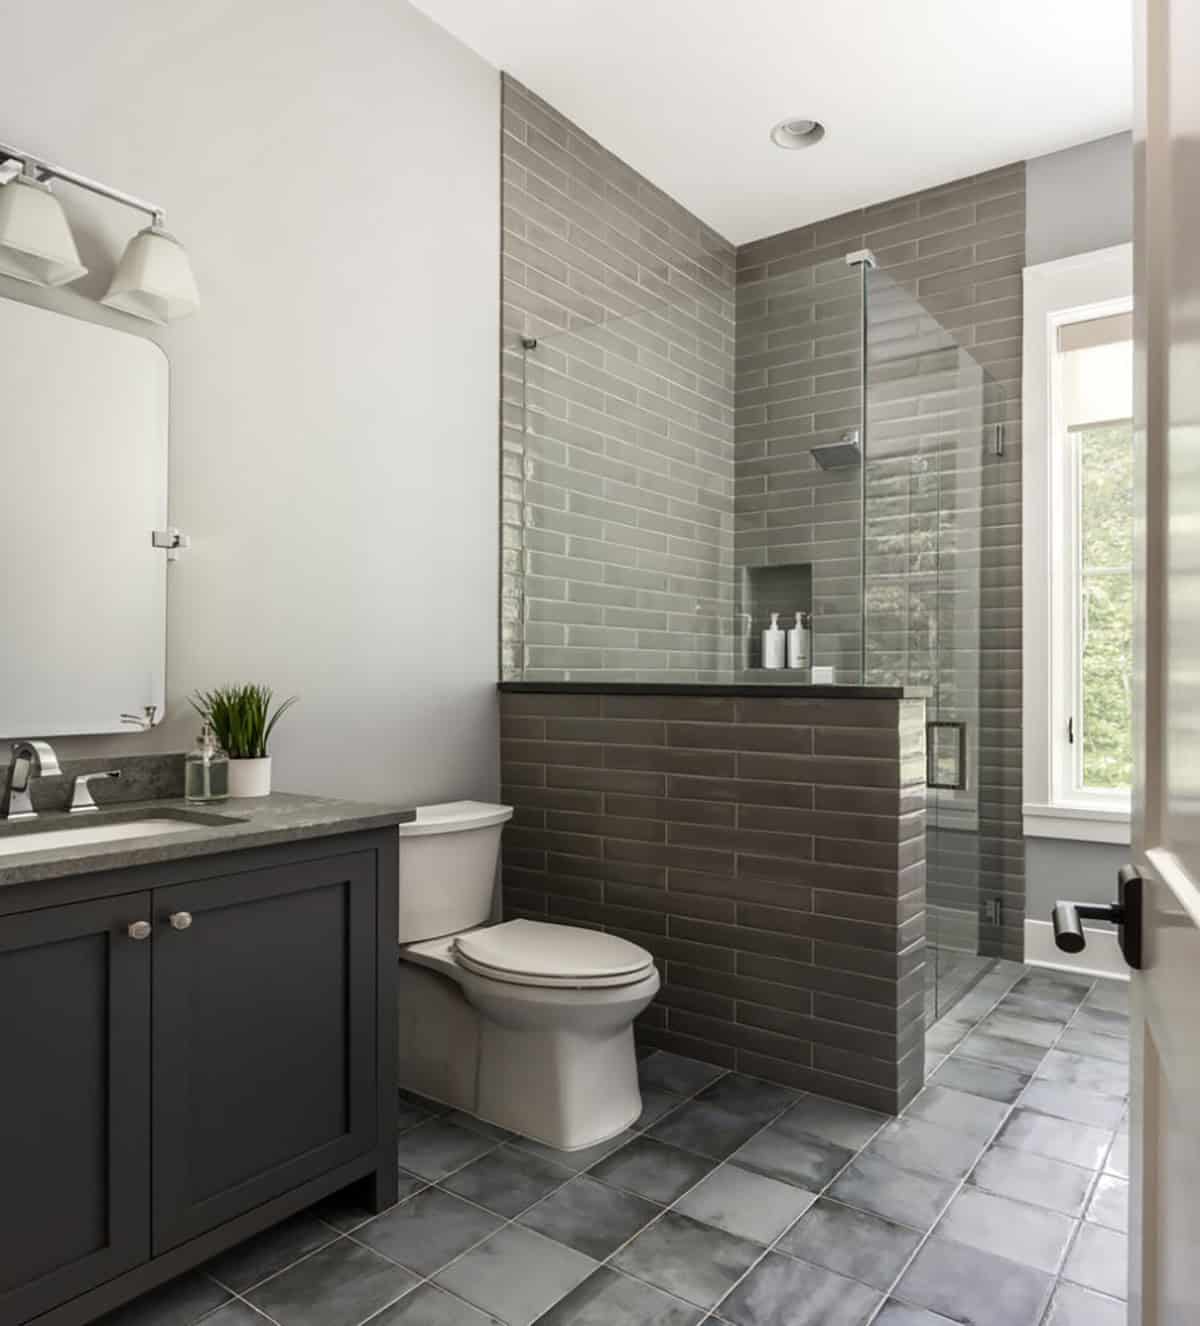
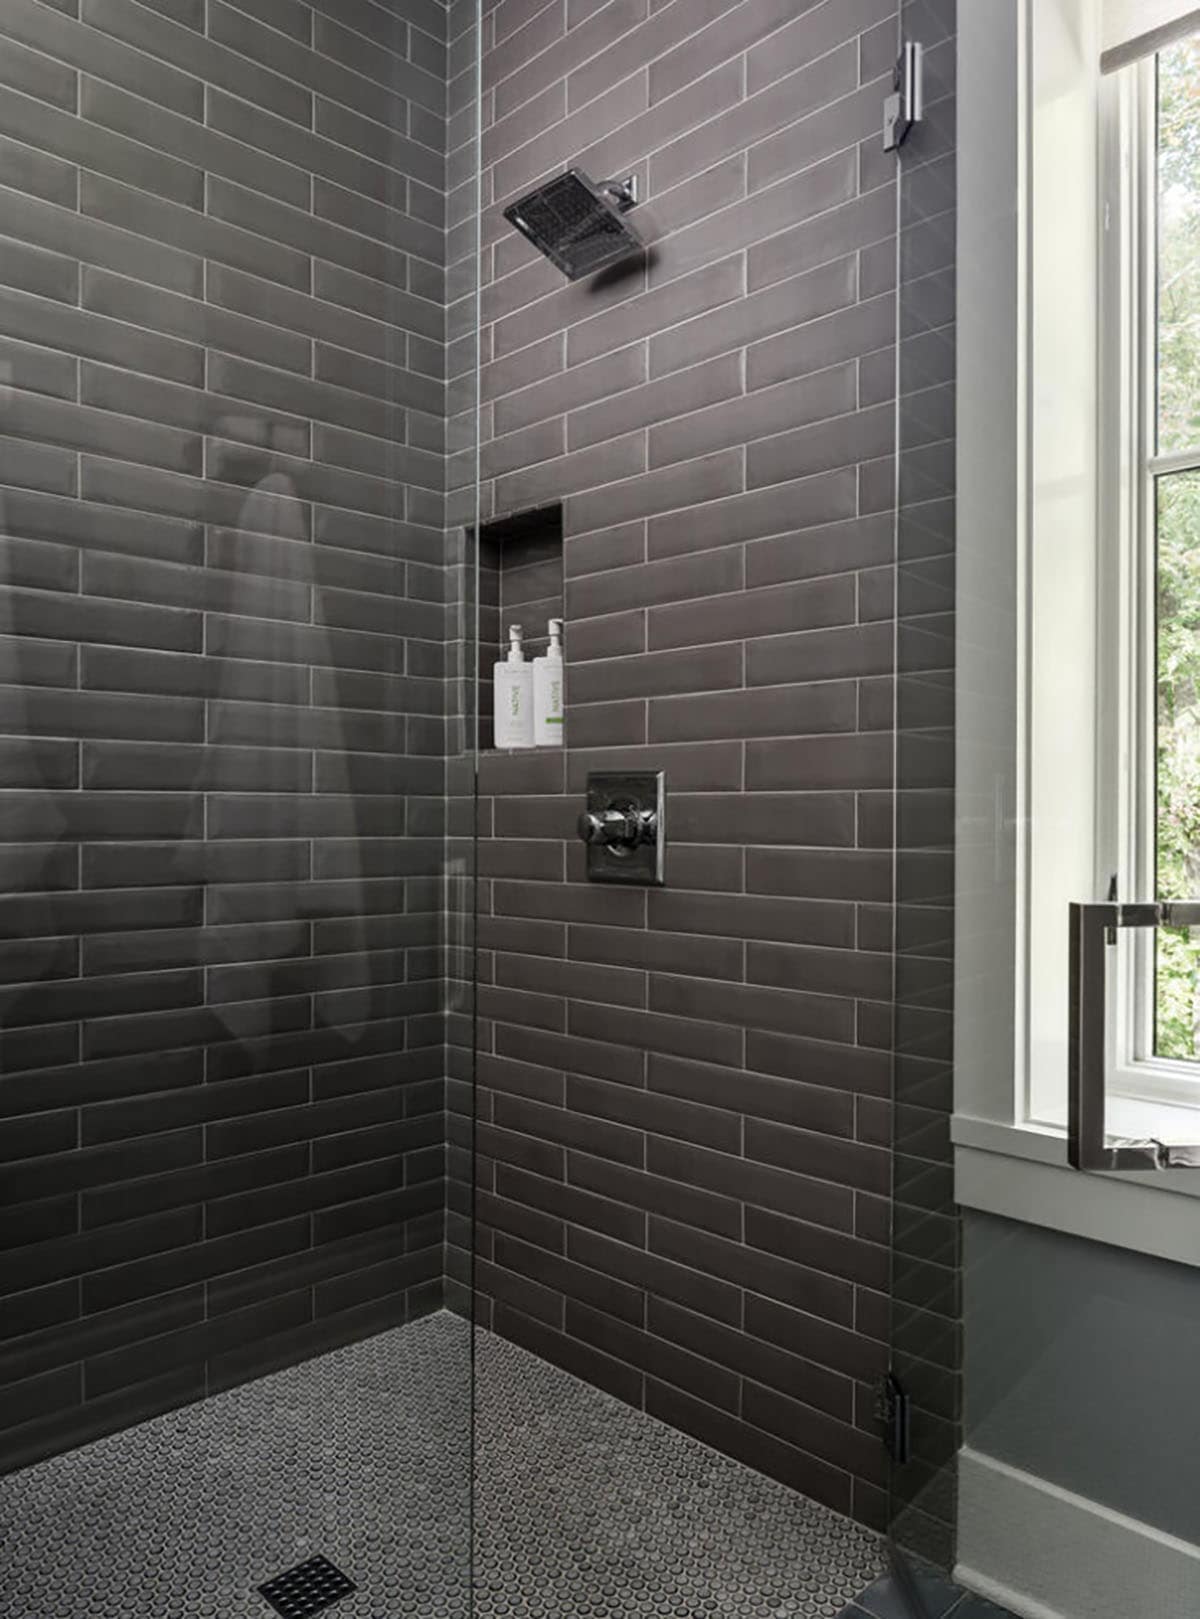
Here, the shower has long gray tile, next to a charcoal vanity.
Ideas to Steal from This Tennessee Farmhouse
- Plan the house around a courtyard. Placing the pool between the wings of the house keeps it private and puts it in view from many of the rooms.
- Line up the front door with the view. Glass on both sides of the foyer lets guests see straight through to the backyard.
- Paint the kitchen cabinets a soft blue. Dockside Blue by Sherwin-Williams (SW 7601) adds color without feeling loud, especially next to warm wood floors.
- Carry the kitchen finishes into the pantry. Using the same cabinets and tile makes the pantry feel like part of the kitchen.
- Hide a work station behind barn doors. A gift-wrapping or hobby station can be closed off when it gets messy.
- Give one room a theme. The superhero office shows how much fun a single room can be when the rest of the house stays neutral.
- Add a fireplace to the patio. With a fireplace and ceiling fans, a covered patio can be used for most of the year.




0 comments