


❤️ Would you like to save this?
By saving, we'll email this post to you for later. Unsubscribe anytime.
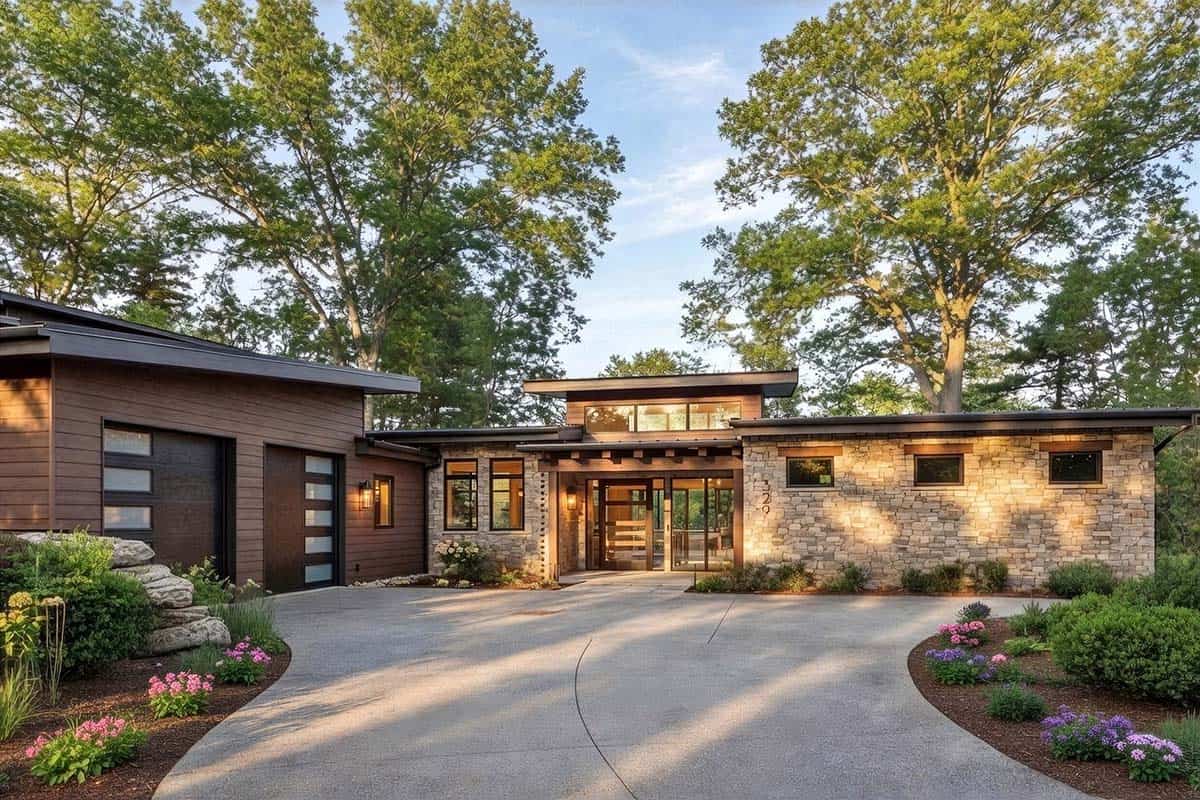
Moss Creek Architects, in partnership with Milestone Contracting, designed this stunning mountain-modern house, which boasts elegance, comfort, and a connection to nature. Located in the prestigious community of Ventana near Asheville, North Carolina, this home offers 3,865 square feet of living space with four bedrooms and three-and-a-half bathrooms. The home features vaulted ceilings throughout the main level, creating a spacious and airy atmosphere.
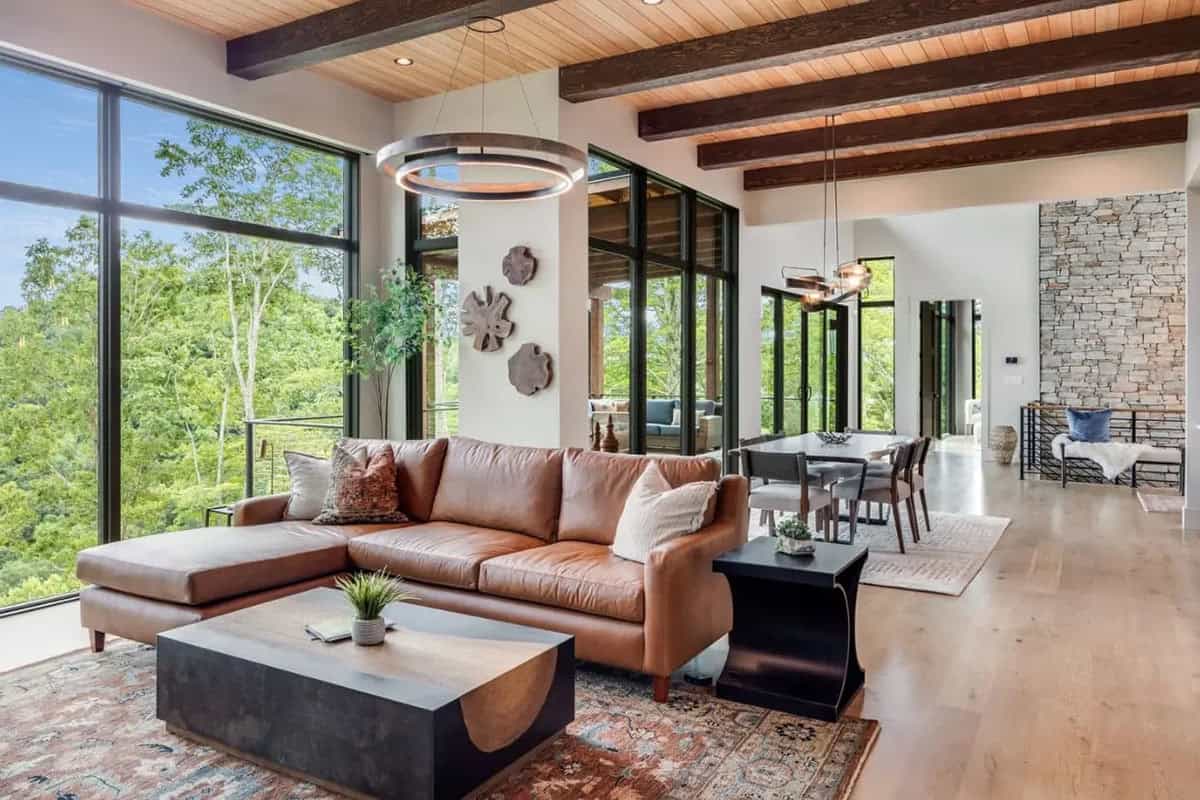
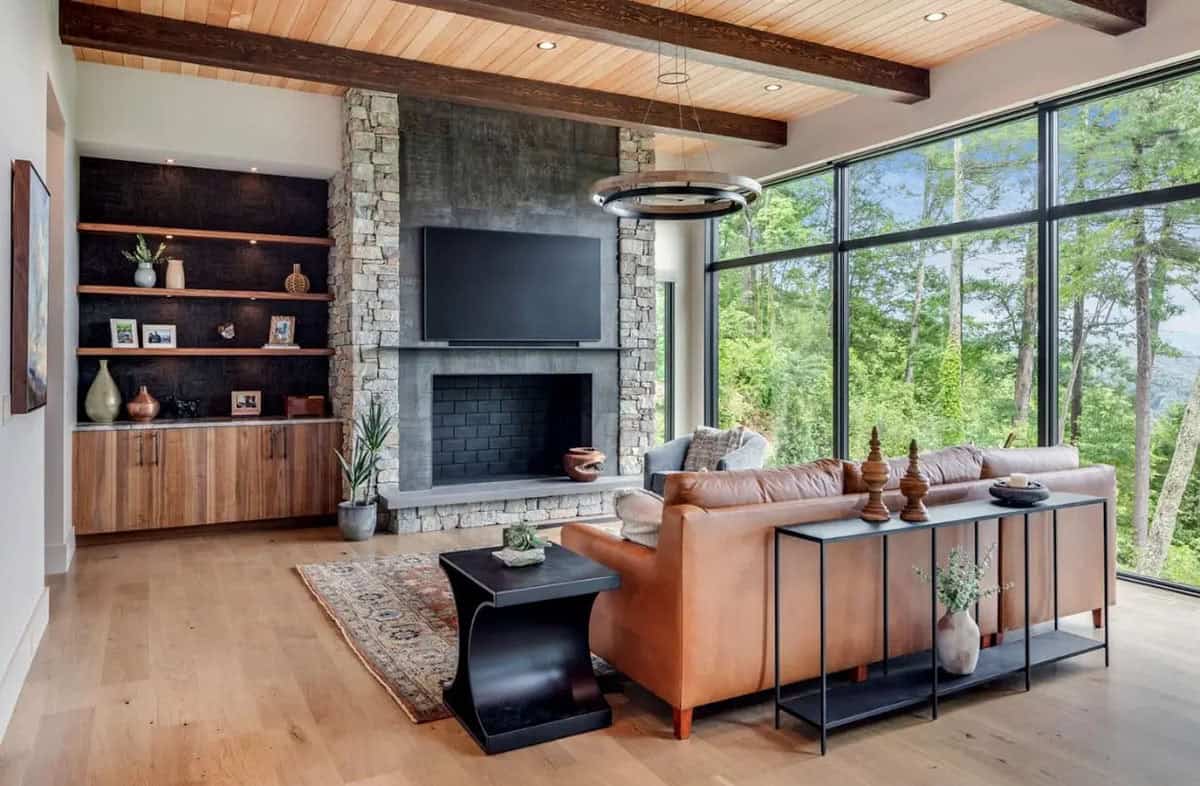
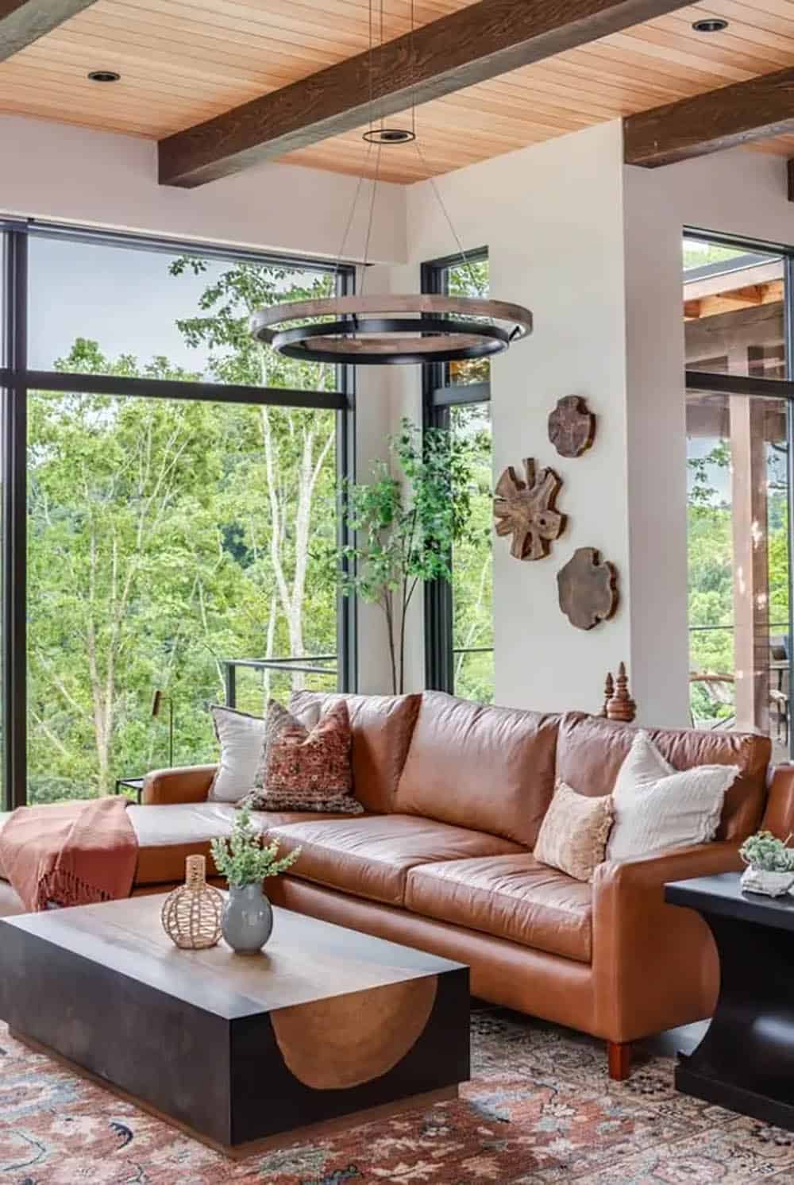
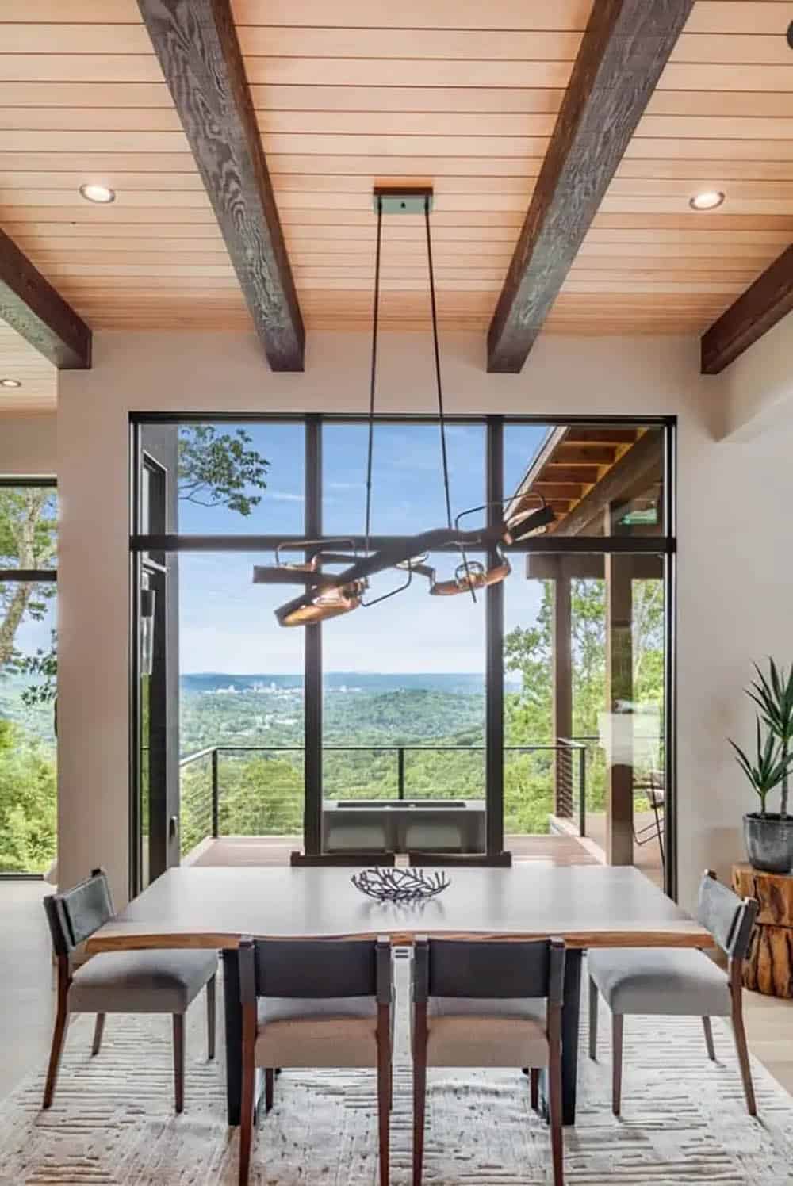
Large windows capture the surrounding landscape, bringing in natural light and scenic views. The owner’s bedroom on the main level and the zero-entry garage make the house well-suited for aging in place. The home also has a fireplace, a gourmet kitchen, and a screened porch for relaxing and entertaining. This home is a masterpiece of modern design that blends seamlessly with the environment. It is a dream come true for anyone looking for a luxury home in a serene setting.
DESIGN DETAILS
ARCHITECT Moss Creek Architects
BUILDER Milestone Contracting
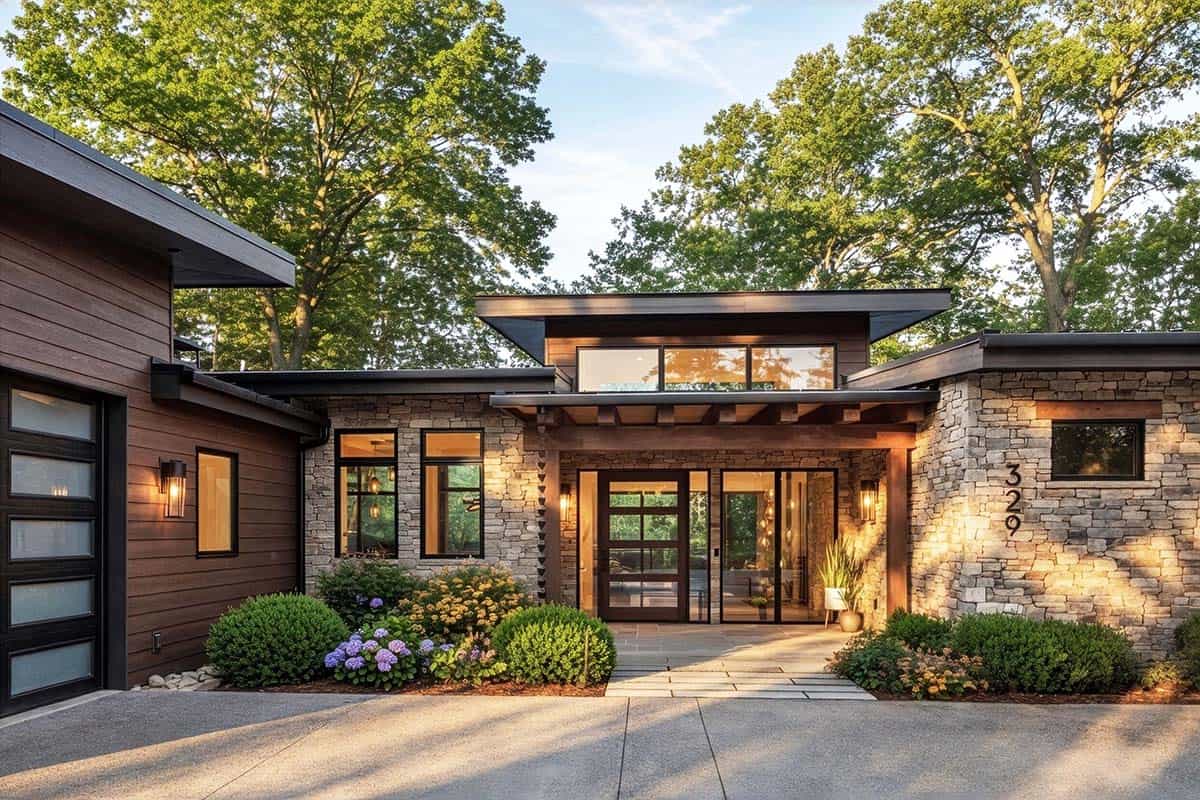
Pivot Entry Door and Covered Porch
Special Features
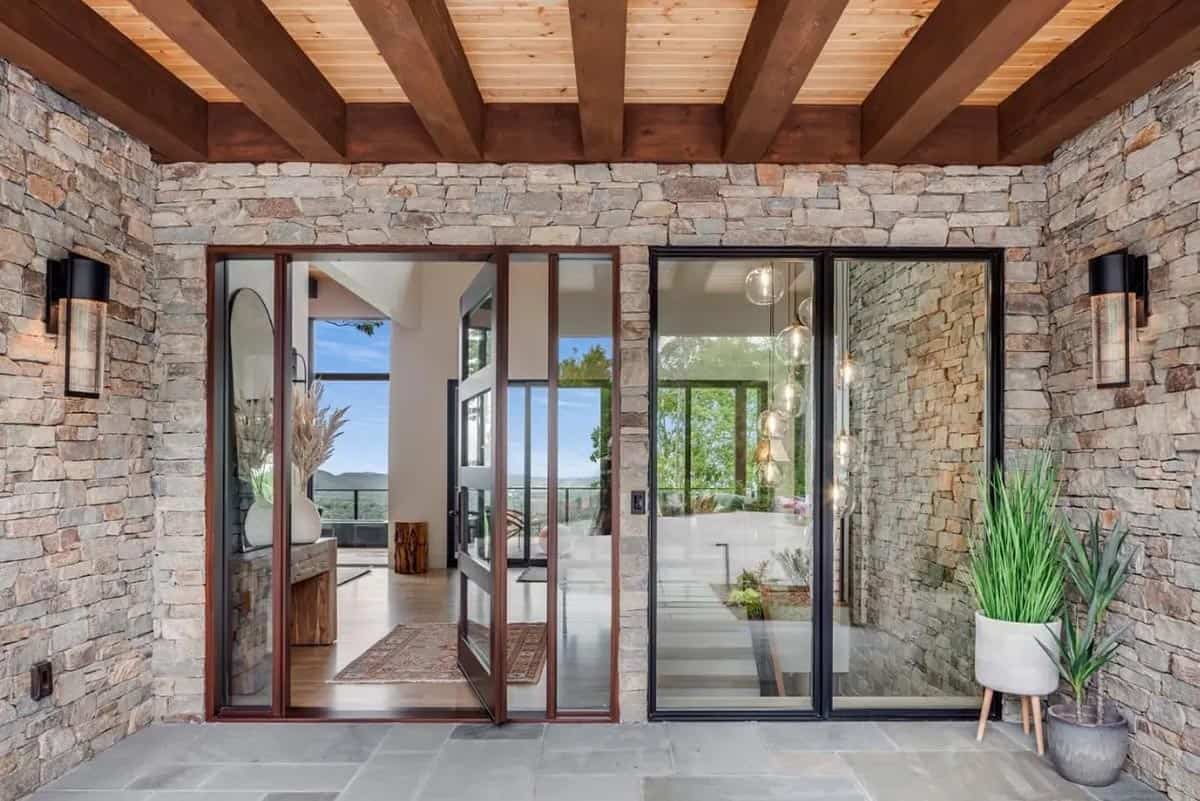
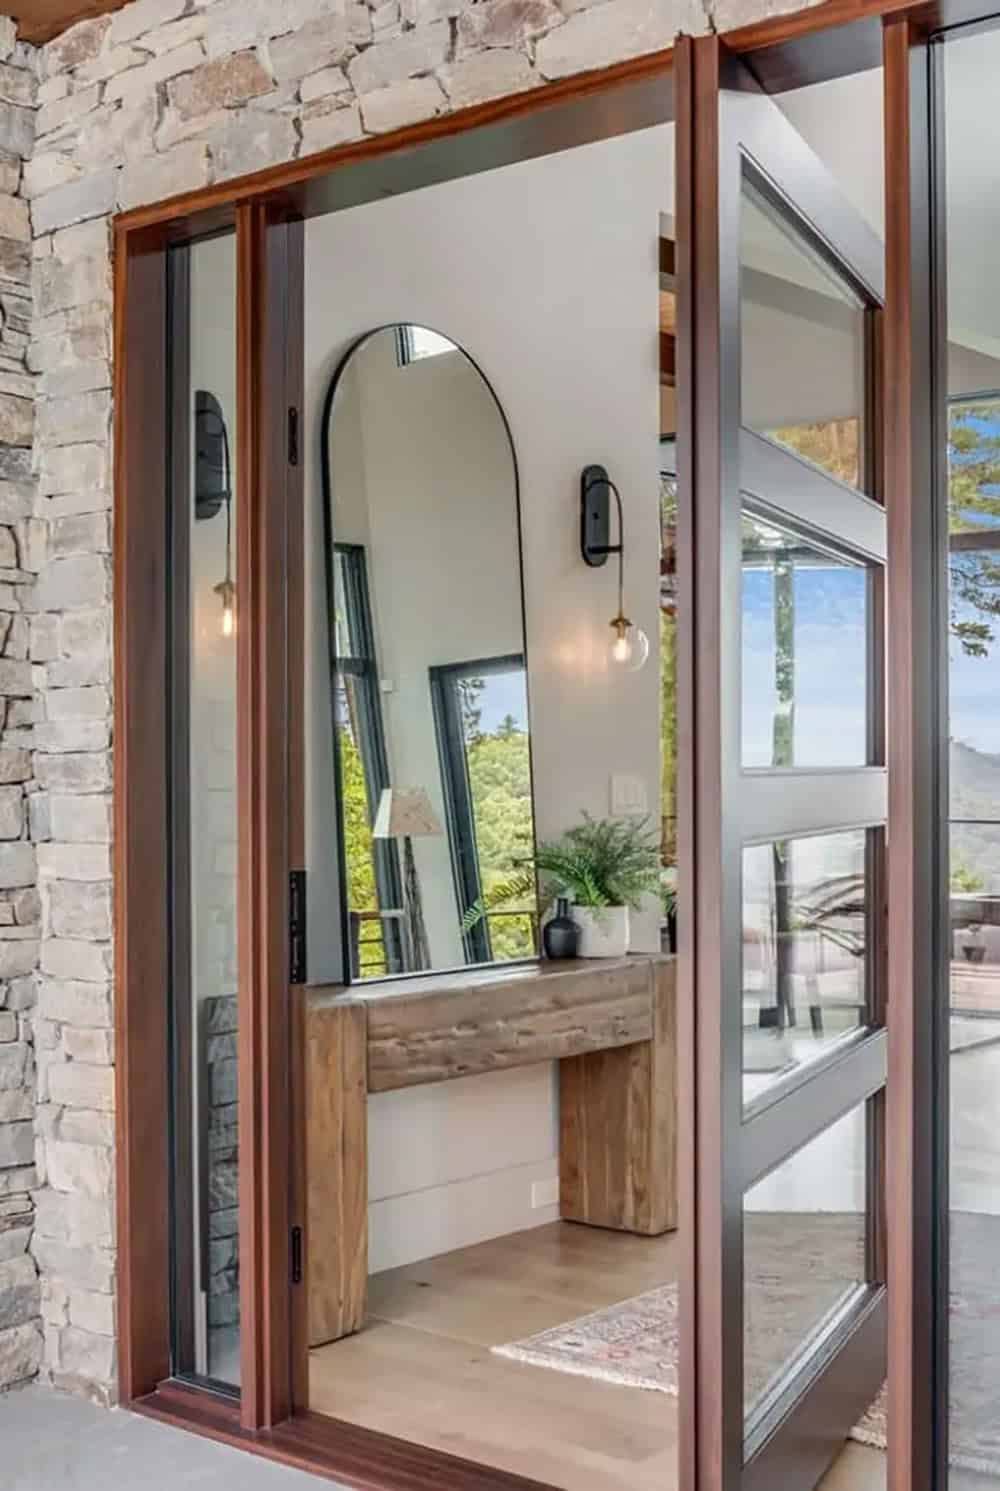
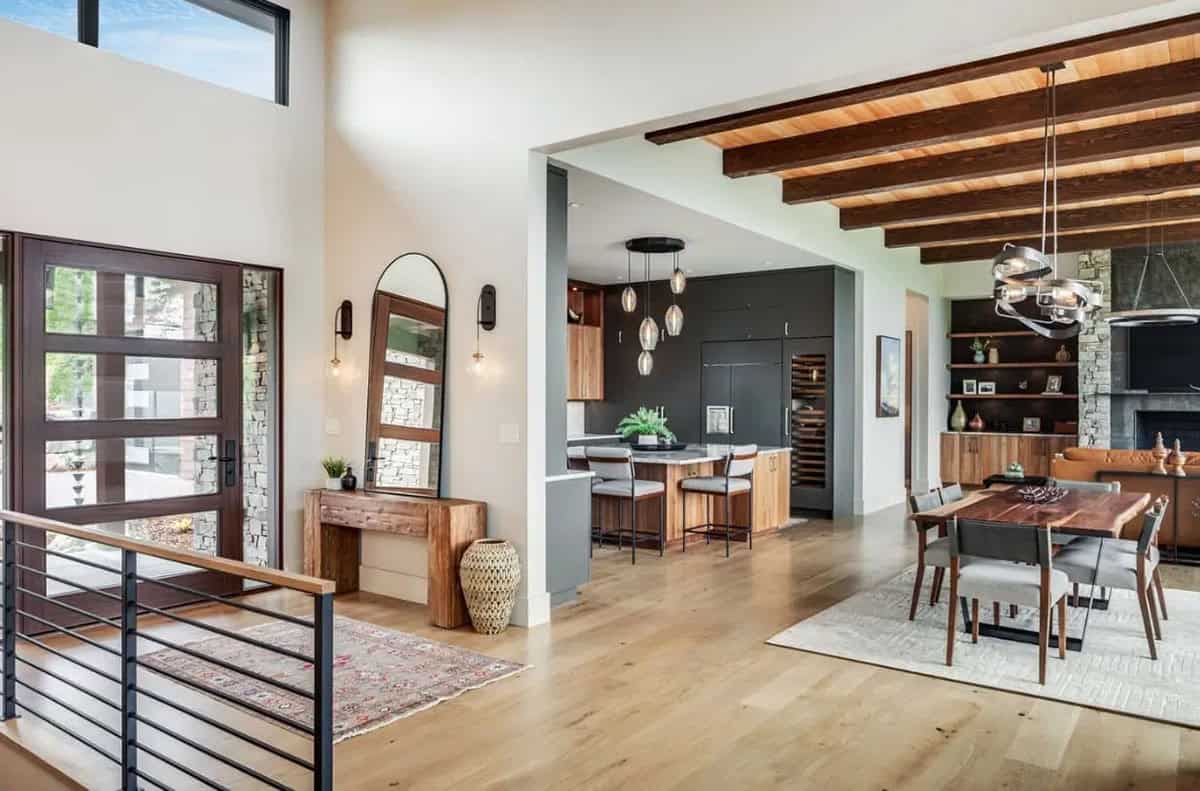
Custom-Made Pivot Entry Door
Exposed Beams in Great Room with T&G Ceiling
Stone Accent Wall Starting at Exterior Porch & Ending at Interior Staircase Wall
Lutron Electrical System
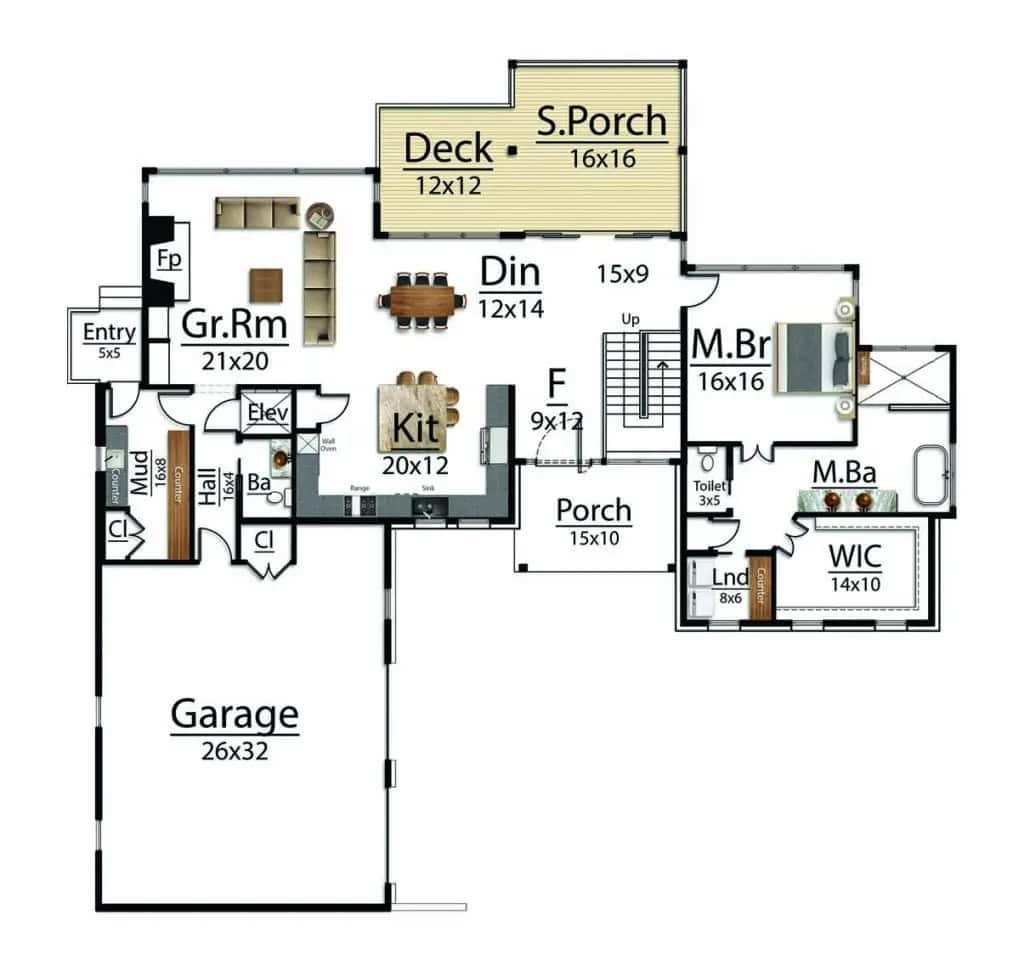
Elevator
Master on Main
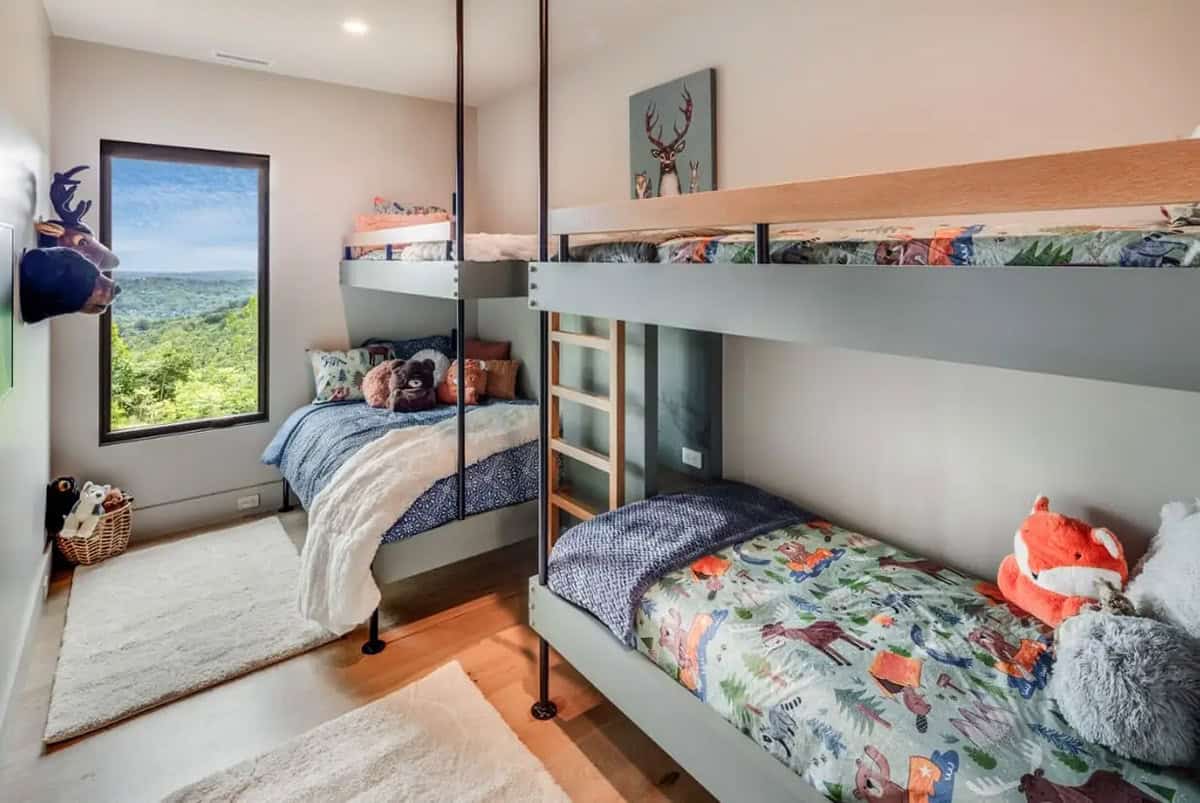
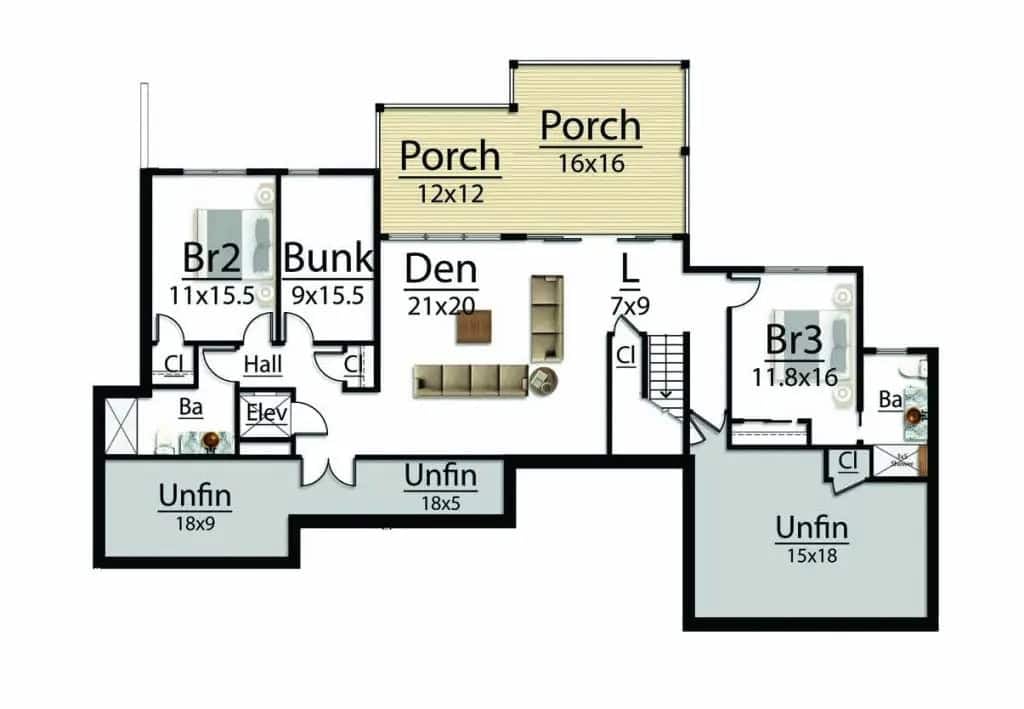
Three Guest Rooms on Lower Level – Including Custom Bunk Room
Two-Story Stone Accent Wall
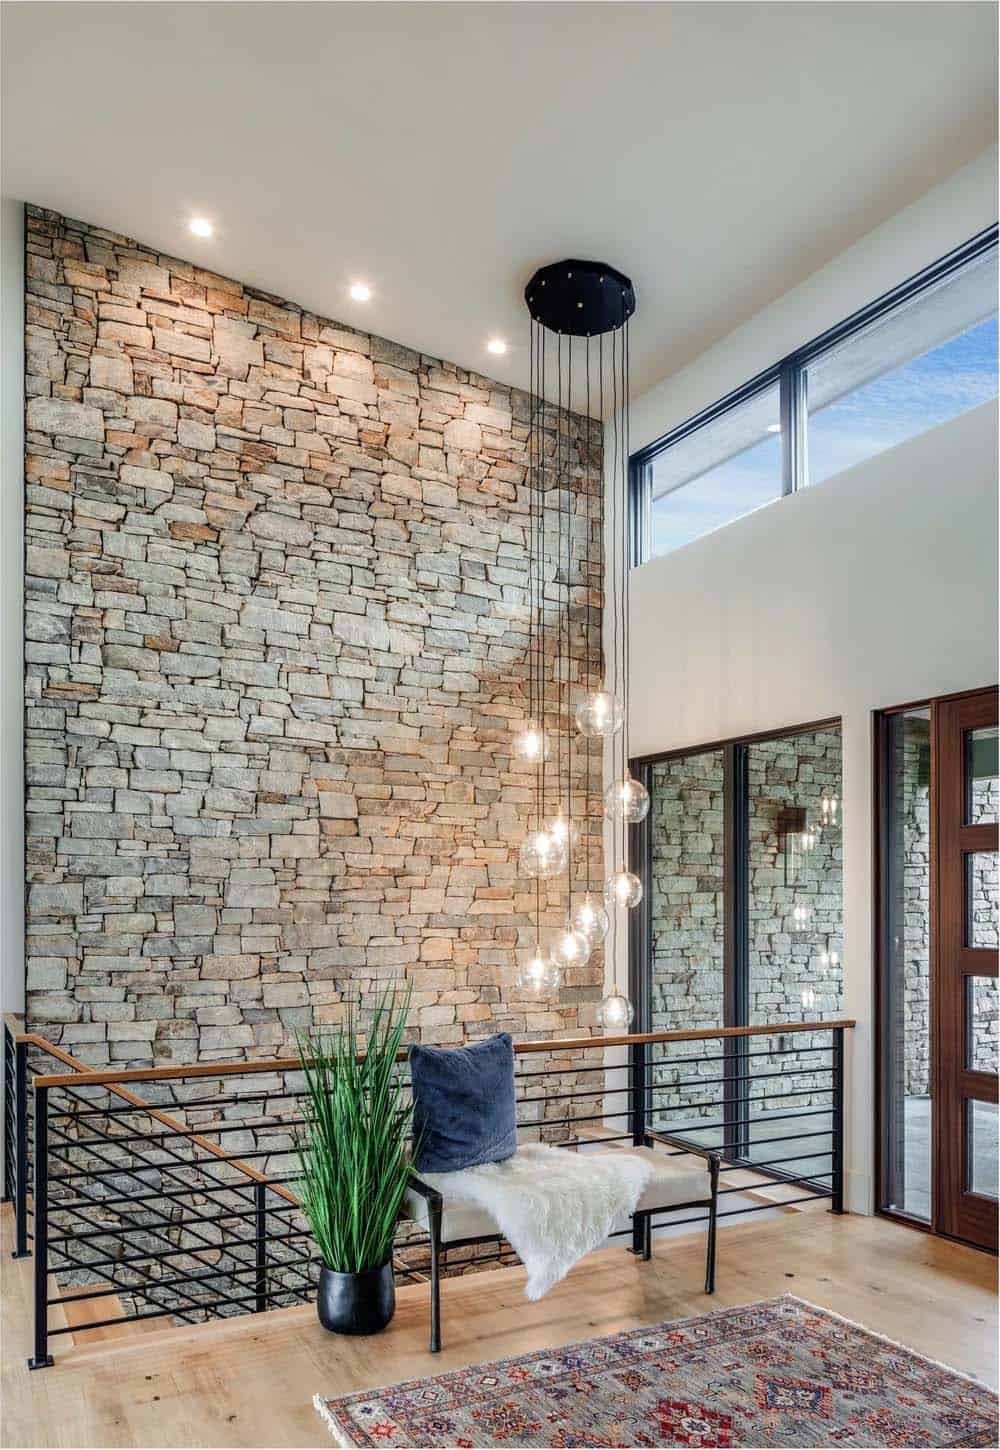
The beautiful modern design and finishes throughout this modern house were inspired by the surrounding mountains.
Living Room with Floor-to-Ceiling Windows
What We Love About This Home
The continuous stone wall that runs from the covered entry straight through to the interior staircase is the standout feature of this Asheville home, blurring the line between the outside and the inside. Floor-to-ceiling windows in the living room frame breathtaking views of the surrounding mountains, keeping the forest present in almost every room. With the owner’s bedroom suite on the main level, an elevator, and a zero-entry garage, the layout was designed for luxury and aging in place.
Tell Us: What details in this North Carolina house do you love most, and what would you change if this were your personal residence? Let us know in the Comments below!
Note: Check out a couple of other amazing home tours that we have highlighted here on One Kindesign in the state of North Carolina: A LEED Gold mountain house with panoramic views of the Appalachian Mountains and A serene mountainside retreat nestled amid the majestic Blue Ridge Mountains.
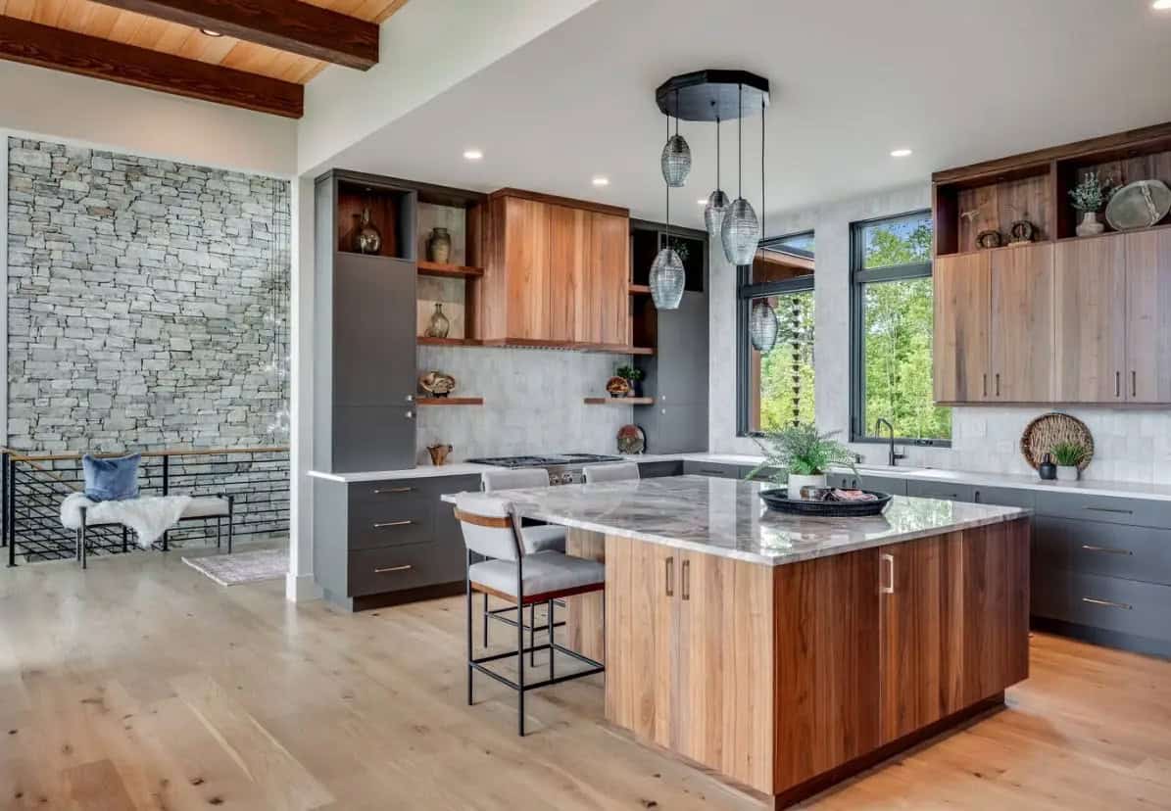
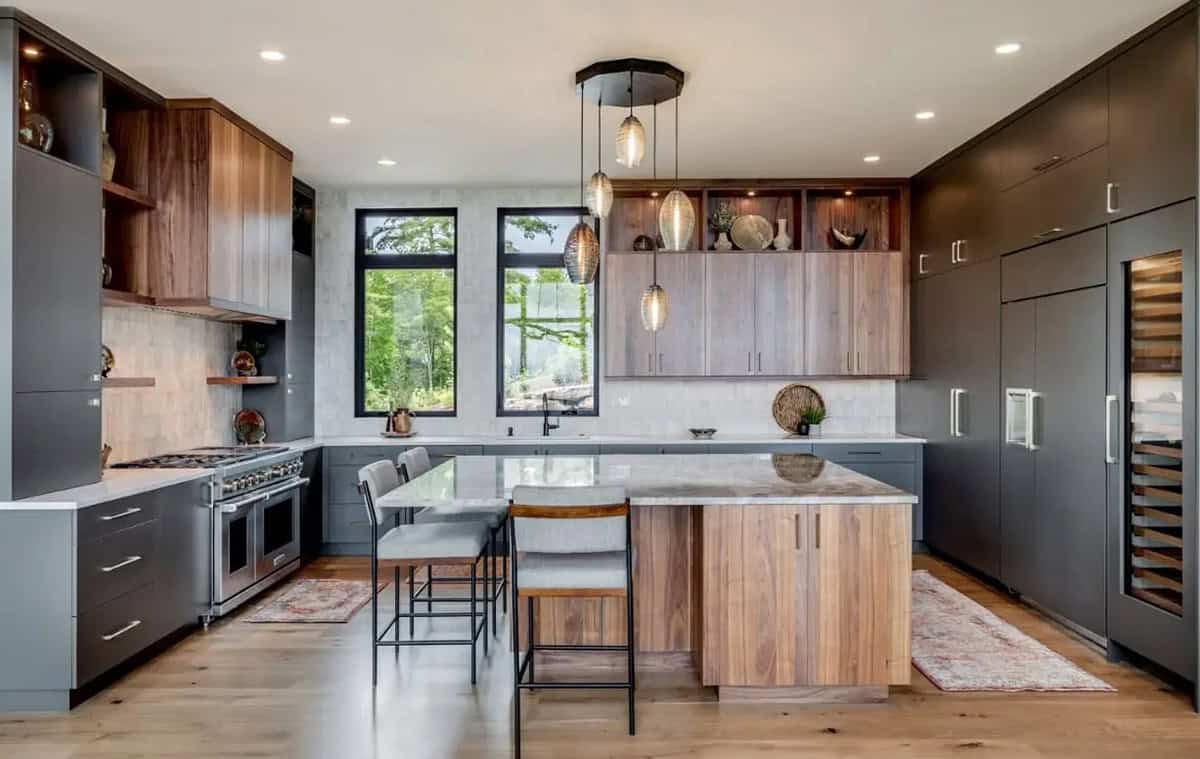
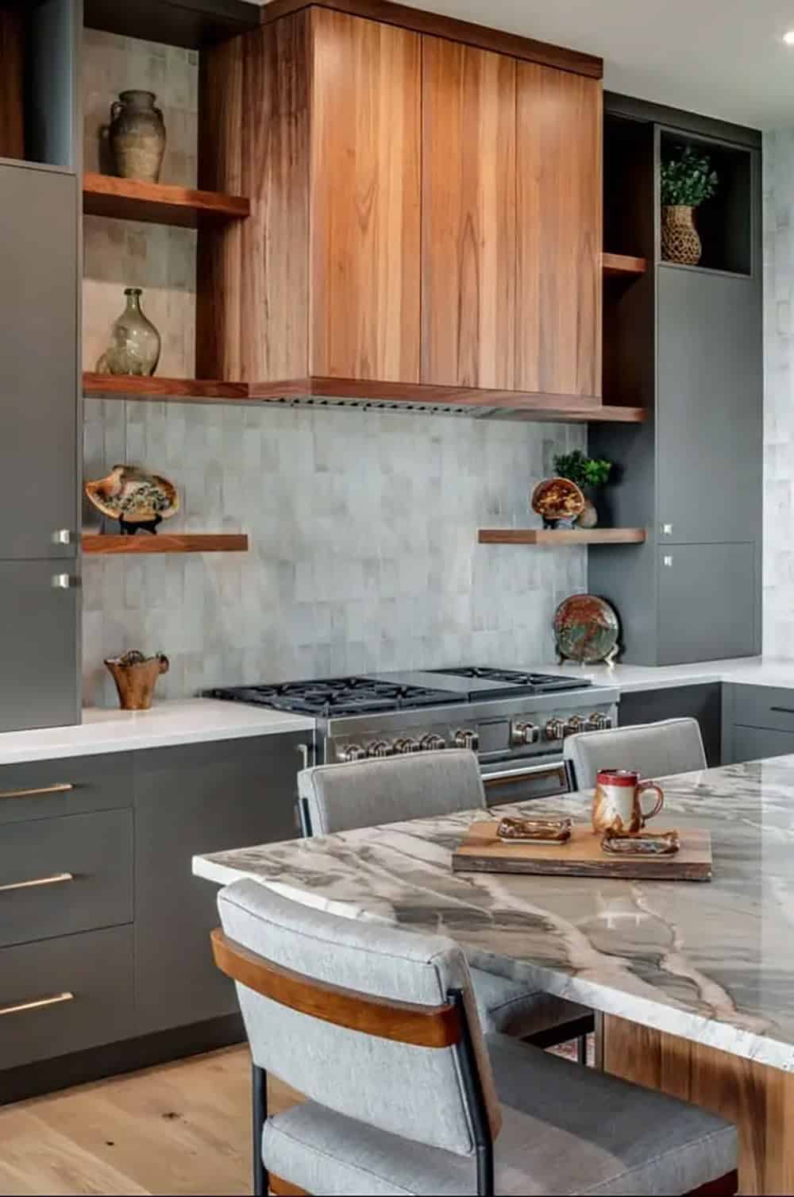
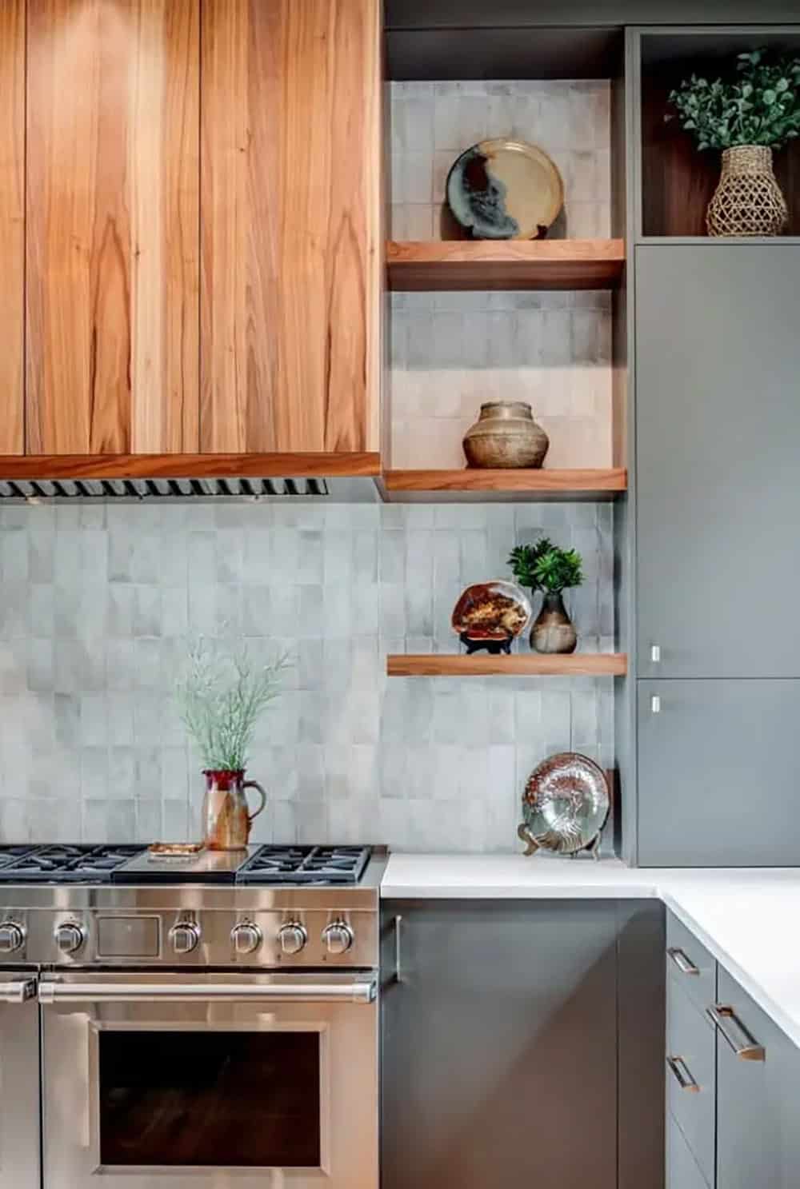
Kitchen with Walnut Cabinetry and Marble Island
Dining Room with Mountain Views
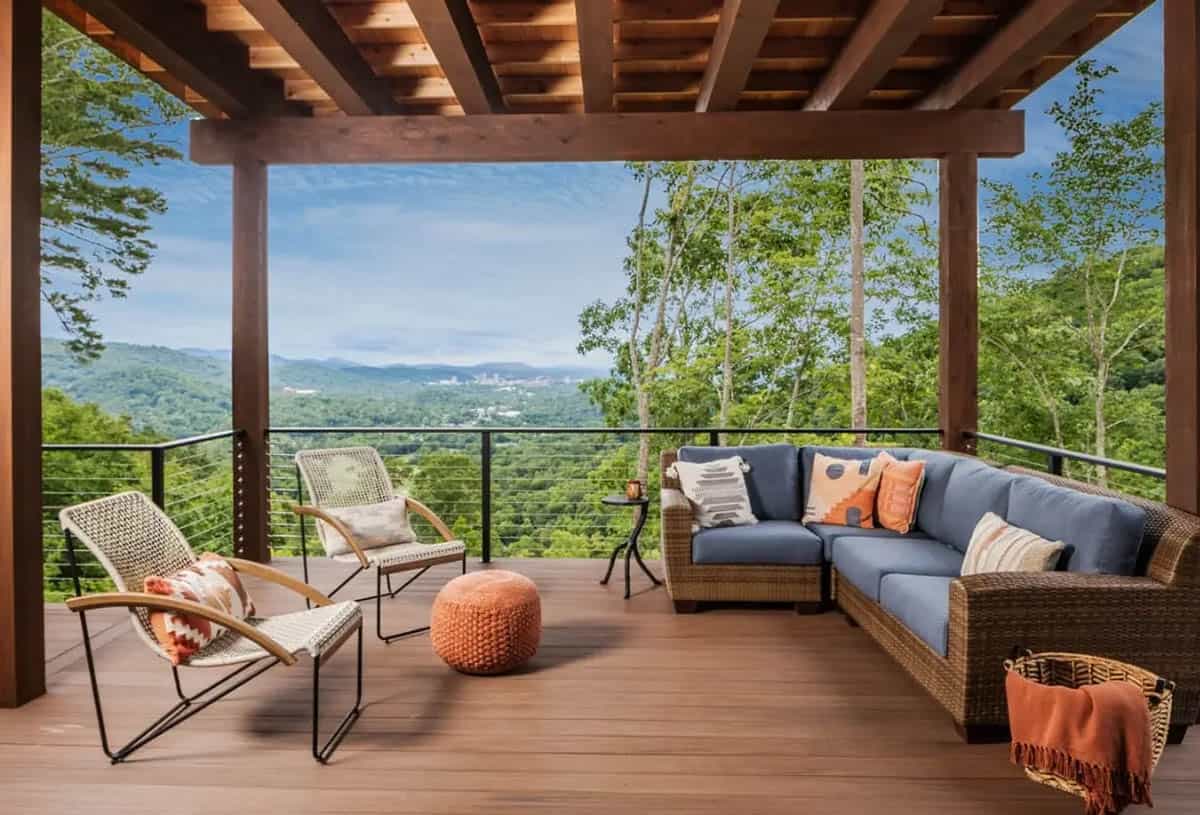
Covered Deck and Outdoor Living Space
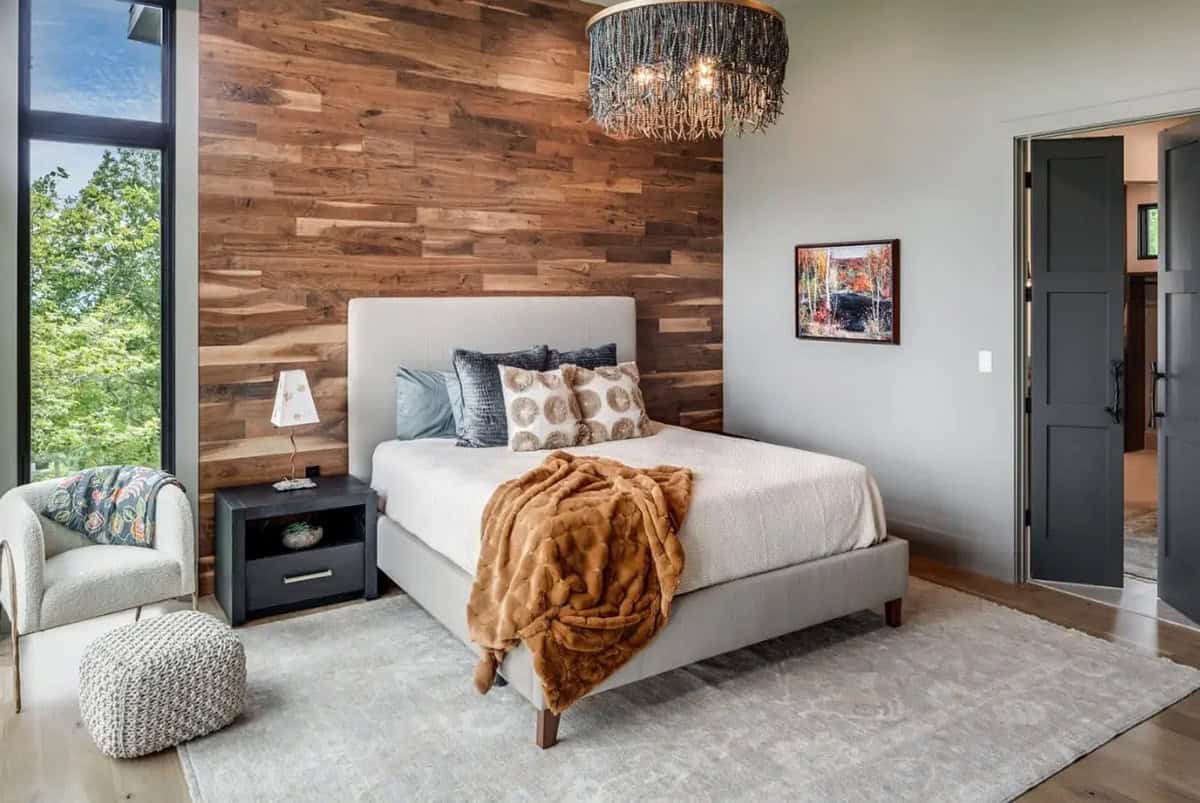
Owner’s Bedroom with Wood Accent Wall
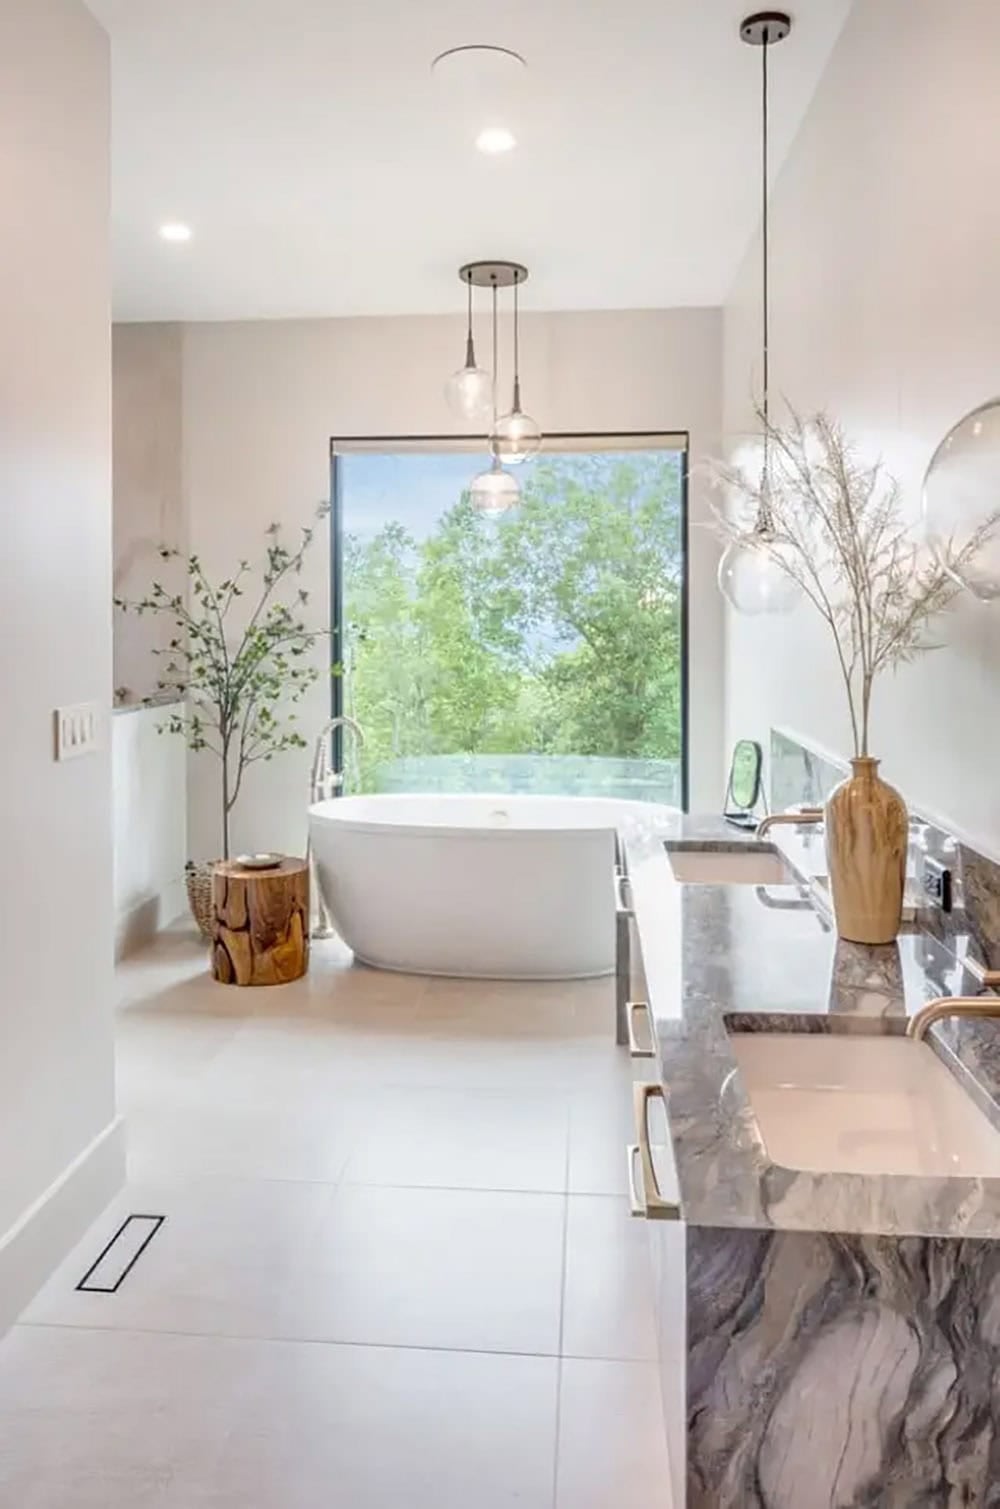
Owner’s Bathroom with Soaking Tub
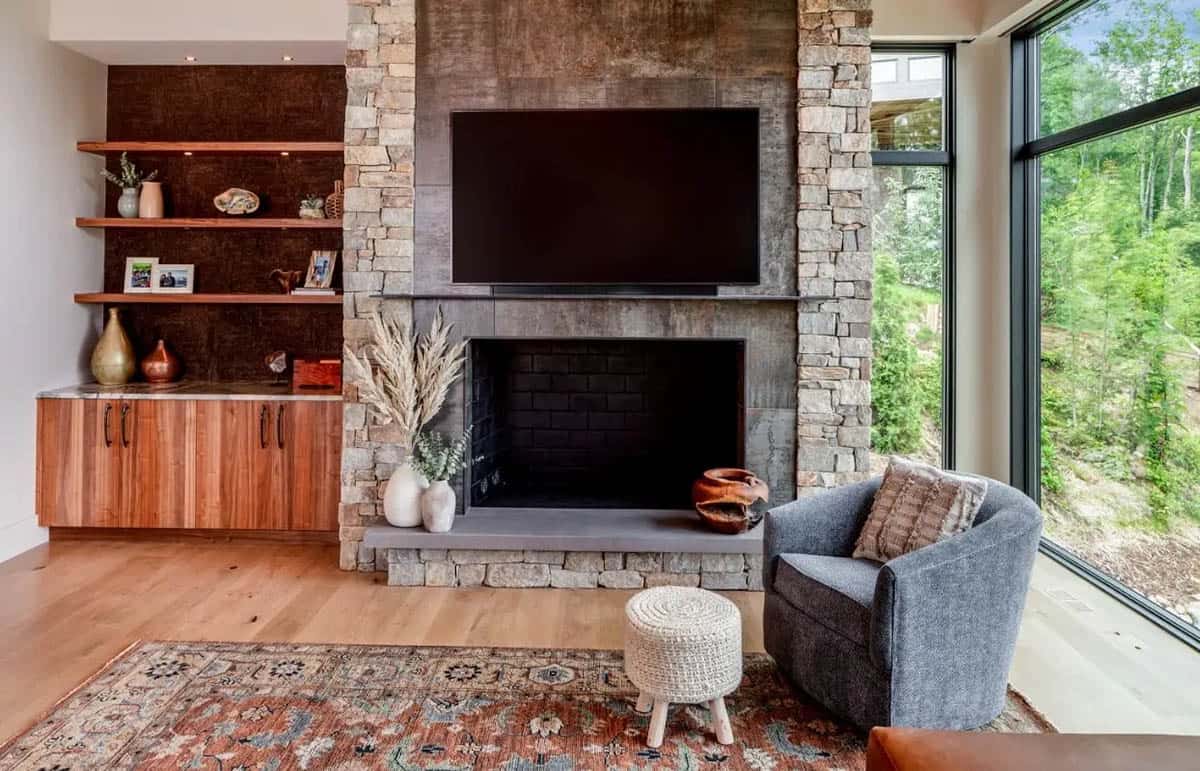
Lower Level Family Room with Stone Fireplace
Custom Bunk Room for Kids
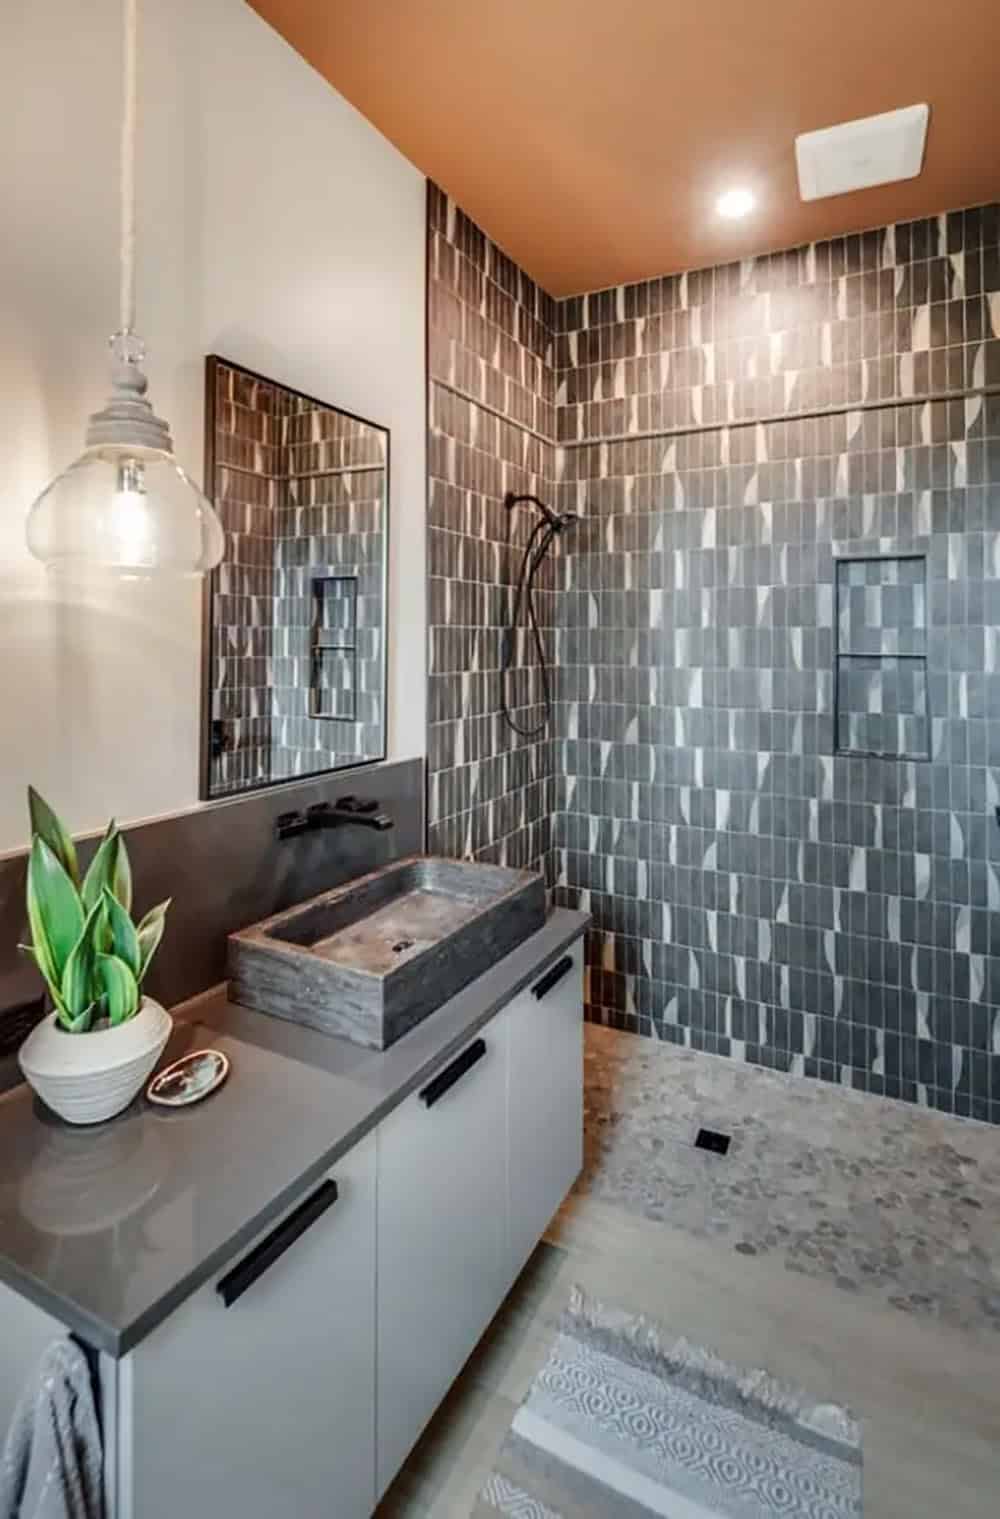
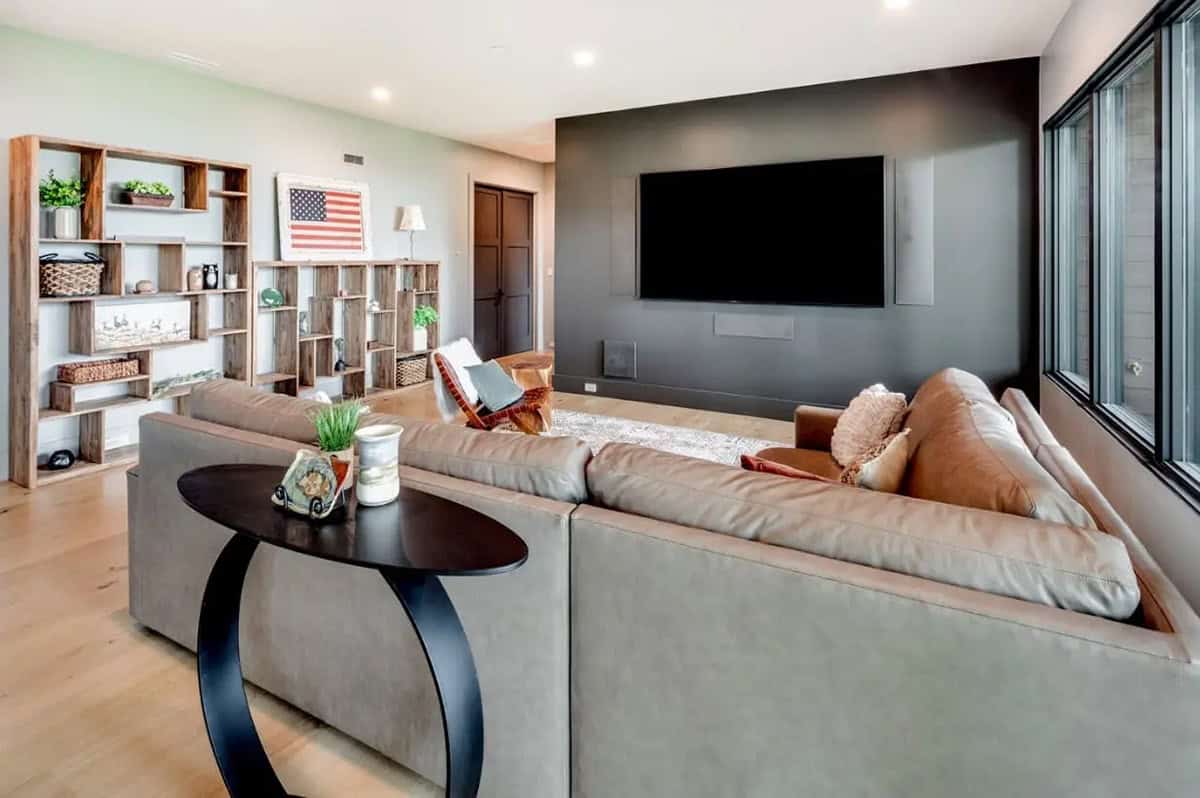
Media Room with Built-in Shelving
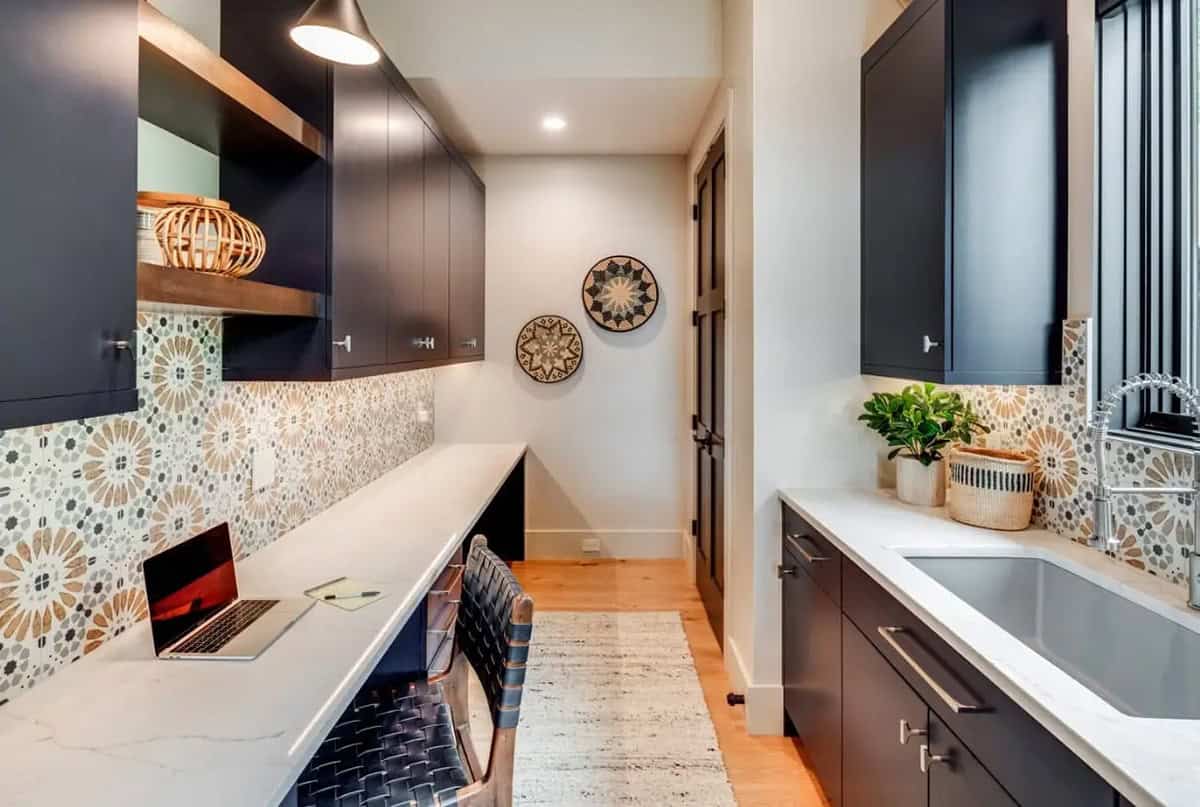
Mudroom Command Center
Floor Plans for Main and Lower Levels
House Specs
Total Square Footage: 3,865
Main Level Square Footage: 2,285
Lower Level Square Footage: 1,579
Bedrooms: 4
Bathrooms: 3.5
Basement: Yes
Garage: Attached
Photos: Courtesy of Moss Creek Architects




0 comments