


❤️ Would you like to save this?
By saving, we'll email this post to you for later. Unsubscribe anytime.
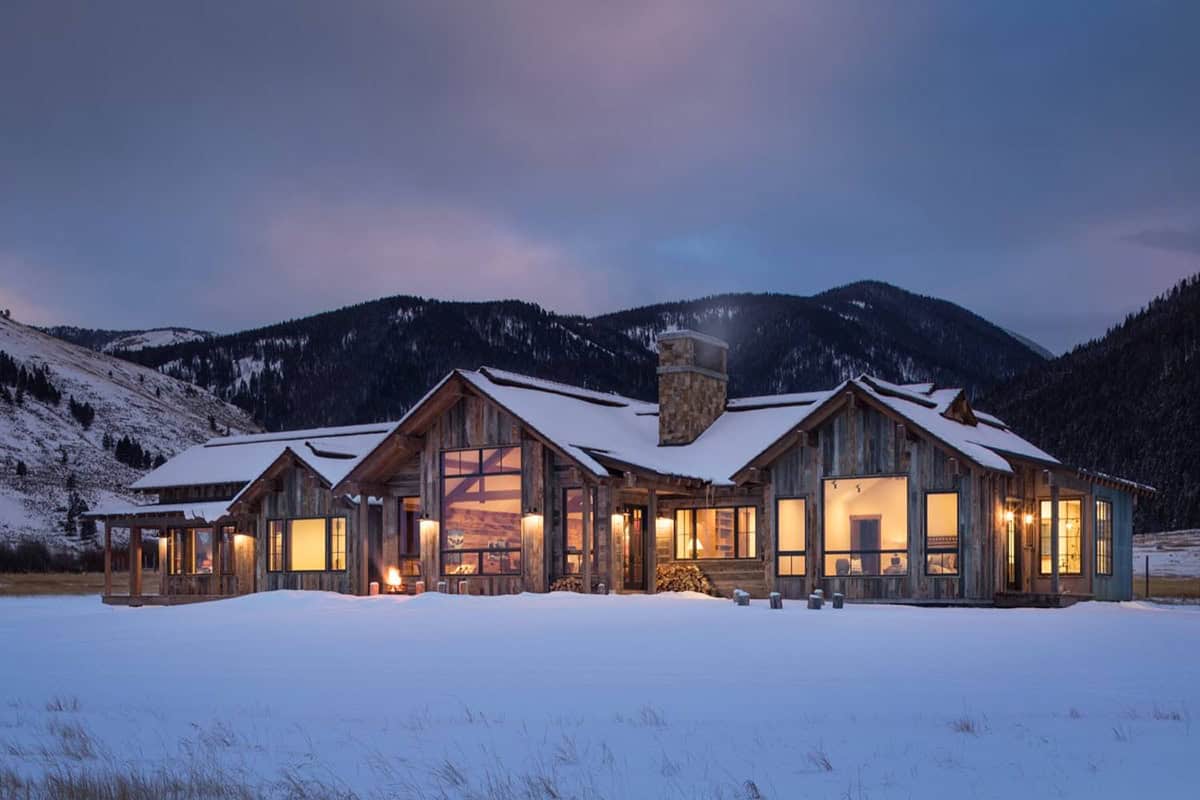
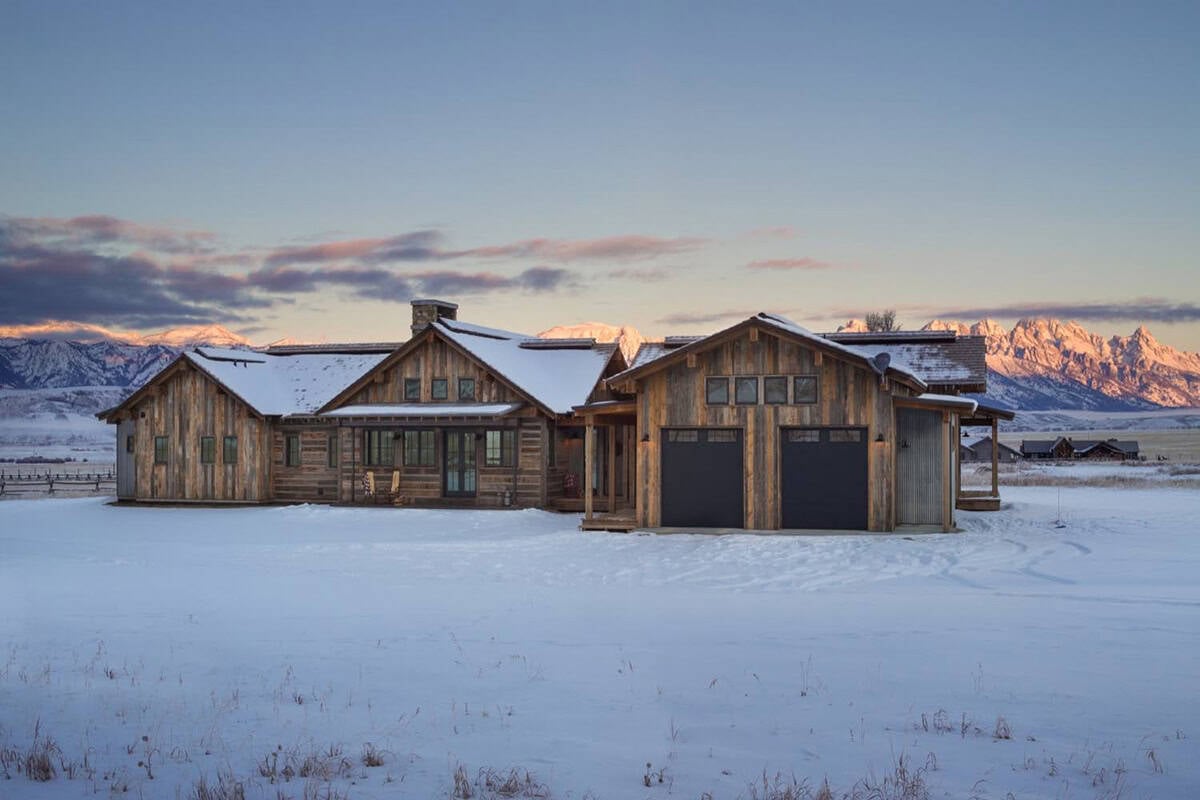
Design Associates Architects crafted this rustic barnwood cabin in Jackson, Wyoming, blending authentic reclaimed materials with clean lines to give it an airy, contemporary twist. The property is part of the National Elk Refuge, where very few residents own some of the few remaining residential inholdings. A property came to market in this region, offering the architect a once-in-a-lifetime opportunity to design a home for the lucky owner.
The homeowner had originally rented another house on the Elk Refuge for years. She loved the home and its location, yet could never get the owners to sell. When the nearby property was listed for sale, she could not resist purchasing it and having the architect replicate every detail she loved about her rental, especially the living room.
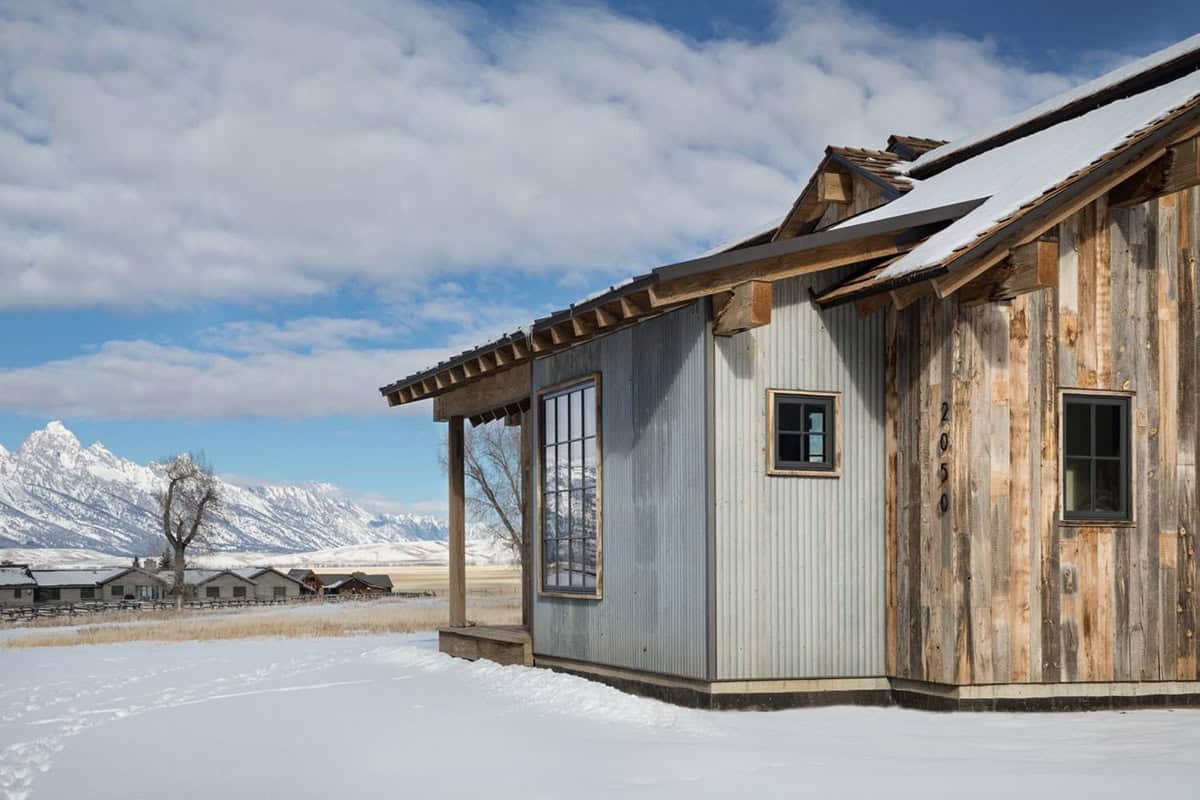
Reclaimed Barnwood and Corrugated Metal Exterior
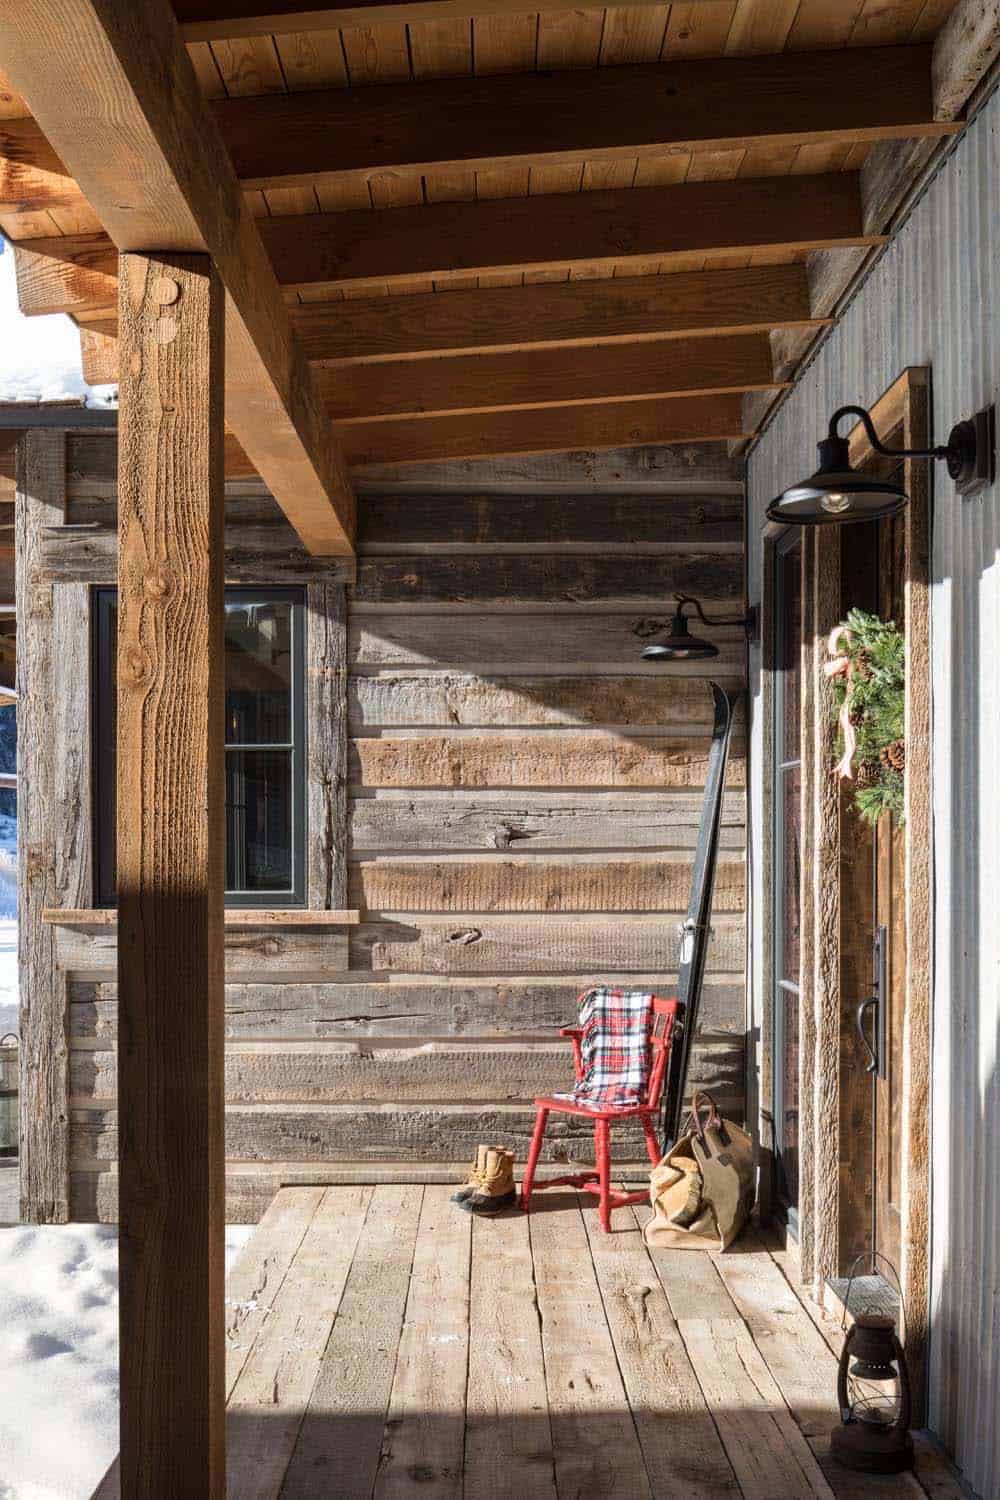
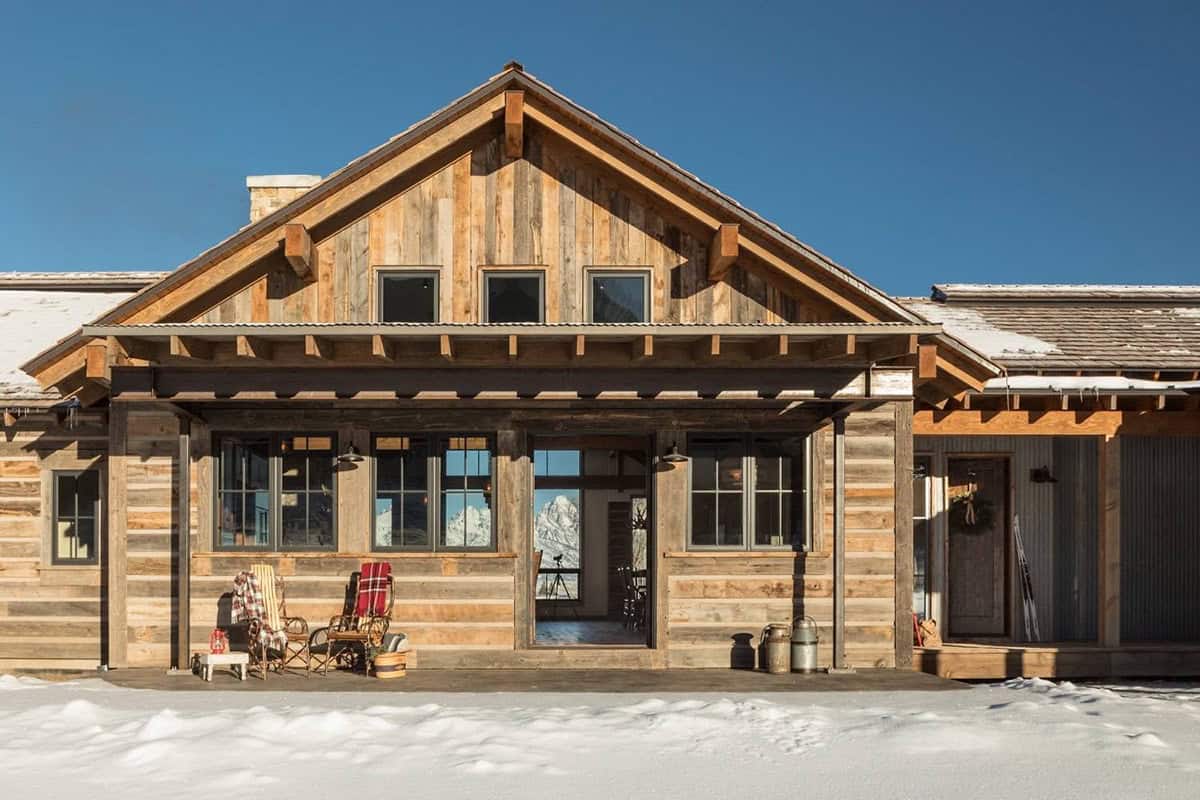
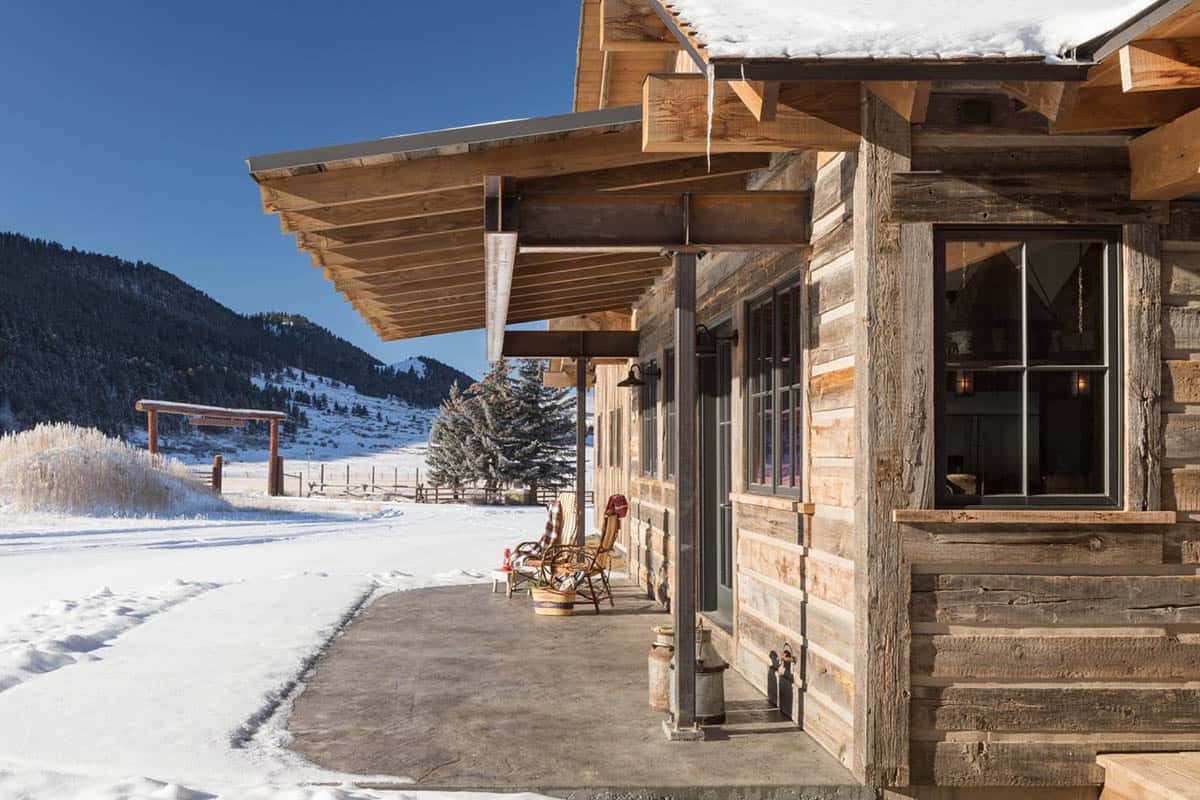
This house was constructed with reclaimed barnwood, indoors and out, adding character and rustic charm. Large windows were integrated into the design to frame the views while bringing in abundant natural light. The clean lines help create an authentic Western home with a modern feel. Outside, reclaimed wood was also used for the outdoor decks.
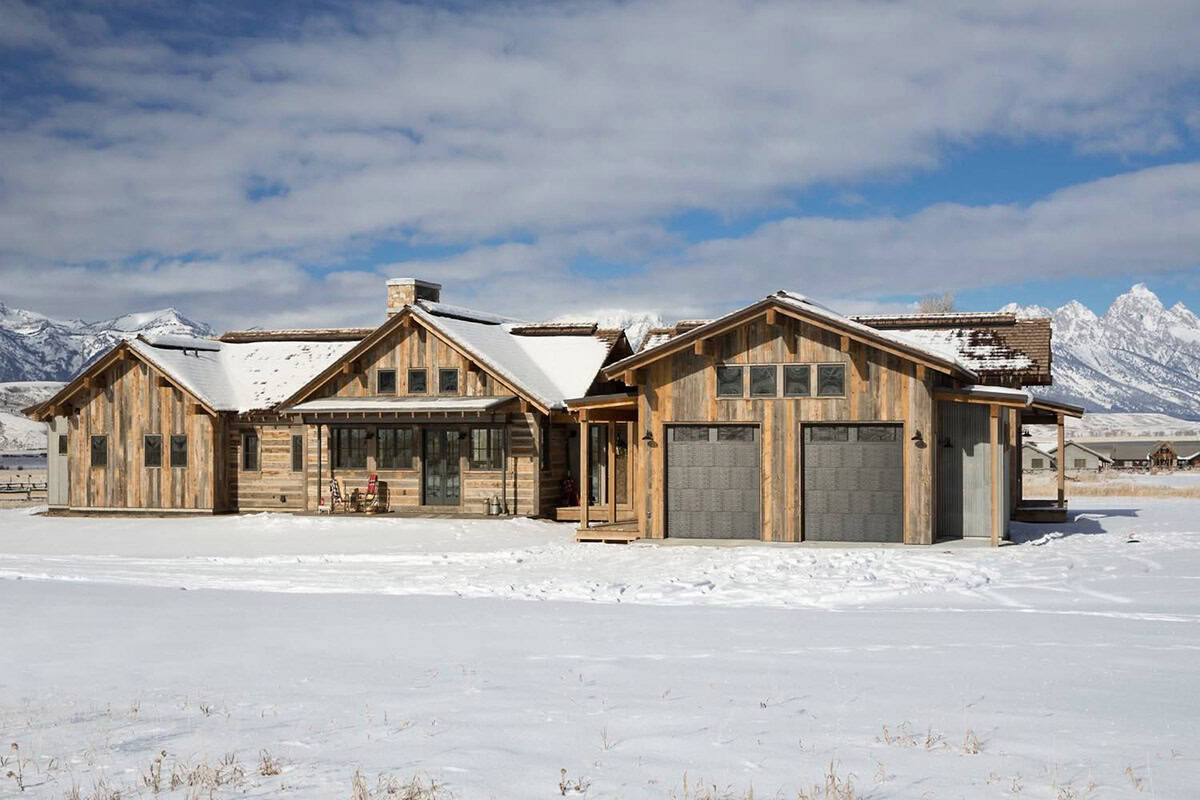
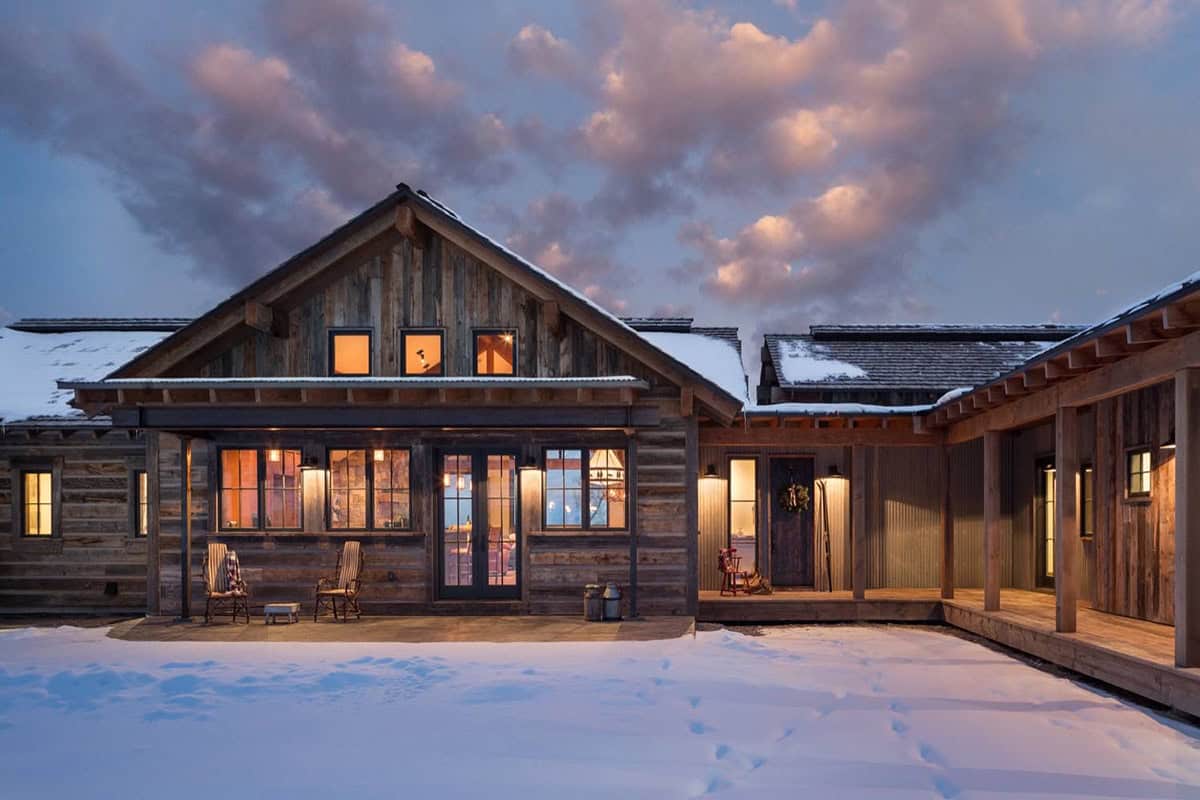
This 5,000-square-foot house was broken into three connected gable forms to create a cozy feel. The approach lets each volume breathe on its own while the whole composition stays grounded to the valley floor. The site sits open to mountain views in every direction, with the Tetons framing the western horizon and working ranchland spreading out around the home.
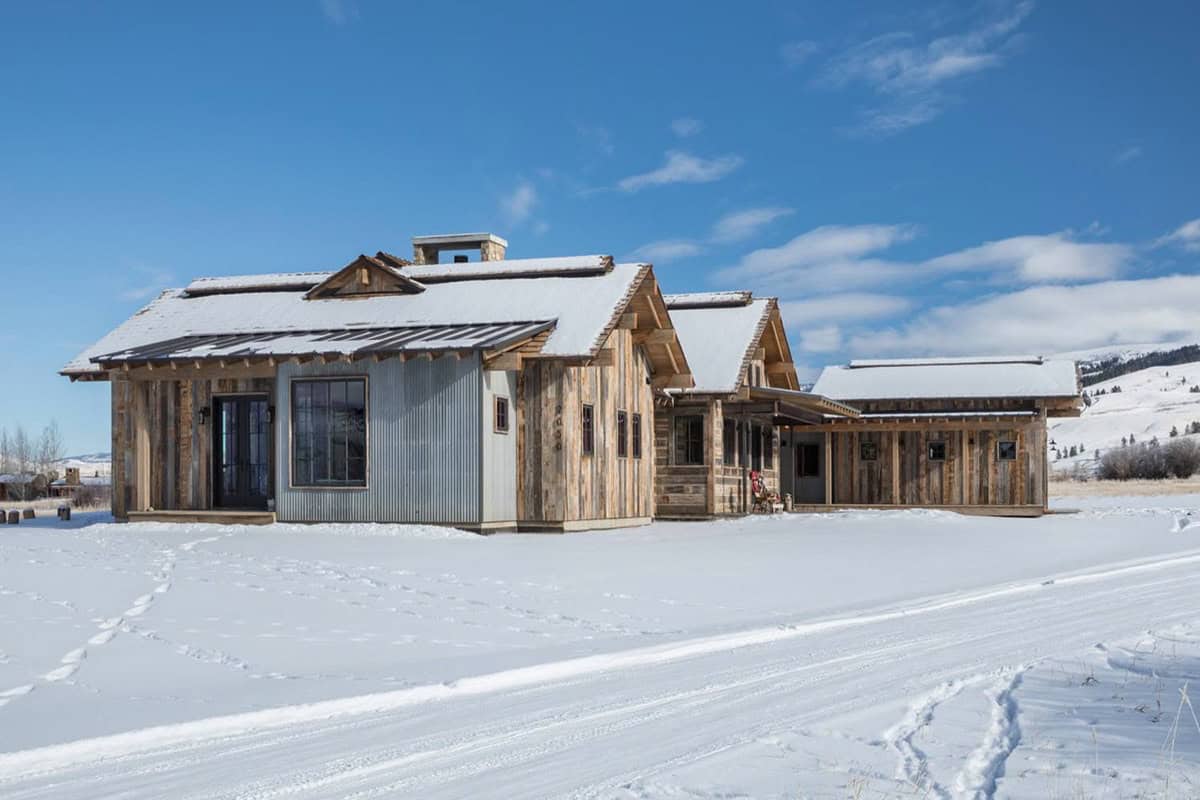
The exterior combines reclaimed horizontal siding in varying tones with corrugated metal panels salvaged from old sheds. Heavy timber posts and beams support deep roof overhangs that shelter the entry and extend the living space outdoors.
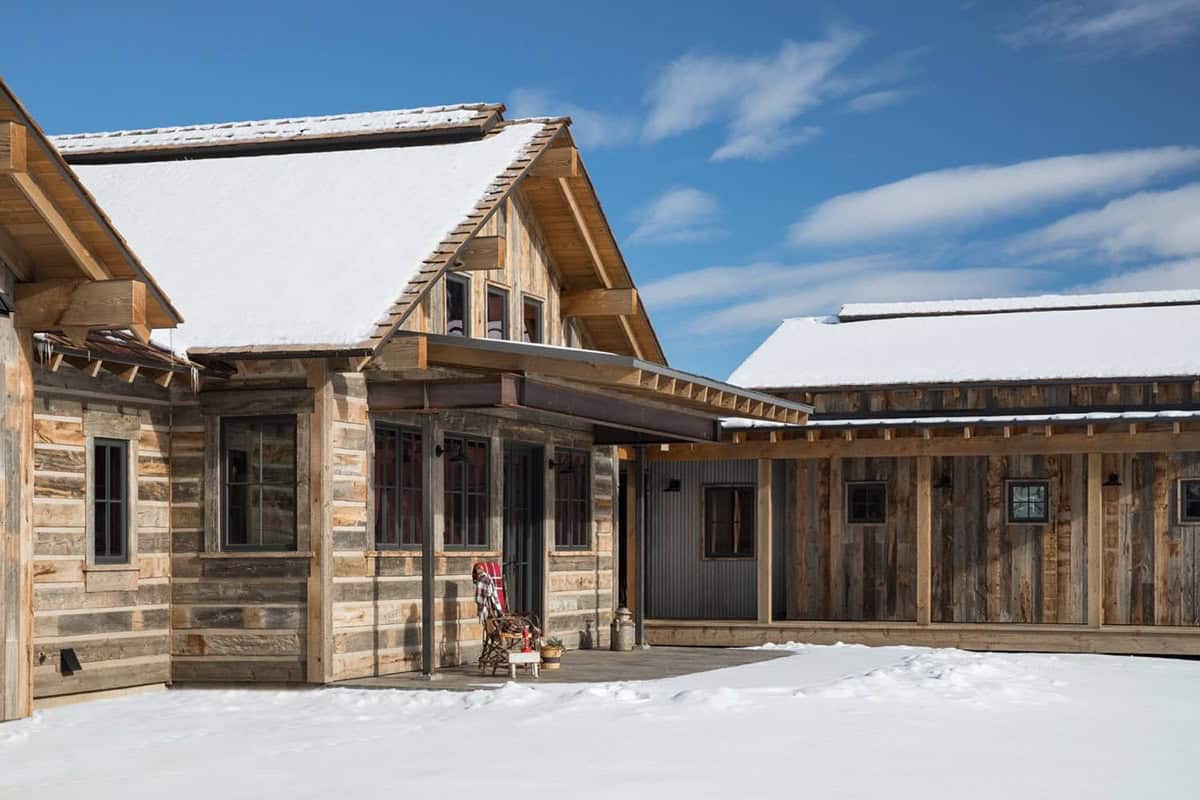
The gable peaks rise at varying heights, creating a roofline that reads more like a small compound than a single structure.
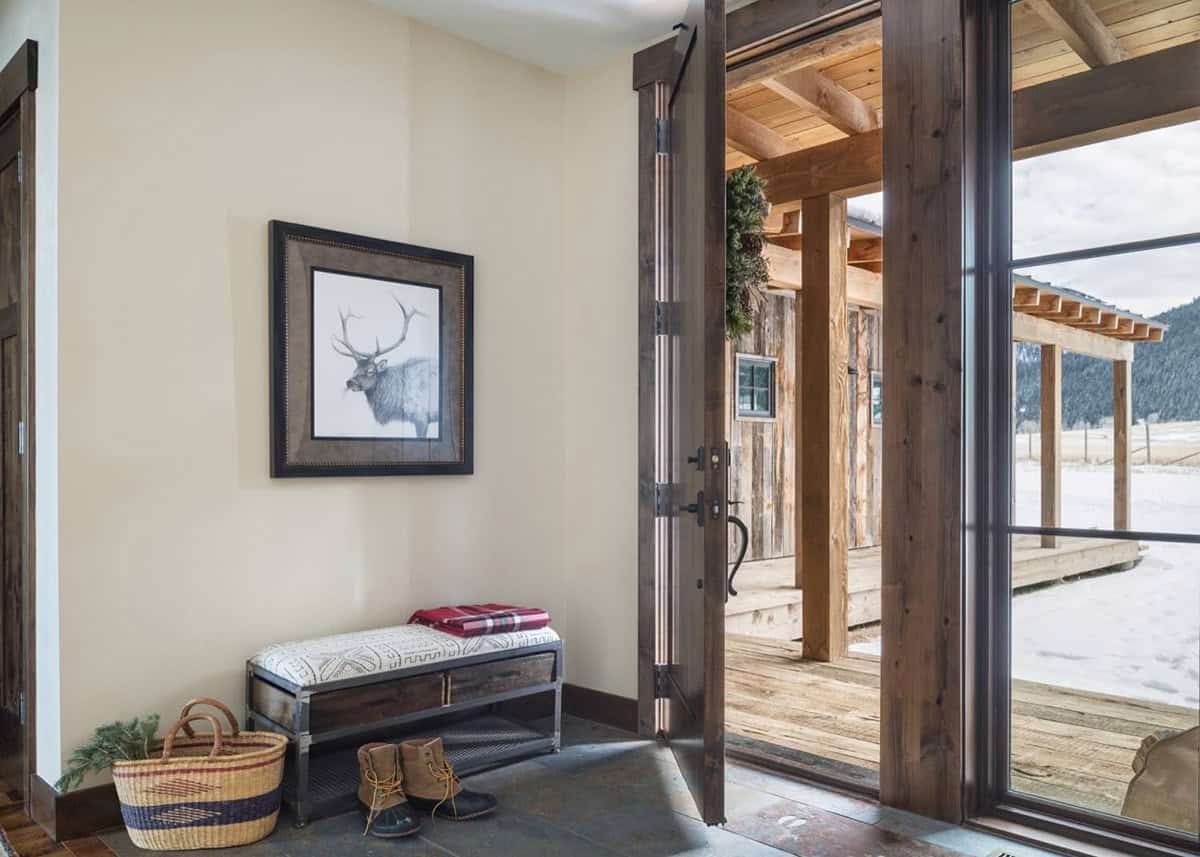
Above: The main living space opens up under exposed timber trusses. The horizontal log walls continue from exterior to interior, providing continuity. Clerestory windows in the gable ends bring in additional light above the log walls.
Great Room with Timber Trusses and Stone Fireplace
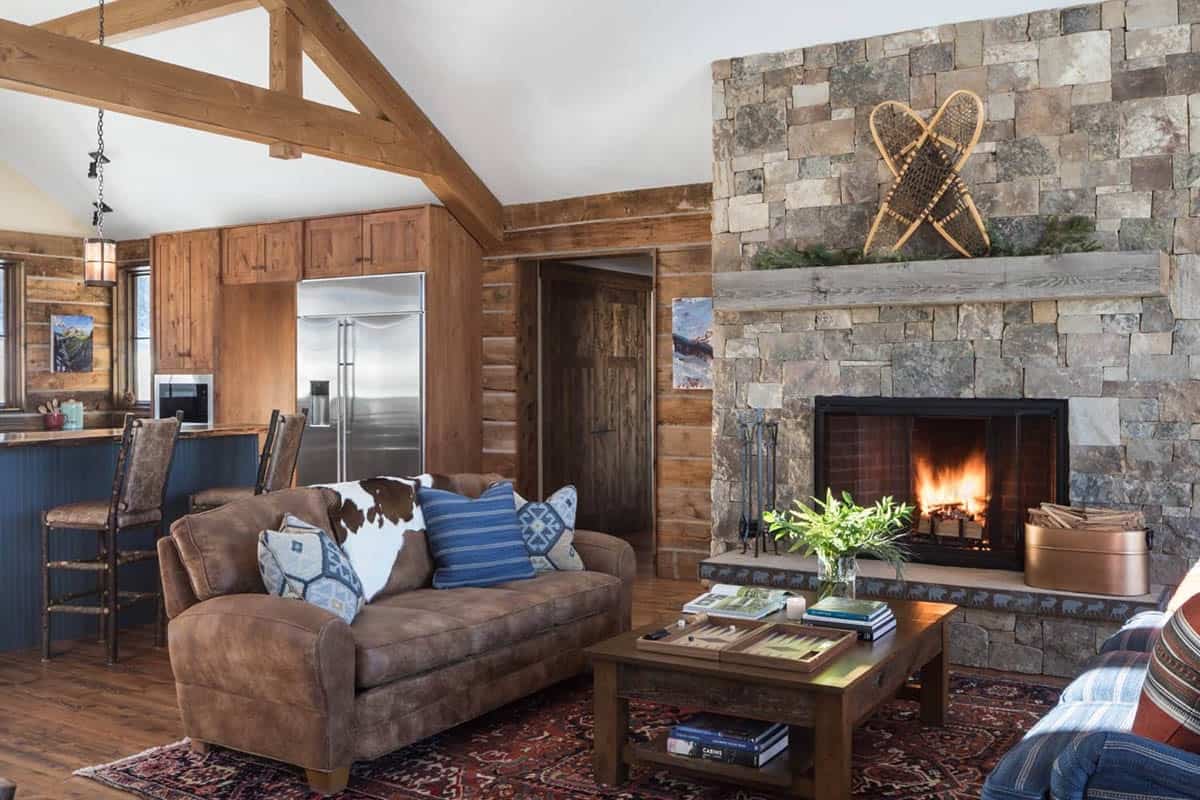
Above: The living room is the heart of the home; the openness and airiness of the space were replicated from the rental property the homeowner had previously rented in the area. Featuring expansive glazing and a rustic fireplace. The stone-clad fireplace beautifully complements the exposed barnwood rafter tails.
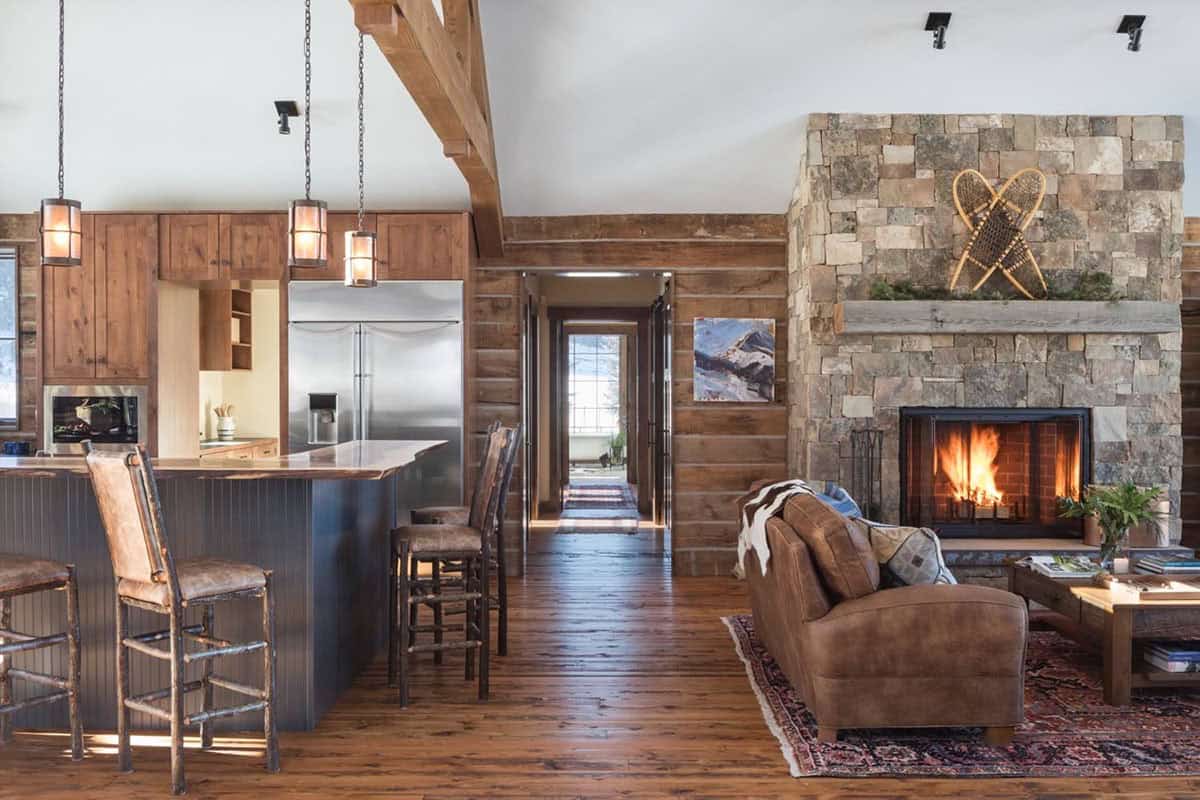
Above: A stone fireplace anchors the living area, with stacked stone extending floor to ceiling. The material provides mass and texture against the lighter log walls.
Open-Concept Dining Area with Antler Chandelier
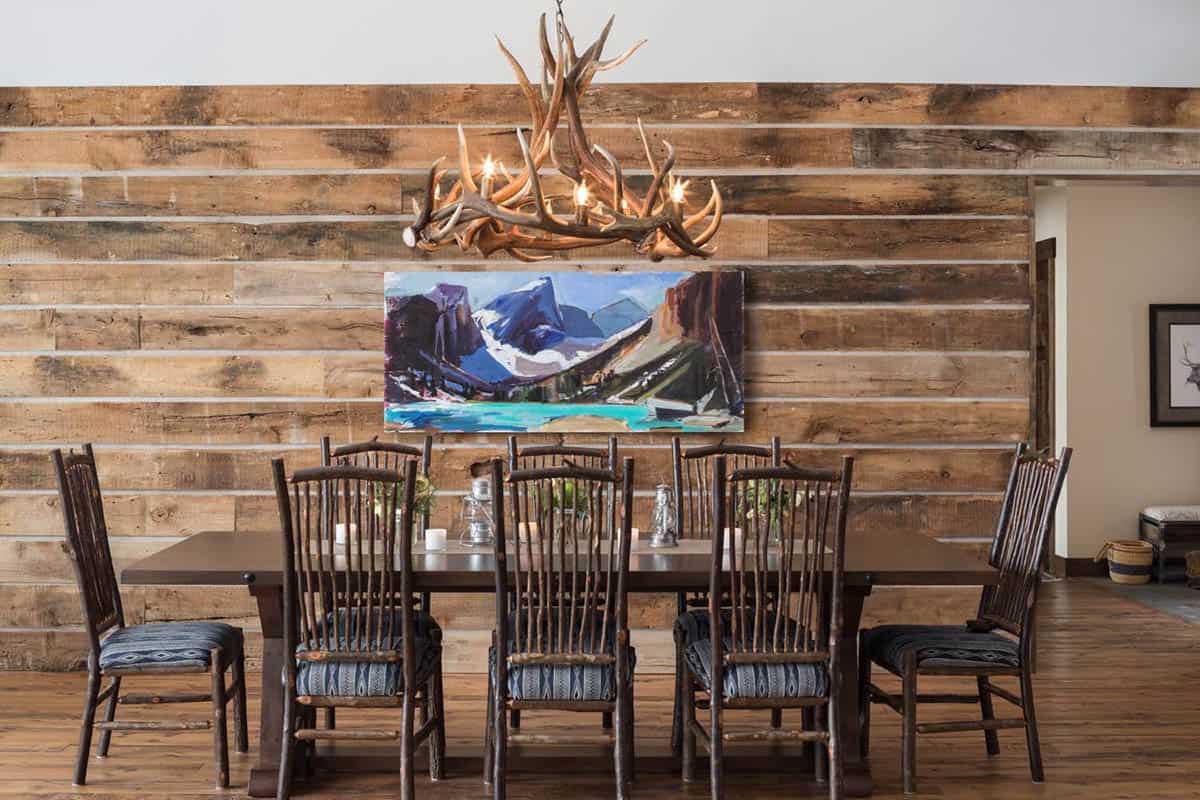
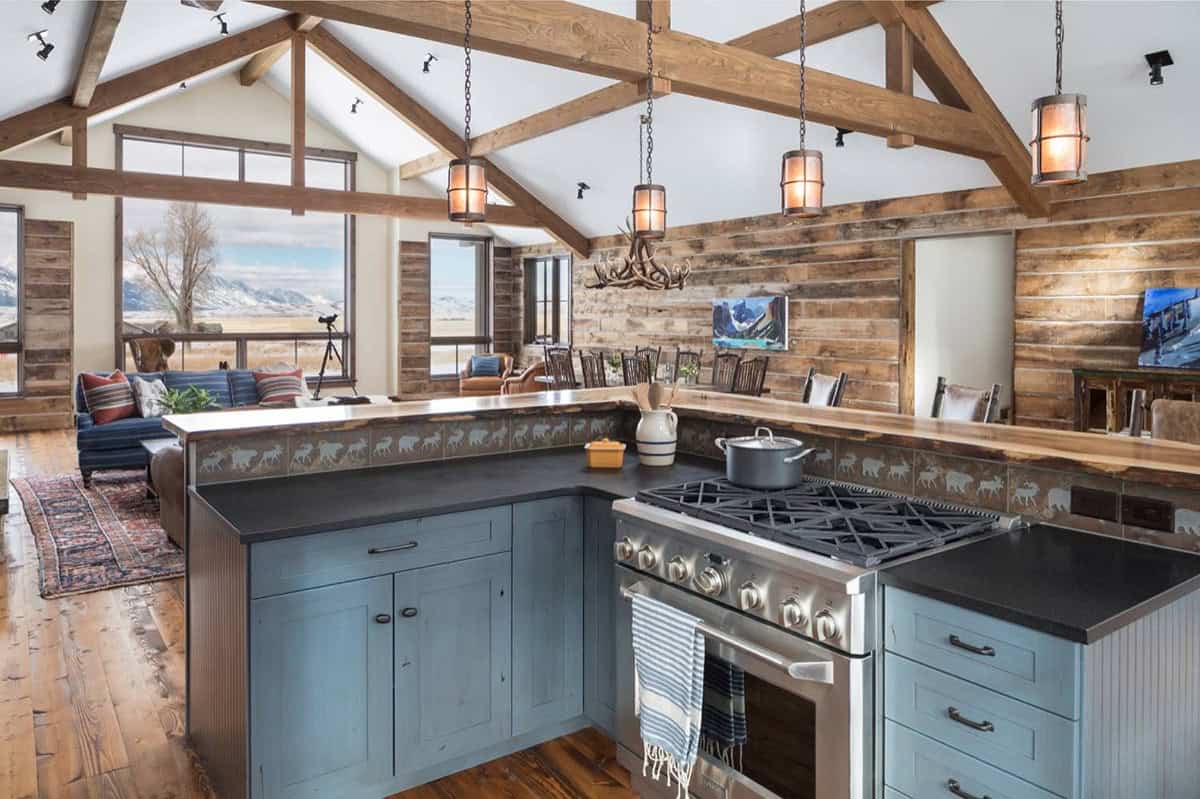
Above: The dining area sits between the kitchen and living zones, with a reclaimed-wood feature wall and an antler chandelier marking the transition. The timber framing remains visible throughout, organizing the open plan without closing it off.
Rustic Kitchen with Live-Edge Wood Island
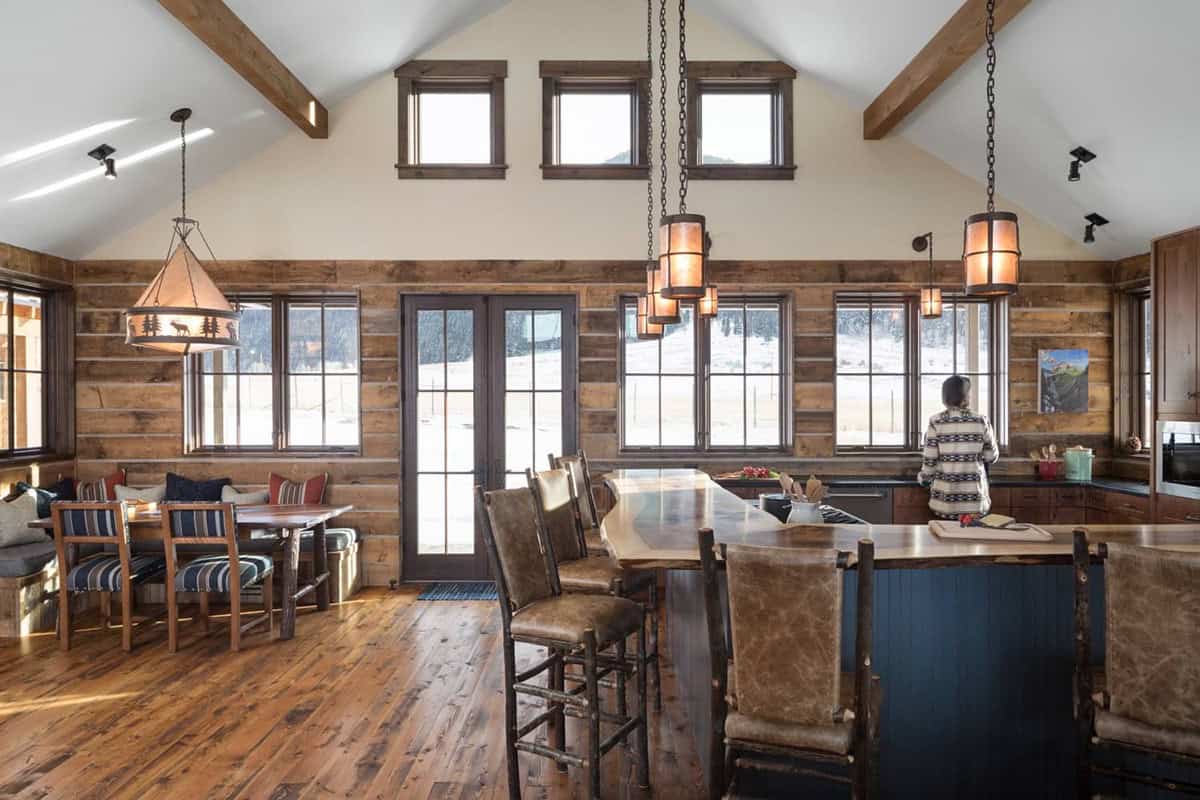
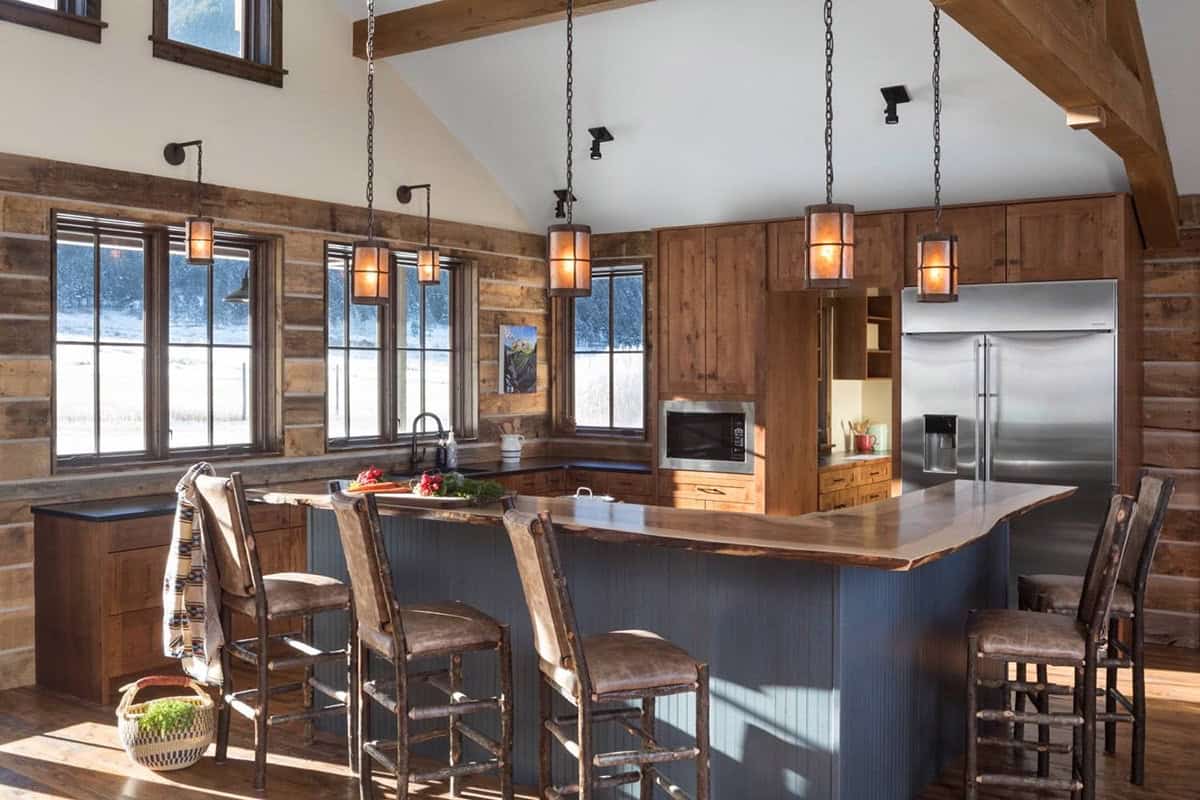
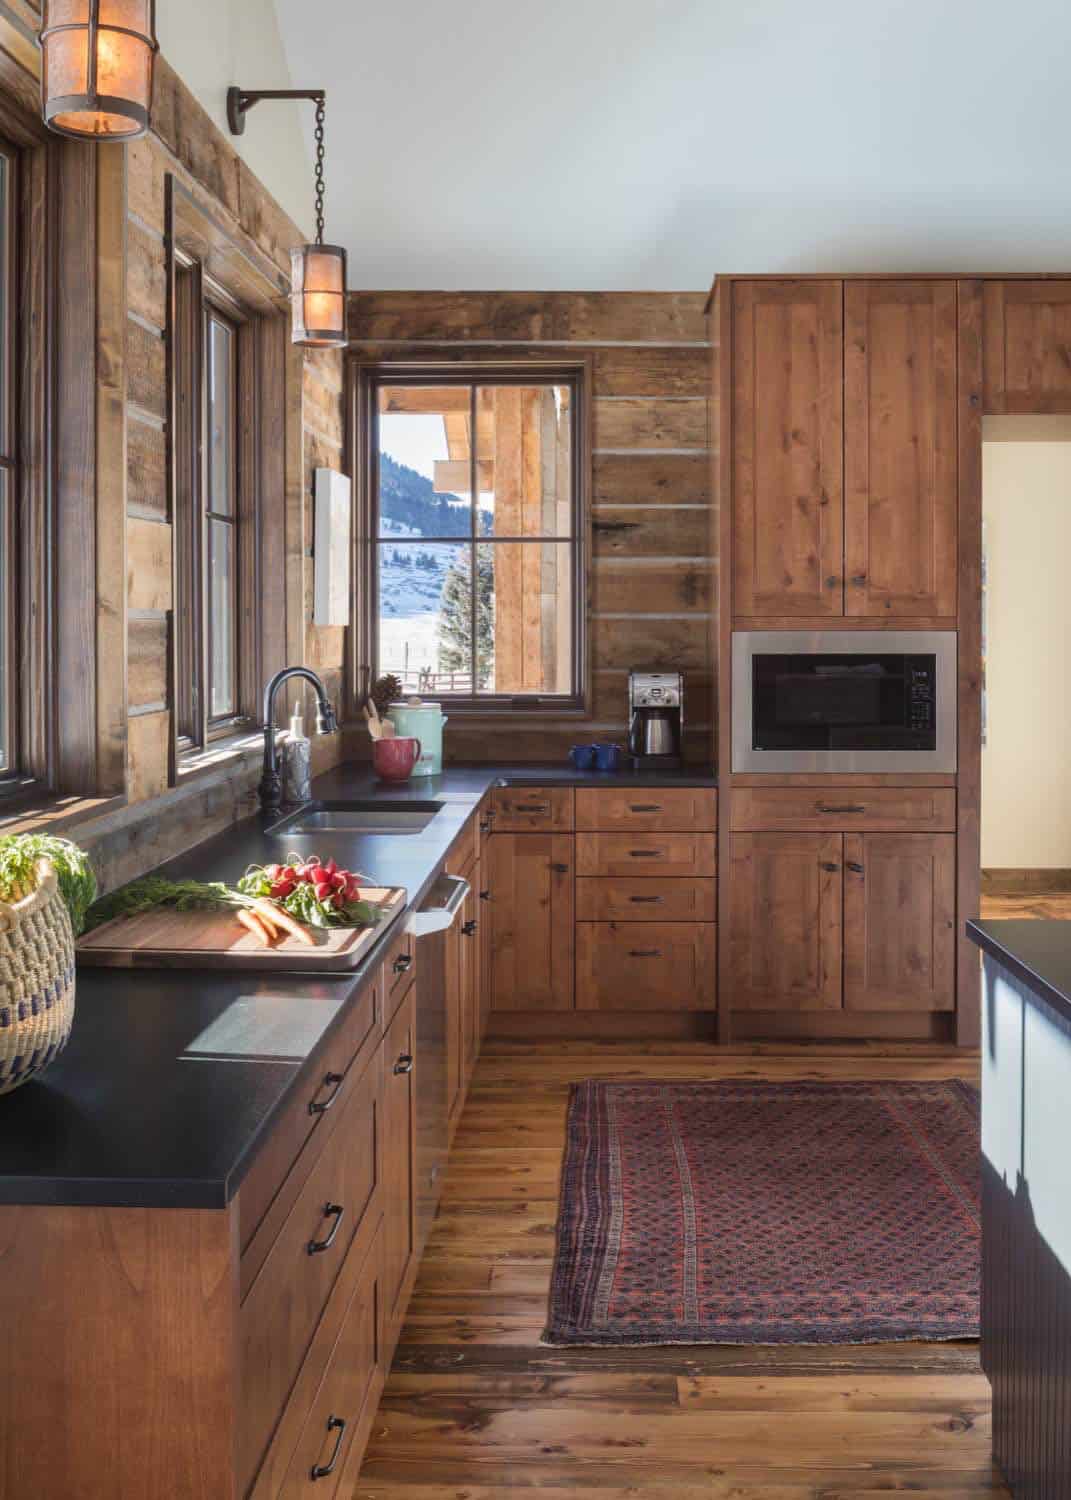
Above: The kitchen island features a live-edge wood countertop and corrugated metal cladding that echoes the exterior siding. Pendant lights hang on chains from the timber structure above. Dark gray counters on the perimeter cabinets balance the warmth of the wood throughout the space. To create an airy feel in this space (and avoid blocking sightlines to the surrounding terrain), the architect omitted upper cabinets. Instead, there is a large pantry that is accessible through an arched doorway.
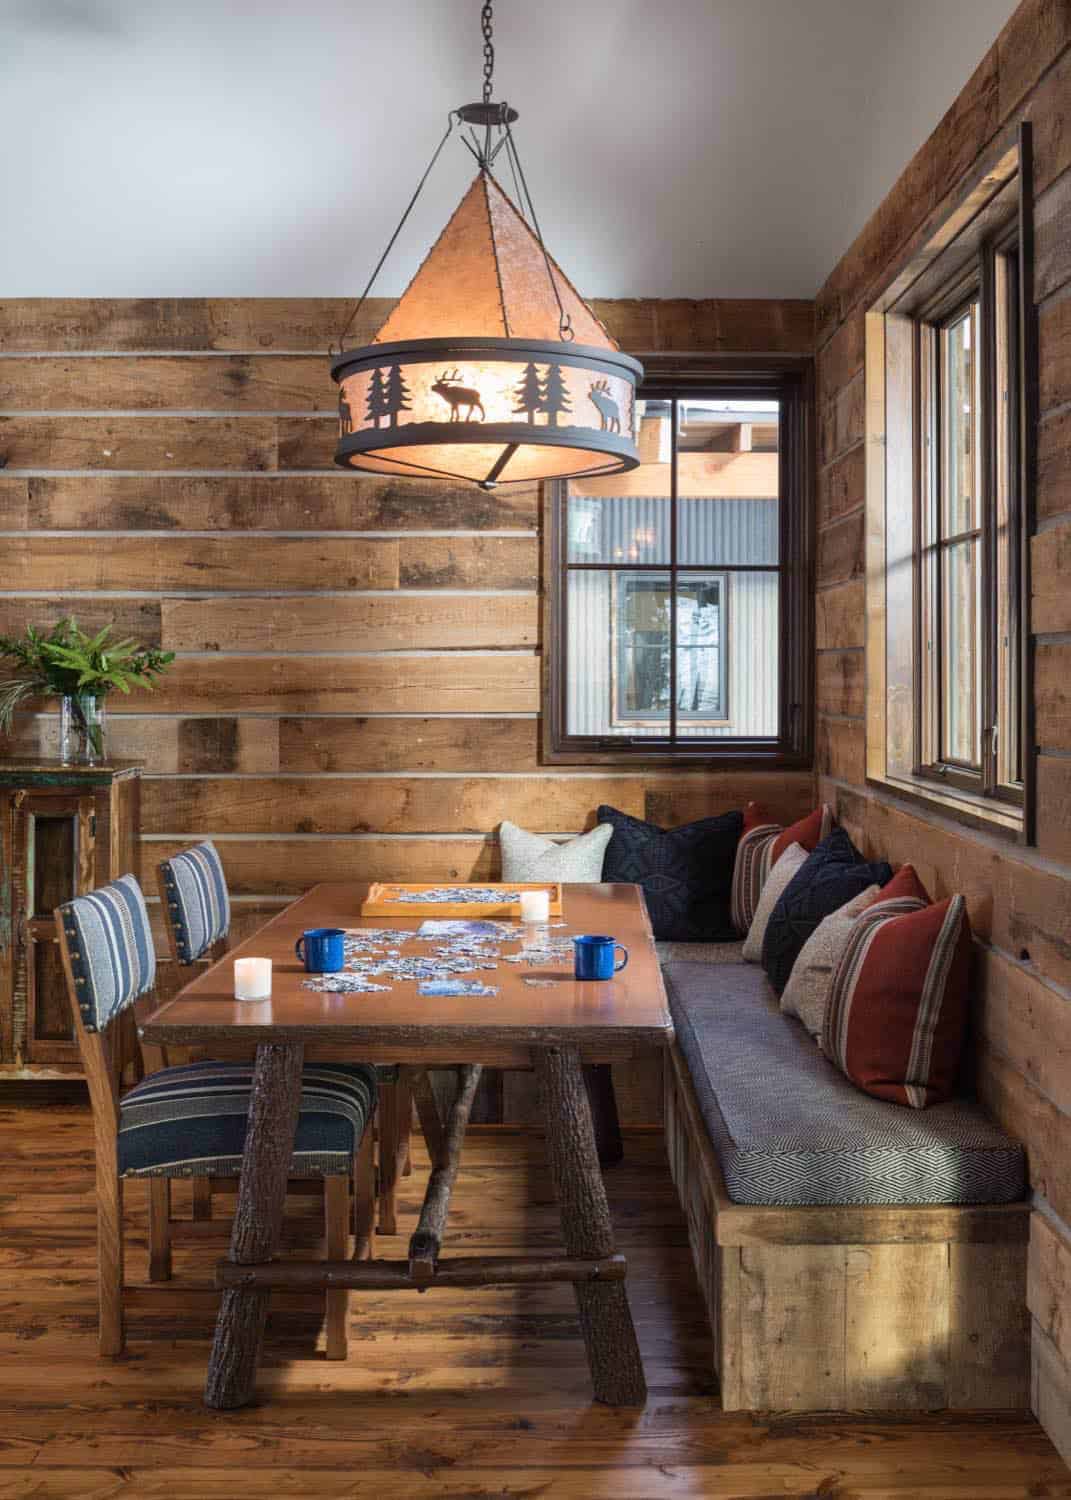
Above: A smaller breakfast nook with built-in seating is wrapped around a rustic table. A pendant with silhouetted wildlife motifs hangs above the space. The scale feels intimate compared to the main living volume, giving the family a choice in how they want to gather.
What We Love About This Home
Built almost entirely from reclaimed barnwood, the cabin’s tall ceilings and large windows help to keep living spaces feeling bright and airy. We love how the home is divided into three separate gables. It creates an attractive layout and organizes the floor plan, keeping the main living spaces centered and the bedrooms in two separate wings for privacy. The surrounding Elk Refuge creates a peaceful living environment, while distant views of the Tetons are the icing on the cake!
Tell Us: Would this reclaimed barnwood home be your idea of the ultimate refuge? Let us know in the Comments below!
Note: Check out a couple of other amazing home tours that we have featured here on One Kindesign in the state of Wyoming:
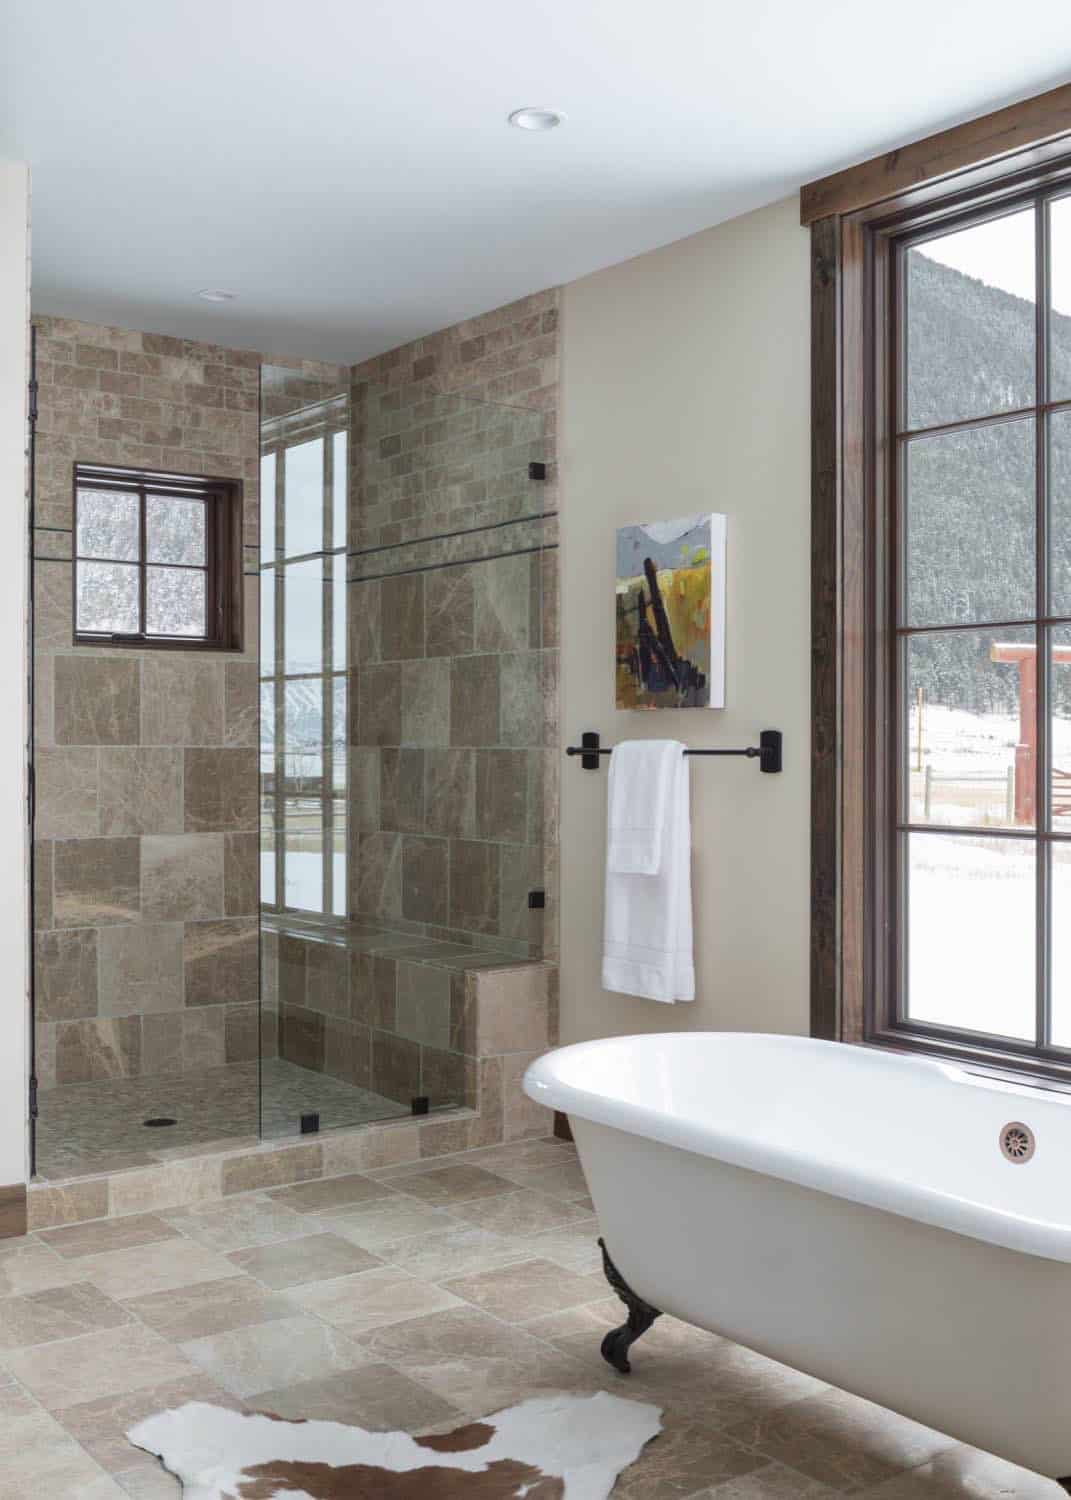
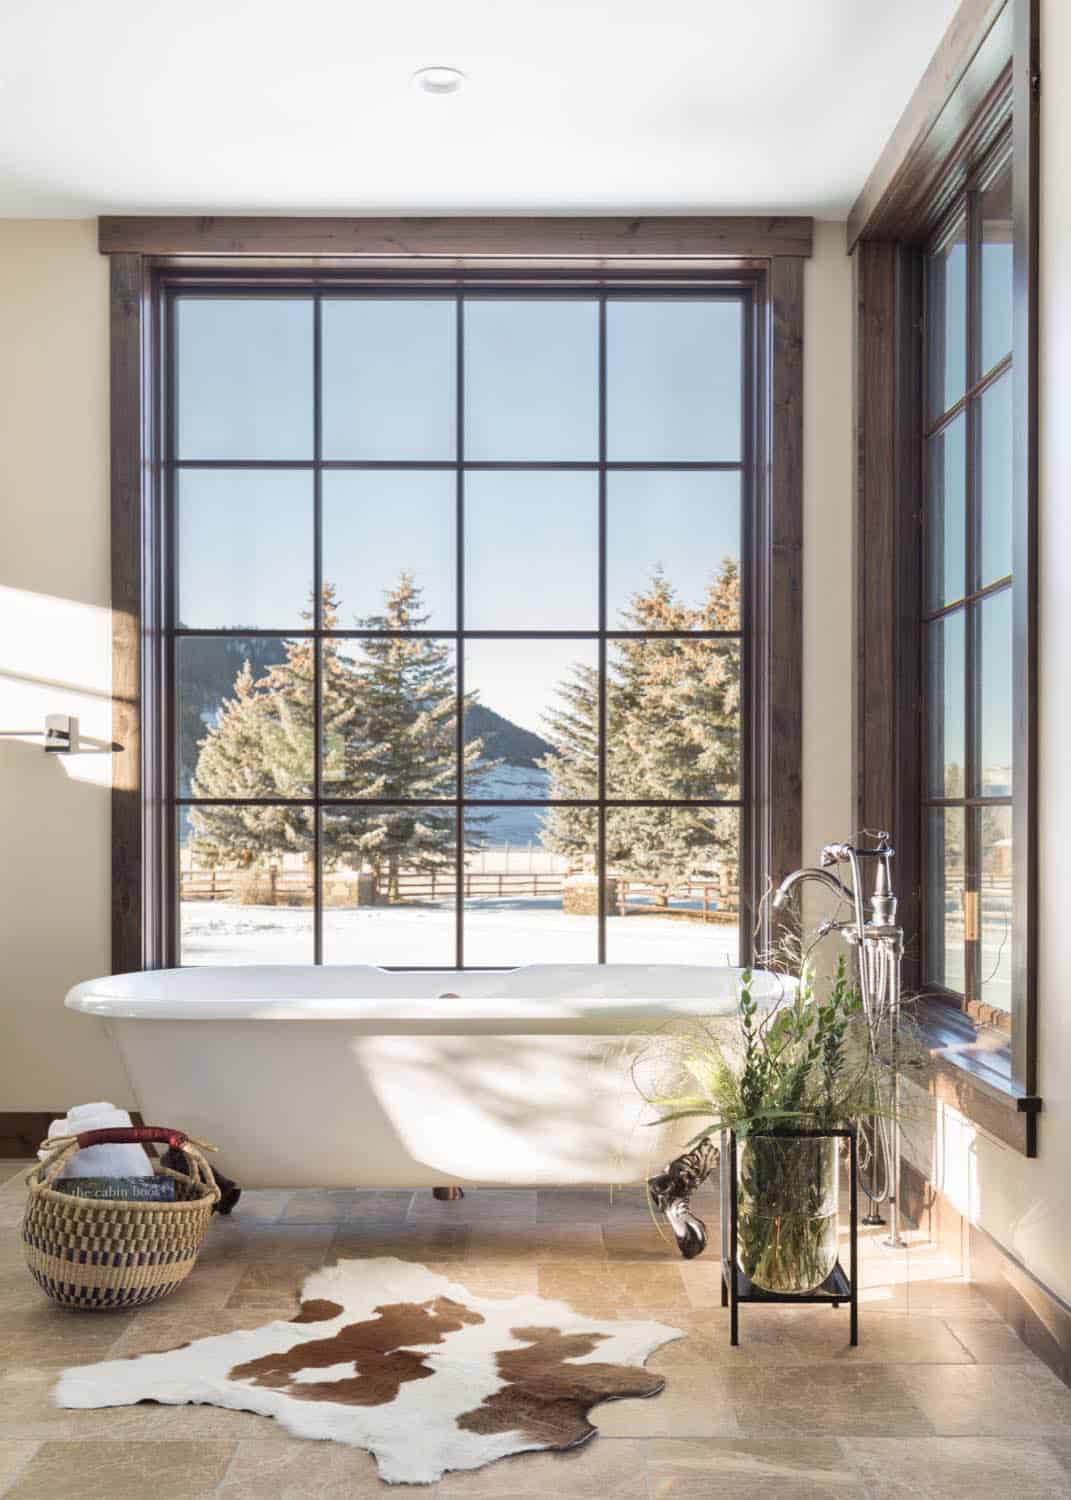
There are two wings connected to the living room; one houses three bedrooms and a study, while the other provides privacy for the owner’s bedroom, spa-like bath, and an office. Since the property offers plenty of privacy, the soaking tub has a large window that has an indoor-outdoor feel.
Bedrooms with Western-Inspired Decor
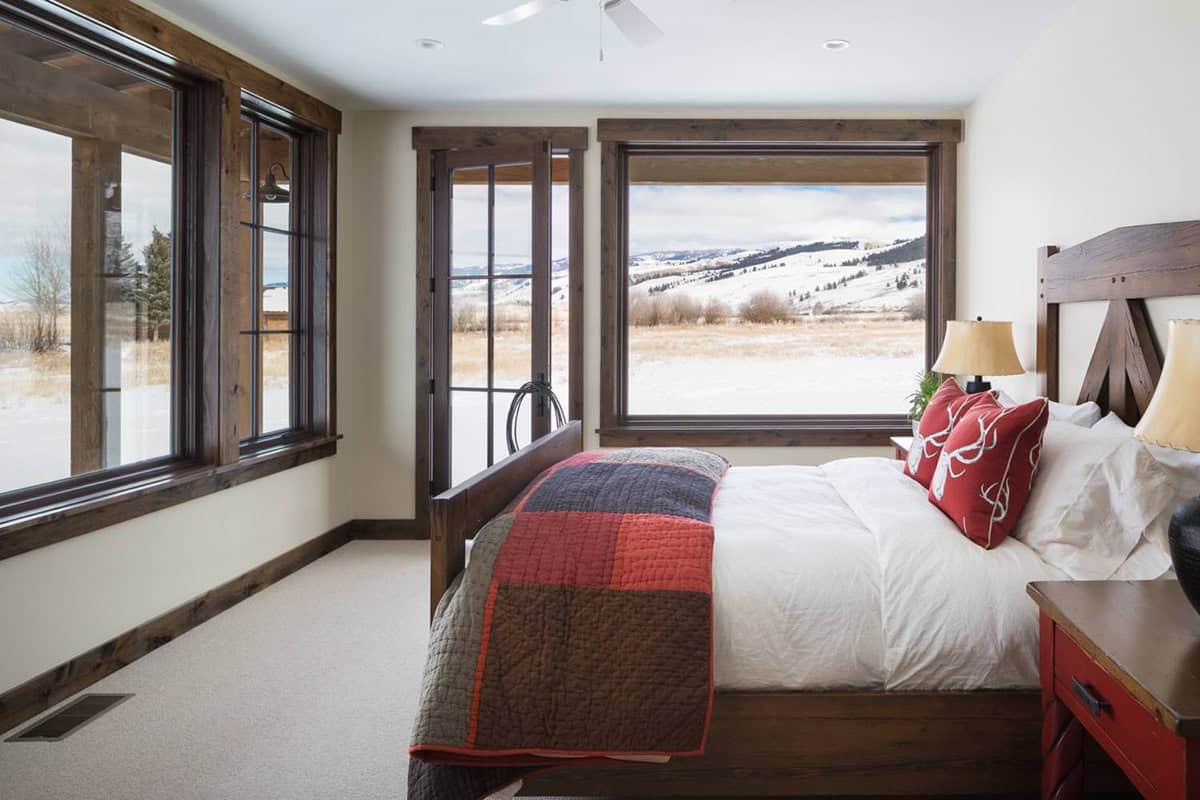
Above: Guest spaces maintain the same material palette but offer quieter views and lower ceilings.
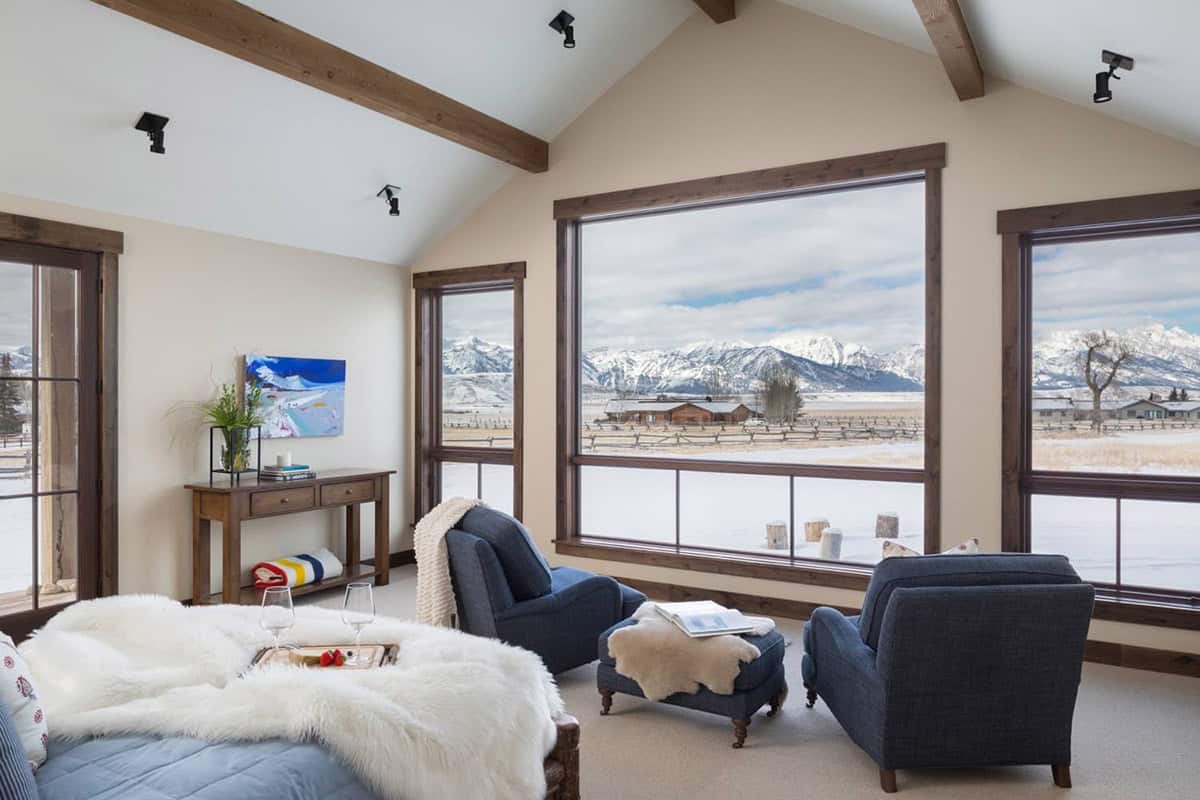
Above: Bedrooms in this barnwood cabin have large windows framing the landscape. The wood trim and baseboards are stained dark to ground the lighter wall finishes.
Owner’s Bathroom with Clawfoot Tub and Mountain Views
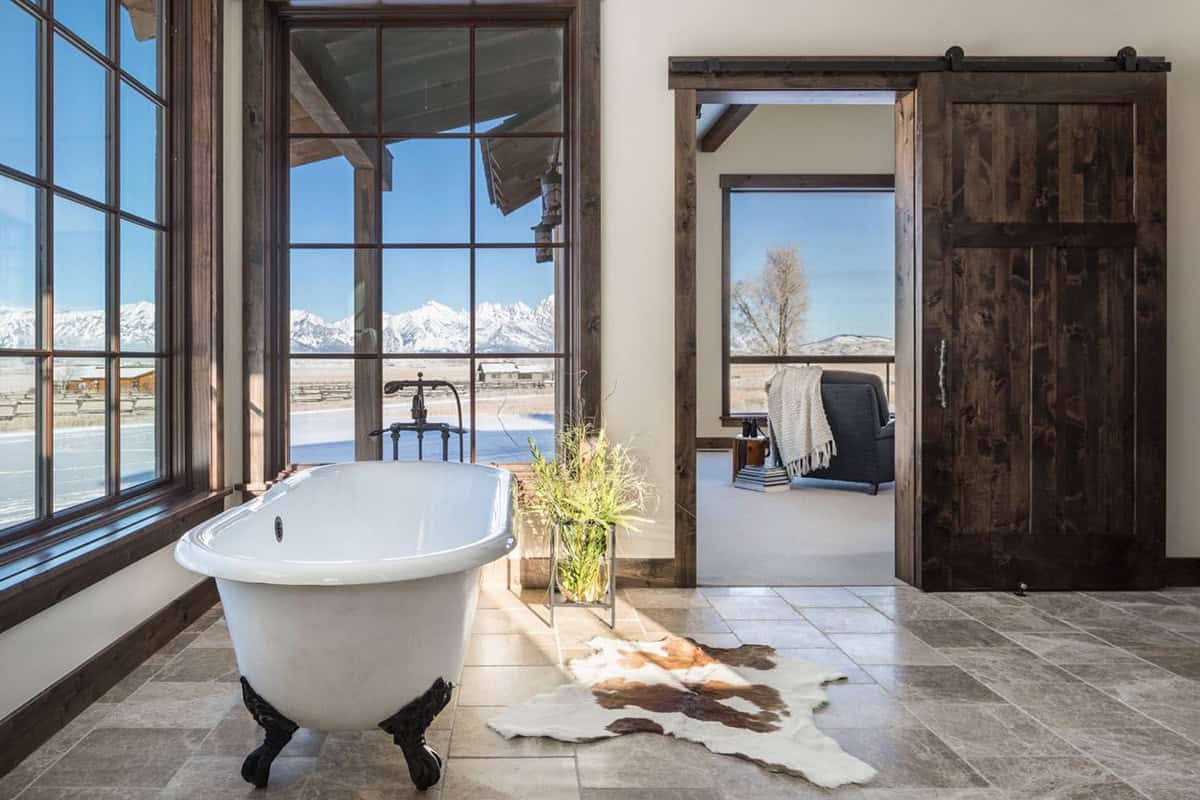
Above: The bathrooms use freestanding tubs positioned at windows overlooking the ranch. Stone tile surrounds the showers, with the same material extending to the floor. Sliding barn doors and heavy timber casings maintain the rustic detailing seen elsewhere in the house.
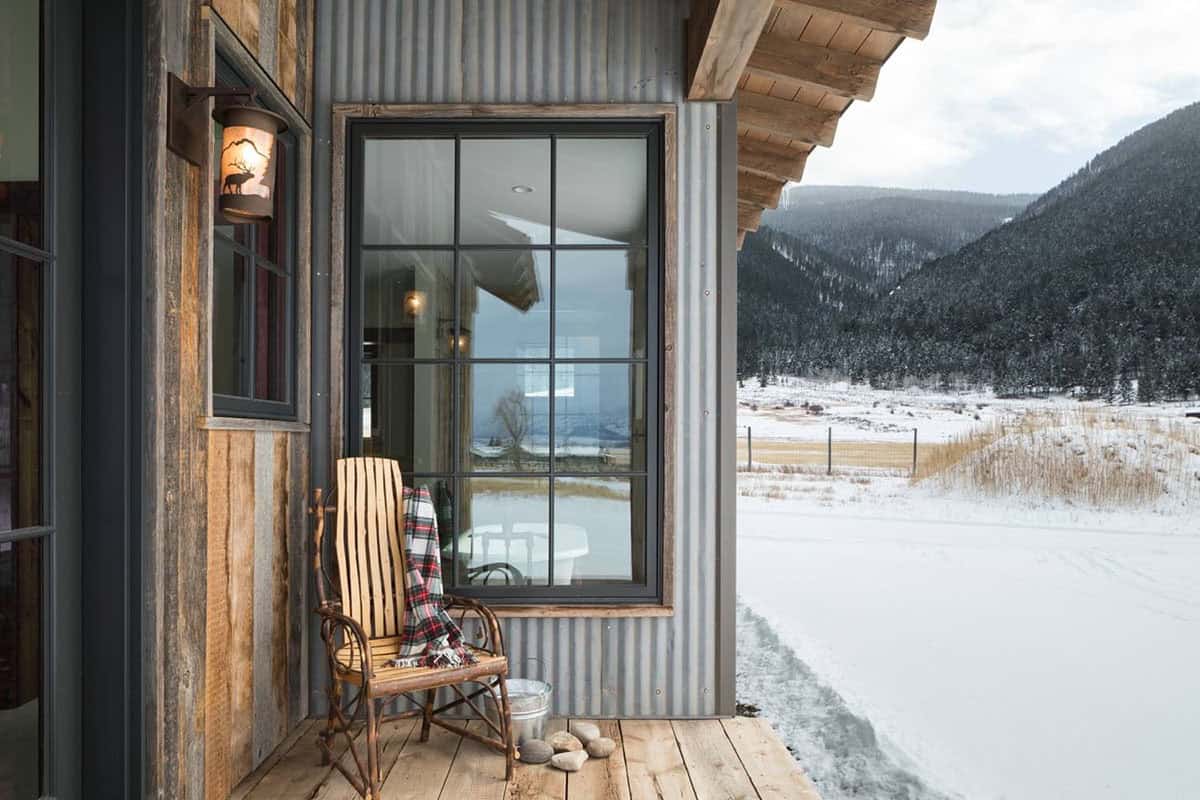
Above: A small outdoor nook just off the owner’s bedroom offers a private oasis for enjoying peaceful views.
Family Room with Vaulted Ceilings and Mountain Views
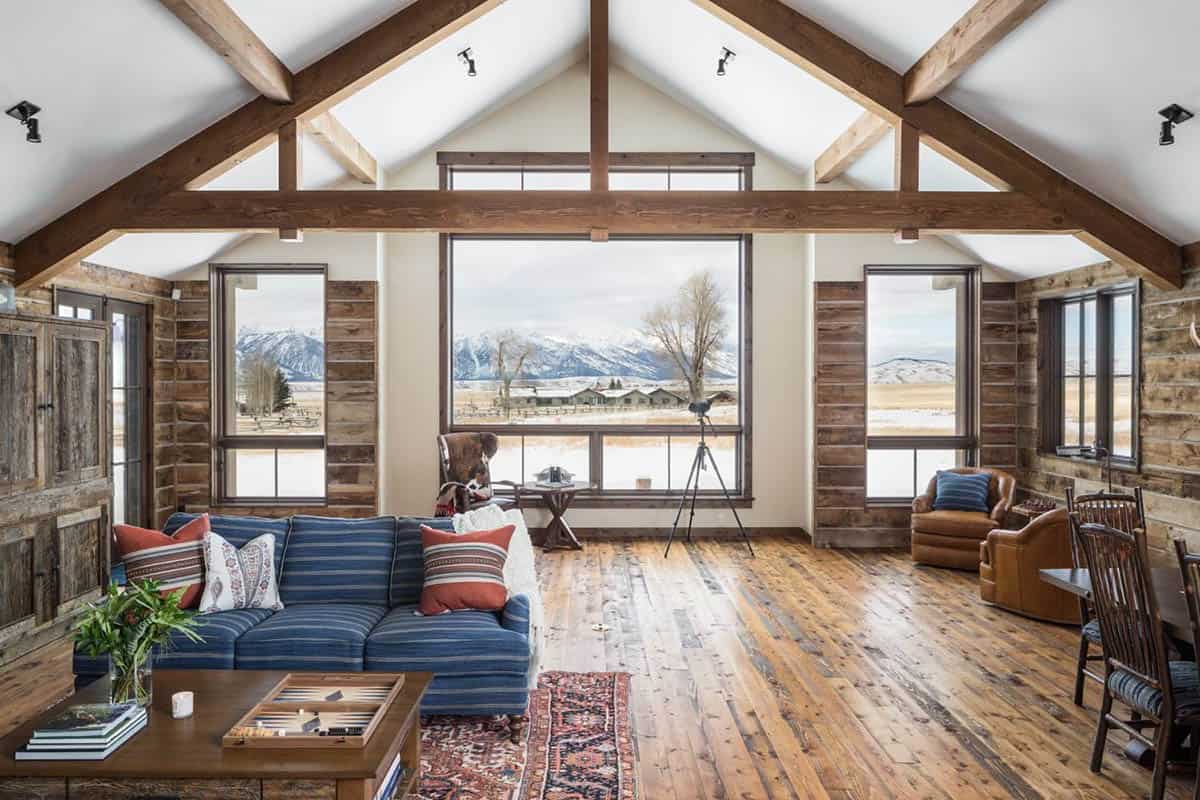
Above: A secondary living space with vaulted ceilings and exposed trusses gives the home an additional gathering area. The timber structure frames a large window wall that captures views of the Teton Mountains. Reclaimed wood flooring with visible character and color variation runs throughout.
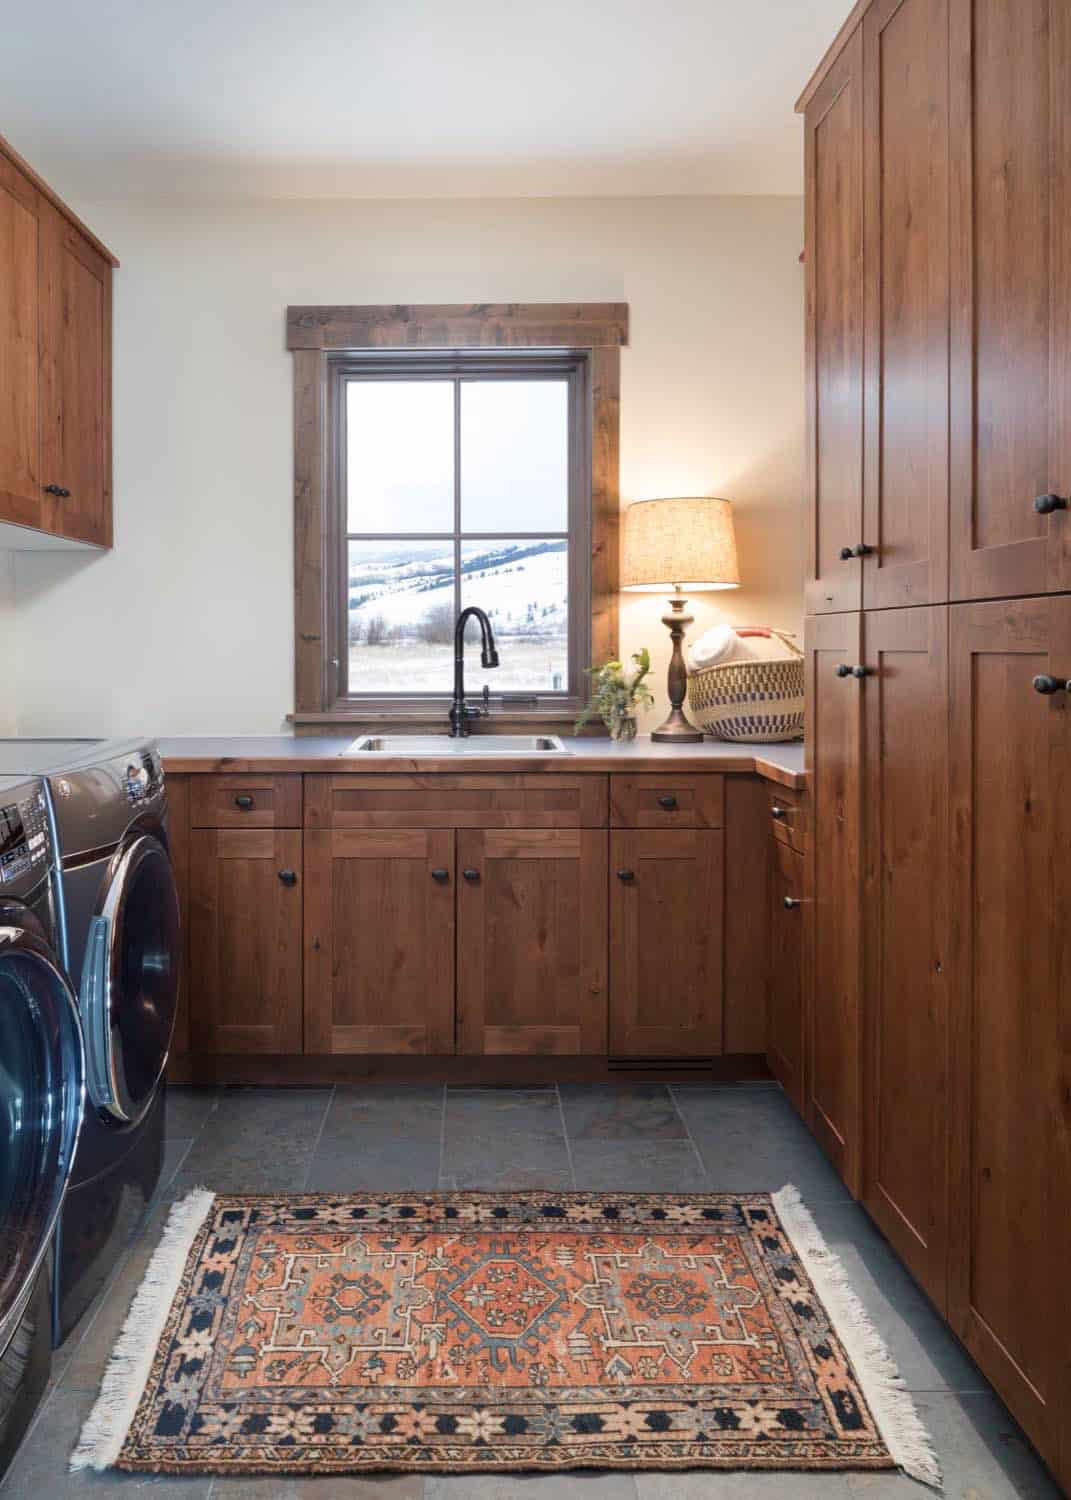
Laundry Room with Custom Wood Cabinetry
Barnwood Cabin Exterior
PHOTOGRAPHER Aaron Kraft



0 comments