


❤️ Would you like to save this?
By saving, we'll email this post to you for later. Unsubscribe anytime.
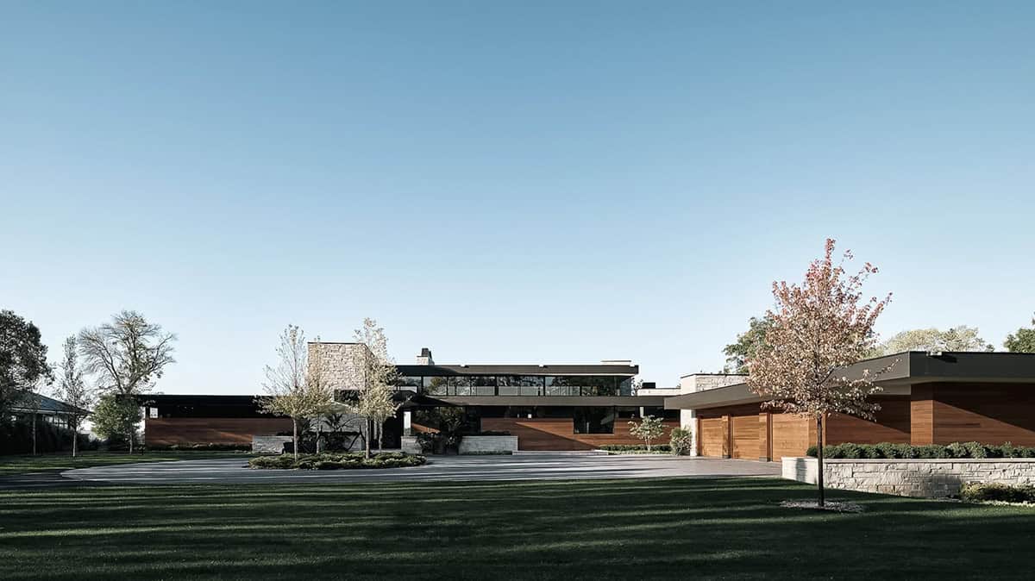
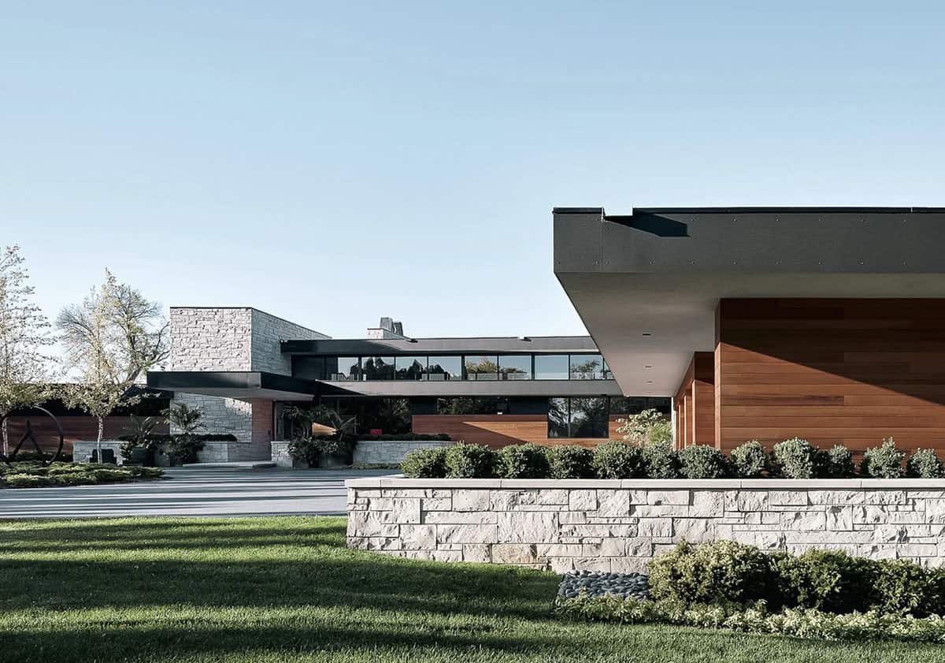
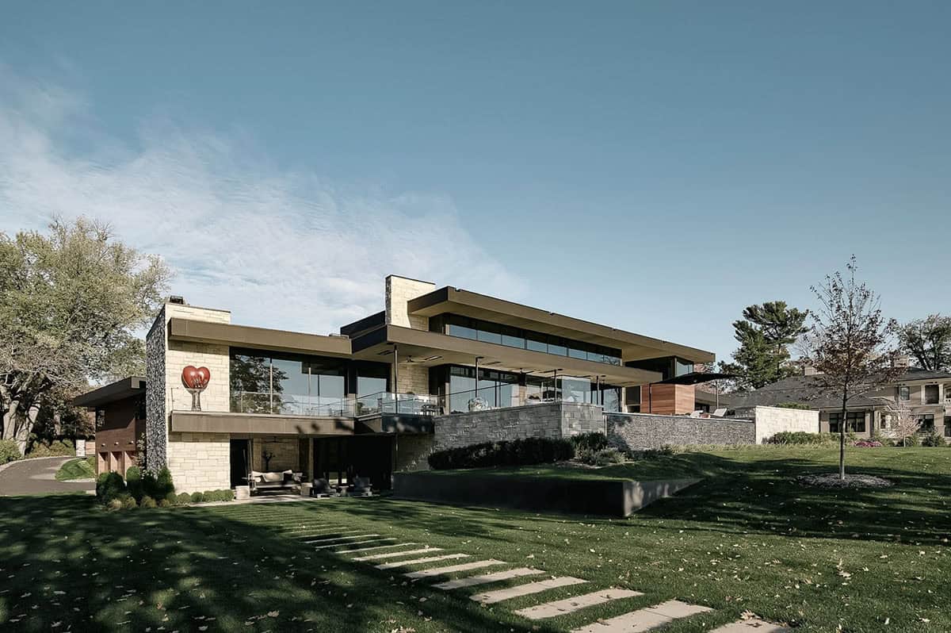
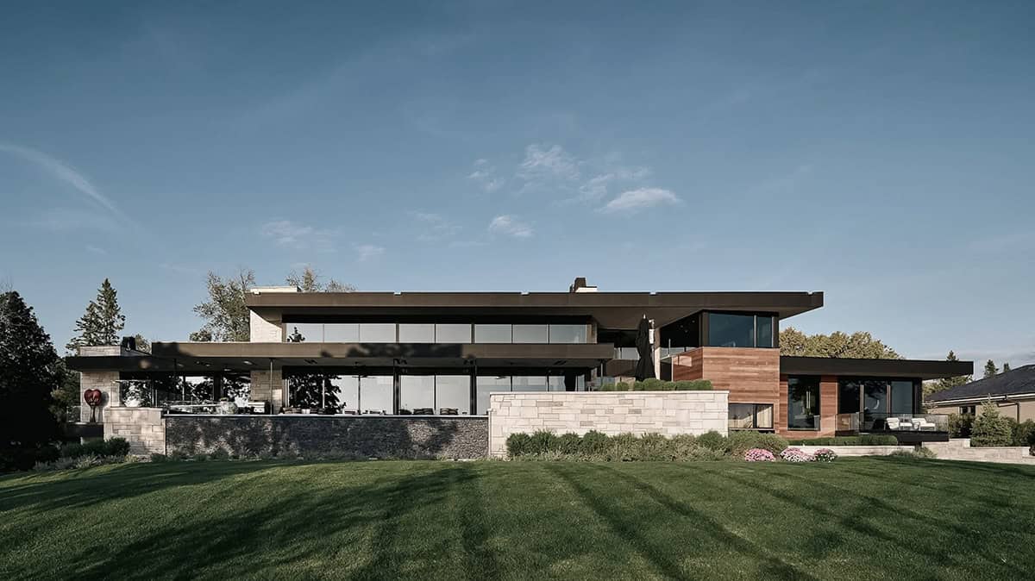
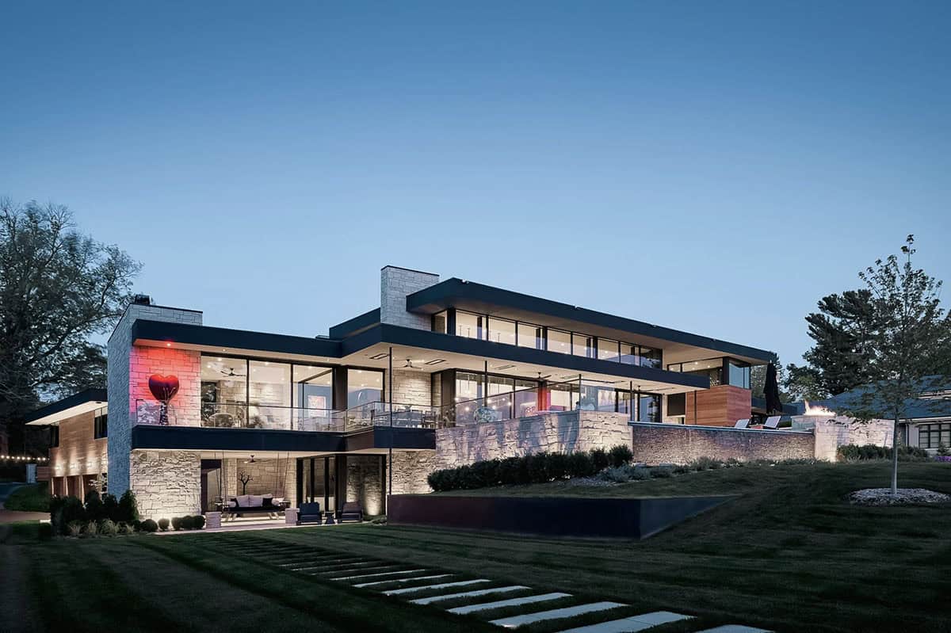
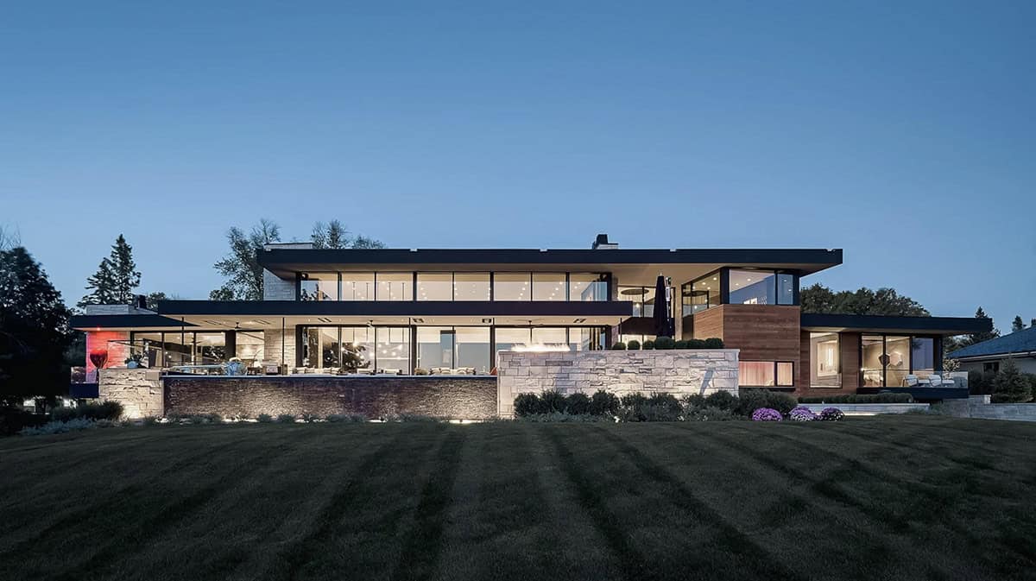
This spectacular modern lake house, designed by PLAAD Architecture with interiors by Nicole Marie Thorson, is nestled on White Bear Lake in Dellwood, Minnesota. Presenting a curated and restrained one-level street front, this home opens onto sweeping lake views. The home thoughtfully balances public and private spaces while providing unimpeded lake views from every room.
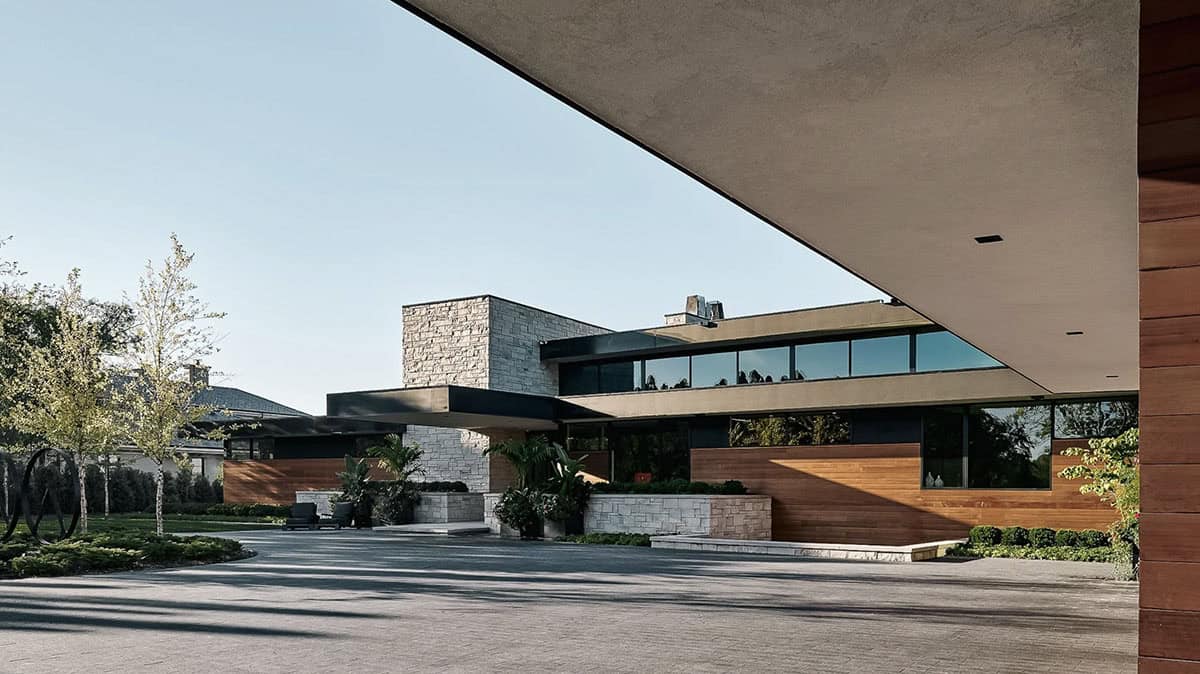
Strict shoreland overlay zoning limited the home’s height and depth, resulting in a longer, linear structure. The entrance features a covered entry roof that cantilevers over 20 feet, emphasizing horizontality and creating a sense of anticipation. The main entry boasts an oversized steel pivot door with custom CNC-fabricated topography referencing water ripples. Upon entry, one can immediately see through the residence to the lake beyond.
DESIGN DETAILS
ARCHITECT PLAAD
BUILDER BCD Homes
INTERIORS PLAAD with Nicole Thorson
Modern Lake House Exterior With a Cantilevered Entry
Site phenomena are incredibly powerful inspirational design tools for our office, and with each of the homes we design, we perform an in-depth investigation into unique qualities of the home site: the path and shadows of the sun, the prevailing winds, the flora, and in this case, the nature of the surface of the lake just beyond the front door.
This oversized steel pivot door with a custom CNC-fabricated surface serves as the front entry into this lakeside home and as a sculptural counterpoint to the home’s formal architectural language. The door’s surface is intricately milled to mimic the delicate, undulating patterns of water ripples on the lake beyond, creating a dynamic play of light and shadow that transforms throughout the day.
An iterative design process of digital modeling and prototyping permitted us to hone the depth and distribution of the ripples. The alternating plies of plywood add a secondary layer of visual complexity, accentuating the peaks and troughs of the wave forms and providing subtle ornamentation.
Stone Entry Hall With a Custom Steel Staircase
What We Love About This Home
The hand-milled steel pivot door greets you first, its water-ripple pattern hinting at the lake just beyond the entry hall. Shoreland zoning rules led the architects to a long, single-level layout and a clear sightline to White Bear Lake from nearly every room in the house. Small details carry that thoughtfulness throughout the rest of the home, from the hollowed stone stair treads to the sunken lakeside fire pit built for enjoying evenings by the water.
Tell Us: What details in this lake house project do you love most, and what would you change if this were your personal home? Let us know in the Comments!
Note: Be sure to check out a couple of other amazing home tours that we have highlighted here on One Kindesign in the state of Minnesota: Step inside a dreamy Minnesota lake house with elegant living spaces and A Minnesota lake house inspired by a refined mountain modern aesthetic.
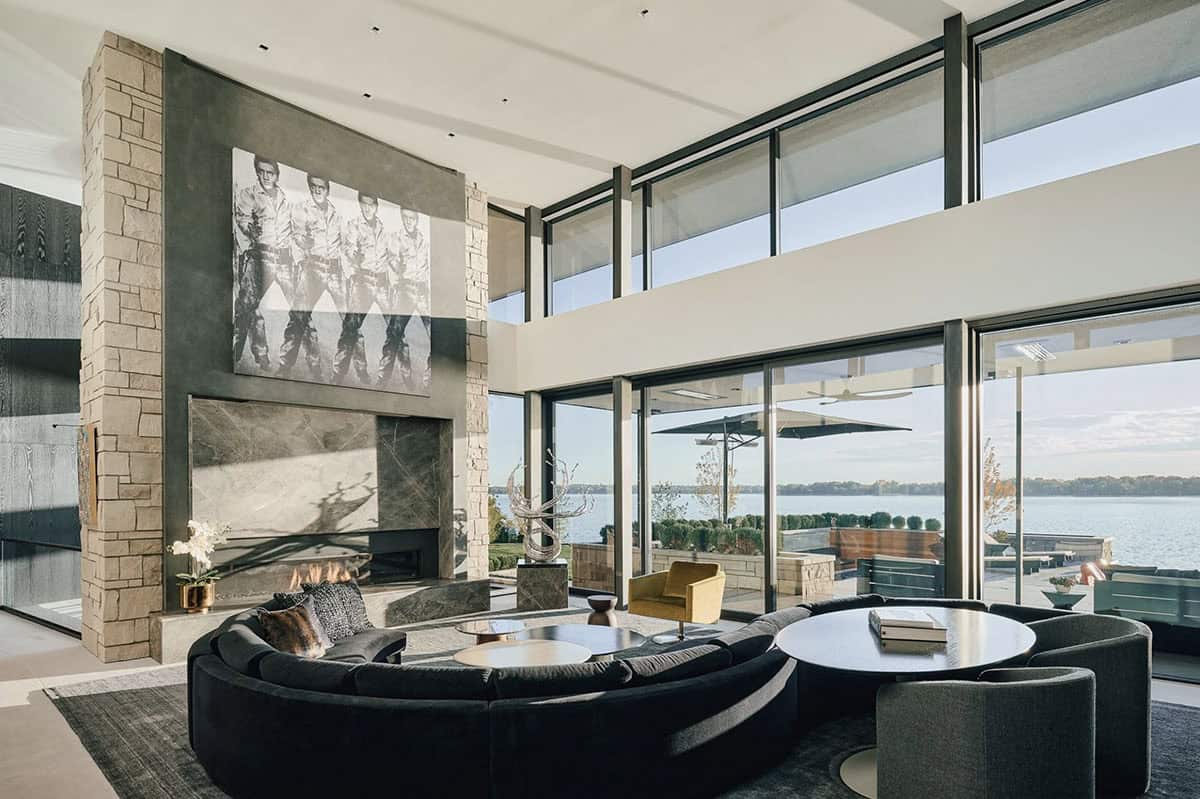
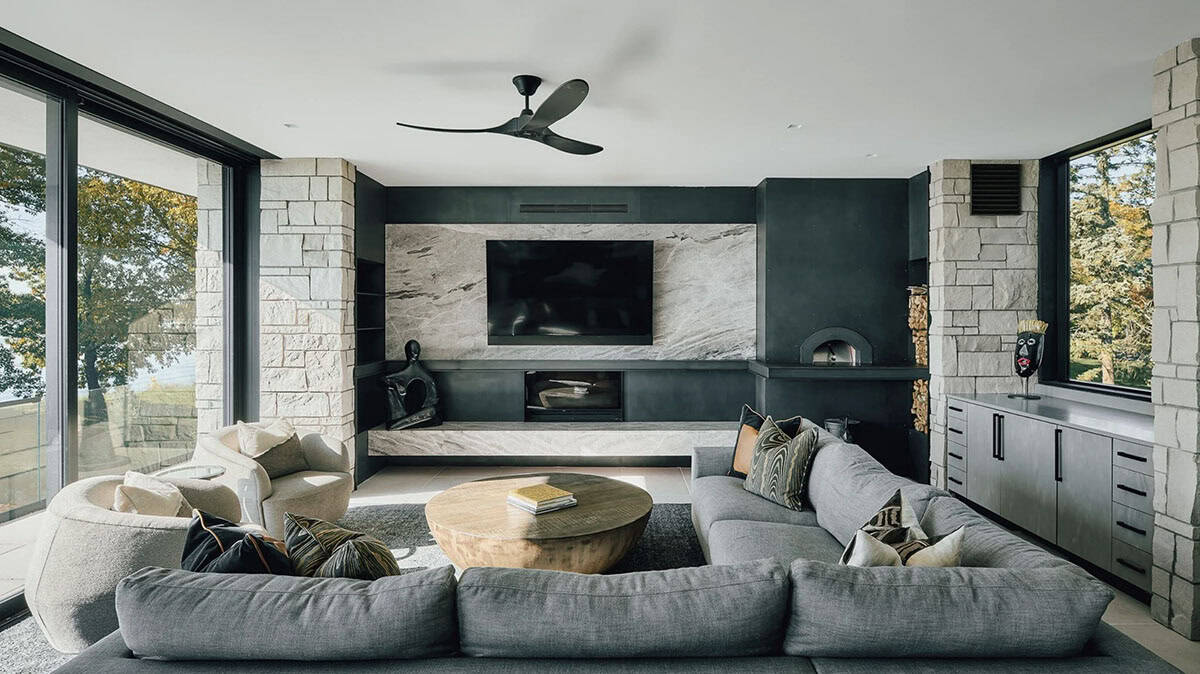
Living Room With a Limestone Fireplace
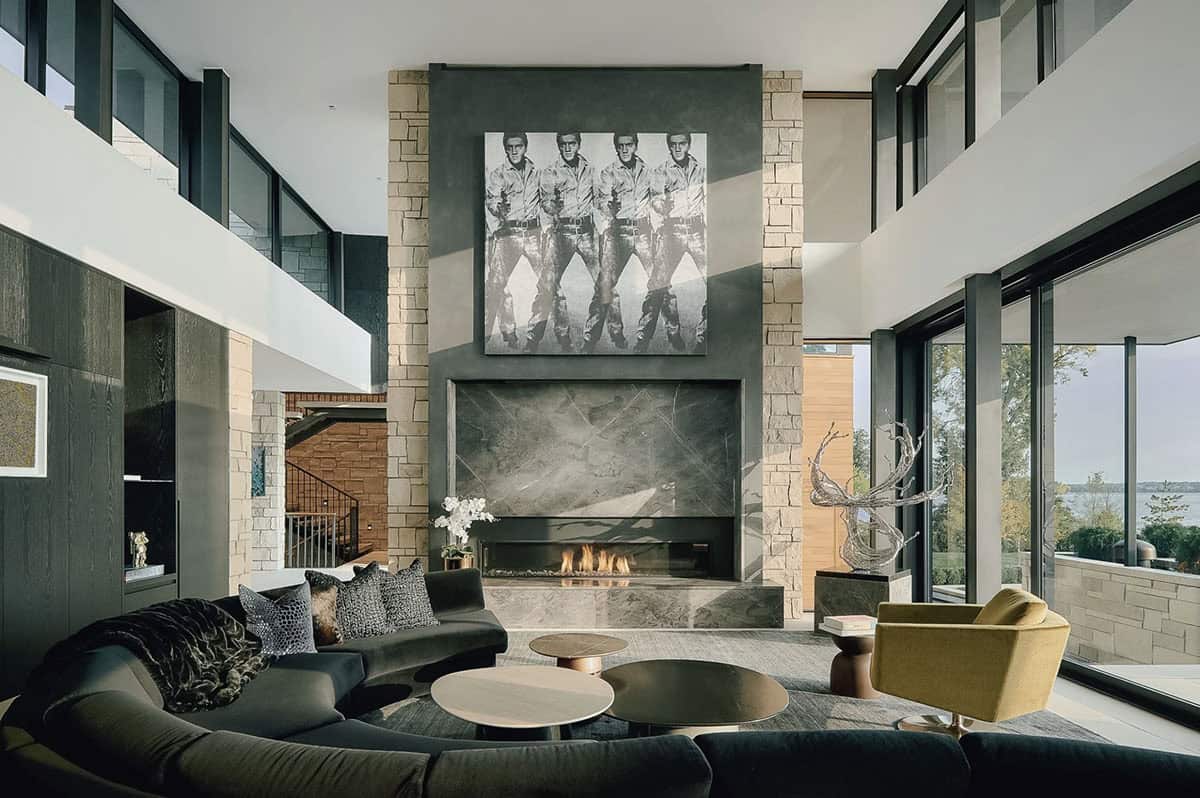
Above: In the living room, the fireplace wall features a limestone veneer, the Alder™ Limestone Split Face from ORIJIN STONE.
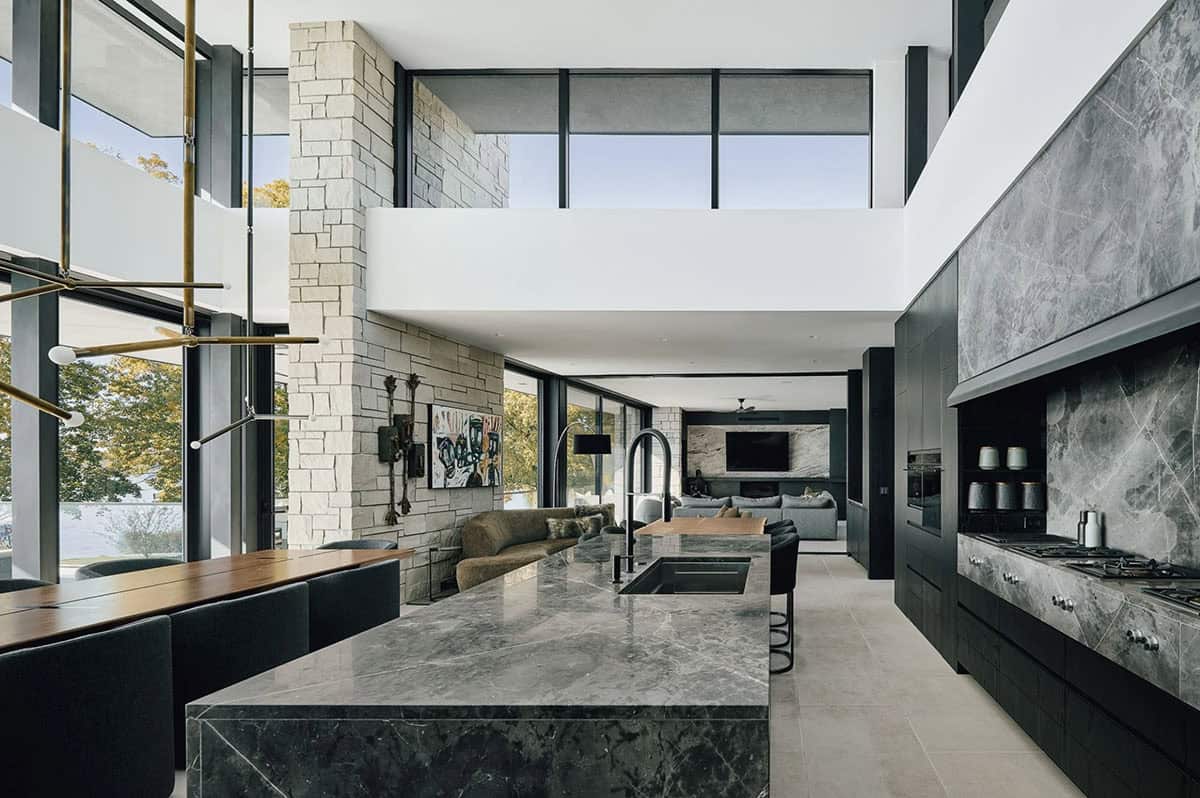
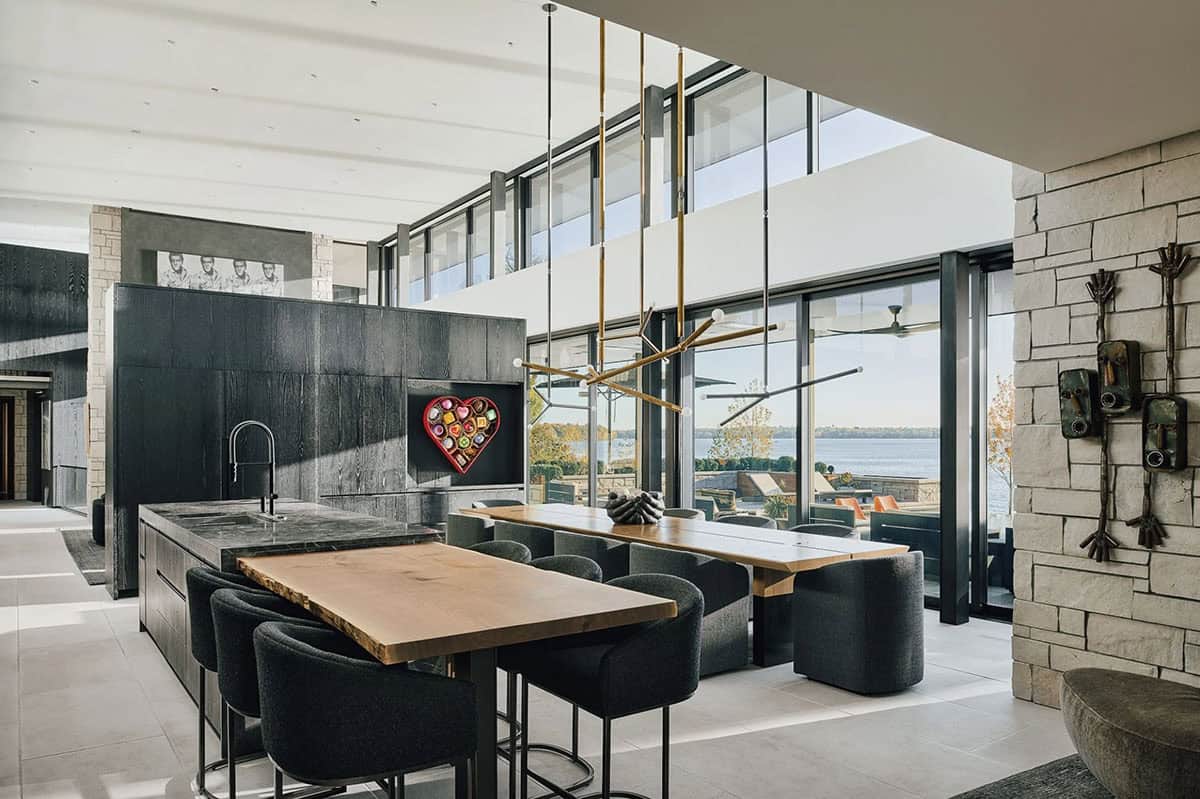
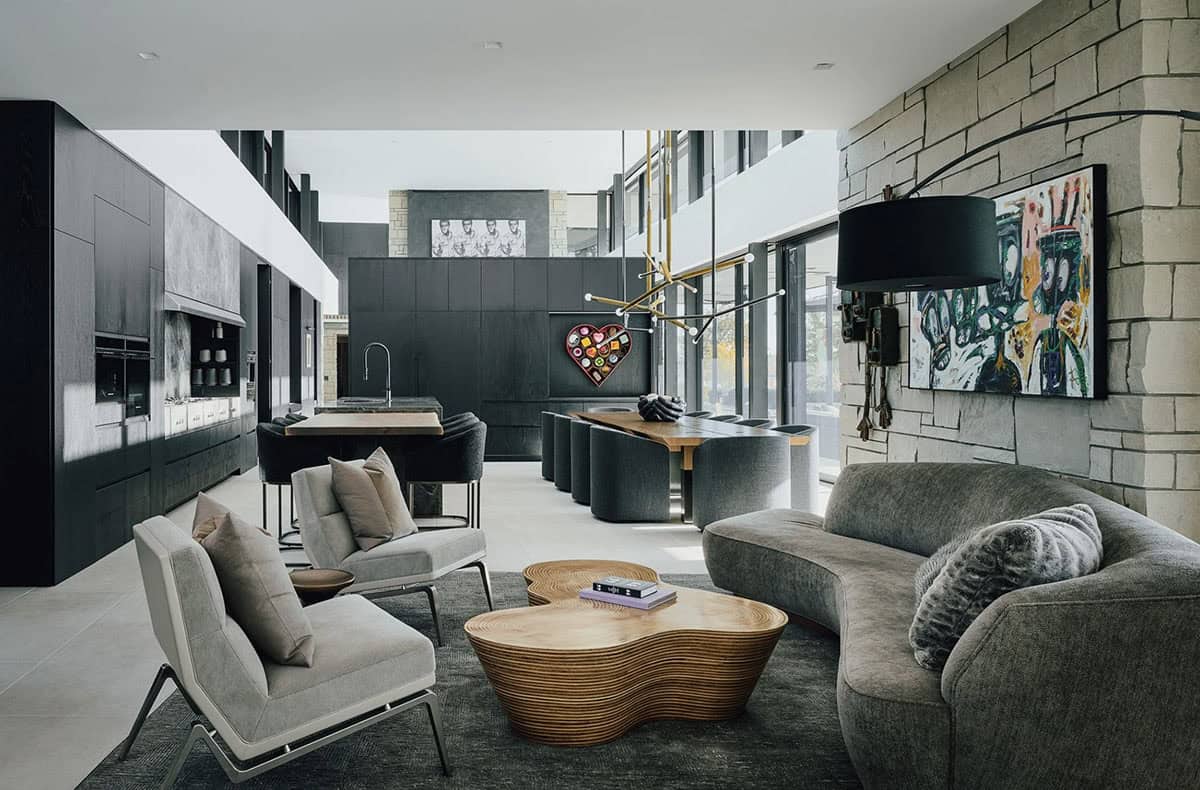
Open Kitchen With a Marble Waterfall Island

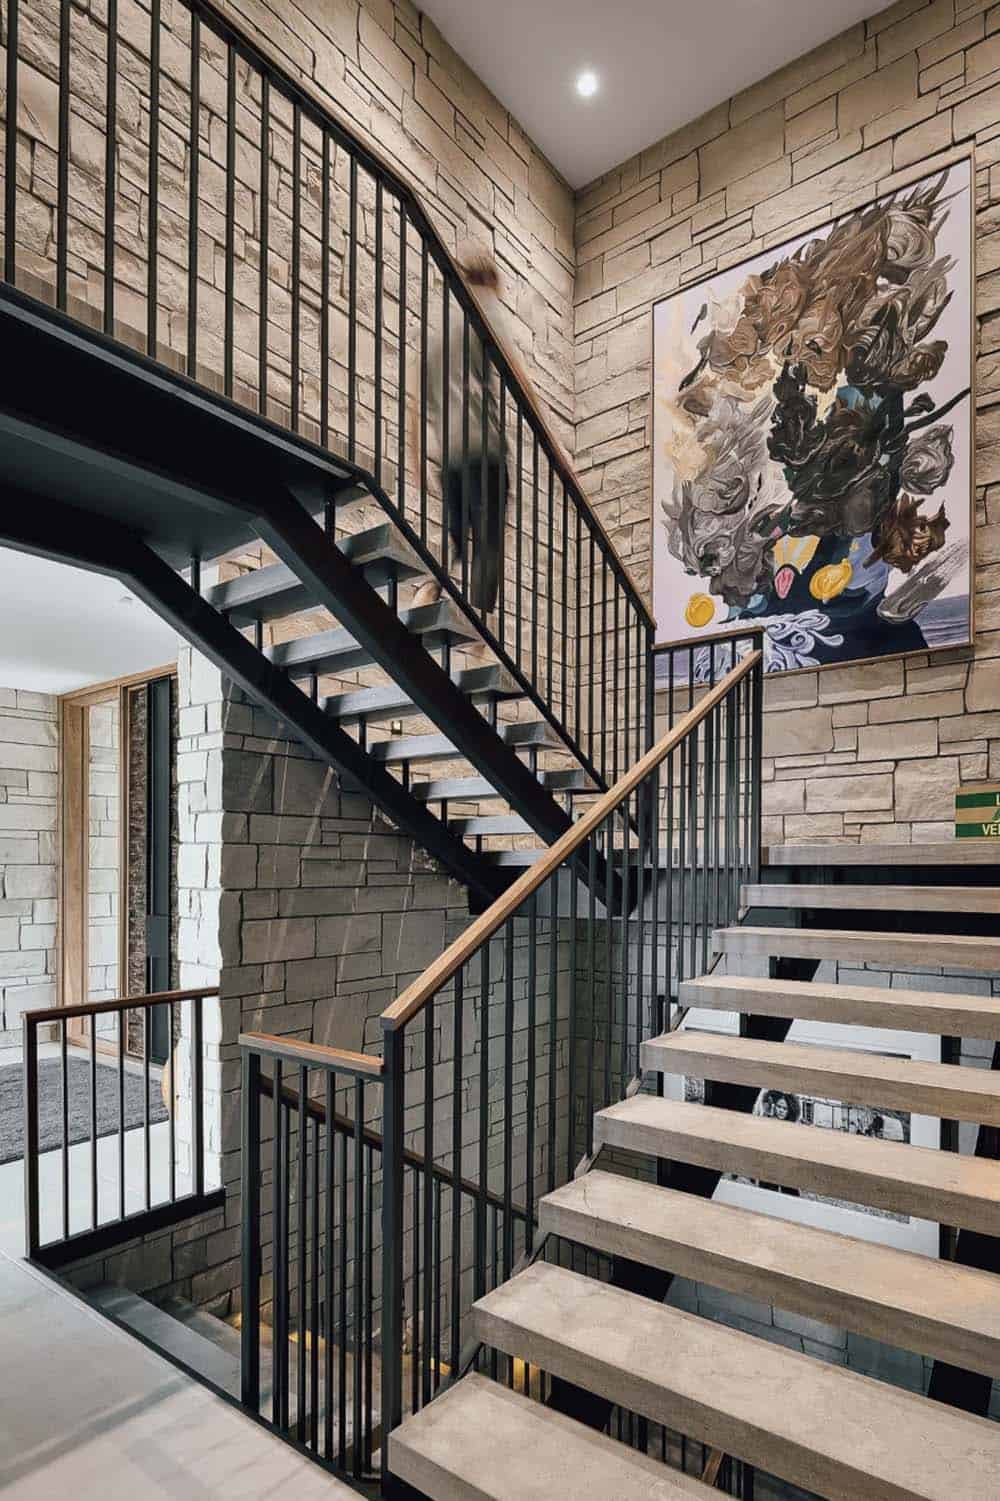
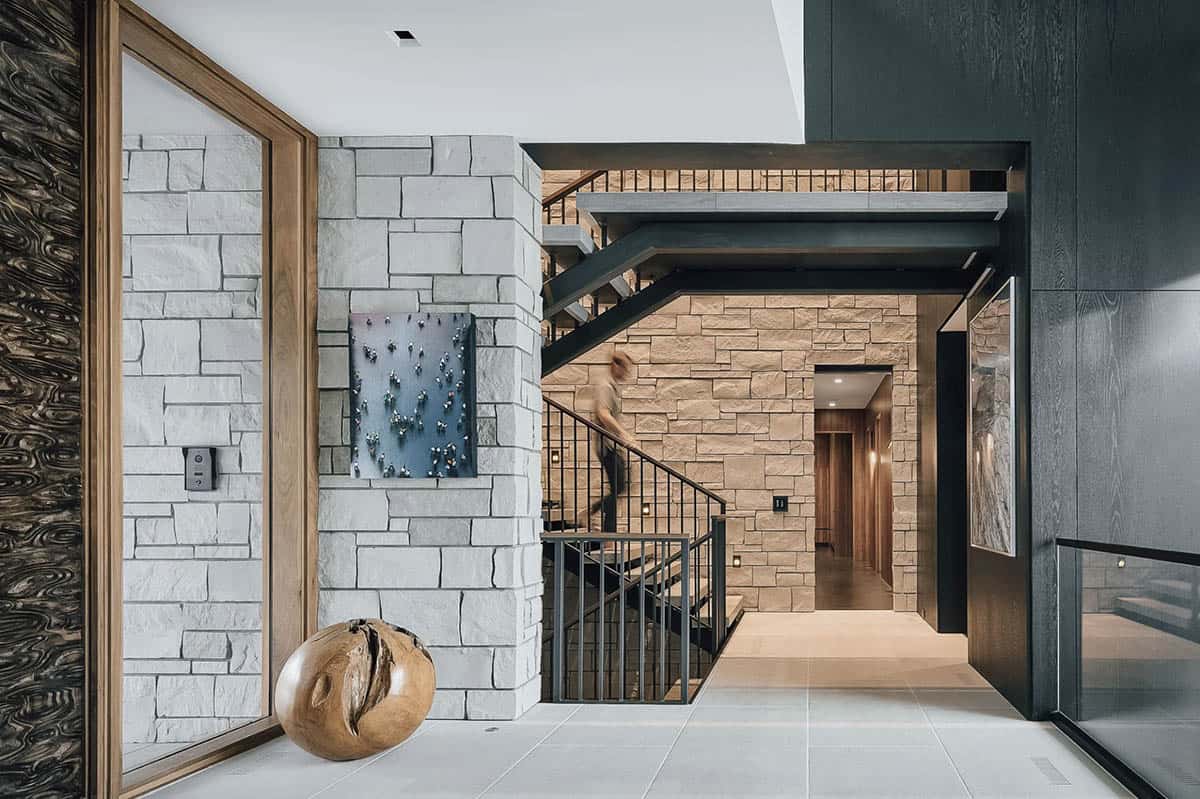
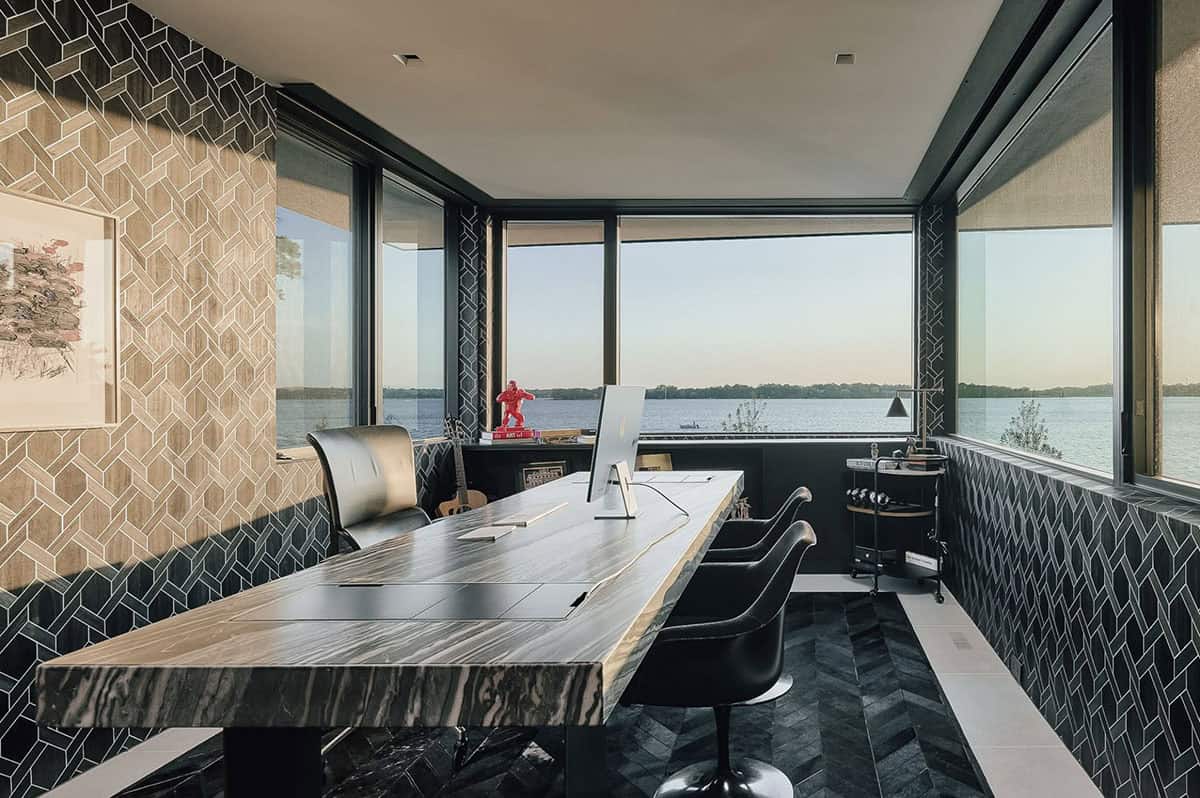
Inspired by the delightful sensation of walking barefoot on warm stone at the end of a summer’s day, this staircase is designed to offer the homeowner a deeply visceral and tactile experience as they begin and conclude their workdays in the crow’s nest office on the upper level of the residence.
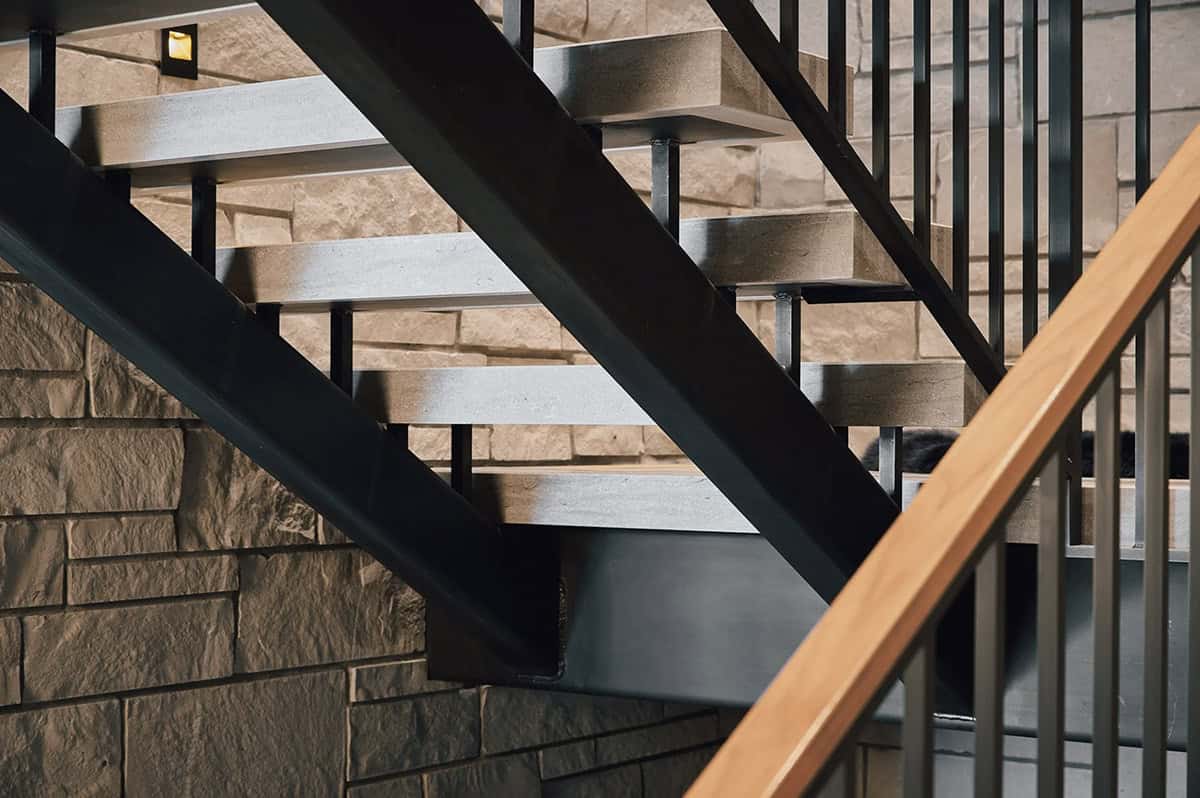
The juxtaposition of delicate steel in tension with sturdy stone in compression creates a wonderful dialectical tension of materiality. An incredible amount of coordination between the architect, steel fabricator, and stone supplier was required. Each stone tread has been meticulously hollowed out at the center with a router to reduce weight and conceal the attachment method. The resulting effect is one of both lightness and permanence.
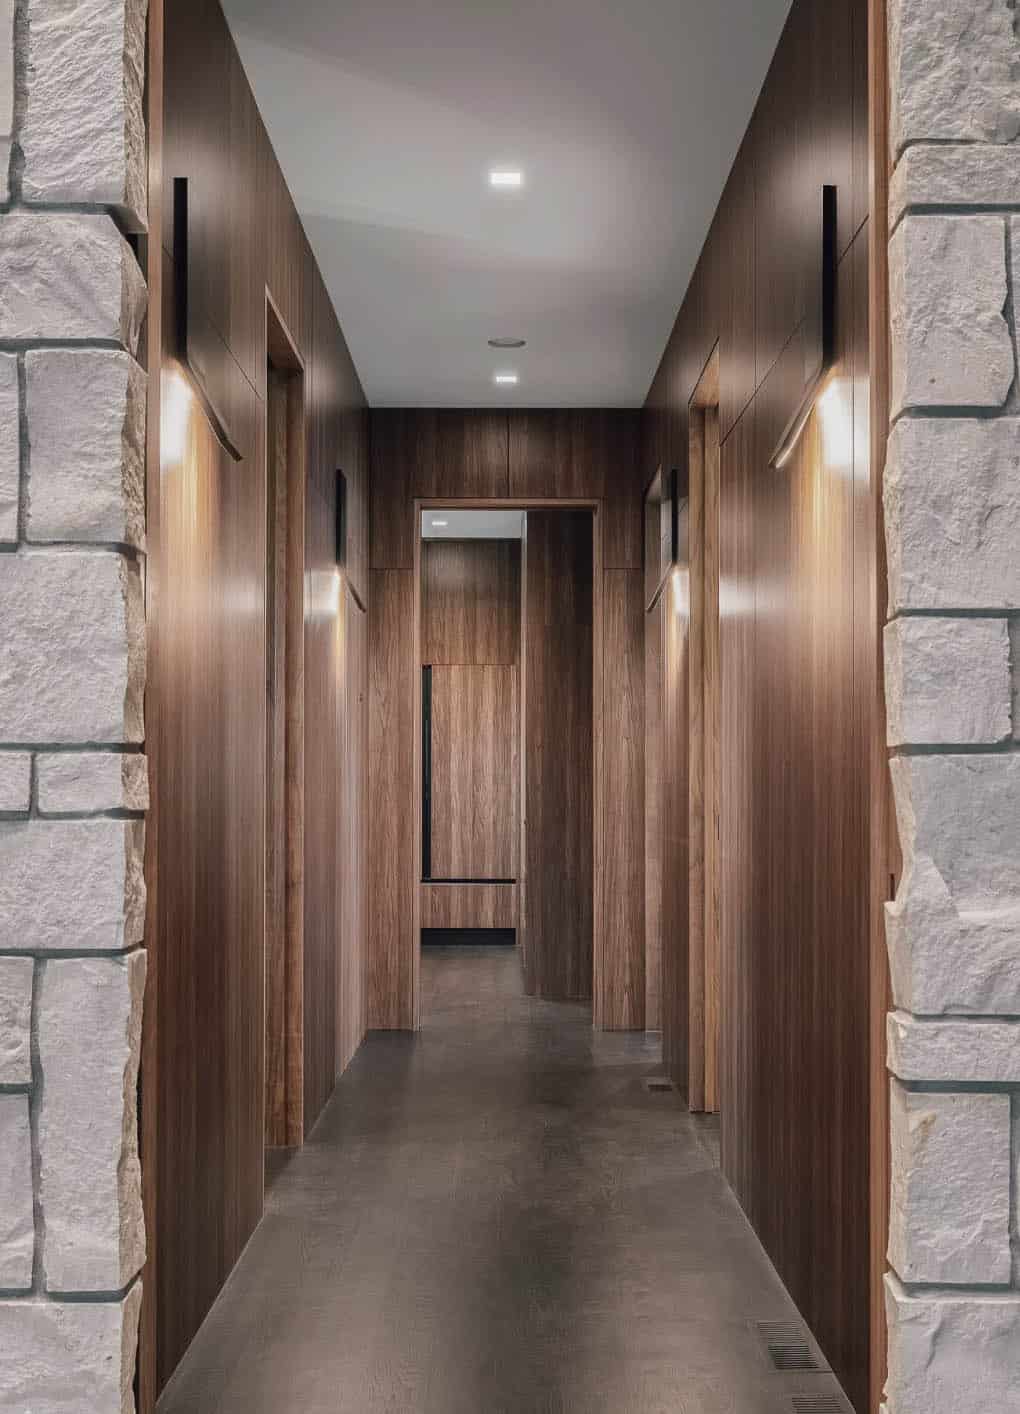
Owner’s Bedroom With a Private Balcony
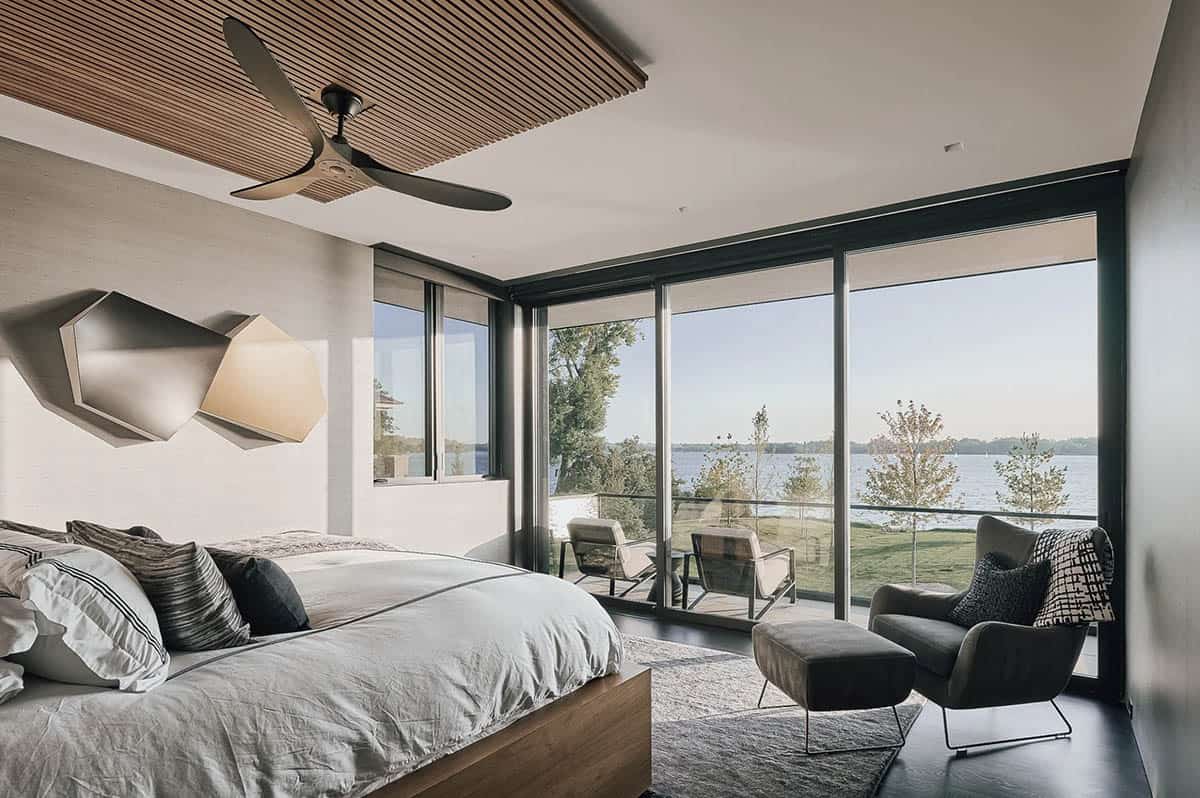
Owner’s Bathroom With a Freestanding Soaking Tub
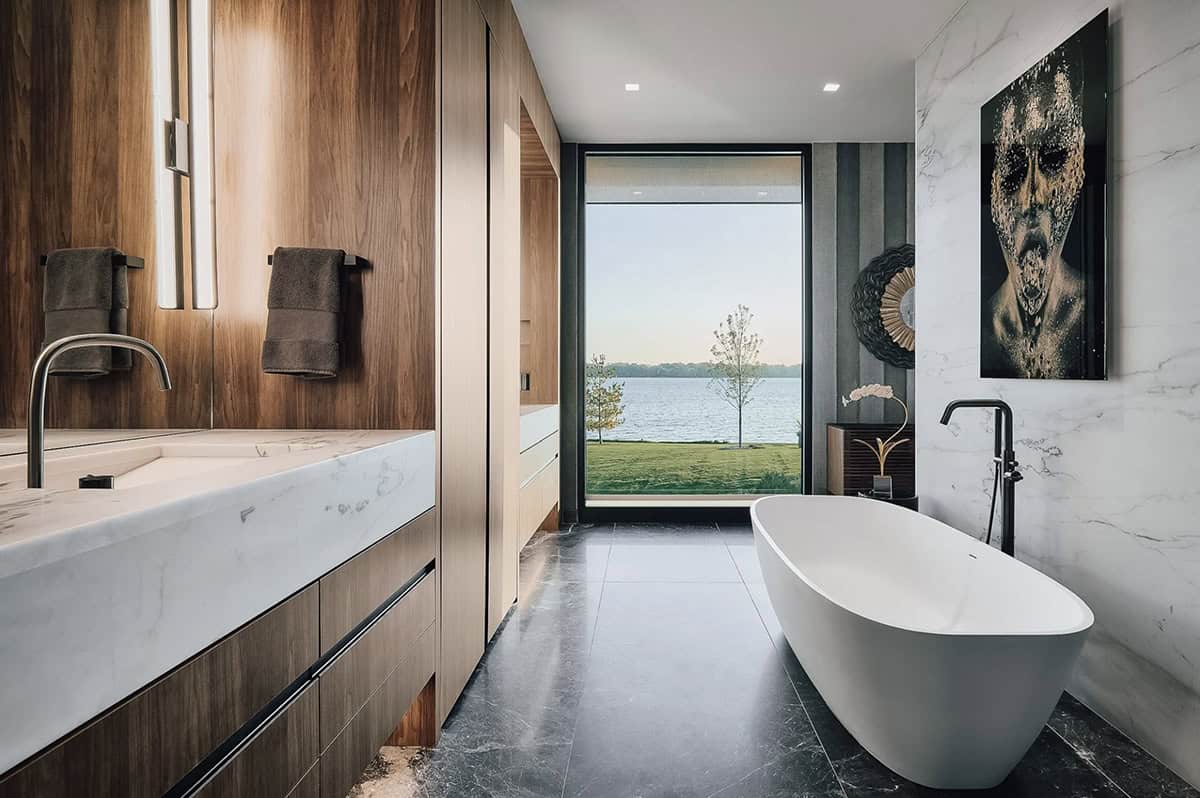
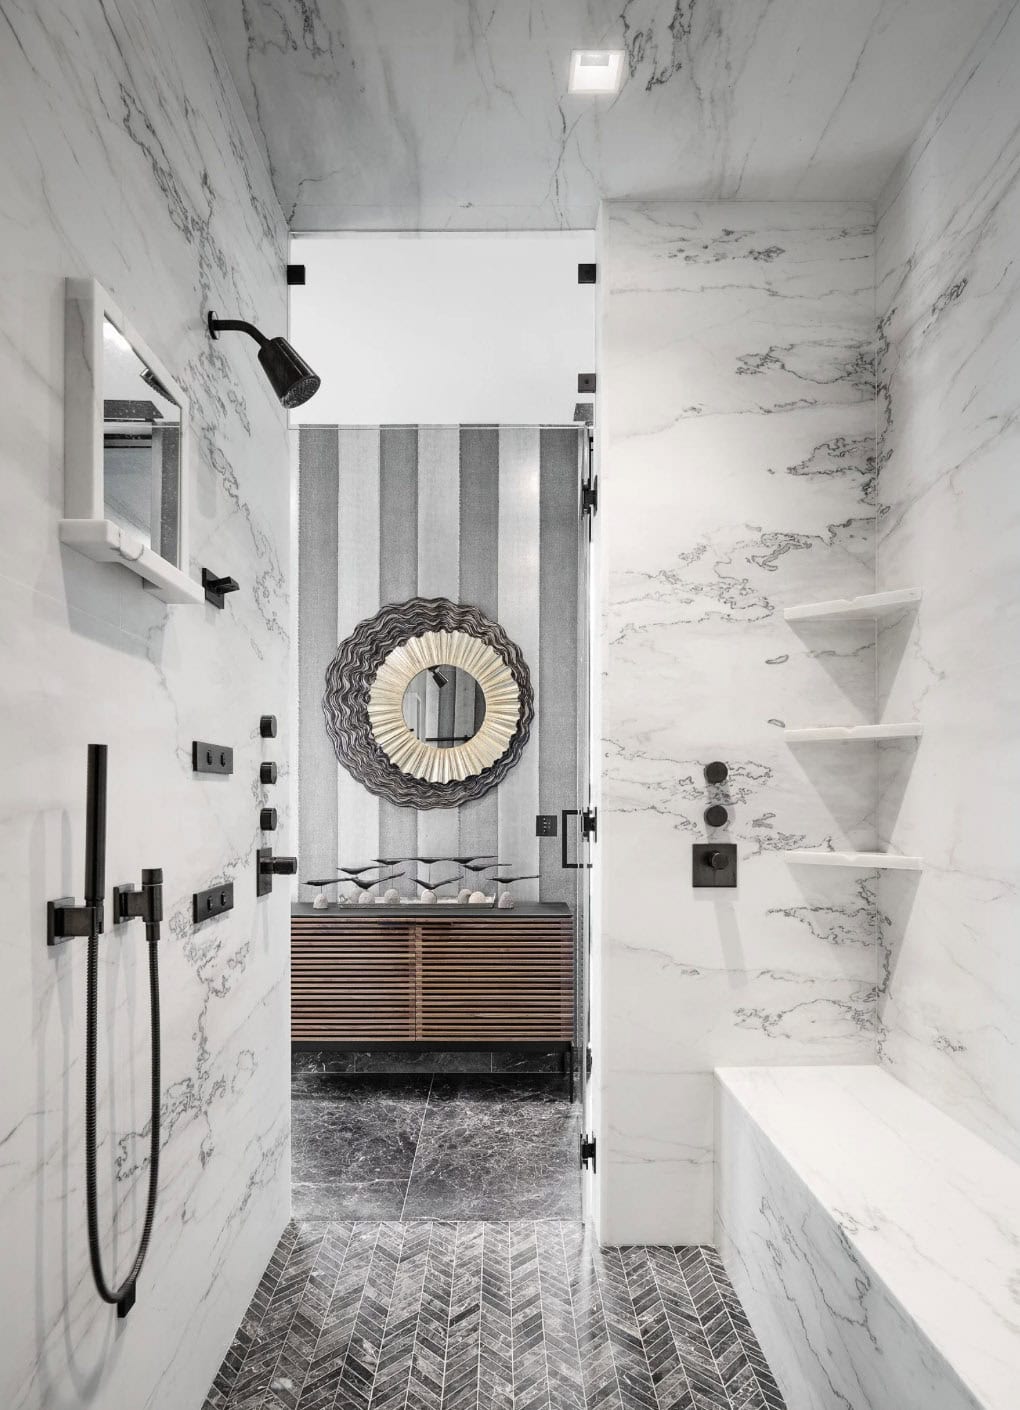
Tequila Tasting Room With Steel and Glass Doors
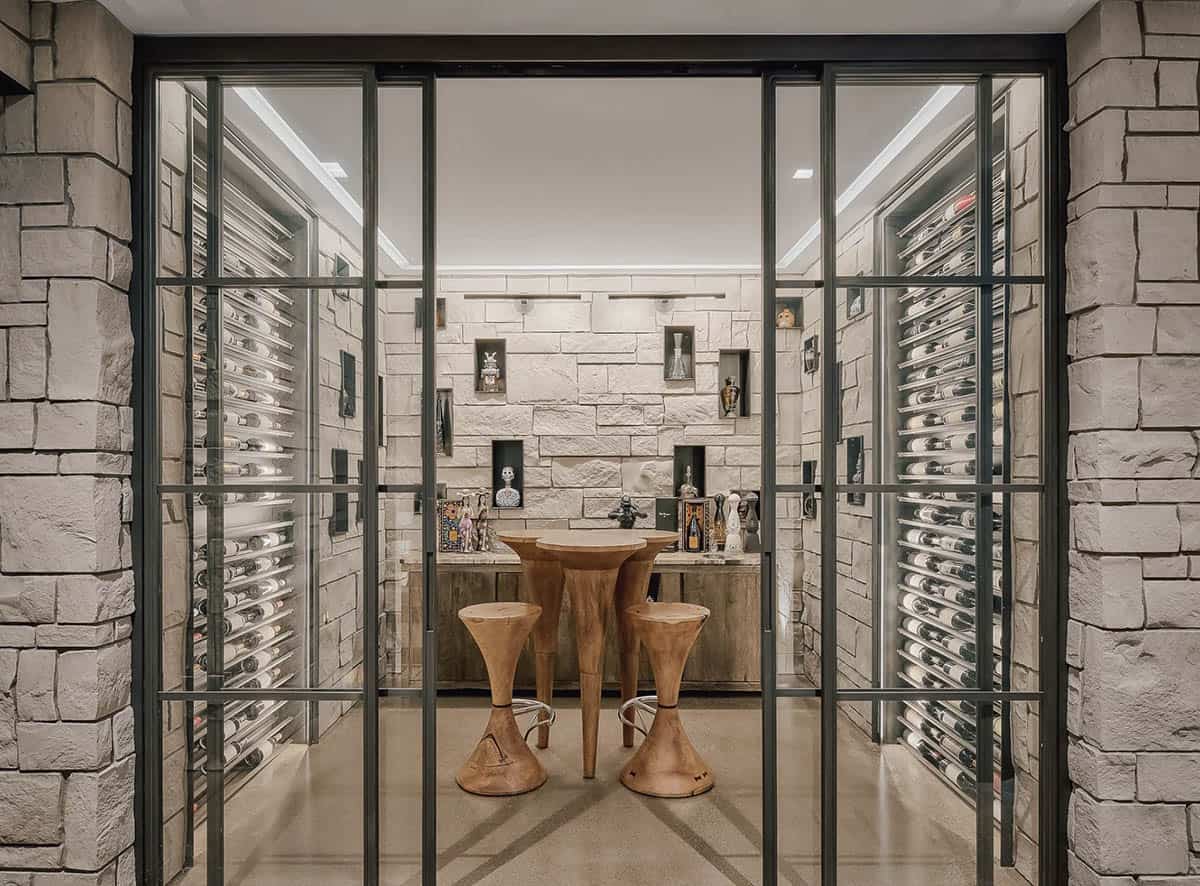
As an avid tequila connoisseur, a tasting room was a must-have in the residence. Located at the base of the stairs, the tasting room continues the combination of stone and steel with custom steel wine racks, inset boxes that showcase bottles, and steel + glass sliding doors.
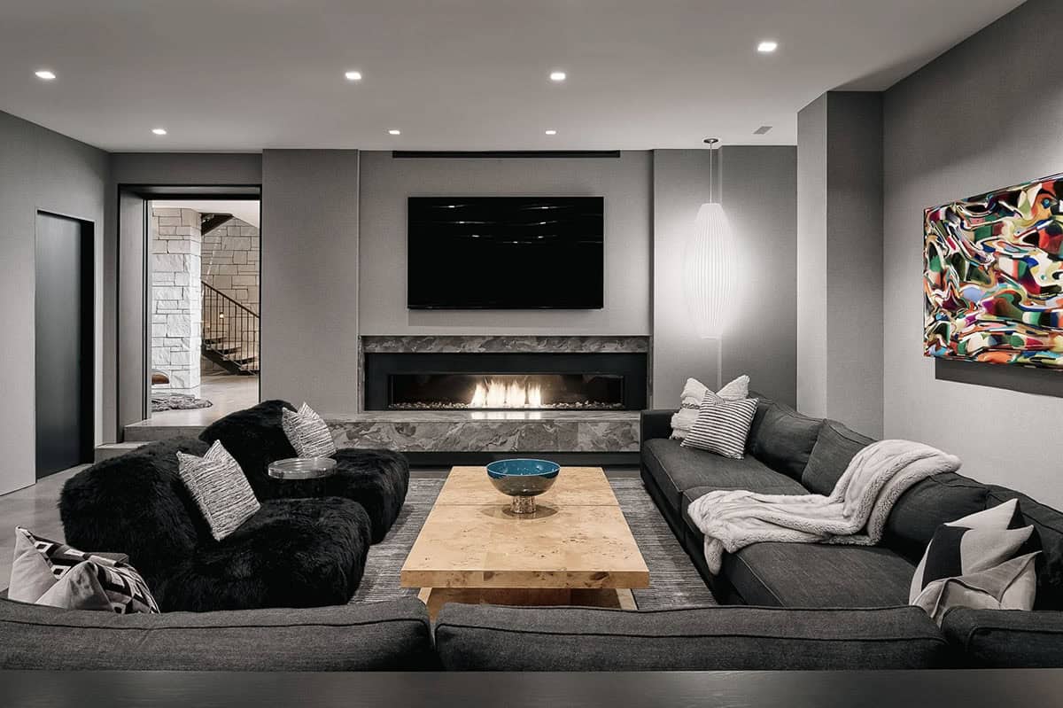
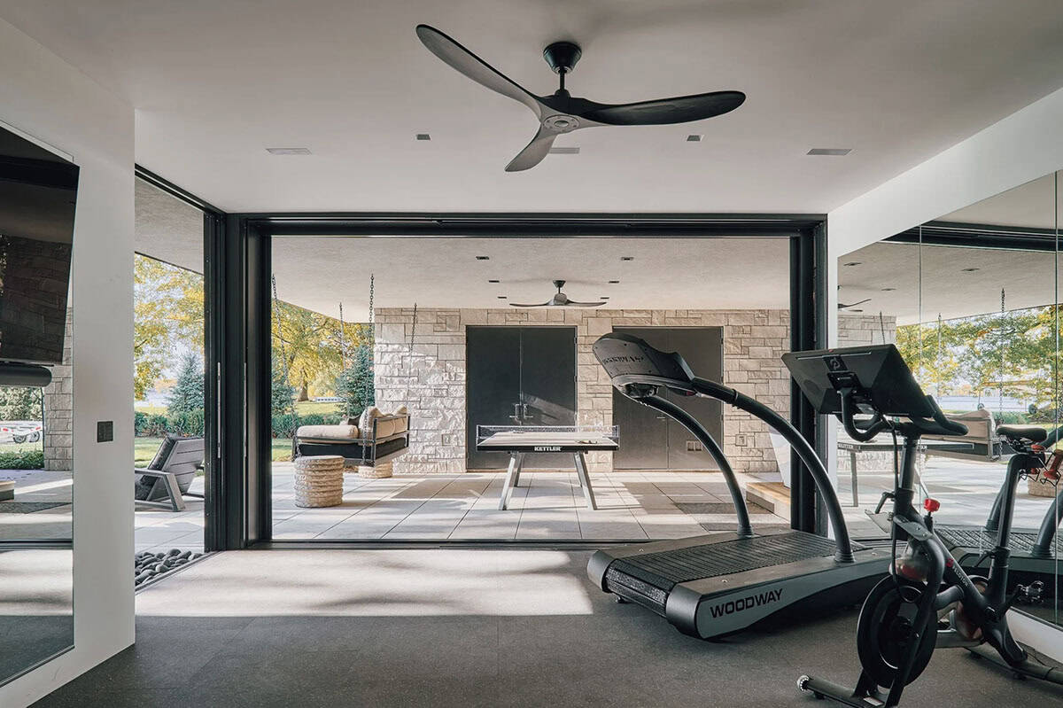
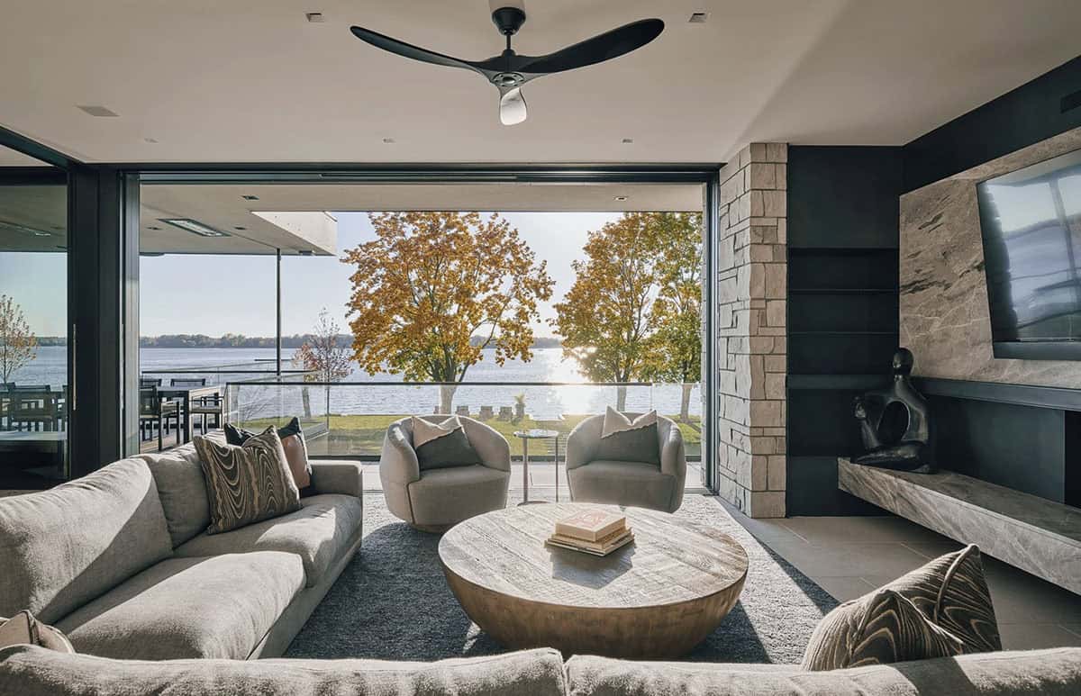
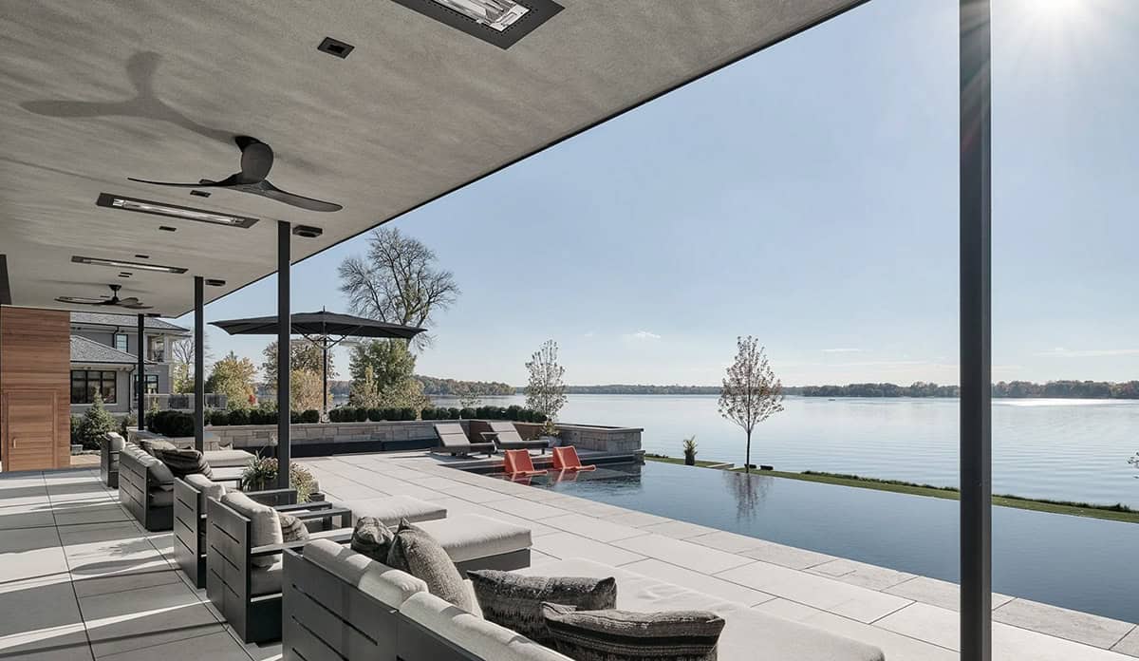
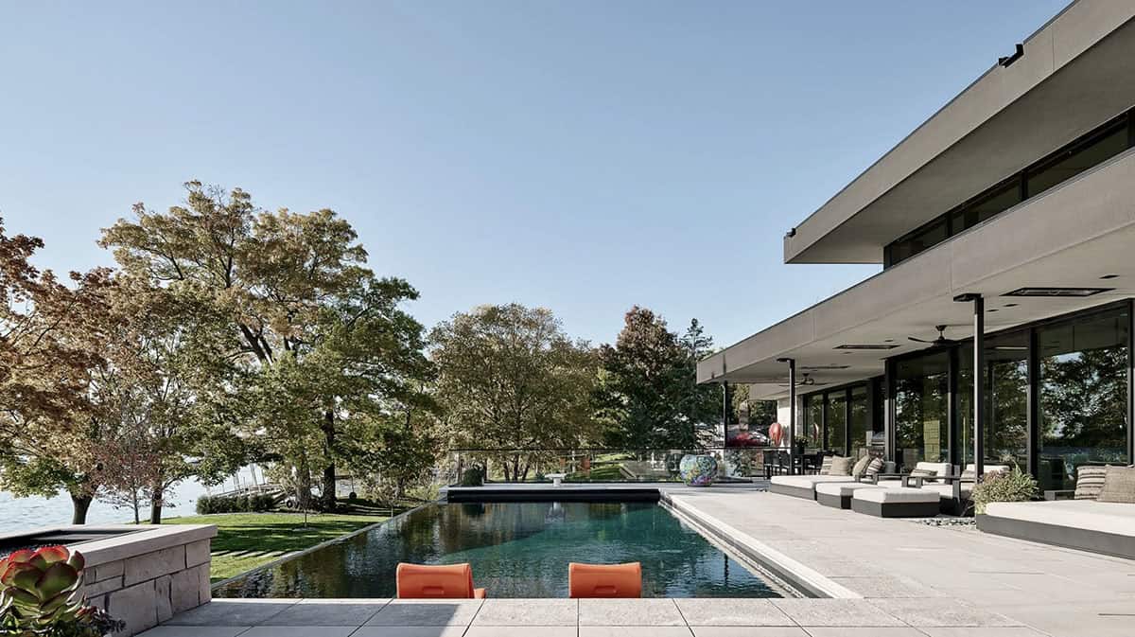
The homeowner desired flexibility with indoor/outdoor living and an intimate connection with the lake. Multiple stacking sliders, retractable screens, and strategically positioned indoor and outdoor living areas ensure year-round enjoyment and a unique experience of truly unimpeded lake living.
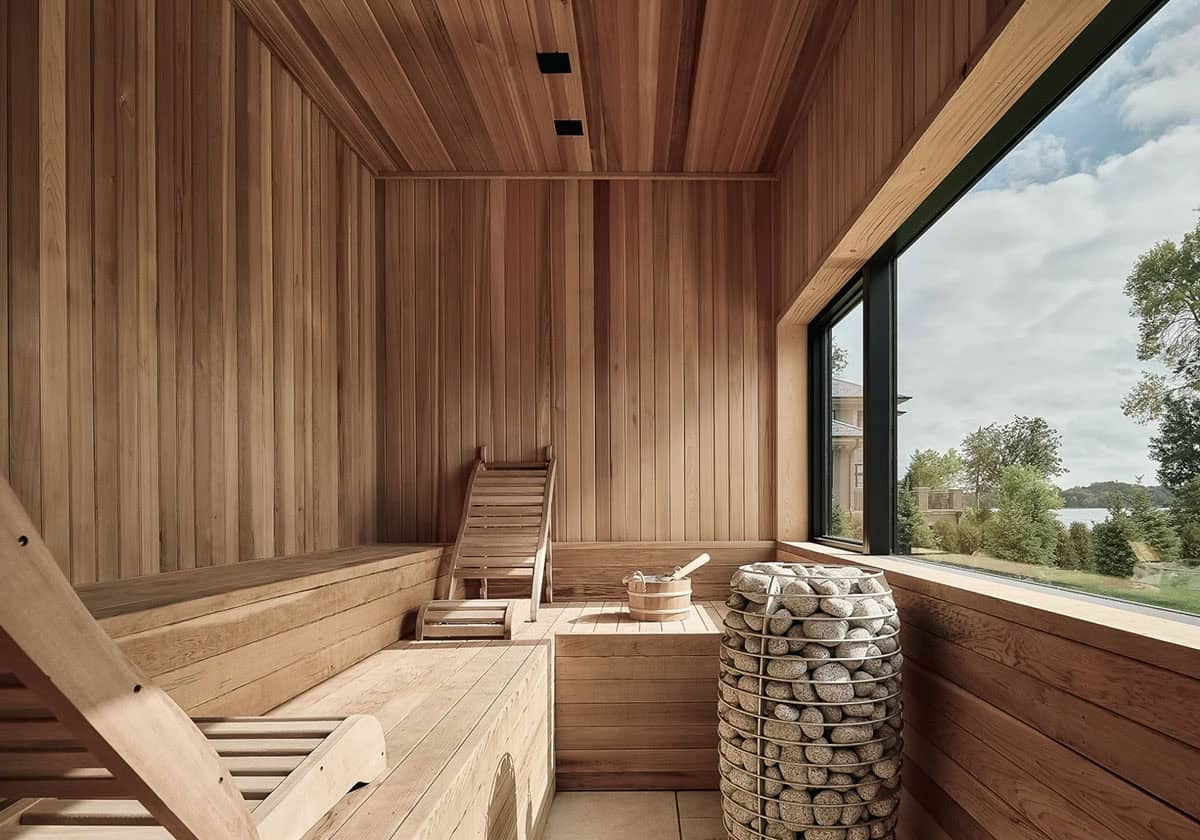
Sunken Fire Pit Lounge
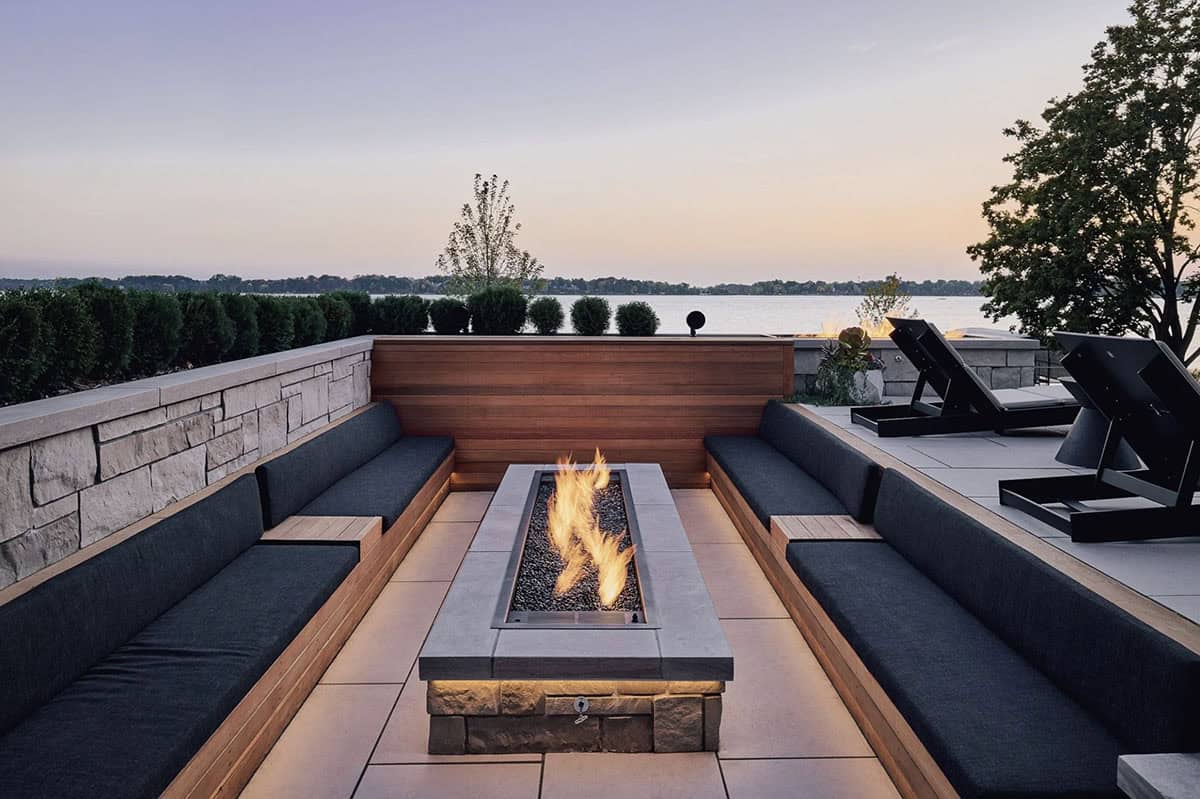
A sunken fire pit and infrared ceiling heaters provide warm spots for conversations to extend well into the evening, while an adjacent sauna provides unencumbered views towards the lake from within.
Infinity Pool Overlooking White Bear Lake
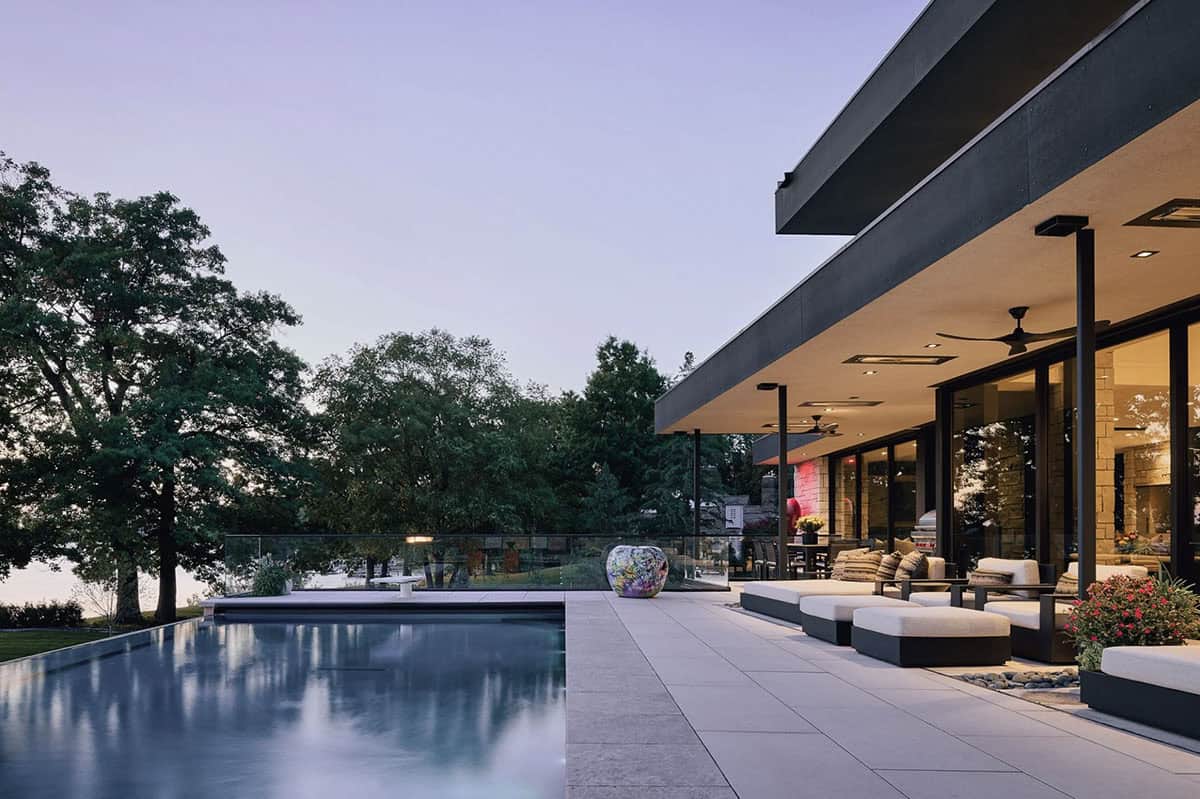
Twilight Exterior of the Lake House
PHOTOGRAPHER Vondelinde




0 comments