


❤️ Would you like to save this?
By saving, we'll email this post to you for later. Unsubscribe anytime.
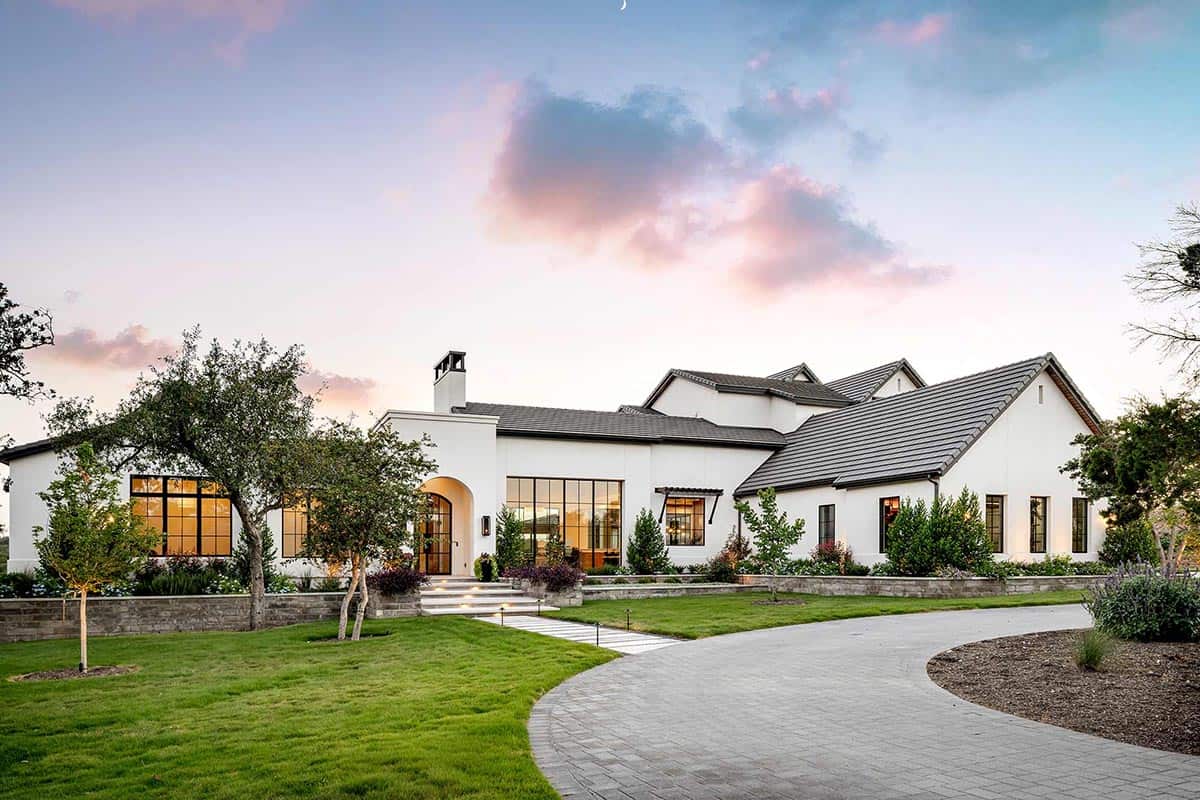
Perched above the Hill Country in Texas, the contemporary European home was designed by Vanguard Studio, in collaboration with Blair Burton Interiors, as a true modern family haven. The home is situated in the Overlook Estates, which offers a picturesque setting characterized by gently rolling hills, mature trees, and sweeping views of the Hill Country.
It balances contemporary Austin architecture with warmth, texture, and a deep connection to the outdoors. An elegant nod to classic European character, paired with the clarity and light of modern design. The rooms of this home are enriched with warm wood, metal windows, and bright wall treatments. Rustic beams and timeless floors are balanced by open, airy spaces. This is a home that honors tradition while embracing contemporary comfort and connection.
DESIGN DETAILS
ARCHITECT Vanguard Studio
BUILDER Emerald Crest Development
INTERIOR DESIGN Blair Burton Interiors
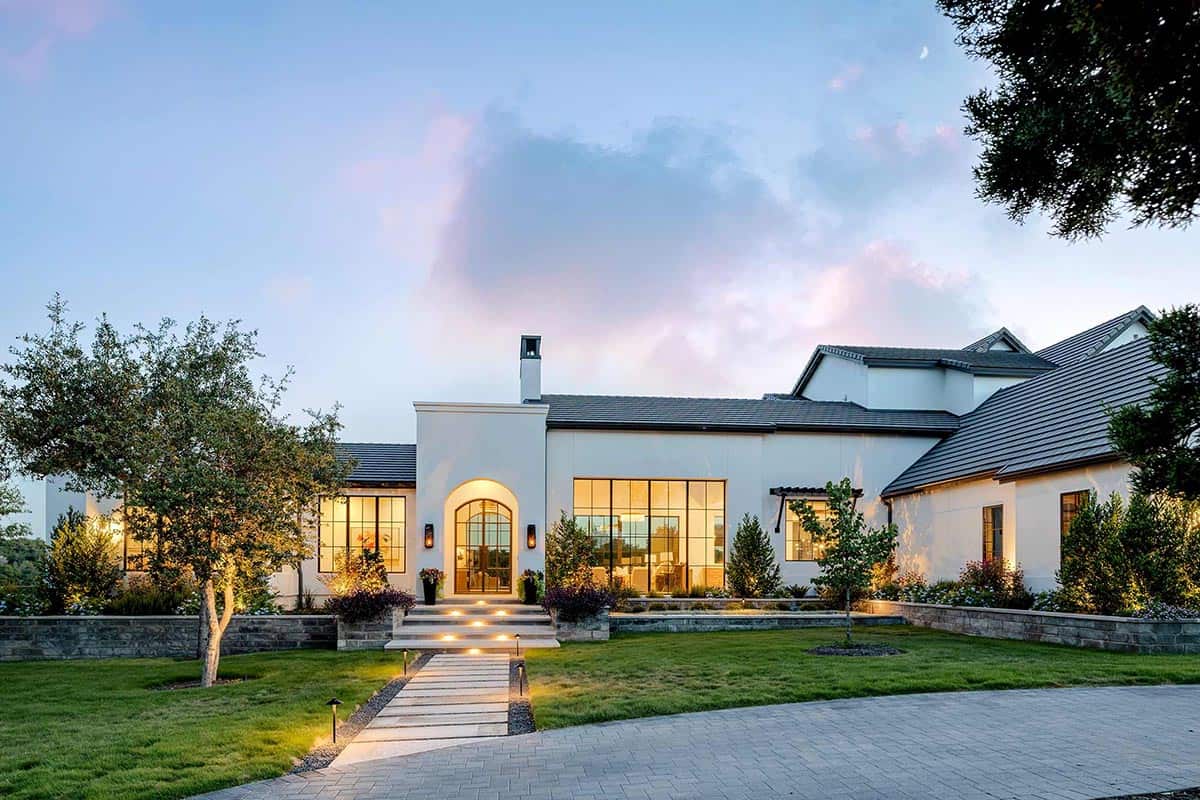

European-Inspired Home Exterior
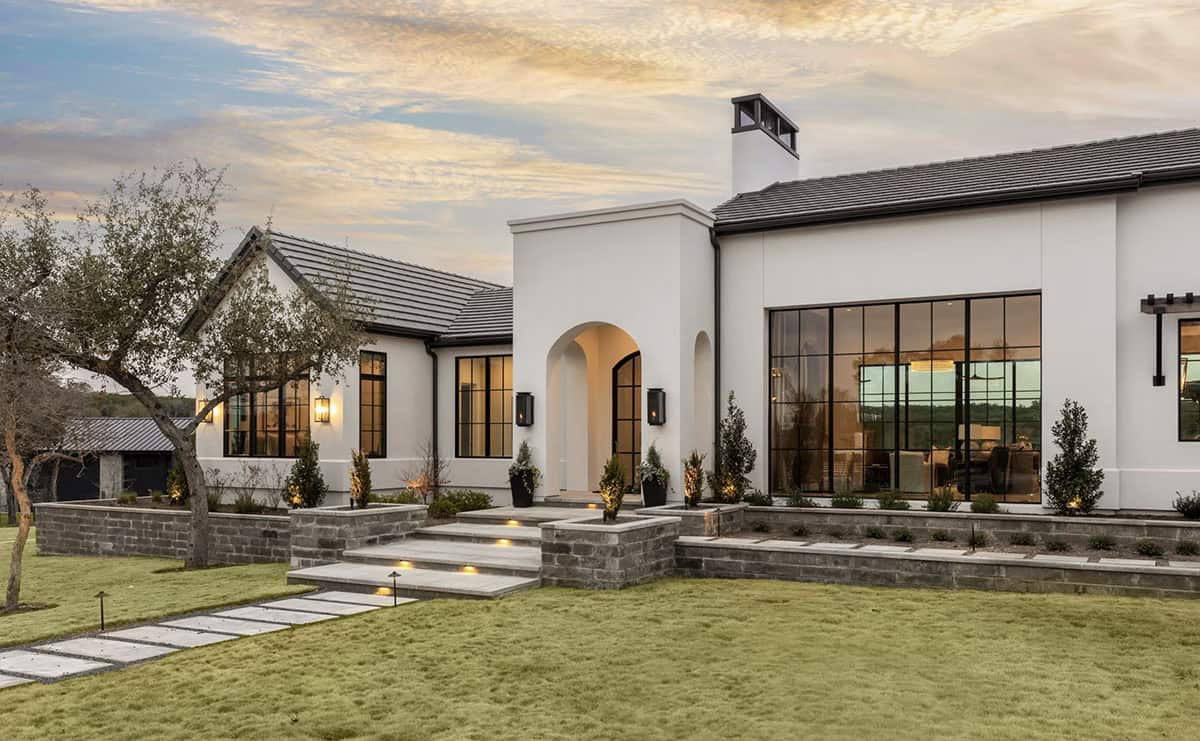
The designers approached the project with an emphasis on timeless materials, architectural clarity, and a restrained, layered aesthetic.
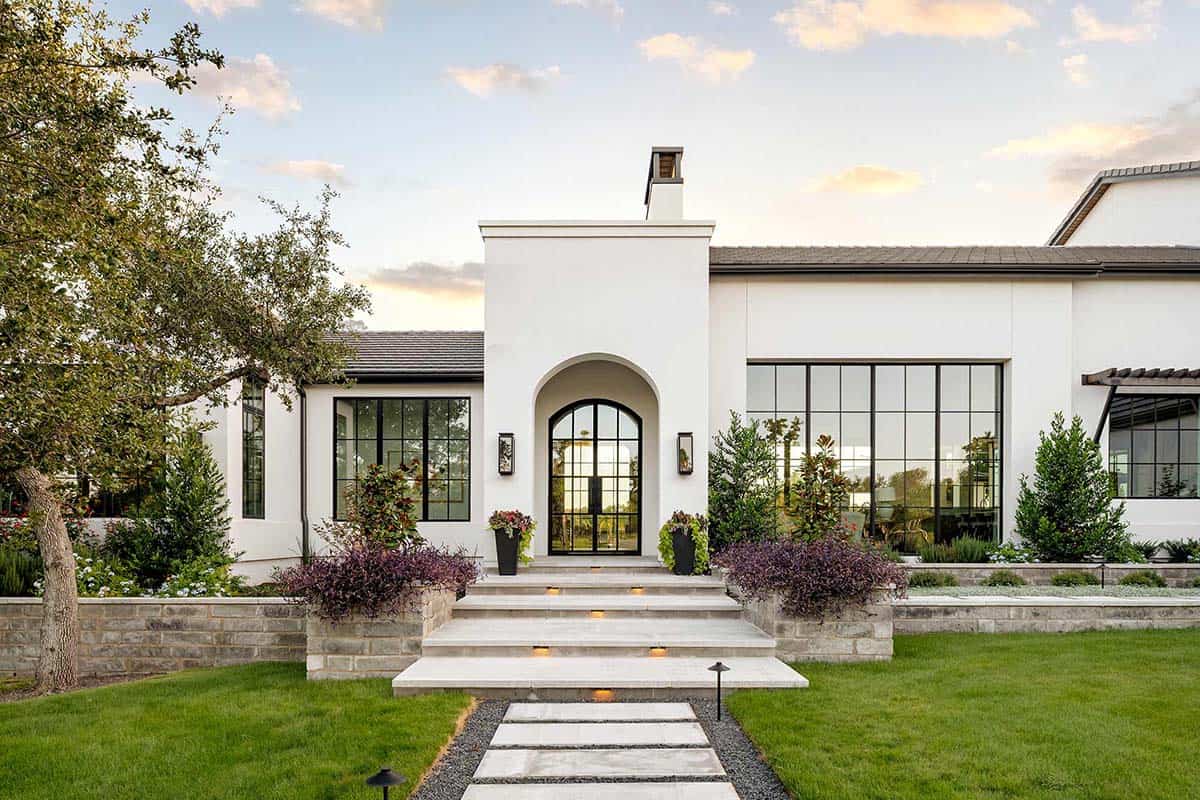
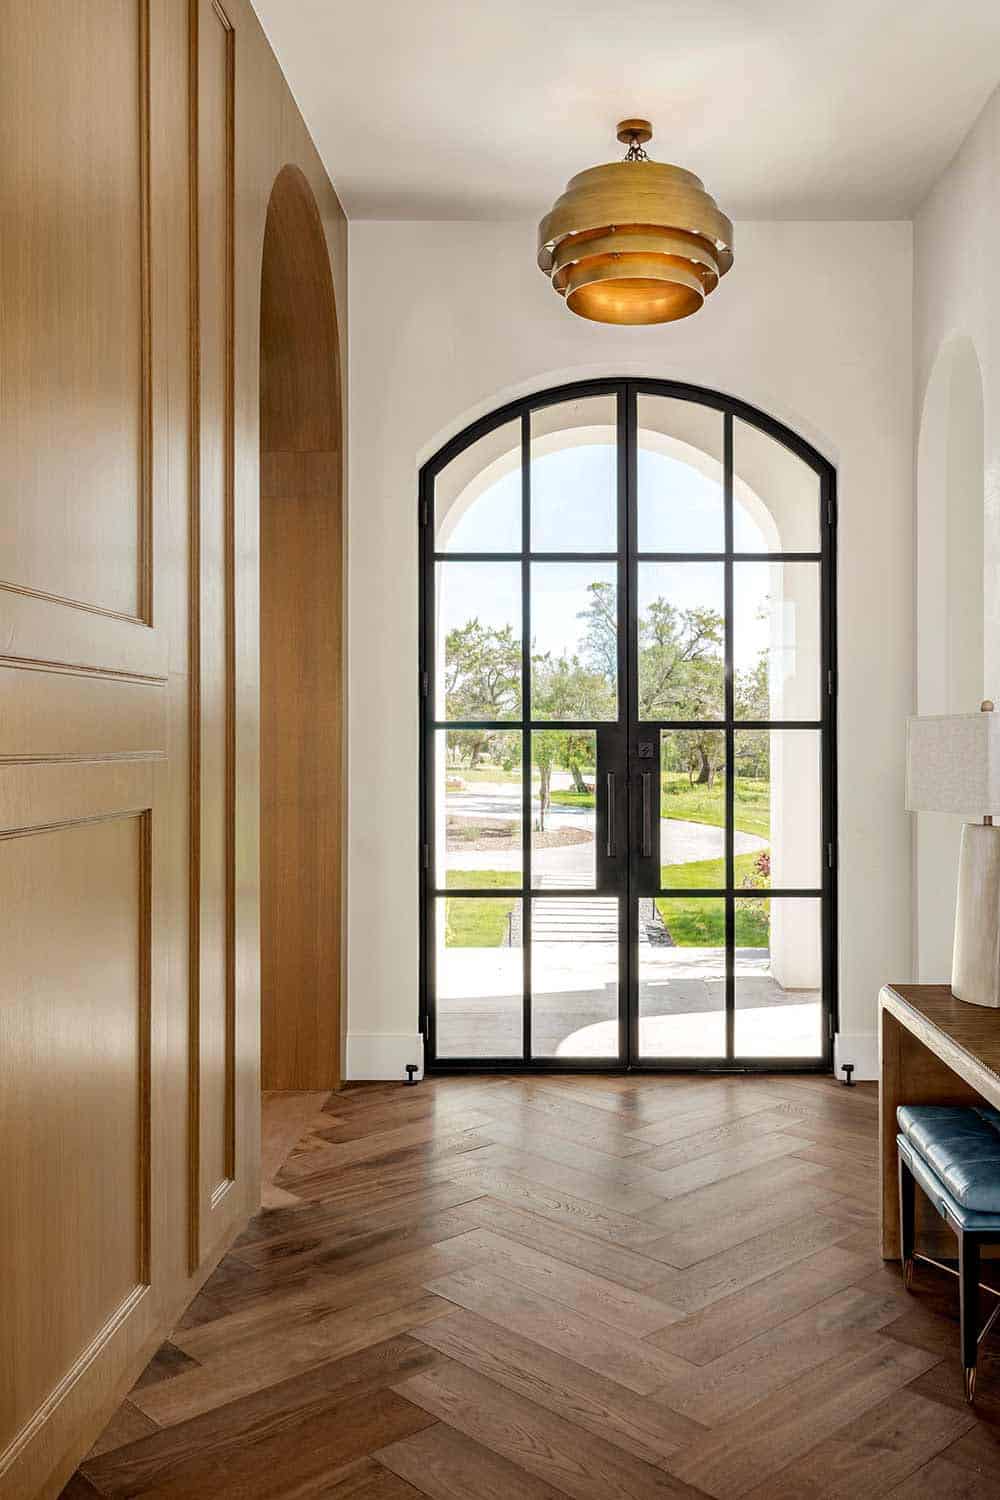
Traditional elements are thoughtfully reinterpreted through a contemporary lens—combining warm wood tones, natural stone, and classic detailing with clean lines and modern proportions. The result is a home that feels both grounded and forward-looking.
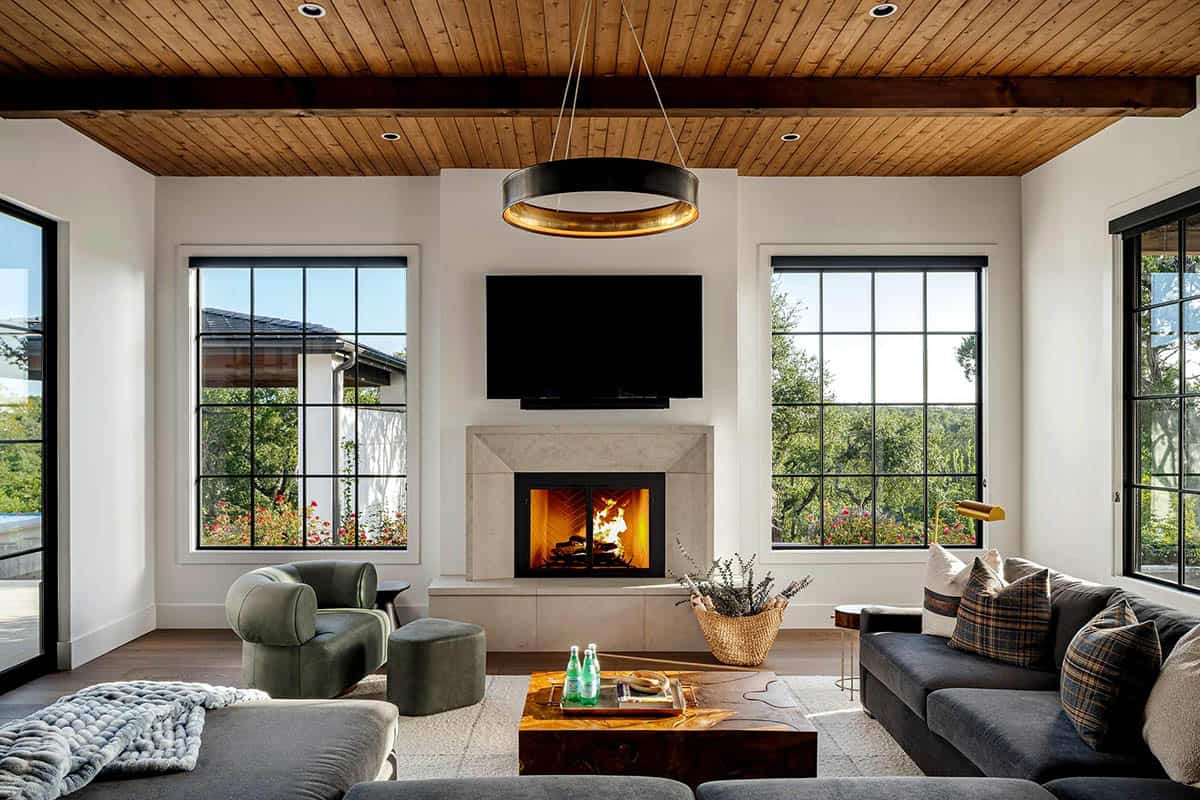
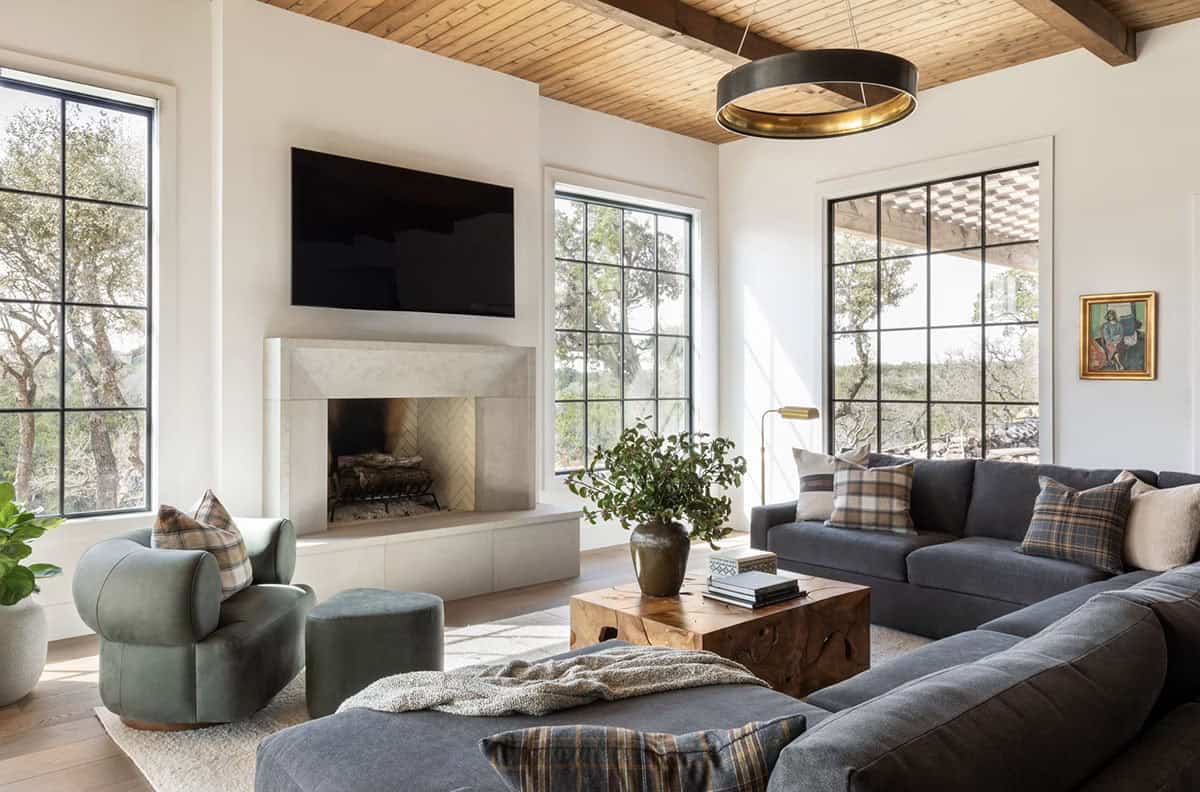

Living Room with Wood Paneled Fireplace
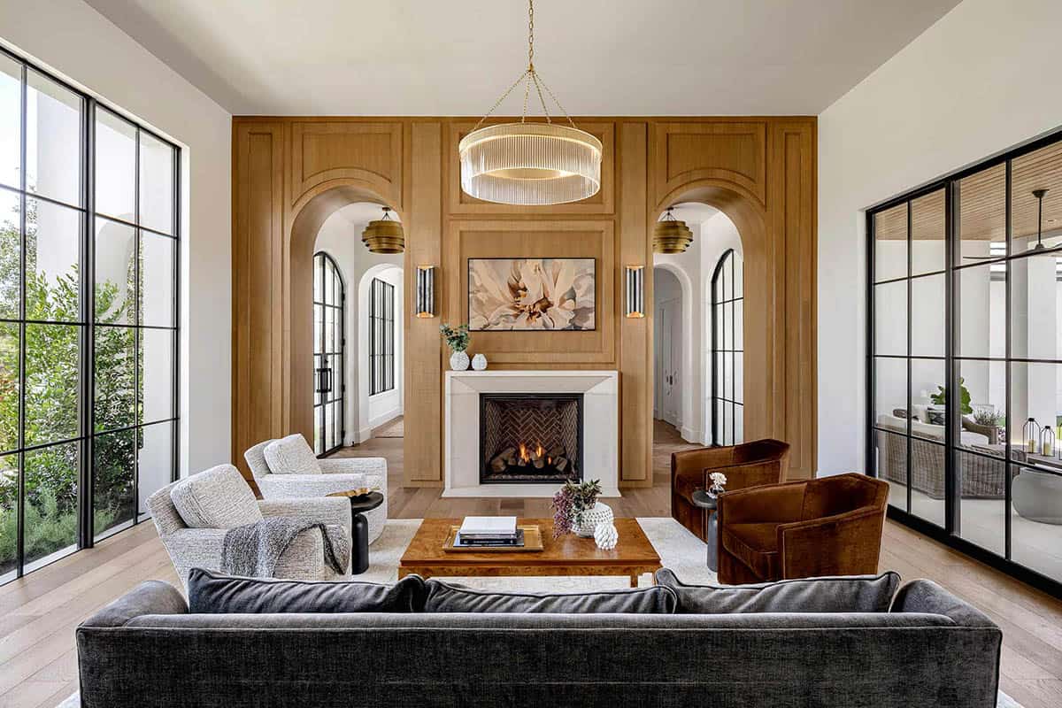
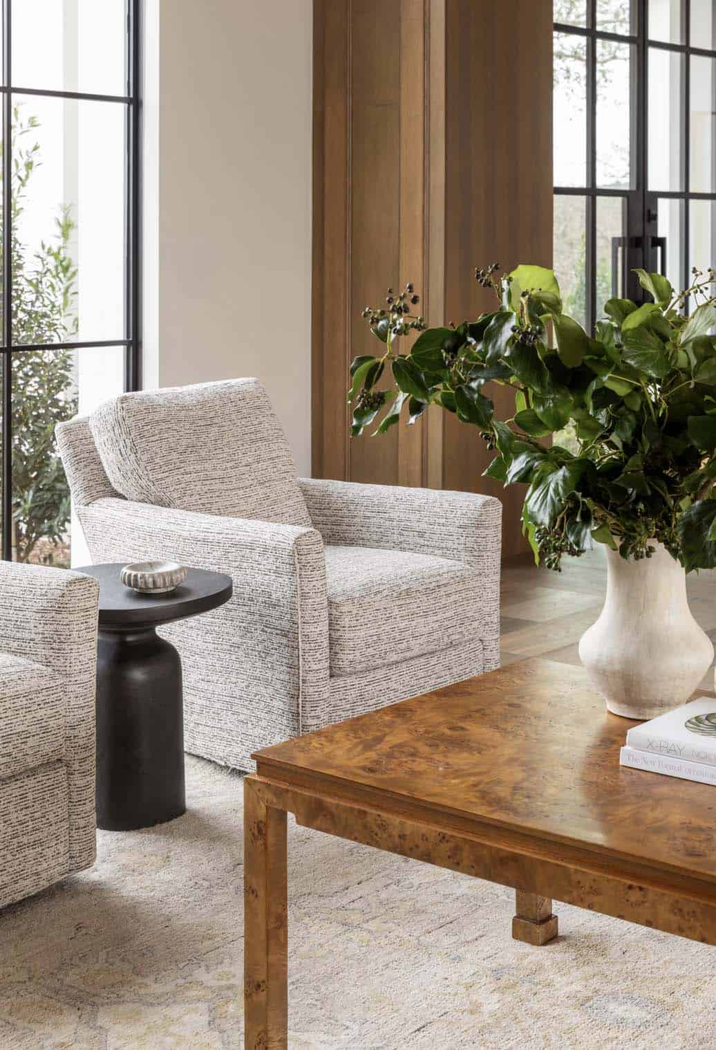
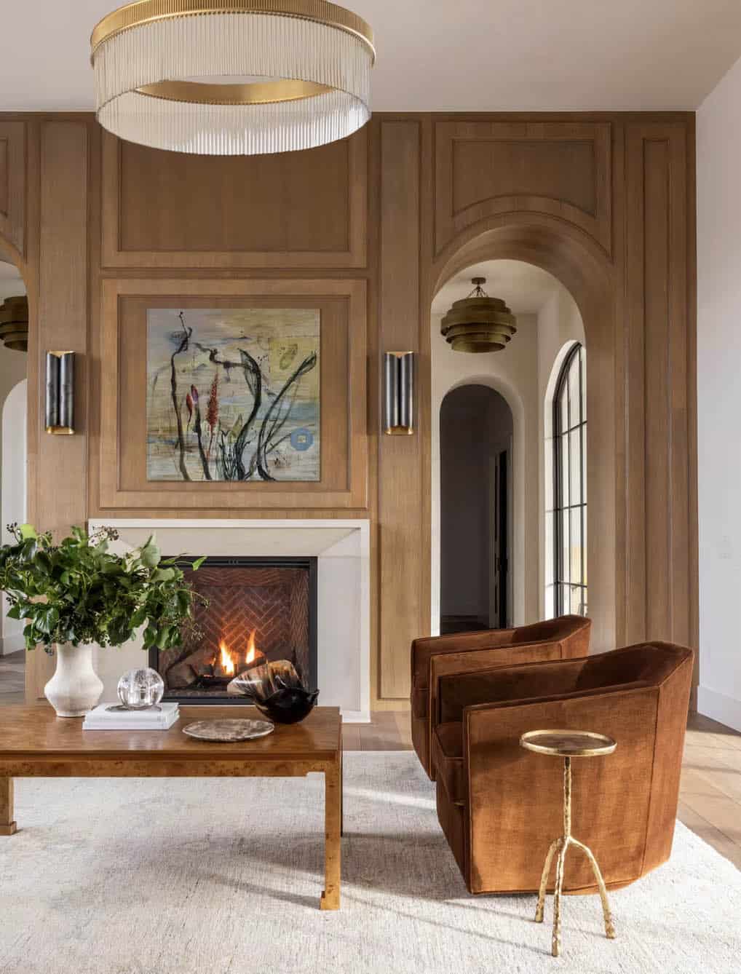
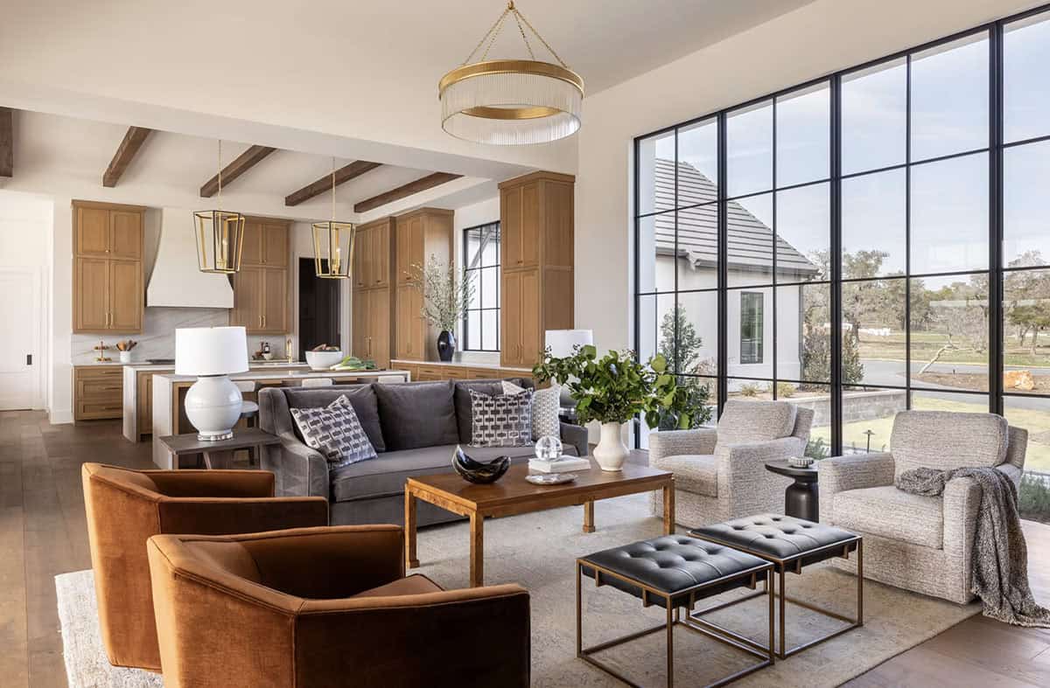
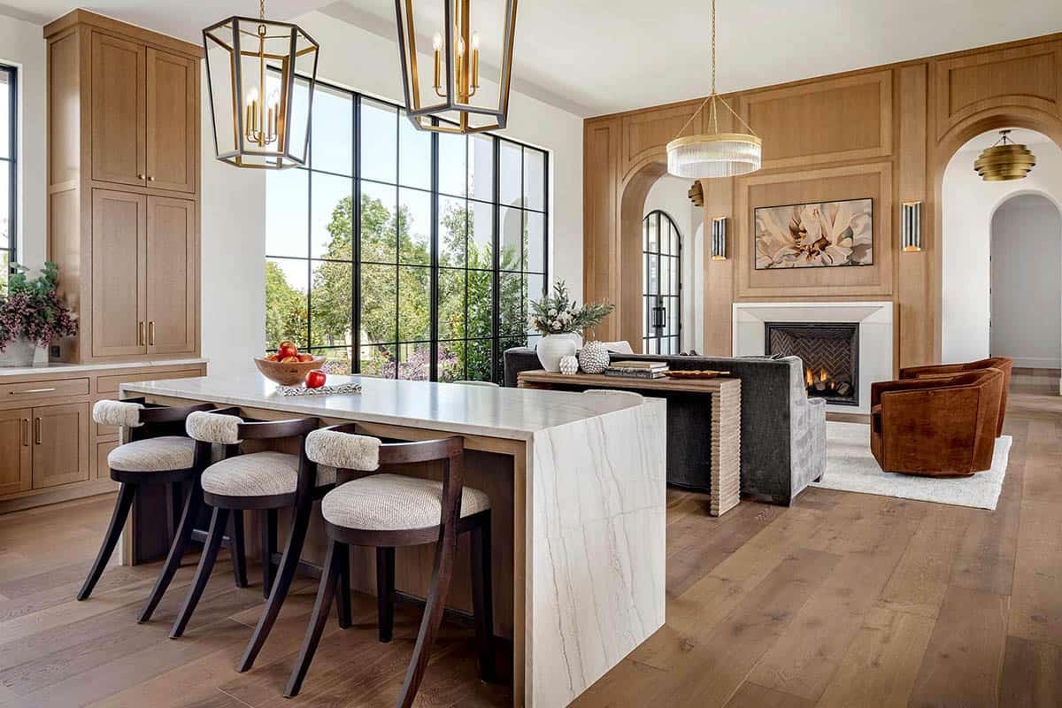
Above: In the living room, furnishings include a pair of velvet swivel chairs from The Shoppe by Blair Burton, CR Laine armchairs, and a Wesley Hall sofa. White oak wall paneling with custom molding adds warmth to the space. The wall sconces are from Visual Comfort & Co. The artwork above the fireplace is by Allison Stewart.
What We Love About This Home
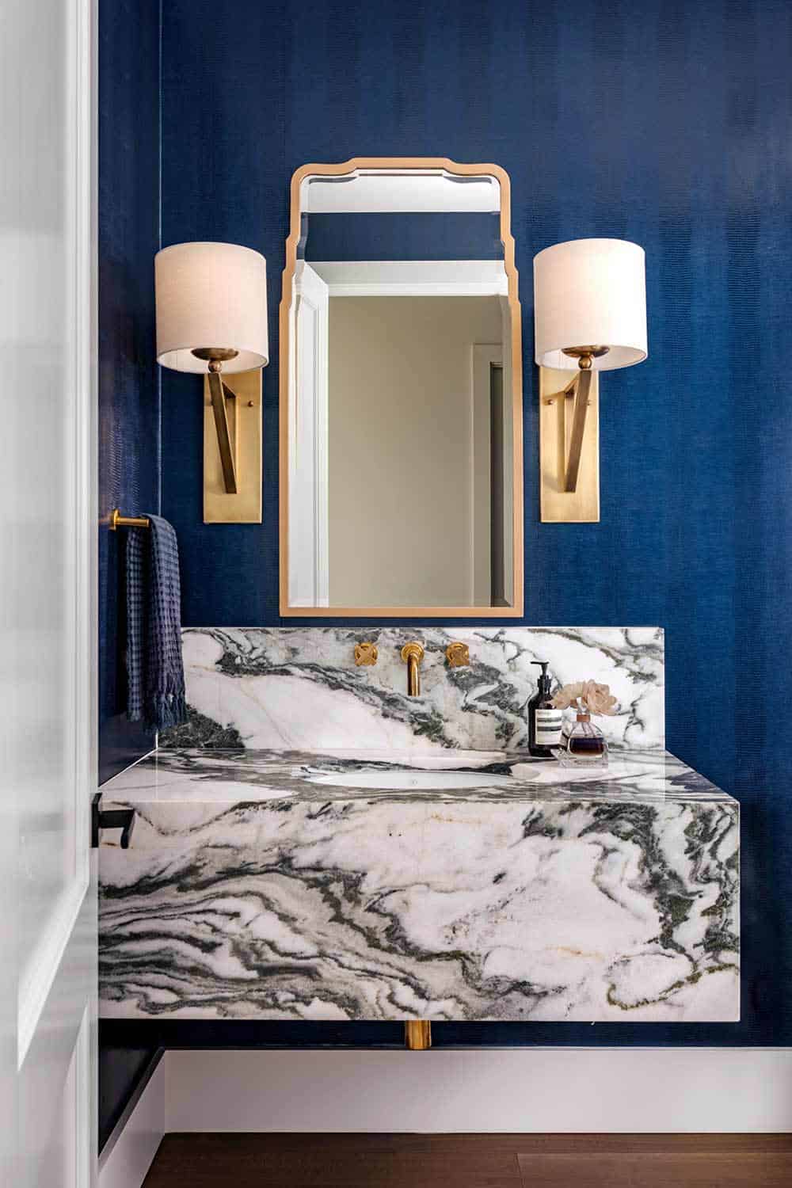
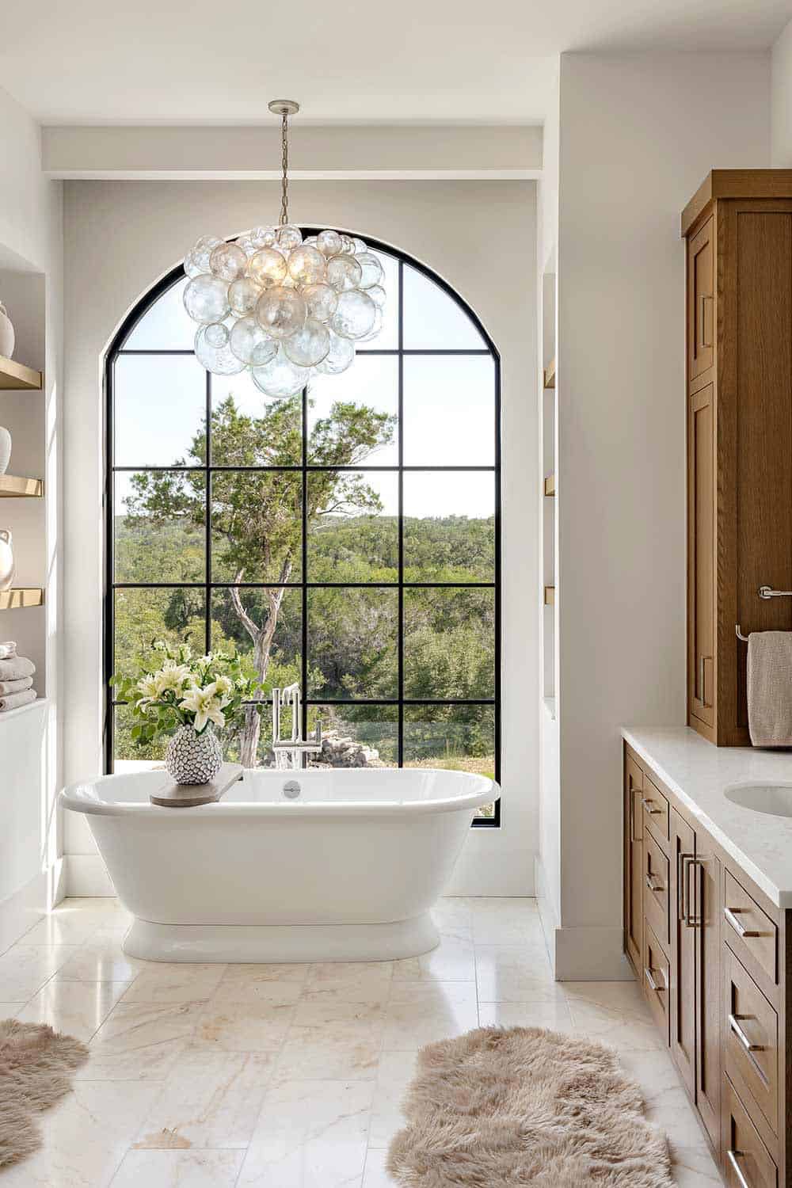
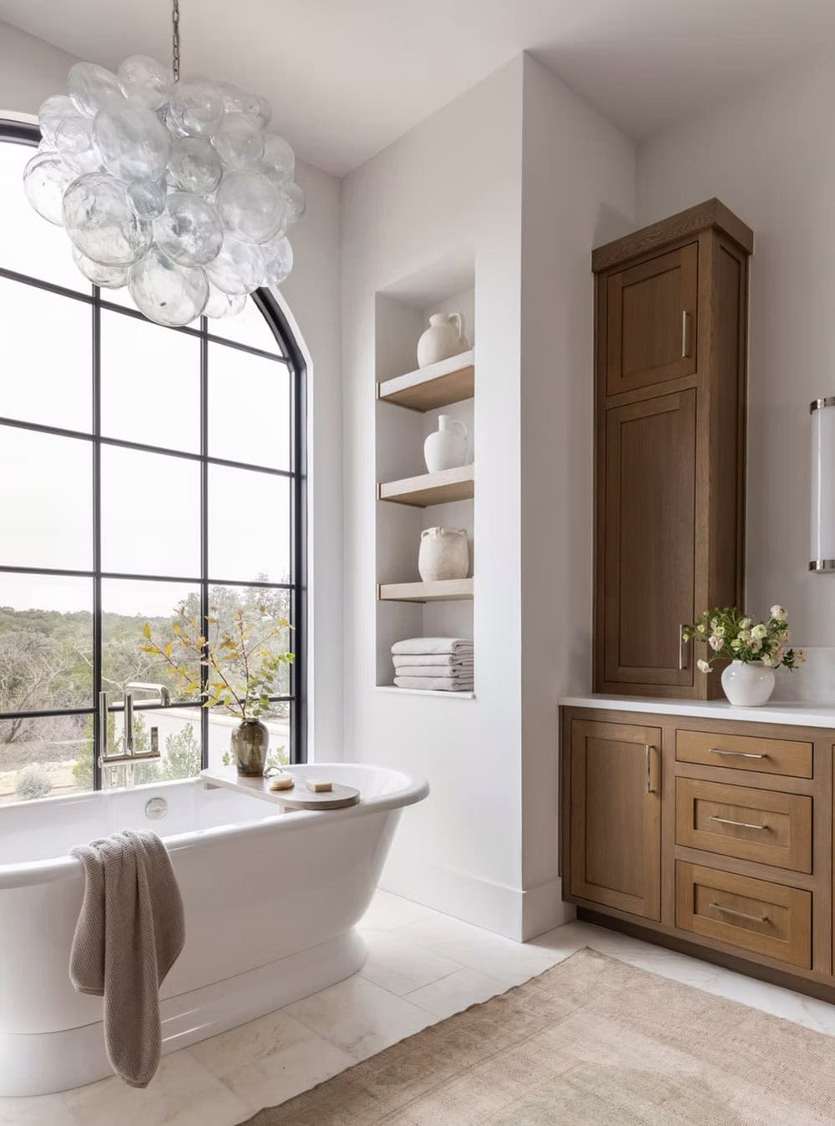
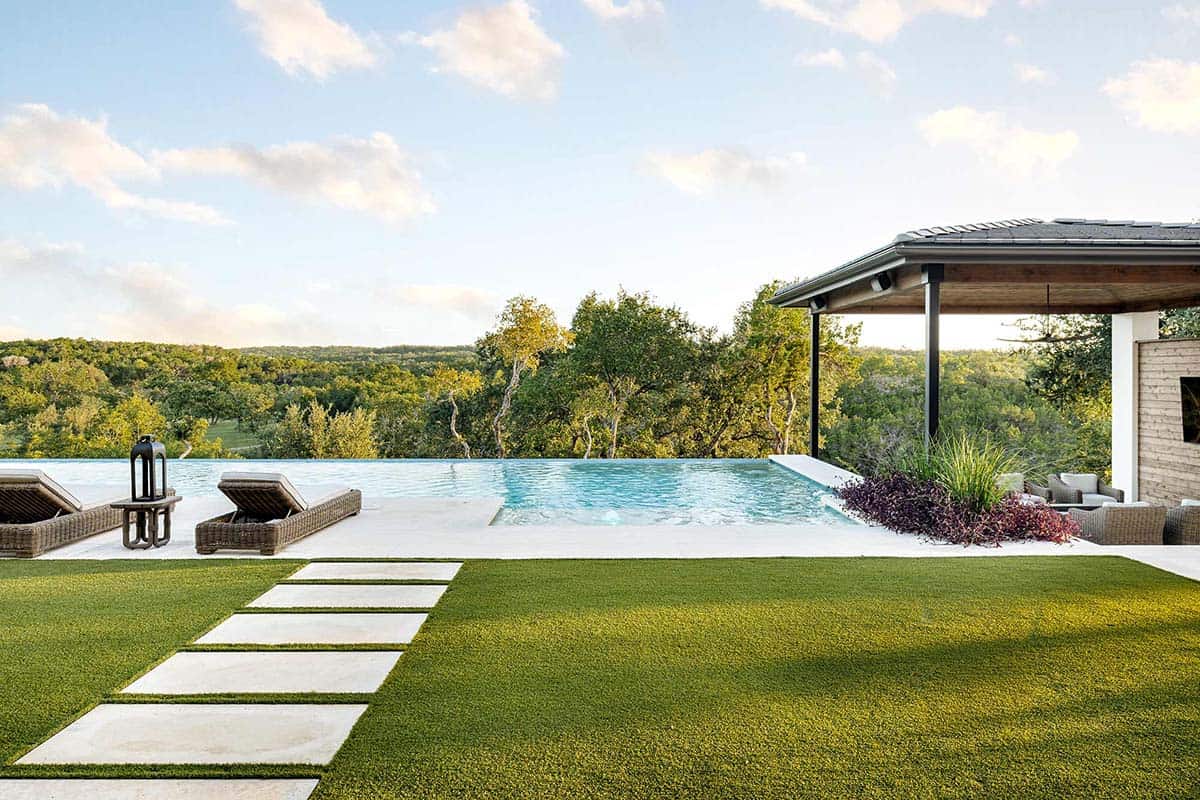
There are so many notable details, from the exquisite marble countertops in the kitchen to the custom white oak paneling in the living room and kitchen, which give the home a cohesive warmth. We are especially loving the spa-like owner’s bath, with the freestanding tub placed to soak in the idyllic Hill Country views, a relaxing spot to enjoy after a long day. The exterior facade offers gorgeous curb appeal, and the swimming pool, with its serene vistas, is the perfect spot to cool off during the toasty summer months.
Tell Us: What are your overall thoughts on the design of this home? Please share your thoughts in the Comments!
Note: Check out a couple of other amazing home tours that we have featured here on One Kindesign in the state of Texas: Step into a luminous Austin home that beautifully embraces its urban setting and 1968 Midcentury home renovation in Texas with Japanese-inspired design.
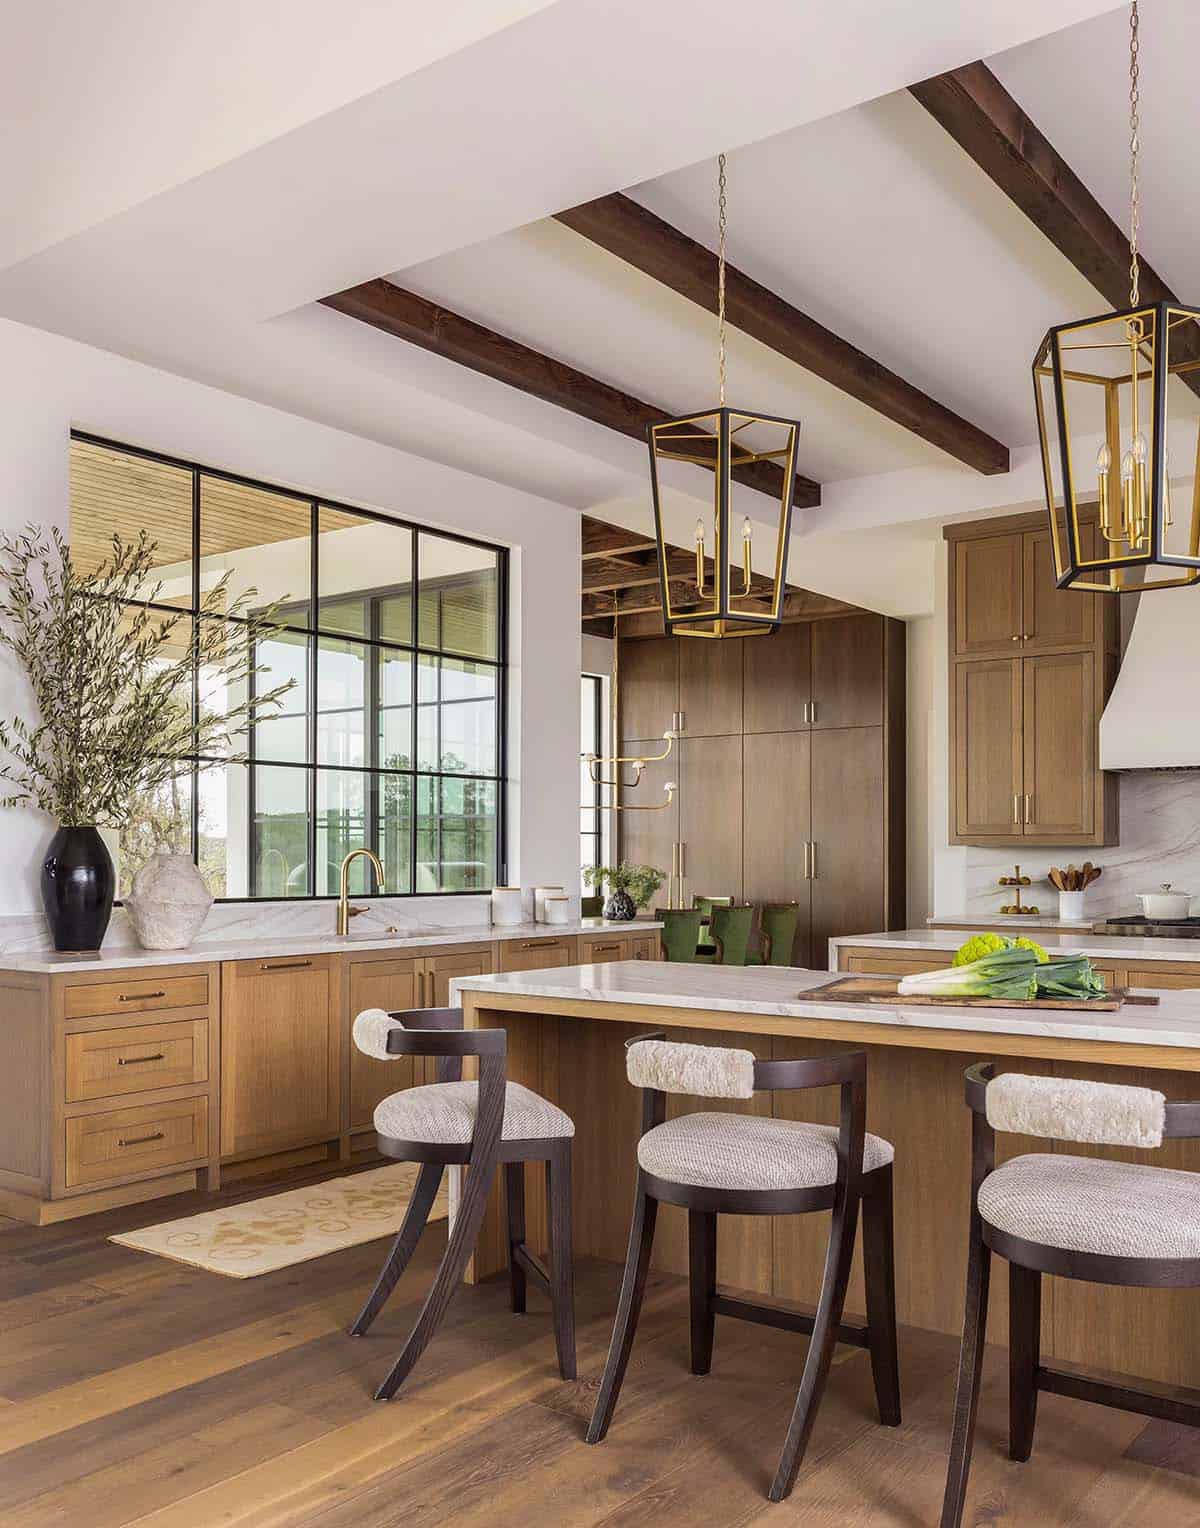
Kitchen with White Oak Cabinetry
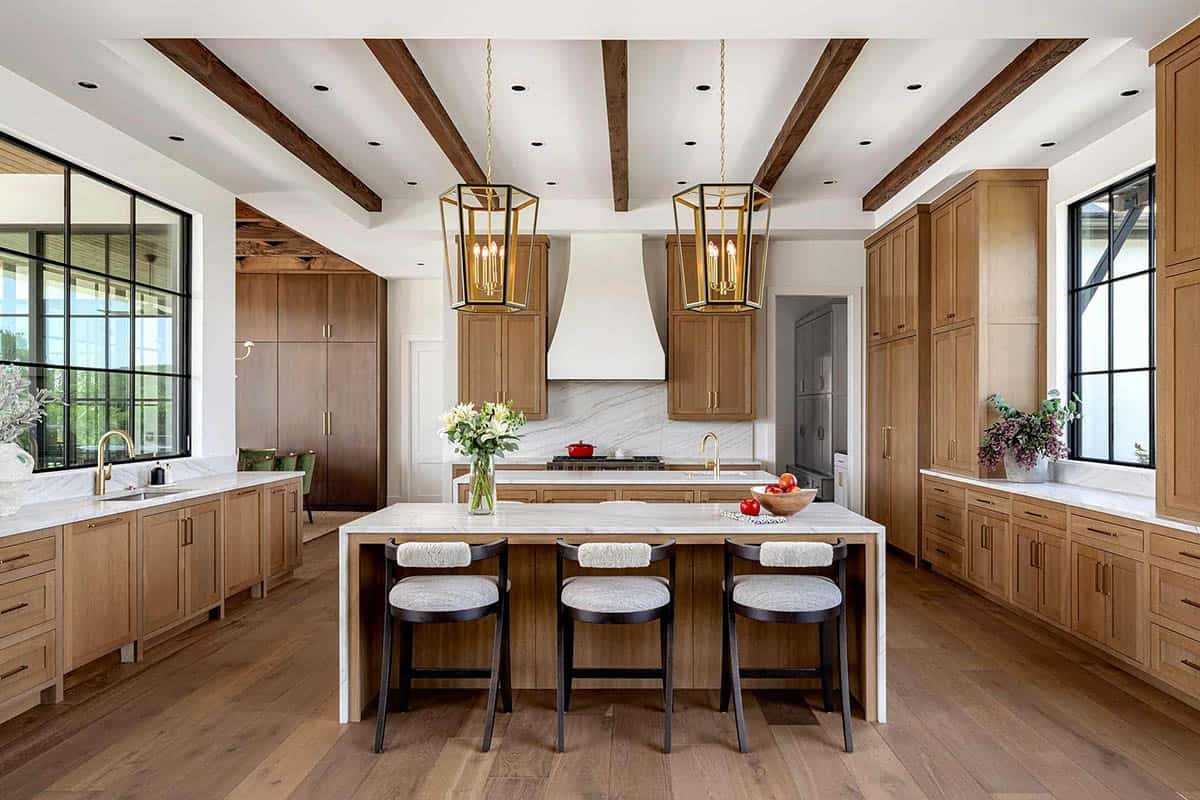
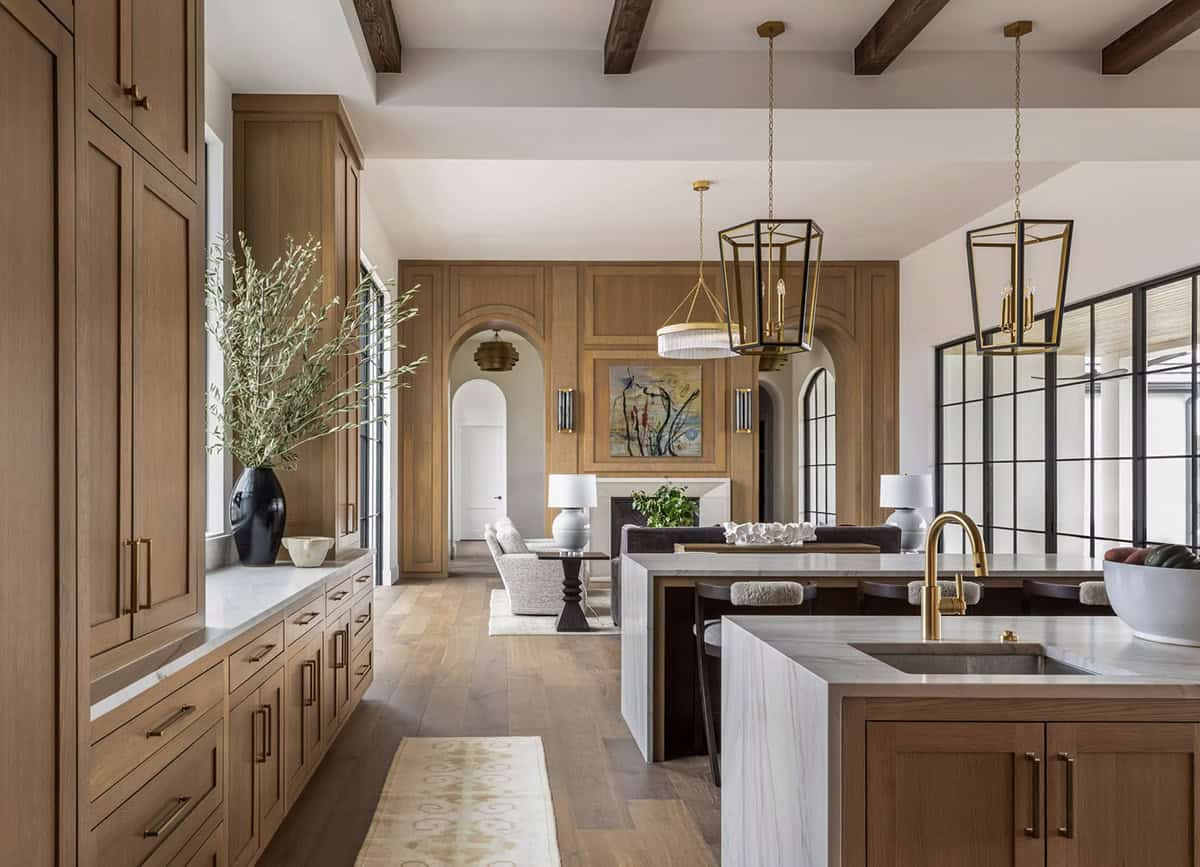
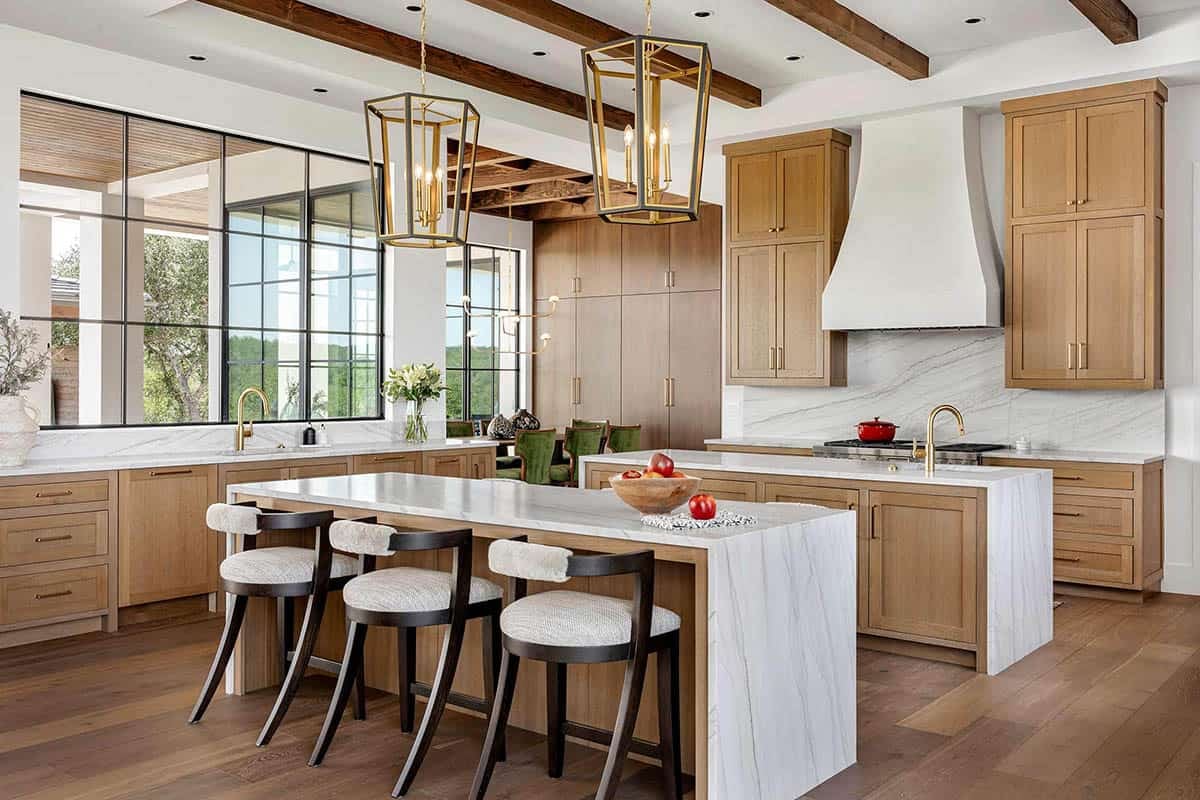
Above: The kitchen features white oak cabinetry topped with Mykonos quartzite for the countertops and backsplash. A custom plaster hood and panel-ready Sub-Zero and Wolf appliances create a clean, seamless aesthetic. The counter stools at the island are from Lee Industries. The pendant lights are by Visual Comfort & Co.
Dining Room with Custom Millwork
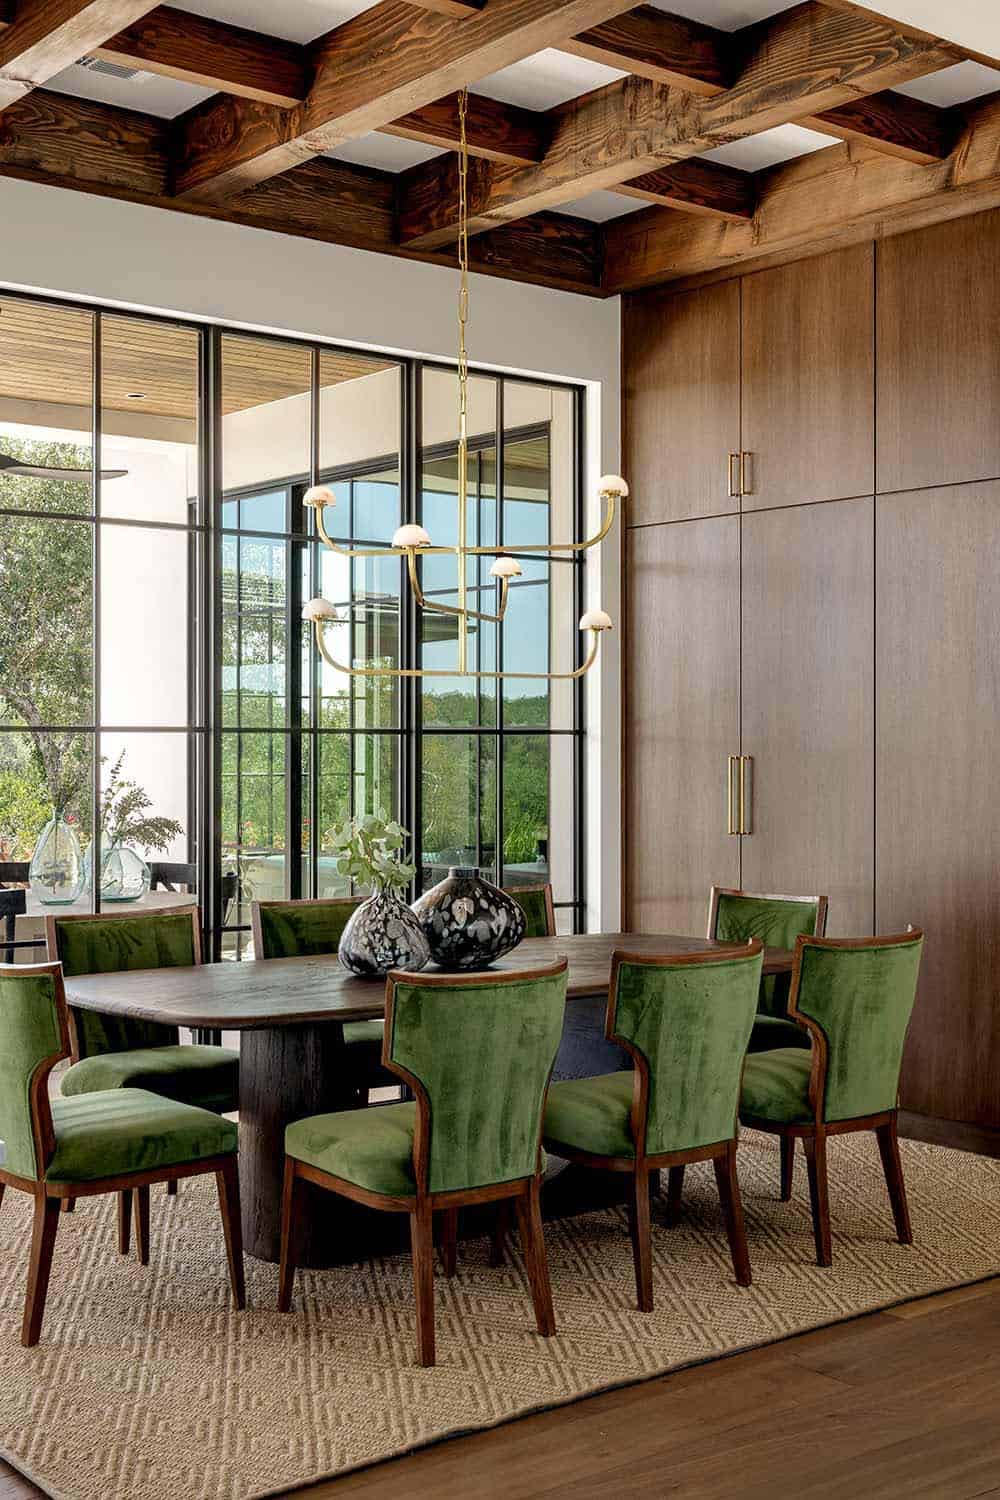
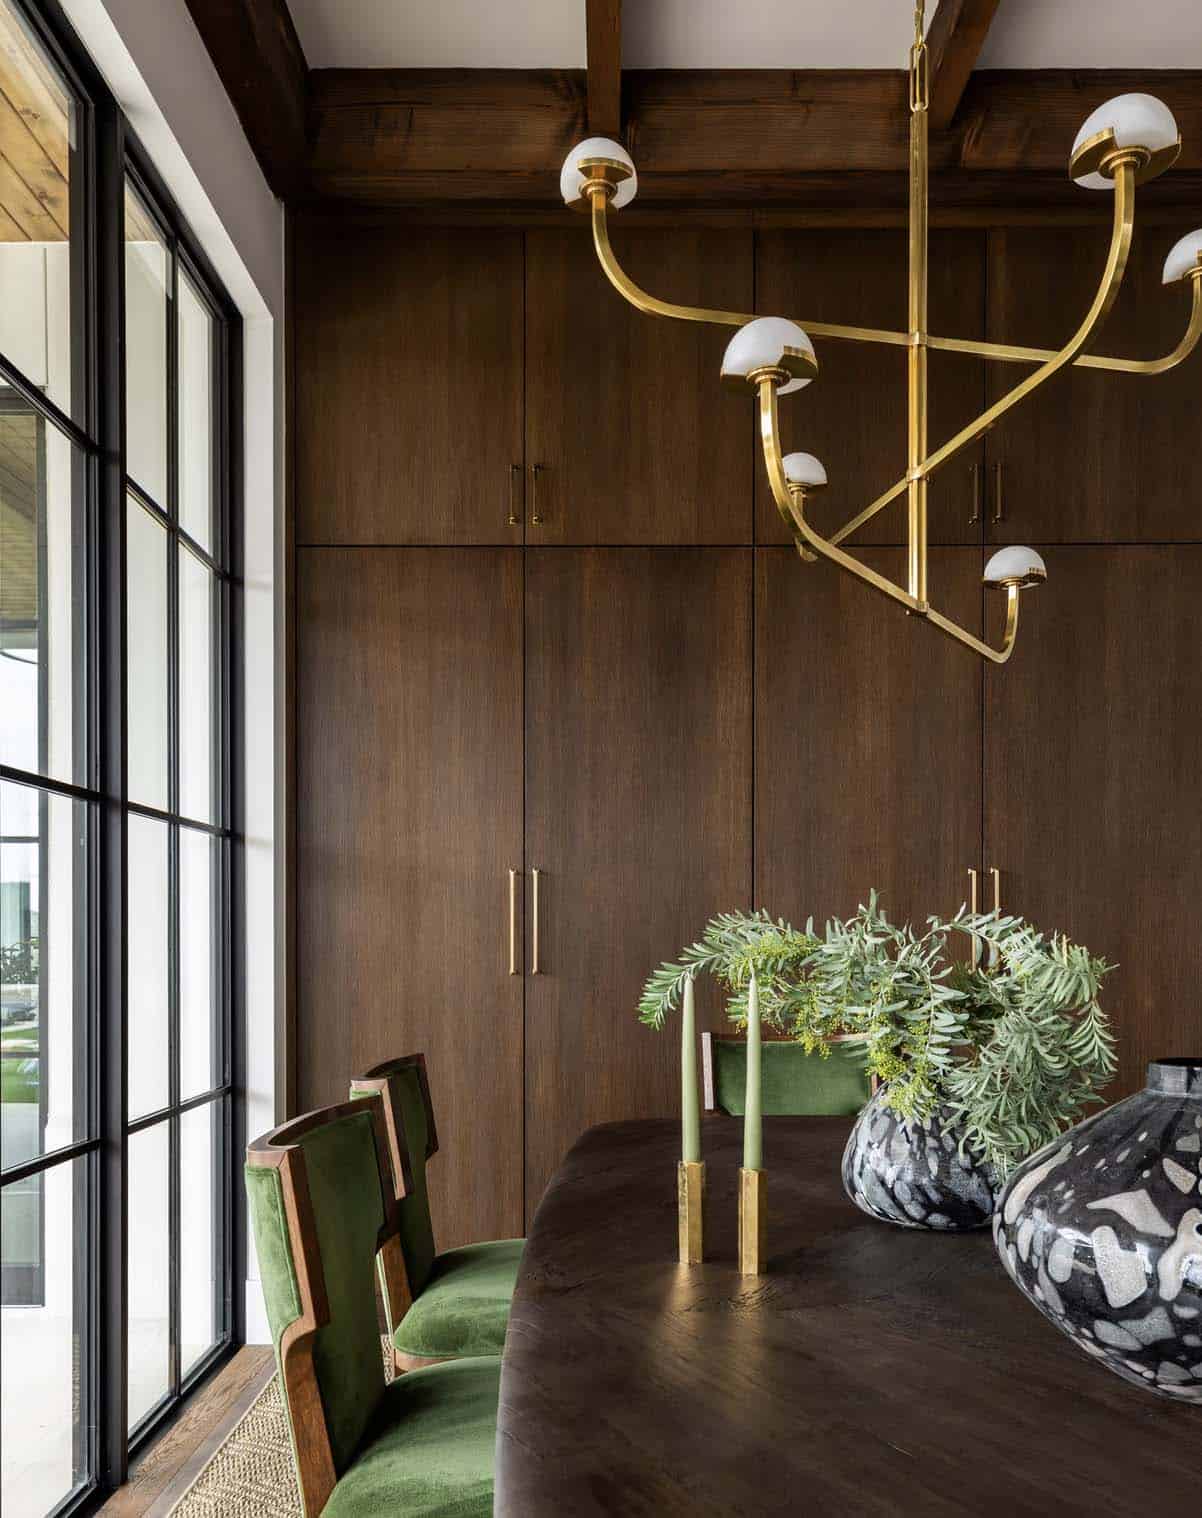
Above: The dining room features custom millwork with a dark walnut stain. The dining table is made of burnt alder from Taracea, while the chairs are by Made Goods. Suspended over the table is a branching chandelier from Visual Comfort & Co. Grounding this space is an area rug from Benson Carpets and Floors.
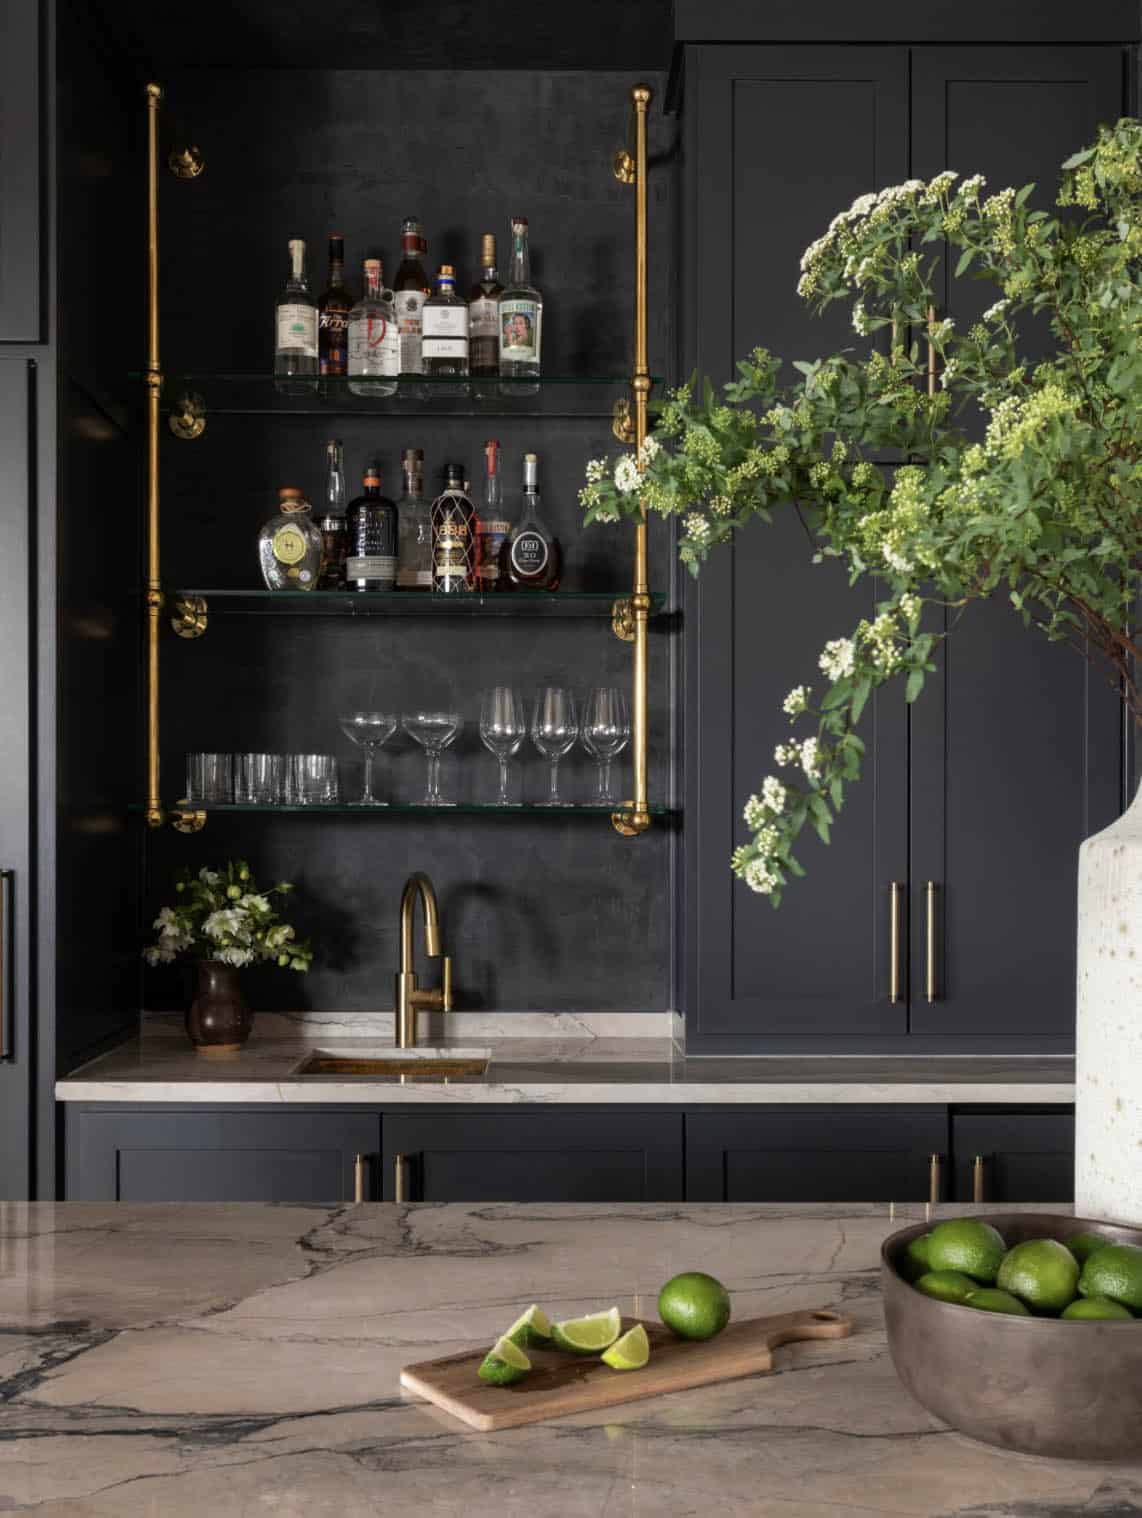
Home Bar with Marble Countertop
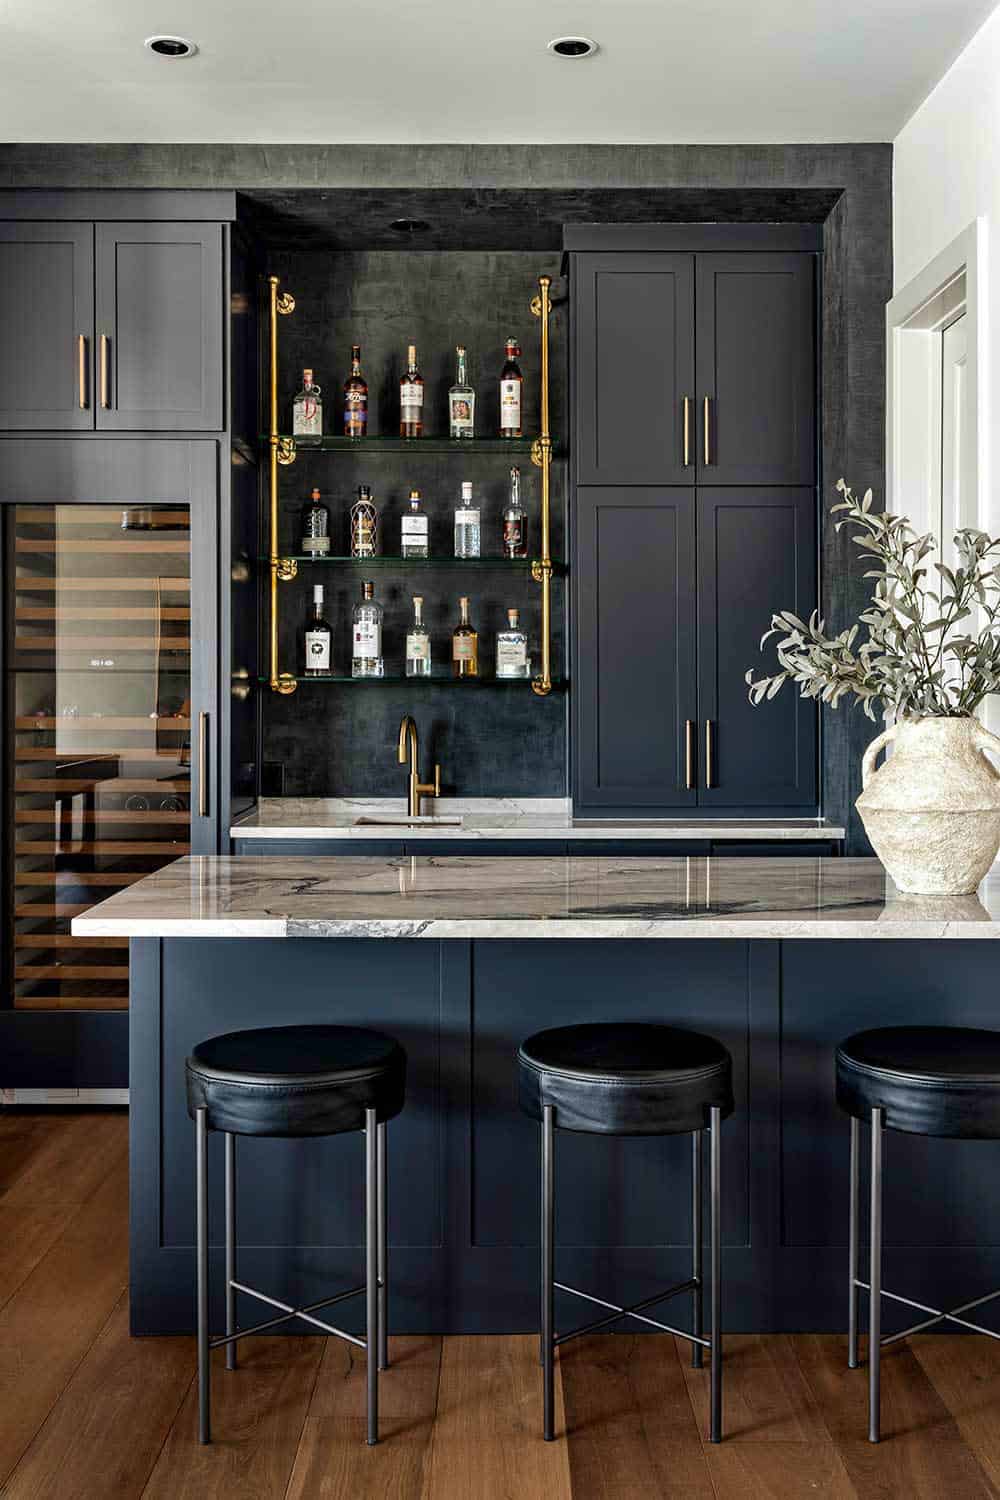
Above: For the home bar, the countertop material is Breccia Lunare marble. Underneath the open bar shelving, the sink faucet is by Newport Brass. The custom cabinets and alcove plaster are painted in Farrow & Ball Railings No. 31.
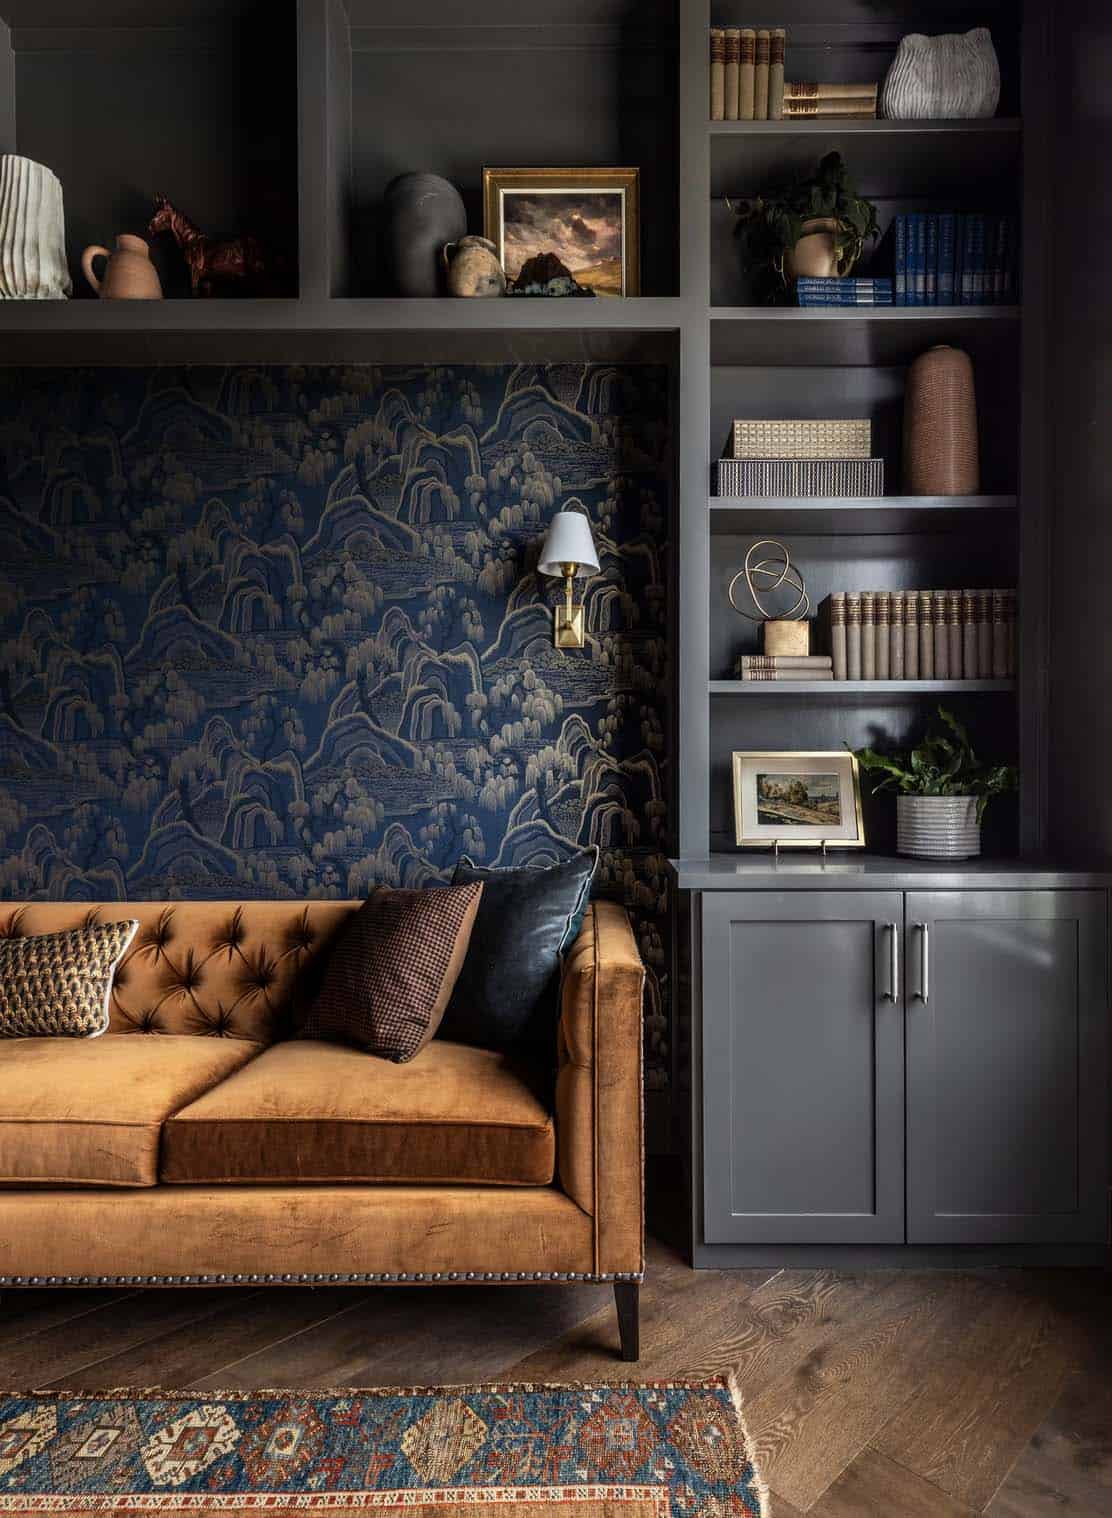
Study with Chinoiserie Wallpaper
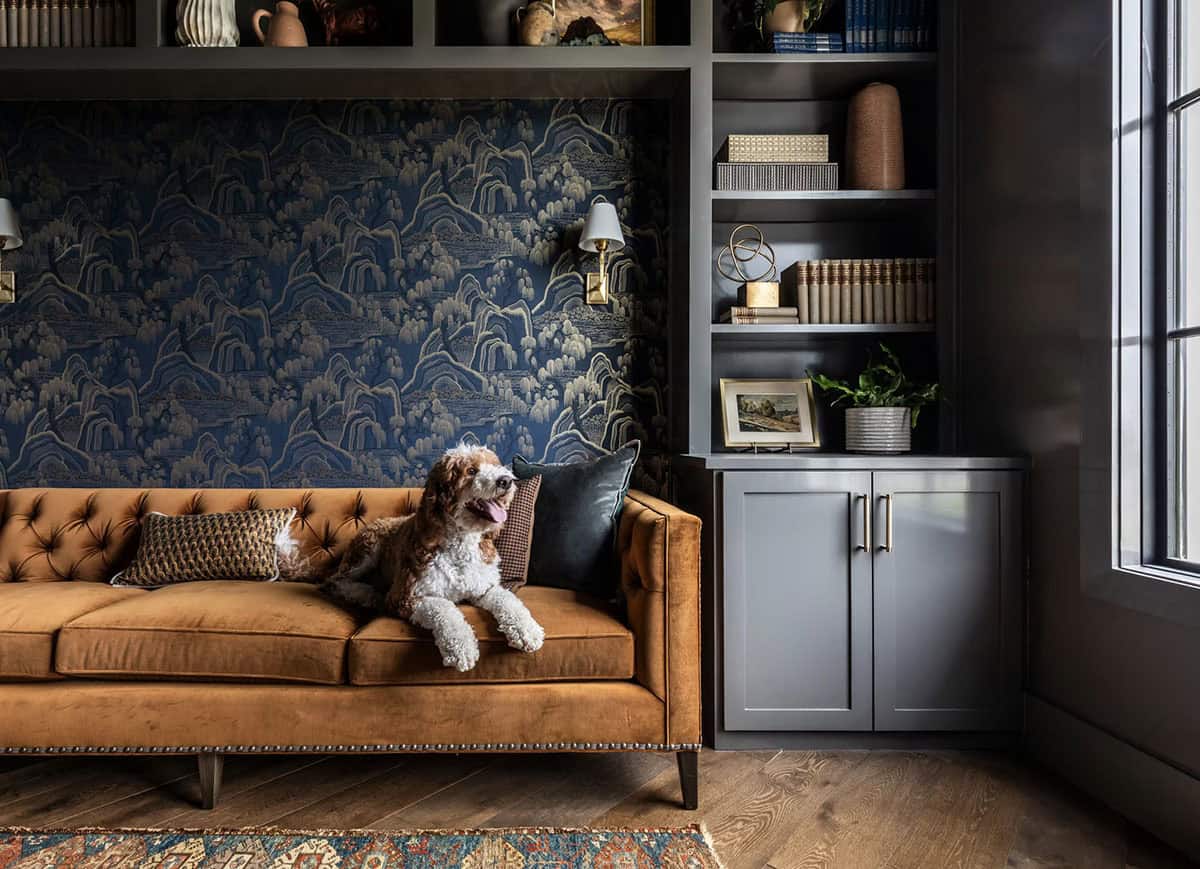
Above: In the study, the Indigo Garden wallpaper by Schumacher serves as a backdrop for the reading nook. The Alister sofa is from CR Laine. Wall sconces provide task lighting, sourced from Visual Comfort & Co. The millwork, walls, and trim are painted in Kendall Charcoal HC-166 | Benjamin Moore.
Owner’s Bedroom with Wallpaper Accent Wall
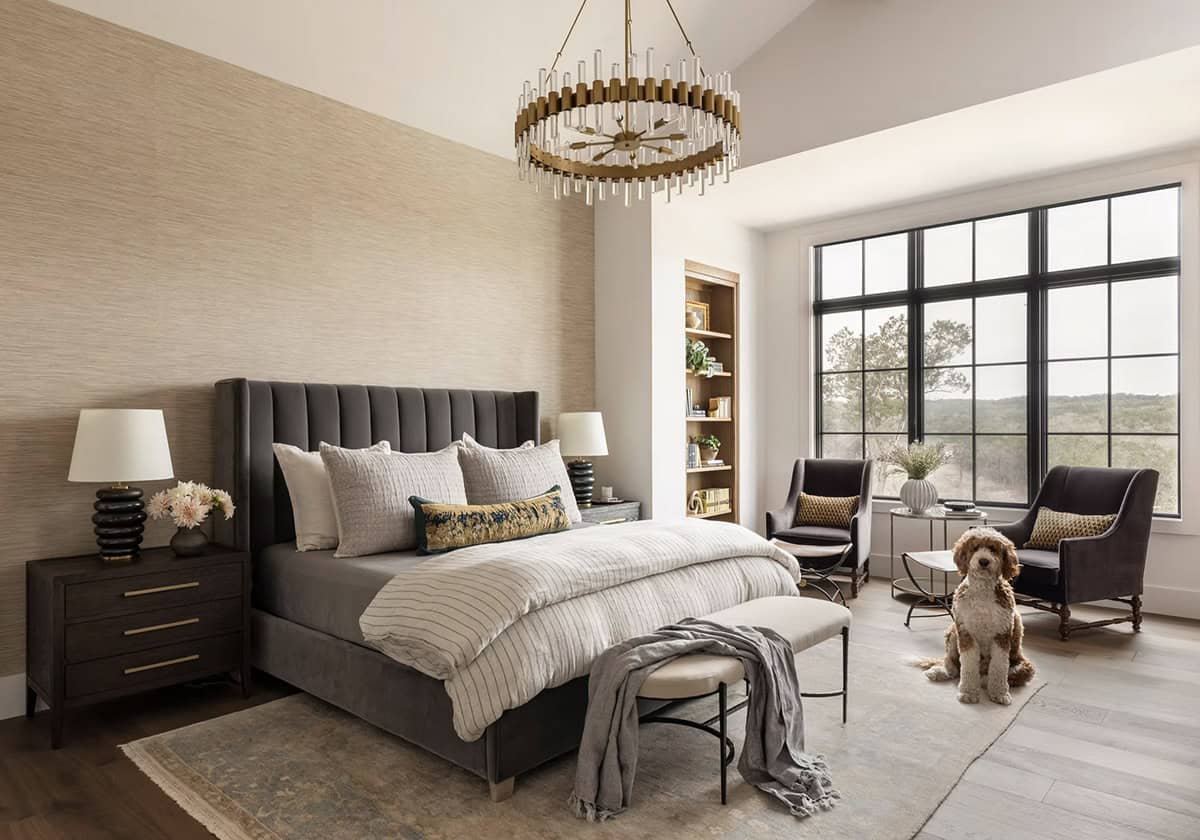
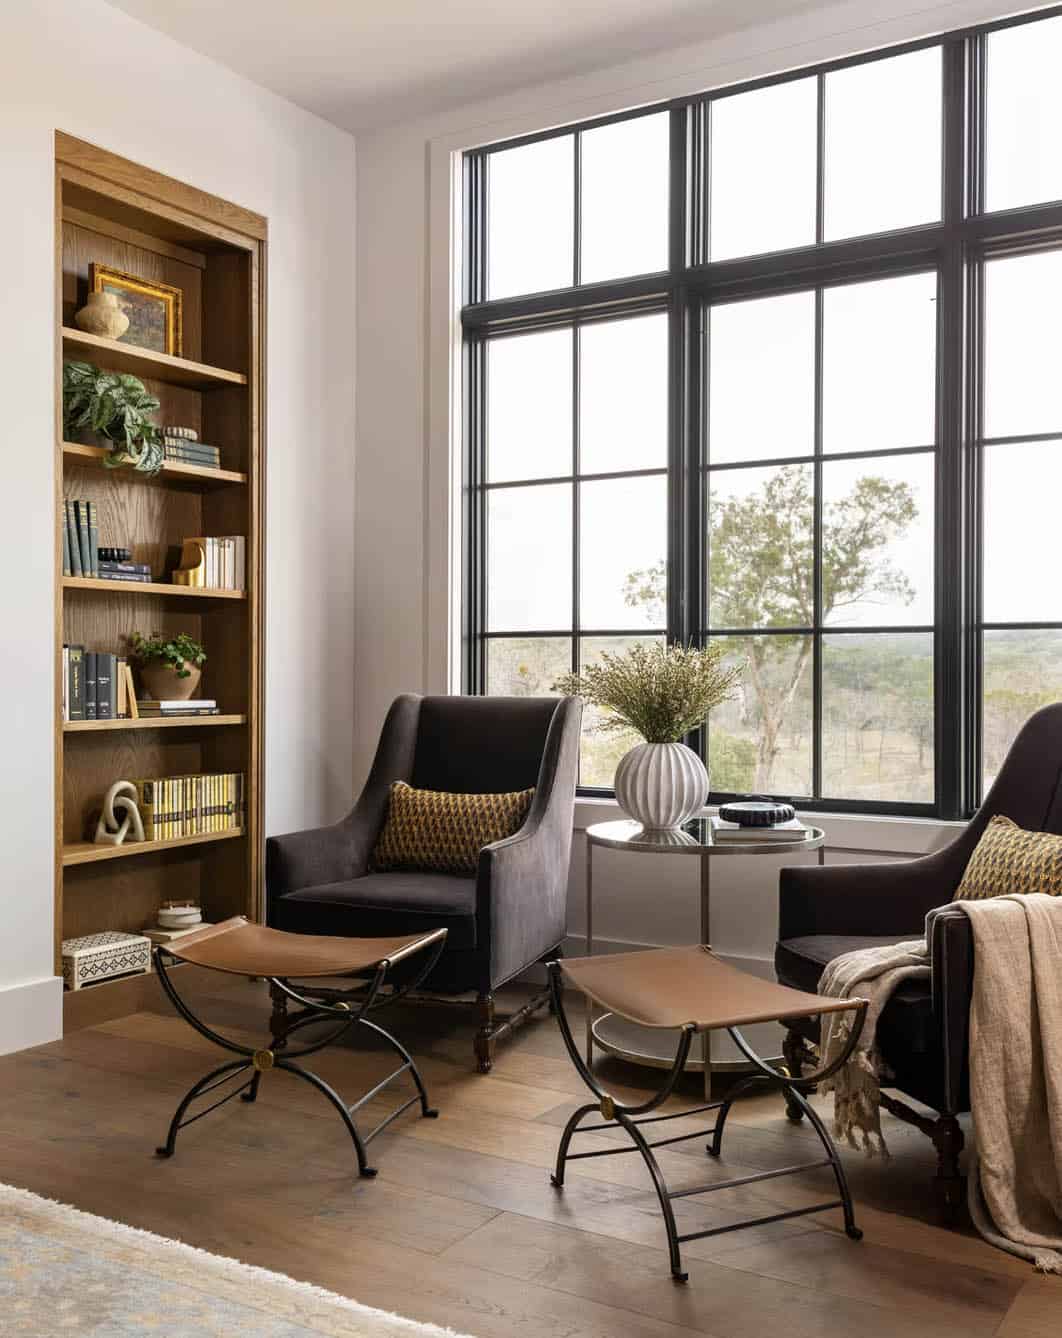
Above: In the owner’s bedroom, the accent wall behind the bed is wallpapered in Thibaut. The velvet bed was sourced from Essentials For Living. The nightstands are from Restoration Hardware, while the table lamps are by Visual Comfort & Co. The chandelier is by Arteriors Home.
Owner’s Bathroom with Soaking Tub
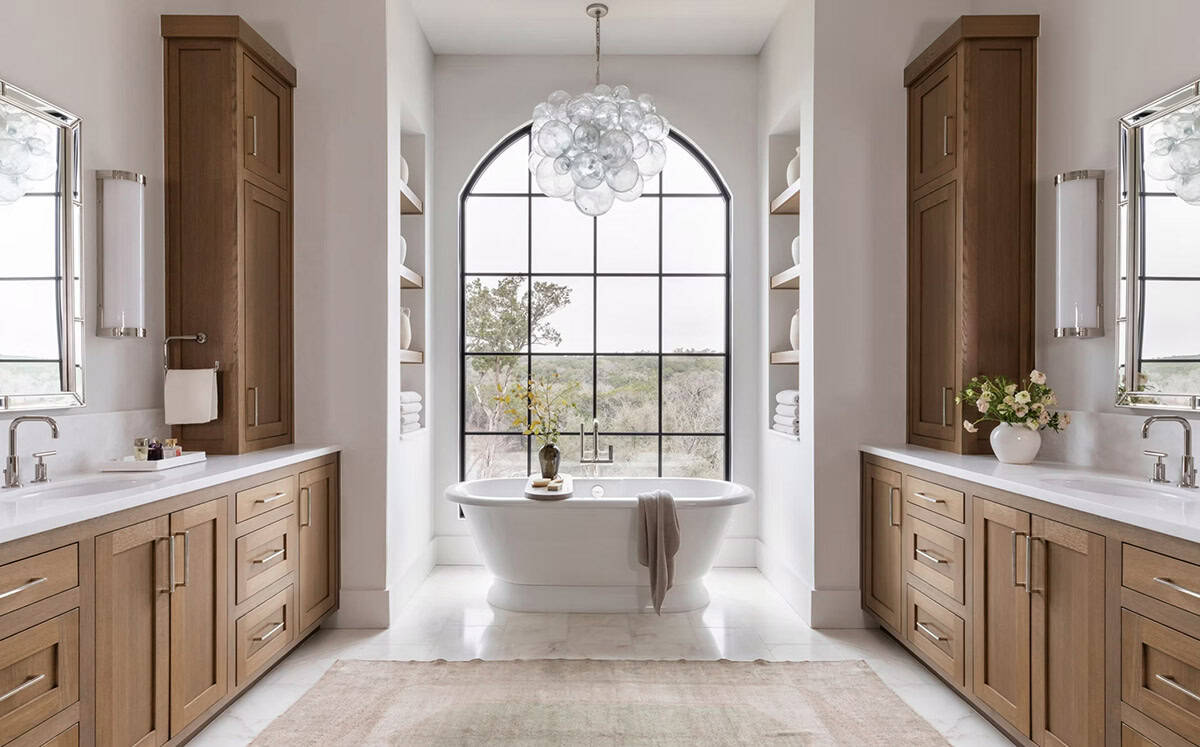
Above: In the owner’s bathroom, the freestanding tub was centered to take in Hill Country views. Suspended from the ceiling is the Oly chandelier.
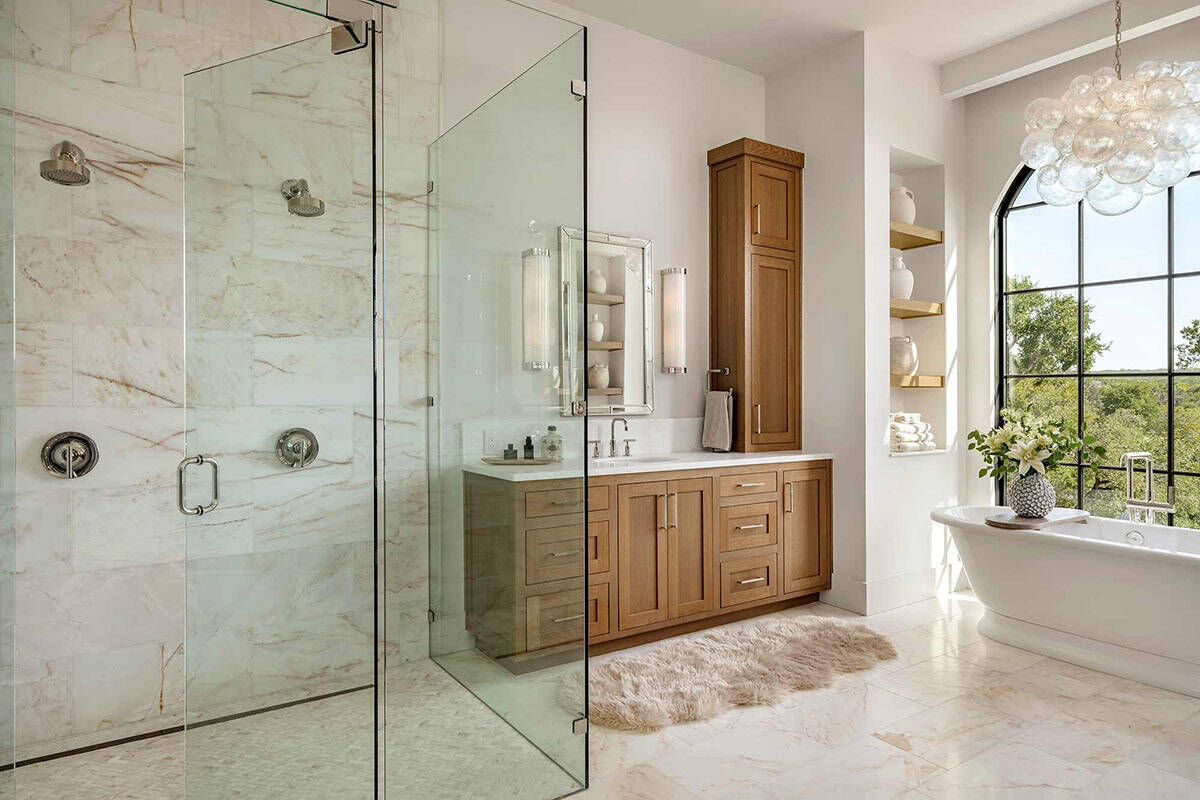
Above: The distressed silver-leaf mirrors over the vanities are from Mirror Home and are flanked by wall sconces from Visual Comfort & Co.
Owner’s Bathroom Marble Shower
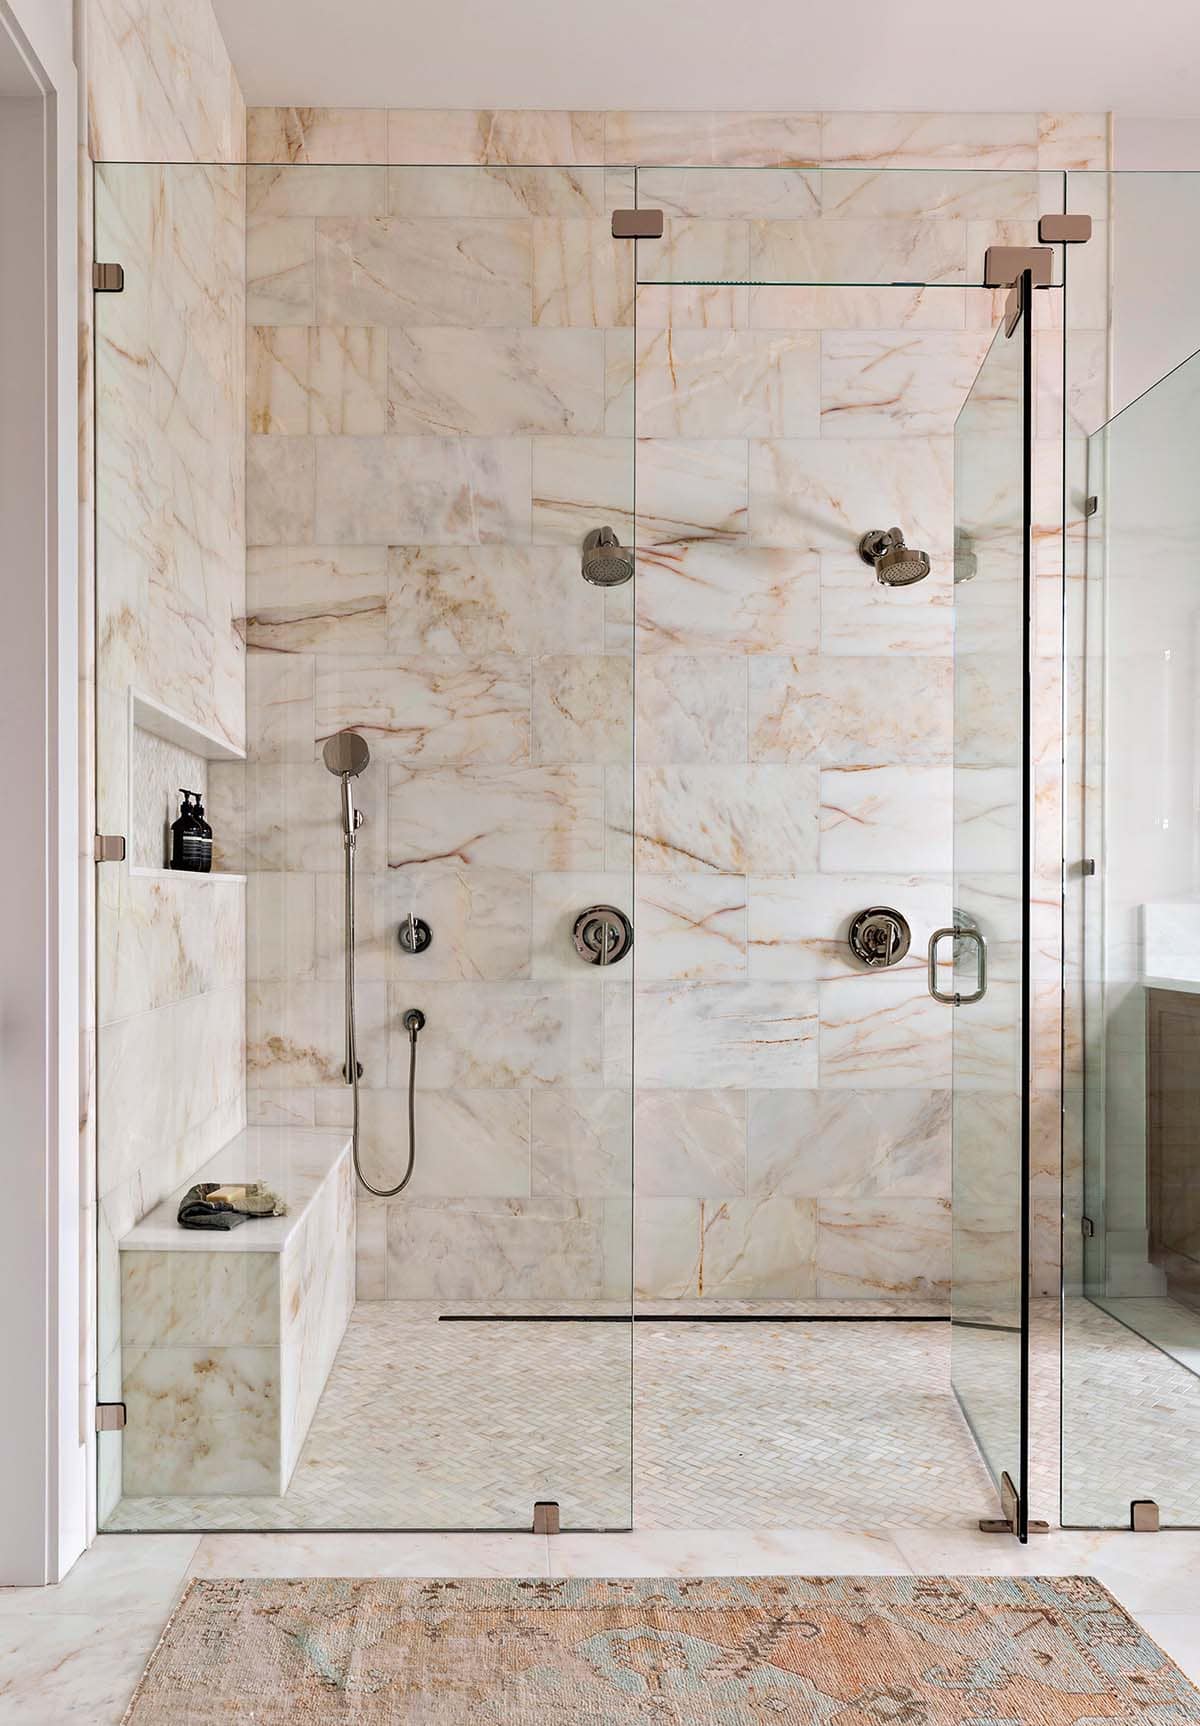
Above: For the shower, the walls are clad with Calacatta Amber marble, while the niche and bench are composed of White Rhino marble. The dual showerheads are by Kohler.
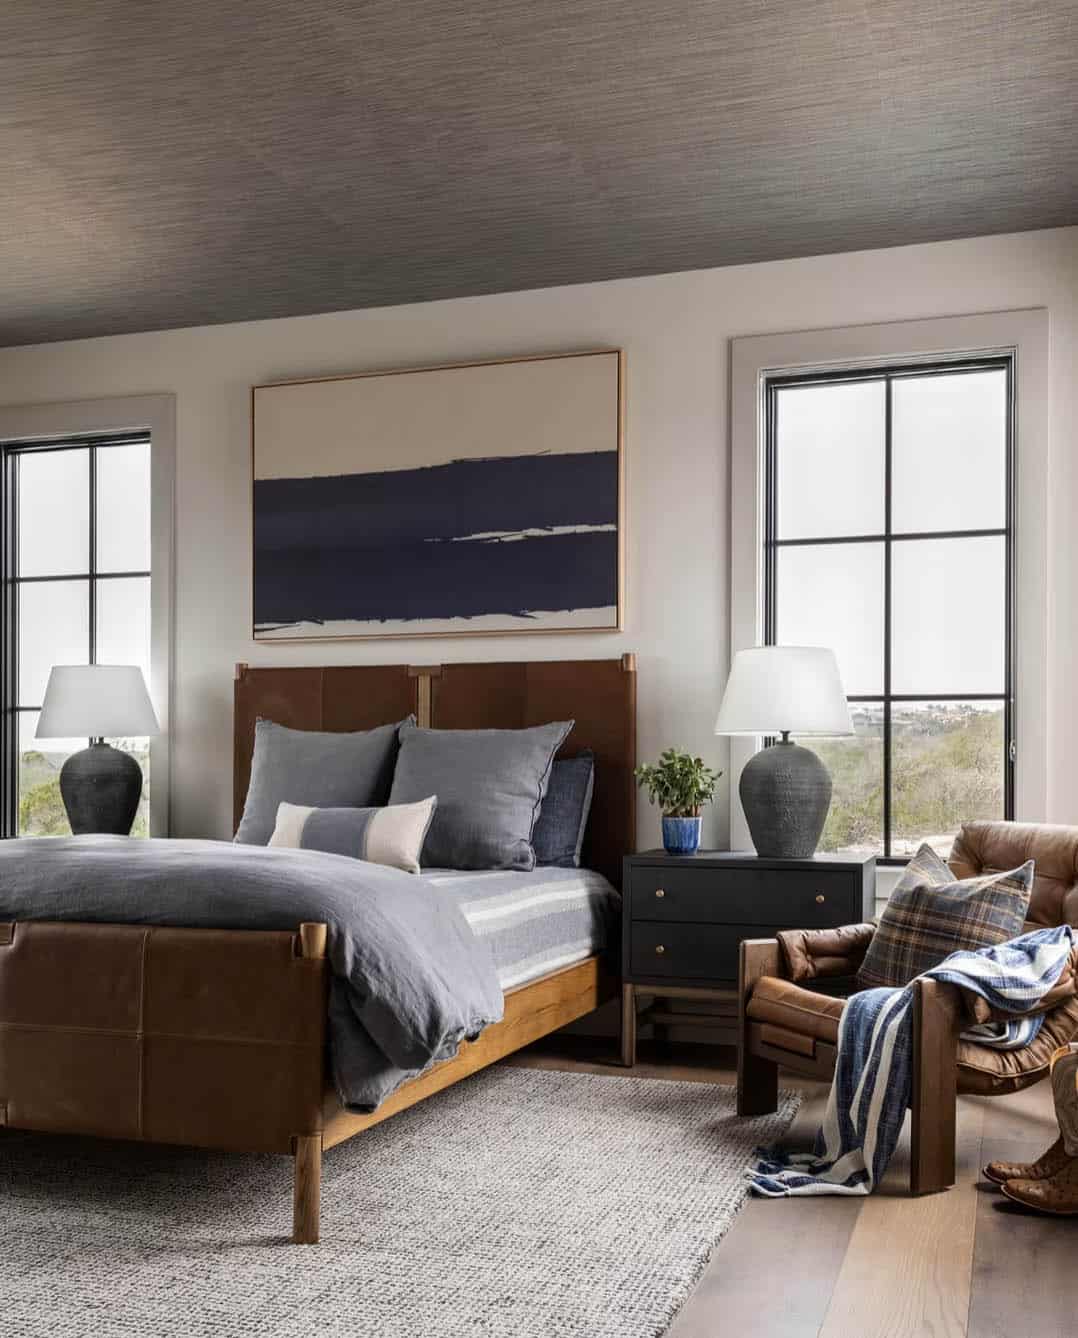
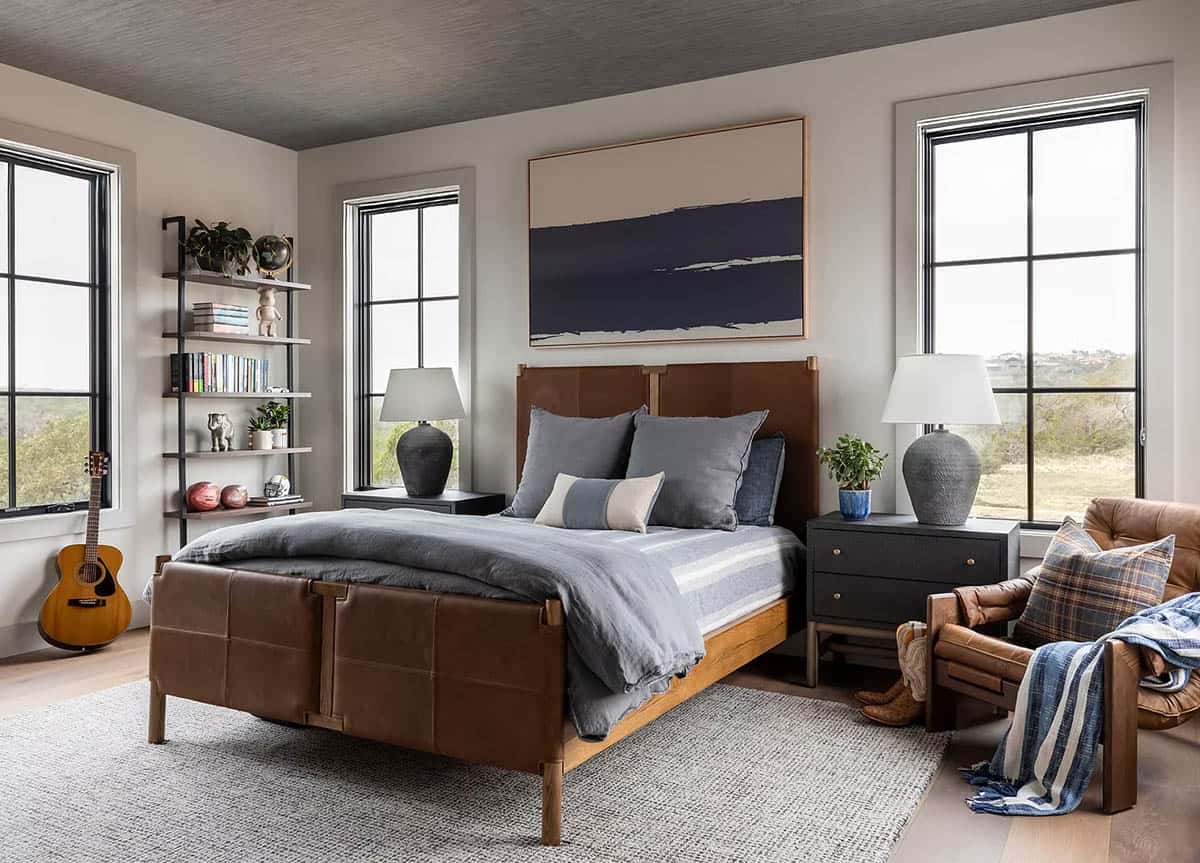
Boy’s Bedroom with Leather Bed Frame
Daughter’s Bedroom with Floral Wallpaper
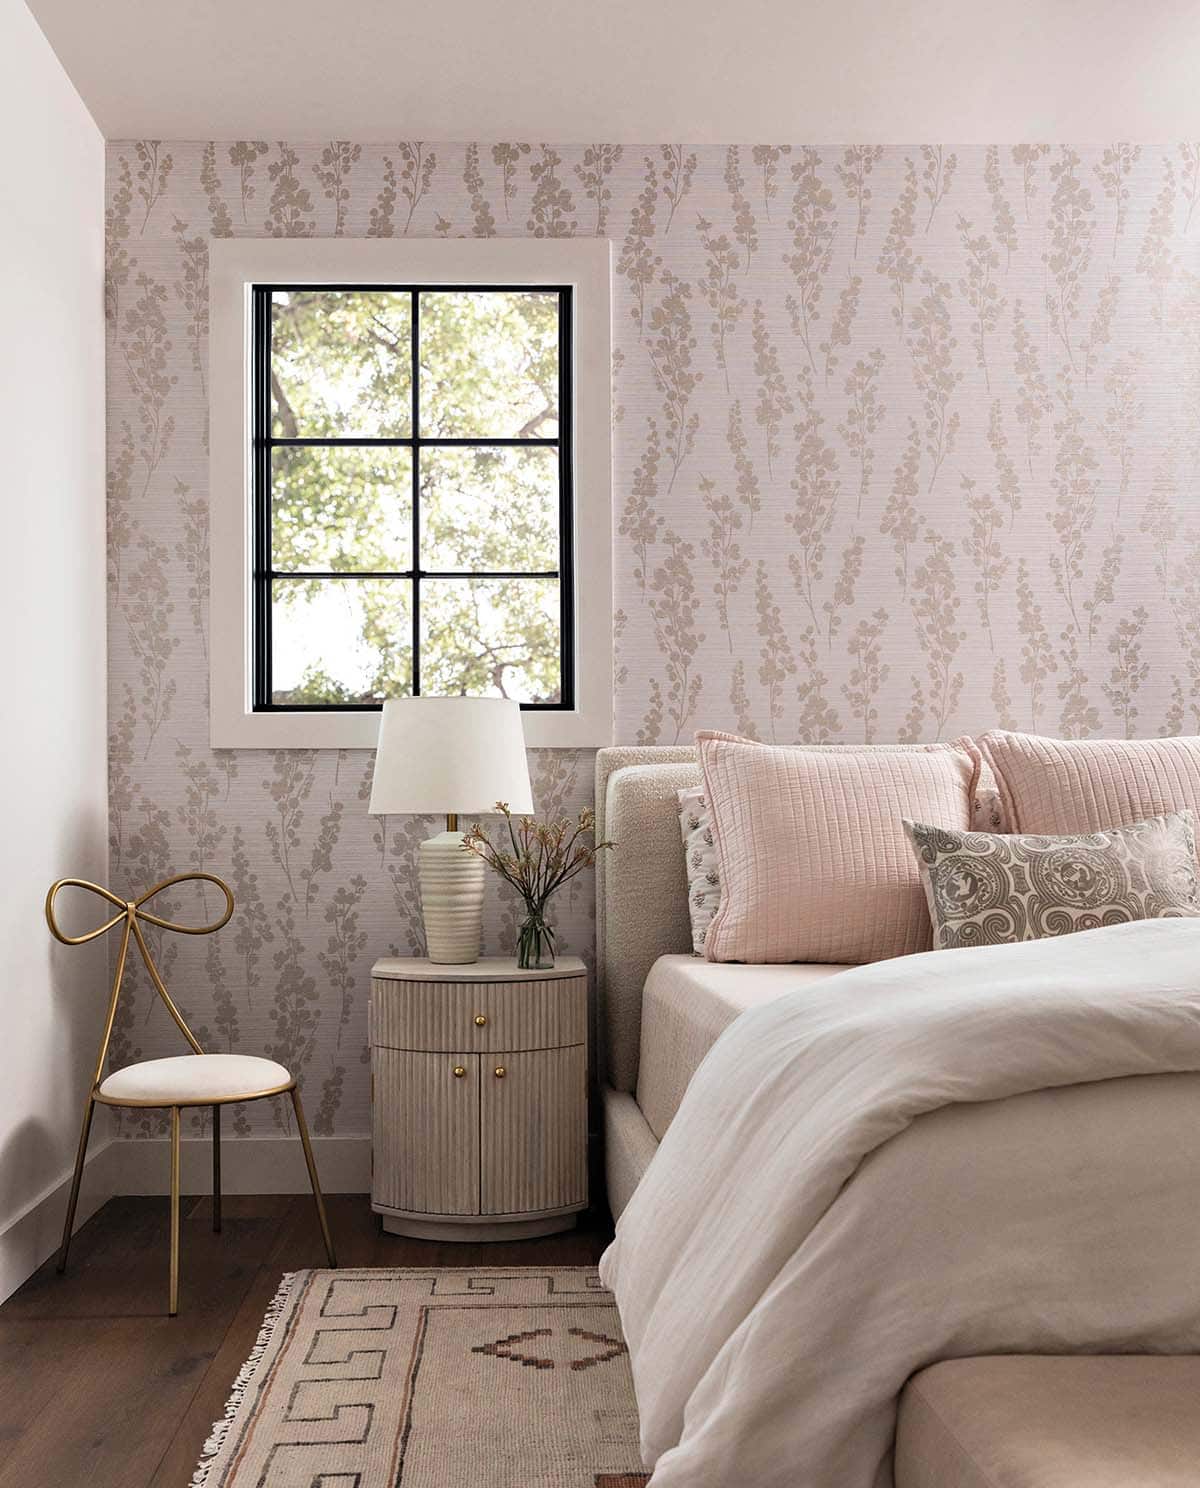
Above: In the daughter’s bedroom, the upholstered bed is from Arhaus, while the Cameo 20″ Fluted Whitewashed Wood Nightstand is from CB2, topped with a table lamp from Visual Comfort & Co. The Spring Blooms wallpaper is by Thibaut. Grounding this space is a wool area rug from Jaipur Living.
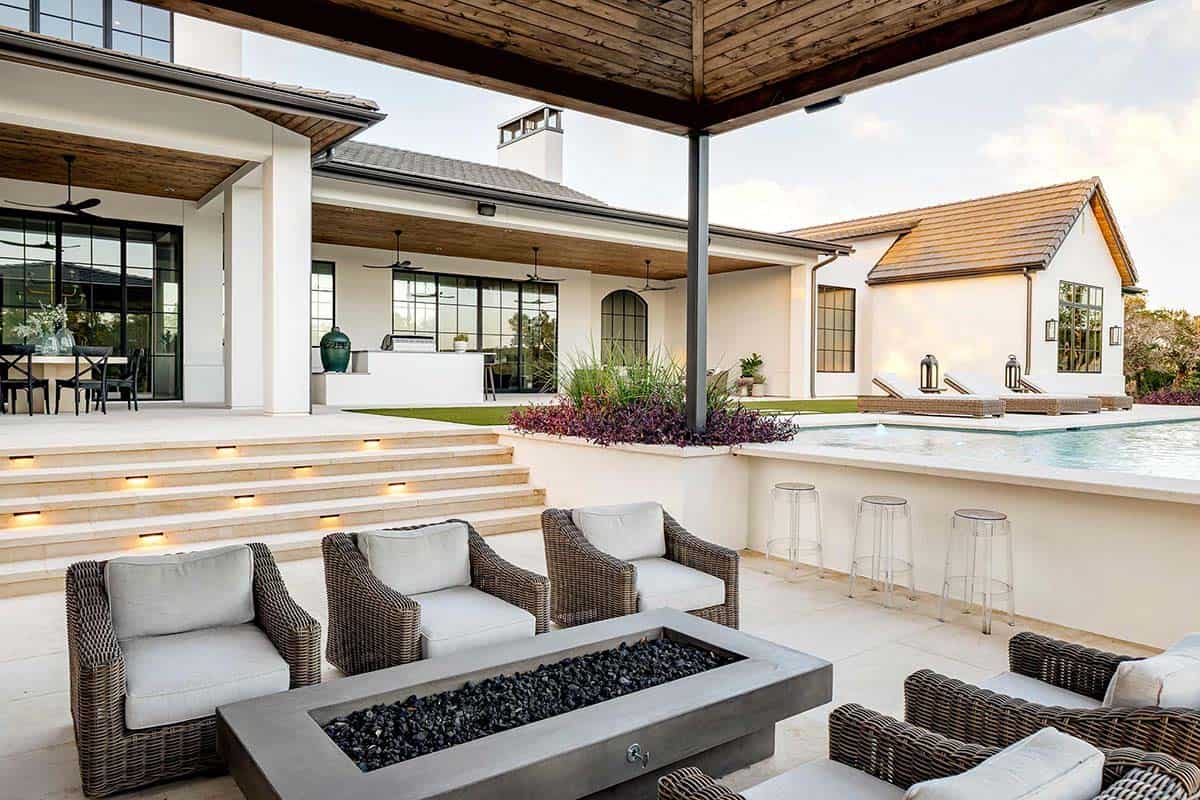
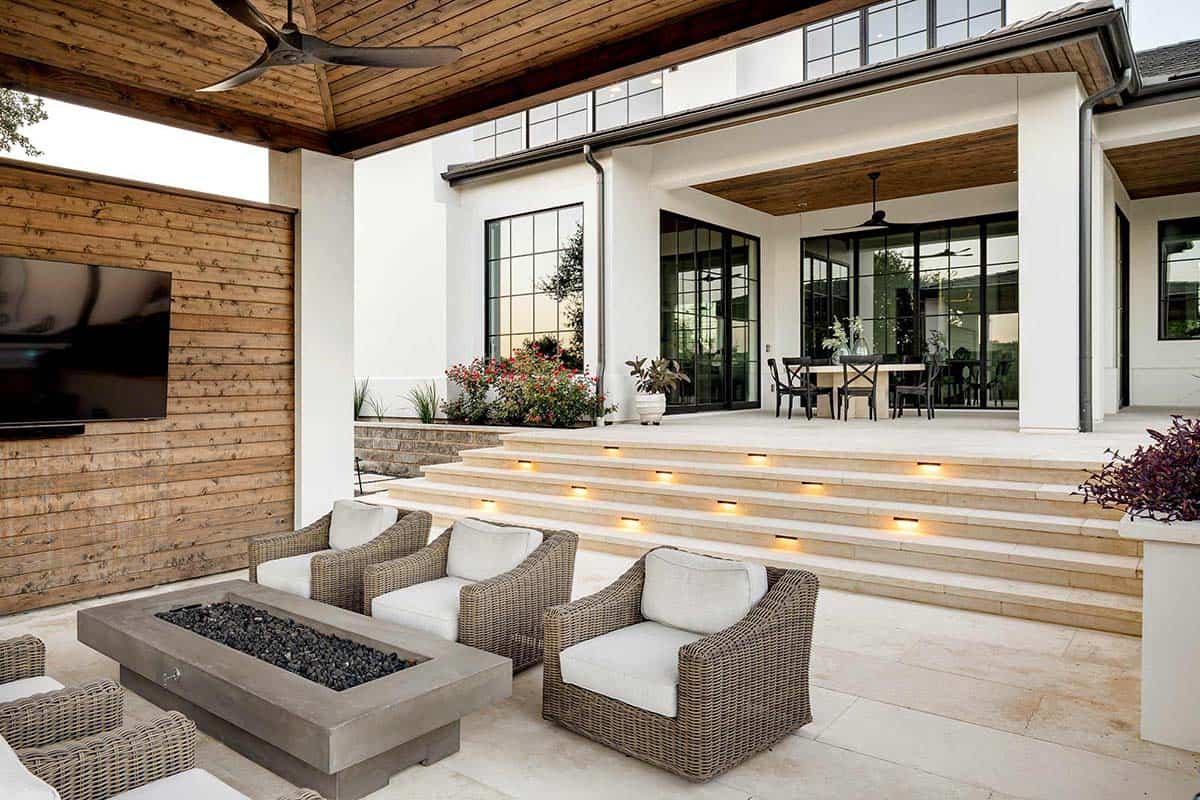
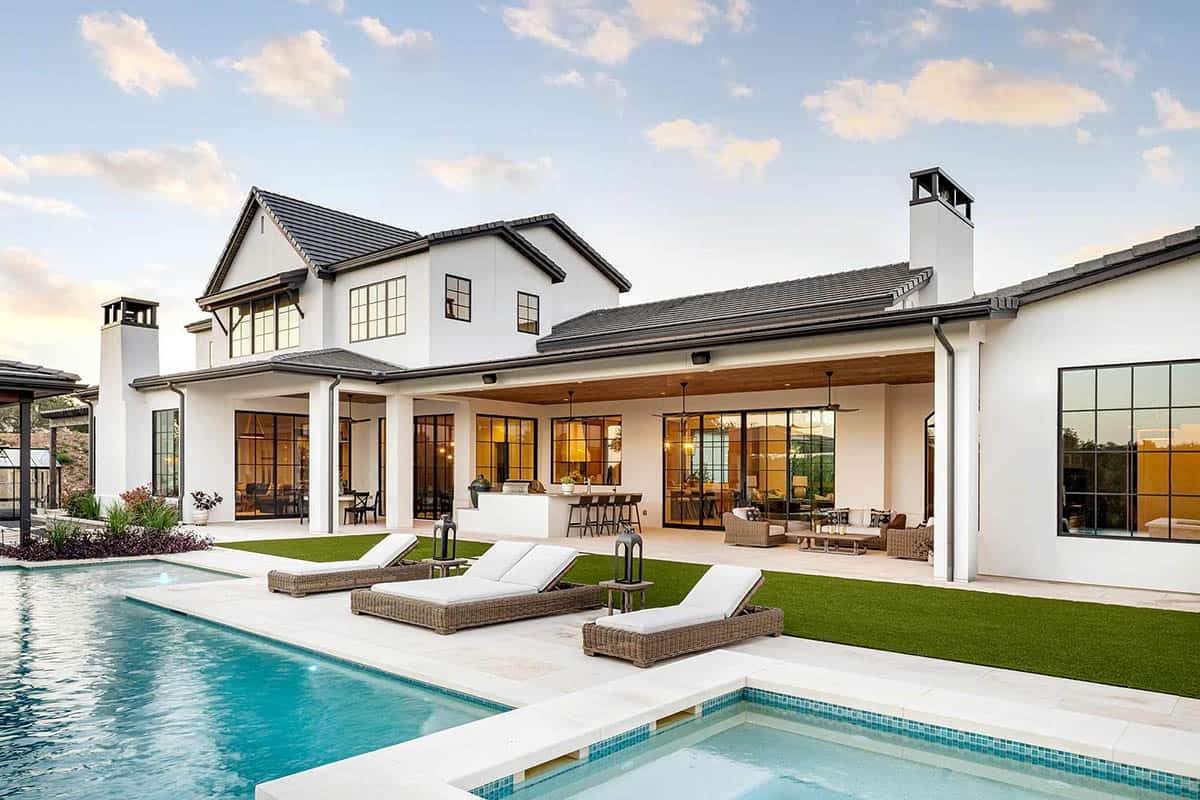
Outdoor Living and Infinity Pool
PHOTOGRAPHER An Indoor Lady / Julie Soefer





0 comments