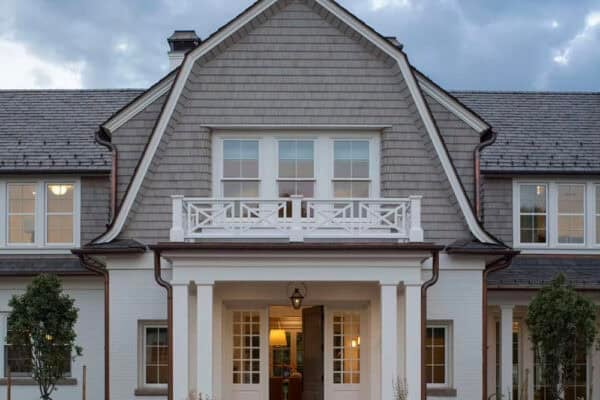
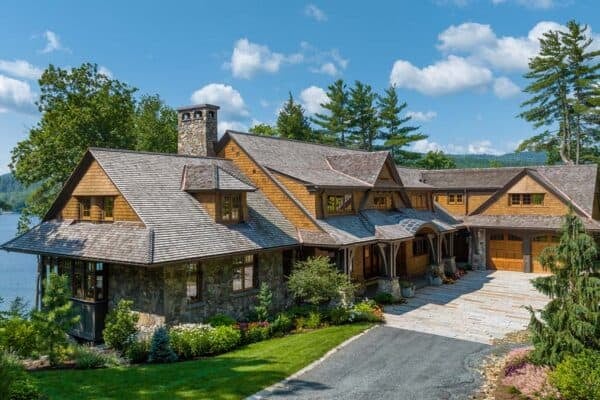
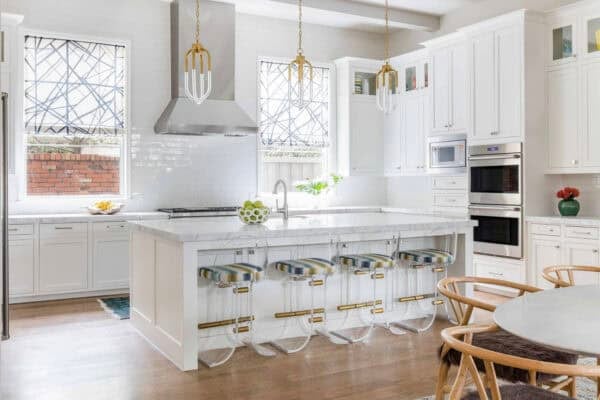
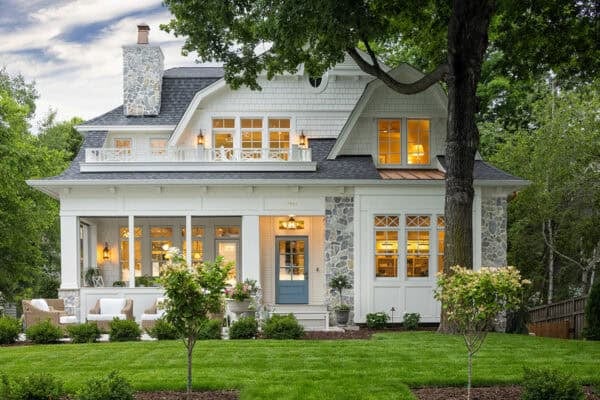
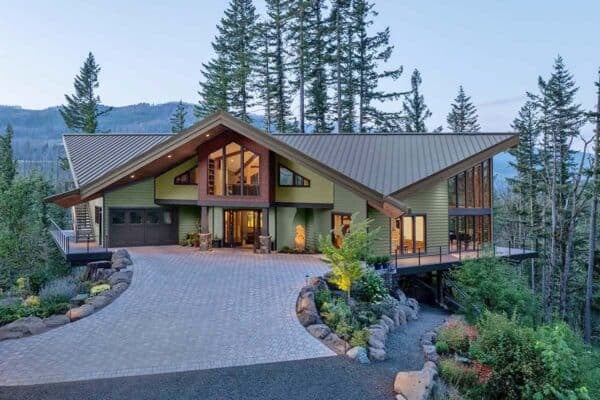


Chango & Co. has crafted this stunning country farmhouse as a family weekend getaway, situated in the quaint town of Amenia, Dutchess County, New York. Designed for a family of four, with two young kids ages six and eight, the designer created spaces catered to adults and kids alike. There are plenty of farmhouse elements […]
wooden flooring
Tour this remarkable California home that celebrates indoor-outdoor living
ODS Architecture has designed this light-filled home that incorporates clean lines, natural materials, and advanced building systems, situated on a quiet street in Hillsborough, California. An attached ADU and three-car garage offer flexibility for multi-generational living. The architects closely collaborated with the homeowners on several feasibility studies early on, exploring options for remodeling their existing […]
Insanely stunning house in harmony with nature in the Sierra Nevada mountains
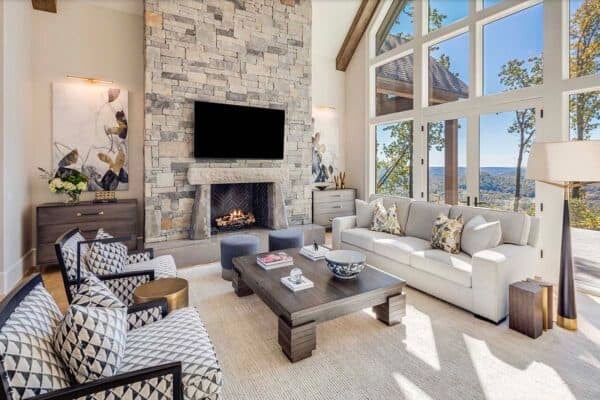
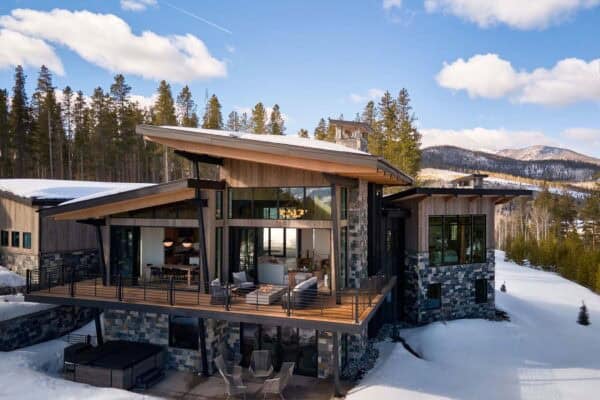
This striking contemporary mountain house, designed by Toblesky-Green Architects, is situated in Montreux, Nevada, a premier luxury golf community nestled among towering pines at the base of the Sierra Nevada mountains. Encompassing 8,739 square feet of living space, the home comprises four bedrooms, four bathrooms, two powder rooms, two home offices, a bonus room, and a […]
Inside a modern farmhouse dream home in the woods of northern Minnesota
Design-build firm Lands End Development has designed the Pretend Farms residence, a stunning modern farmhouse nestled in the woods of northern Minnesota. This beautiful home is situated next to a marsh and boasts fabulous curb appeal with its welcoming front entry of stone steps and boulder landscaping. Accenting the steps is a charming display of […]
A peaceful hillside house connected to its surroundings in New Hampshire

Smith & Vansant Architects, in collaboration with O’Hara & Gercke, have designed this serene hillside home situated in Hanover, New Hampshire. The scope of this project involves the renovation and addition of a two-story house with a finished basement. Originally from New York, this family of four opted to step away from city life to […]
Peek into this Connecticut stone farmhouse nestled in the serene countryside
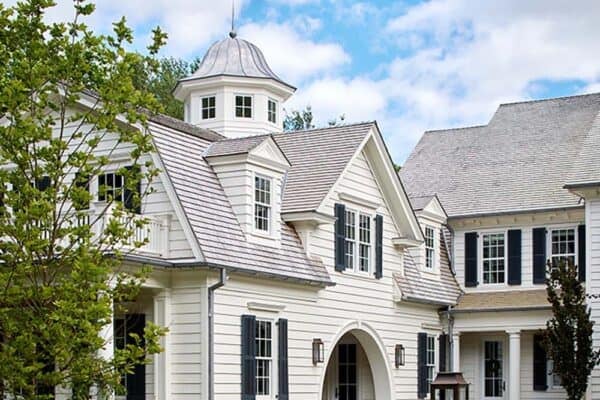
This new stone farmhouse, designed by Haver Skolnick Architects, was sited to maximize panoramic views of its breathtaking site in Washington, a rural town in Litchfield County, Connecticut. Landscape architectural features include a new walled garden, orchard, pergola, and outdoor entertainment spaces. A stable, barn, sheds, and a guest house were designed to complement the […]
Amazing house perched above a river in Blue Ridge Mountains of North Carolina
Wilson Architects, in collaboration with Red Tree Builders, designed this stunning mountain house, situated high in the Olivette community, offering sweeping views of the French Broad River and the surrounding mountains, just outside downtown Asheville, North Carolina. Olivette is a 346-acre Agrihood community full of vibrant fruits, vegetables, and a flower farm. This 2,974-square-foot, three-bedroom, […]
Pennsylvania barn house designed to celebrate its peaceful woodsy setting
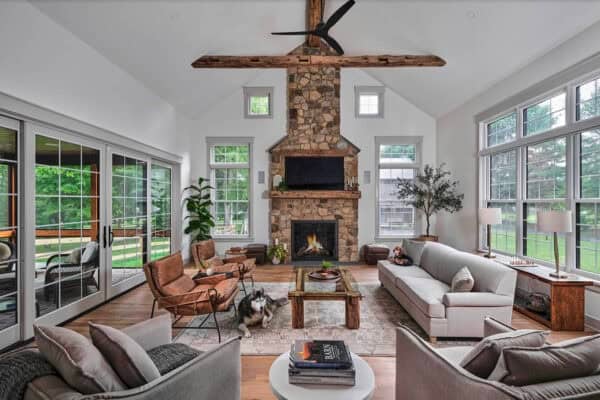

MaMo Architects designed this stunning, environmentally conscious barn-inspired house situated on a sprawling 10-acre property in Chester County, Pennsylvania. This beautiful farmhouse is surrounded by mature trees, creating a breathtaking backdrop for this countryside house. A team of professionals worked on this home to conceptualize every detail before beginning the construction process. The architect even […]
A craftsman-style dream house nestled in an Idyllic New England meadow
TMS Architects is responsible for the design of this craftsman-style dream house situated idyllically in a stunning New England meadow in Newbury, Massachusetts. The exterior massing of the 6,700-square-foot house respects the style of the surrounding neighborhood, while also grounding the home more naturally to the site. Large overhangs, material choices, and low slung rooms […]
Step inside this stunning modern English farmhouse dream house in Oregon
Westlake Development Group, in partnership with Tiffany Home Design, has created this gorgeous modern English farmhouse that is situated in Hillsboro, Oregon. This beautiful home encompasses roughly 5,200 square feet of living space. On the exterior facade, the paint color is Useful Gray (7050) by Sherwin-Williams. The roof is a 12″ Easy Lock Panel in […]