

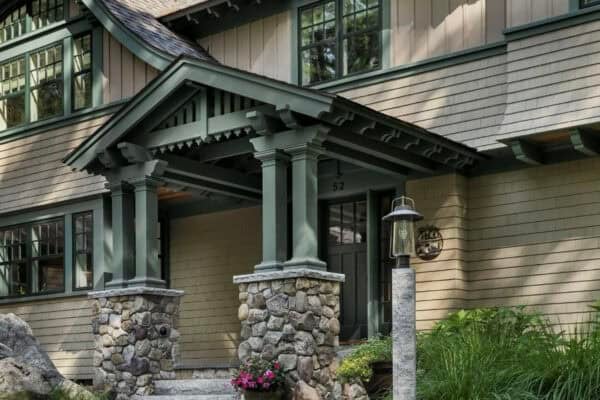



Eric Daffron Architect in collaboration with Allard + Roberts Interior Design are responsible for this family home renovation project located in Asheville, North Carolina. This project began with just a few simple updates for a family relocating from Florida. The couple had three girls who would be starting school in the area, and the goal was to […]
swimming pool

Tour this absolutely beautiful Spanish Colonial design in Laguna Niguel
This traditional home with its spacious living spaces is a study of beautiful Spanish Colonial design, renovated by Denise Morrison Interiors in collaboration with New West Builders. Surrounded by lush, sprawling grounds, this Laguna Niguel, California residence offers 7,500 square feet of living space. The home was in dire need of extensive updating and fresh furnishings to showcase […]

A classic Hudson Valley farmhouse gets an absolutely beautiful makeover
Crisp Architects is responsible for the renovation and addition of this beautiful classic farmhouse situated in Millbrook, a village in Dutchess County, New York. Millbrook is located in the Hudson Valley, on the east side of the Hudson River, 90 miles north of New York City. The owners of this classic Hudson Valley farmhouse wished to […]
Fabulous contemporary renovation to a late Victorian house in Australia
This late Victorian house was completely restored with a contemporary two-story addition by Bryant Alsop Architects in collaboration with Wade Builders, located in Melbourne, Australia. The project embodies an Australian aesthetic – exploring simple geometric forms that pull light deep into the house while also maintain a strong connection with the outdoors. With no heritage […]
Gorgeous ranch-style home inspired by the legendary west Texas sky
This gorgeous ranch-style home was designed by Ryan Street & Associates, located on a hilltop property in Rollingwood, a city in Travis County, Texas. Taking four years to complete, this U-shaped family home is spread out over one level and centered around a spacious courtyard. This low-profile dwelling was created to be casual and functional, […]

Maryland house clad in charred wood celebrates its woodsy setting
This attractive contemporary house was designed by Ziger Snead Architects, nestled on a densely wooded site in Baltimore County, Maryland. Constructed on a sprawling 3-acre property and surrounded by Maryland Environmental Trust land, this home was designed to respect its woodsy site. This new 7,000-square-foot dwelling replaces a late 60’s, ranch-style house that was destroyed by […]
Astounding modern farmhouse inspired dream home in the Chicago suburbs
This modern farmhouse was designed as a dream home for a pair of empty-nesters by G.O. Architectural Design, nestled on a two-and-a-half-acre property in Wheaton, a distinctive community just west of Chicago, Illinois. The exterior facade is clad with white vertical board and batten siding, Wisconsin limestone, black metal windows, and an aluminum standing seam […]

Tour this amazing rammed earth home nestled in the Texas Hill Country
Jobe Corral Architects is responsible for the design of this rammed earth home that is all about the connection to the land, set in the heart of the Texas Hill Country, in Blanco, Texas. This 3,592 square foot structure is integrated into its surroundings, which are composed of majestic oak trees, open views, and a slice of […]
This Napa Valley farmhouse retreat is the ultimate nature-inspired design
Arcanum Architecture designed this beautiful farmhouse retreat for a couple looking to escape their urban lifestyle, located in Napa Valley, California. This new home was constructed on the site of an old ranch house surrounded by a historic vineyard that was first planted in the 1880s. The project team developed a two-story main house clad in knotty […]
Colonial-style house with a fresh contemporary twist in Northern California
This lovely Colonial-style house was designed by Bay Area Designs in collaboration with Fiorella Design, located in Menlo Park, a city located in the San Francisco Bay Area of California. Commissioned for a family of five, this dwelling was built from the ground up after the demolition of their previous home at the same site. […]