
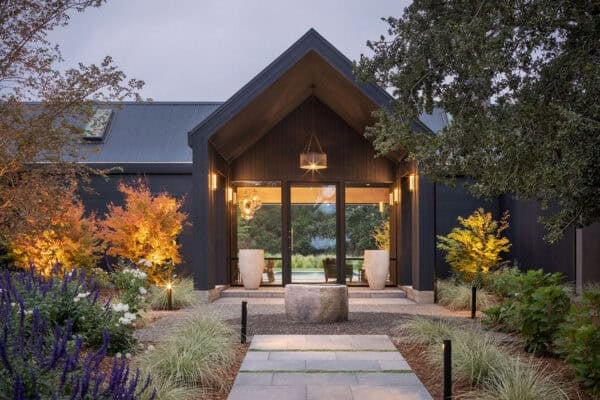

This modern shingle-style home was designed by architects Schulz Peabody Design Group along with Dan Scotti Design, located in East Hampton, New York. Encompassing 8,000 square feet of living space, this all-season retreat showcases contemporary luxury while staying true to the vernacular architecture of the neighborhood. The interiors scheme of this residence is characterized by elegant details blended with […]
swimming pool
Industrial modern home in California pushes privacy to its limits
This industrial modern style private residence was designed by JacobsChang Architecture, nestled behind a Ficus hedge in West Hollywood, California. Designed in early 2016, the home was aptly named “Hedge House”, due to its unique and mature landscape element. On the property is a 30 year old hedge, which played a major role in the homeowner’s decision to […]
Striking contemporary home overlooking the Santa Monica Bay
This single-family contemporary home was designed to showcase views of the outside world by Abramson Teiger Architects, located in the Pacific Palisades, California. Expansive windows capture the magnificent views of the Santa Monica Bay. The homeowners are a couple of empty-nesters who were looking to downsize from their previous home and meet with their current lifestyle […]
Inspiring mix of modern and traditional in Pacific Palisades dream home
This dream home overlooking a golf course is a mix of modern and traditional styles designed by Abramson Teiger Architects, located in the Pacific Palisades, California. The homeowners each had different visions for their new home and the architects were able to blend their styles. They created “a harmonious home with a traditional plan and shape that remains very […]
Breathtaking modern farmhouse style retreat in Napa Valley
This farmhouse style retreat was created by Deikel Real Esate Development along with Joseph Farrell Architecture, located in Saint Helena, a city in Napa County, California. From the exterior, this amazing residence showcases board and batten siding and a corrugated metal roof. The main house encompasses 3,108 square feet of living space with three bedrooms and three-and-a-half bathrooms. Expansive […]
Delightful coastal retreat with luminous interiors on Kiawah Island
This stunning coastal retreat was designed by Nashville-based Landy Gardner Interiors, located on Kiawah Island, just 25 miles southwest of Charleston in Charleston County, South Carolina. The idyllic island is known predominantly as a hot spot vacation retreat for those living in Charleston. The island offers spacious villas, miles of white sandy beaches, large and acclaimed golf courses, […]
Dramatic hillside home with modern yet warm feel in Marin County
Completed in 2017, Stony Hill residence was designed by Ryan Group Architects along with Mark Architecture who was responsible for the construction documents. This hillside home is ideally located in the coastal town of Tiburon, which is just north of San Francisco, in Marin County, California. The single-family house encompasses of 4,717 square feet of living space, with five bedrooms and four-and-a-half bathrooms. Modern in its construction, […]
Charming and serene seaside dwelling in Santa Rosa Beach
This charming and serene seaside dwelling was designed by Urban Grace Interiors, located in the storybook coastal town of Santa Rosa Beach, Florida. This dream home was designed from scratch for a family with grown children to spend holidays together. The exterior of the home features cedar shake shingles and a vivacious doorway painted in Pratt & Lambert’s Coos Bay […]
Colorado ranch house with brilliant indoor-outdoor lifestyle
Nest Architectural Design along with Cadre General Contractors designed this single-story contemporary ranch house in Belcaro, a neighborhood of Denver, Colorado. The interiors of this home harmoniously flow from one to the next, offering large atrium spaces. Shared main living spaces are connected to children’s sleeping zones and a master bedroom suite. “Recycled Wyoming snow fences serve […]
Shingle-style Nantucket beach home infused with nautical touches
This modern beach home was designed by Workshop/APD and masterfully executed by Hanley Development, located in Sconset village on Nantucket island, Massachusetts. The home was originally conceived as a family vacation home for the principal architect and his extended family. The house is spread out over three levels, which includes a finished basement level. The total gross […]