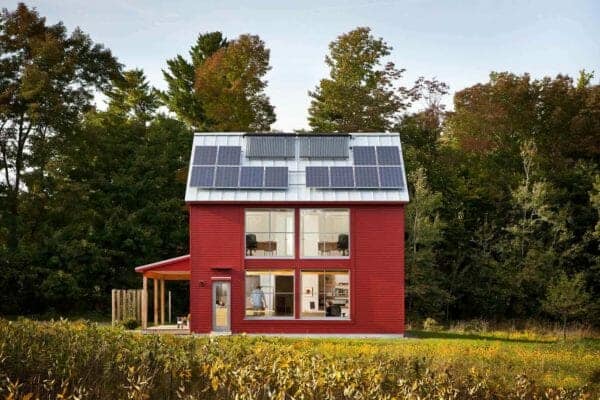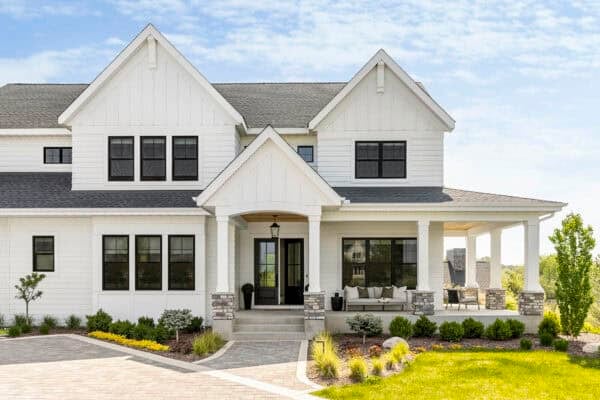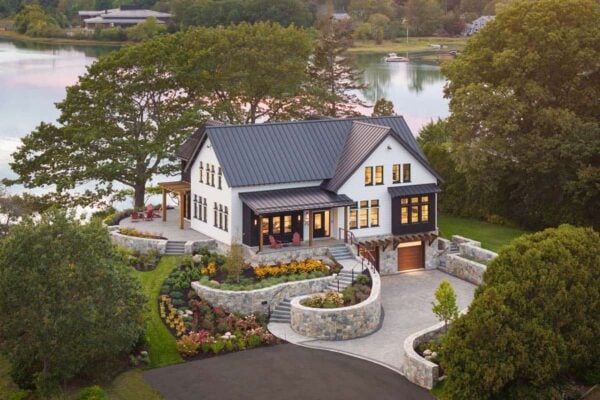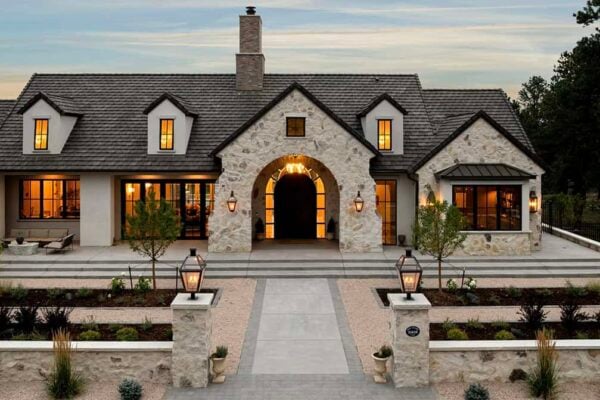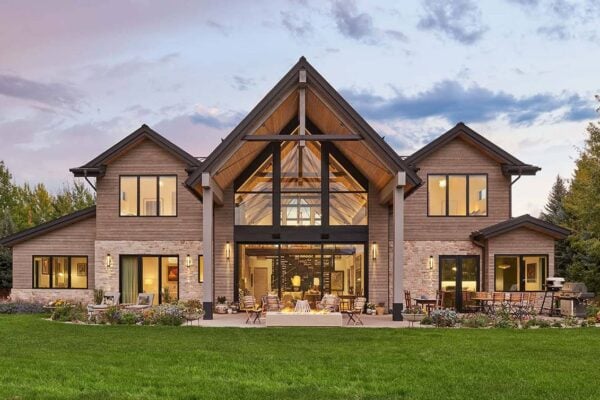








Hupomone Ranch is a certified LEED Platinum project designed by Turnbull Griffin Haesloop Architects, nestled on 150 acres in the Chileno Valley, just west of downtown Petaluma, a city in Sonoma County, California. The ranch is an original homestead that had been neglected for over 30 years and the owners wanted to build a family house that […]
sustainable
Striking net-zero design in North Vancouver: Midori Uchi
Midori Uchi, meaning “green home” in Japanese is a completely net-zero design by award-winning, ultra green Naikoon Contracting Ltd. along with architecture studio
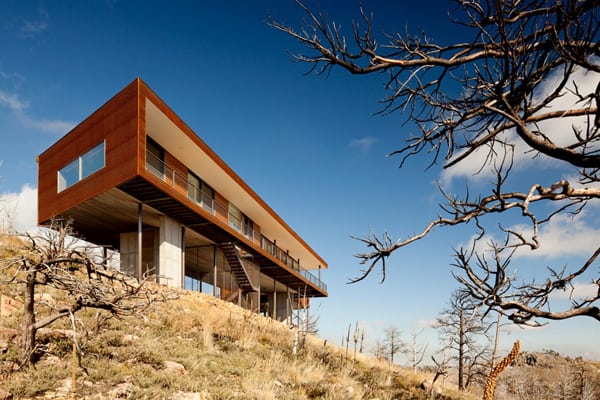
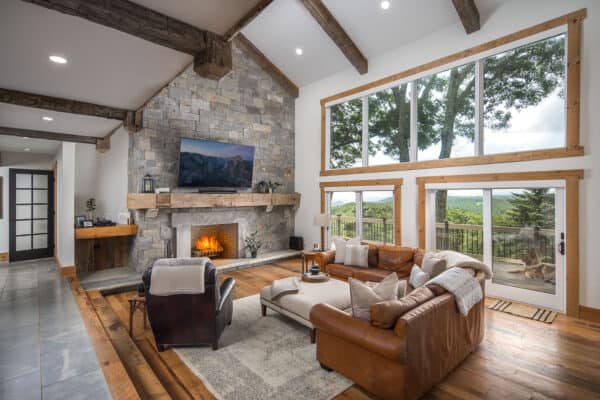
The Sunshine Canyon Residence by THA Architecture
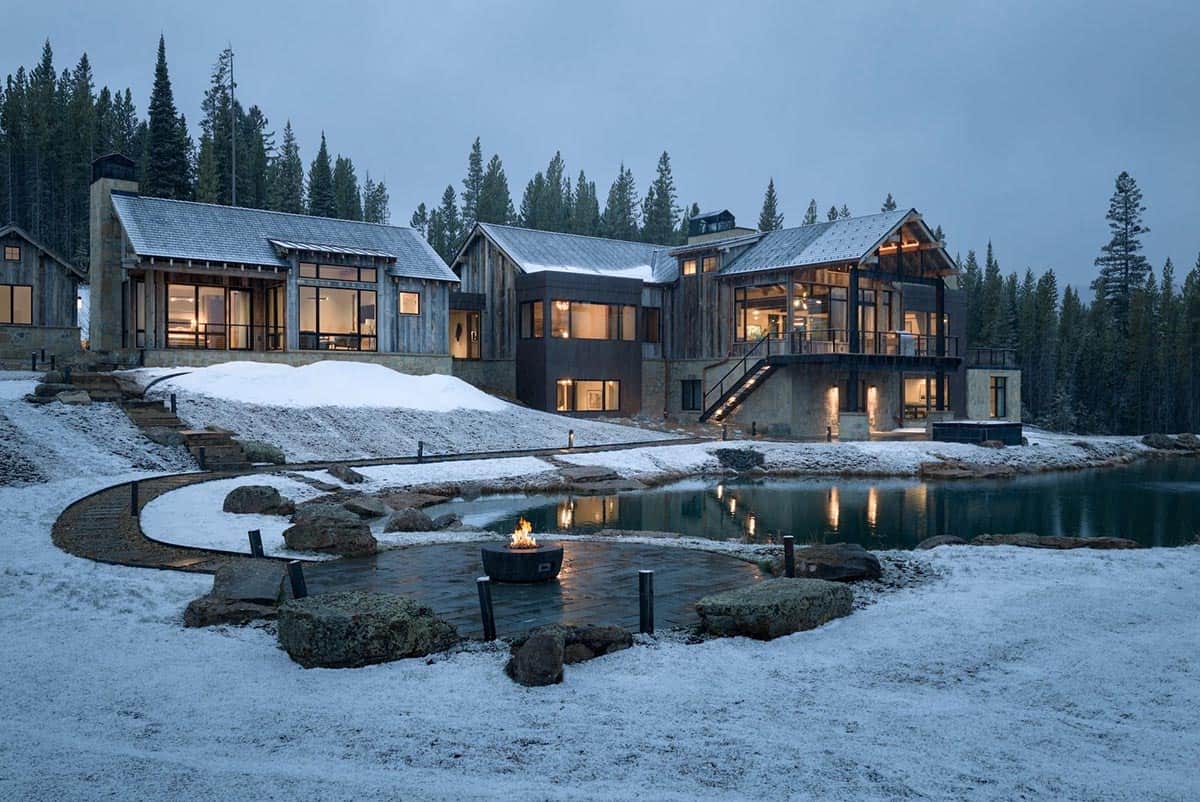
The Sunshine Canyon Residence has been designed by THA Architecture, nestled at an elevation of 7,000 feet in the mountains just west of Boulder, Colorado. Completed in 2013, this home was a replacement to a home that the owners had lost the Fourmile Canyon fire of Labor Day weekend in 2010. They sold their property […]
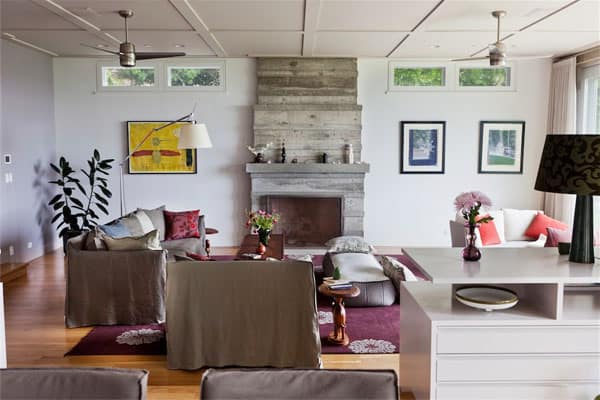
Malibu home showcasing jaw-dropping cliffside location
Cliffside Drive Residence is a family home designed by Natasha Barrault Design, offering an easy-living vibe and a strong connection to the outdoors in Point Dume, Malibu, California. This partial remodel, interior and exterior design is a joint project collaboration with architect-designer Hervé Daridan. The property 7,500 square foot (including guesthouse) belongs to a couple in the […]
Brunswick House in Australia by Christopher Botterill
Brunswick House is a single family property that has been designed by Christopher Botterill, located in Brunswick, an inner northern suburb of Melbourne, Victoria, Australia. The 990 square foot (92 square meters) home is positioned amongst an eclectic mix of residential and industrial building typologies. Purchased as a derelict shell, the building has been recycled using […]
Modern Green Renovation in Vancouver by Marken Projects
Modern Green Renovation has been carried out by the design team of Marken Projects who turned a 50’s bungalow in Vancouver, British Columbia into a durable, modern and energy efficient home. They added a half storey maximizing the allowable living area (FSR) with the focus on improving the overall energy efficiency, using environmental friendly materials […]
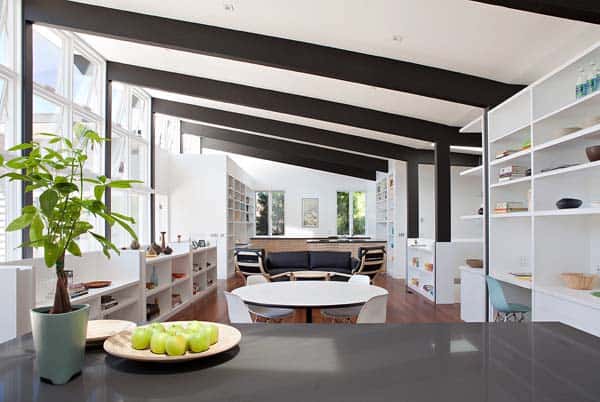
Eichler-inspired Net Zero Energy House in California
Net Zero Energy House is modern two-level home completed in 2011 by Klopf Architecture, situated in Cupertino, California. The goal of this project was to score as high as reasonably possible in the “GreenPoint Rated System”. The owners de-constructed their existing home when they realized that any single-story design would completely eliminate their back yard. […]
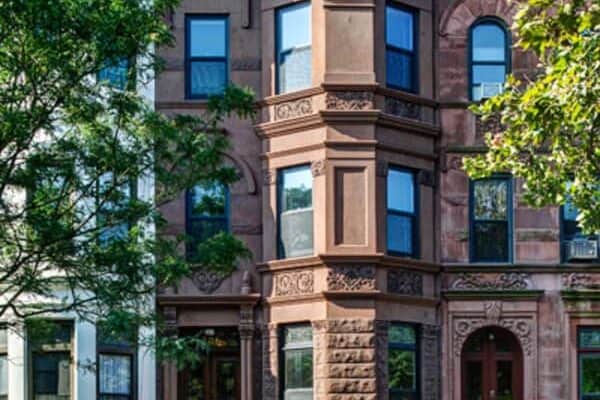
Four-story rowhouse gets modern overhaul in Prospect Heights
Prospect Heights solar is a late 19th century rowhouse that was given a modern overhaul by CWB Architects, located in the Prospect Heights Historic District of Brooklyn, New York. To convert the aging four-story building into a modern, single-family home, the architects completed a gut renovation that included a 1,226 square foot garden-level rental unit. Although […]
Sustainable weekend retreat in Wisconsin: Thistle Hill Farm
Thistle Hill Farm is a single family sustainable home designed by Northworks Architects, located upon a 200-acre farm of rolling terrain in Western Wisconsin. This contemporary 4,500 square foot home (418 square meters) with 3 bedrooms plus bunk room and 3½ bathrooms is a second residence for a Chicago-area family. The property implements today’s advanced technology […]
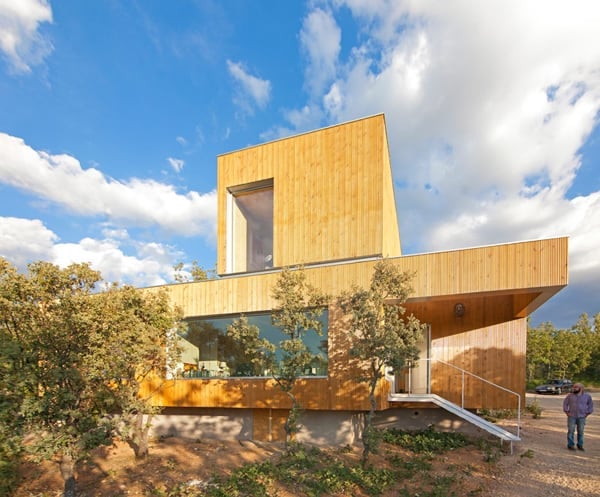
Rural living in the Somosierra mountain range: Ex House
Leaving behind a world of urban routines, the client commissioned GarciaGerman Arquitectos to design Ex House, to achieve a feeling of retreat and isolation in the rural setting of the Somosierra mountain range of Spain. The client had abandoned their life of living in downtown Madrid and the term “Ex” refers to this process of […]