




The Hillside Snowcrest Residence is a rustic-modern ski-in, ski-out luxury chalet designed by Locati Architects, located in the exclusive Yellowstone Club, in Montana. The Yellowstone Club is a 13,600-acre private residential community set in the Rocky Mountains. The property boasts a ski lift right outside its front door, perfect for those with an affinity for downhill […]
Montana
Rustic mountain home in Montana’s Rocky Mountains creates zen feeling

Located in the Rocky Mountains of Montana, this rustic mountain home has been designed by Locati Architects in collaboration with interiors studio Cashmere Interior. The scope of the project entailed challenging the design team to create a rustic mountain aesthetic all the while using tones of white as the backdrop. To achieve this, the designers carefully […]
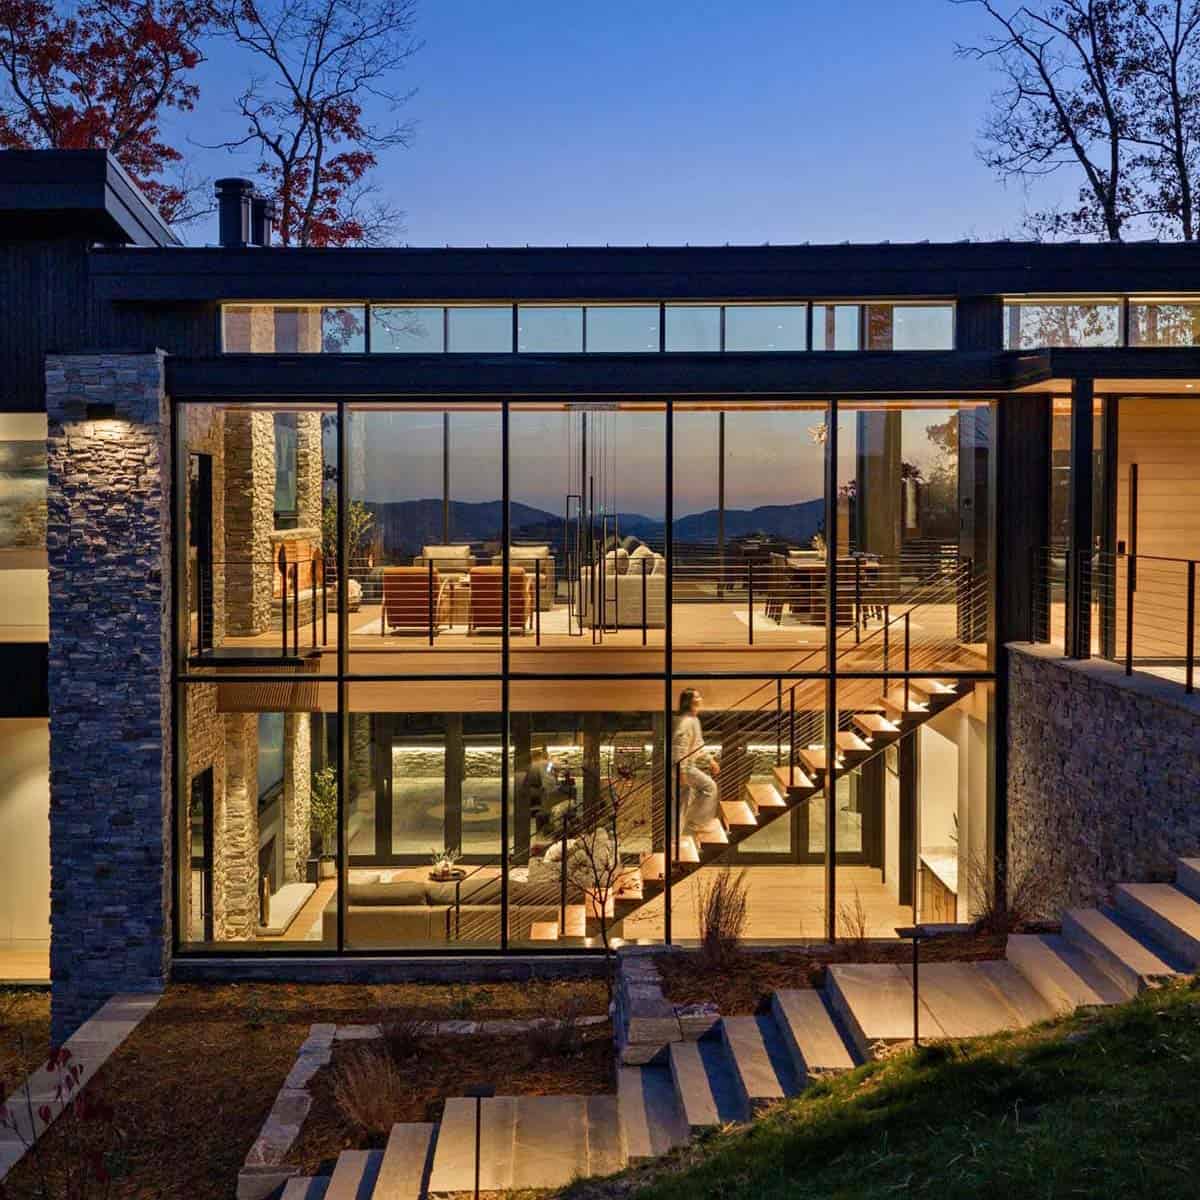
Exquisite mountain home remodel mixes rustic with modern in Big Sky
This stunning mountain home remodel was carried out by architecture and interiors studio Peace Design, located in Big Sky, Montana. Timbers, stone and glass makes this fantastic mountain retreat a year round escape for a family and their guests. Inside, the home has a luxe lodge feel, with soaring ceilings, wood trusses and exquisite furnishings and […]
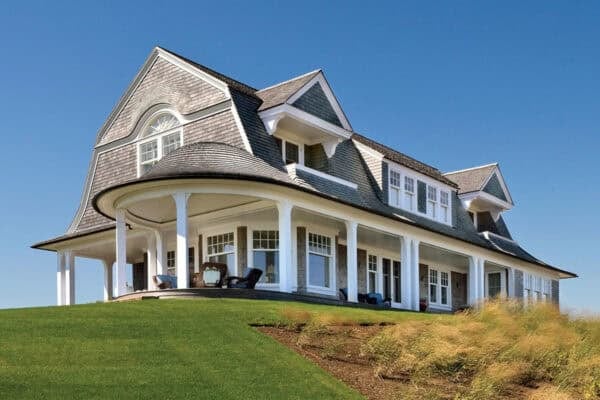
Luminous three-story, shingle-style cottage on Whitefish Lake
With a secluded setting and pristine water views, this shingle-style cottage is nestled on Whitefish Lake, Montana, owned and designed by the principal of Landmark Builders. The owners had lived nearby this property and when it became available, they jumped on the opportunity after coveting it for so long. The main challenge was the topography, so the builder […]
Picturesque Montana farmhouse with an attached barn

A stunning farmhouse designed to respect the agricultural heritage of its surroundings by Locati Architects & Interiors, is nestled below Ross Peak, in the small community of Springhill, Montana. The architects took cues from the vernacular architecture to construct a residence with a traditional farmhouse aesthetic, creating an exceptional modern footprint. A gothic barn located in close […]
A rustic mountain retreat perfect for entertaining in Big Sky

This gorgeous rustic mountain retreat has been designed by KA Architecture in collaboration with Haven Interior Design, located in Big Sky, Montana. This exquisite mountain dwelling was built by Highline Partners, whose fabulous work we have featured in past, including this Montana ranch home exuding rustic-modern style. Comprised of stone and timber, the design was created to maximize the […]
Ski-in/ski-out chalet in Montana with rustic-modern styling
This ski-in, ski-out out mountain chalet is a family home for designer Tracey Byrne, who commissioned Locati Architects to design this home nestled in the luxurious Yellowstone Club in Big Sky, Montana. Comprised of 7,300 square feet of sumptuous living space, this cozy and welcoming home accomodates six spacious bedrooms for the family of five to […]
Rustic Montana mountain retreat offers a haven of relaxation
Today we area sharing with you yet another incredible rustic mountain dwelling designed by the talented studio of Pearson Design Group, located in Bozeman, Montana. The chalet is perched high on a mountaintop, with breathtaking views of the rugged, tree-lined mountains all around. This is the perfect year round retreat, with both summer and winter activities to offer […]
Rustic elegance re-defined in a Big Sky mountain retreat
Designed as a gathering place for both family and friends, this serene mountain retreat was the imagination of Pearson Design Group, nestled on a six-acre property in the Yellow Stone Club, Big Sky, Montana. The spacious 9,500 square foot home offers its inhabitants year round activities, making it an ideal place to have a vacation property. There […]
Modern-rustic cabin in Montana offers captivating lakeside views
This charming lakeside cabin in Montana features a modern-rustic exterior, while the interior showcases beachy design elements, with interior design carried out by Pearson Design Group. The exterior facade is clad with wood siding, where large expanses of windows capitalizes on the views towards the tranquil that the property is fronted to. Steps lead up to […]