






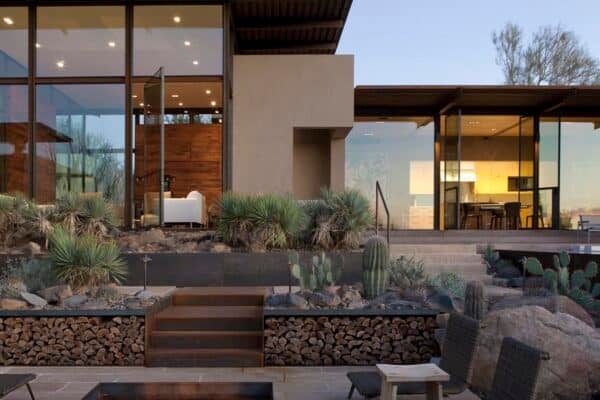
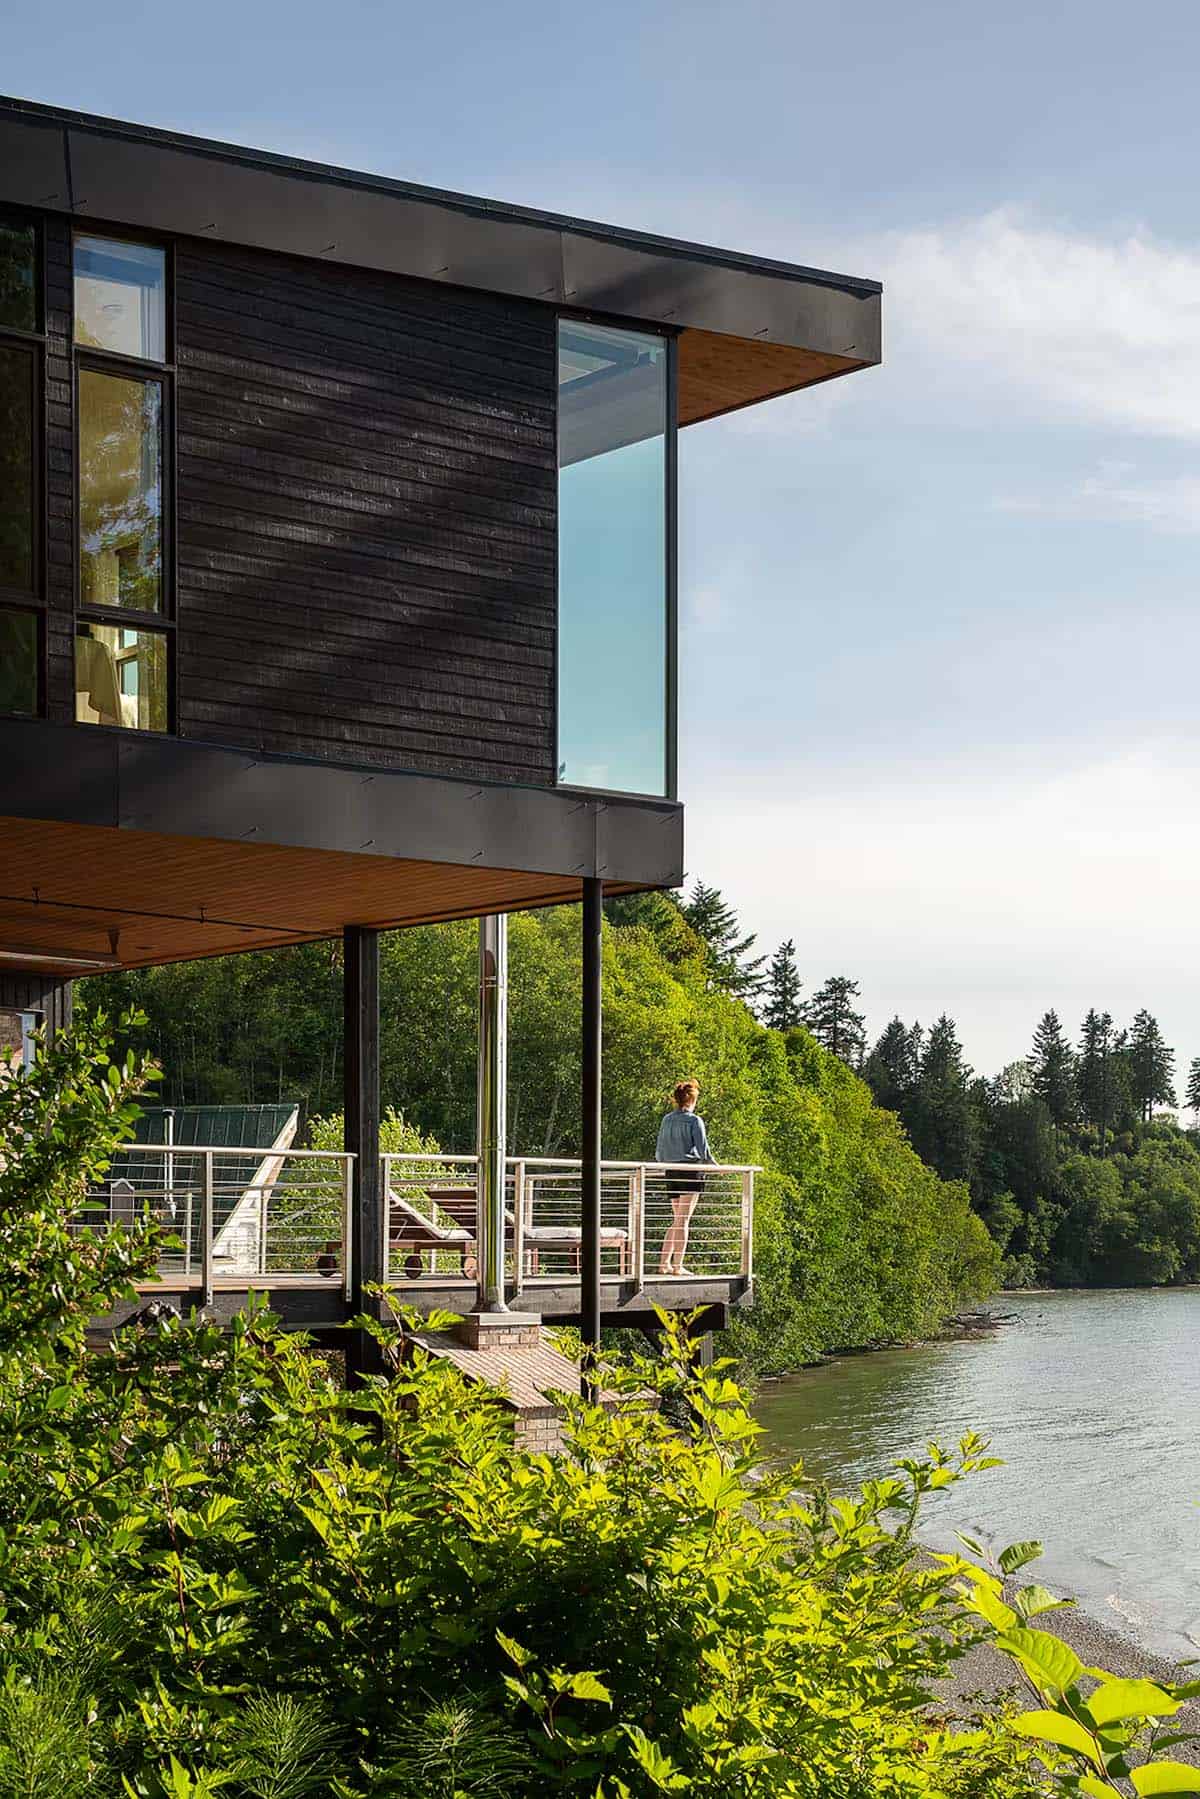
Rehkamp Larson Architects together with Lifespace Construction has transformed this modern farmhouse, situated on an old farmstead in Lake Elmo, Minnesota. The renovation aimed to provide modern, comfortable living spaces while celebrating the surrounding rural views. Inspired by a vintage white barn, the exterior facade features an attractive material palette. The dwelling combines traditional gable […]
modern
An impressive mountain modern ski retreat nestled in the Sierra Nevadas

Mark Becker Architectural Design has designed this incredible mountain modern ski retreat, nestled in Sugar Bowl, California. Created for a family of six avid, year-round athletes at the base of the Sugarbowl Resort community, this idyllic retreat provides 4,300 square feet of living space. The home has several notable features, including full-height gabion walls integrated […]
A modern ranch style home offers an inviting retreat in Texas Hill Country

In the heart of picturesque Driftwood, Texas, a dream took shape as a modern ranch-style vacation home was crafted for a bustling family of seven from Minnesota. The family wanted a space that could not only comfortably fit their group, but serve as a sanctuary for them to retreat to for years to come. A […]
Step into this meticulously restored midcentury modern house in Atherton
David Henig, Architect has completely transformed this midcentury modern house that is situated in Atherton, an idyllic town on the San Francisco Peninsula, California. This four-bedroom home presented an exciting challenge for the architect — a personal family residence for his wife, and their two daughters. Nestled into a sloping site, it imparts a treehouse-like […]
A modern farmhouse in Wyoming surrounded by a tranquil natural setting
This incredibly stunning modern farmhouse home was designed by Northworks Architects and is situated in Jackson, a town in Teton County, Wyoming. Gracing the landscape along Flat Creek, beneath East Gros Ventre Butte, the home is a captivating sight. It showcases several dark cedar gable masses surrounding an outdoor terrace that offers scenic views of […]
Tour this warm and welcoming modern country home in Westchester County
S. B. Long Interiors has reimagined this modern country home boasting warm and welcoming interiors, nestled in Rye, a coastal city in Westchester County, New York. A beautiful blend of colors, patterns, and textures was used to infuse depth and visual interest into each room, complemented by a blend of contemporary paintings and fine art […]
A modern house perched above the picturesque North Carolina mountains
Nestled in the heart of Waynesville, North Carolina, this stunning house, a collaborative masterpiece by Living Stone Design + Build and ID.ology Interiors & Design, epitomizes the essence of modern mountain living. It provided the project team with an extraordinary canvas to showcase nature’s splendor with contemporary luxury. This architectural marvel redefines upscale living through […]
An industrial farmhouse with peaceful canyon views in San Juan Capistrano
McRae Lambert Dunn designed this spectacular modern farmhouse-style home, which features a stylish industrial edge in the canyons of San Juan Capistrano, California. A pathway from the garage leads to the front entry courtyard with beautiful landscaping designed by Encinitas-based Falling Waters Landscape. A spacious entertainment deck provides comfortable outdoor furnishings and sweeping views of […]
This impressive hillside home in Texas prioritizes tree house-like views
This incredible modern hillside home was designed by A Parallel Architecture situated in Rollingwood, a vibrant community in the heart of Travis County, Texas. Conceived as an X-shaped floor plan situated on the edge of a hill, two wings of this house sit firmly on the ground, anchored by heavy Roman-brick masses serving a secondary […]
Step into this absolutely gorgeous Idaho house full of amazing design ideas
Alturas Homes in collaboration with Lauren Smyth Interior Design, has created this stunning two-story modern house located in the community of Homestead, in Eagle, Idaho. Step inside this dwelling to find a spacious 3,800-square-foot floor plan that features four bedrooms (including a main floor owner’s suite), three-and-a-half bathrooms, a three-car garage, and a covered patio […]