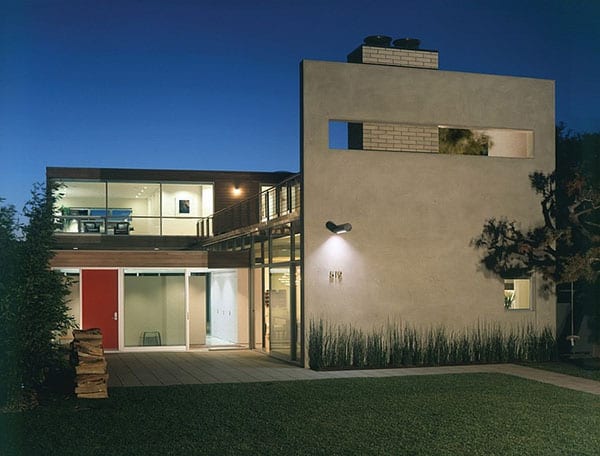



This stunning estate is situated on the Sunset Strip in Los Angeles, California, designed by Belzberg Architects. Journey beyond the grand gates and soaring pepper tree hedge of this compound estate to enter a secluded, resort-like sanctuary where three distinct structures – a Main Residence, Wellness Center and Guest House – summon you forward, beckoning […]
modern
Imposing modern home with volumes in Brazil
The imposing set of cubic volumes overlapping each other creates a striking modern dwellings in the Brazilian town of Londrina. This three level house has been designed by Studio Guilherme Torres for a young couple, in which the architect has dispensed traditional partitions and spaces. The 4,413 square foot (410 square meters) project had to […]
Penthouse Duplex at The Metropole by FORMA Design
FORMA Design was commissioned to re-design this corner Penthouse apartment at The Metropole Condominium, in the bustling Logan Circle area of Washington, DC. Their task was to improve the functionality throughout, update the finishes, custom design extensive cabinetry in the Living areas, Kitchen and Study, open up the space to the abundant natural light of […]
Noe Valley home with rustic-modern elements
Green Residence is a complete re-creation of an existing two-story 1950’s home in Noe Valley, San Francisco by Mason Miller Architect in collaboration with Regan Baker Design. The home is comprised of 2,100 square feet of living space and is now family friendly and perfect for entertaining. A closed floor plan was opened to maximize […]
Inspiring modern home renovation in San Francisco
18th Residence is a modern home renovation, located along one of the Mission District’s most cosmopolitan blocks in San Francisco, California, designed by Chr DAUER Architects. The Italianate home was expanded with two substantial yet stealthy additions. Peeking out above the restored front facade, a new third story bedroom level hints at the comprehensively transformed […]
Newport Beach Residence showcasing refreshing design
Newport Beach Residence is a modern family home designed by Paul Davis Architects, situated on a narrow lot, representing a departure from typical suburban site planning in Newport Beach, California. Rather than placing the house in the middle of the site as an object with front and rear yards, the building mass of this residence […]
Postwar split-level remodel in Seattle: Zipper House
The Zipper House is a modern remodel in Seattle, Washington offering a new take on the postwar split-level type, designed by DeForest Architects. At first glance, the existing house was less than inspiring, a series of small rooms packed around a cramped central stair. The foundation was solid and the house well-maintained, but there was […]
Modern and spacious SoHo loft with artistic details
Located on Mercer Street in SoHo, New York, this incredible loft designed by David Howell Design is situated on a lower floor which has little natural light. A partial height feature wall serves a dual purpose: creating a subtle but distinct transition from public to private and bringing natural light and air into the private […]
40 Absolutely amazing living room design ideas
To create the ultimate living room showcase, we have gathered together some fresh design ideas and inspirations to help you modernize your living room interior. If you only could chose one space in your home to put your heart and soul into designing, we are sure you would chose the living room as the […]
Pineapple Loft in New York by Resolution: 4 Architecture
Pineapple Loft is located in Brooklyn Heights, New York, designed by Resolution: 4 Architecture. This 1,750 square foot modern loft was conceived in two phases. Phase I consists of the two window bays closest to egress stair, while phase II consists of the addition of a third window bay with its adjacent perimeter wall, […]