


❤️ Would you like to save this?
By saving, we'll email this post to you for later. Unsubscribe anytime.
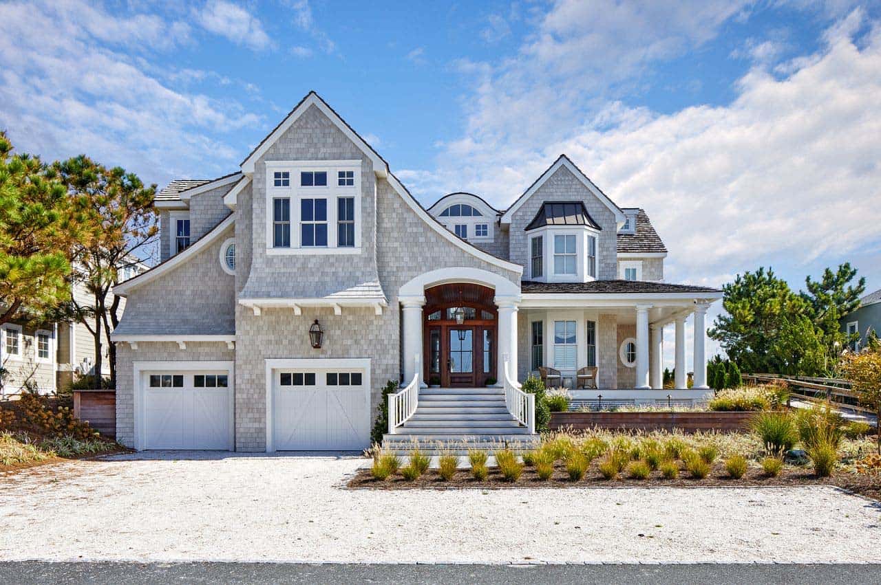
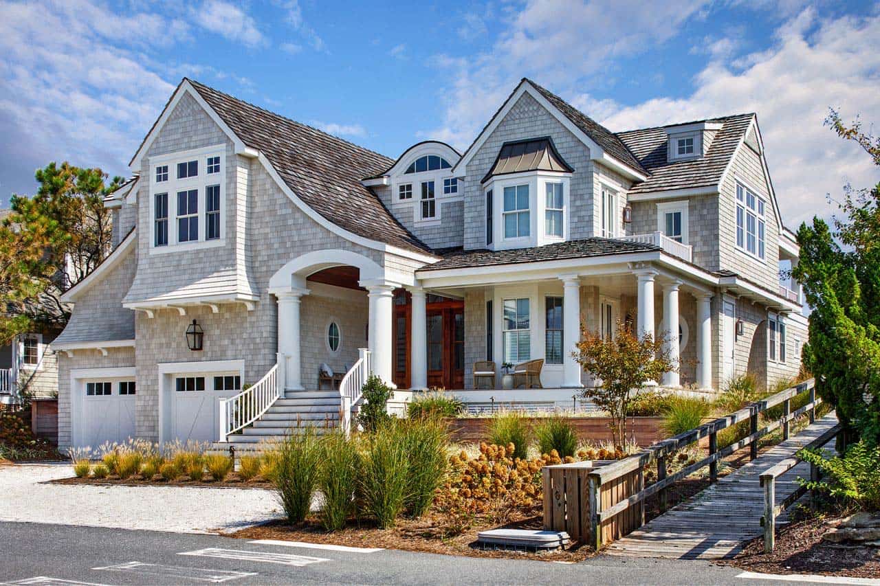
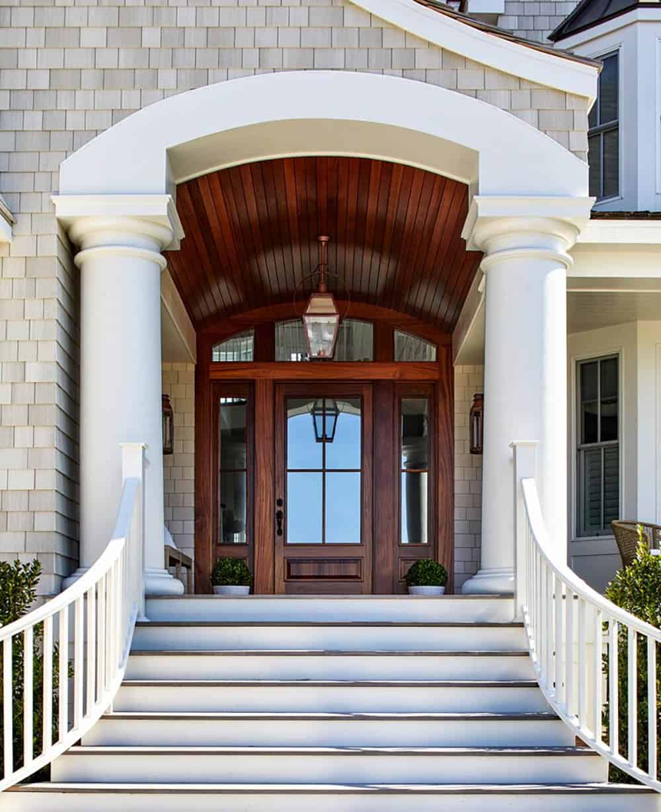
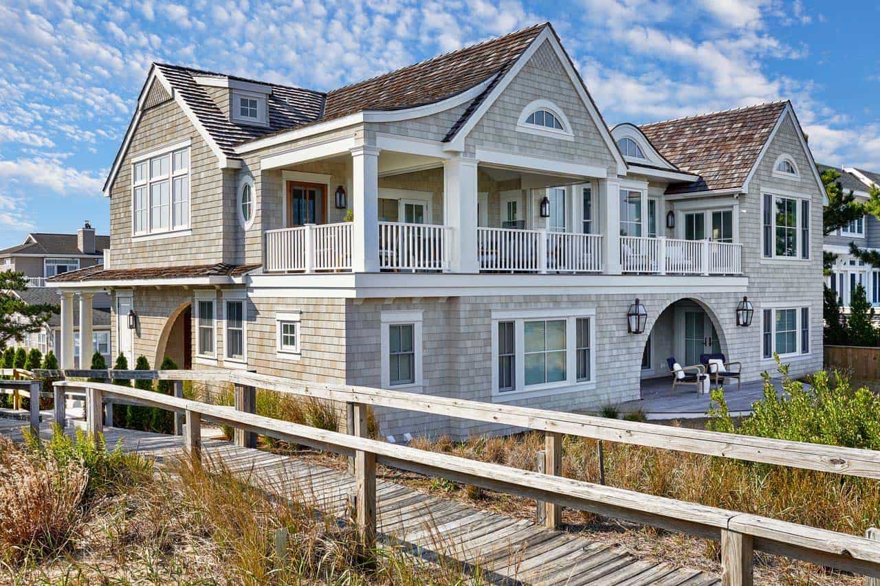
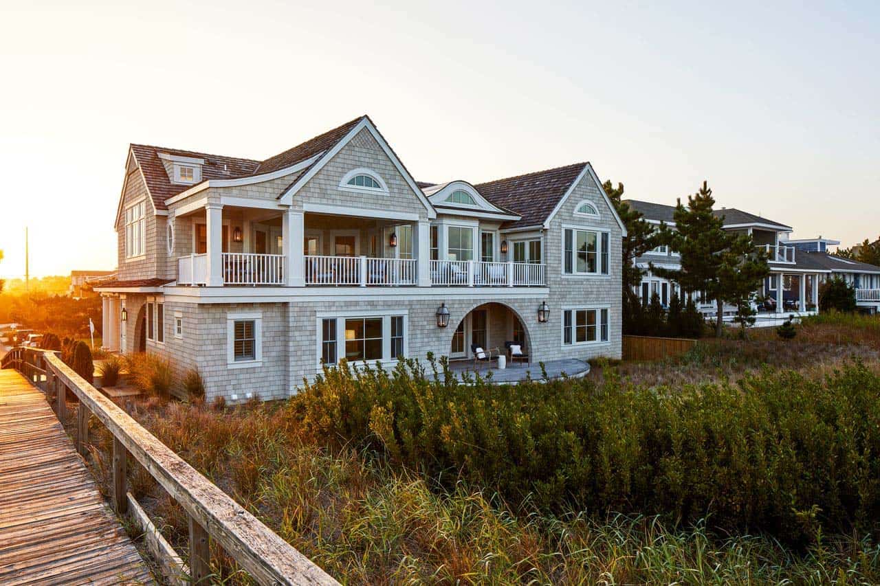
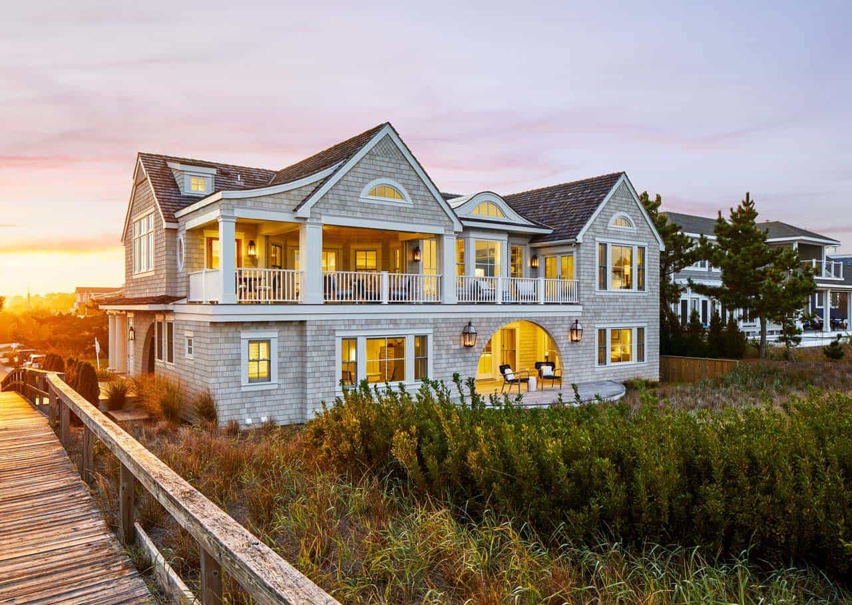
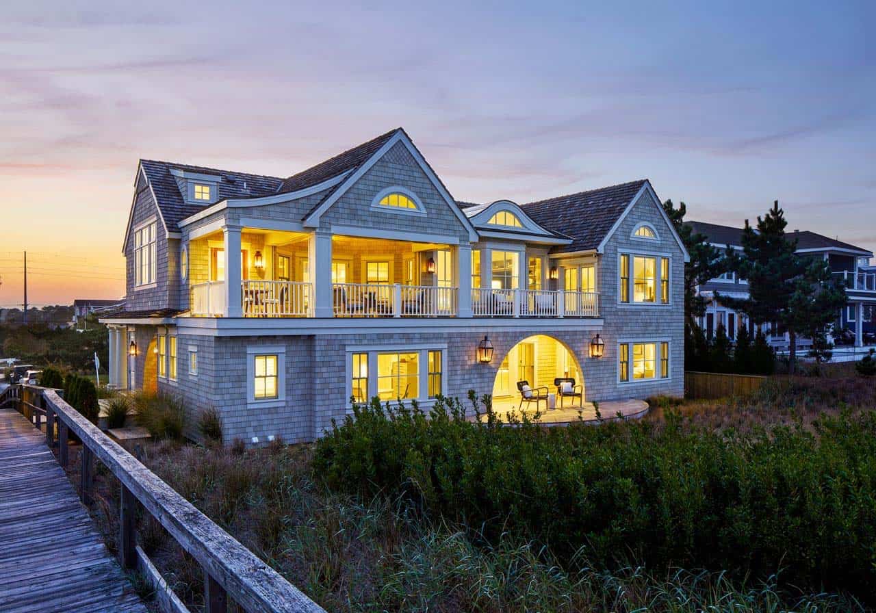
Set along the dunes of Bethany Beach, Delaware, this 6,000-square-foot shingle-style house offers a fresh take on coastal design, one that prioritizes sophistication, comfort, and year-round livability over traditional nautical tropes. Designed by Becker Morgan Group, with interiors by Katherine Crosby of Crosby Jenkins Associates, the residence was conceived as a multi-generational retreat suited equally to summer gatherings and holiday celebrations.
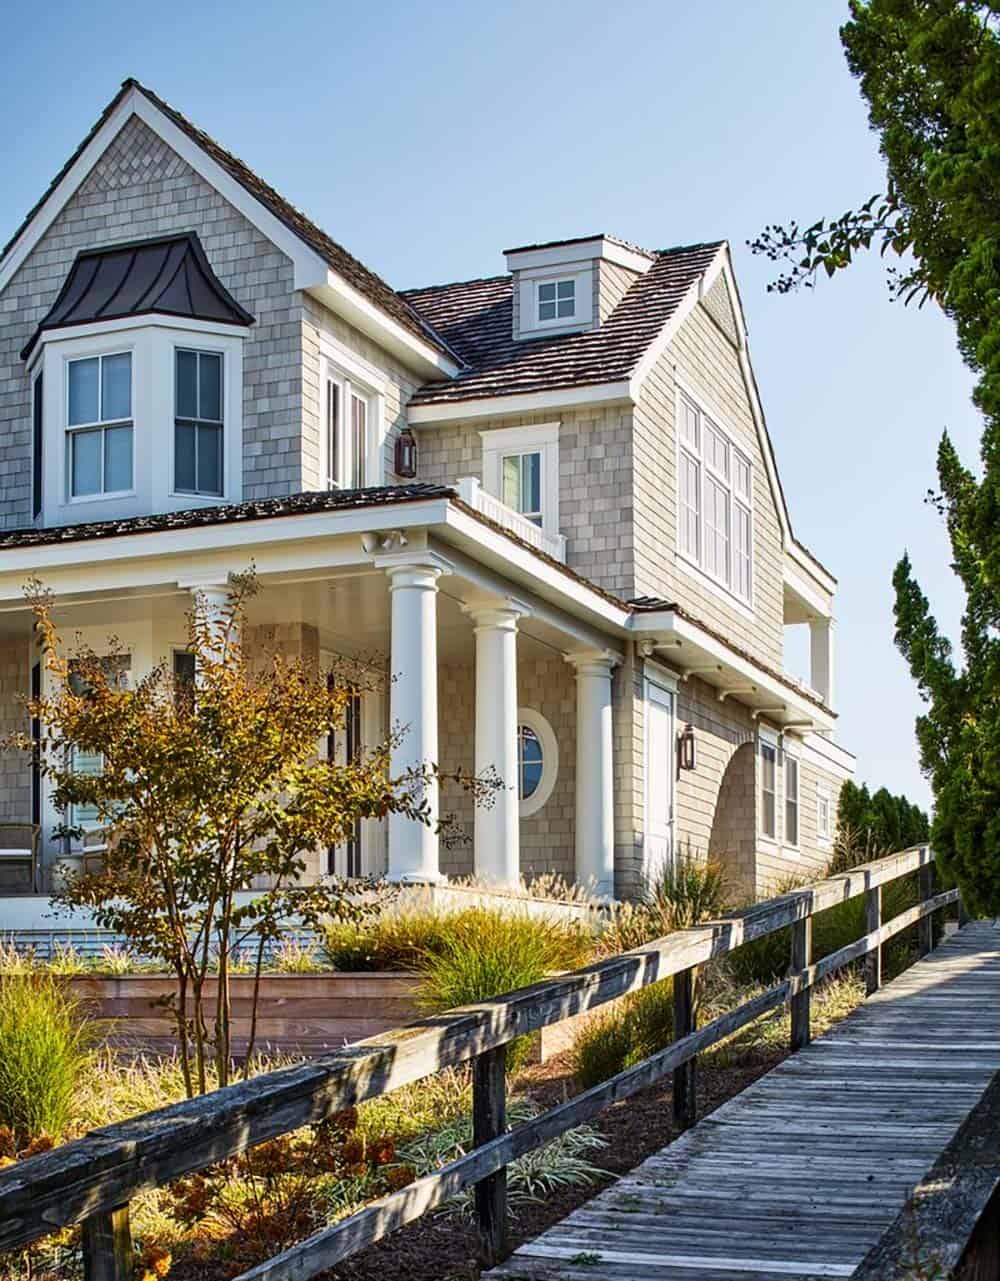
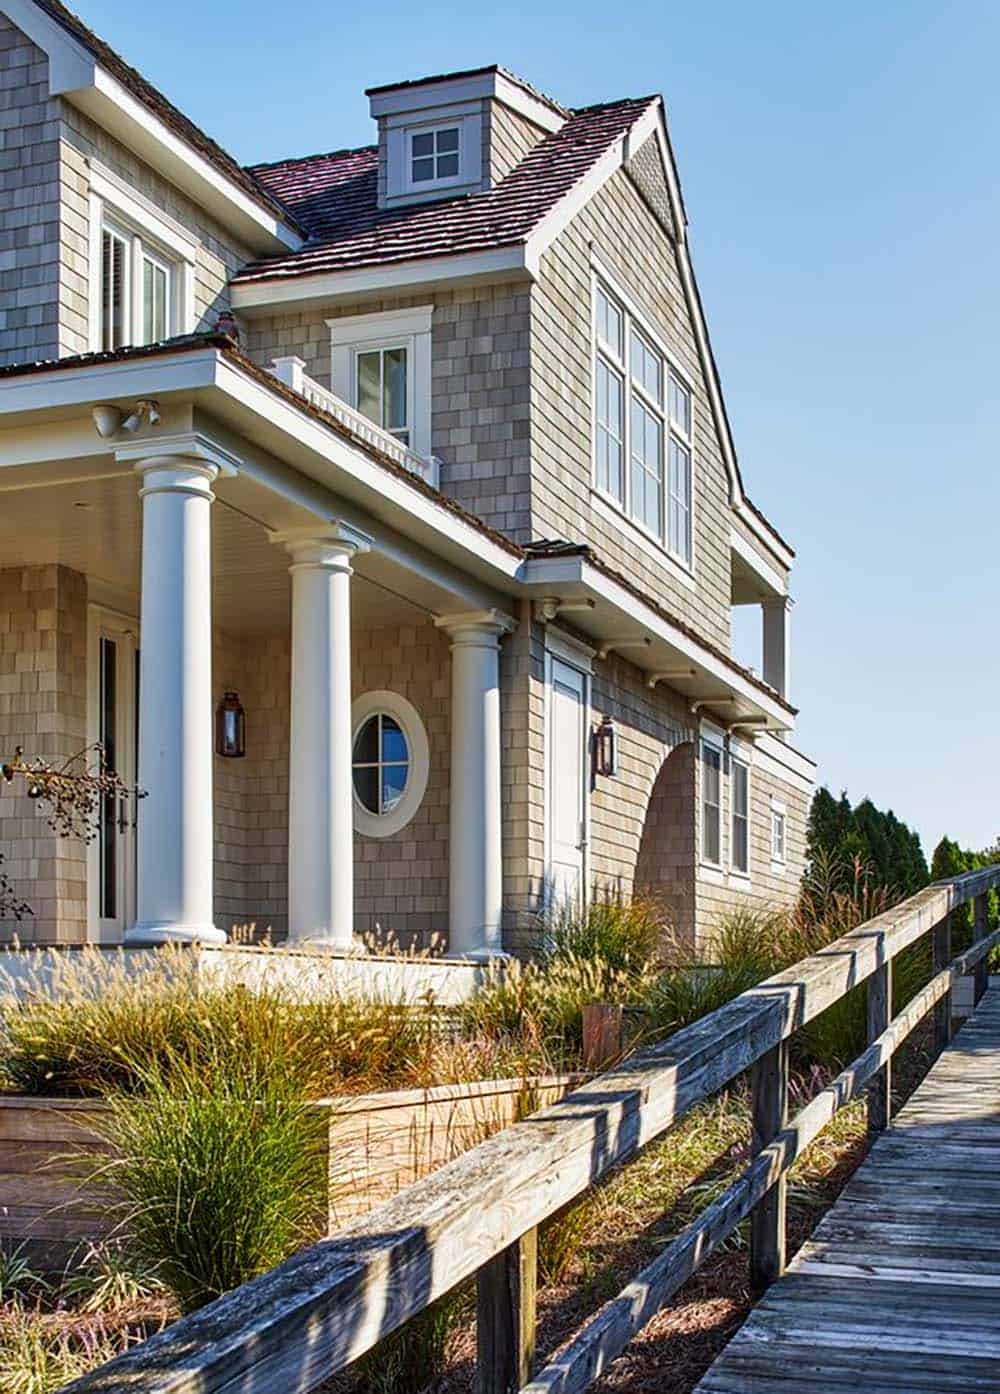
The homeowner is a Naval Academy graduate whose primary residence is in Annapolis, Maryland. The home’s architecture creates an immediate sense of drama. Sloping rooflines, dormers, and eyebrow windows translate into a series of dynamic interior volumes. An upside-down floor plan places the main living spaces on the second level, where expansive windows capture ocean views and flood the interiors with light.
DESIGN DETAILS
ARCHITECTURE – Becker Morgan Group
INTERIOR DESIGN – Crosby Jenkins Associates
BUILDER Dewson Construction Company
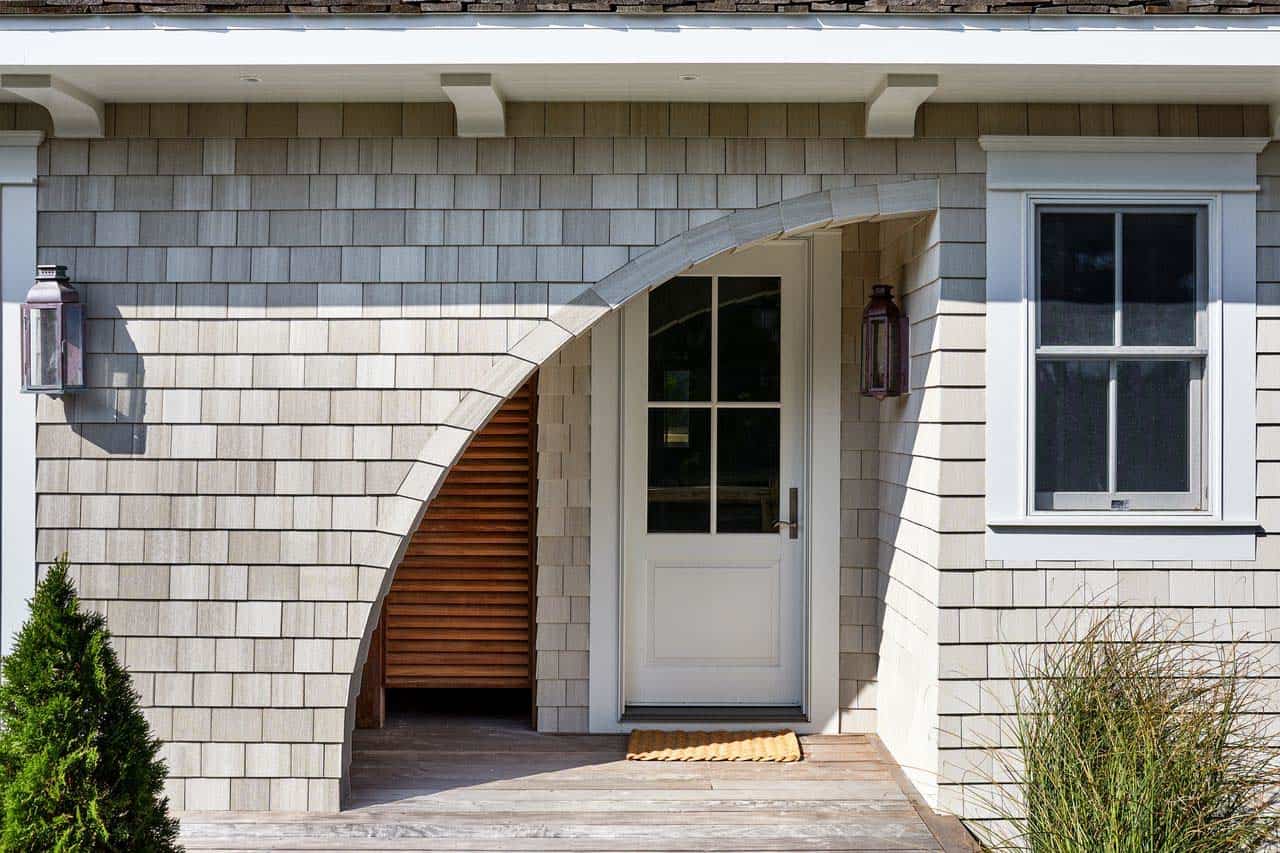
Shingle-Style Exterior With Boardwalk Entrance
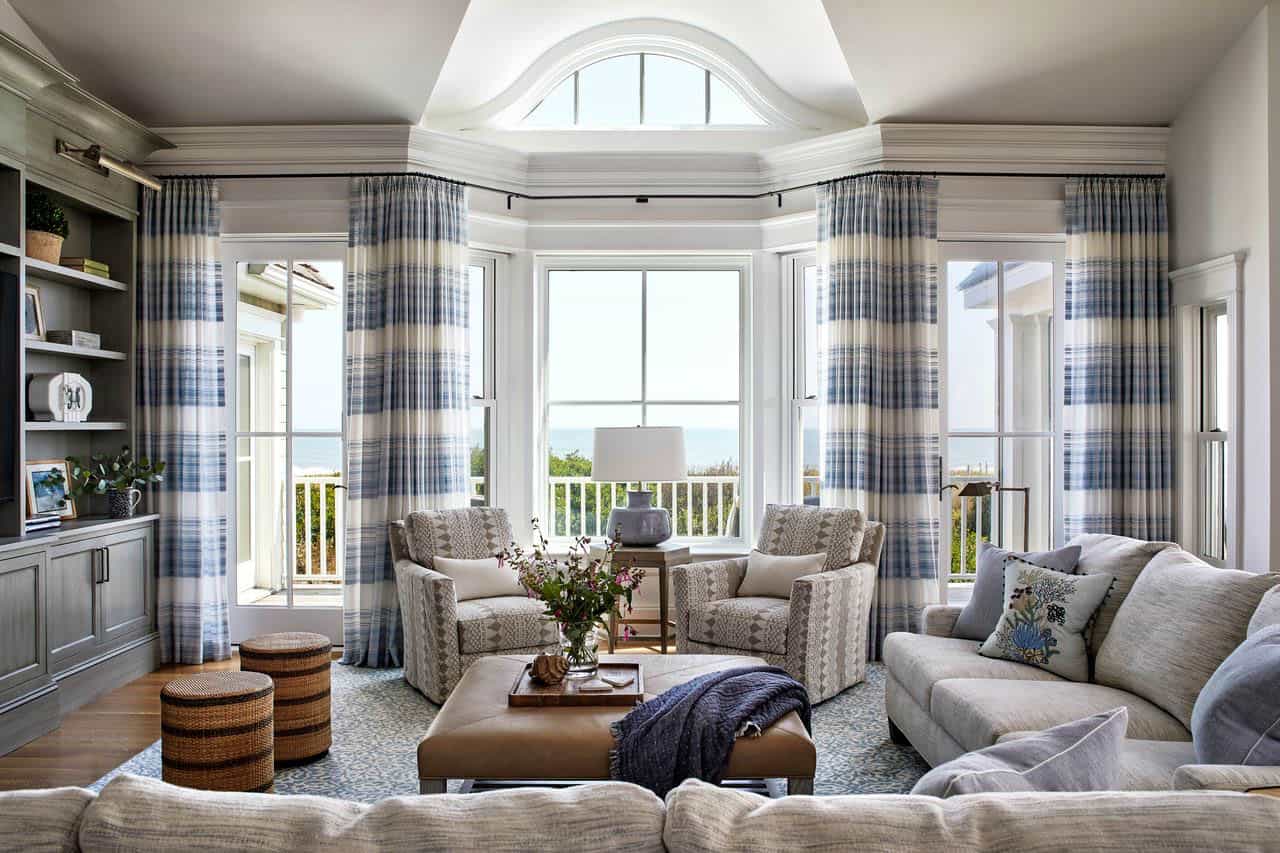
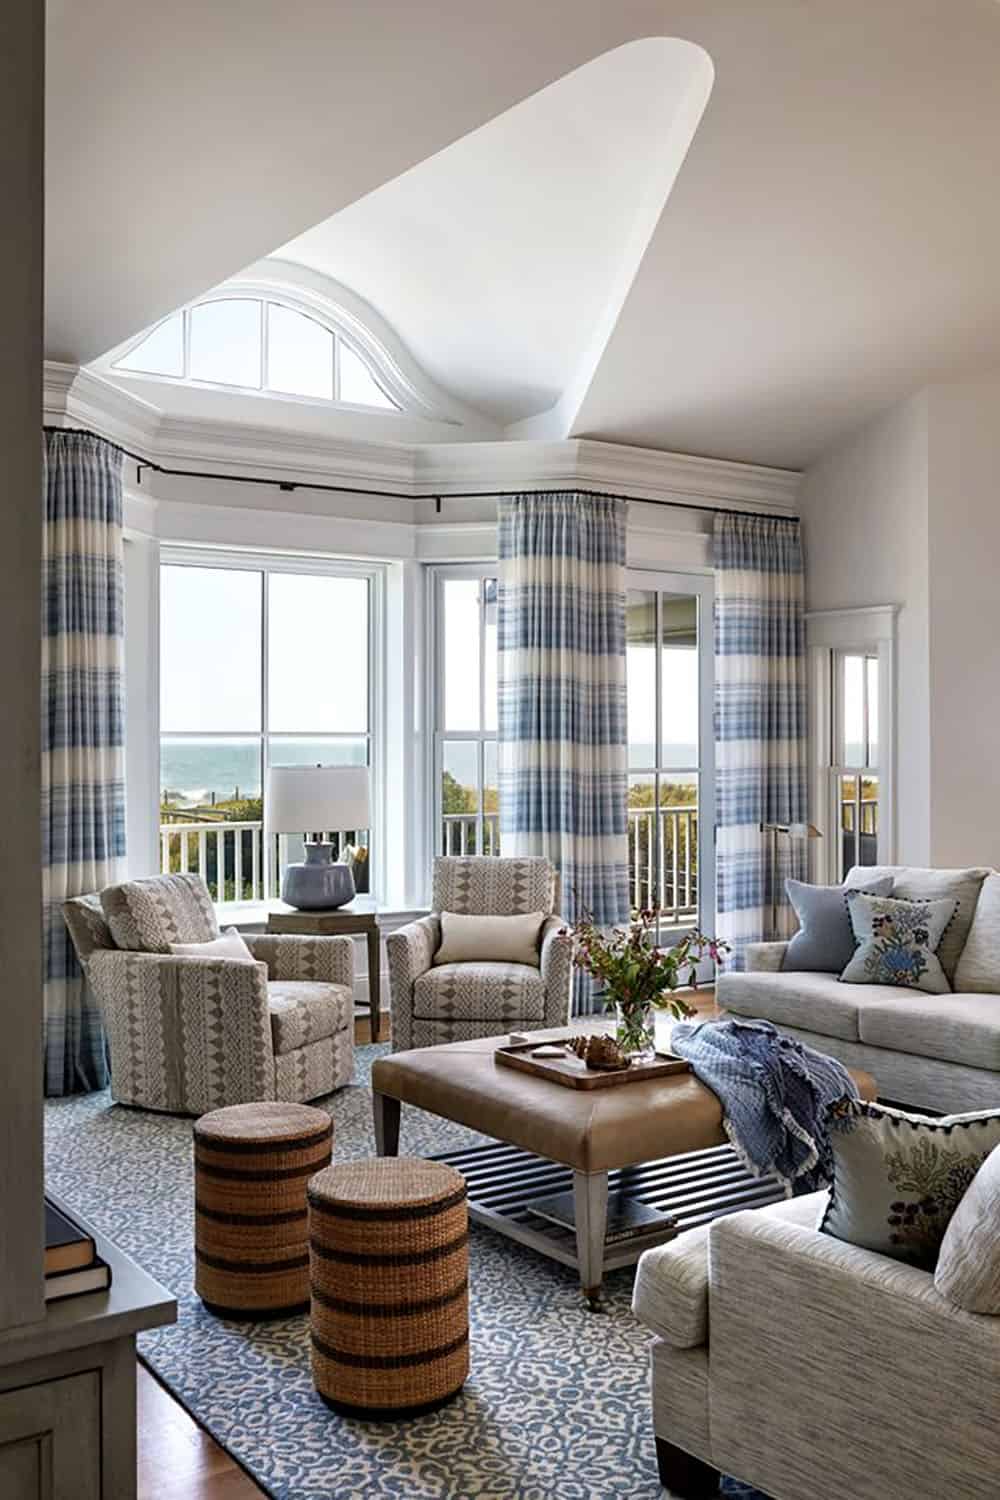
Inside, the design deliberately moves away from expected coastal clichés. Instead of overt nautical references, the interiors rely on a nuanced palette of soft neutrals, layered blues, and natural textures to create a space that feels elevated yet approachable. The result is a home that acknowledges its seaside setting without being defined by it.
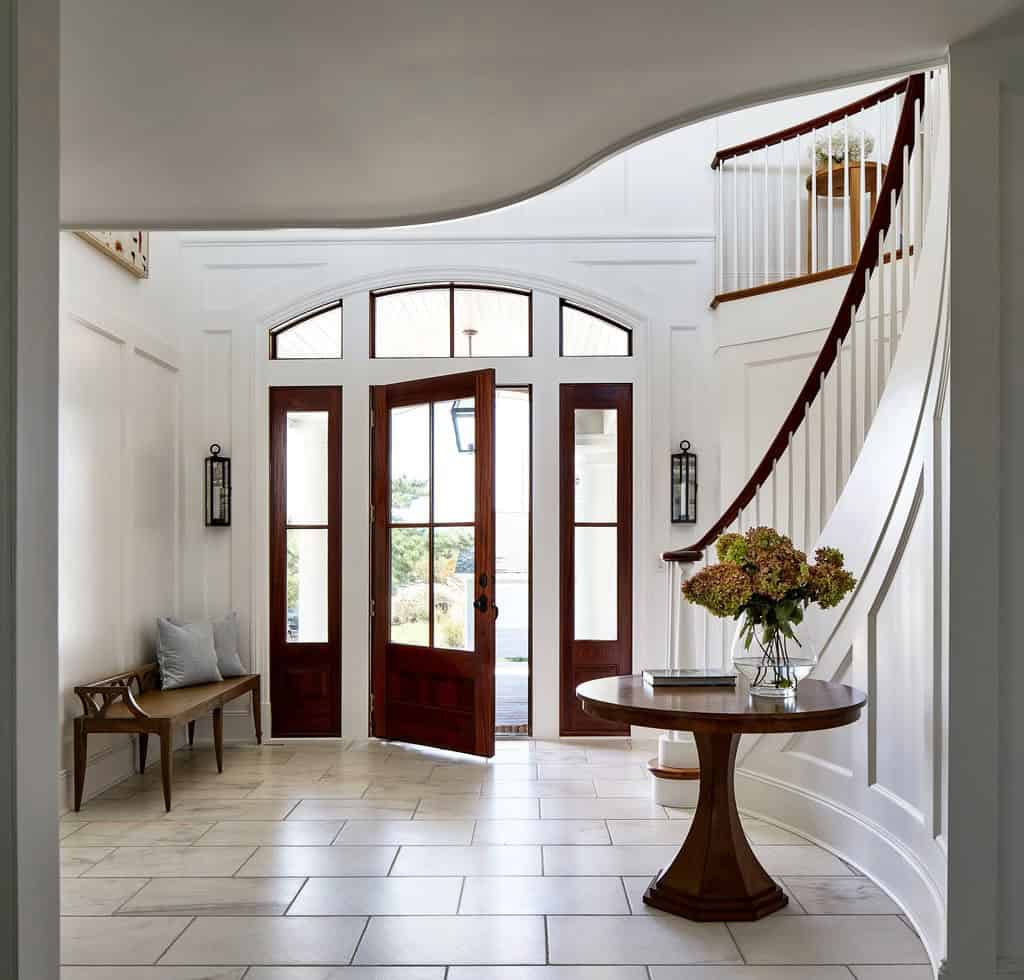
The entry sequence sets the tone: a two-story foyer with reclaimed Portuguese marble floors leads to a relaxed ground-level family zone, complete with a lounge, bar, and guest bedrooms designed for adult children and extended stays. Upstairs, a sweeping stair opens to a soaring living room with 15-foot ceilings—an airy yet grounded space where furnishings are carefully arranged to balance inward-facing conversation with outward-facing ocean views.
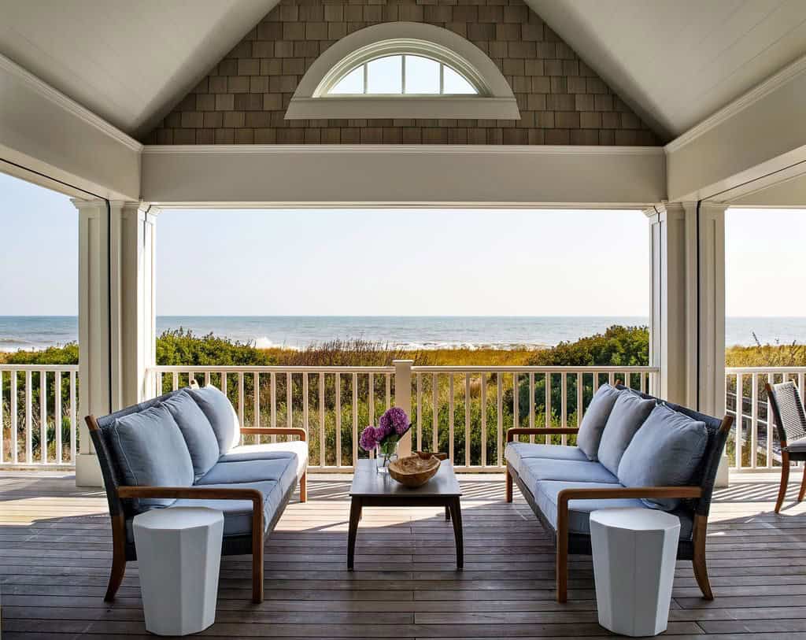
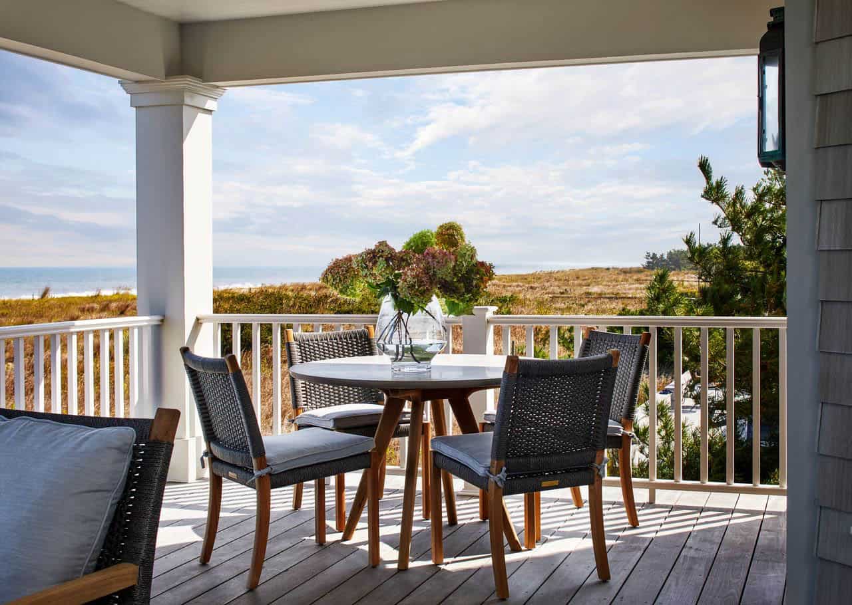
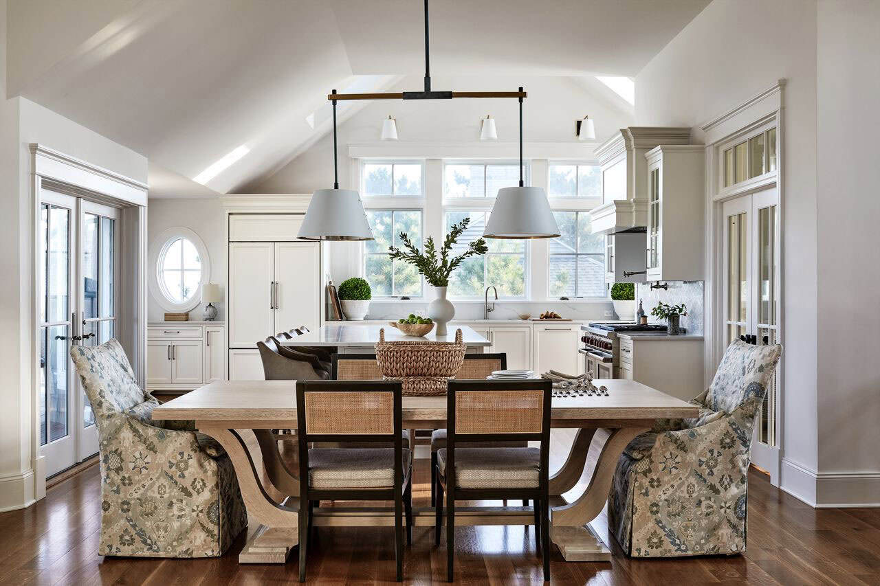
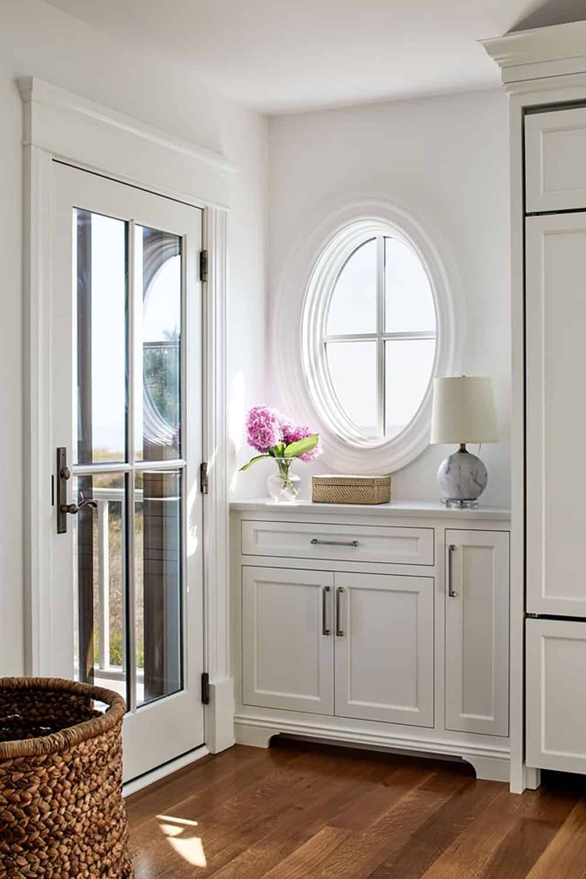
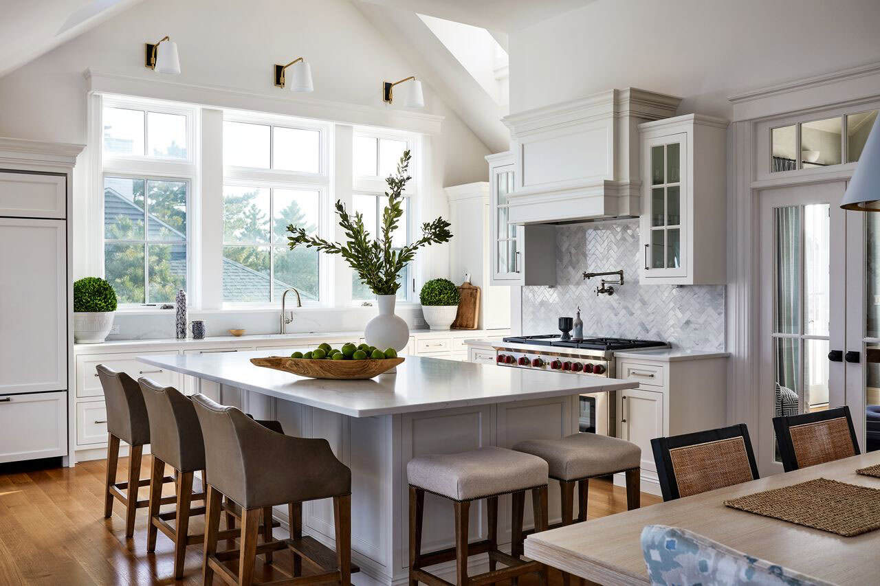
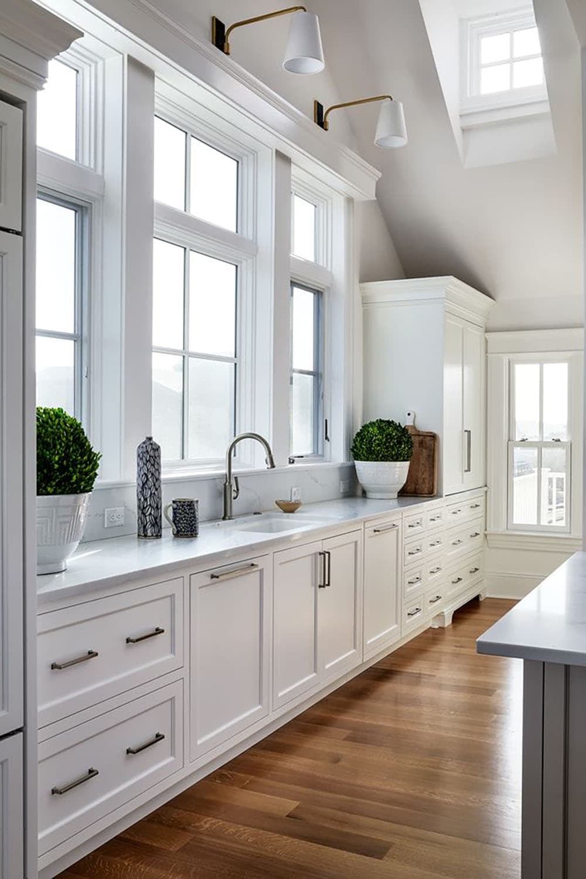
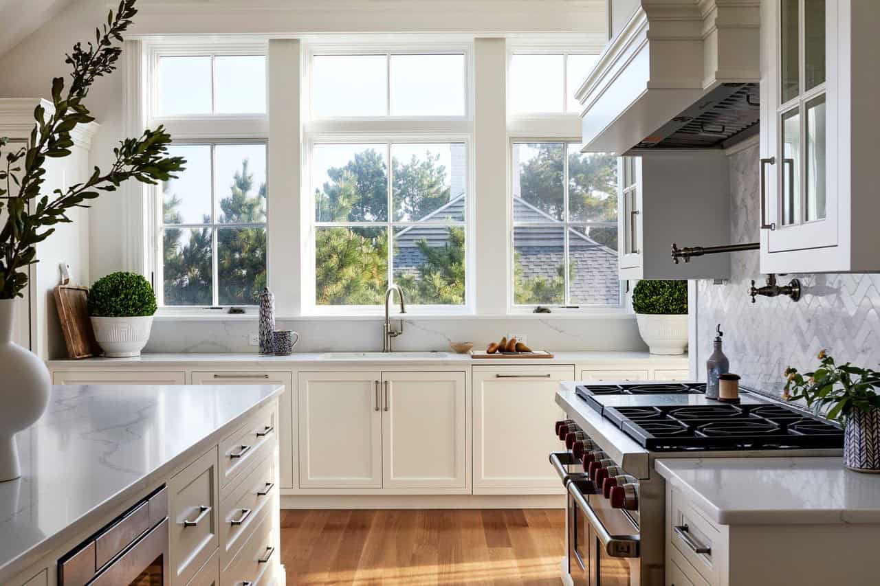
The kitchen and dining areas function as the heart of the home, designed to host large gatherings with ease. Thoughtful spatial planning maximizes seating and flow, while custom cabinetry and subtle color accents respond to the home’s shifting light throughout the day. A covered porch extends the living space outdoors, reinforcing the connection between interior and landscape.
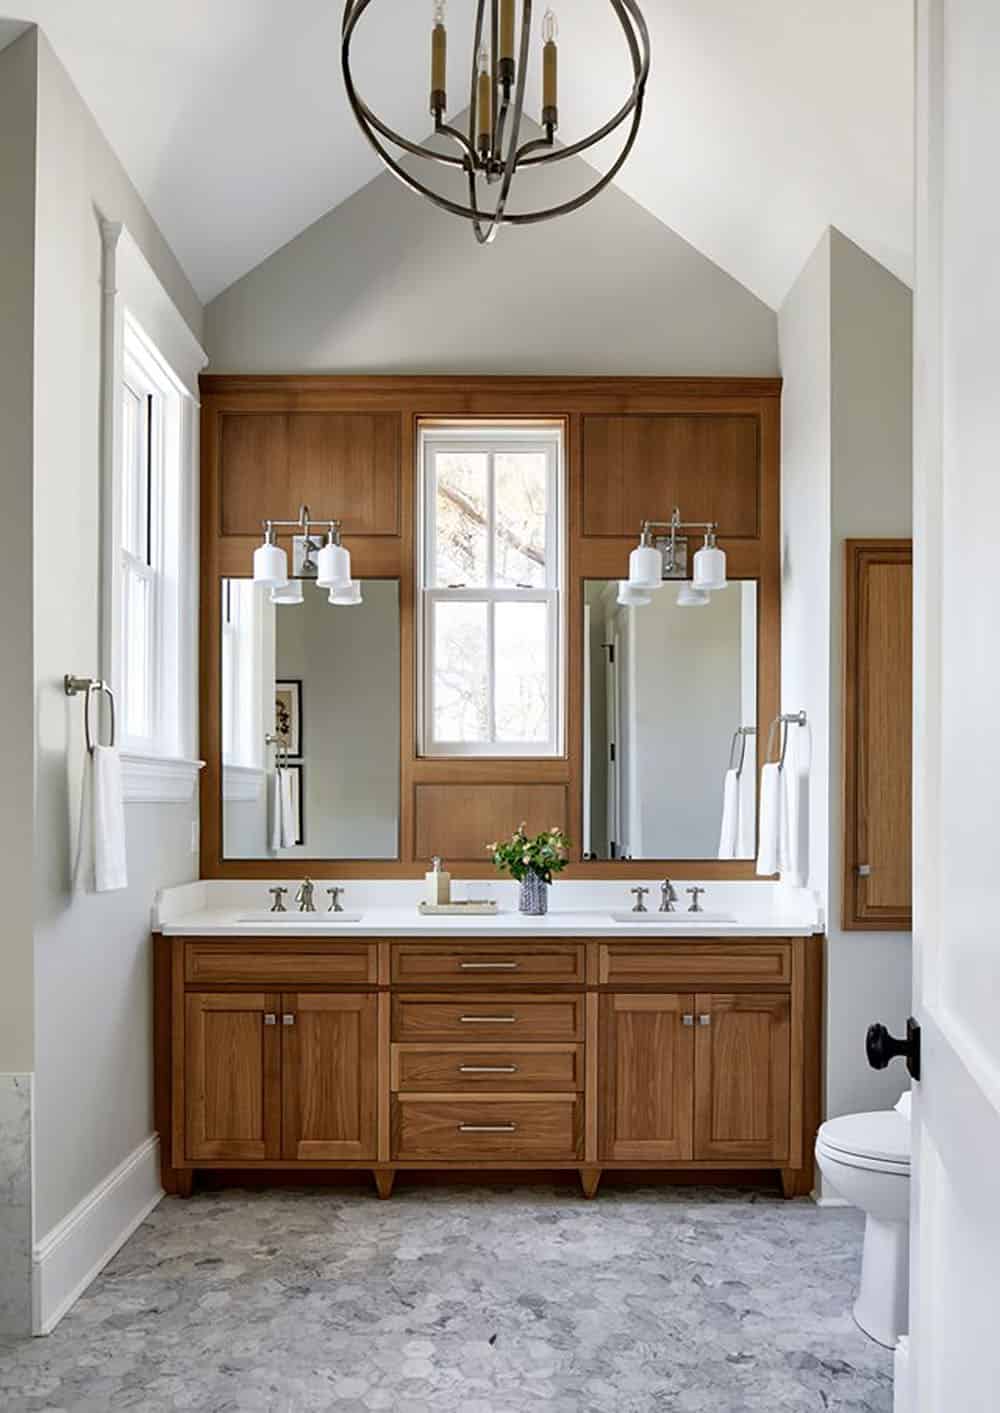
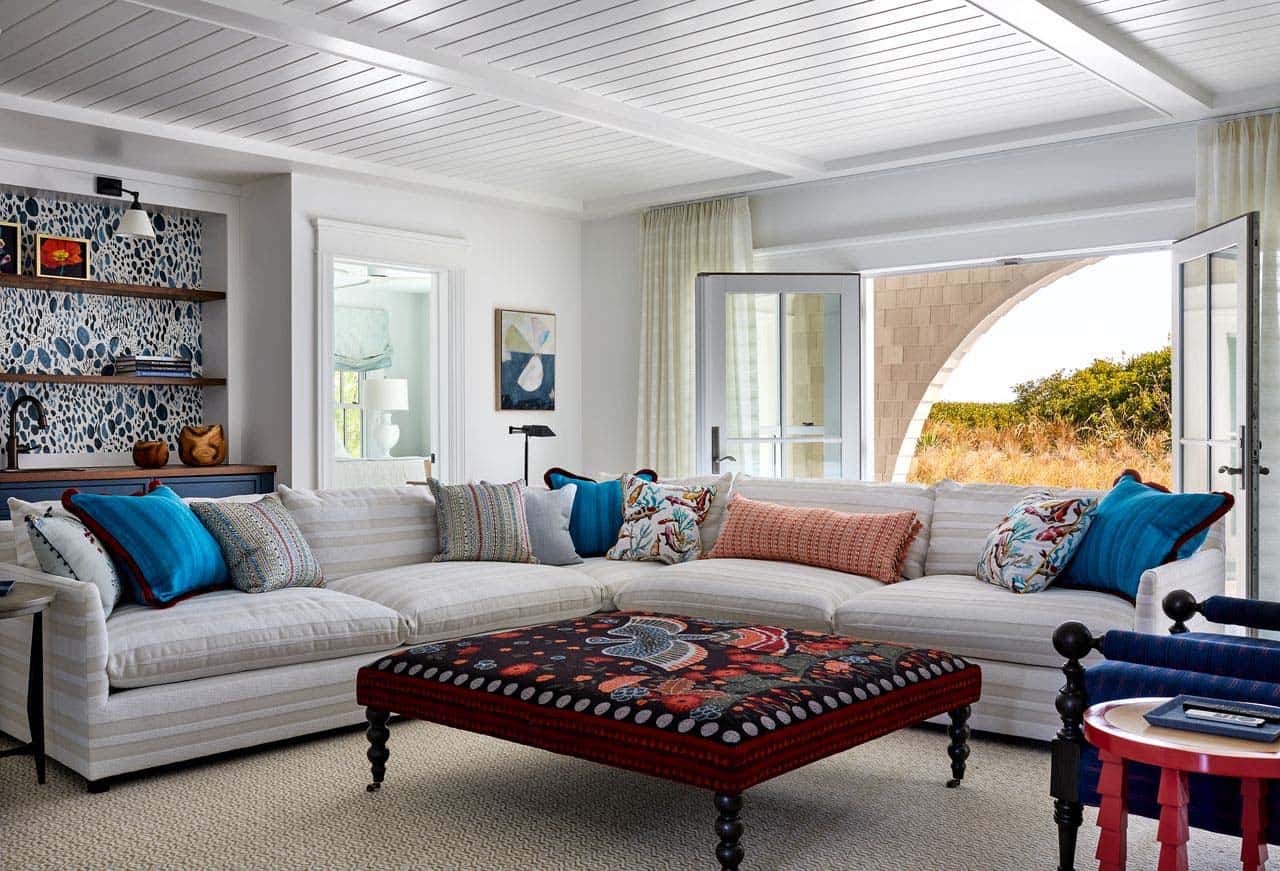
Throughout the home, moments of contrast create visual interest: vibrant, playful hues animate the lower level, while the primary suite offers a calm, restrained retreat. Layered materials, custom millwork, and original artwork add depth and character, resulting in interiors that feel collected rather than overtly designed.
Two-Story Foyer With Reclaimed Marble Floors
Living Room with Ocean Views
What We Love About This Home
The oversized shingled arches, varying window sizes, and interesting roofline give this beach house stunning curb appeal. We really love the idea of an upside-down floor plan that places the main living spaces upstairs to maximize ocean views. Spaces were designed not only for functionality but also to be stylish and comfortable. Outdoor living spaces are idyllic for a home on the beach, perfect for gathering with family and enjoying the beach lifestyle. Overall, we think this multi-generational retreat was beautifully designed and will be thoroughly enjoyed!
Tell Us: What details in this multi-generational, Delaware beach house do you find most inspiring? Let us know in the Comments below!
Note: Be sure to check out a couple of other spectacular home tours that we have featured here on One Kindesign in the state of Delaware: Tour a stunning Pennsylvania fieldstone clad house in the Delaware countryside and A charming stone house in Delaware with a peaceful countryside setting.
Covered Porch and Outdoor Dining
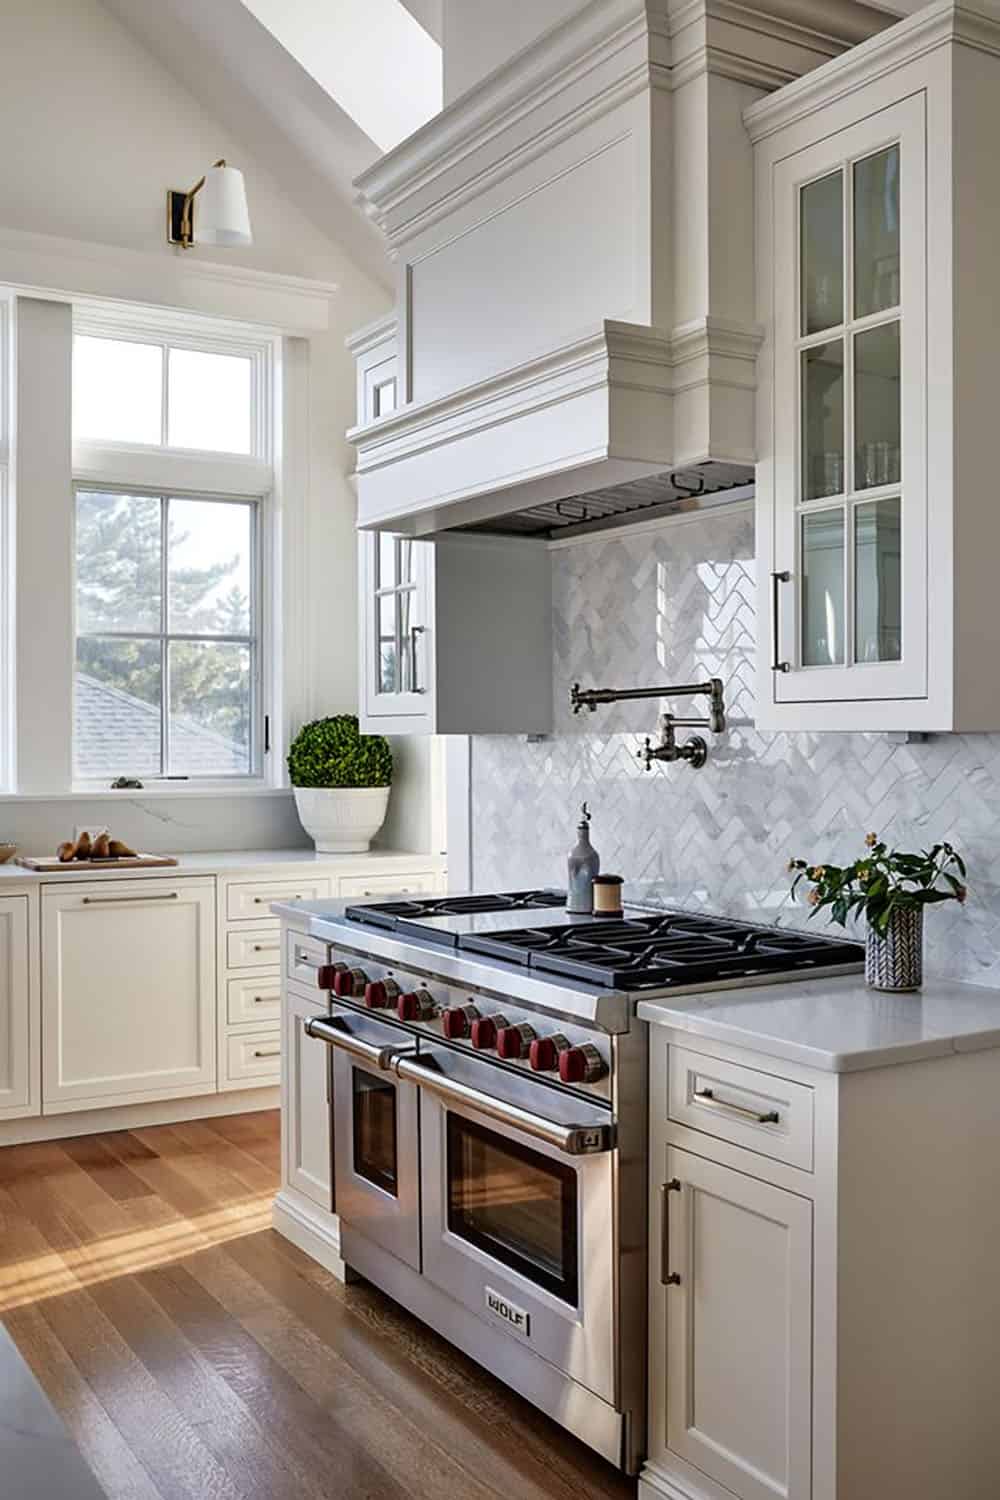
Kitchen with Herringbone Tile Backsplash
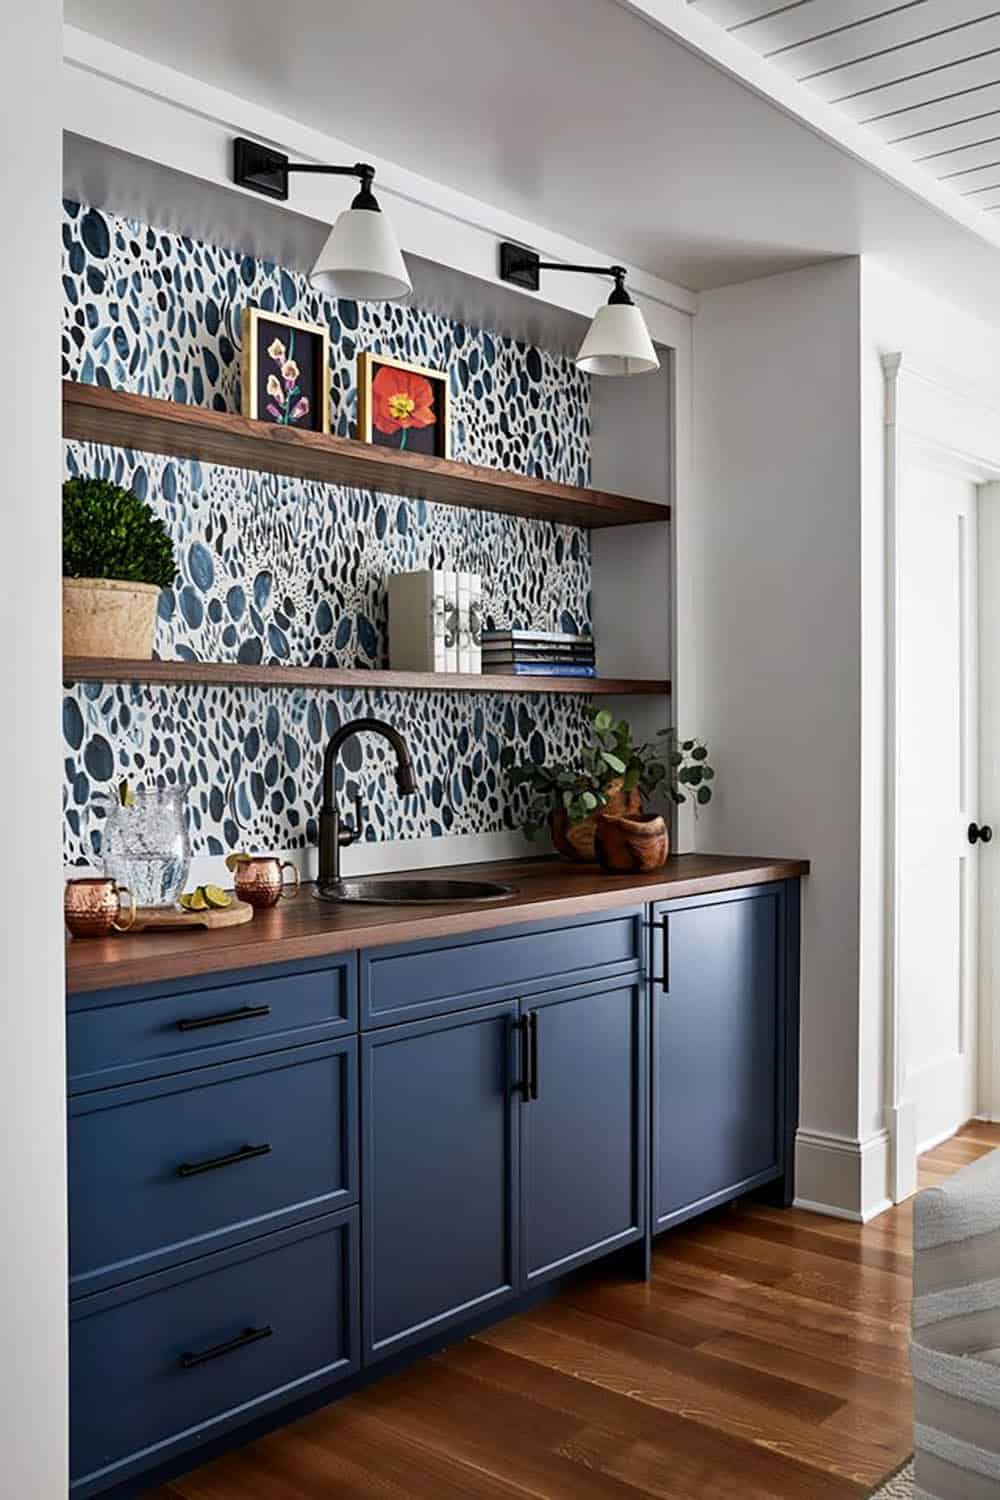
Navy and Walnut Wet Bar
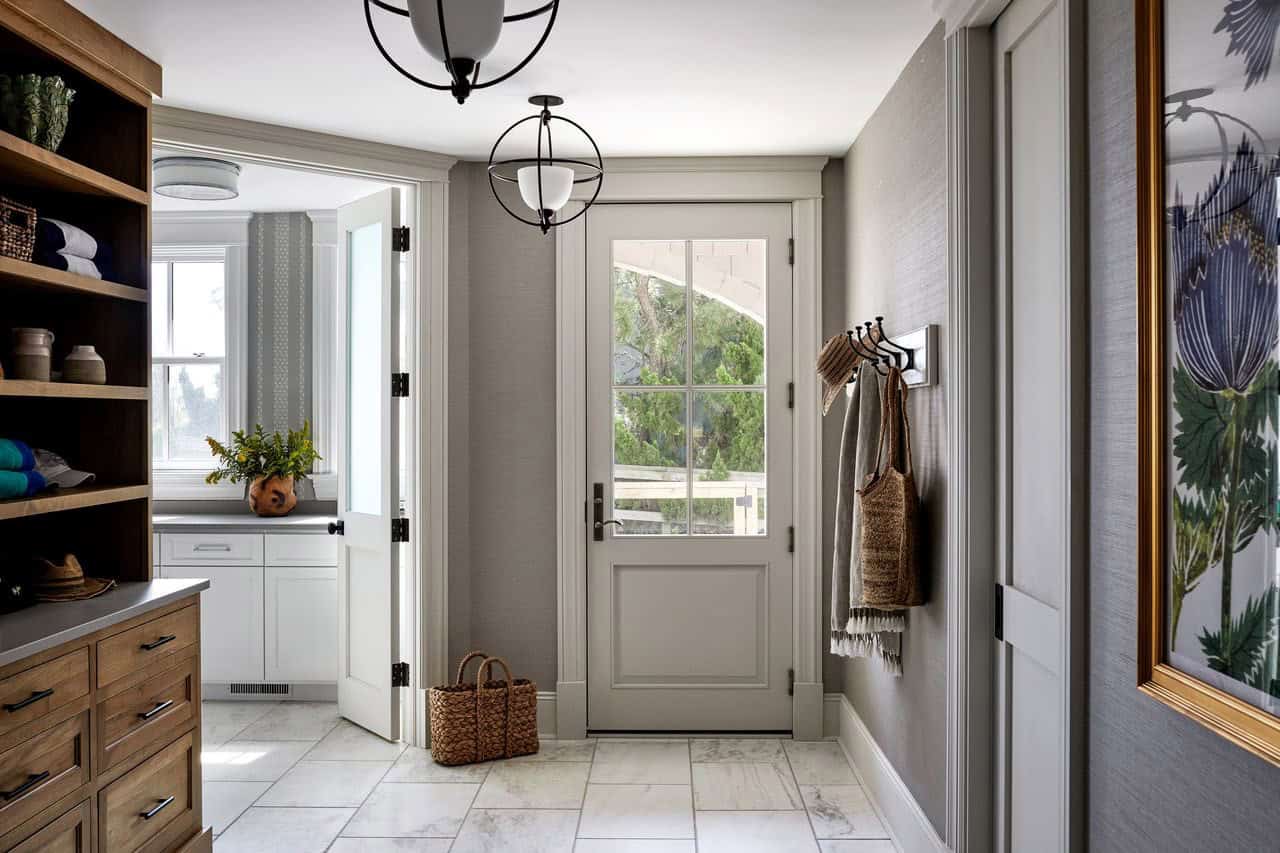
Mudroom and Entryway With Marble Floors
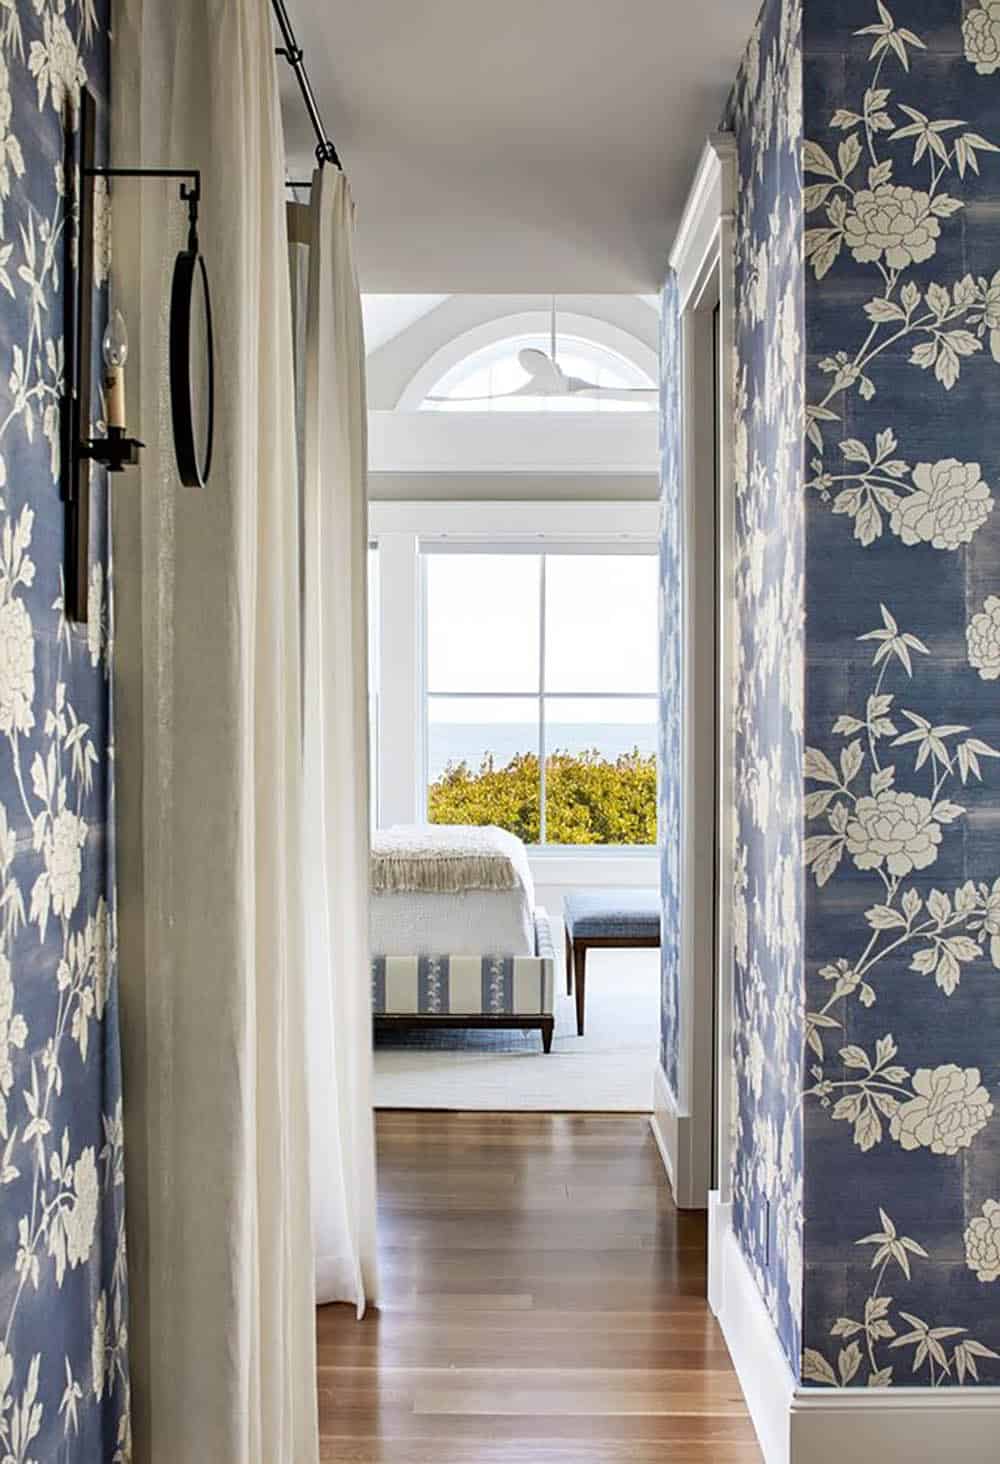
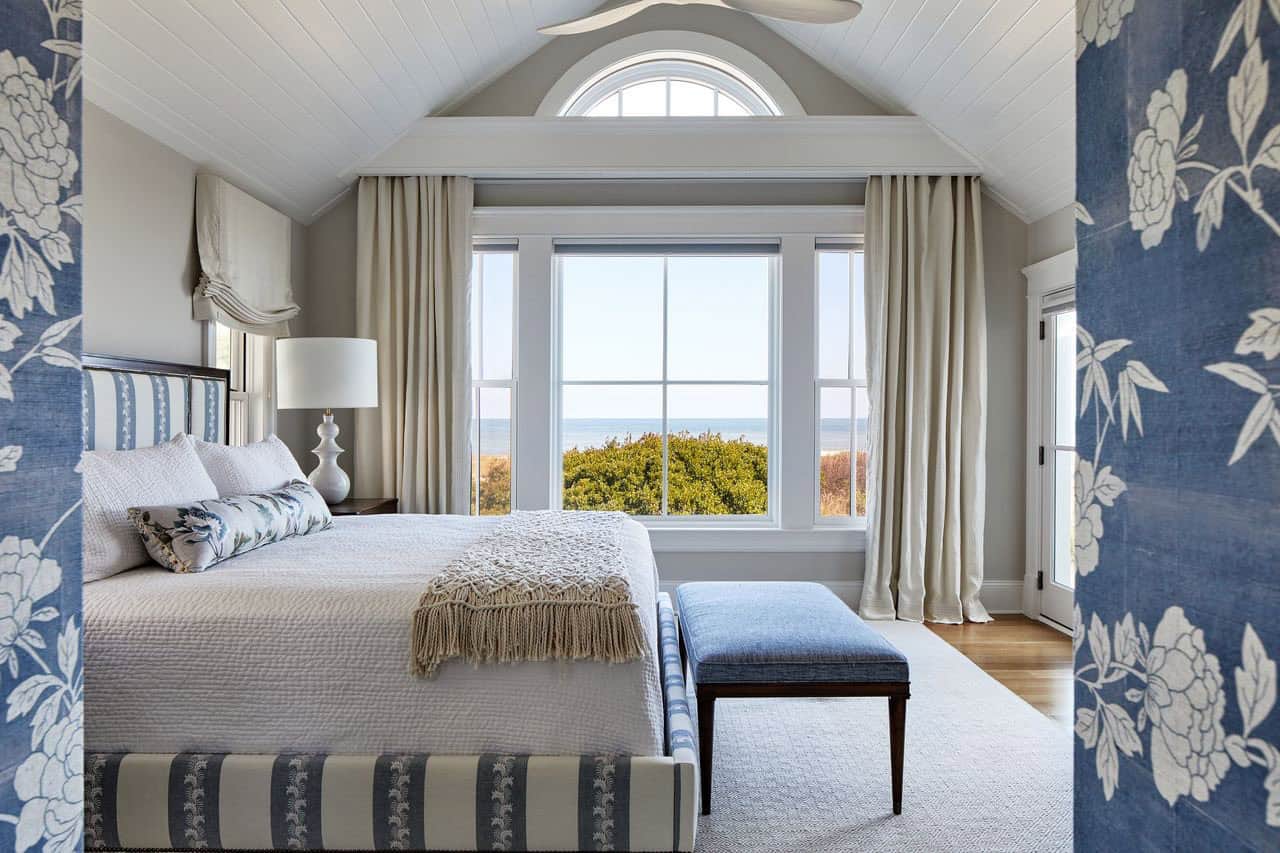
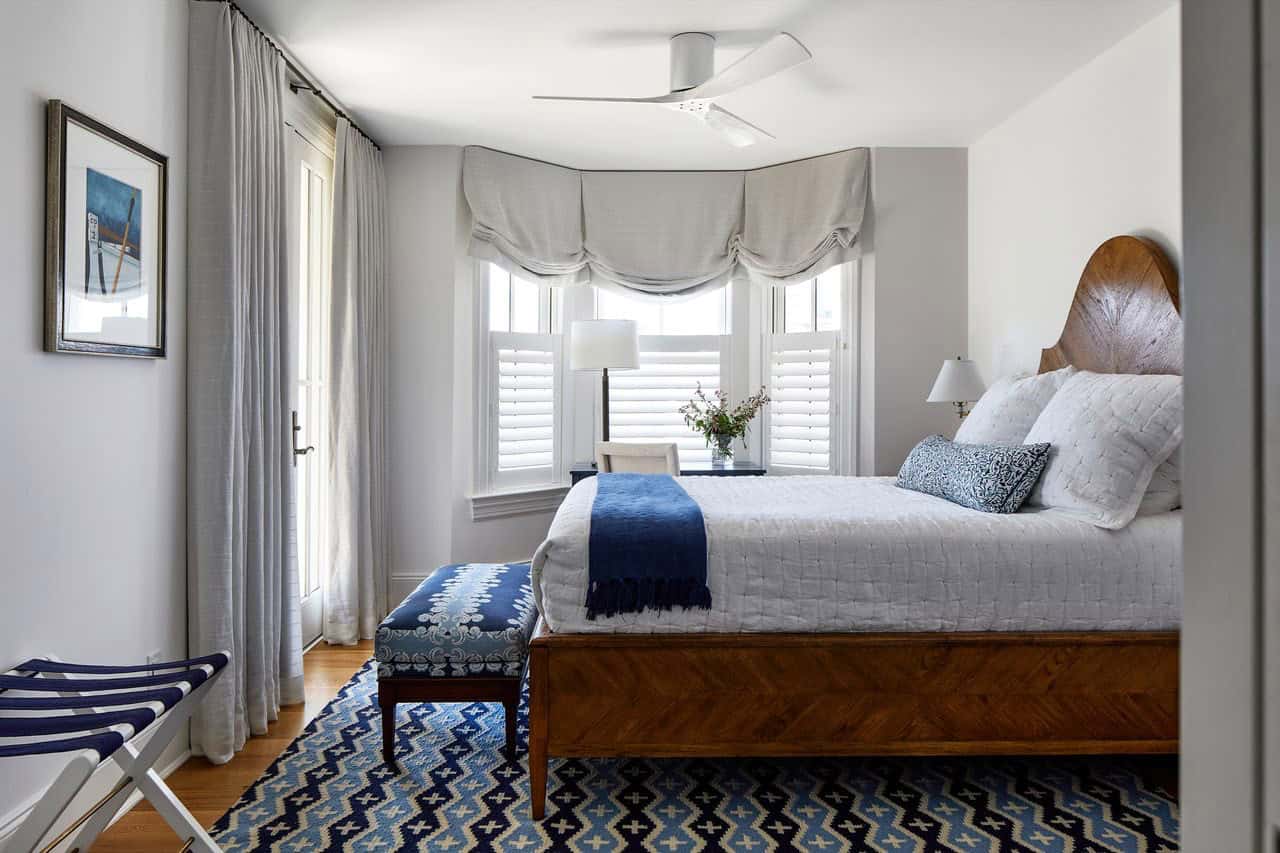
Owner’s Bedroom with Ocean Views
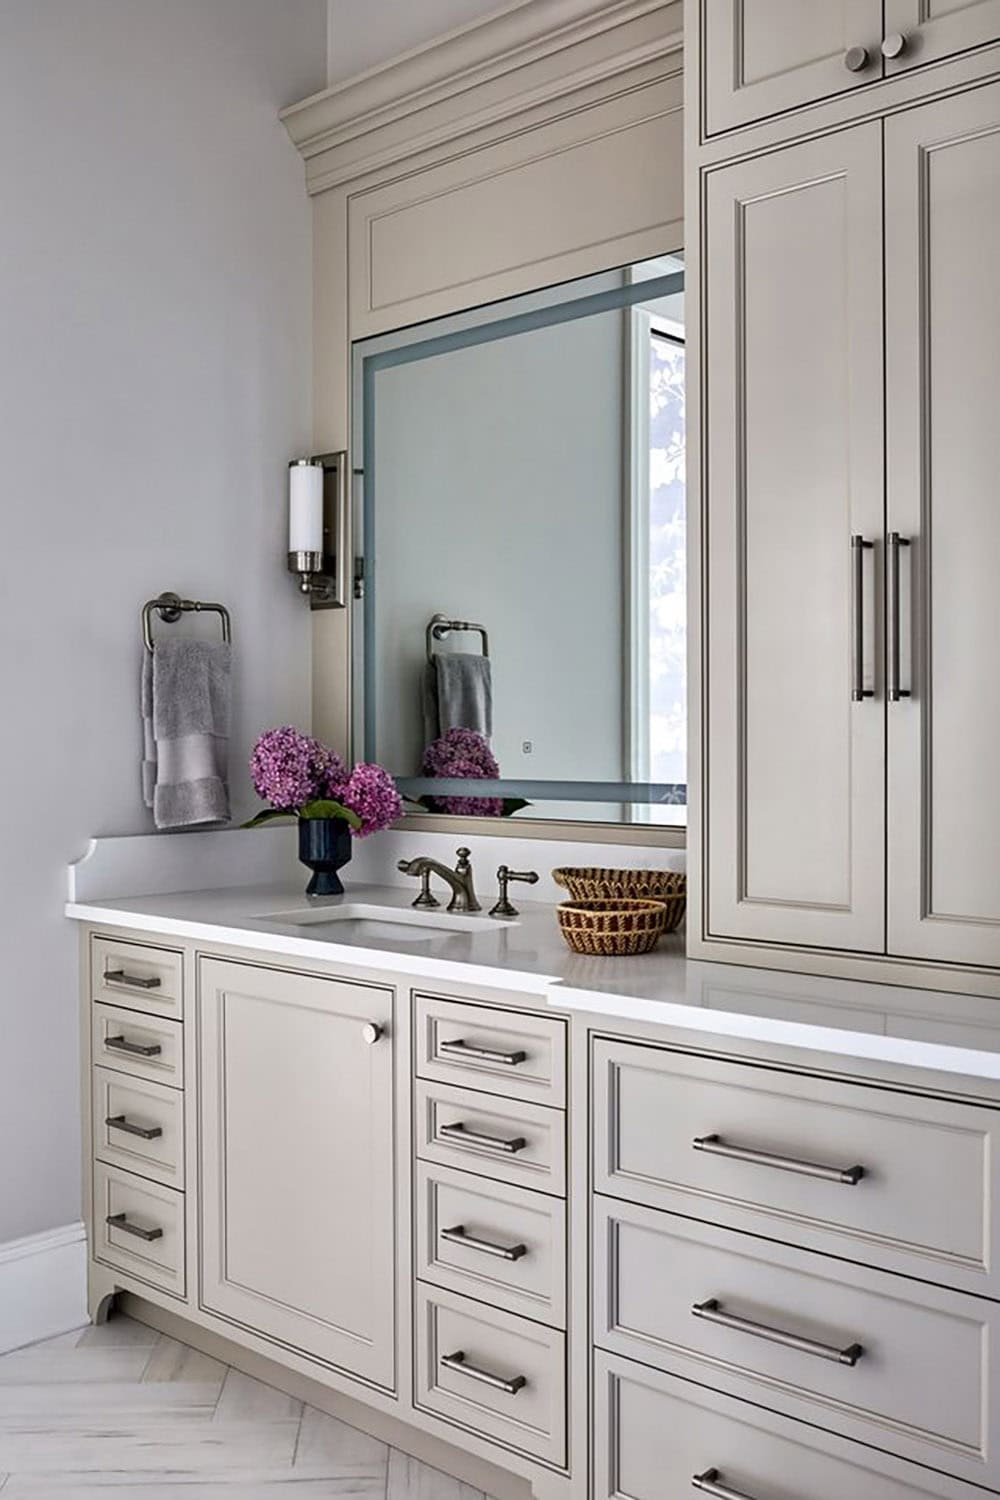
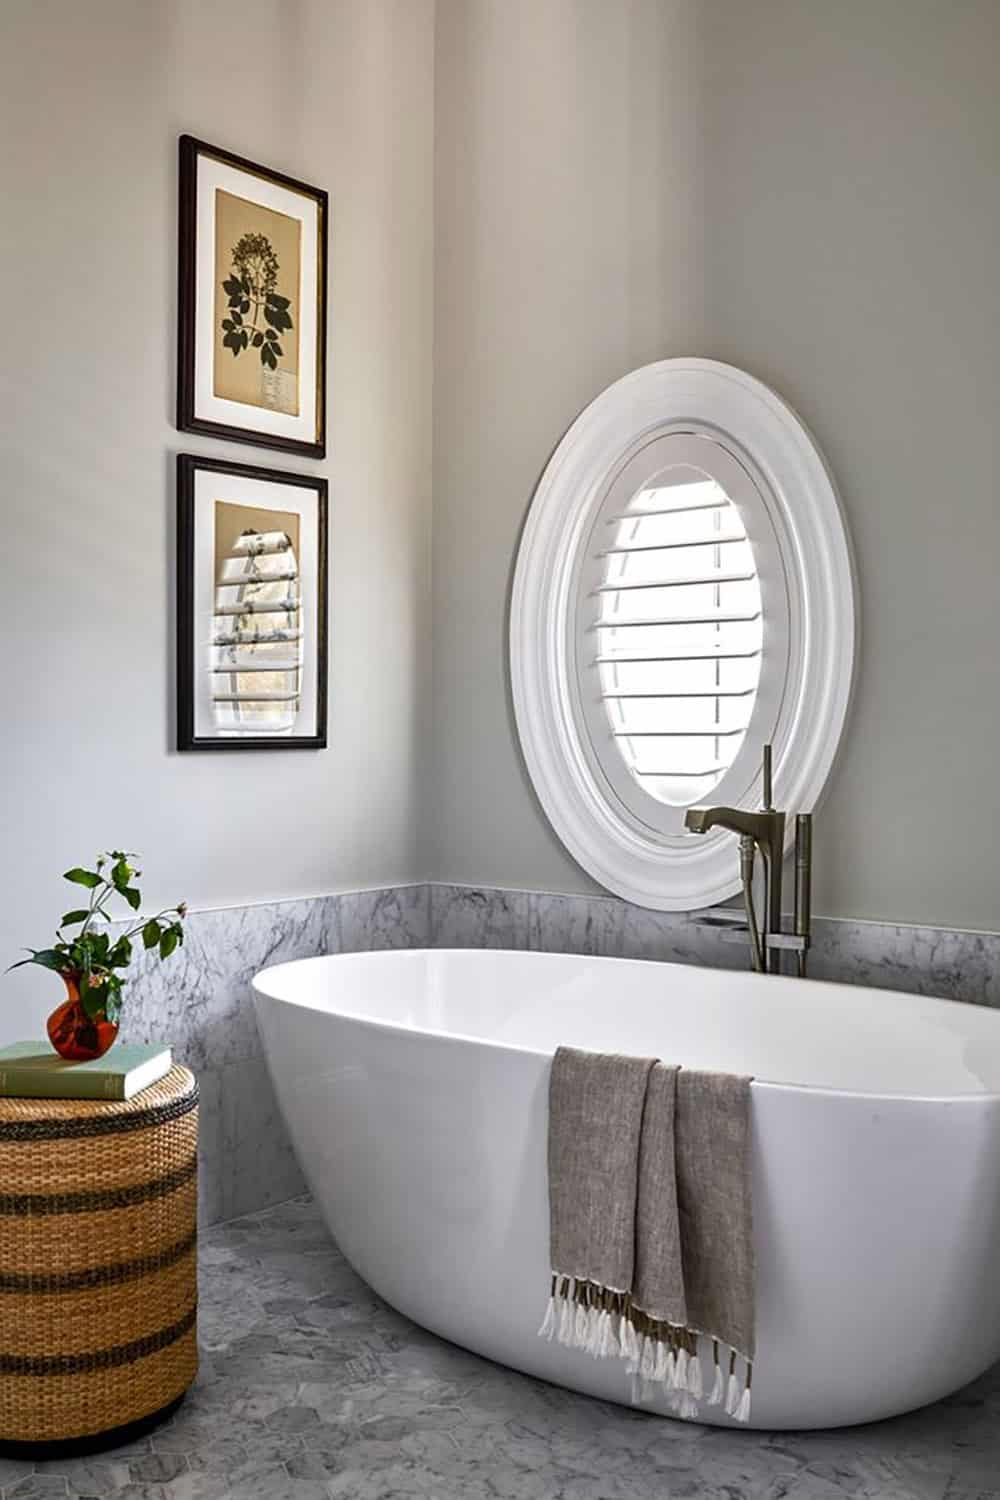
Owner’s Bathroom With Soaking Tub
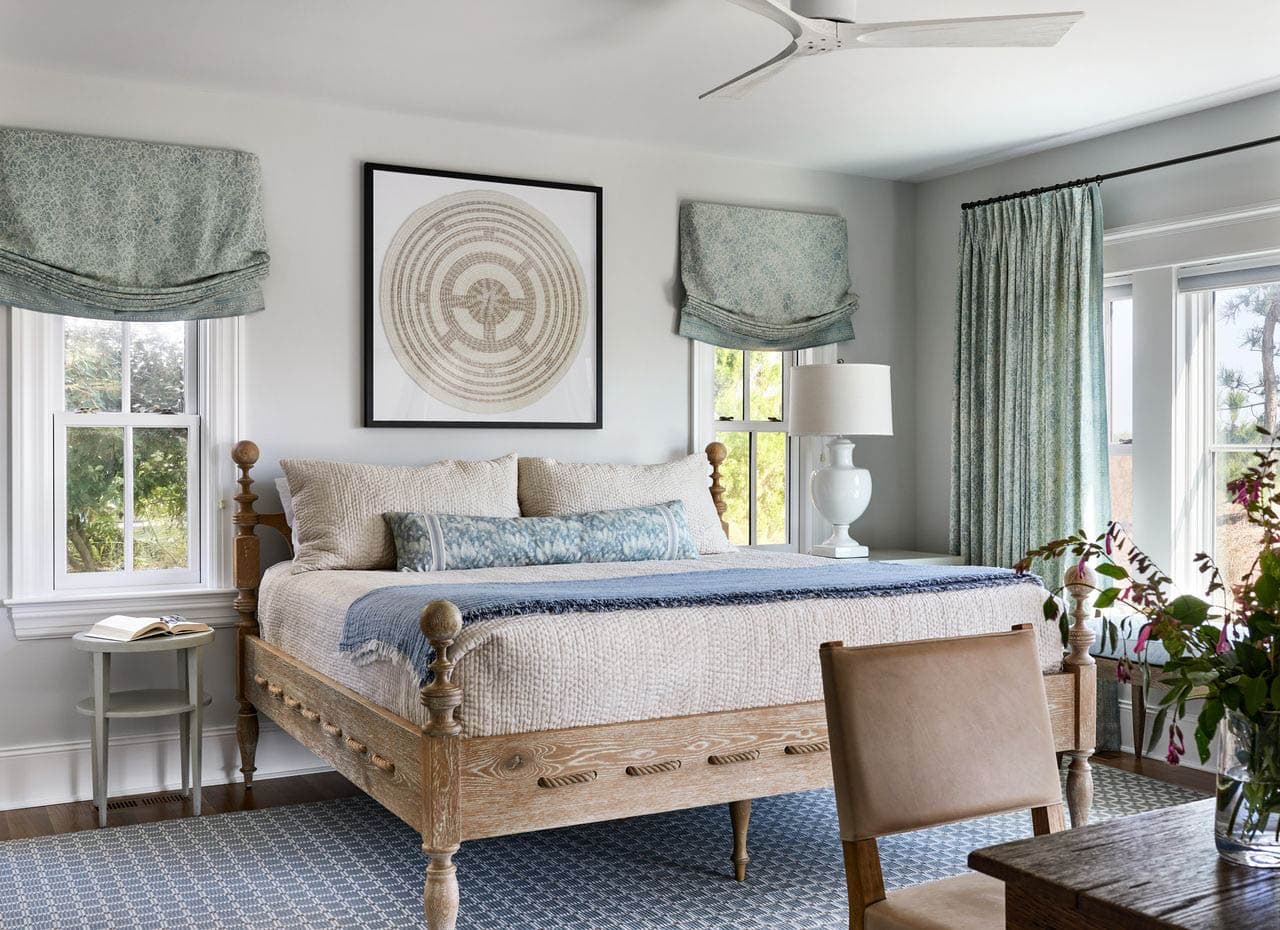
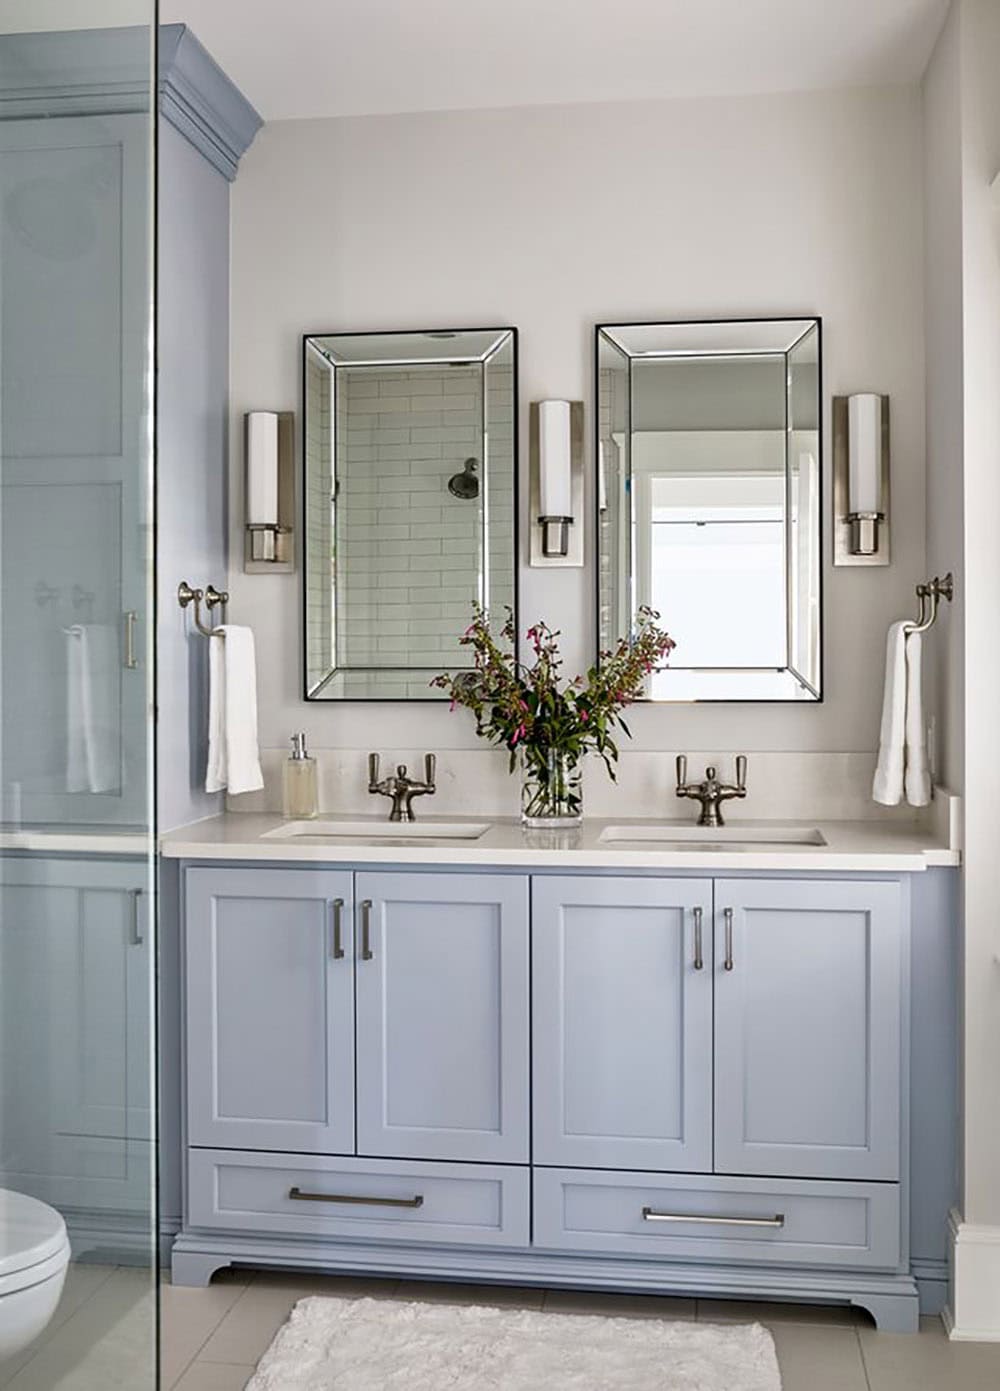
Guest Bedrooms With Coastal Details
Lower-Level Family Room With Arched Patio
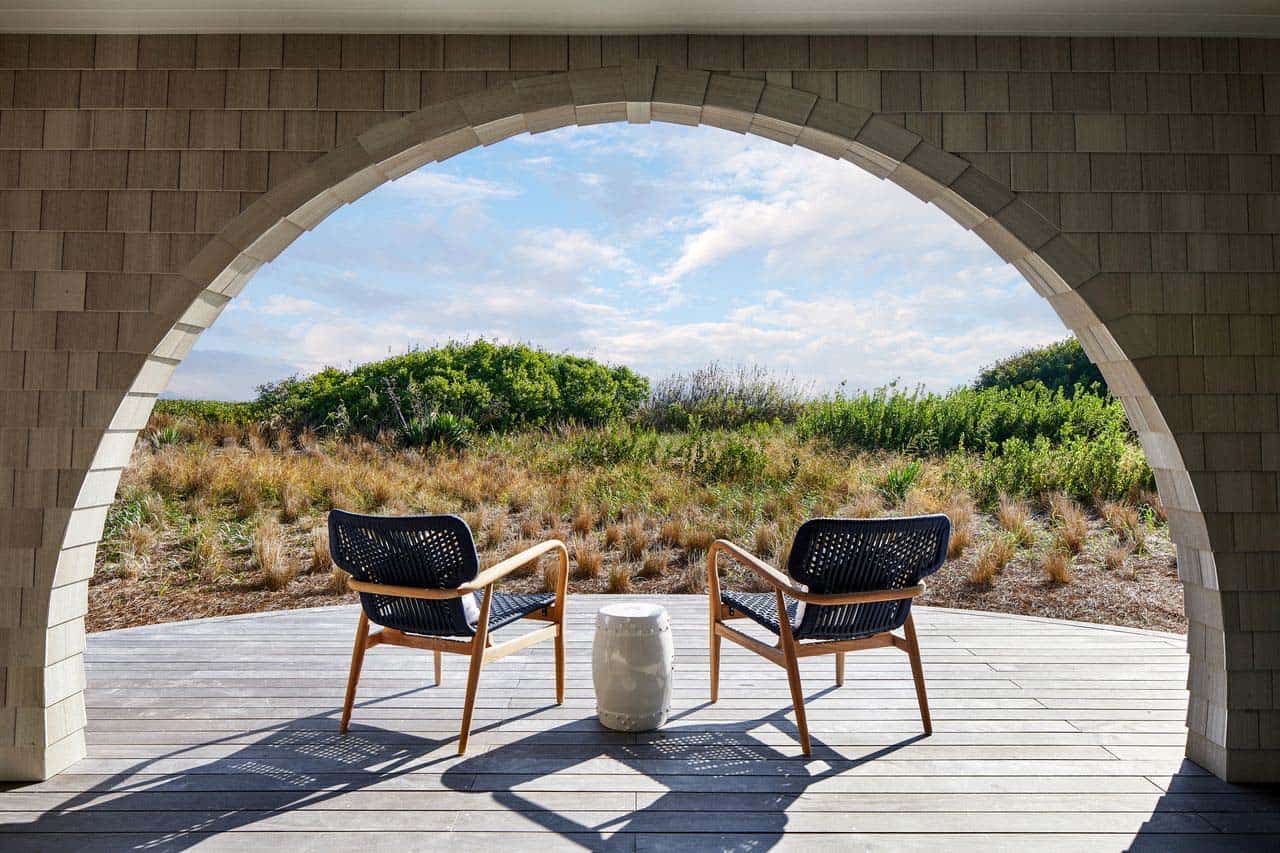
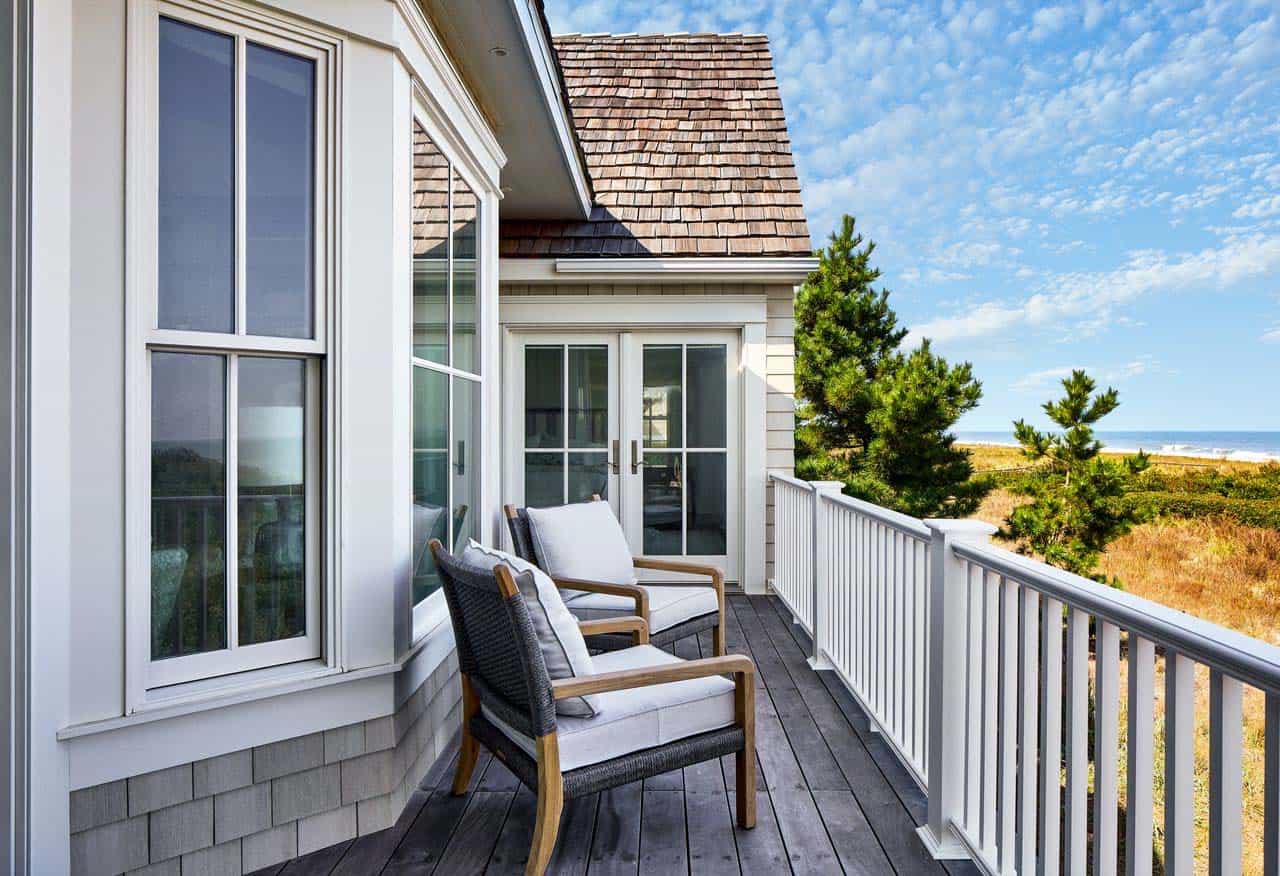
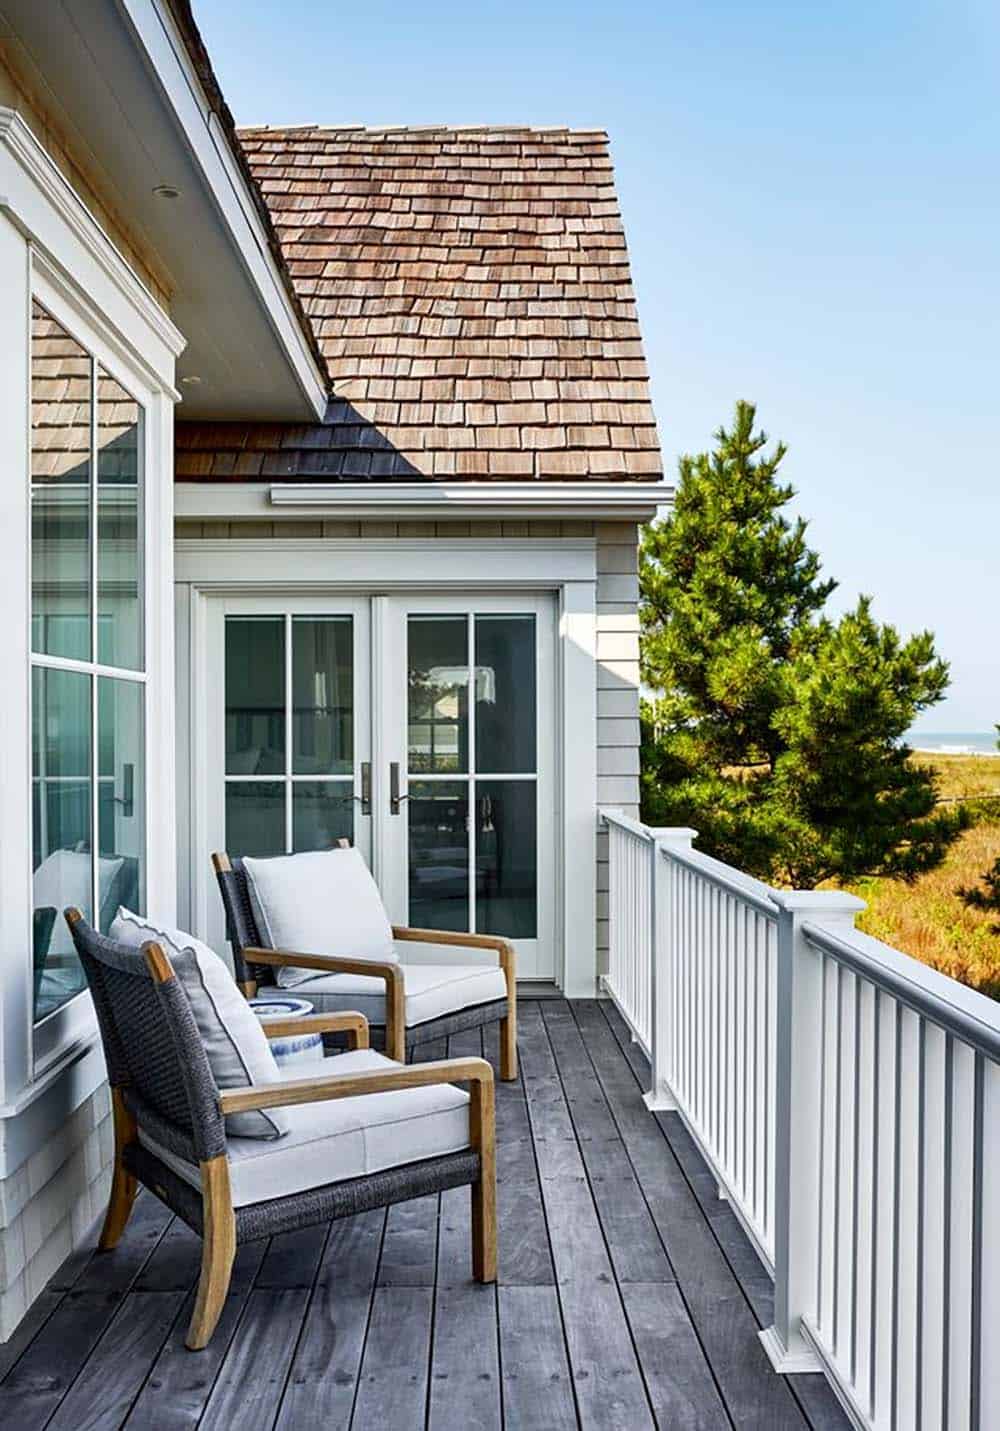
Upper-Level Balconies With Dune Views
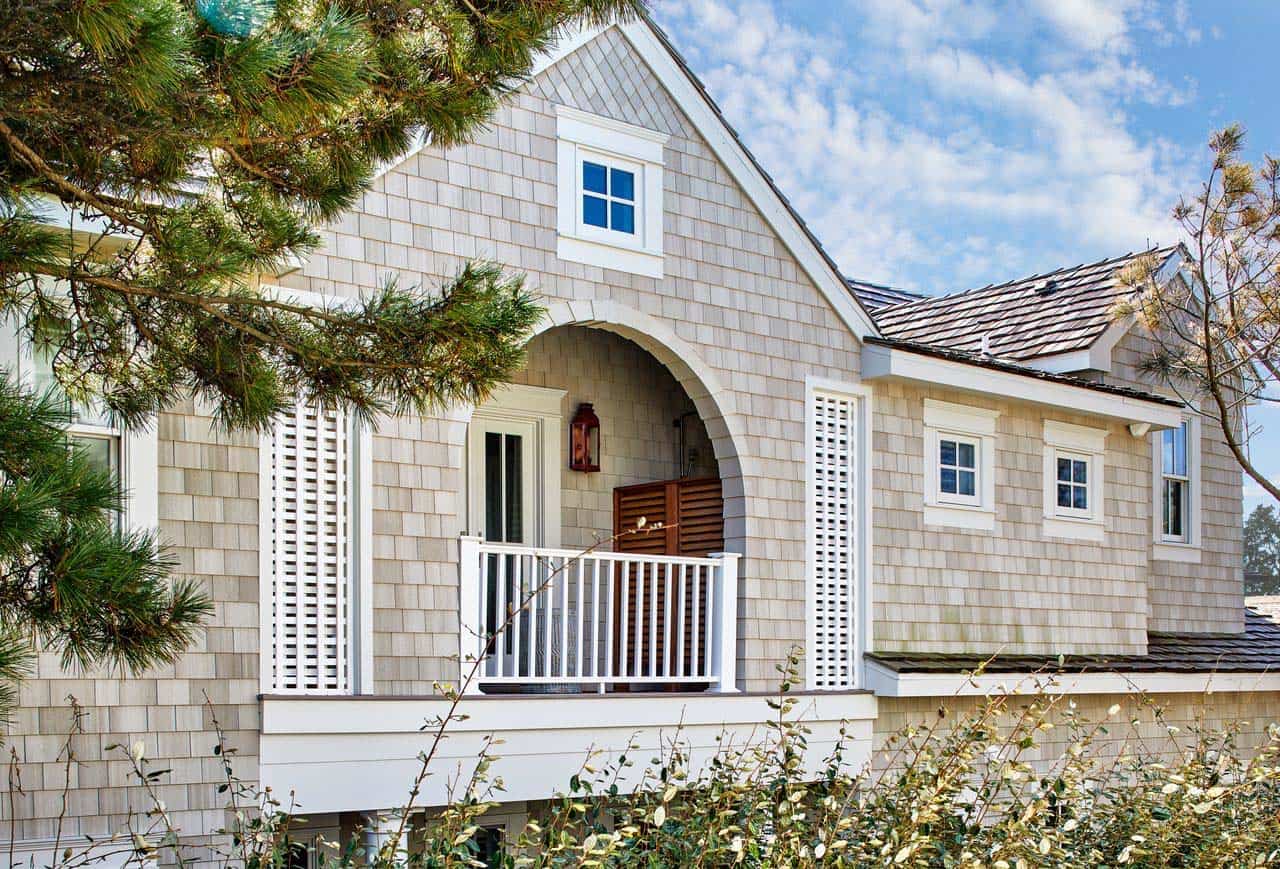
Rear Exterior and Ocean-Facing Patio
PHOTOGRAPHER Stacy Zarin Goldberg
Q&A With the Homeowner
The homeowner has shared an exclusive Q&A with One Kindesign, offering a closer look at the story, inspiration, and personal details behind this multi-generational retreat.
1. What first drew you to this property and its location?
What first drew us to this property and its location was our family’s long history with Bethany Beach. We vacationed here as a family from the time our children were young, and my wife also grew up vacationing in the area. We were drawn to this particular property because it offered the privacy we were looking for along with an ocean view. Most importantly, we loved the opportunity to build from scratch and create a home that could grow with our family and be enjoyed by future generations.
2. What were your main goals for designing this home?
Our main goal in designing the home was to maximize the ocean view while creating a space that felt comfortable and cozy enough to enjoy year-round. We wanted it to feel like more than a traditional beach house—a true home where our family could gather and spend time together. It was also important to us to have enough space for our three grown children to visit comfortably and have the flexibility to work remotely when they are here.
3. What is your favorite room or space in the home, and what makes it special to you?
Our favorite space in the home is the lower-level family room. It has a playful feel and almost feels like a cozy cave—although it’s bright, cheerful, and very clean—with the oversized architectural arch just outside the expansive French doors adding to the sense of character. It’s also incredibly versatile and comfortable, whether we’re watching TV, reading, or entertaining friends and family at the bar.
4. Is there a particular design feature, architectural detail, or custom element that you especially love?
One of the design features we especially love is the two giant shingled architectural arches. They add so much character to the home while beautifully framing the views of the dunes. We also really love the coffee bar, which is in a “wing” of the Kitchen, and tucked away behind tall doors. The interior, lined in natural walnut is a small, unexpected detail that feels both beautiful and functional.
5. How does your family use the home throughout the year? Do you have any favorite traditions or ways you enjoy gathering here?
We spend plenty of time here during the summer, but the home has really become a gathering place for our entire family throughout the year. There’s enough space for everyone to come together for large family celebrations, while still having plenty of quiet corners to retreat to when we want some time to ourselves. One of our favorite traditions is celebrating Thanksgiving here in the off-season. The slower pace and peaceful setting make it an especially relaxing and meaningful time to be together.
6. Which space do you find yourself spending the most time in, and why?
The kitchen is definitely the space where I spend the most time—it really is the heart of the home. I love the incredible views and the beautiful natural sunlight, but what makes it especially meaningful is how open it is to the family room, where everyone tends to gather. Even when I’m in the kitchen preparing a big meal, I never feel separated from the rest of the family. It’s a space that allows cooking and gathering to happen together, which is exactly how we like to enjoy the home.
7. Were there any “must-have” features that were essential to the design of your home?
Honestly, there weren’t really any specific “must-have” features. We spent a great deal of time planning and collaborating with our designer, who had already helped us with two iterations of our full-time residence. This was our third project together, so the familiarity and rapport we had developed over the years created a very natural design process and helped prevent any major planning oversights. We had a strong understanding of how we live and what was important to us, which allowed the design to evolve organically.
8. Did you encounter any challenges during the design or construction process? If so, how were they overcome?
We did encounter a few challenges during the design and construction process. A hurricane temporarily disrupted construction, although thankfully there was no damage to the home. We also had to rethink some of the ceiling planes in the main living spaces to accommodate the HVAC ductwork, as well as coordinate a remote fan for the kitchen hood. Our designer was instrumental in helping us find a solution, including rerouting the ductwork into the adjacent study. She cleverly disguised it by creating a 12-inch-deep, paneled entry into the study, turning what could have been a challenge into a thoughtful architectural detail.
9. Do you have a favorite view from the house or a favorite spot to relax?
Our favorite spot to relax is the covered porch off the kitchen, which spans the entire ocean side of the house. It gives us a front-row seat to watch the sea change throughout the day as the light, weather, and waves shift. With comfortable outdoor seating and a small dining area, it’s also the perfect spot for the two of us to enjoy a quiet meal or simply sit and take in the view.
10. Are there any meaningful pieces of artwork, furniture, antiques, or personal collections incorporated into the home that have a special story?
We really started from scratch with this home, so there aren’t many pieces with a long history just yet. In many ways, that was intentional. Our hope is that the home will become a backdrop for new memories, and that over time, we’ll build collections of artwork, furniture, and meaningful pieces that reflect our family and the experiences we share here as it continues to grow.
11. Is there a favorite material, finish, or design detail that visitors often notice or comment on?
The stone floors on the first level are definitely a favorite. Everyone comments on how beautiful they are—they’re made from reclaimed Portuguese marble, which feels especially appropriate for a beach home. They’re incredibly durable and practical for the setting, but the honed finish gives them a softness that makes them feel warm and inviting underfoot and visually, too.
12. What advice would you give to someone planning to build or renovate a home for multi-generational living?
Start the process by assembling your full team—designer, architect, landscape architect, and other trusted professionals—early on. A thoughtful design comes from considering the home from every perspective, and one decision often hinges on another. Having experienced professionals involved from the beginning helps ensure that everything works together cohesively and gives you trusted guidance as you navigate the many decisions along the way.





2 comments