






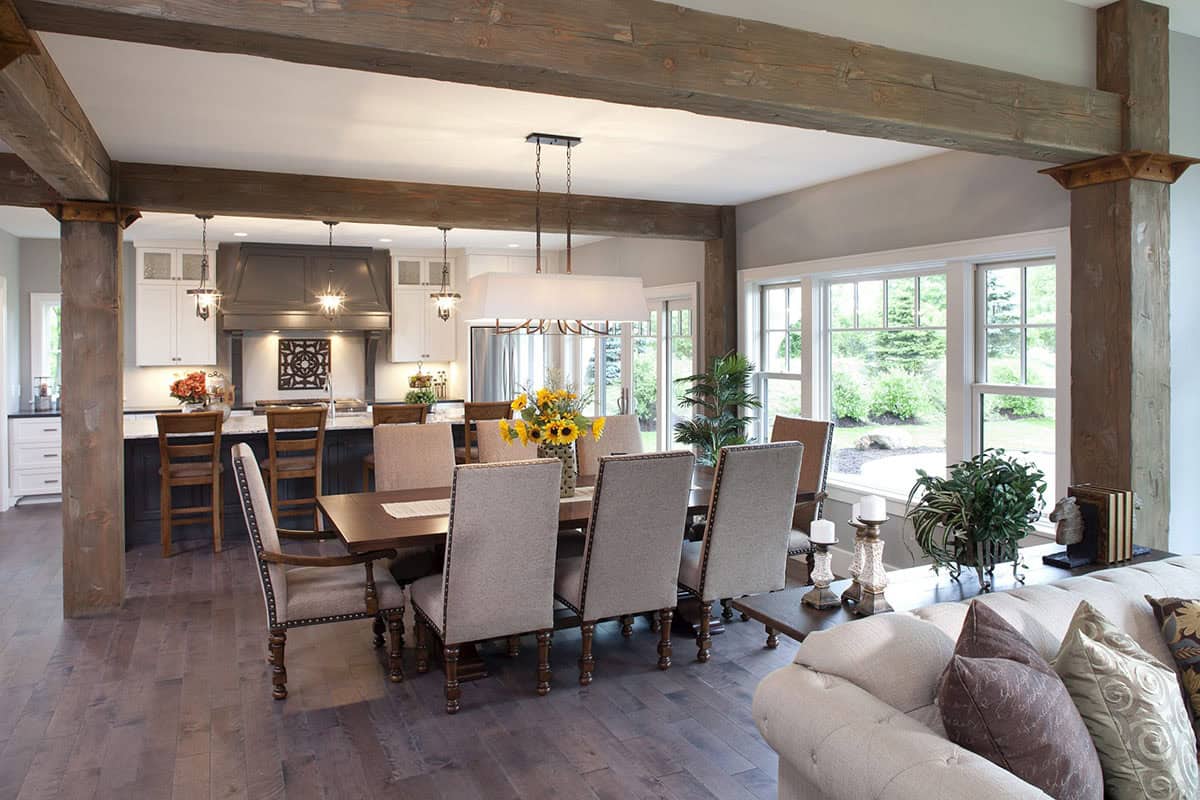
Rauscher & Associates in collaboration with Carl M. Hansen Companies has designed this tuxedo farmhouse, located in Edina, a city in Hennepin County, Minnesota. Taking the warmth and familiarity of the much-loved farmhouse to a new level, this masterpiece adds playful, modern touches to create “the Tuxedo Farmhouse.” A seamless connection between indoors and out is […]
modern
A blissful modern villa in Mallorca embraces majestic seaside views
This stunning modern villa was designed by LF91 Architecture, nested in Pollensa, one of the most beautiful towns on the island of Mallorca, Spain. Set in the exclusive neighborhood of Alfabaguera, just a few meters from the sea, where the authentic seaside atmosphere can be inhaled. The architects have taken care of giving this project […]
Charred wood wraps Michigan home that celebrates its woodland setting
This woodland retreat was designed as a modern yet sophisticated home by Vici Hamp Architects, located in Three Oaks, southwest Michigan. This home includes industrial features as well as the stunning Shu Sugi Bon exterior finish. Peace and tranquility can be enjoyed throughout. Beautiful nature views were maximized in every room of this dwelling. Embracing […]
Breathtaking modern home nestled in the snow-capped mountains of Utah
Designed and built by the Jaffa Group Design Build, this exceptional modern mountain home is positioned on over 6 acres in the exclusive gated community of Quarry Mountain, in Park City, Utah. The dwelling captures stunning mountain views of the Park City Resort and offers a private sanctuary next to world-class skiing, mountain biking, and […]
A modern steel and glass box shelter hovers over the Brazilian jungle
Olson Kundig Architects designed this fascinating steel and glass box shelter located next to the Tijuca National Park, an urban national park in the mountains of the city of Rio de Janeiro, Brazil. The 1,500-square-foot structure is supported by two concrete piers, elevating it over the rainforest canopy. This secluded hideaway provides the owner couple with […]
Inside this beautiful renovation of a side split house in Burlington, Ontario
SMPL Design Studio is responsible for the renovation of this stunning side split house, located in the Roseland community of Burlington, Ontario, Canada. Side split homes are the most common type of split-level houses. This dwelling encompasses 1,668 square feet of living space, with four bedrooms and three-and-a-half bathrooms. The homeowner requested the architects to modernize yet […]
An idyllic waterfront retreat in Maryland is in perfect harmony with nature
Martins Grehl Architects is responsible for the design of this striking modern family retreat located on a two-acre waterfront property in Easton, Maryland. The home was created for a couple of empty nesters from Florida as a vacation home and rendezvous with their three grown kids who reside in New York. This 3,700 square foot dwelling […]
Organic elements bring warmth to this prairie-style home in North Dakota
Peterssen Keller Architecture has completed this prairie-style home with organic modern design located in Fargo, a city in North Dakota. Modern does not need to be cold and unapproachable, it can be warm, welcoming, and fit within the surrounding neighborhood. The interior of this U-shaped dwelling blends a range of exquisite materials — stone, walnut, […]
Tour this spectacular modern condo in a rehabbed school in Seattle
E. Cobb Architects in collaboration with RD Interiors has reimagined the former gym and auditorium of an iconic school into a spectacular industrial modern condo. The West Queen Anne School is one of Seattle, Washington’s most iconic abodes. Formerly a public elementary school from 1896 to 1981, the adaptive reuse structure is now high-end condominiums. The […]
A treehouse-inspired home in California promoting indoor-outdoor living
This modern treehouse-inspired home was renovated by architecture studio Assembledge+, nestled in the hills of the Laurel Canyon, a neighborhood in Los Angeles, California. The dwelling is positioned within an enclave of mid-century homes from which it draws its inspiration. Originally a ranch house constructed in 1956, the scope of the project involves a second-story addition […]