









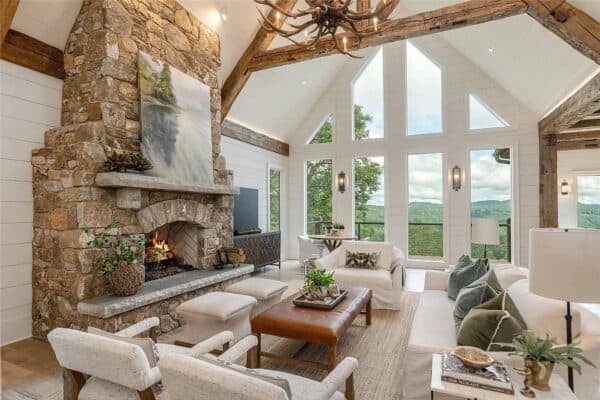

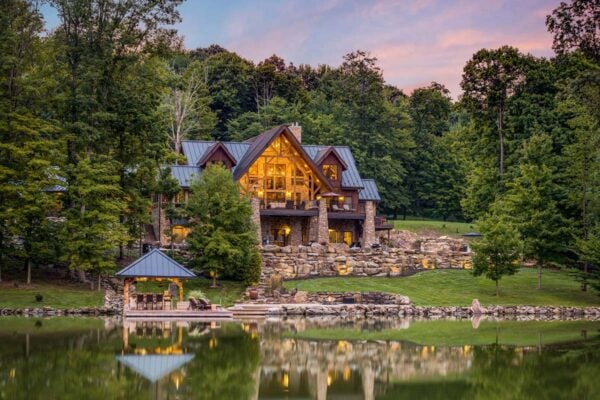
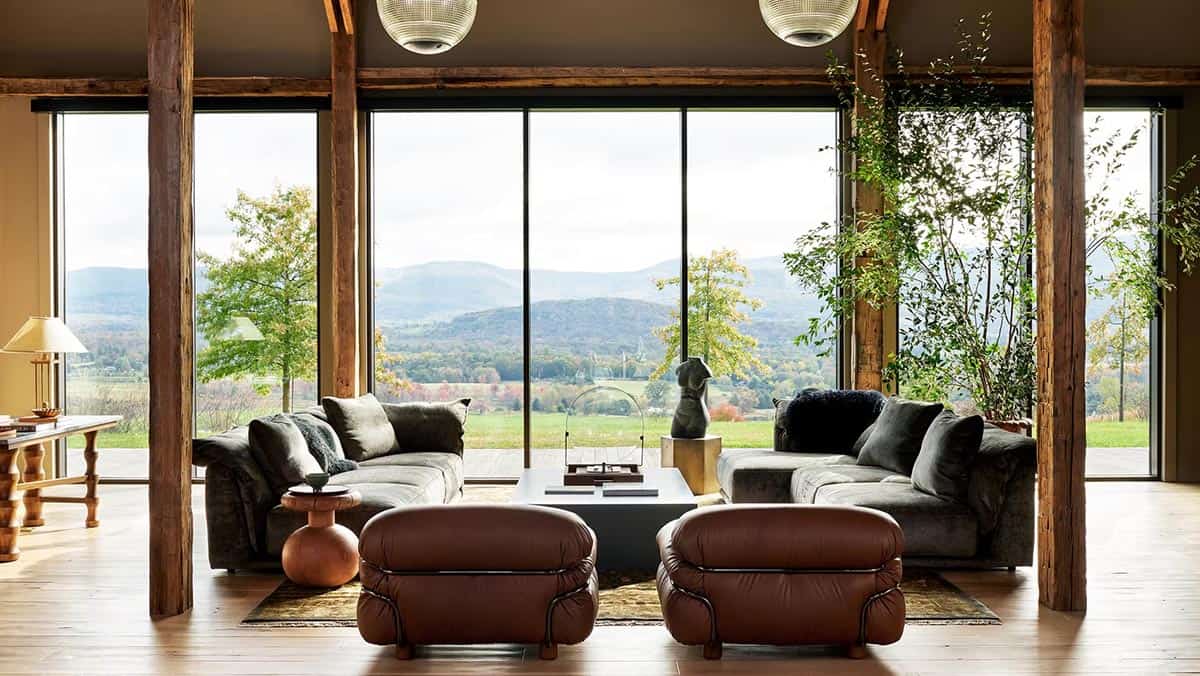
The gorgeous modern farmhouse estate was designed for a family of six by Michael Abraham Architecture, nestled on a thirty-acre wooded property south of Kalamazoo, Michigan. This project was focused on family, meaningful design, unparalleled craftsmanship, and a deep appreciation for the home’s surroundings. This home’s story began with a sheltered farmhouse tucked away on a remote […]
modern
An organic modernist apartment is an oasis overlooking New York City
This spectacular organic modernist apartment was designed by Becky Shea Design, located in the West Village, a neighborhood of Lower Manhattan, New York City, New York. Floor-to-ceiling steel grid windows capture sweeping views over the Hudson River along with magnificent city views from almost every direction. A rarity in NYC, natural light permeates the space throughout, […]
A split-level modern farmhouse gets fabulous makeover in Massachusetts
Michael Hally Design in collaboration with Copper Dot Interiors has reimagined this split-level modern farmhouse located in Natick, Massachusetts. This project began with taking the house down to the first-floor framing while utilizing the existing path of the stairs for navigating old and new spaces along with using it to bring natural light into the three […]
This sleek modern home boasts impressive views over Los Angeles
This sleek modern home was designed by McClean Design, perched on Skylark Lane in West Hollywood, California. This house was built on a steep 30,744-square-foot lot at the end of a narrow private street. The first impression that guests have of the house is one of openness, with the second level appearing to float over the […]
Tour a rustic modern home with stunning creekside views in the Midwest
David Charlez Designs in collaboration with Sustainable 9 Design+Build has created this stunning rustic modern creekside home located in Edina, Minnesota. This sustainable dwelling has clear treetop views of Minnehaha Creek running directly behind the home as it meanders through a wooded wonderland. With a spacious 4,320 square feet, the modern stepped facade houses four bedrooms, and five […]
A radiant modern home with surprising warmth in Washington State
This radiant modern home was designed by Dahlin Group Architecture + Planning and built by JayMarc Homes, located in Clyde Hill, a suburb of Seattle, Washington. The dwelling is positioned on a half-acre corner lot, providing a unique opportunity to create some fabulous curb appeal. Creating visual interest, a first-floor patio and second-floor primary suite […]
A spectacular Kiawah Island beach house provides a tropical sanctuary
This spectacular beach house was designed by The Anderson Studio of Architecture & Design, located on Kiawah Island, a beautiful barrier island just a few miles from historic Charleston, South Carolina. Nestled creekside, this dwelling veils a romanticized modern surprise. Designed as a muse reflecting the owners’ Brooklyn stoop upbringing, its vertical stature offers maximum use […]
This Georgia farmhouse has a beautiful mix of rustic and modern details
This gorgeous modern rustic farmhouse was designed by Hazel Grey Architects, sitting on 65 acres of rural farmland in Roswell, Georgia. This home exudes a timeless spirit that pays homage to the land surrounding it. Architectural materials were carefully selected to suggest that the structures had always been there, while the highest level of craftsmanship […]
Tour this modern beach house with beautiful living spaces in Florida
Domin Bock Architects in collaboration with Urban Grace Interiors has created this modern beach house for a family of four, located on Alys Beach, Florida. The goal of this project was for the design to have an open layout, be functional and live well. Windows were added to the north side of the house to […]
A Japanese style home offers a serene oasis perched above Lake Austin
Clark Richardson Architects are responsible for the renovation and addition of a traditional house into a modern Japanese-style home nestled on a bluff overlooking Lake Austin, Texas. With past century finishes and an archaic configuration that stymied spatial interaction and expanding views, this 4,426 square foot house required a thorough rethinking. The principal maneuver established a transversal axis, […]