






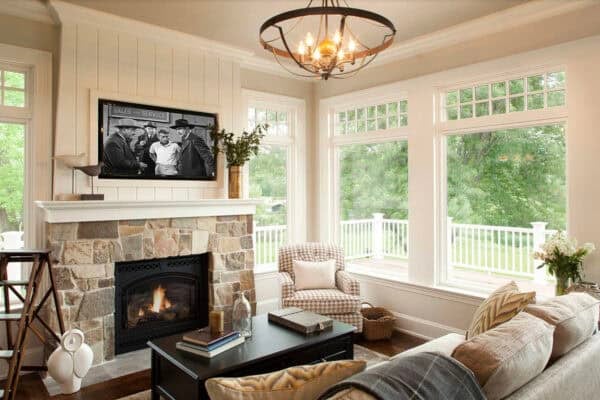
Designed by Heft Projects, this spectacular modern dream home in the foothills of Boulder, Colorado is conceived as a masonry block nestled beneath the Flatirons. The architect designed this as a forever home for his parents, catering to their lifestyle needs where every space would be utilized. It was also important that universal design was […]
floor plan
This contemporary rustic home enjoys amazing views of the Blue Ridge Mountains

Living Stone Design together with ID.ology Interiors & Design designed this gorgeous mountain contemporary rustic home nestled in Asheville, a city in western North Carolina’s Blue Ridge Mountains. This idyllic family home features main-level living, universal design, and low-maintenance finishes, which are flexible for all ages. Highlights of this 2,462 square-foot home include three bedrooms […]
See this fabulous modern tropical oasis designed for entertaining in Florida
This gorgeous model home called The Lagoon was designed to be a private tropical oasis by Hammock Home Builders, located in the Turnbull Crossings community of New Smyrna Beach, Florida. Nestled on one acre, the residence comes complete with a guest house, all surrounding a central courtyard pool and spa. The interiors are by Amy […]
A 1960s-era circular house gets a fabulous transformation in the Los Altos Hills

This 1960s-era circular house was fully rebuilt and transformed by Feldman Architecture, tucked away in the Los Altos Hills, town in Santa Clara County, California. The aptly named Round House is a geometrically unique structure; one of a few similarly shaped circular homes built in the area. The clients fell in love with the quirky […]
Buck Mountain cabin perched cliffside to soak in views of the San Juan Islands

Heliotrope Architects designed this contemporary mountaintop cabin to take advantage of the spectacular setting of Buck Mountain while also preserving it. Nestled into the steep hillside, this Orcas Island hideaway lies in the heart of the San Juan Islands in Washington State. The site brought about several challenges, this included a steep grade and a […]
Sustainable beach house is a sanctuary on Maui’s southern shore: Coral House
Designed by de Reus Architects with interior design by Philpotts, the 6,000-square-foot, LEED Silver vacation house is about creating a sanctuary in Maui, Hawaii where a multigenerational family can share experiences and create memories. Overlooking Maui’s southern shore with views of the ocean, mountain landscapes, and other nearby islands, the home was designed to experience […]
Modern house appears to float above the hillside with amazing Sunshine Canyon views
Hacker Architects has designed this spectacular modern house that cantilevers off the hillside, situated at 7,300 feet, high above the city of Boulder, Colorado. The ‘Sunshine Canyon Residence’ accentuates its dramatic site by juxtaposing a simple form with the steep contours of a landscape scarred by wildfire. The house floats above the harsh terrain to […]
Beach house becomes a cool multi-generational home on Washington’s Hood Canal
Wittman Estes Architecture has transformed a 1940s beach house into a new multi-generational home—doubling the livable area while lightly touching the delicate ecology of the waterfront of the Hood Canal, Washington. Two shifting wings hover over the hillside and beach supported by thin steel columns and pin piles. Located on the eastern shore of Hood Canal […]
A modern and rustic lakeside retreat designed for relaxation in the Berkshires
This stunning four-season lakeside retreat was designed for a family of four by Gertler & Wente Architects, located in Monterey, a small town within The Berkshires, Massachusetts. The dwelling was positioned on its site to maximize views over Lake Garfield from every room. A quiet understated entrance opens to expansive views with a wall of […]
This exceptional “Inverse House” in Texas celebrates indoor outdoor living
Matt Fajkus Architecture has reimagined a 1980s garden home into what is called “Inverse House”, a two-story modern home nestled along the fairway of the 14th hole of Austin Country Club’s golf course. This project is called Inverse House because, unlike a typical house, this house tucks the secondary bedrooms on the lower level, allowing […]