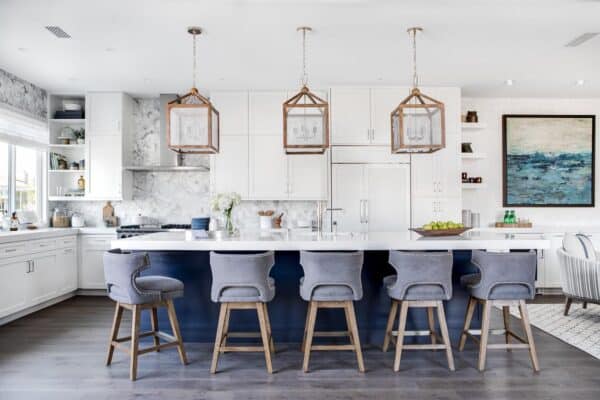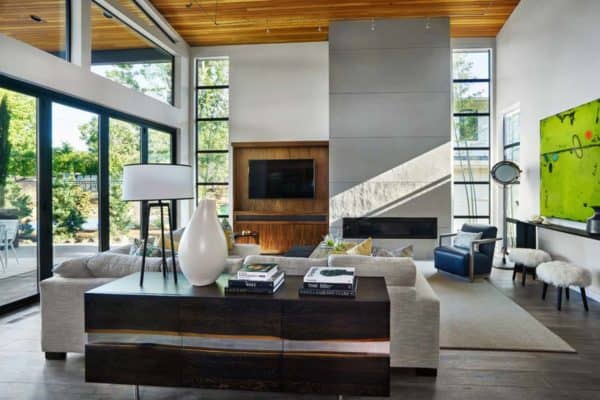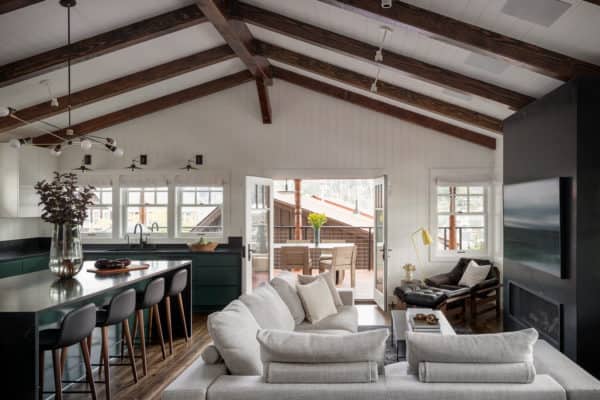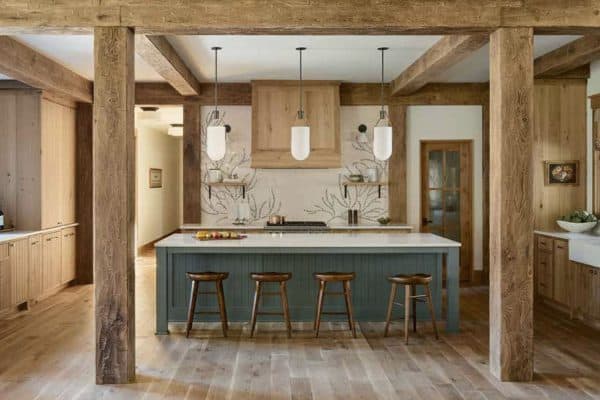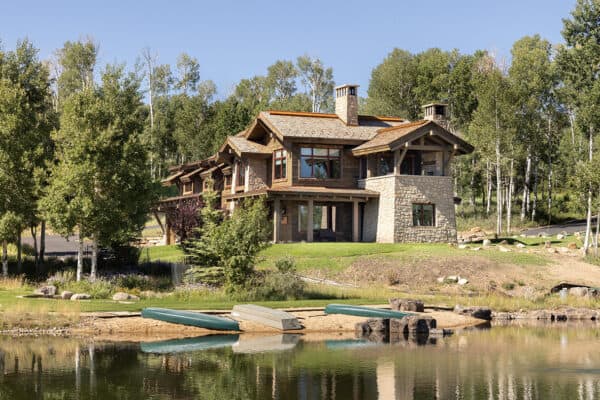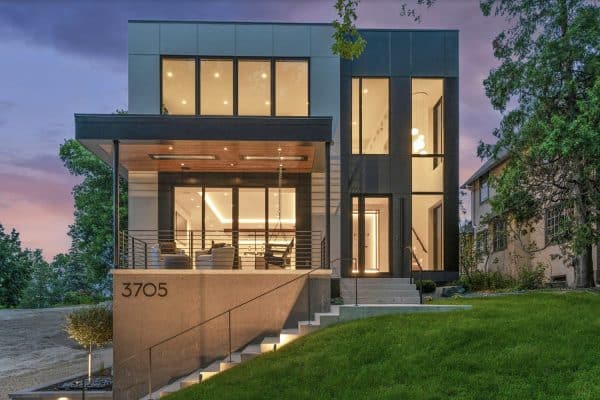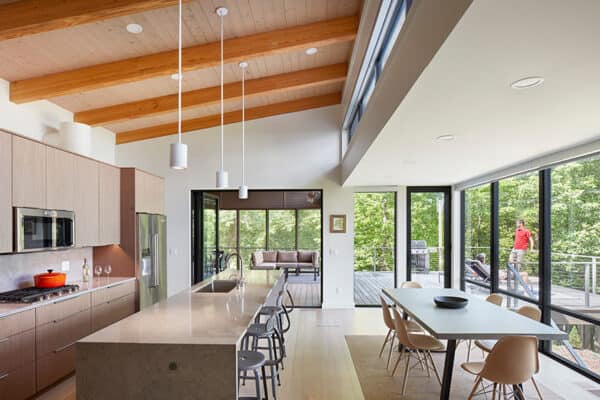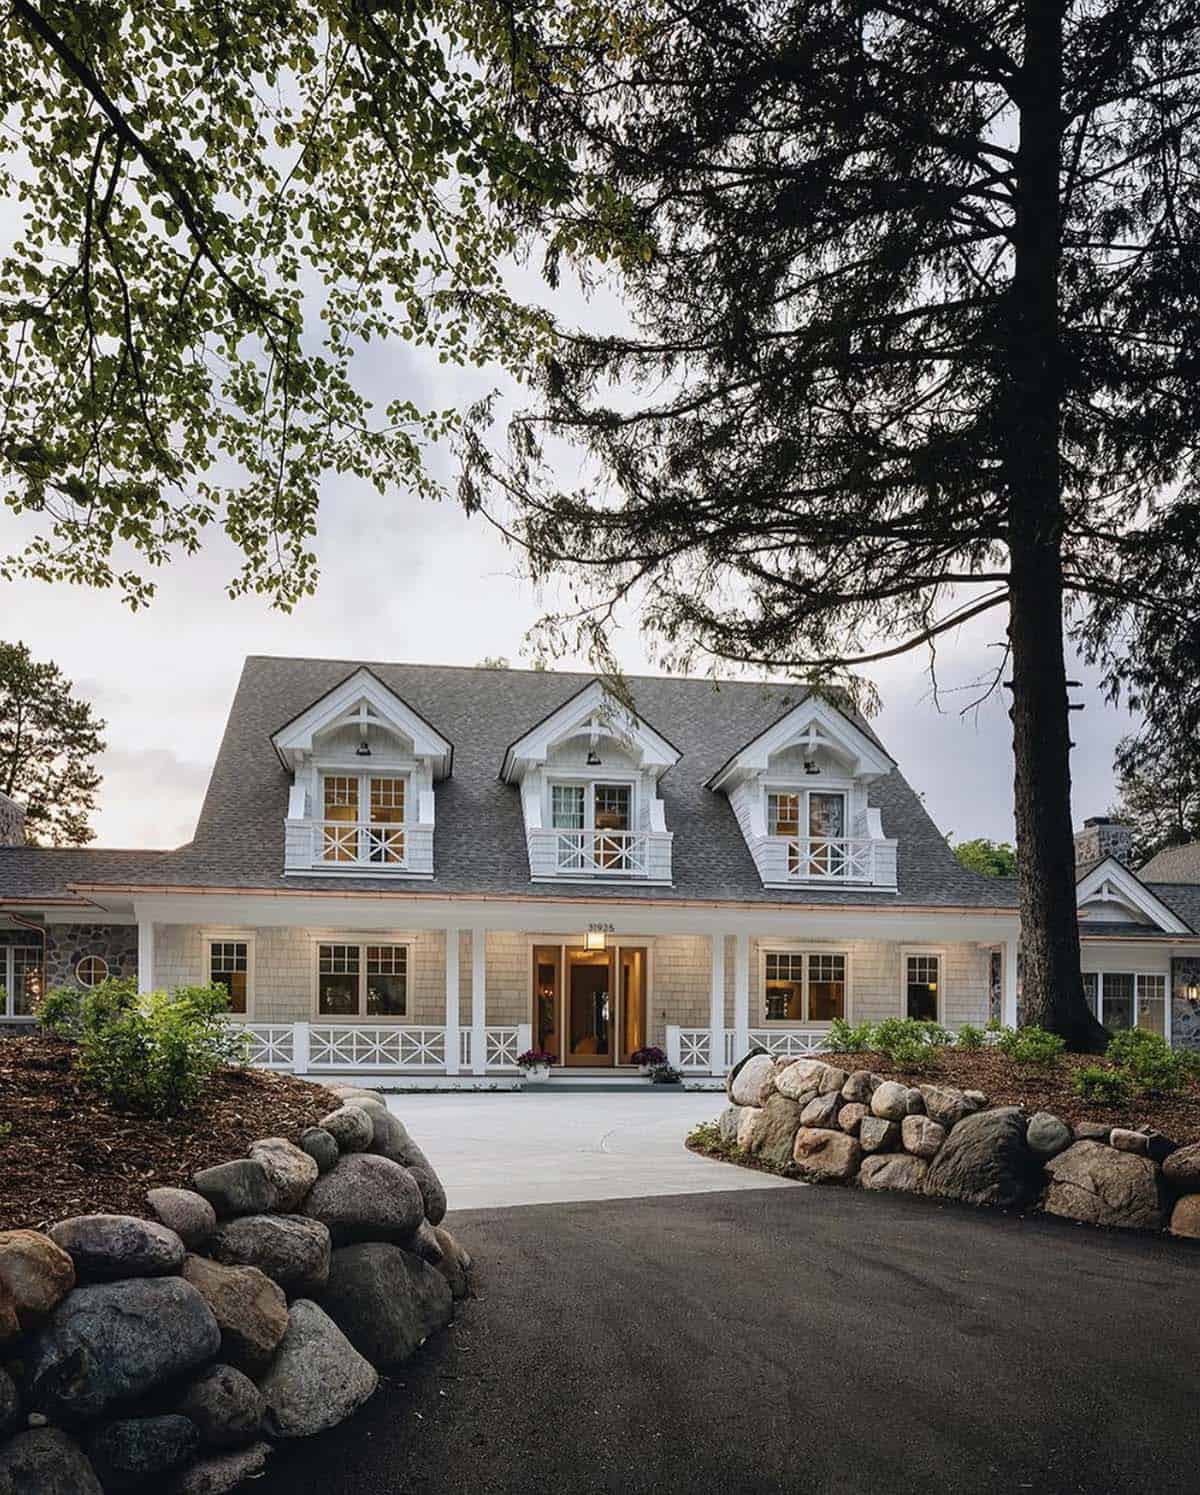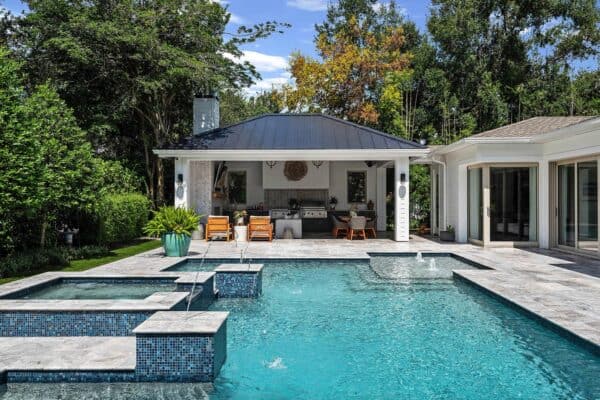






This contemporary coastal-stye house was reimagined by United Custom Homes together with Three Salt Design Co., situated in the idyllic seaside city of Long Beach, California. With rear patios lining the dock, this home’s walls were opened up to the bright blue waters of the bay. Stripped back to nothing but studs, this family home was […]
contemporary
Martis Camp home offers breathtaking views of the Sierra Nevada mountains
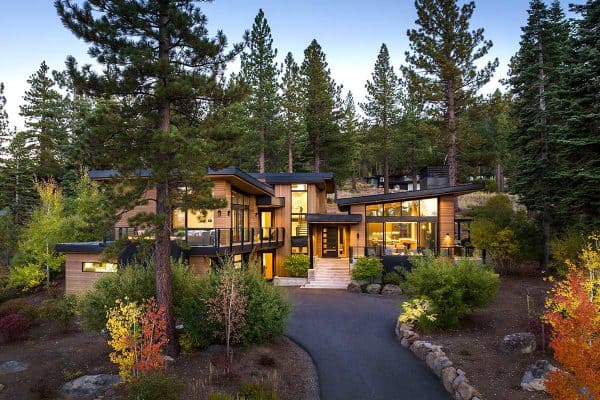
This spectacular mountain contemporary home designed by Kelly & Stone Architects is located on a quiet cul-de-sac in the Martis Camp community of Truckee, California. The beautiful property features a stream that doubles as its boundary line. The sights and sounds of this serene water feature can be enjoyed from the wraparound porch, which also […]
San Juan Island home has an amazing party barn designed for entertaining
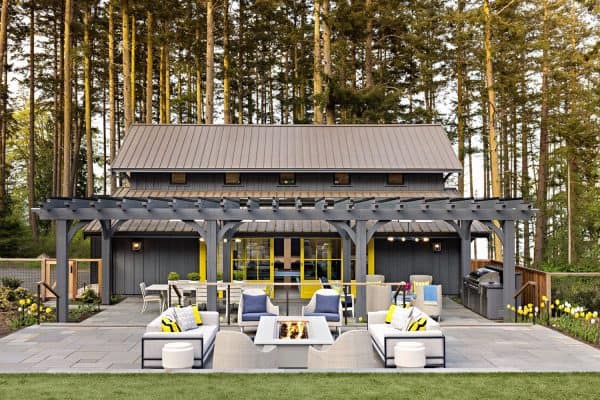
The contemporary family vacation home designed by Studio AM Architect | Interiors comes complete with a main house, guest house, and party barn, located on San Juan Island, Washington. The main residence is nestled on a low bluff with tranquil water views. Just like other structures throughout the estate, the color palette of the main […]
Inside this cottage-style retreat with a serene backdrop of Lake Okoboji
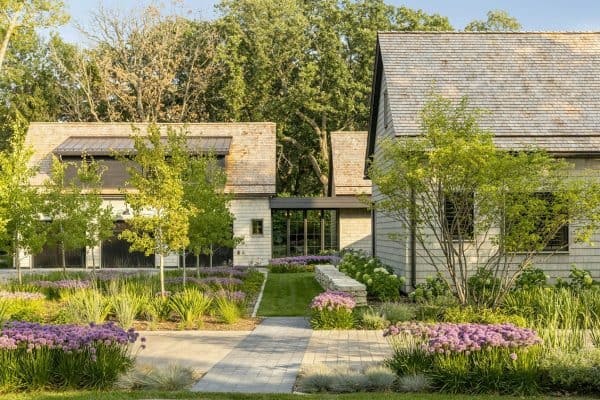
PKA Architecture, in collaboration with designer Yvonne Jacobs, has created this cottage-style lakefront retreat situated against the picturesque backdrop of Lake Okoboji, Iowa. This new 4,400-square-foot home was designed for a property that had been in the homeowner’s family for generations. When they decided to build a new retreat for their family to enjoy, they […]
A peek into this California coastal home with fabulous indoor-outdoor living
This stunning contemporary coastal home was designed by Brandon Architects, located in Corona Del Mar, a seaside neighborhood in the city of Newport Beach, California. Situated near the top of Newport Beach’s highly-coveted Spyglass Hill, this 7,520-square-foot dwelling maximizes the exceptional lot on which it is built, which offers unobstructed views from Catalina Island to […]
See inside this phenomenal house in Oregon with luminous living spaces
Garrison Hullinger Interior Design is responsible for creating this luminous contemporary house in the vibrant city of Portland, Oregon. The sleek exterior features a wing-like roof, showing a stunning mix of materials, clean lines, and several outdoor living spaces. A beautiful contemporary layout on the interior uses natural light streaming in from expansive windows. Highlights […]
Inside a stunning luxury house tour in Texas designed for entertaining
This spectacular contemporary house was created by Cornerstone Architects for a couple who enjoy entertaining and were looking to maximize their property in beautiful Austin, Texas. The views, topography, and trees all lead to a terraced design nestled into the landscape. The main living space opens to an outdoor living space, which can then be converted […]
Extraordinary stone and barnwood home merges into the Wyoming landscape
Constructed by Carney Logan Burke Architect together with Teton Heritage Builders, this stone and barnwood siding home is nestled in an idyllic setting along Jackson Hole Wyoming’s Snake River. This modern sanctuary sings with a delicate harmony of exquisite details: Carlo Moretti lamps, Poltrona Frau chairs, and local artists. On the exterior, the stone, and […]
Tour this stylish and serene waterfront home in Gig Harbor, Washington
Michelle Dirkse Interior Design is responsible for the complete transformation of this spectacular waterfront home in the picturesque coastal haven of Gig Harbor, Washington. A family vacation home, it needed a major overhaul, along with new furnishings and decor. The scope of this remodel project entails adding a third bedroom within the existing footprint, improving […]
A lodge-inspired mountain home with backdrop of Deschutes National Forest
This Montana lodge-inspired mountain home was designed by JHL Design together with CD Redding Construction, surrounded by ponderosa pine trees in Central Oregon’s Black Butte Ranch. Inside, you will find 4,600 square feet of living space with an open floor plan that provides a modern feel while the wood finishes and earth tones provide warmth […]