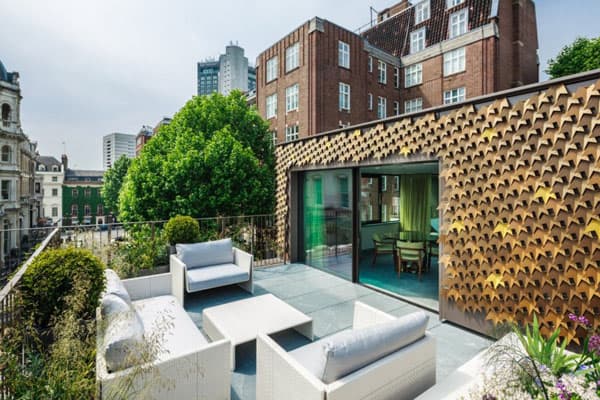






Mayfair House is a custom designed home by Squire and Partners in Mayfair, London, featuring a striking bespoke leaf facade which mirrors an established Virginia Creeper on a facing building on Curzon Street. The contemporary interpretation of leaves are crafted as a metallic shingle, which cover a three-storey elevation and rooftop pavilion. The PPC coated […]
contemporary
Most popular living rooms on One Kindesign for 2013
Glass house embraces its natural habitat on Kiawah Island Today we present to you a collection of the most fabulous living rooms that have been showcased throughout the year of 2013 here on 1 Kindesign. These living rooms were selected based on popularity through several social media sites. All of the living rooms are featured […]
Sliding down a four-story Manhattan penthouse: Skyhouse
Skyhouse is a contemporary home in the sky that was constructed by David Hotson Architect, the four level penthouse occupies the summit of an early skyscraper and commands astonishing views of the surrounding Lower Manhattan cityscape. The project involved the construction of a set of unique living spaces inside a decorative penthouse structure which had never […]
Breathtaking design featured in multi-level Jaragua Residence
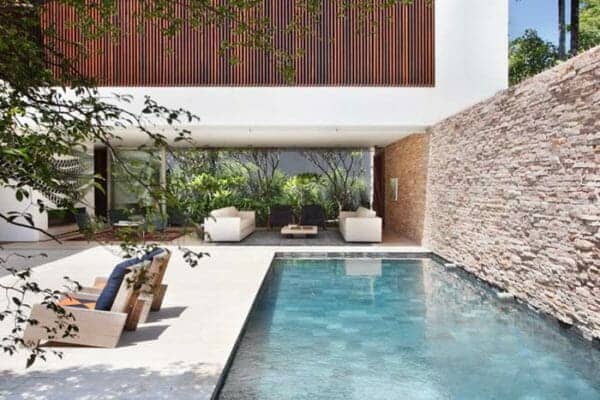
Jaragua Residence was built for a young couple of entrepreneurs and their two children by architect Fernanda Marques, and is located in Alphaville, a residential area on the outskirts of the city of São Paulo, Brazil. The comfortable home with contemporary lines projects a feeling of spaciousness, with 12,916 square feet (1,200 square meters) spread […]
Contemporary renovation in Sydney: Cosgriff House
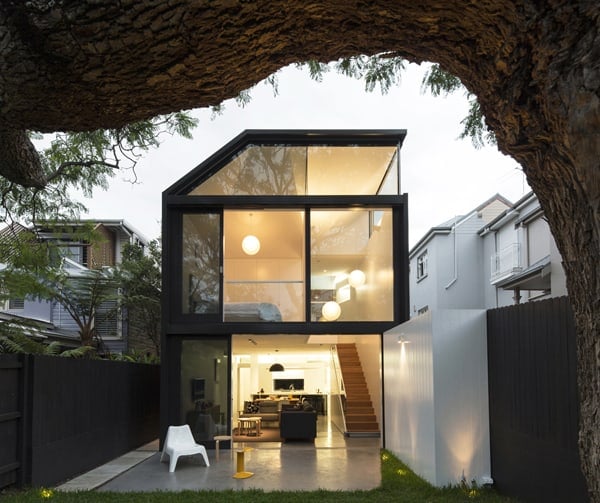
Cosgriff House has been given a breathtaking contemporary renovation and addition by Christopher Polly Architect in Sydney, Australia. The project retains its original envelope as part of its environmental, economic and planning values. A substantial lower ground living volume is sensitively inserted beneath the original fabric of the home, harnessing the fall in the site towards […]
Warm and inviting mountain contemporary home in Colorado
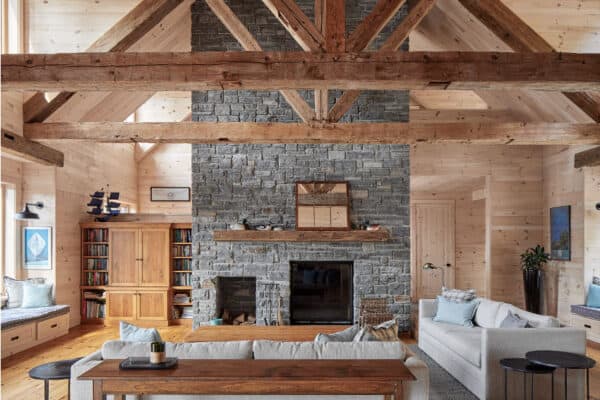
Farr Residence is a mountain contemporary home designed by Studio 80 Interior Design with a warm, inviting and elegant appeal in Colorado. This double-volume foyer has been transformed into a cylinder of rustic contemporary appeal that boasts a textural story of mountain life complete with random flagstone flooring that suggests the natural stone of the […]
Modern waterfront home in Auckland: Winsomere Crescent
Winsomere Crescent is a modern waterfront home designed by Dorrington Architects & Associates, that capitalizes on the stunning views in Auckland, New Zealand. The original charming but time-worn house was a double-skin brick bungalow with warren-like rooms and little connection with the amazing views that there was to offer. The clients liked the traditional detailing […]
Riverside Montana ranch: Big Timber Residence
Big Timber Residence is a sole shelter on a 2000-acre Montana ranch along the river banks of Big Timber, Montana, designed by Hughes Umbanhowar Architects. The 3,800 square foot house is sited in a clearing within a grove of these trees that reveals a clear view of the distant mountain range known as the Crazies. […]
Majestic dwelling in Peru: A House Forever
A House Forever was designed and constructed by Longhi Architects as a contemporary home for a young couple situated in La Molina, Lima, Peru. The couple requested that the architects build a 5,920 square foot (550 square meters) residence they could live in forever, “I knew I had in my hands a great opportunity to […]
Stunning lakefront residence by Moore Architects
Lakefront residence is a stunning home design comprised of 4,900 square feet of living space, situated in Falls church, Virginia, designed by Moore Architects. From the architects, “Waterfront lots along private Lake Barcroft are rare finds, so when this property became available, the clients took the house as it was: a weathered symbol of the […]