


❤️ Would you like to save this?
By saving, we'll email this post to you for later. Unsubscribe anytime.
This reclaimed Vermont barn was transformed into a rustic family lodge by Miller-Roodell Architects in collaboration with barn specialist Charles Bultman, nestled on a meadow in Sun Valley, Idaho. Created for a couple from the Chicago area, this getaway is where they reconnect with their grown sons and growing families to fish and ski. The property backs up to Forest Service land, with Bald Mountain in the distance.
The early 1800s timber-frame barn was taken apart, shipped west, and rebuilt to hold the main living spaces of this 6,900-square-foot reclaimed barn home. New wings were added for the main entry, the owner’s suite, an artist’s studio, and a garage, all finished with locally reclaimed siding, stone, and metal roofs. Inside, interior designer Karin Blake filled the rooms with antiques and one-of-a-kind finds, keeping the focus on the barn itself. Continue below to see the rest of this fabulous home tour…
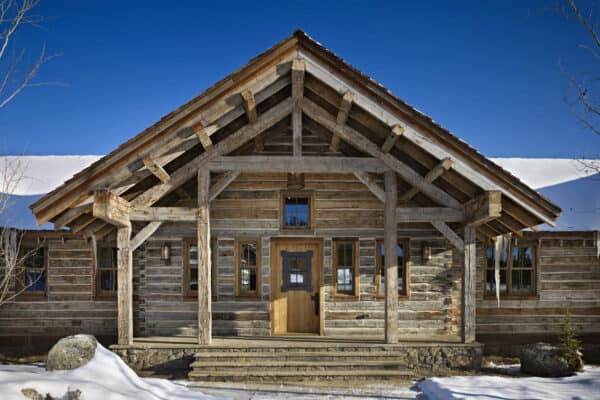
Covered Porch with Hand-Hewn Timbers

Above: A pair of green Adirondack chairs sit on either side of the front door.
What We Love About This Home
We love that this Vermont barn has been given a second life as a gathering place for three generations, with the original timber frame still at the heart of the home. There are cozy spots everywhere for the whole family to gather, and plenty of room for the grandkids to sleep over. Our favorite feature has to be the dual-sided fireplace in the living room. Overall, a beautiful job!
Tell Us: Could you see yourself spending family vacations in a converted barn like this one? Let us know in the Comments below, we love reading your feedback!
Note: Be sure to check out a couple of other fabulous rustic mountain homes that we have featured here on One Kindesign: Breathtaking rustic ranch house tucked into the Beartooth Mountains and Rustic mountain home showcases inspiring views of Big Sky Country.
Entry Hall with Colorful Rugs

Above: The owners’ collection of bold Navajo-style textiles hangs like artwork on the walls.
Sliding Slatted Entry Doors

Above: Custom-made, they roll open on an iron track to let fresh mountain breezes flow through the home.
Hallway with Antique Gaming Wheel

Above: This colorful find hangs above a worn trunk and a woven runner. The ladder built into the timber frame is one of several in the home that don’t actually lead anywhere.
Bar Sink with Reclaimed Wood Cabinets

Above: Candle sconces and an old bicycle seat add charm to this bar sink.
Rustic Kitchen

Above: The kitchen countertops are Caesarstone quartz in Lagos Azul.
Dining Room Inside the Original Barn

Above: The kitchen, dining room, and living room share one open space, with three sets of doors out to the patios. Windsor chairs and an iron-leg bench surround the farm table, with a pair of green pendants above.
Breakfast Nook

Above: This light-filled breakfast nook, with its built-in window bench, is the perfect spot to enjoy morning coffee.


Living Room with Double-Sided Fireplace

Above: The stone fireplace is the focal point of the living room and opens to the patio on the other side. An old factory cart serves as the coffee table, with a leather club chair pulled up beside the hearth.
Owner’s Bathroom with Door to the Outdoors

Above: The owner’s bathroom features a wood double vanity and a colorful tree-of-life rug. The suite also has two walk-in closets and a small sleeping area for the grandchildren that the owners call the “snore pit.”
Upstairs Loft

Above: Sleeping nooks tucked behind doors with diamond cutouts give the grandkids their own bunks.
Rustic Powder Room

Above: Glossy blue tile and a carved wood mirror give the powder room plenty of character, with a metal vessel sink sitting on a thick wood slab.
Family Room with Built-In Daybed

Above: The daybed under the window doubles as extra sleeping space when the whole family visits.
Mudroom with Lockers

Above: Open lockers keep coats, hats, and boots organized in the mudroom, while the brick floor holds up to snow and mud.
Stone and Timber Porch

Patio with Mountain Views

Reclaimed Barn Home Exterior

Above: A timber pergola shades the back patio next to the tall stone chimney.

Above: The original barn, topped with a cupola, sits at the center with the new wings on either side. Because a barn is built from the inside out, the team had to close in the timber frame before Sun Valley’s weather turned.
Barn Conversion Ideas to Steal
- Let the old frame show. Exposed beams, braces, and even old ladders keep the barn’s history part of everyday living.
- Add new wings for privacy. Keep the open barn for shared living, and put bedrooms, studios, and garages in the additions.
- Build in extra beds. Daybeds and loft nooks make room for visiting family without adding more bedrooms.
- Use local reclaimed materials. Weathered siding sourced nearby helps new additions blend in with the original barn.




0 comments