X

An extraordinary modern mountain home built for entertaining in Martis Camp

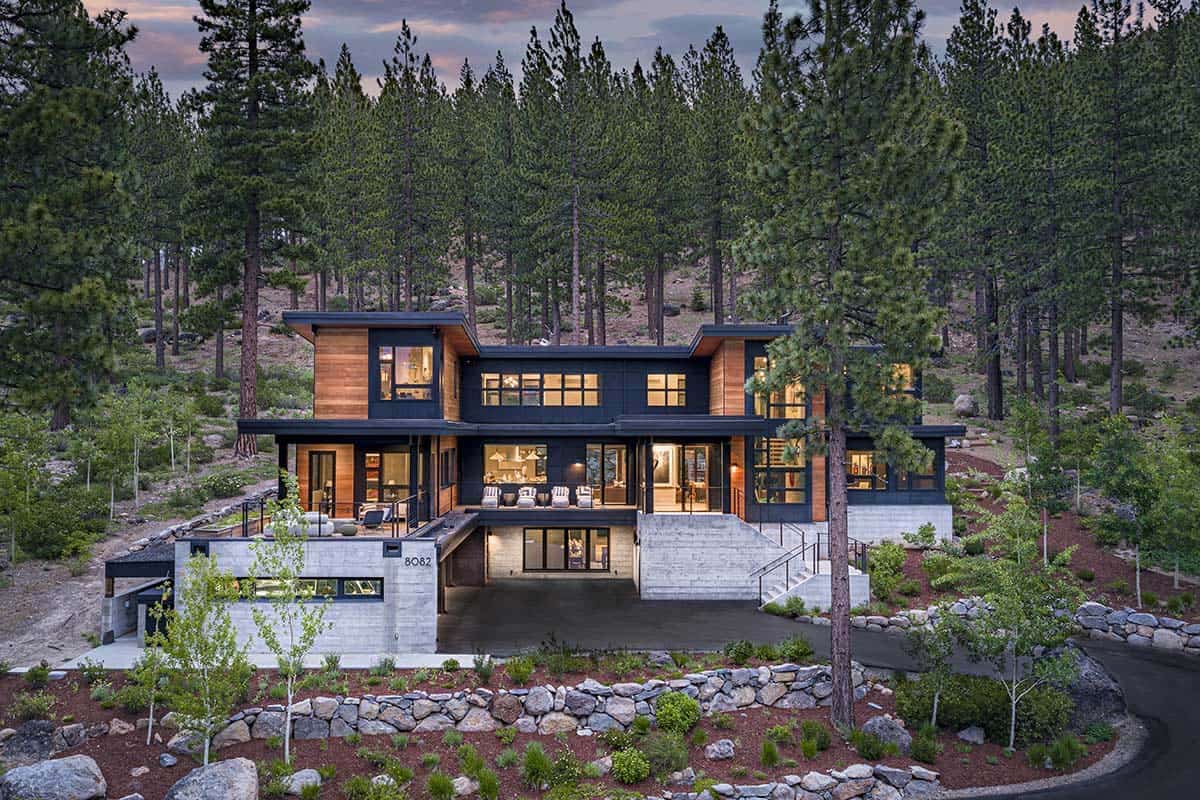
Mountain modern home with cedar and black siding at dusk, glowing windows, and a concrete entry stair among tall pines

❤️ Would you like to save this?

We'll email this article to you, so you can read it later!

By saving, we'll email this post to you for later. Unsubscribe anytime.

Toby Long Architects designed this spectacular modern mountain home, nestled on 1.57 acres in the Martis Camp community of Truckee, California. The dwelling offers 6,018 square feet of living space with six bedrooms, six bathrooms, and two half bathrooms.

Everything about it is awe-inspiring and timeless, from the beautiful curb appeal to the bold, modern materials found throughout. Built as a retreat for a large family, the interiors feature expansive window walls and high-end furnishings and finishes. Continue below to see more of this incredible mountain home tour…

Modern Mountain Home in Martis Camp
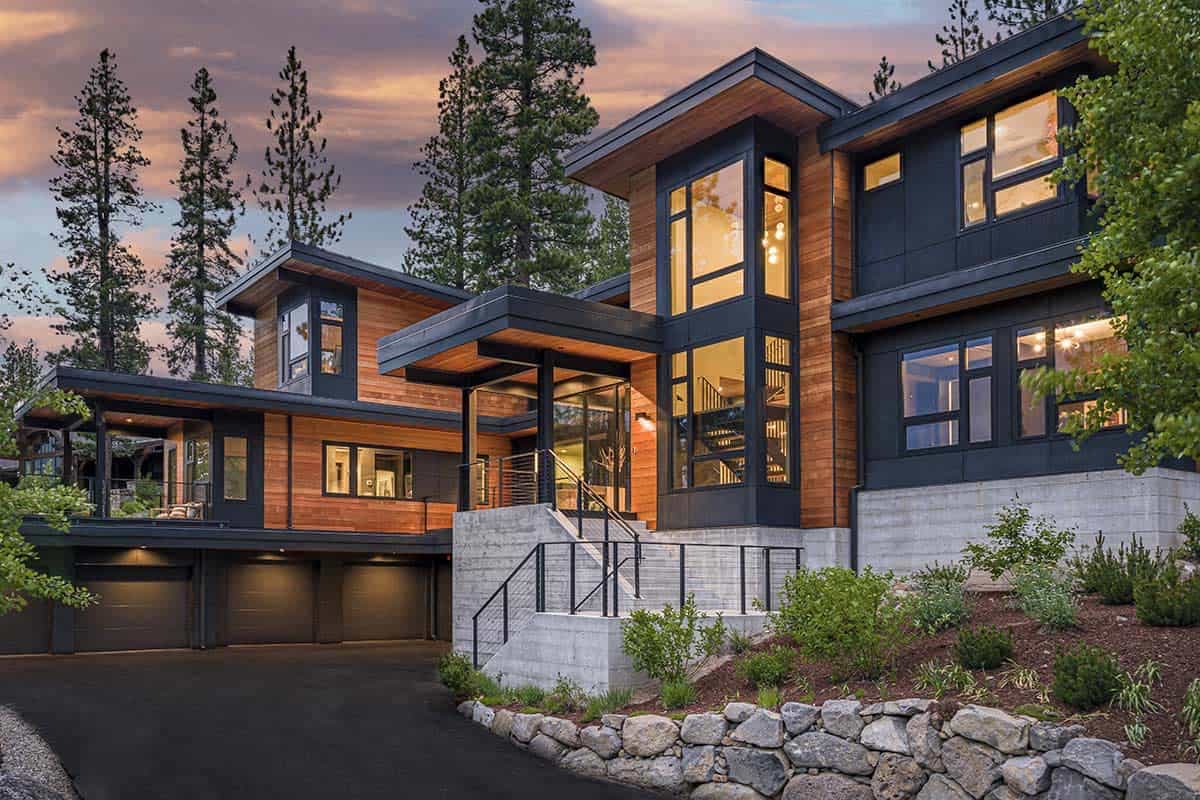
Entry front of the home with a cantilevered roof, corner glass tower, cedar siding, and cable-rail steps

What We Love About This Home

The western mountain views look back over open forest and nearby hiking and biking trails. Between the office, media room, theater, and billiards room with its bar and wine cellar, there’s a space for every kind of day. The large back patio, with its fire pit, built-in barbecue, edge heaters, and oversized hot tub, makes the outdoors just as inviting as the interior. This is the ultimate home for entertaining family and friends year-round.

Tell Us: What do you love most about this home? Let us know in the Comments below!

Note: Check out a couple of other impressive home tours that we have featured here on One Kindesign in the state of California: A beautiful Martis Camp mountain house in perfect harmony with nature and A gorgeous modern house nestled in the pristine mountains of Lake Tahoe.
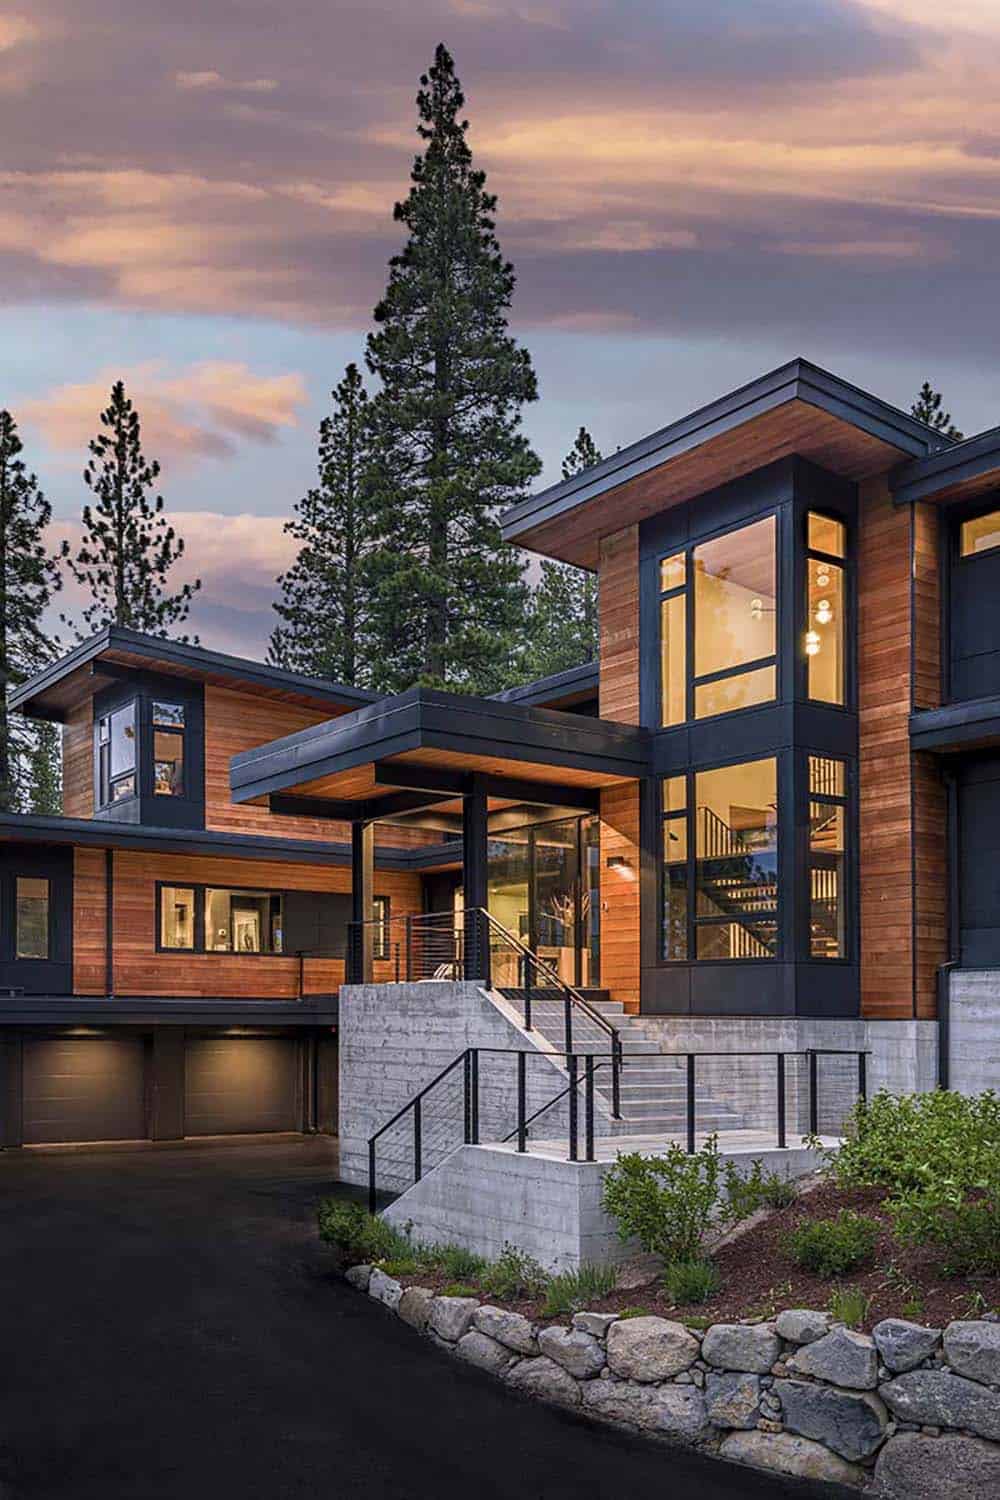
Close view of the entry with a tall glass bay window, black steel canopy, and stone retaining wall

Need to Know: If you could picture yourself living in this home, you are in luck, as this home is currently listed for sale on the Martis Camp real estate website. It’s listed under Martis Camp Home 652.
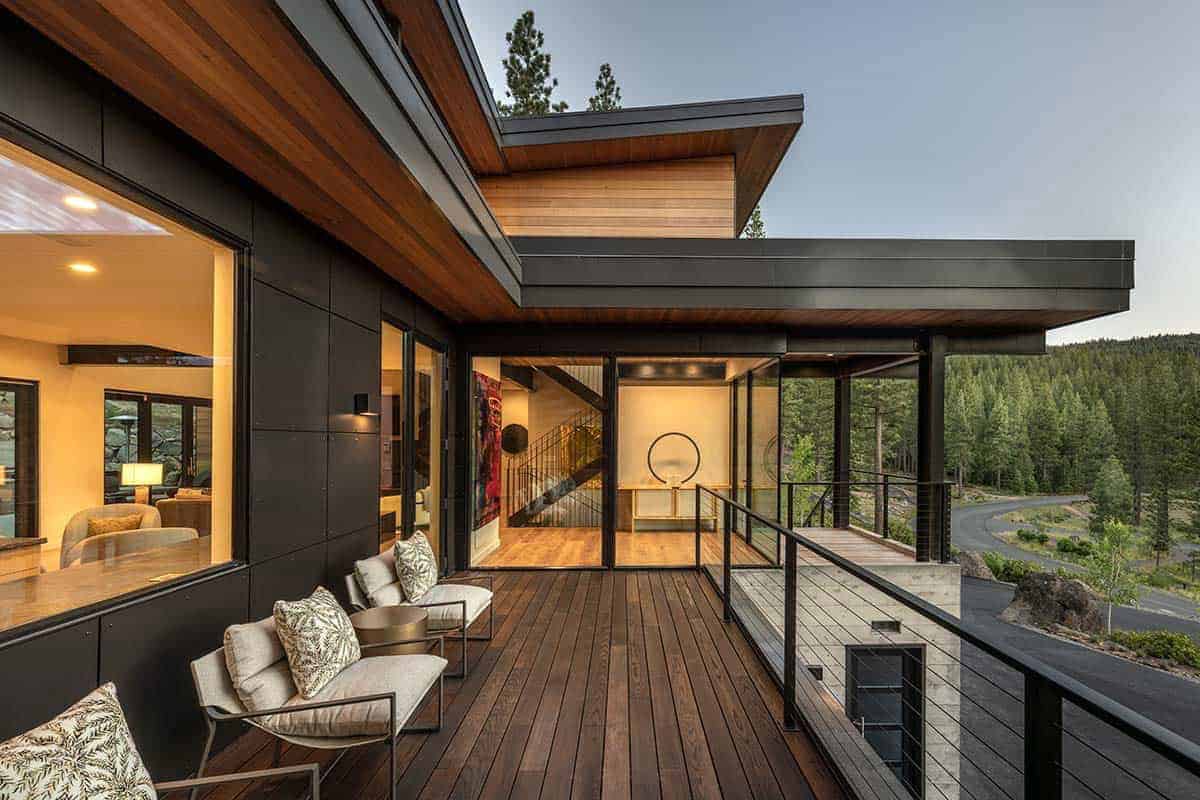
Covered wood deck with outdoor lounge chairs and cable railing overlooking the forest and winding road

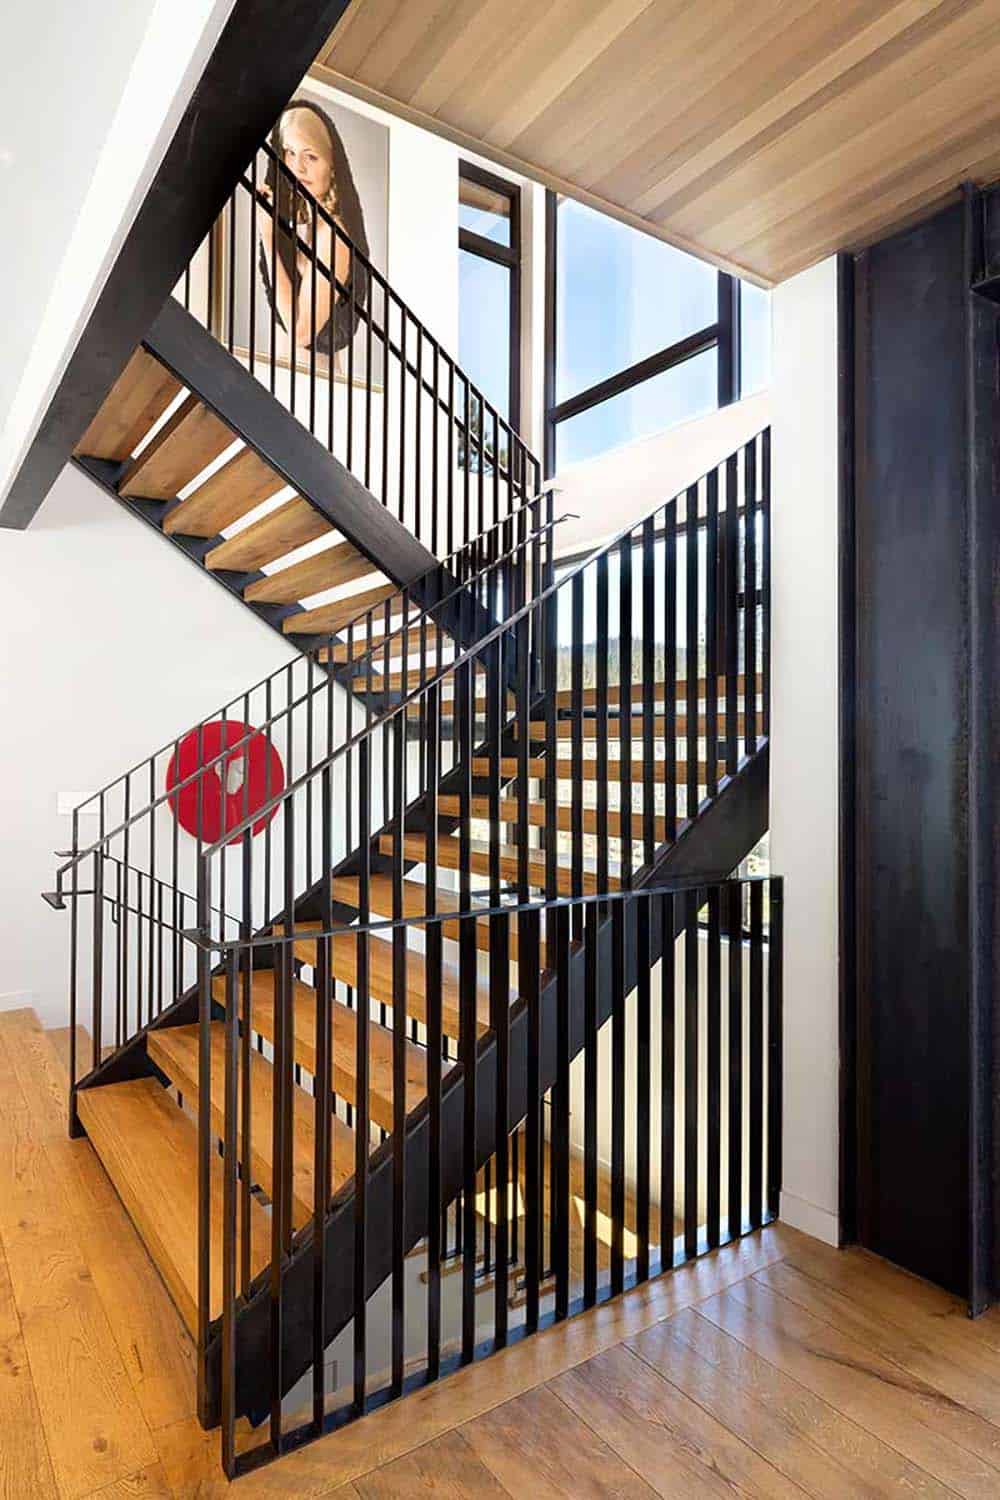
Open-tread wood and black steel staircase with vertical rails, a red circular art piece, and tall windows

Great Room with a Steel Fireplace Wall
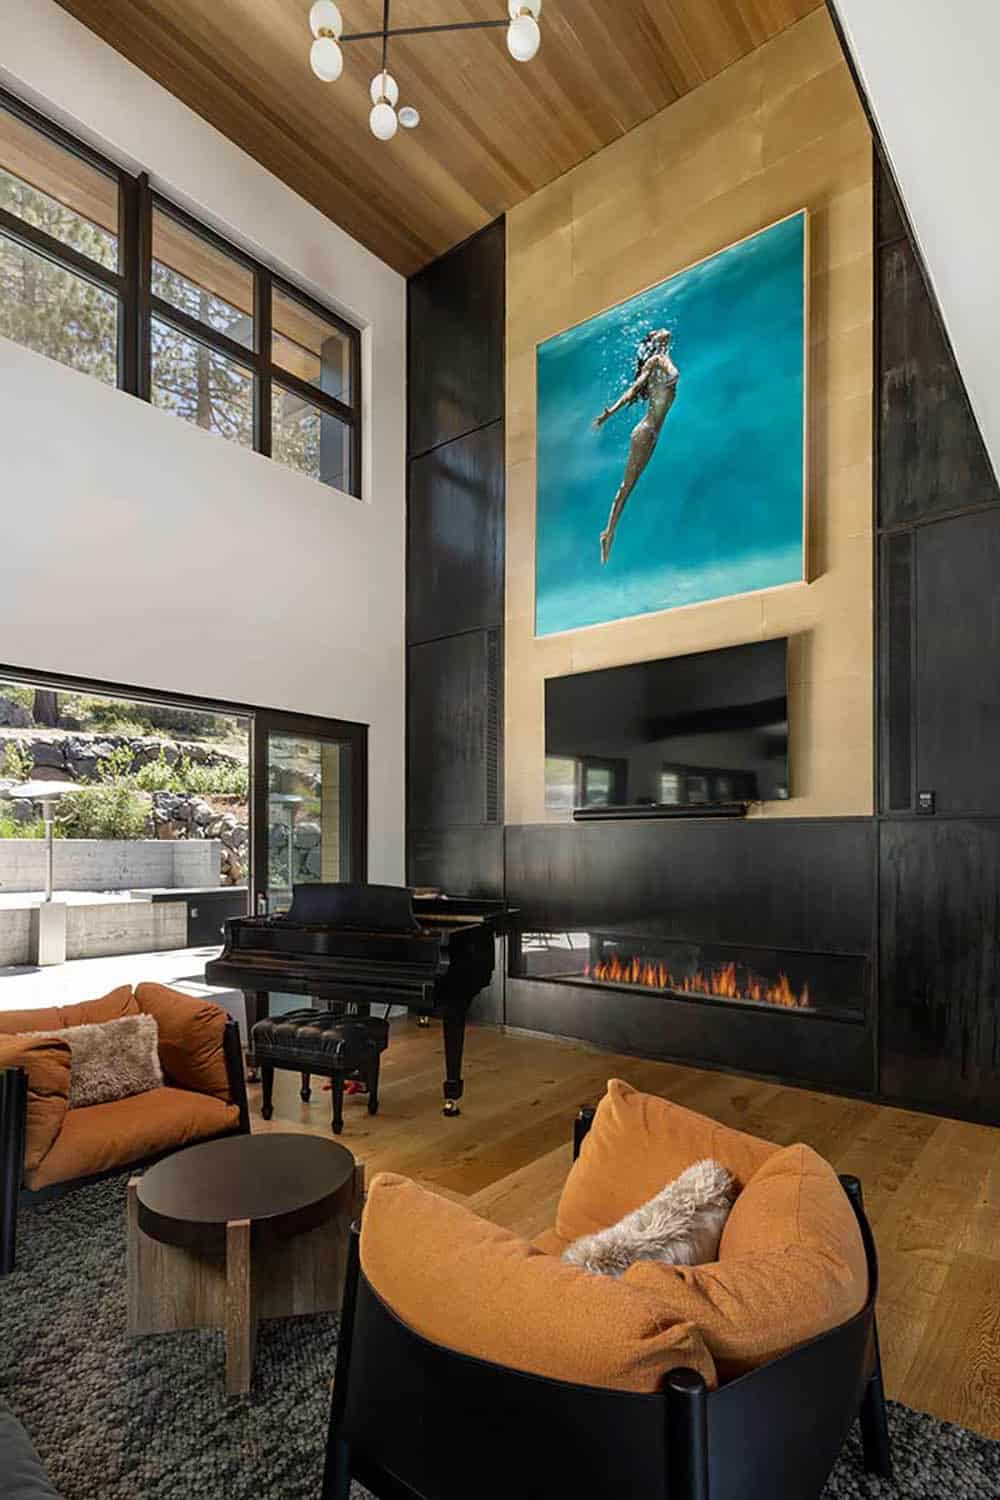
Two-story living room with a steel and gold-leaf fireplace wall, underwater painting, grand piano, and orange armchairs

The main level includes an office with views, a bedroom with patio access, and another bedroom with its own stunning deck, offering views of the mountains to the north and the grassy Creekside Park below.
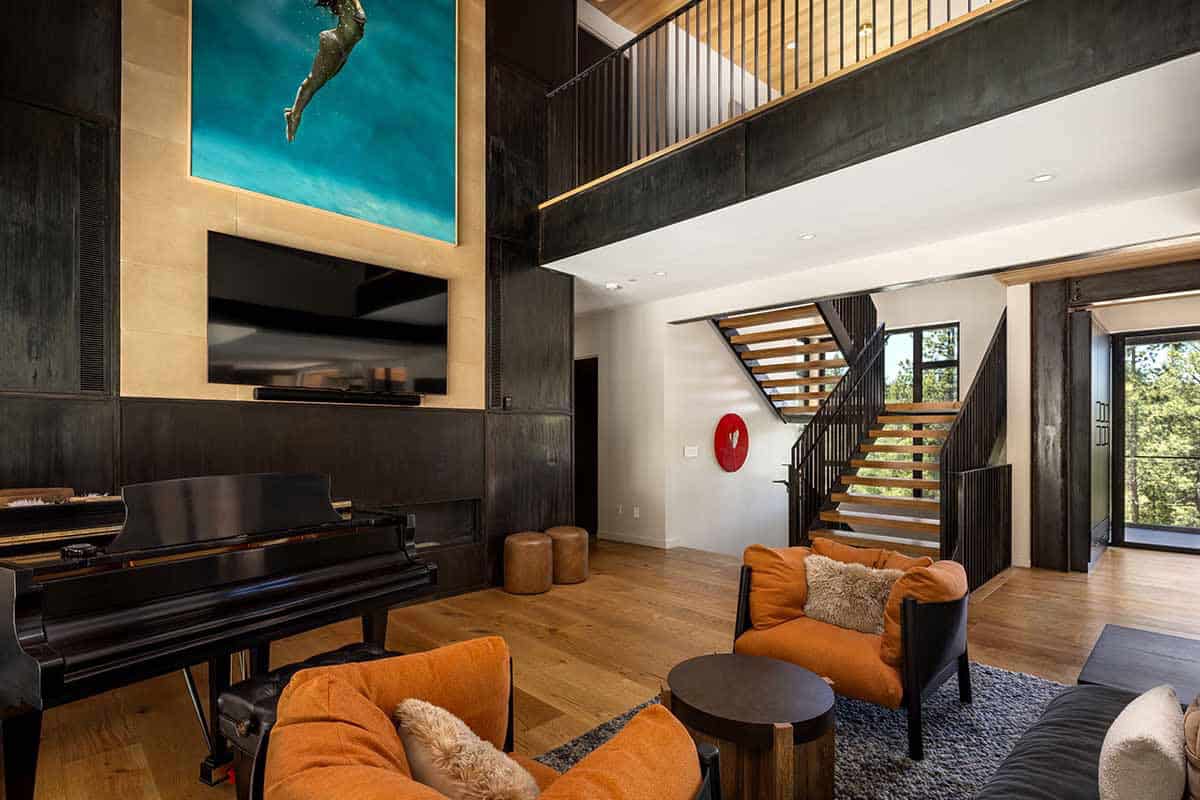
Living area with a black steel fireplace wall, grand piano, loft overlook, and floating wood stairs


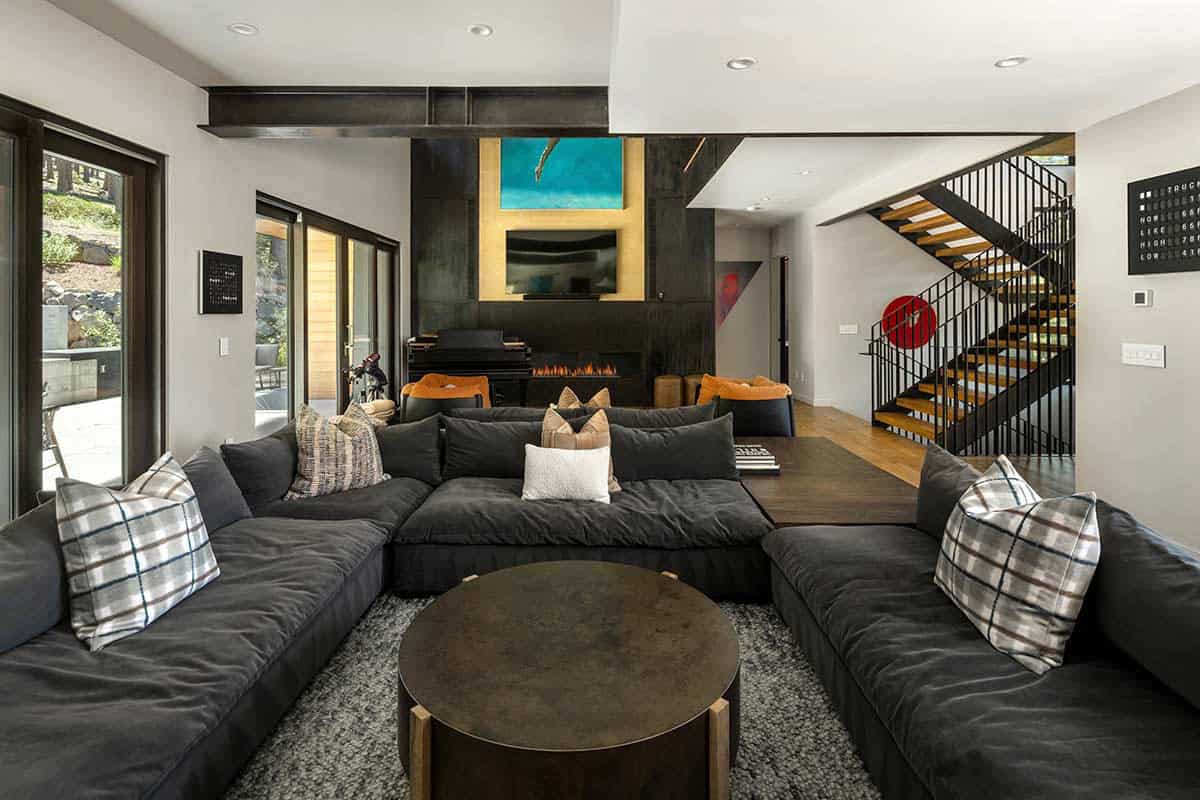
Living room with a charcoal sectional, round bronze coffee table, and open-tread staircase

Beyond the striking profile and a front deck that’s ideal for entertaining, the great room sits beside generous windows and beneath a soaring ceiling. In one direction is the kitchen, with a large, inviting island for breakfasts and evening gatherings.

Kitchen and Breakfast Nook
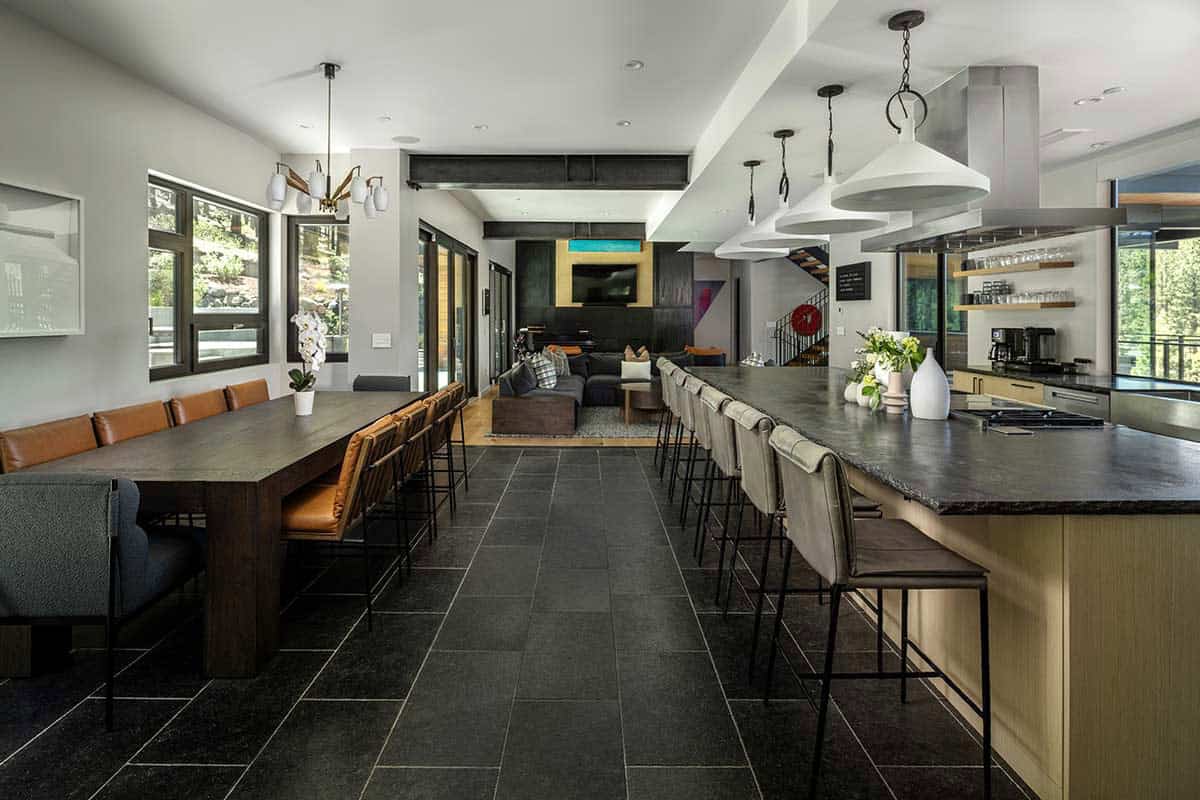
Open kitchen, dining, and living area with a long island, wood dining table, and dark stone floor

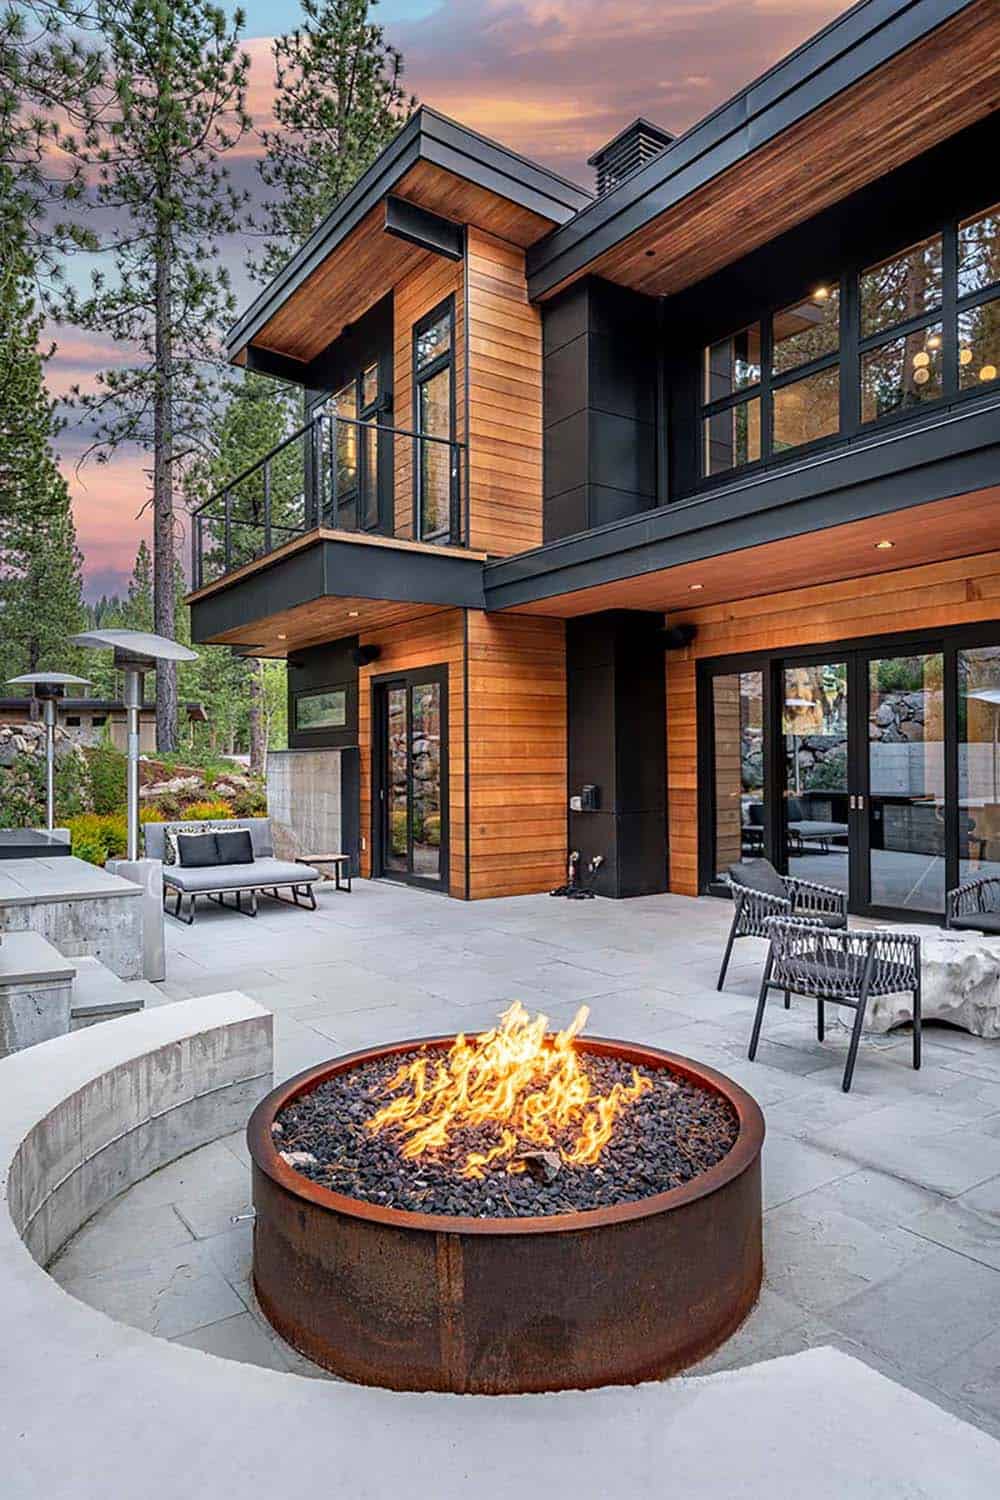
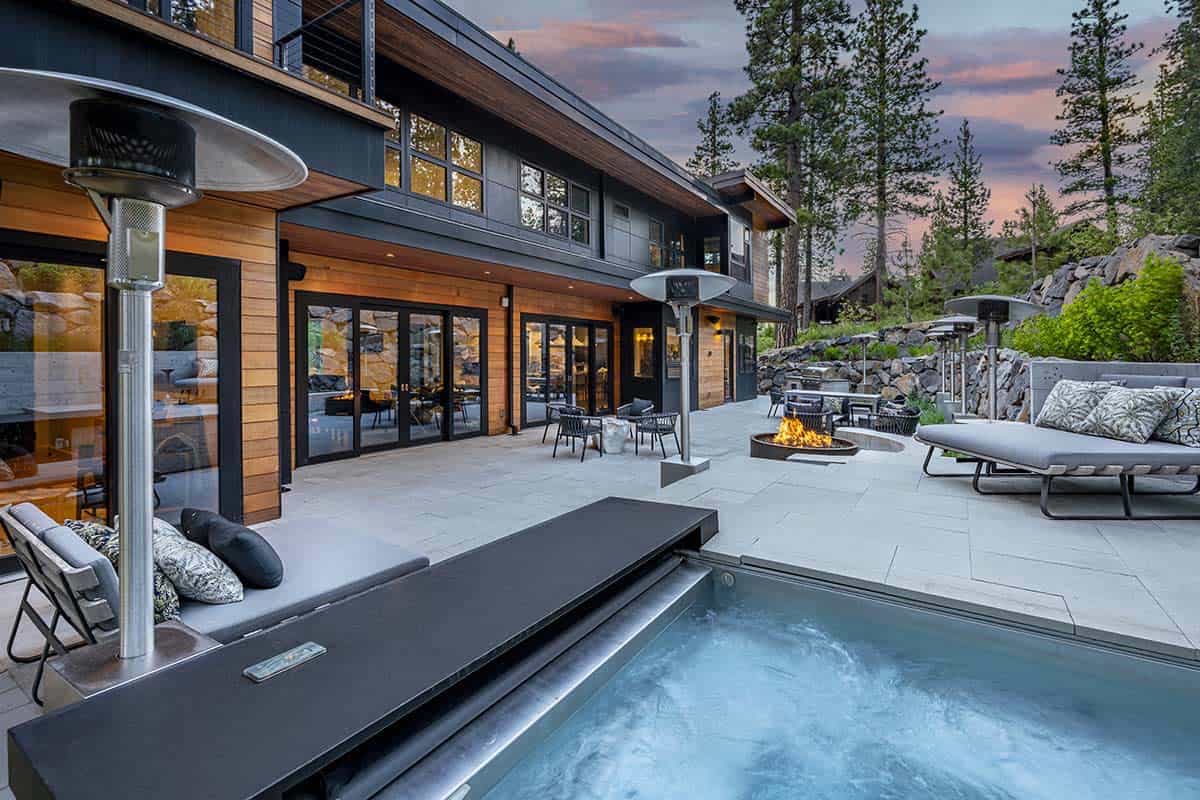
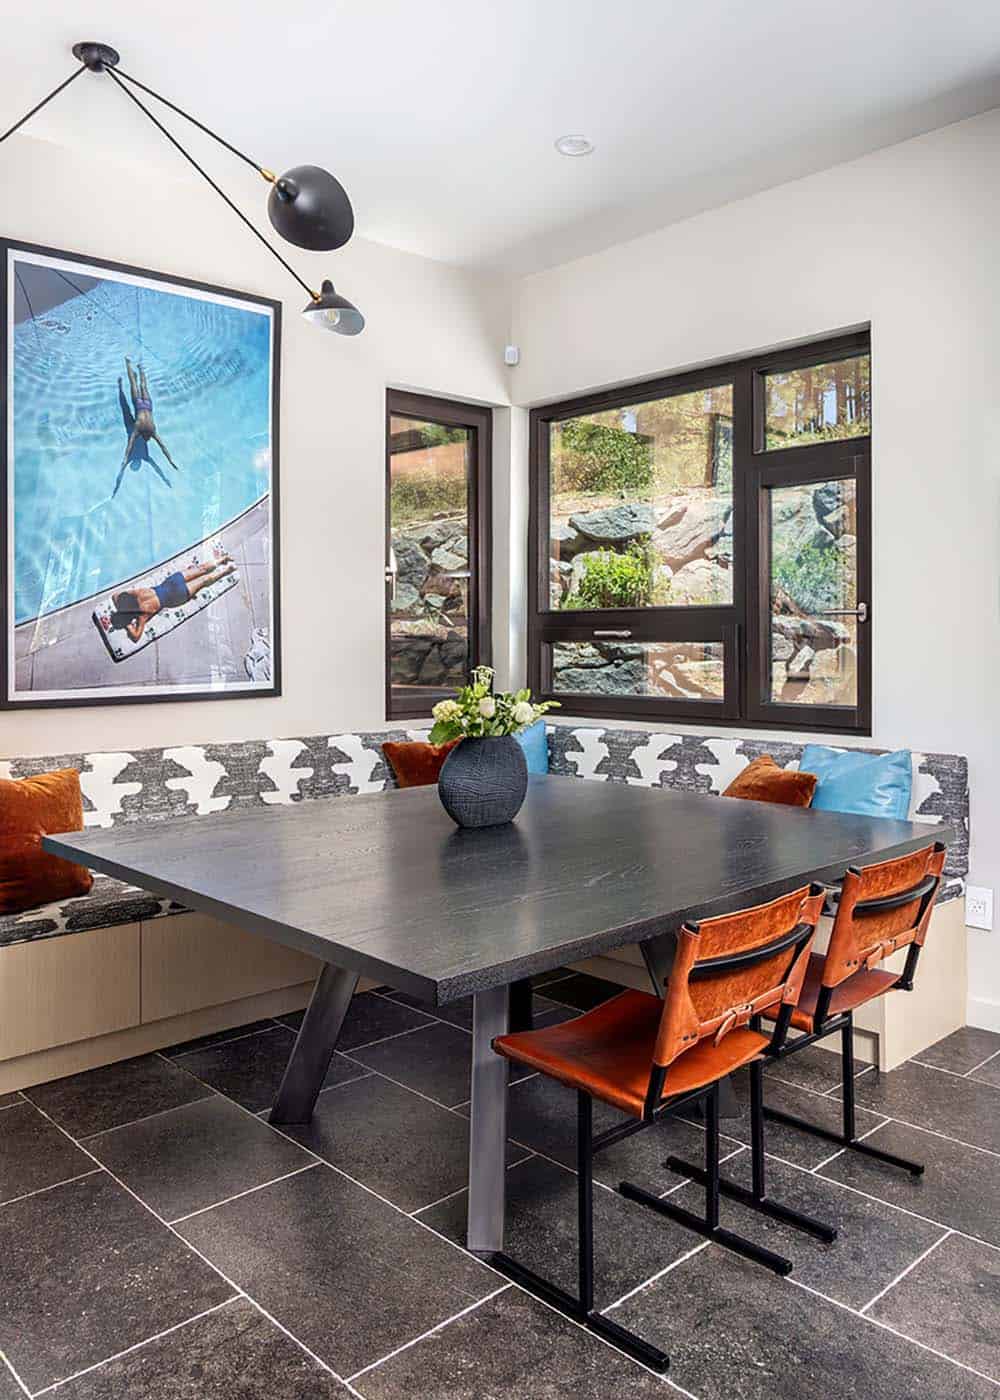
Nearby are a breakfast nook and a dining room, and along the home’s south side runs a patio nestled into the slopes with an infinity of open forest. The patio has a built-in barbecue, a firepit with a circular seating area, an elevated hot tub, and plenty of space for entertaining, storytelling, and making memories.
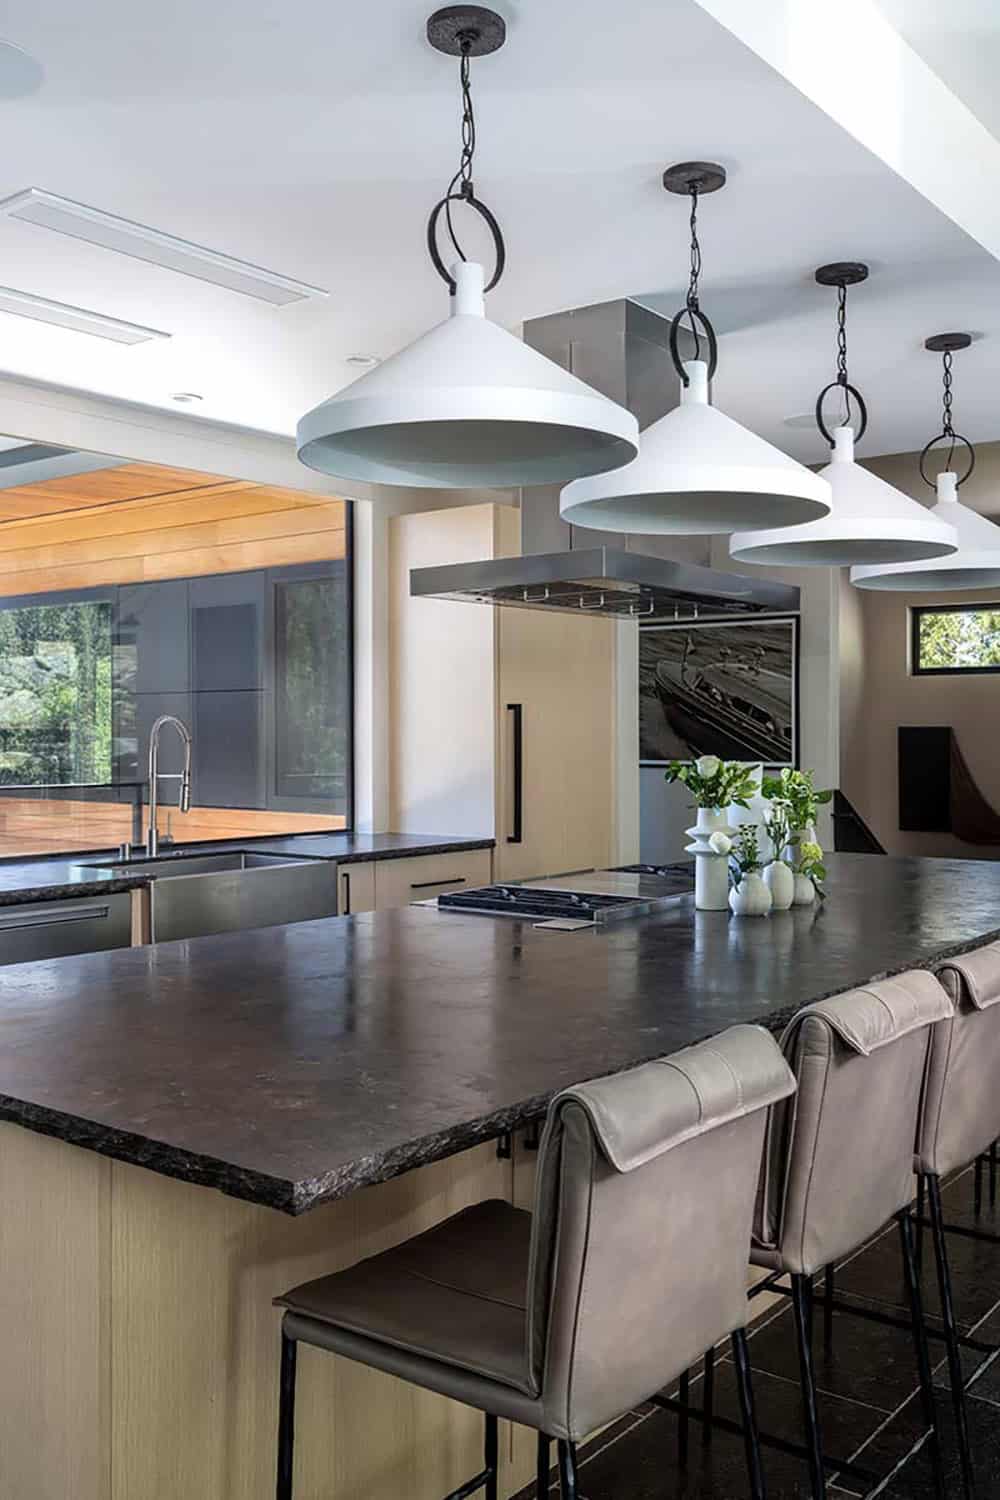
Kitchen island with a rough-edged stone countertop, leather barstools, and white conical pendant lights

Breakfast nook with a built-in patterned banquette, dark table, rust leather chairs, and a large pool photograph

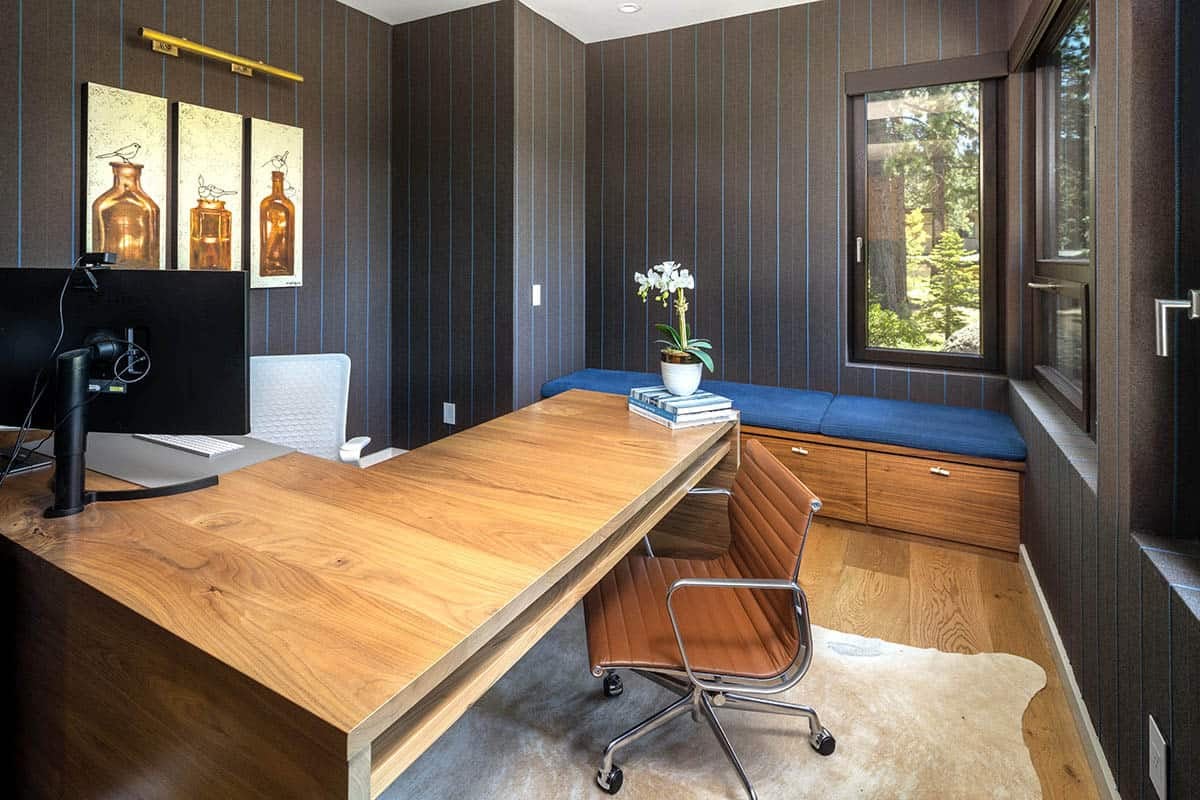
Sophisticated Home Office

Home office with dark pinstriped walls, a walnut desk, a blue window seat with drawers, and a tan leather chair

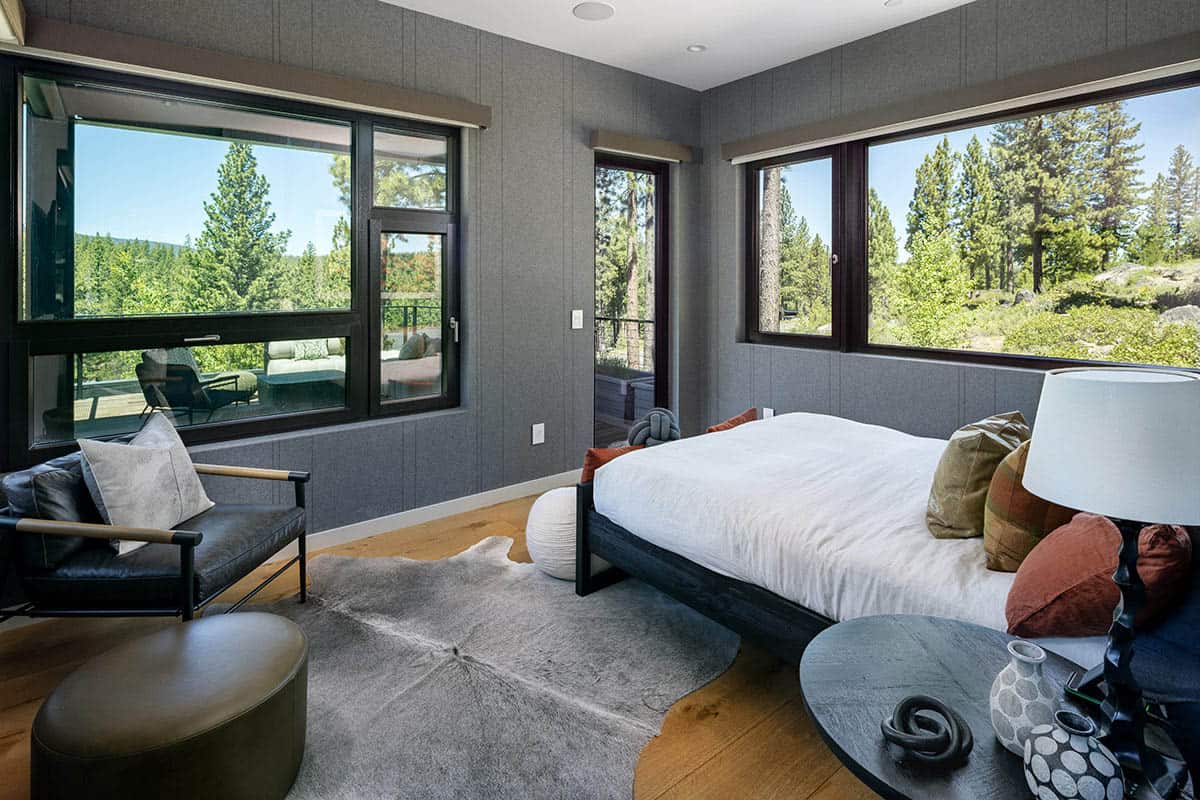
Owner’s Bedroom Suite and Upper Deck

Bedroom with gray fabric-paneled walls, a black bed frame, a cowhide rug, and large forest-view windows

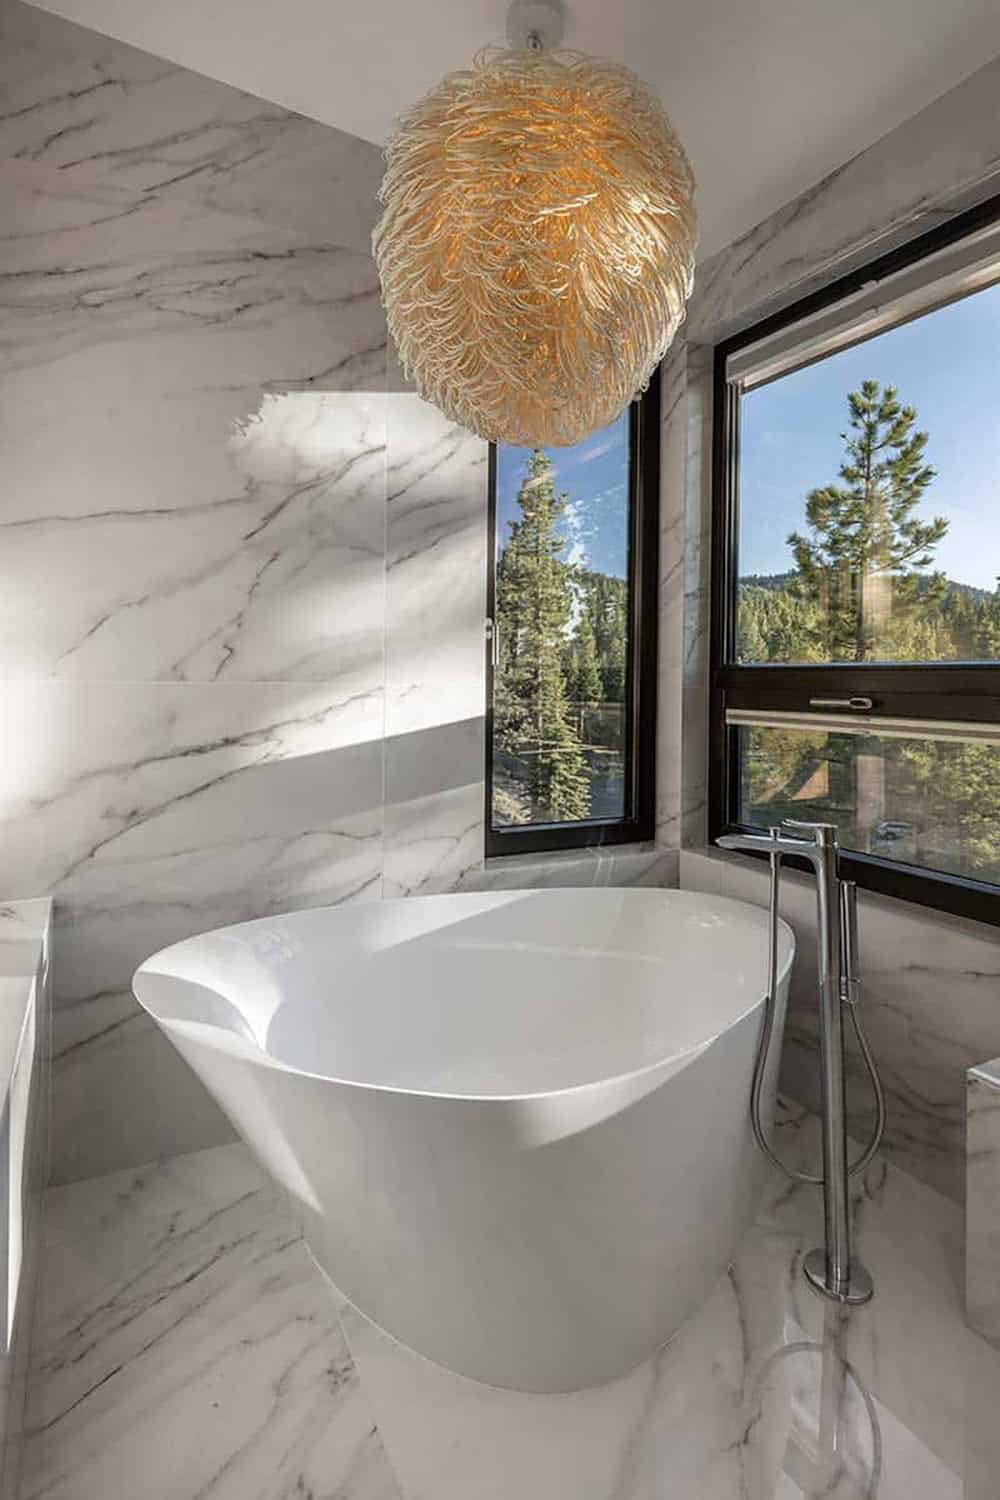
Upstairs, the owner’s bedroom suite features a large bath and a private deck overlooking the forest and back patio. This level also includes a media lounge, two separate bunk rooms, and a bedroom with captivating forest views.
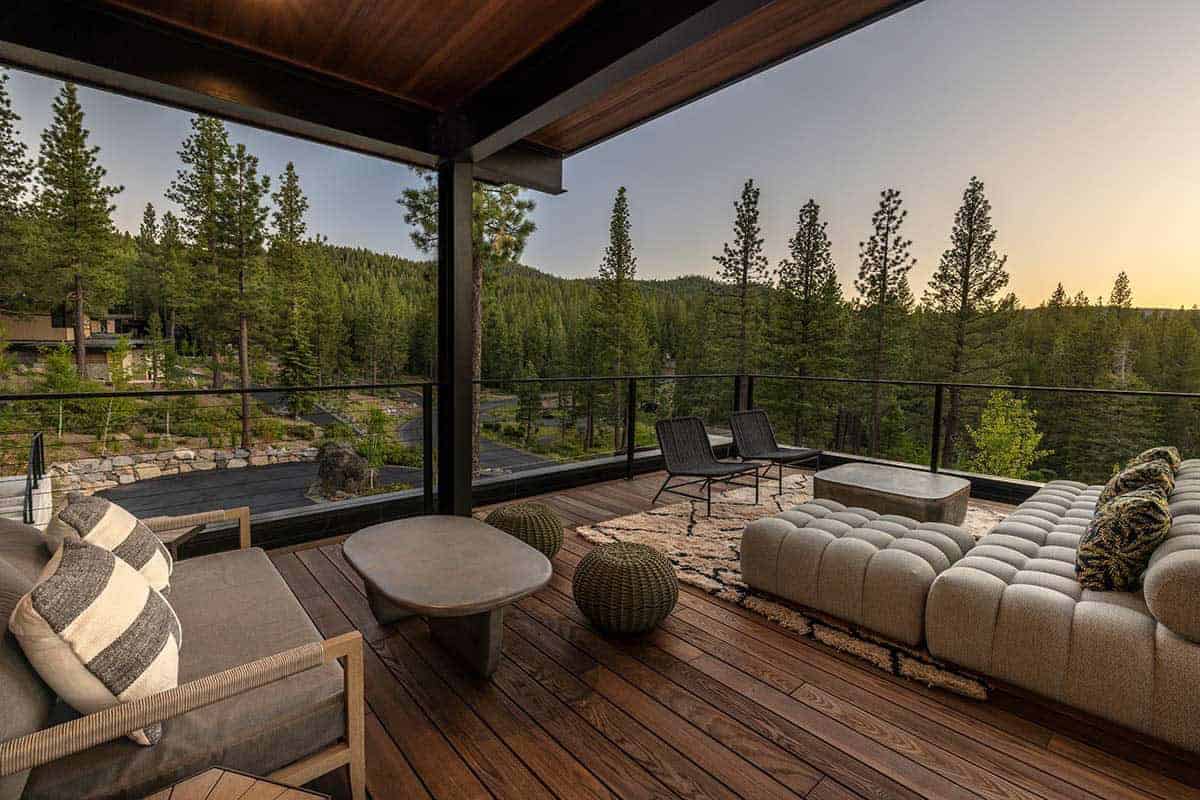
Covered upper deck with cushioned sofas, a patterned rug, and sunset views over the pine forest

Marble-clad bathroom with a freestanding white tub, a woven pendant light, and corner windows overlooking pines

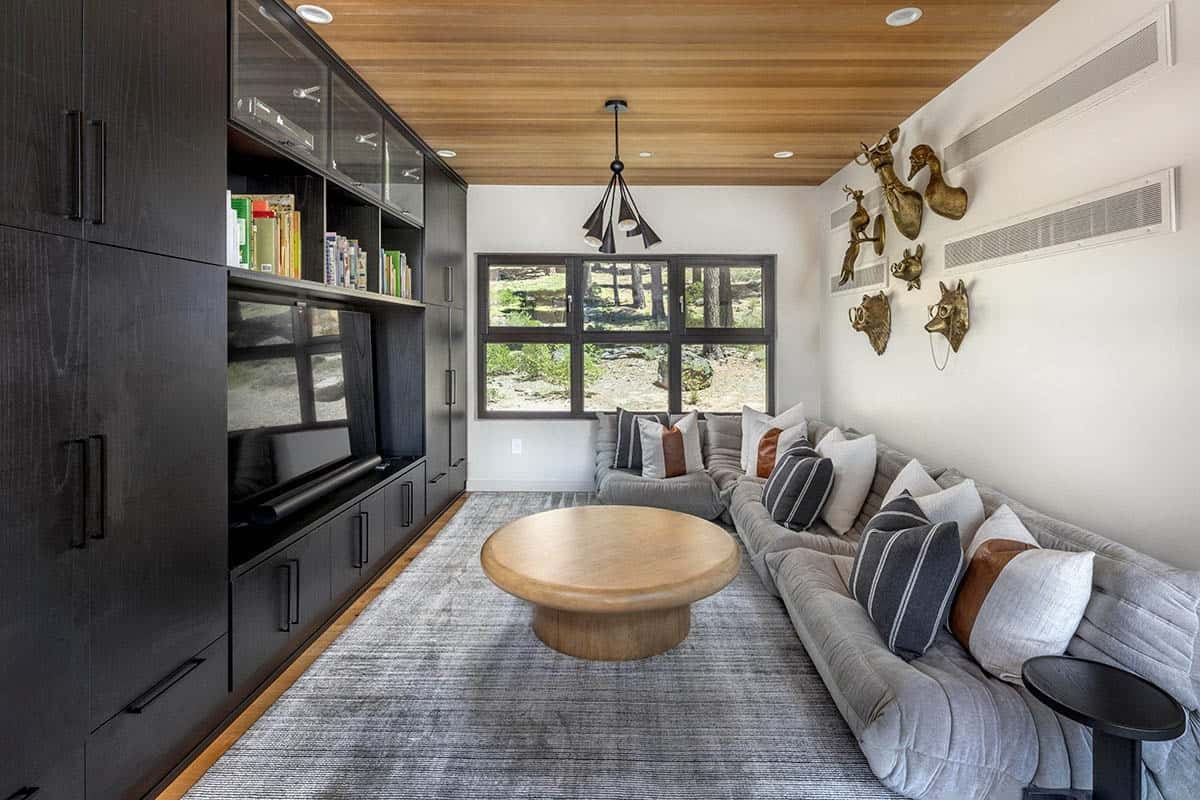
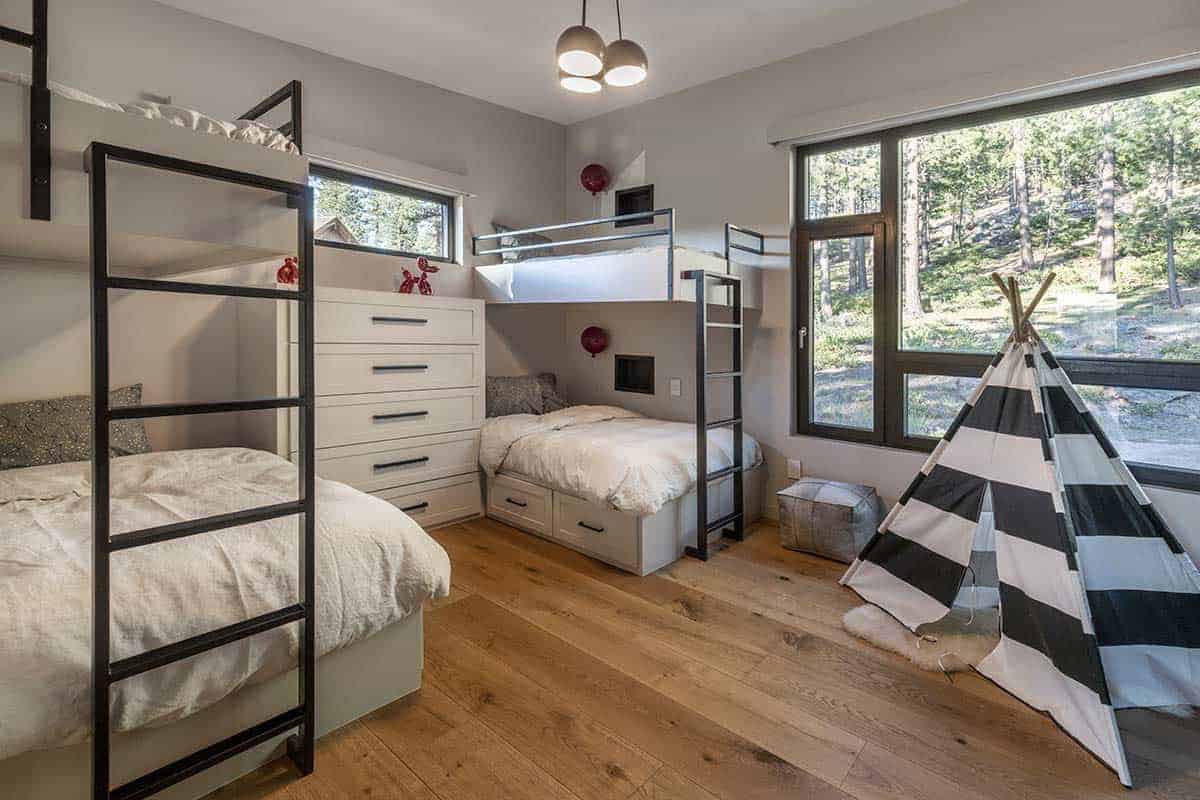
Media Lounge and Bunk Rooms

Cozy media room with a black built-in wall unit, gray floor sofa, round wood coffee table, and brass animal wall decor

Kids' bunk room with built-in bunks, a drawer chest, and a black-and-white striped teepee by a forest-view window

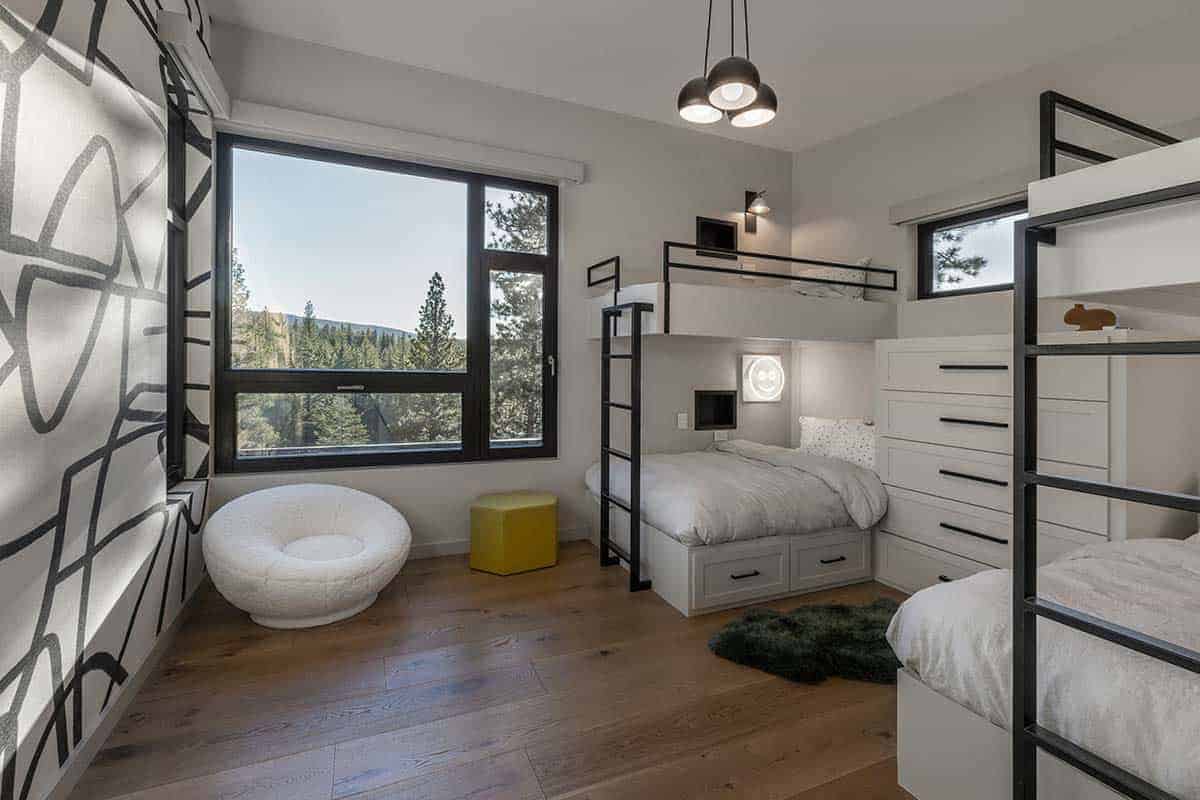
Bunk room with built-in bunks, a graphic black-and-white accent wall, a white round chair, and a mountain view

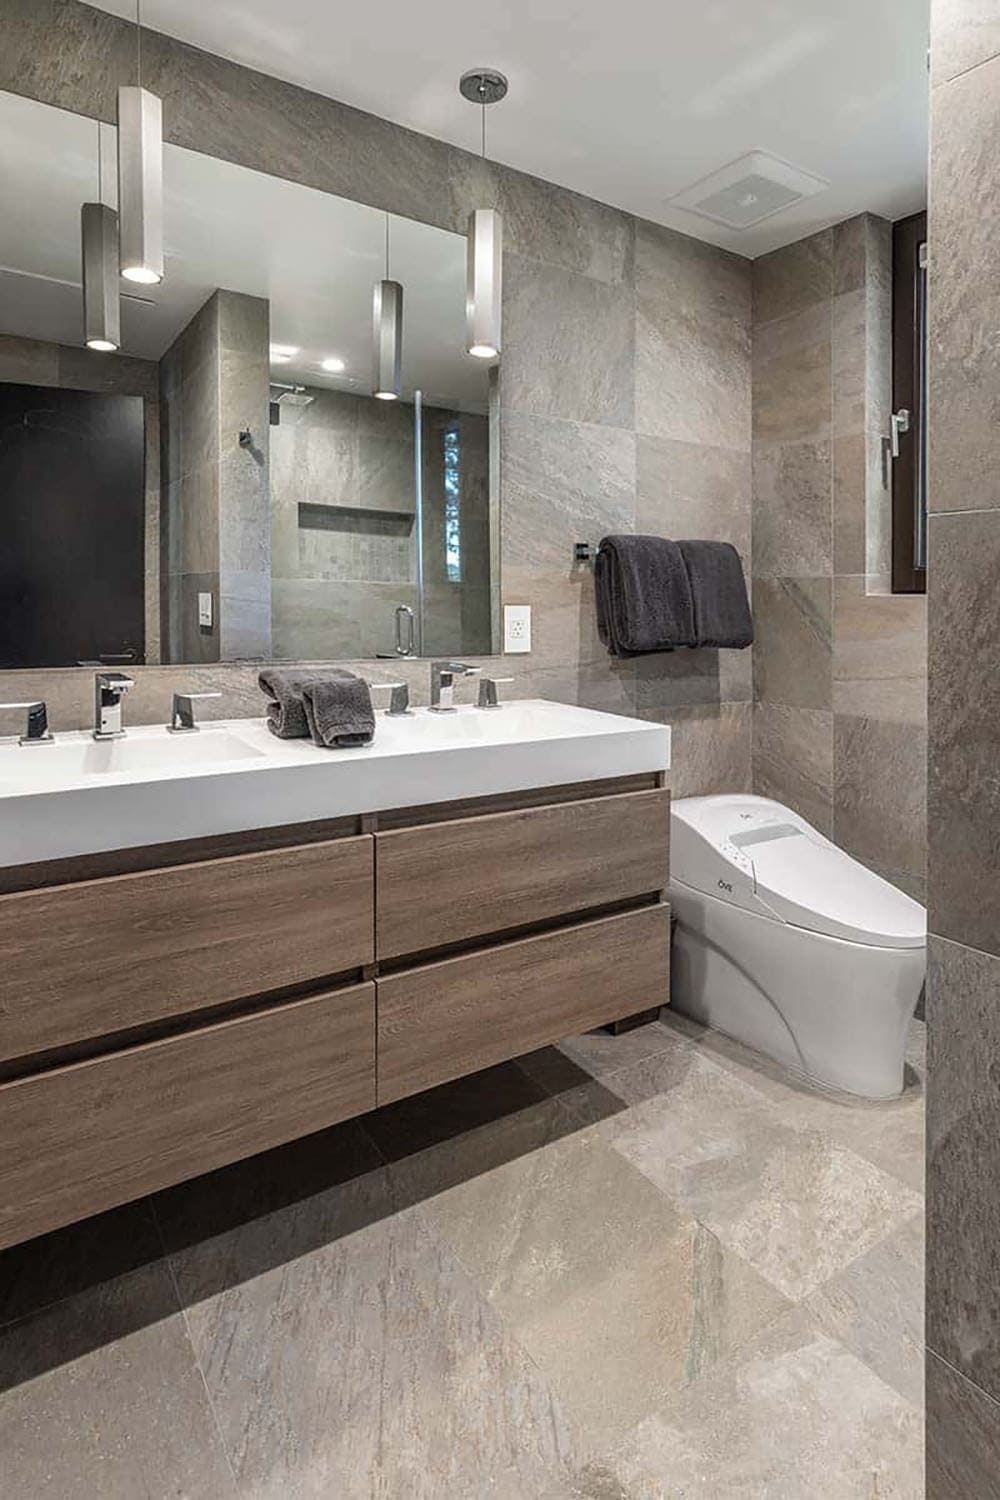
Bathroom with gray stone tile, a floating wood double vanity, linear pendant lights, and a glass-enclosed shower

Inviting Guest Bedrooms

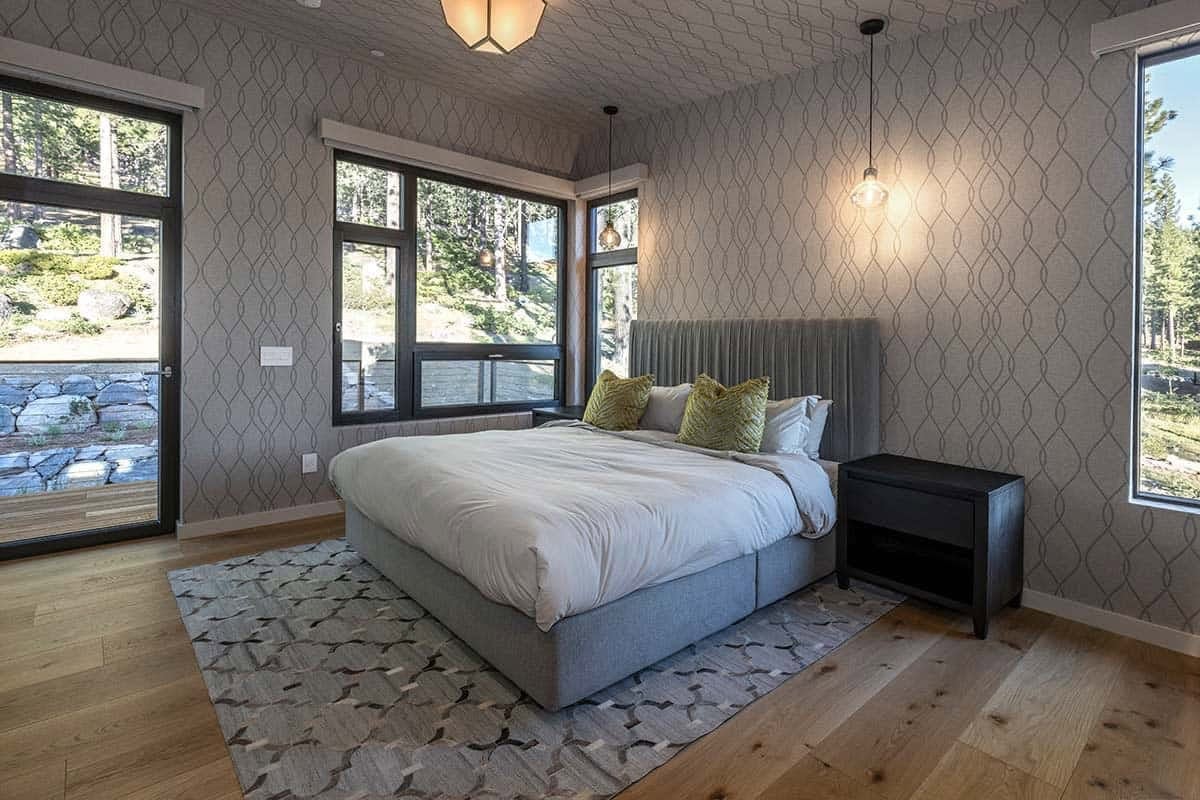
Bedroom with geometric gray wallpaper, an upholstered gray bed, a patterned rug, and forest-view windows

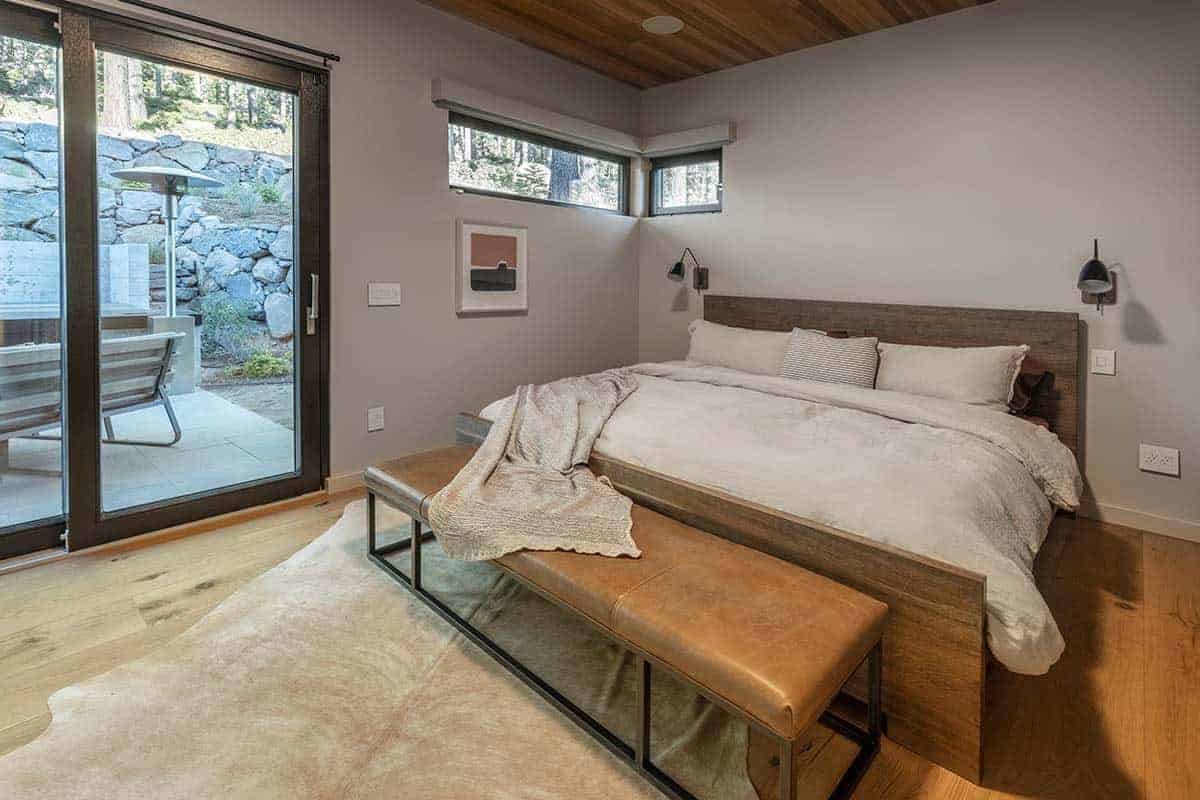
Guest bedroom with a wood-framed bed, a leather bench, a cowhide rug, and sliding glass doors to the patio

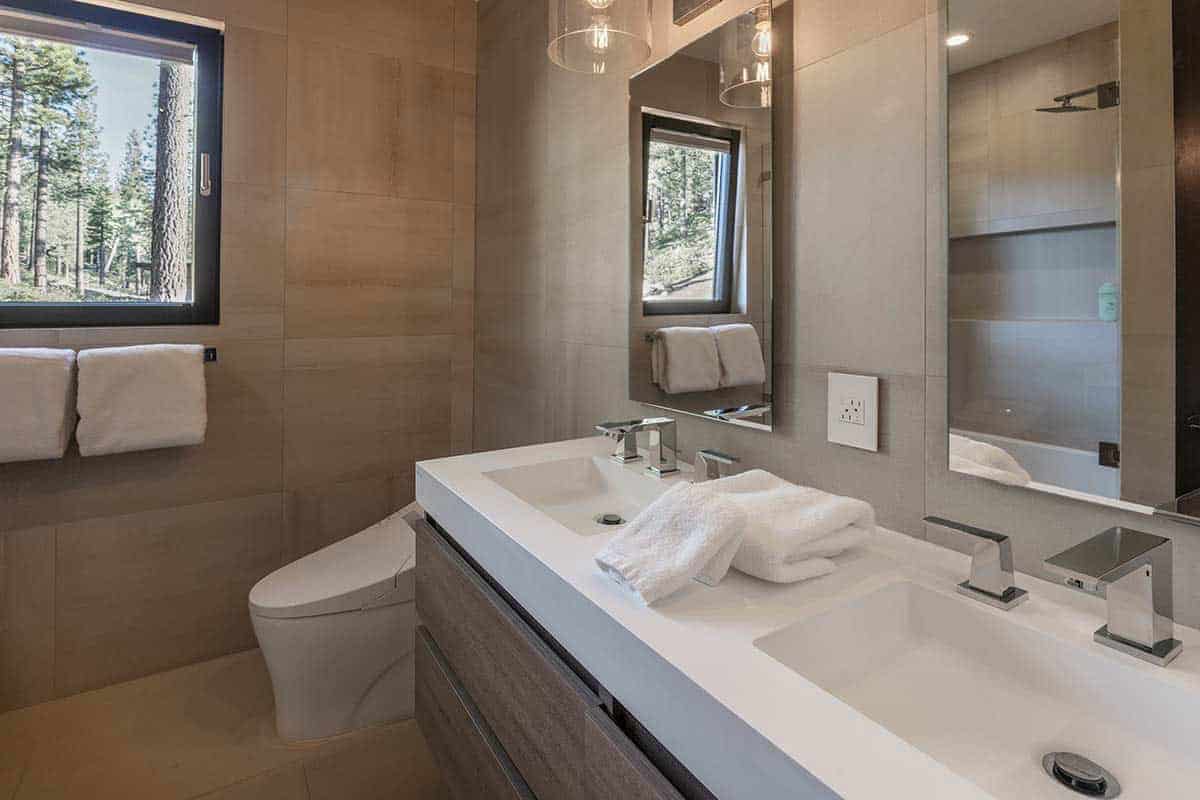
Bathroom with warm beige tile, a white double-sink vanity, a wall-hung toilet, and a window facing the trees

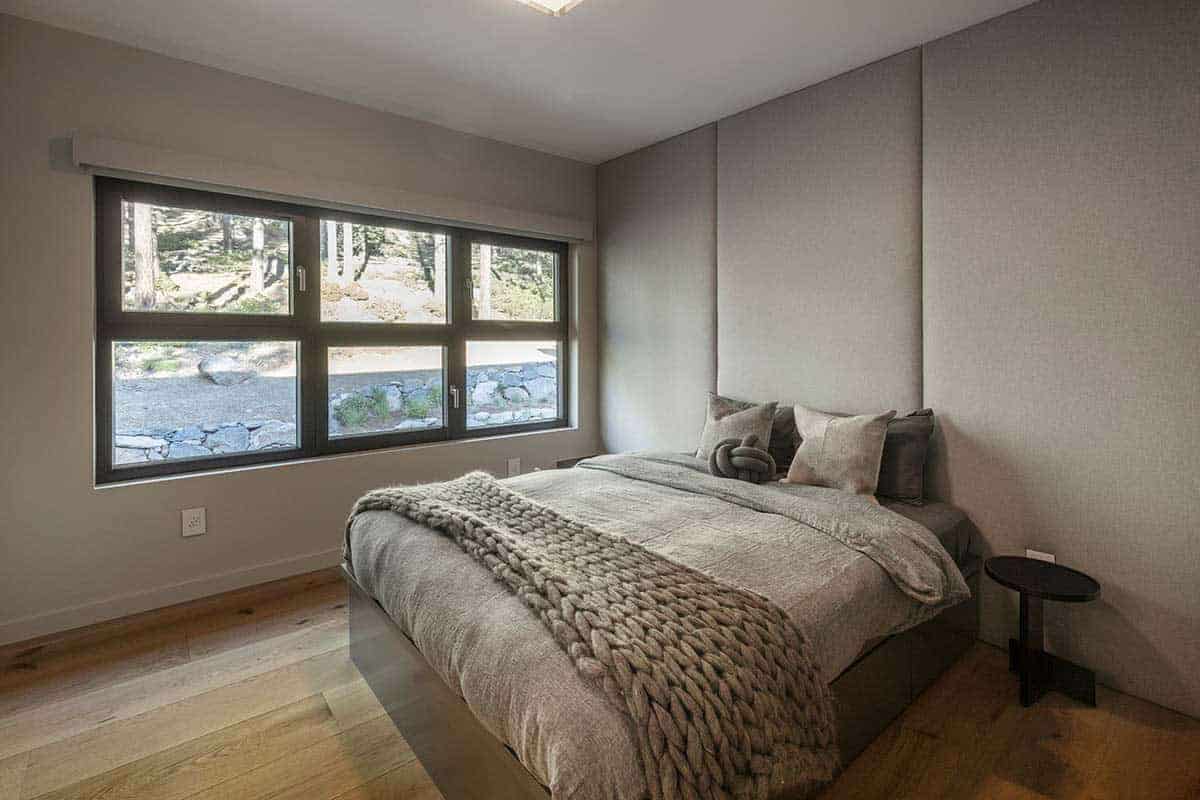
Bedroom with a padded gray wall panel headboard, a chunky knit throw, and a wide window overlooking the rocky hillside

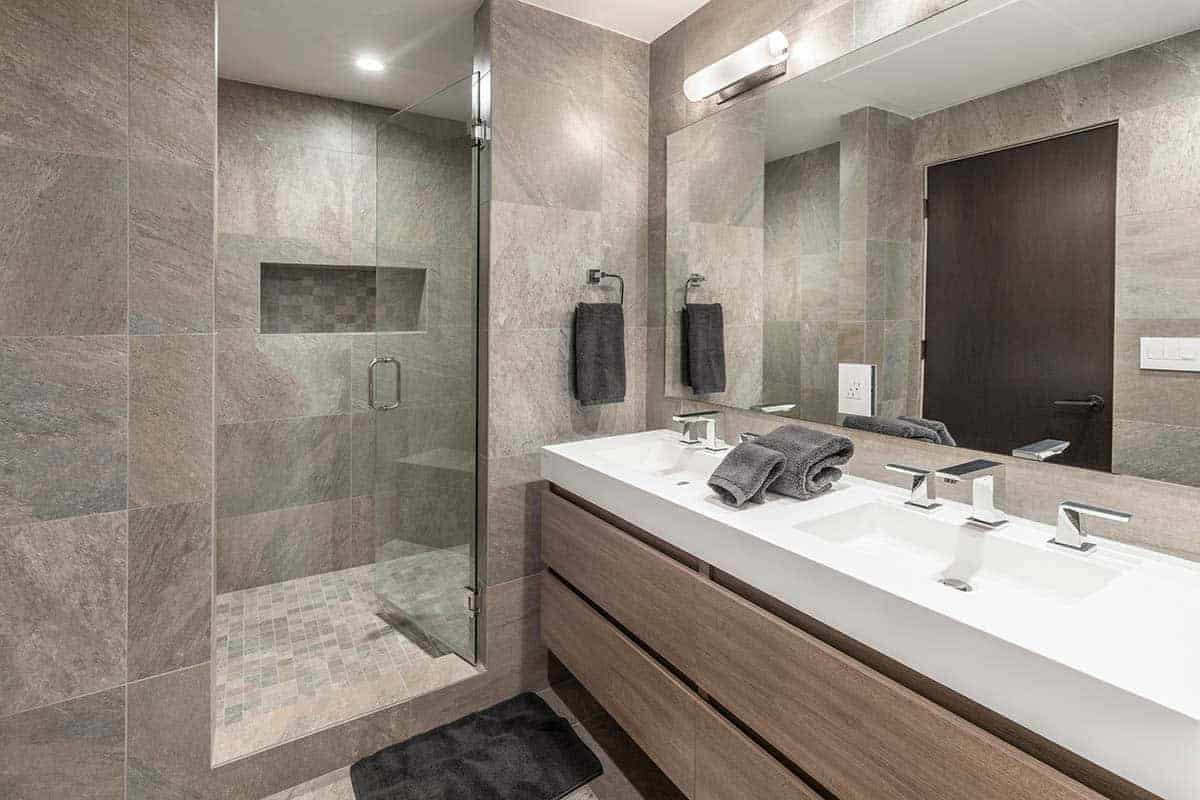
Bathroom with a gray tile shower, a white double vanity with wood drawers, and a large mirror

Game Room, Theater, and Home Gym

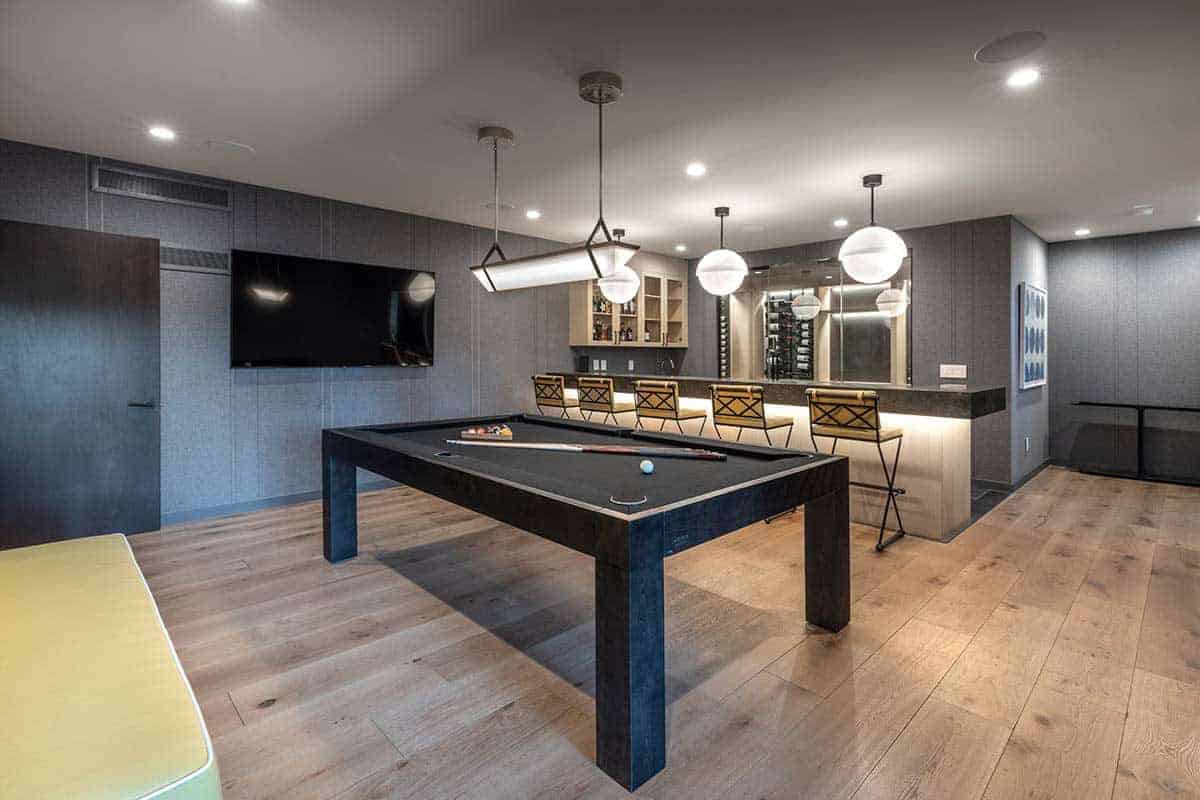
Game room with a black pool table, wet bar with leather stools, wine display, and a wall-mounted TV

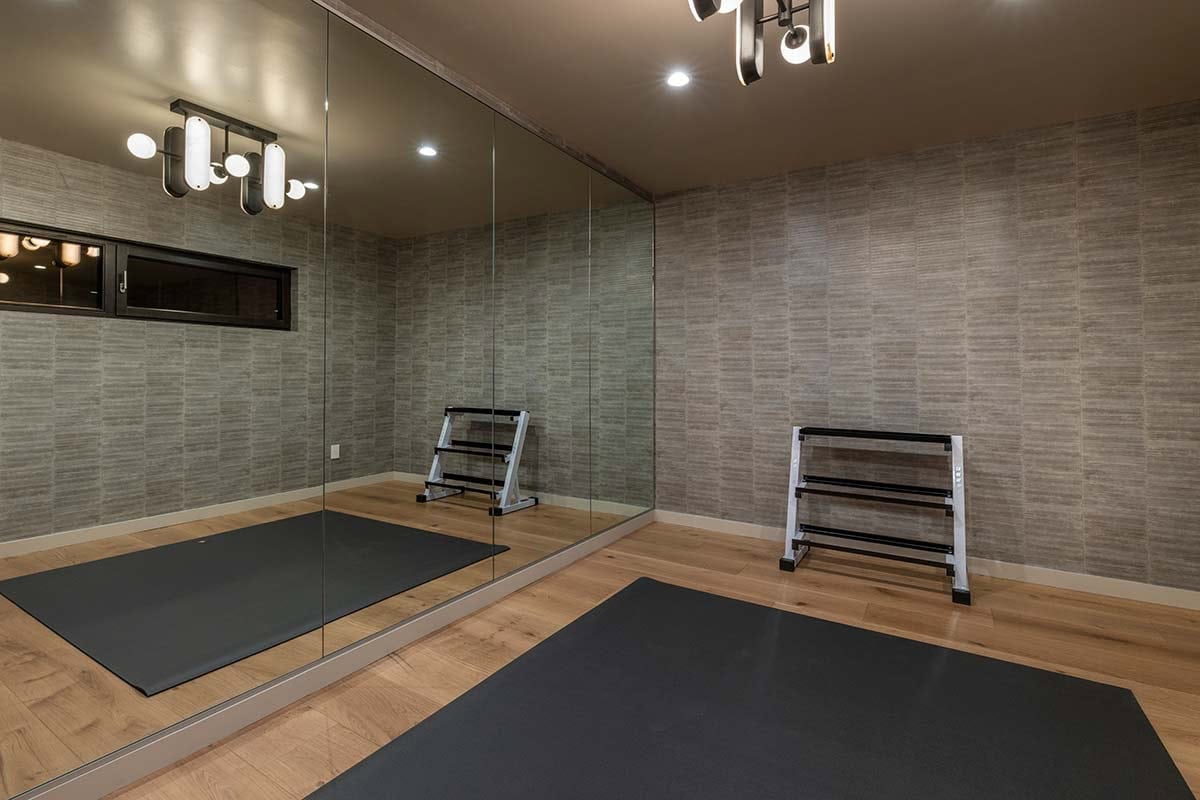
Head downstairs to the home’s entertainment hub, where you will find an expansive theater, a billiards room, an exercise area, a large TV, and a lengthy full-service bar backed by an impressive wine cellar.
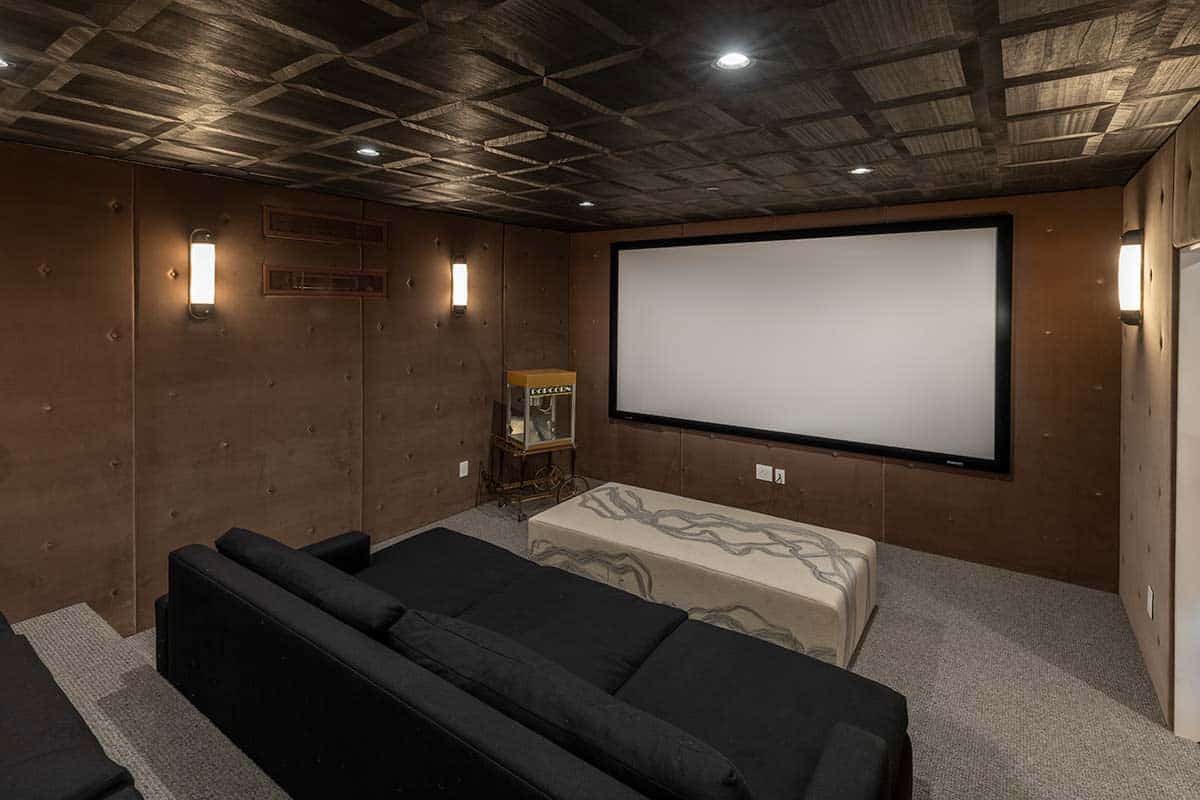
Home theater with a large projection screen, black sectional, coffered dark wood ceiling, and a vintage popcorn machine

Home gym with a mirrored wall, dumbbell racks, black floor mats, and light wood flooring

Backyard Patio with Fire Pit and Hot Tub
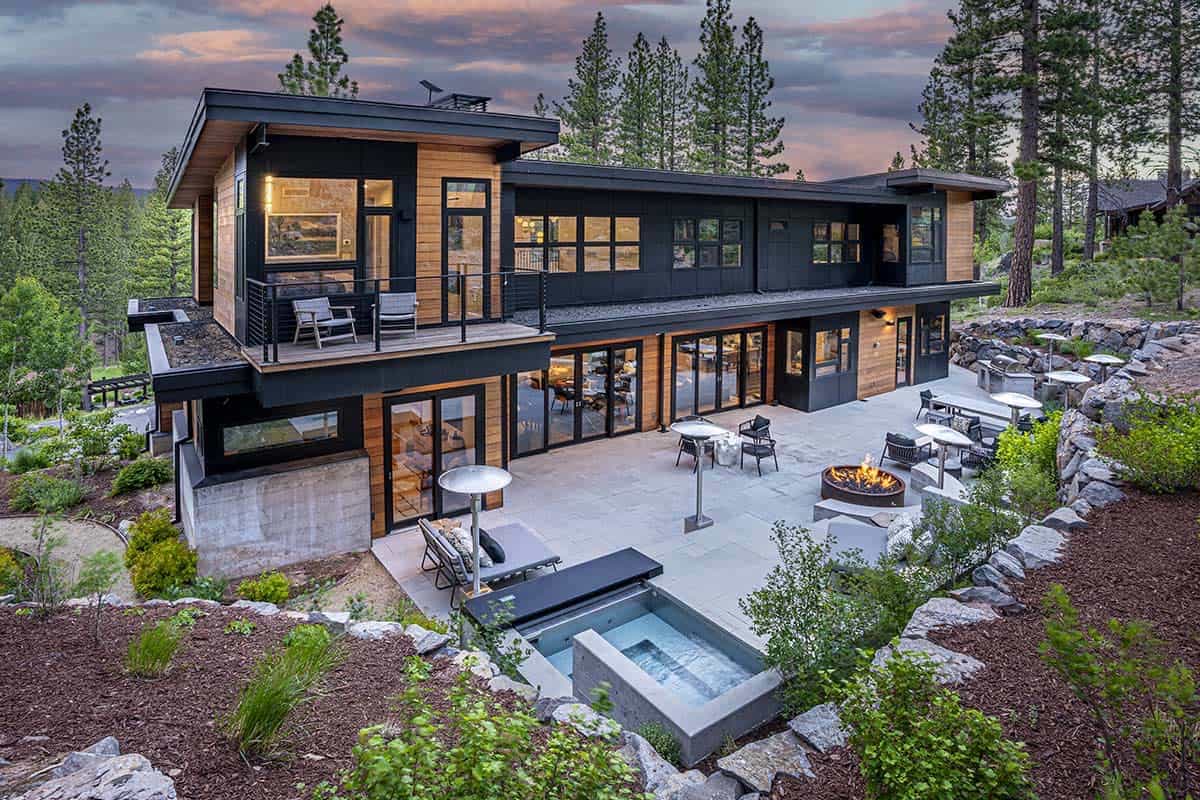
Rear patio with a fire pit, hot tub, and lounge seating below a two-story cedar and black-paneled facade

Corten steel fire pit on a bluestone patio with a curved concrete bench beside the cedar-clad home

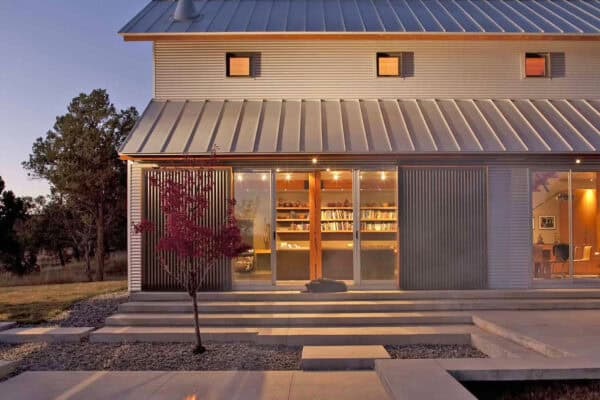
Hot tub and heated patio at dusk with outdoor heaters, lounge chairs, and a fire pit beside sliding glass doors

Martis Camp Home Exterior and Forest Setting
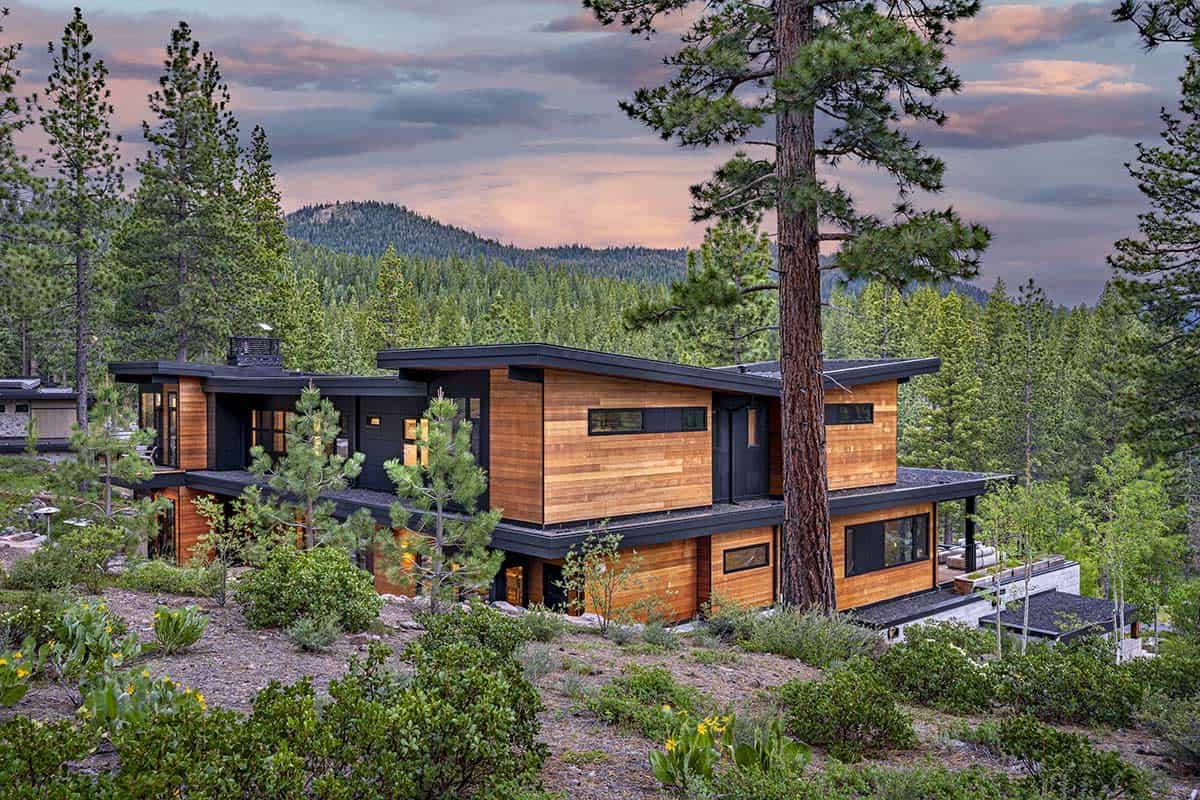
Side view of the home with flat sloping roofs, cedar siding, and forested mountain beyond

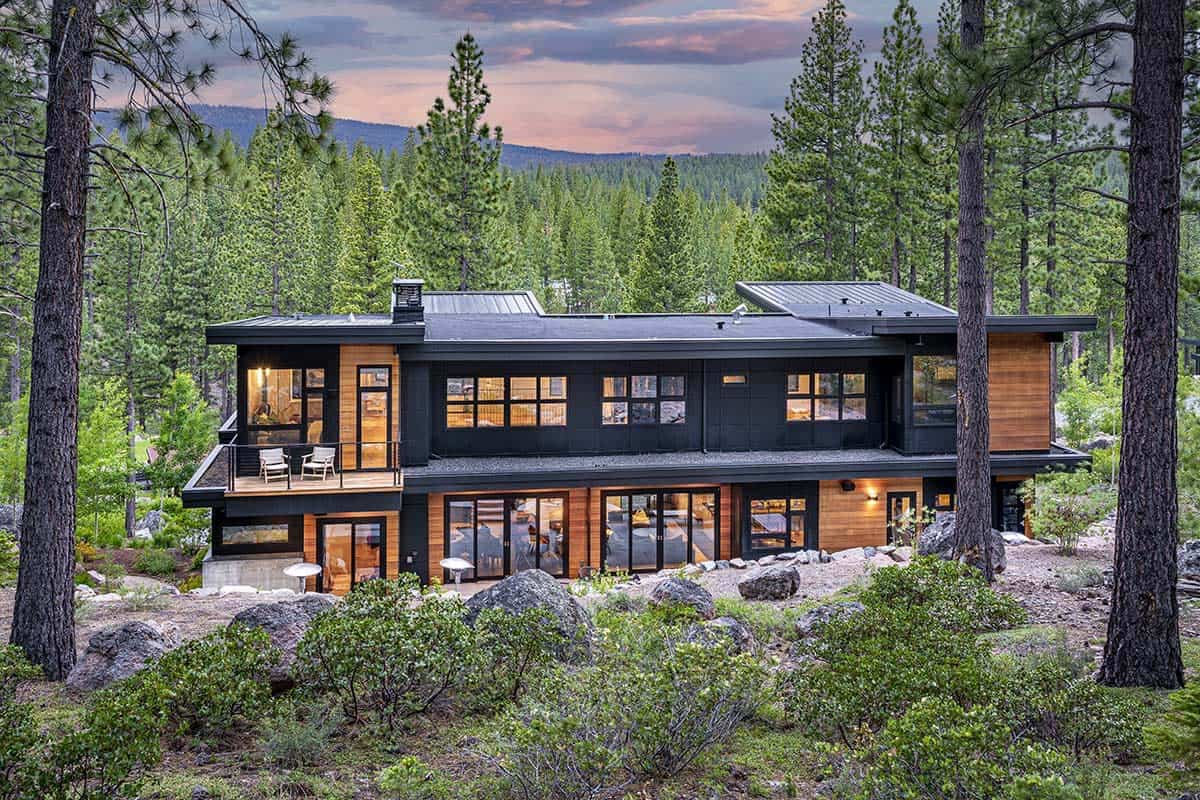

Back of the home seen through pine trees, with a small upper balcony and walls of sliding glass doors

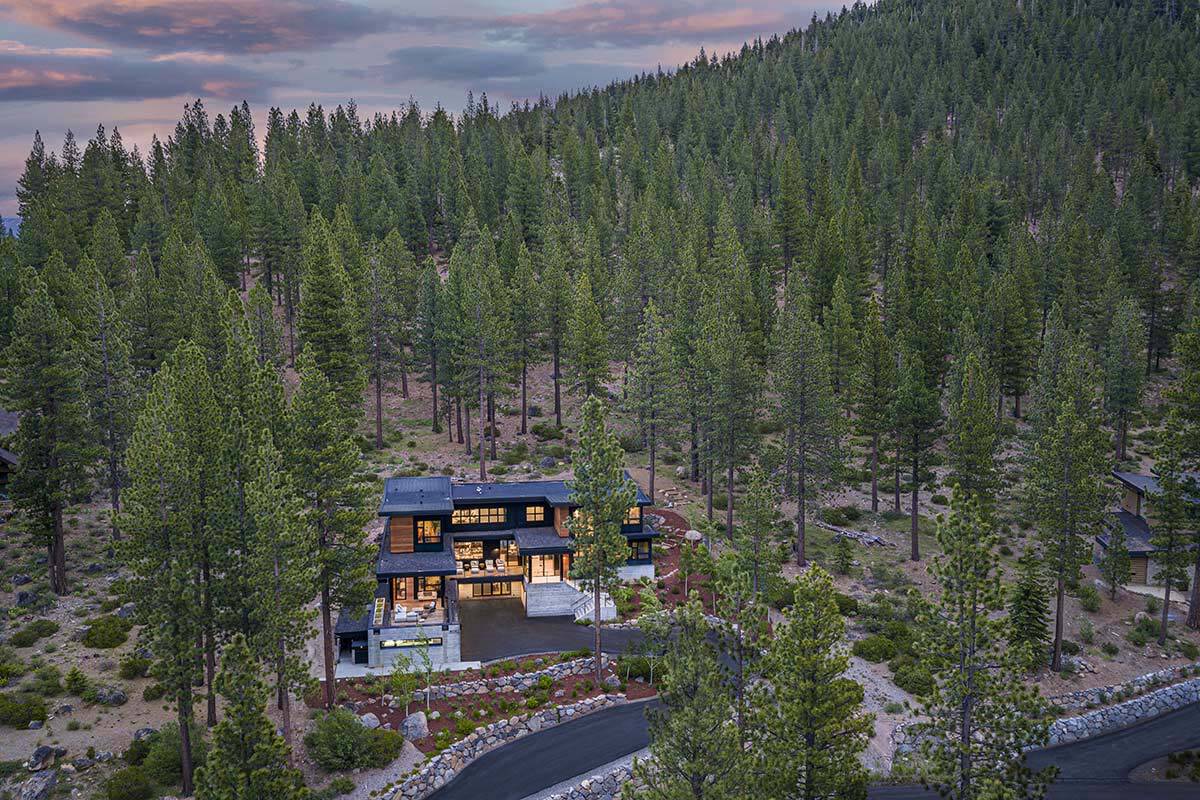
Aerial view of the home nestled in a pine forest on a hillside, with a curving driveway and stone walls

Photos: Courtesty of Martis Camp

Subscribe
Notify of
0 Comments