


❤️ Would you like to save this?
By saving, we'll email this post to you for later. Unsubscribe anytime.
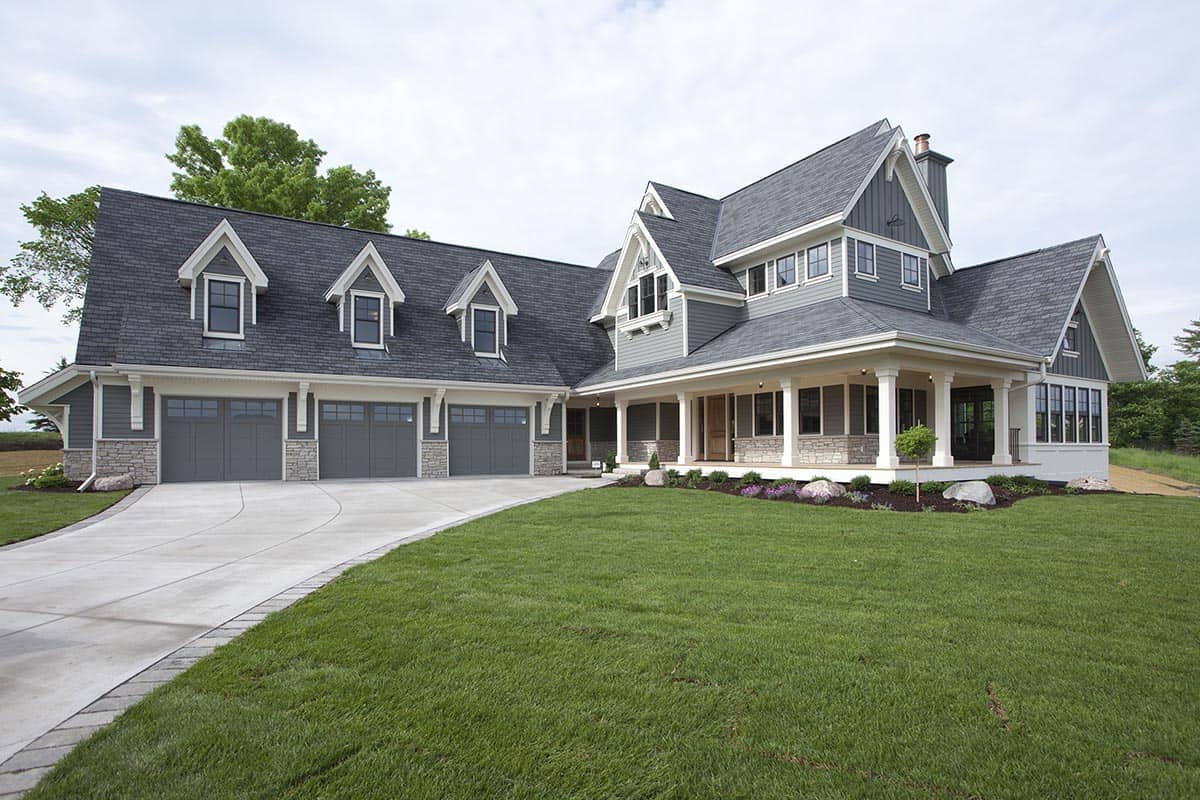
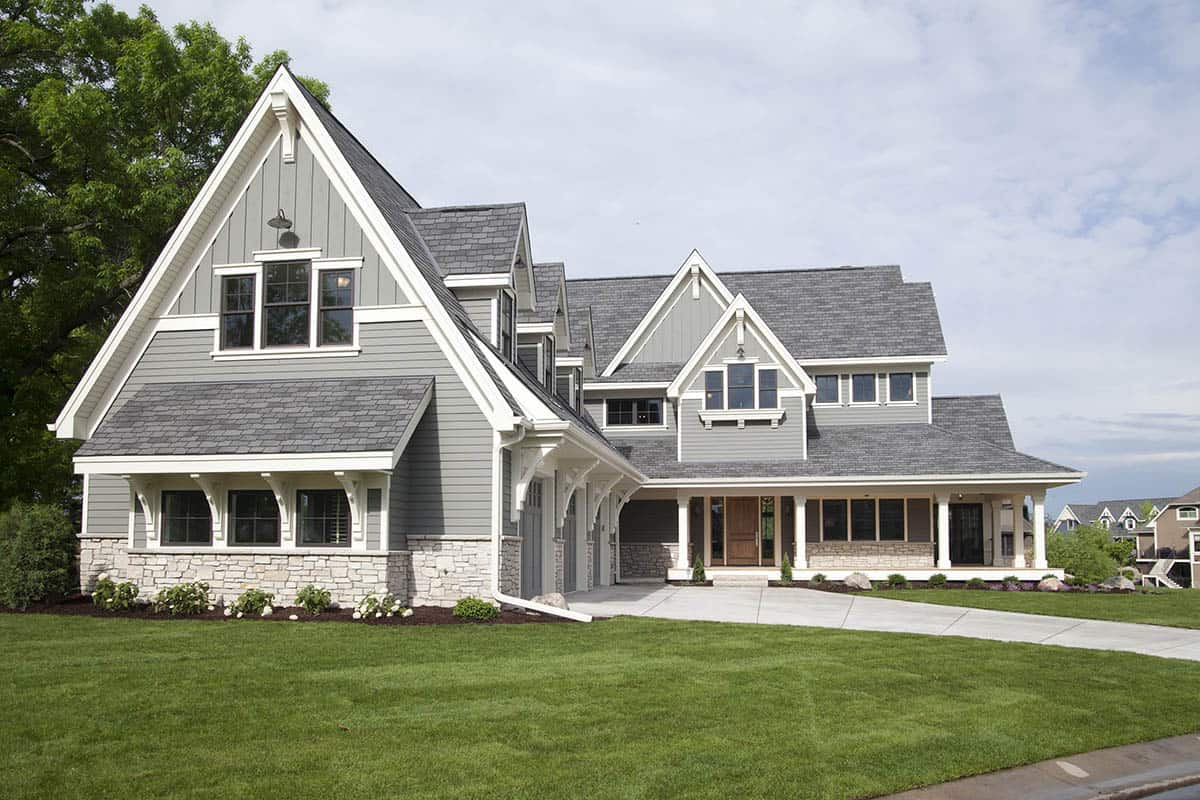
Tucked into a private cul-de-sac within North Oaks, Minnesota’s coveted Rapp Farm enclave, this 5,236-square-foot model home built by Kootenia Homes sits on 0.69 wooded acres with direct access to the community’s private trail system.
Built with over 50 years of custom design expertise behind it, the home showcases authentic timber-frame construction, a dramatic two-sided stone hearth, and durable board-and-batten siding over stone skirting—all engineered to withstand Minnesota’s harsh winters while delivering an elevated architectural presence.
Inside, a gourmet kitchen with professional-grade appliances anchors the main level, while a lower-level walkout retreat with heated floors and a custom wet bar extends the living space for entertaining. Outdoors, a paver patio with a gas fire pit and a heated inground pool complete this showcase of upper-bracket luxury living.
Neighborhood Context: Rapp Farm
The residence is situated in Rapp Farm, one of North Oaks’ highly coveted modern enclaves. This private community blends master-planned luxury amenities with the historical preservation principles of the wider city:
• The North Oaks Community: Unlike traditional suburbs, all land in North Oaks is owned by the Homeowners Association, preserving an expansive, interconnected ecosystem of woods and lakes.
• Trail Integration: The property line directly connects to miles of private community trails, allowing residents to hike or cross-country ski right from their backyard.
• Exclusivity: The private cul-de-sac placement on Crescent Lane ensures low traffic, maximizing the privacy of the 0.69-acre wooded lot.
Elite Architectural & Structural Detailing
Kootenia Homes leveraged over 50 years of custom design experience to elevate this structure far beyond standard residential codes.
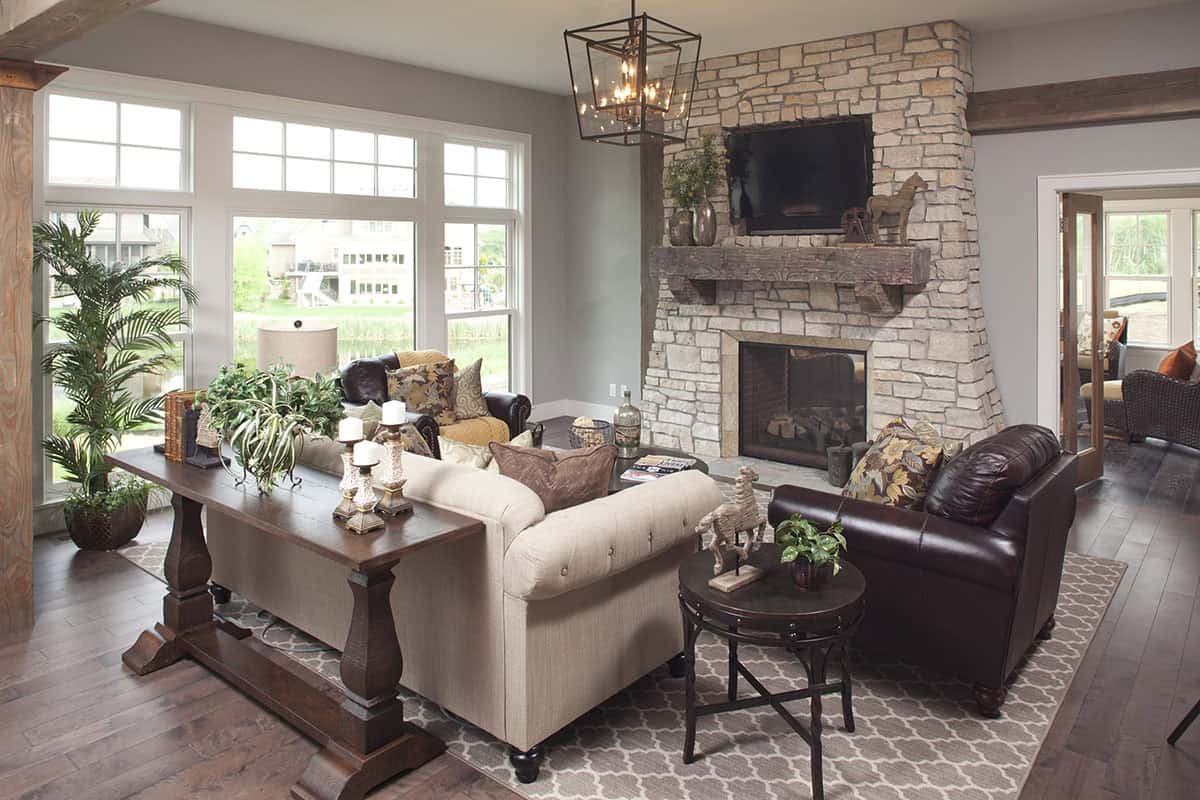

• Timber Framing: The dramatic two-story great room uses authentic timber-frame joinery, where prominent beams and structural posts anchor the open-concept layout.
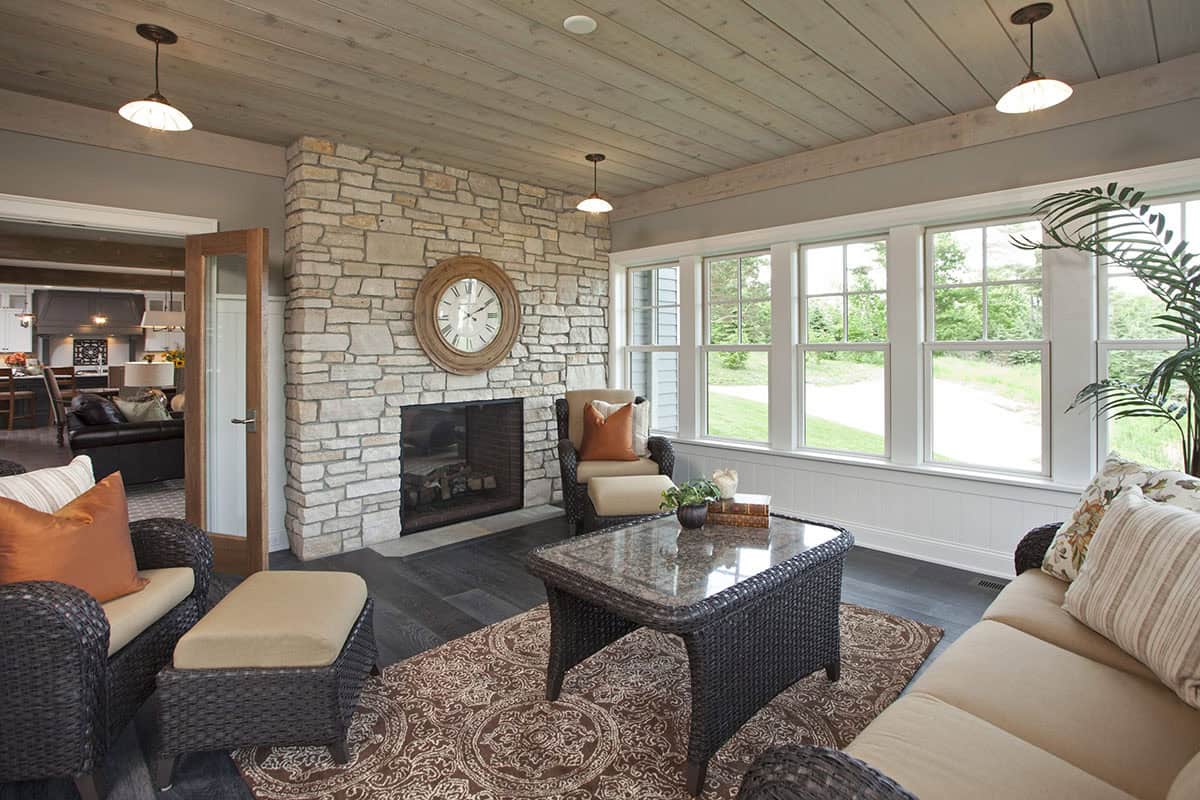
• Dual-Sided Masonry: The two-sided stone hearth acts as a primary structural and visual anchor, dividing spaces while distributing radiant wood-and-stone warmth.
• High-Performance Exterior: The building envelope utilizes architectural shingle roofing, high-pitched gables, and durable board-and-batten siding layered over stone skirting to defend against harsh Minnesota winters.
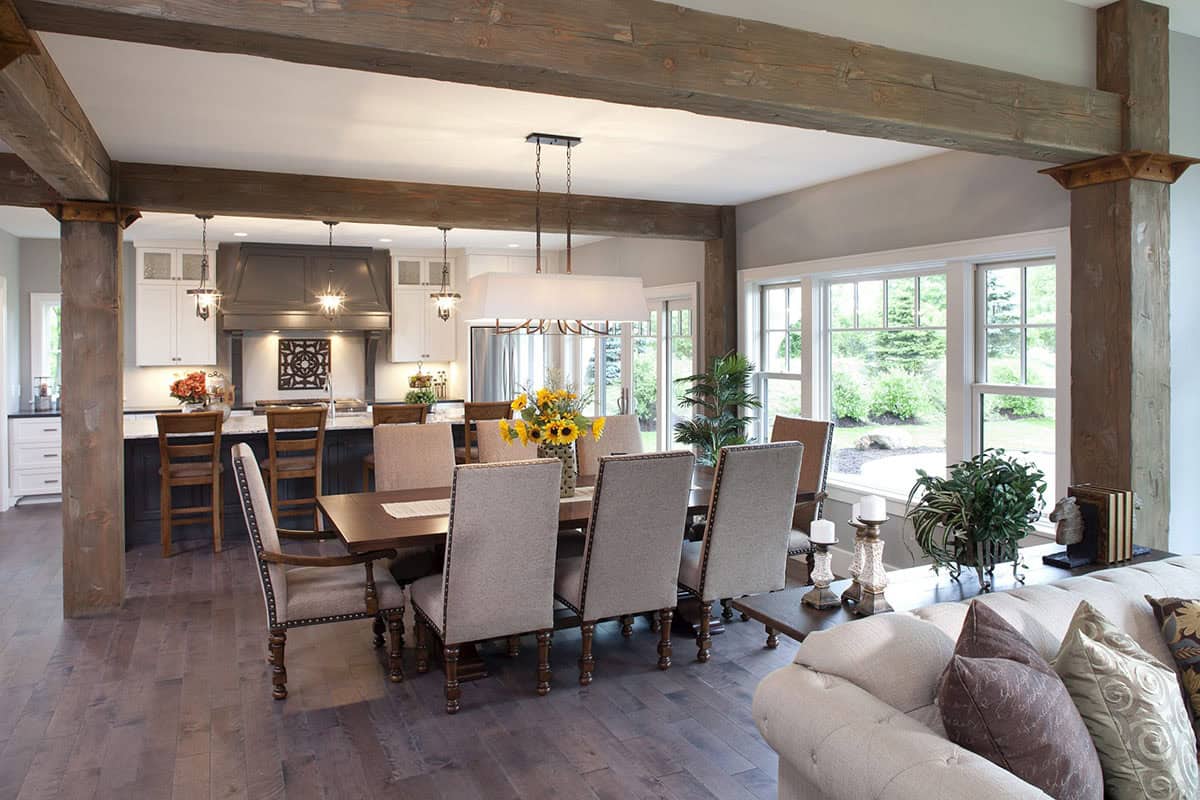

Above: The light fixture over the dining table was sourced from Muska Lighting in St Paul.
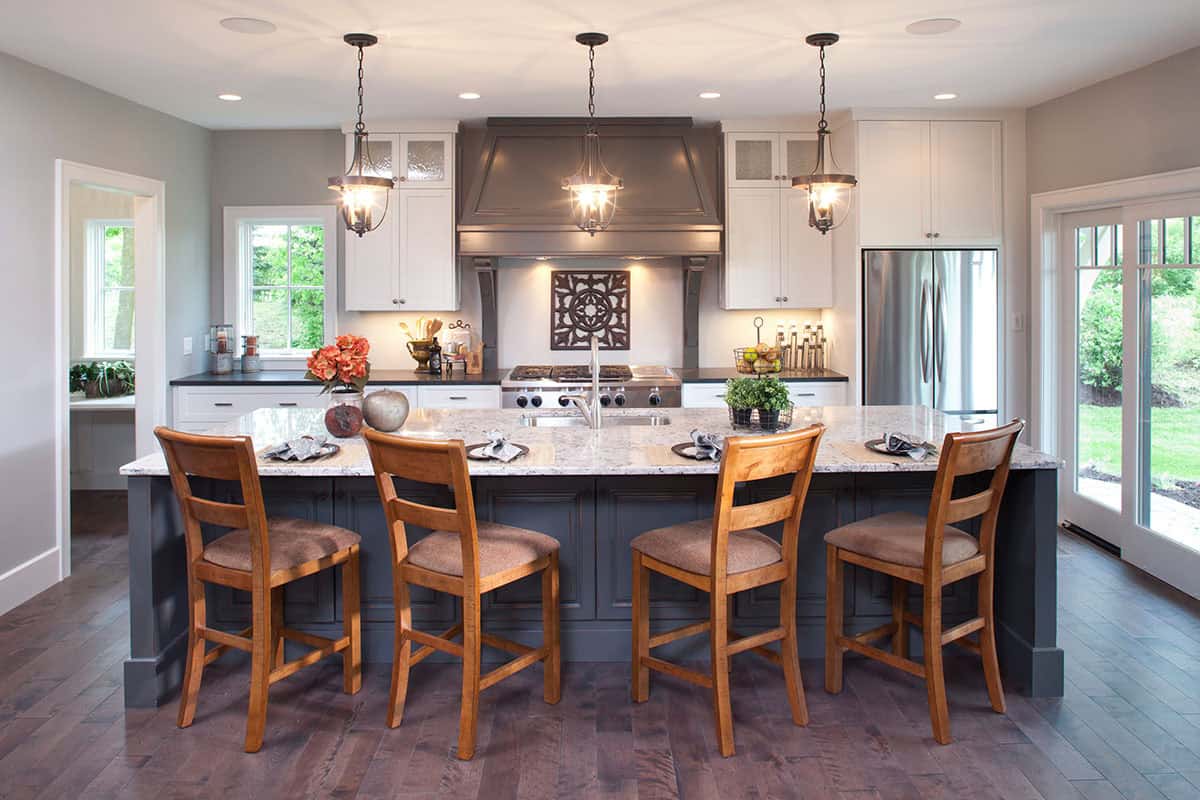
Above: In the kitchen, the floor is walnut with distressing done in the field.
Interior Layout & Premium Amenities
The 5,236-square-foot footprint is engineered for both grand entertaining and highly functional, multi-generational living:
• The Culinary Hub: The gourmet kitchen features professional-grade appliances, a massive center island built to sit six guests comfortably, and an integrated walk-in pantry.
• Lower-Level Walkout: Designed as an entertainment retreat, the lower level boasts commercial-grade heated floors, a custom stained-hickory wet bar, and direct walkout access to the backyard.
• Smart Storage & Mechanics: Includes a massive, insulated, and heated 3-car garage with floor drains and separate structural stairs leading directly down to the lower-level utility and workshop rooms.
Outdoor Living & Site Design
The exterior landscaping was heavily customized to harmonize with the rolling, wooded terrain:
• Hardscaping: A premium paver patio spans the rear perimeter, hosting a permanent gas-line fire pit.
• Recreational Luxury: The estate grounds feature an inground, below-ground heated pool that sits beautifully against the backdrop of natural Minnesota forestry.
What We Love About This Home
This model home in Minnesota combines grand-scale entertaining with warm, livable comfort, thanks to its authentic timber-frame joinery and dual-sided stone hearth. The gourmet kitchen and sunroom open into one another, while the heated lower-level walkout adds a real retreat for multi-generational living. Set on a private wooded lot in Rapp Farm with direct trail access, it offers a level of seclusion and natural beauty that’s hard to find so close to the Twin Cities.
Tell Us: Would this home in Minnesota be your idea of the ultimate dream house? Let us know why or why not in the Comments below, we enjoy reading your feedback!
Note: Be sure to check out a couple of our favorite home tours that we have featured here on One Kindesign from the portfolio of the builders of this home, Kootenia Homes: A Nantucket-inspired Minnesota lake house on the shores of White Bear Lake and Take a peek inside this Minnesota dream house with drool-worthy interiors.
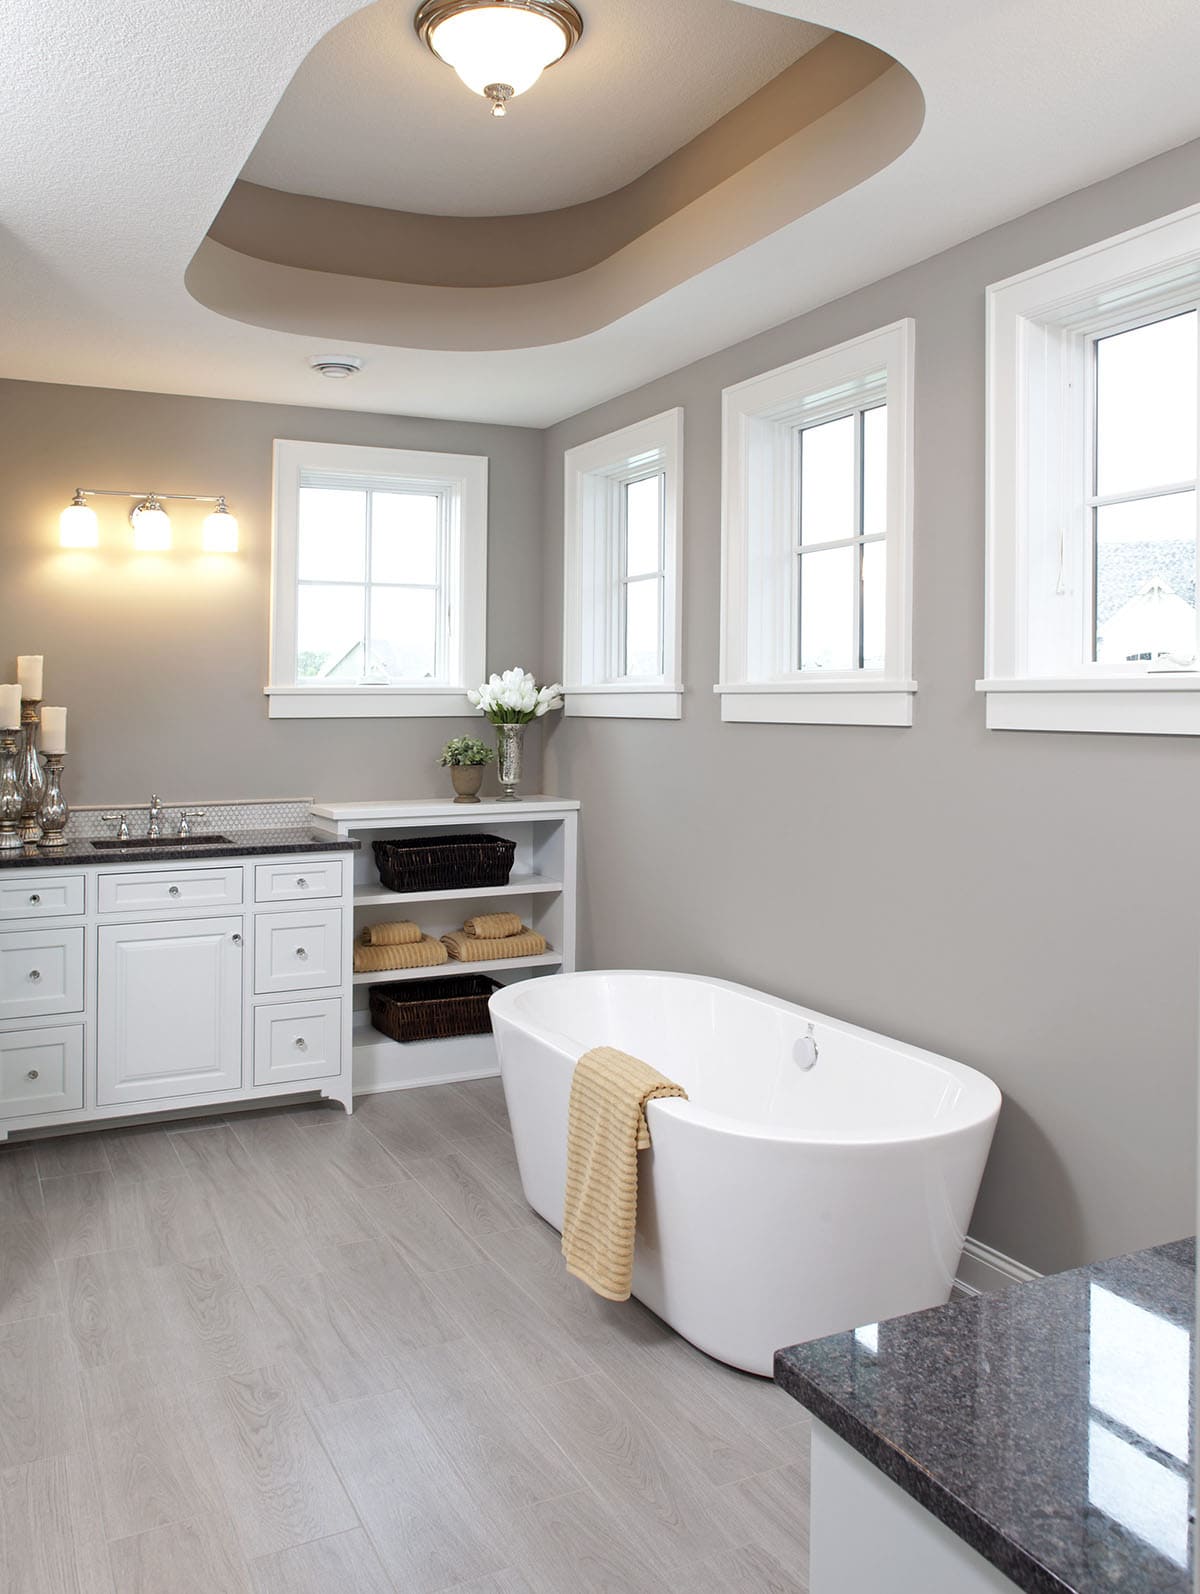
Above: In the bathroom, the flooring is ceramic tiles that look like wood.
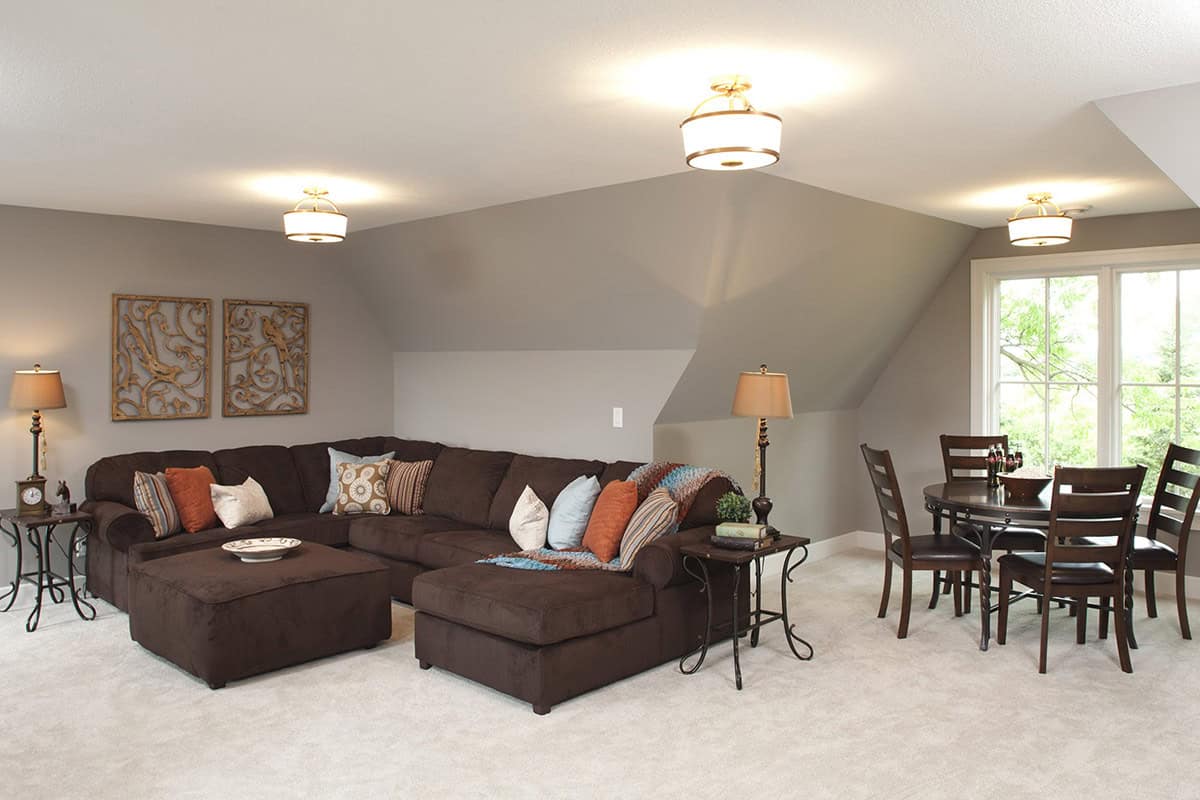
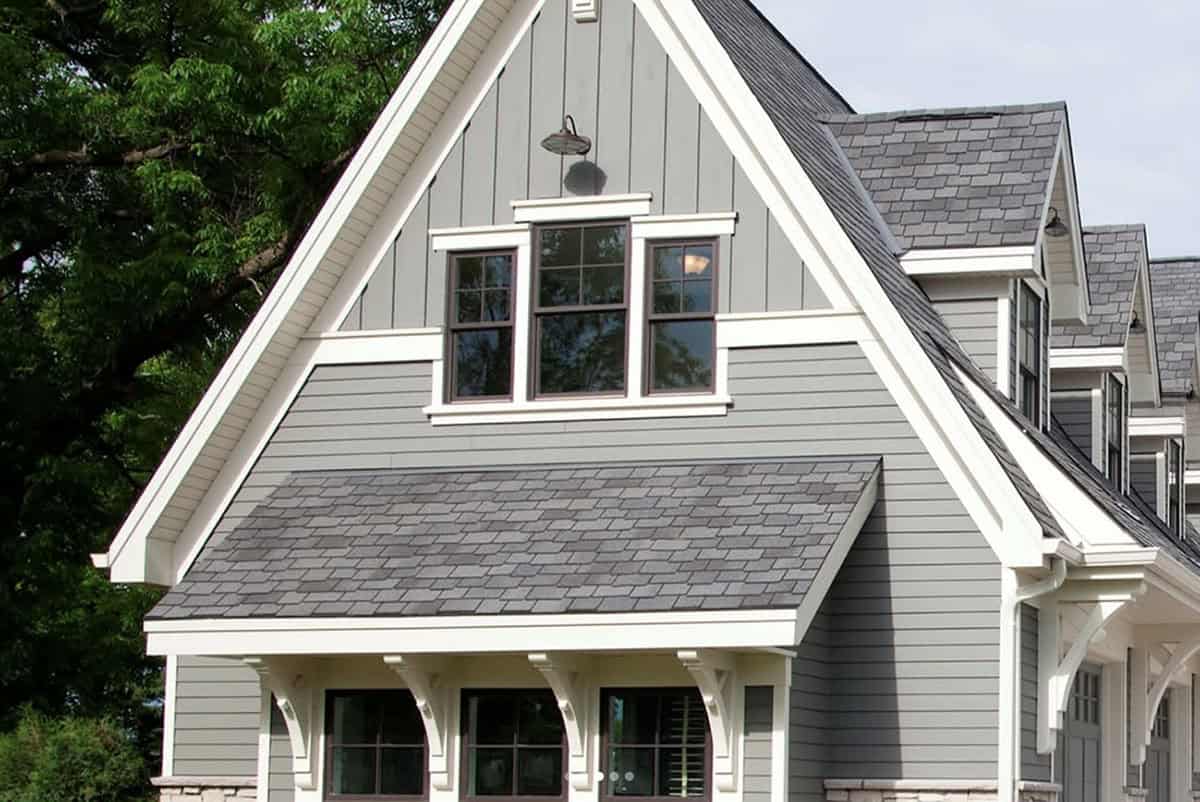
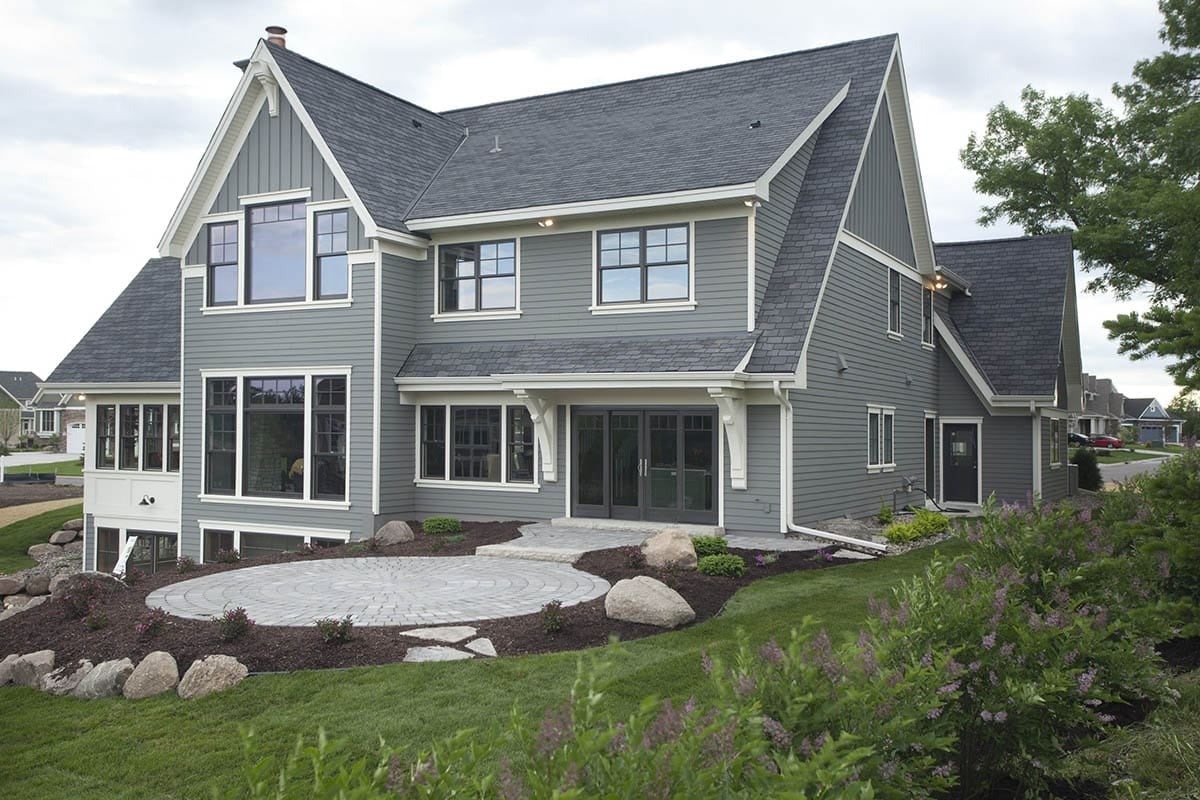
This home was part of the 2014 Artisan Home Tour model built by Kootenia Homes. Serving as a marquee showcase for the debut year of the prestigious Artisan Home Tour by Housing First Minnesota, this property represents a masterclass in upper-bracket luxury construction.
PHOTOGRAPHER Landmark Photography




0 comments