

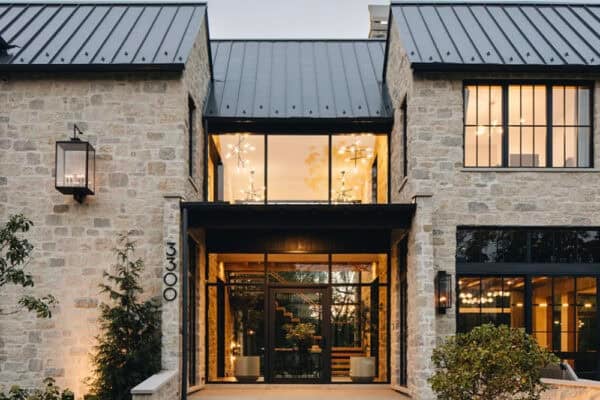


The Vienna Way Residence is a project by Marmol Radziner located on a large, extensively landscaped lot in Venice, California. Designed for a young family, the 4,554 square foot home features floor to ceiling windows that seamlessly blends the indoors with the exterior California native landscape. Working within the narrow site, the design divides the […]
Architecture
Architecture projects offering anywhere from modern and contemporary houses infused with a “wow” effect to Mediterranean, Tuscan and Asian influence homes from across the globe. Ranging from exterior and interior inspiration, live-work buildings to incredible commercial and hospitality projects and projects with an emphasis on sustainability are just a few of the highlights in this category. Learn how to maximize the potential of all spaces in your home by viewing incredible projects from world-class architects and designers, collated on a single source.
House of Pavilions in Bangalore

House of Pavilions has been designed by Architecture Paradigm in Bangalore, India. The residence has been designed for three generations living under one roof which is a common situation in this area. Being located in a gated community on the edge of the city offers opportunities to explore this relatively new phenomenon which promises an […]
Brilliantly designed Australian residence
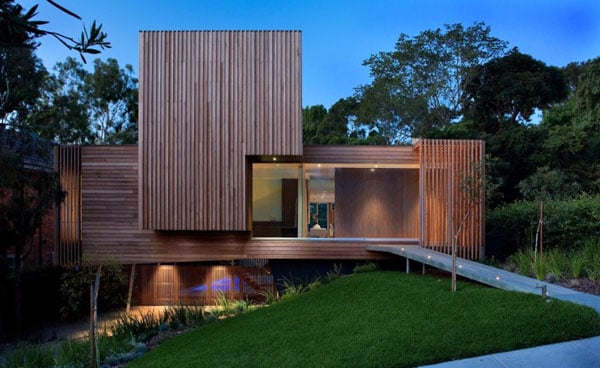
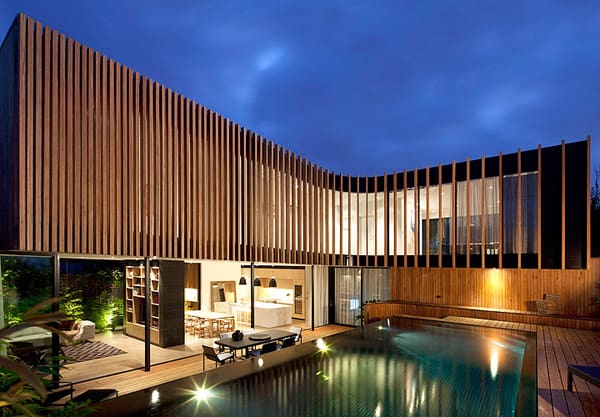
This spectacular home design called Kew House 3 was created by Vibe Design Group in Melbourne, Australia. The main scope of the project was to embody the iconic elegance of the 1950/60’s modernist style. The facade drew inspiration from a classic styled stereo cabinet, with slats of timber at opposing ends mimicking the speaker elements. […]
Incredible California estate with breathtaking views

The Hilltop House is located in Rancho Santa Fe, California and designed by architecture firm Safdie-Rabines. This incredibly luxurious residence was designed to maximize the 360 degree views from its hilltop location, just north of San Diego. The four level open plan home also features an office tower, library, den and media room as well […]
Nestled on the bluffs of Malibu Beach
This custom built, newly constructed property is nestled just above the ocean on Encinal Bluffs only steps to one of Malibu, California’s premier beaches. Sardinia meets Malibu in this outstanding 6,152 square foot, 4 bedroom, and 4.5 bathroom home. The exterior facade of the home is composed of stone with an ultra-modern interior, custom designed […]
Unique modern villa in Germany
Dupli Casa has been designed by architecture firm J. Mayer H. Architects in Ludwigsburg, Germany.The geometry of the building is based on the footprint of the house that previously was located on the site. Originally built in 1984 and with many extensions and modifications since then, the new building echoes the “family archaeology” by duplication […]
Magnificent weekend getaway in Chile
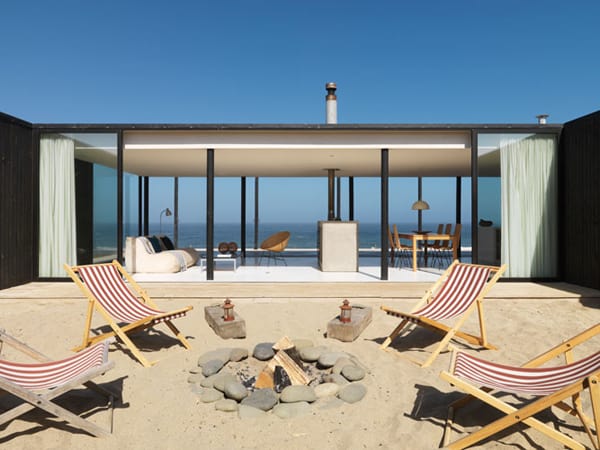
Fabulous scenery with awe-inspiring views sets the atmosphere for this stunning weekend retreat in Huentelauquen, Chile. Architecture firm 01ARQ designed this unique glass fronted home, which stands at the edge of a cliff overlooking the ocean. The 1,453 square feet (135 square meters) dwelling is immersed on an open desert plain covered with cactus and […]
Spectacular oceanfront retreat in British Columbia
This spectacular and secluded family retreat is located in beautiful Victoria, British Columbia, Canada. This incredible piece of architecture was finished in 2006 and is nestled on a majestic 67-acre oceanfront estate with amenities and features designed for active families. The main residence, which has been featured in many luxury home publications around the world, […]
Incredible concrete house gets transformed

The Concrete House has been designed by Ogrydziak Prillinger Architects in Piedmont, California. The project is a complete renovation of an existing 1974 cast-concrete and brick house. The original 7,000 square foot residence was built for a single couple, a fluid open plan organized around a central courtyard. The objective of the remodel was to […]
Stunning restored Victorian dwelling in Melbourne
The Kooyong House has been designed by Matt Gibson Architecture in Melbourne, Australia. The existing site contained a grand Victorian double front dwelling in desperate need of repair. The front facade of the residence was preserved and restored to its original grandeur. After removing a previous addition, an upper level was added, as well as […]