


The Foster Loop Residence is a compact mountain cabin located in Mazama, a small village nestled in the Methow Valley of the Methow River in the eastern part of Washington State. Encompassing 1,653 square feet of living space, this two-story cabin was completed in 2007 by Balance Associates Architects. The site was previously enjoyed for […]
Architecture
Architecture projects offering anywhere from modern and contemporary houses infused with a “wow” effect to Mediterranean, Tuscan and Asian influence homes from across the globe. Ranging from exterior and interior inspiration, live-work buildings to incredible commercial and hospitality projects and projects with an emphasis on sustainability are just a few of the highlights in this category. Learn how to maximize the potential of all spaces in your home by viewing incredible projects from world-class architects and designers, collated on a single source.
Wood and glass shelter on the Stockholm archipelago
This unique wood and glass shelter is situated in the Stockholm archipelago in Sweden, designed by architecture firm Tham & Videgard Hansson Arkitekter. The residence offers 1,399 square feet (130 square meters) of living space, emerged in dense foliage landscape of the archipelago right on the water. The objective of the architects was to offer […]
Fascinating concrete dwelling flooded by natural light
This incredible two-storey residence in situated in the city of Belo Horizonte, Brazil, designed by Anastasia Architects. The 3,982 square foot (370 square meters) property seeks an architectural approach to maximize the use of the site and increase the boundaries of both the internal and external areas. The floor plan is rectangular and compact, expanding […]
Picturesque mountain house in Colorado
The Edge House has been designed by architecture firm Studio B Architects and is situated in Aspen, Colorado. The 1.75-acre site is wedged between steep avalanche fields beneath Shadow Mountain and overhangs Castle Creek below. Topography slopes twenty-four feet across the building envelop and the angularity of it offered both challenges and opportunity. The site […]
Mediterranean luxury estate in Montecito
This Mediterranean luxury estate is a masterpiece of comfort and technology, designed by celebrated architect Walter Frost and is situated in Montecito, California. This remarkable six bedroom and six-and-a-half bathroom estate was crafted of local stone quarried on-site in the 1920’s. Decades later, it captured the attention of distinguished interior designer John Saladino, who purchased […]
Contemporary Fraser Residence in Westboro Village
Fraser Residence has been designed by Christopher Simmonds Architect in Westboro Village, Ottawa, Ontario, Canada. Juxtaposed volumes define the exterior appearance of this modern home while interweaving spacial volumes define the expansive interior. A generous transparency floods the living spaces with natural light and connects the home with compact yet effective outdoor living spaces. The […]
Narrow Japanese home with voluminous interiors
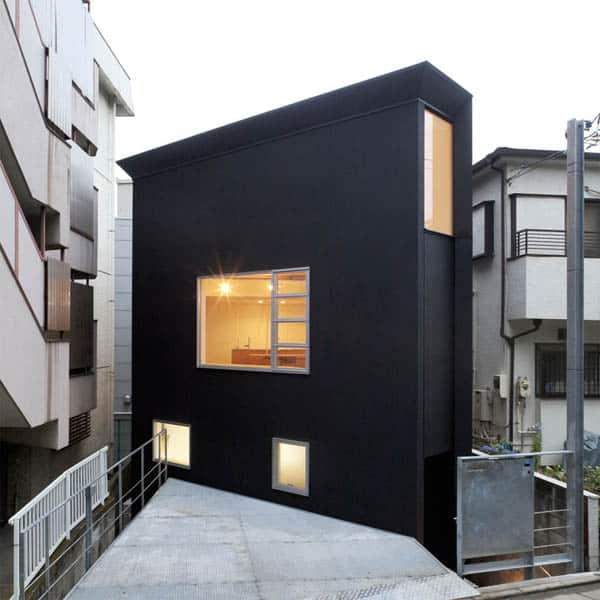
The OH House has been designed by Japanese architectural firm Atelier Tekuto (Yasuhiro Yamashita), built on an irregularly shaped lot that is 1.5 meters lower than the road. The residence takes its name from the family who will live in it, accommodating a total of 6 people, three of Mr. Oh’s immediate family, his parents […]
Sensational sculptural residence in La Finca
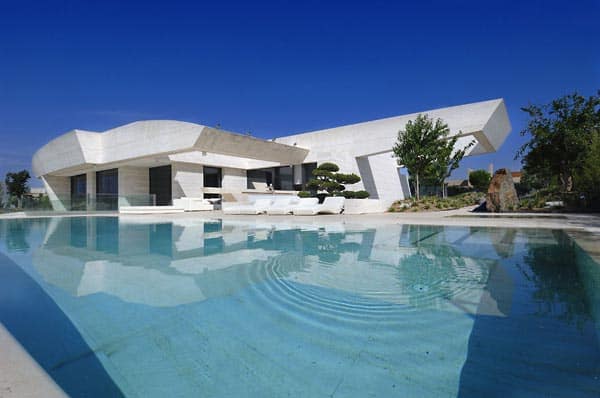
A-cero architecture studio has built this sensational two-storey sculptural residence in La Finca estate in the town Pozuelo de Alarcón (Madrid), Spain. This project is smaller (1000 square meters) than the rest of the buildings within this housing development. Its smaller dimensions turn it into a comfortable and practical house that invites one to enjoy […]
Carpinteria Foothills Residence with coastal views
Carpinteria Foothills Residence is a contemporary home that blends seamlessly into the hillside designed by Neumann Mendro Andrulaitis Architects in Carpinteria, California. The property features panoramic coastal ridge-top views via expansive operable glazed walls. The glazed transparency is balanced and the home is anchored in place by substantial cut native sandstone walls. The architectural design […]
A modern barn house in Long Island
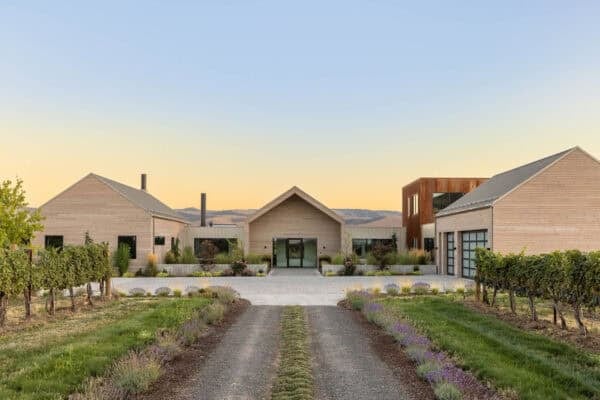
The Louver House has been designed to satisfy the client’s passion for barns, in Long Island, New York. Designed by architecture firm Leroy Street Studio, the residence was a mix of traditional barn and a modern building to meet the demands of habitability but blend in with the external environment of corn fields and the […]