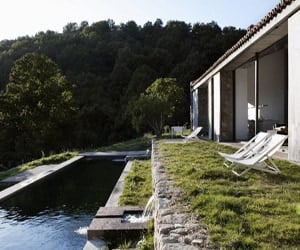
Casa del Bolo is part of a housing development of 6 homes designed by architecture firm in ABATON in Torrelodones, Spain. The terrain, the type of vegetation and construction (semidetached) determined the design. The two-storey, 3,681 square foot (342 square meters) house was elevated over the land in order to preserve the surroundings and the […]
Architecture
Architecture projects offering anywhere from modern and contemporary houses infused with a “wow” effect to Mediterranean, Tuscan and Asian influence homes from across the globe. Ranging from exterior and interior inspiration, live-work buildings to incredible commercial and hospitality projects and projects with an emphasis on sustainability are just a few of the highlights in this category. Learn how to maximize the potential of all spaces in your home by viewing incredible projects from world-class architects and designers, collated on a single source.
Gradually unfolding dwelling in Moscow
The Gorki house was designed by architecture firm Atrium in Moscow, Russia. The contemporary residence was designed for a young couple with a child. The house is positioned on the top of a hill surrounded by pine trees. The home features beautiful views from every direction except for the north, so the architects decided to […]
Beautiful country estate in Spain
Nestled in a privileged environment in the province of Cáceres, Spain the aim of Madrid-based firm Abaton Architects was to transform an abandoned stable into a family home through a comprehensive rehabilitation, with respect to the surrounding environment. The architecture firm solved the problems resulting from lack of supplies of electricity and running water through […]
Gorgeous residence at the foot of the Alps
The spectacular House Haller was designed by Haller Jürgen together with Peter Plattner, situated in Mellau, Austria. The vision for this custom built 1,883 square foot (175 square meters) home was to have panoramic views at the foot of the Alps with a lifestyle that demands variable solutions. The clients wished to have a home that […]
Rustic barn house in Norway
The Farm House designed by architecture firm Jarmund/Vigsnæs Architects was built for two historians and their children. The 1,776 square foot (165 square meters) home overlooks Lake Mjasa at an abandoned farm in Toten, Norway, which they have inherited. From the architects: “The existing old house in the yard is not insulated and used for […]
Private villa in Budapest by Suto Interior Architects
We just received an amazing collection of pictures of a three-storey villa redevelopment near Budapest, Hungary from Budapest-based firm Suto Interior Architects. Completed in 2010, this 4,305 square foot (400 square meters) villa has a modern style with features referring to the near-natural environment. The client wished for dynamic, youthful spaces and a braver use […]
A beautiful transformation of an old dwelling
One of the oldest houses in San Francisco’s Bernal Heights neighborhood, this 1860’s cottage sat in disrepair for years. Designed by San Francisco-based firm Feldman Architecture, the scope of the project entailed repair, expand and modernize the small, dark house while maintaining the rustic charm of the original building. To accomplish this, the firm kept […]
Gorgeous Collector’s House in Austin
The Collector’s House is an extensive renovation of an existing residence built in the late 1980’s on a wooded site in west Austin, Texas. Designed by Andersson Wise Architects, the living room, dining rooms, and master suite were redesigned along with the swimming pool and entry deck areas of the exterior. The home is filled […]
Lighthouse 65 by AR Design Studio
This spectacular contemporary residence has just recently been designed by the Winchester-based architecture firm AR Design Studio, who sent us photos of this amazing development. The 2,000 square foot property is located in Hill Head along the south coast of England in the United Kingdom. From the architects: “This super insulated, luxury 3 bedroom house […]
Step inside this cozy cabin retreat on Flathead Lake
This gorgeous and cozy cabin retreat on Flathead Lake is located in Polson, Montana and designed by Andersson Wise Architects. From the architects: “Locals call the granite and shale cliff overlooking Montana’s Flathead Lake “The Matterhorn”. It is a place to observe the natural world: the lake, the surrounding ponderosa pine forest, and especially the […]