


Black stained cedar, vaulted timber ceilings and a kitchen counter that passes straight through to the deck.
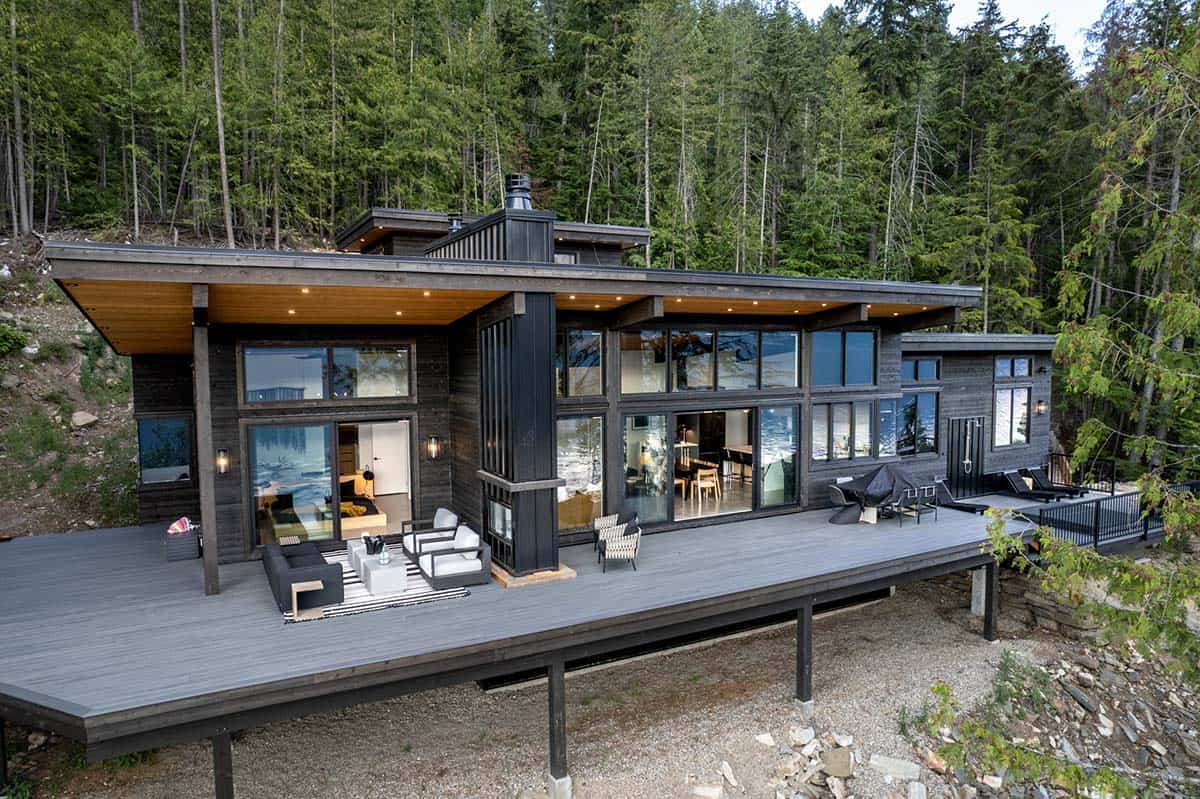
Purcell Timber Frame Homes has designed and built this timber frame waterfront home situated outside Nelson, a small mountain town in the Kootenay region of British Columbia. The interiors are by Christie Ring of W Ford Interiors. The owners’ work with the builder began elsewhere on the property, with a garage and a Japanese-inspired bathhouse sauna that let the family enjoy their land while the main house was still being designed.
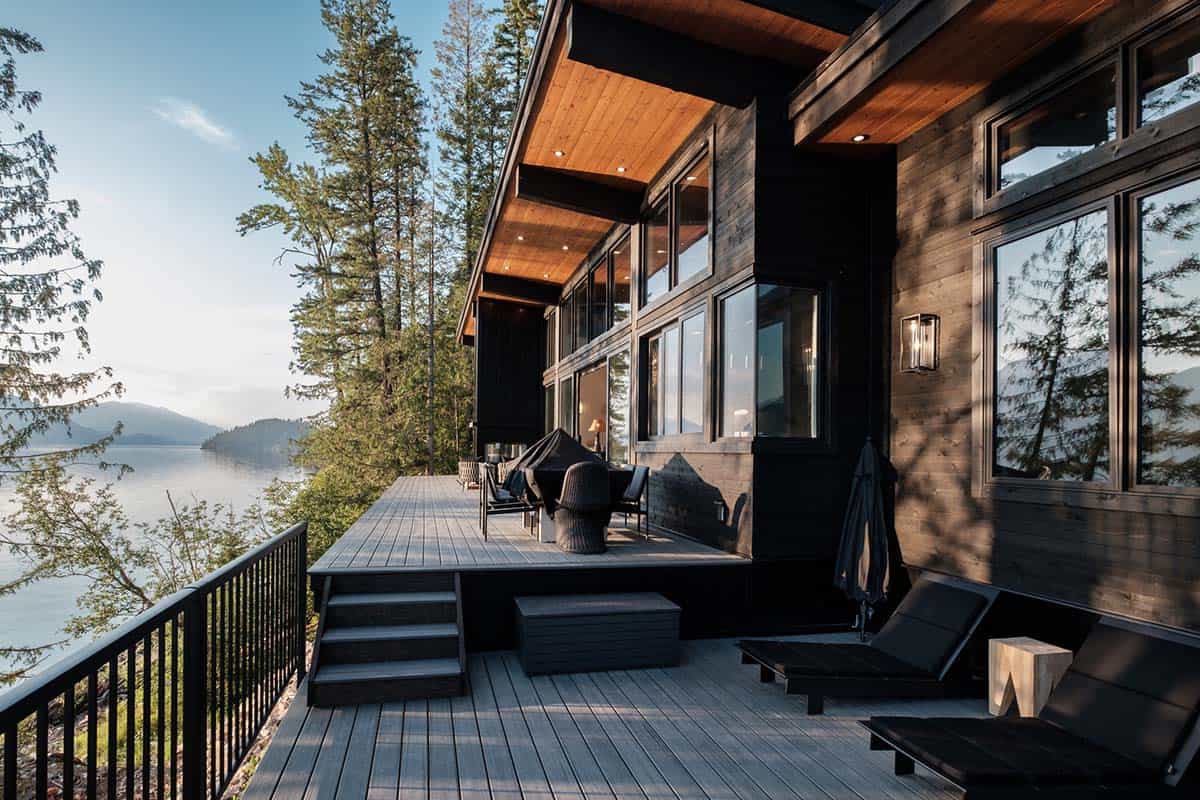
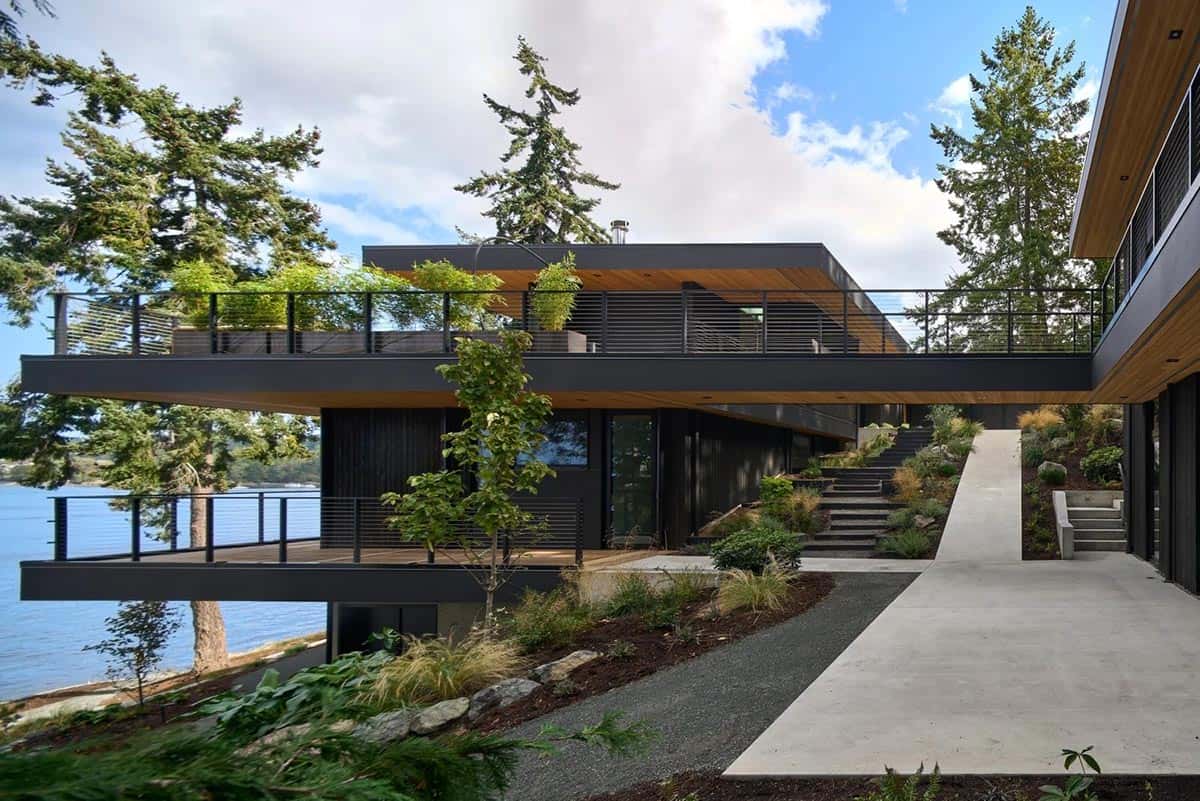
The Western red cedar siding is stained black, and the mid-century influence shows up in the low roofline, the deep overhangs and the band of transom windows above the glass. A wall of sliding doors opens the main rooms onto a deck that follows the shoreline. Come along for the full tour of this spectacular lakefront home…
Perched on the Rocky Shoreline
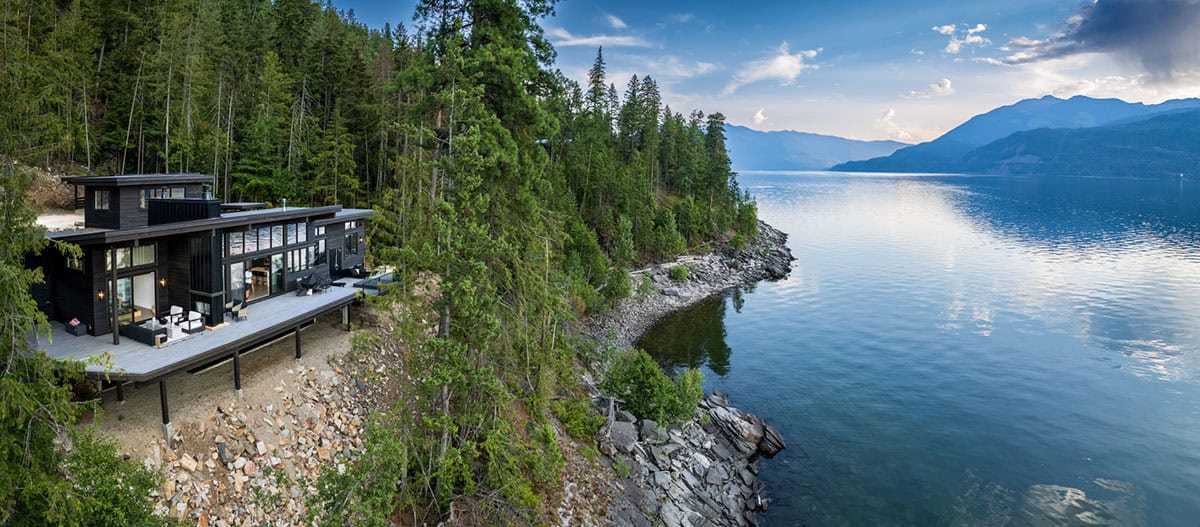
Above: The house sits low against the rocks, with the deck raised on steel posts where the ground falls away toward the water.
A Deck the Length of the House
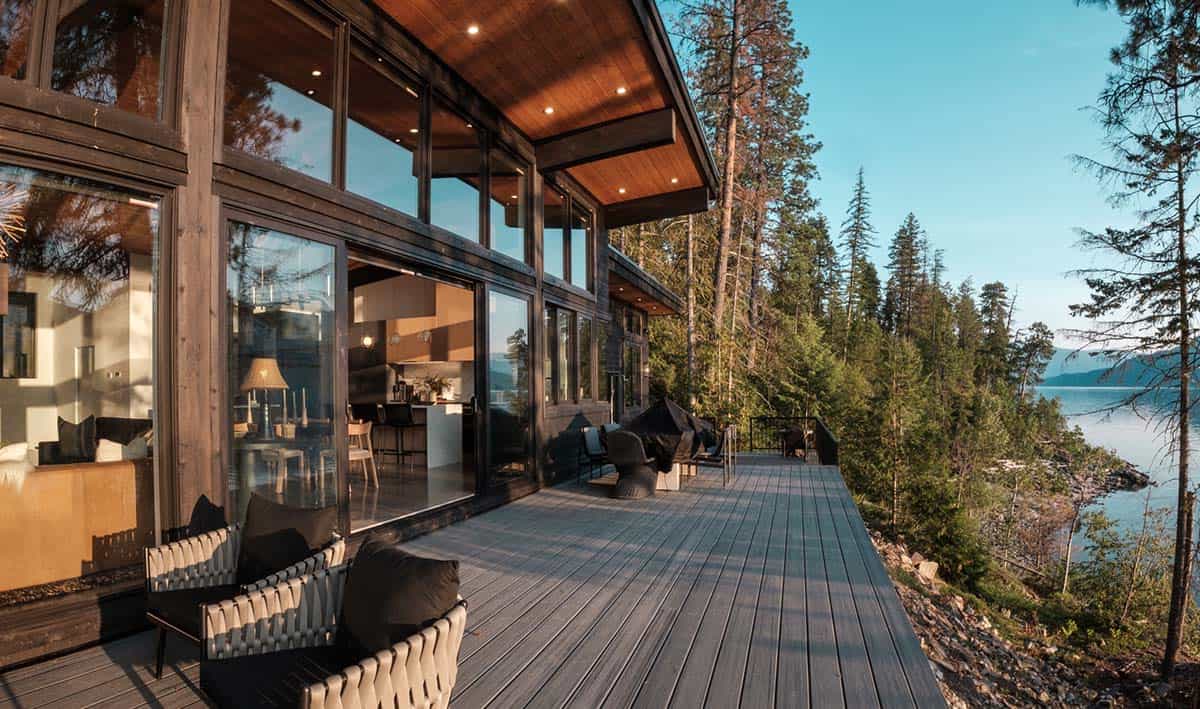
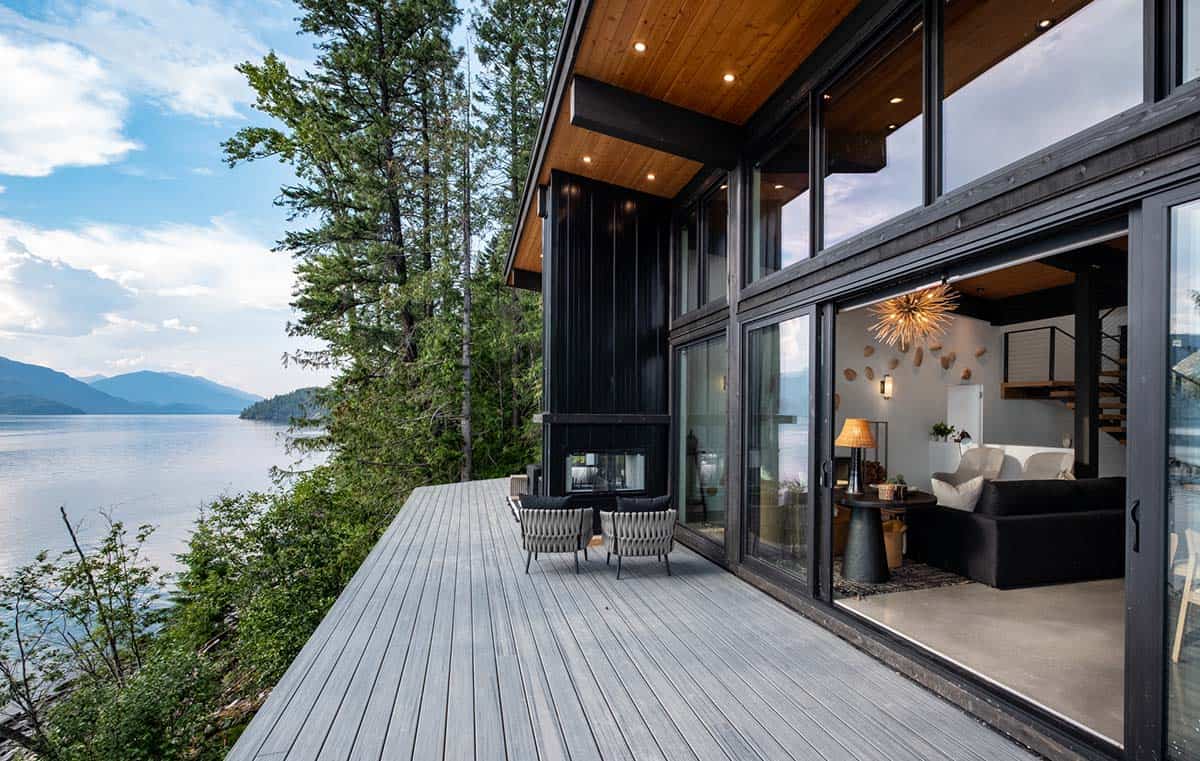
Above: One continuous deck runs the full front of the house, with room for loungers, dining and a seating group.
Living Room Under a Vaulted Timber Ceiling
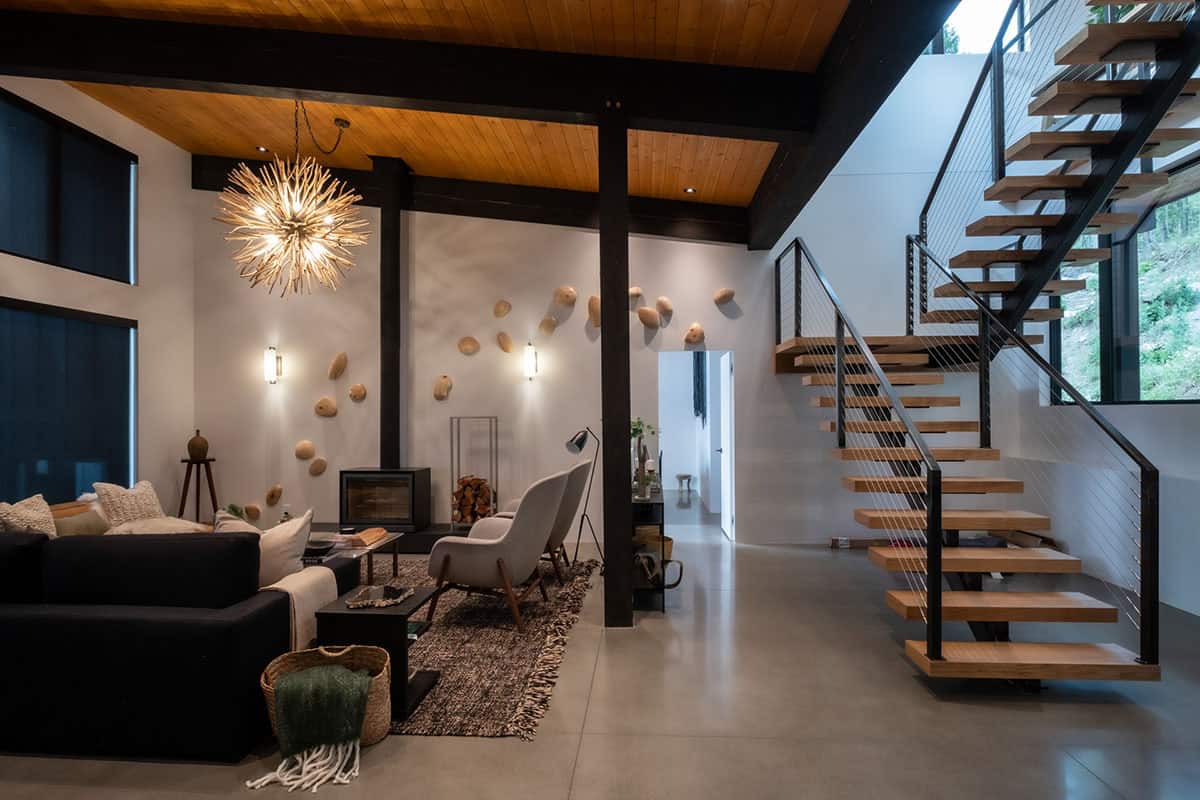
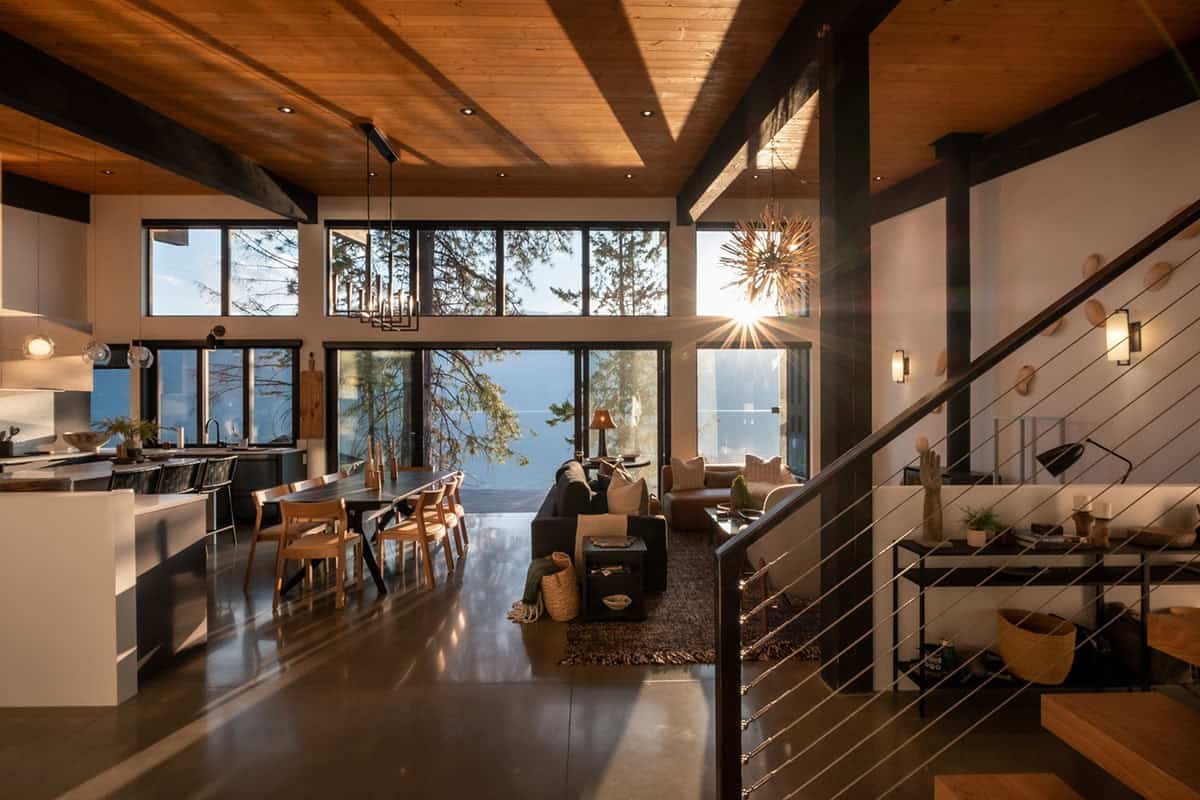
Above: The ceilings vault to between 12 and 14 feet, carried on black stained Douglas fir posts and beams. A driftwood chandelier hangs above the sofa, and a run of carved wooden forms climbs the wall beside the wood stove.
How This Floating Staircase Is Built
The cable railing is nearly invisible by design, which is what makes it such a good choice when you would rather not block a view.
- A single metal stringer
- Douglas fir timber treads
- A mid-span floating riser
- Horizontal taut cable infill
- A metal railing
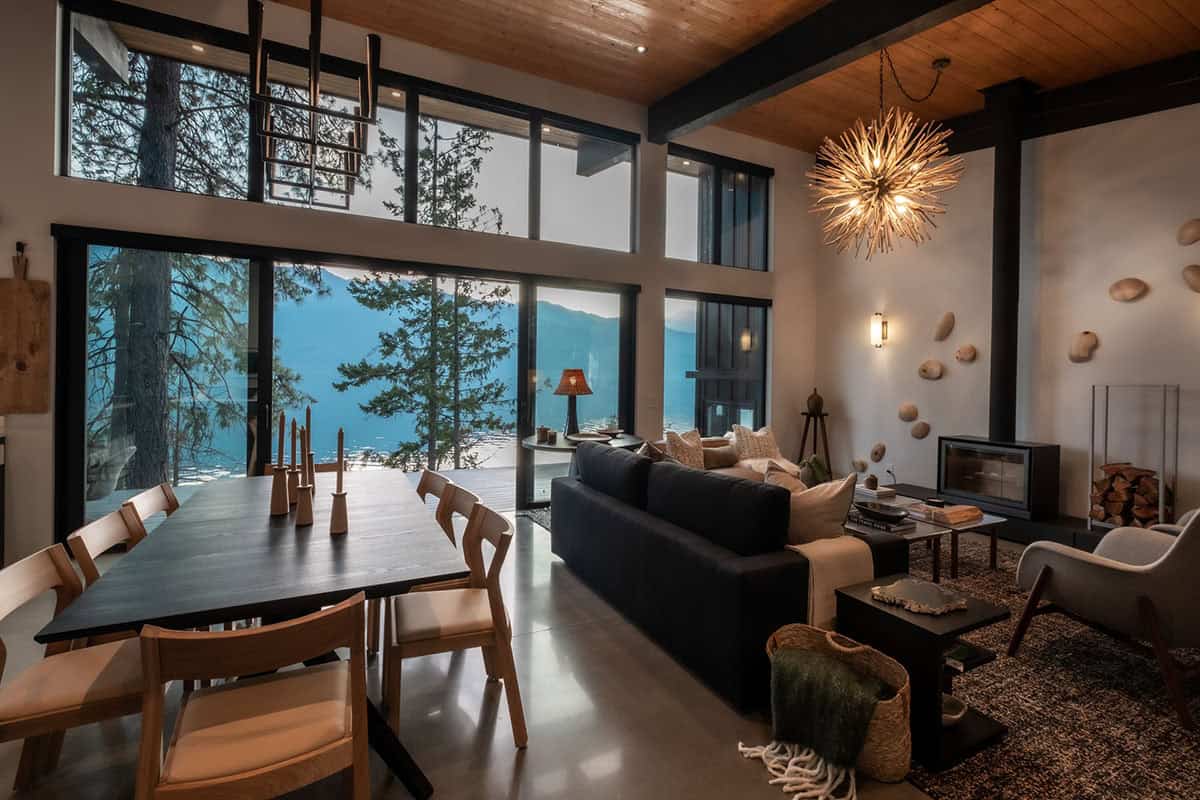
An Open Plan With the Lake in Every Window
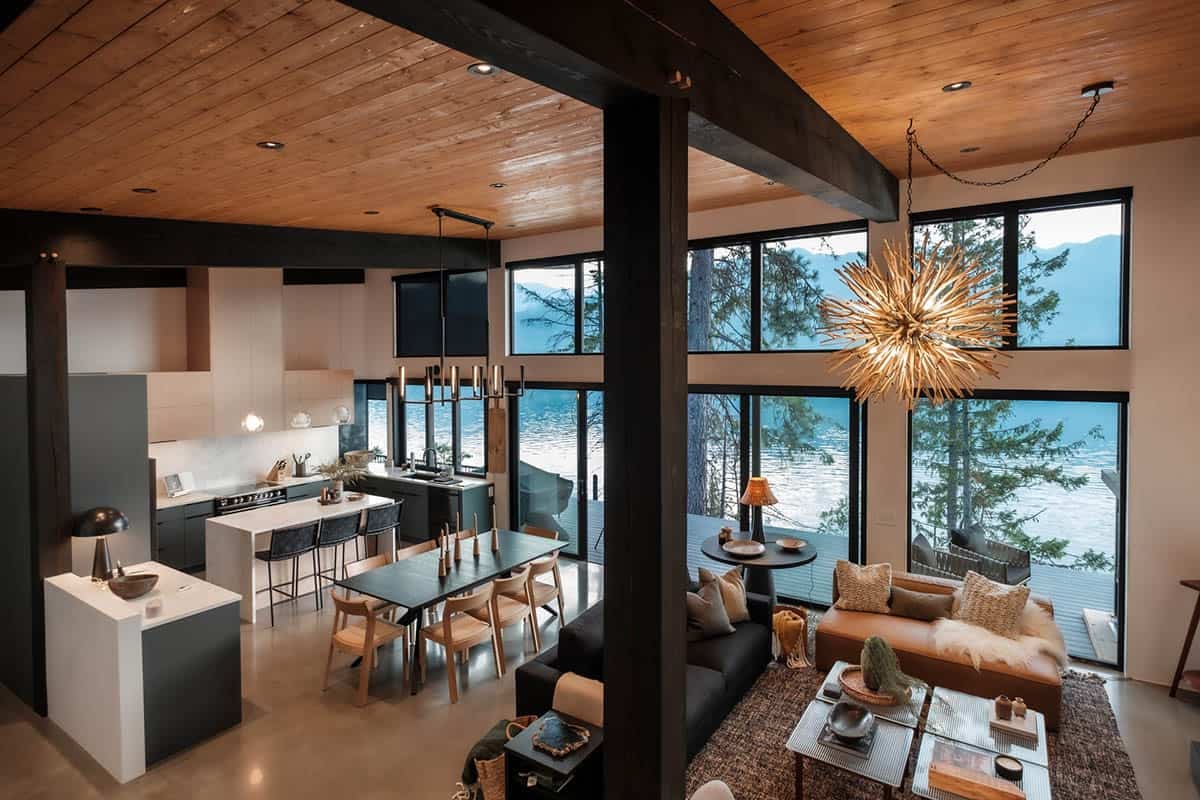
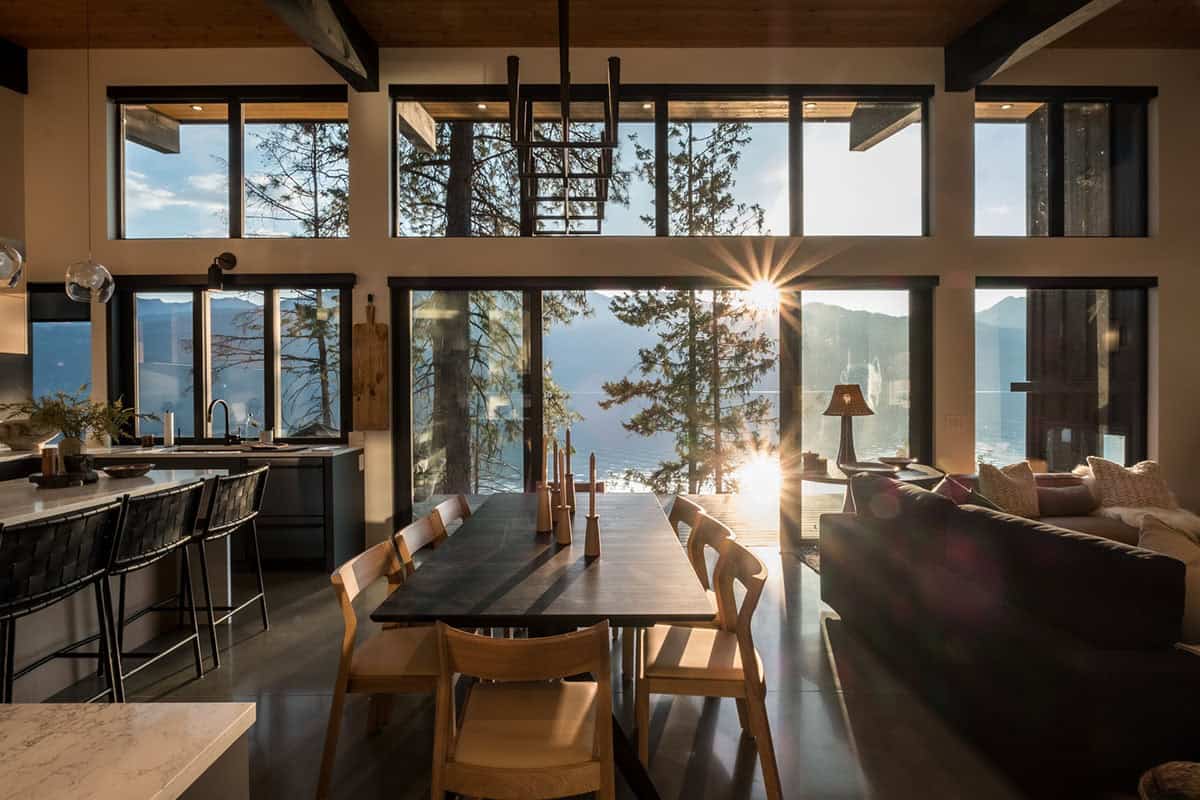
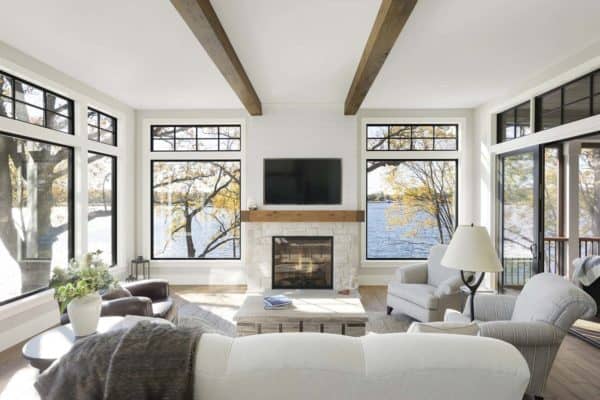
Above: Kitchen, dining and living share one room, and the glass runs the whole way along the lake side. The owner’s bedroom sits at the far end, so every main room opens onto the same deck.
Kitchen With a Statement Hood and a Pass-Through Counter
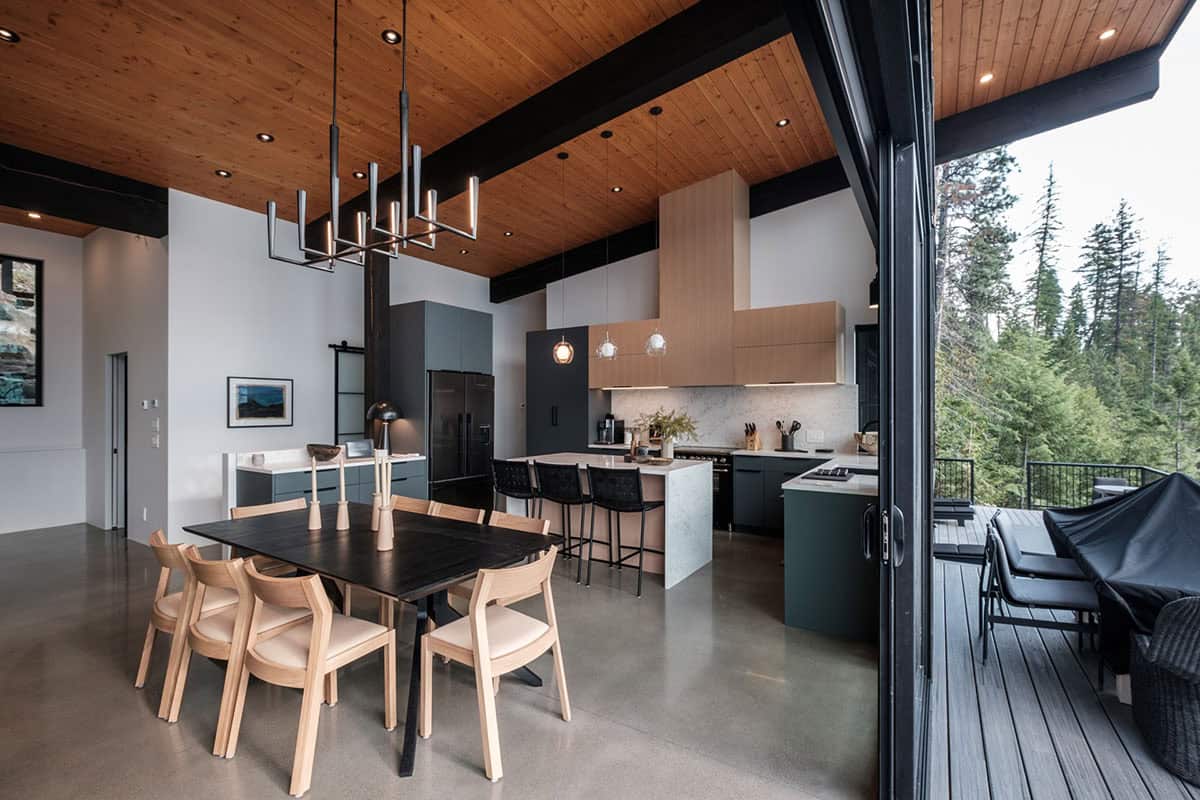
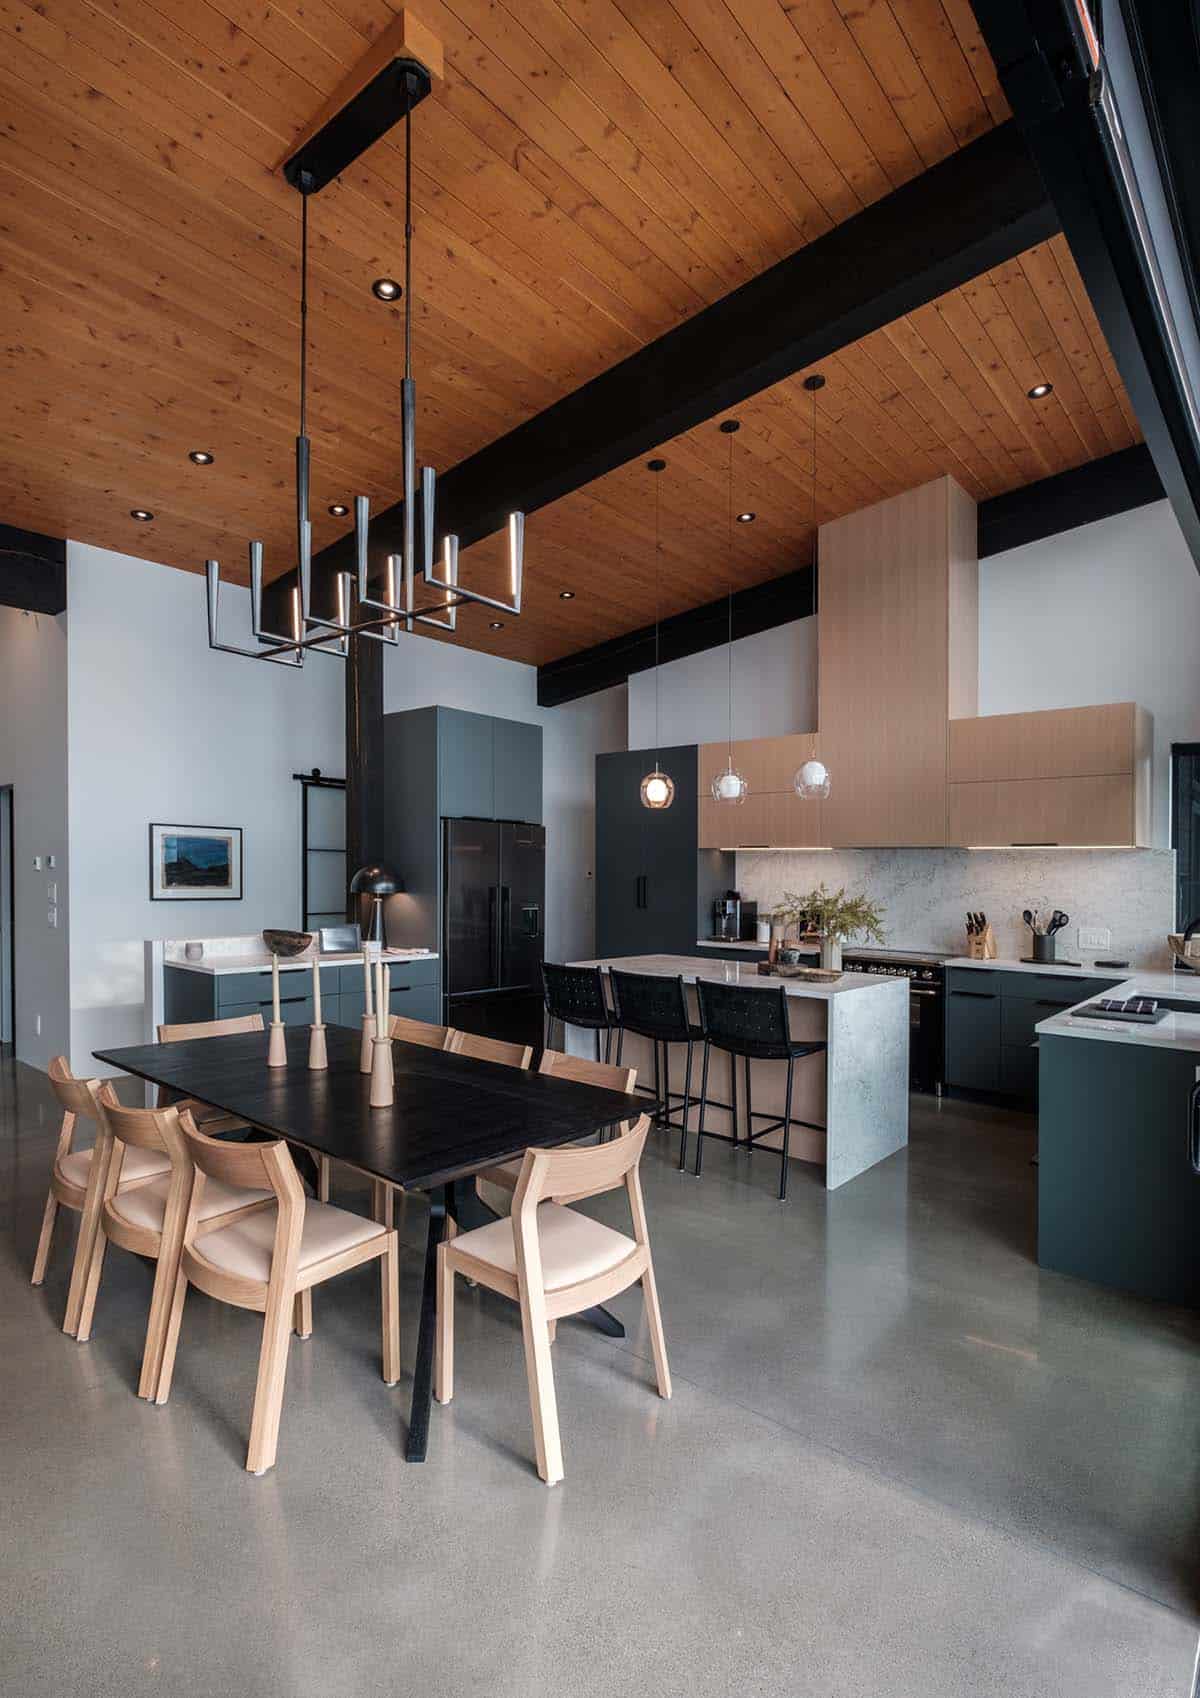
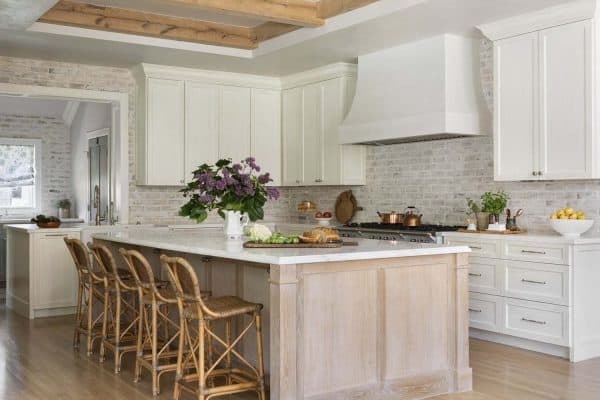
Above: Light oak uppers and a statement hood keep this end of the room bright against the darker lower cabinets. A pass-through counter opens from the kitchen straight onto the deck.
Kitchen Features Worth Copying in Your Own Home
- An abundance of natural light
- Transom windows above the glazing
- A pass-through window to the deck
- An L-shaped galley layout
- A large island
- A statement hood over the range
What We Love About This Home
This home was beautifully planned around one simple idea, that every main room should open to the lake. The kitchen, the dining area, the living room and the owner’s bedroom all slide open onto the same deck, and the vaulted ceiling follows the single slope of the roof out toward the water. We love the restraint of the material palette too, with black stained timber, tongue and groove ceiling boards in a rich natural hue, polished concrete and warm grey composite decking leaving the lake and the mountains to do the decorating. Overall, the project team did a fabulous job of building a home that feels completely at ease on its rocky shoreline.
Tell Us: Have you ever considered a black stain for your own home? Let us know in the Comments below!
Note: British Columbia has given us some of our favorite waterfront architecture. Have a wander through a spectacular midcentury house perched on a hillside in British Columbia, then see an incredible forest home with modern, clean lines.
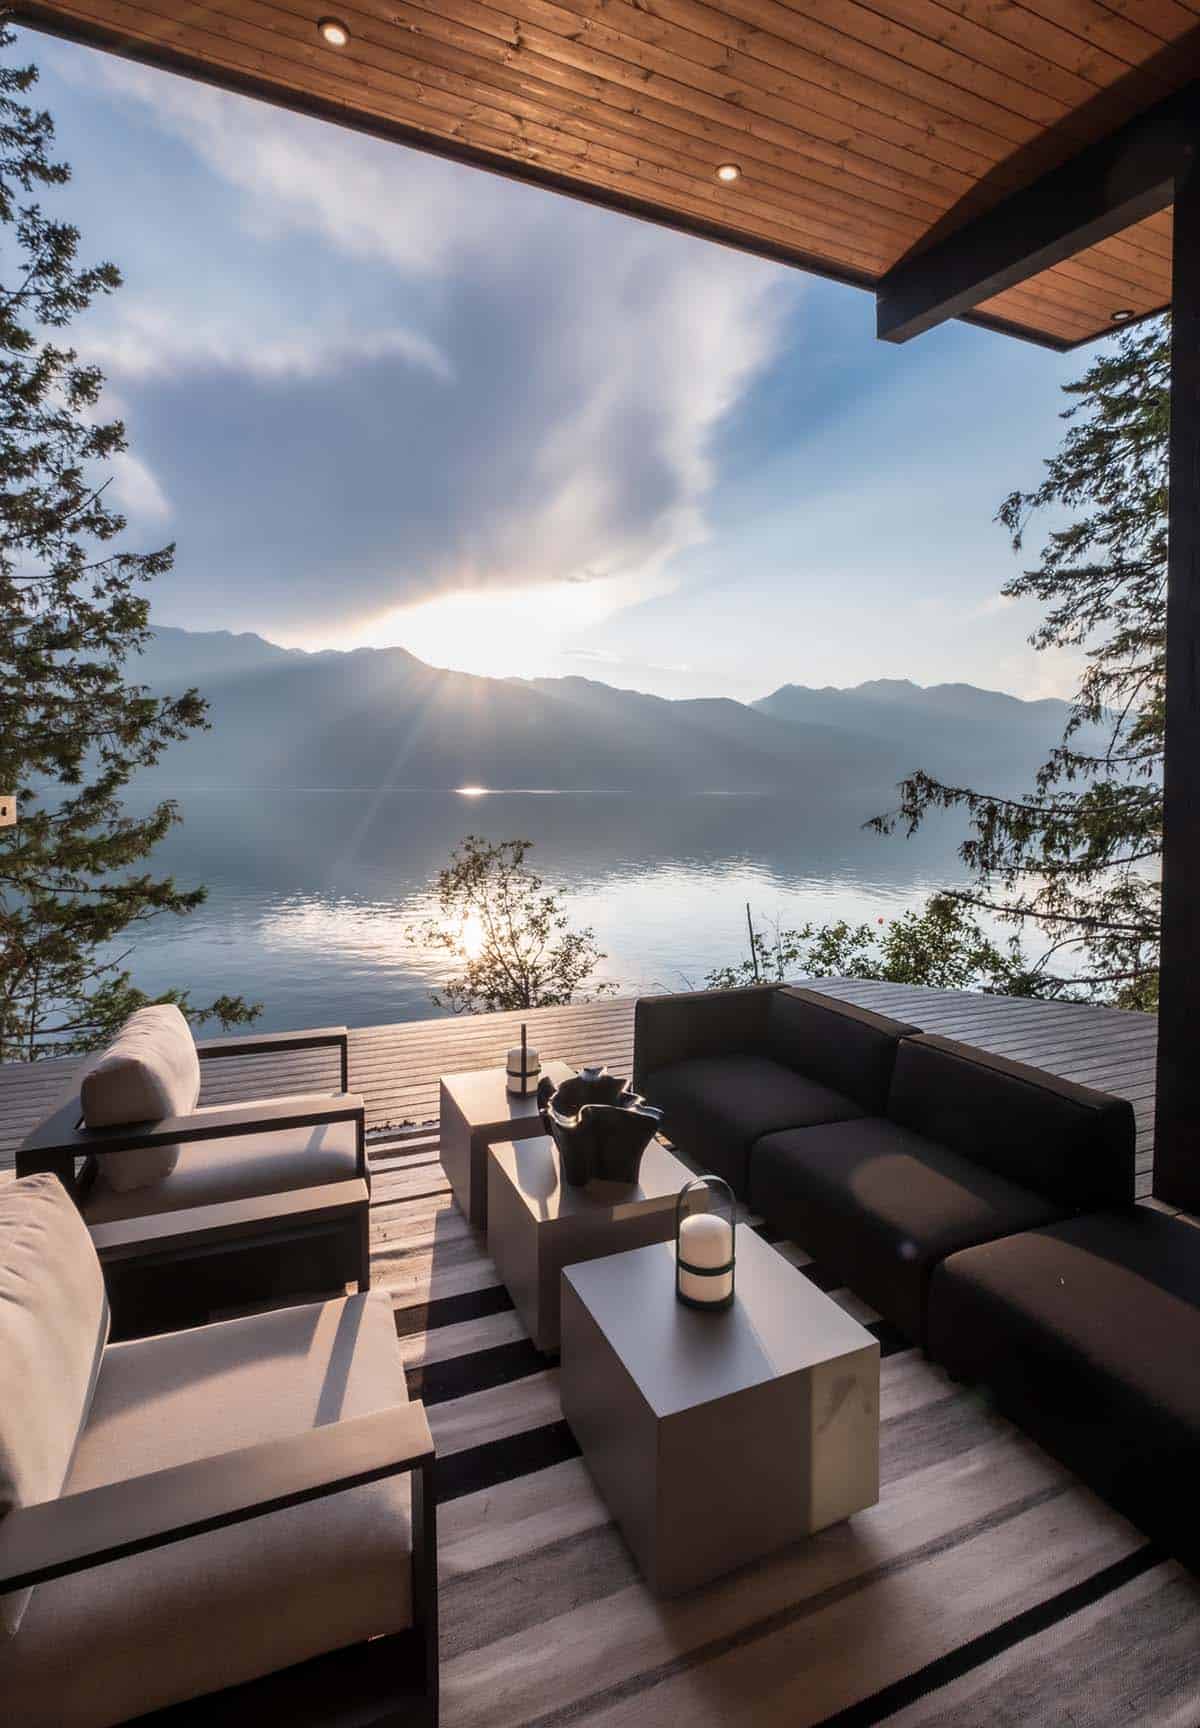
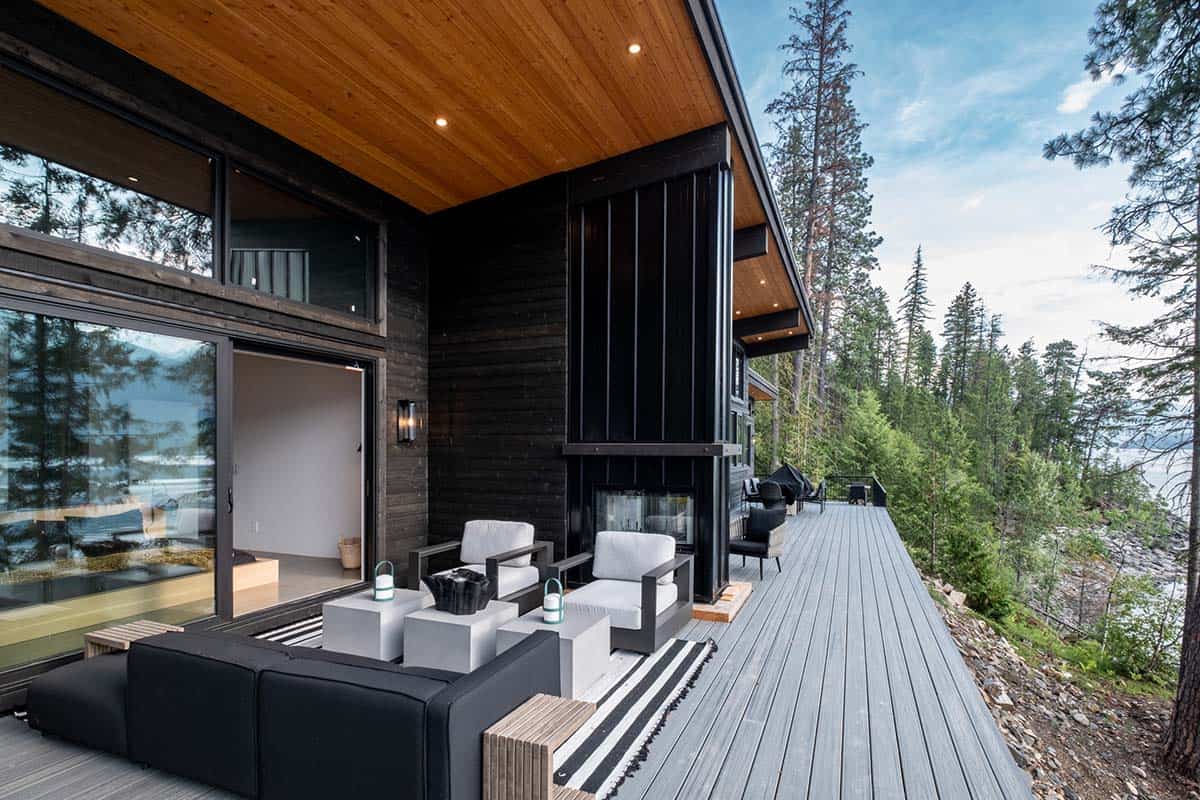
Above: The covered end of the deck looks straight down the lake, with a sofa and concrete tables under the overhang.

Owner’s Bedroom Opening to the Deck
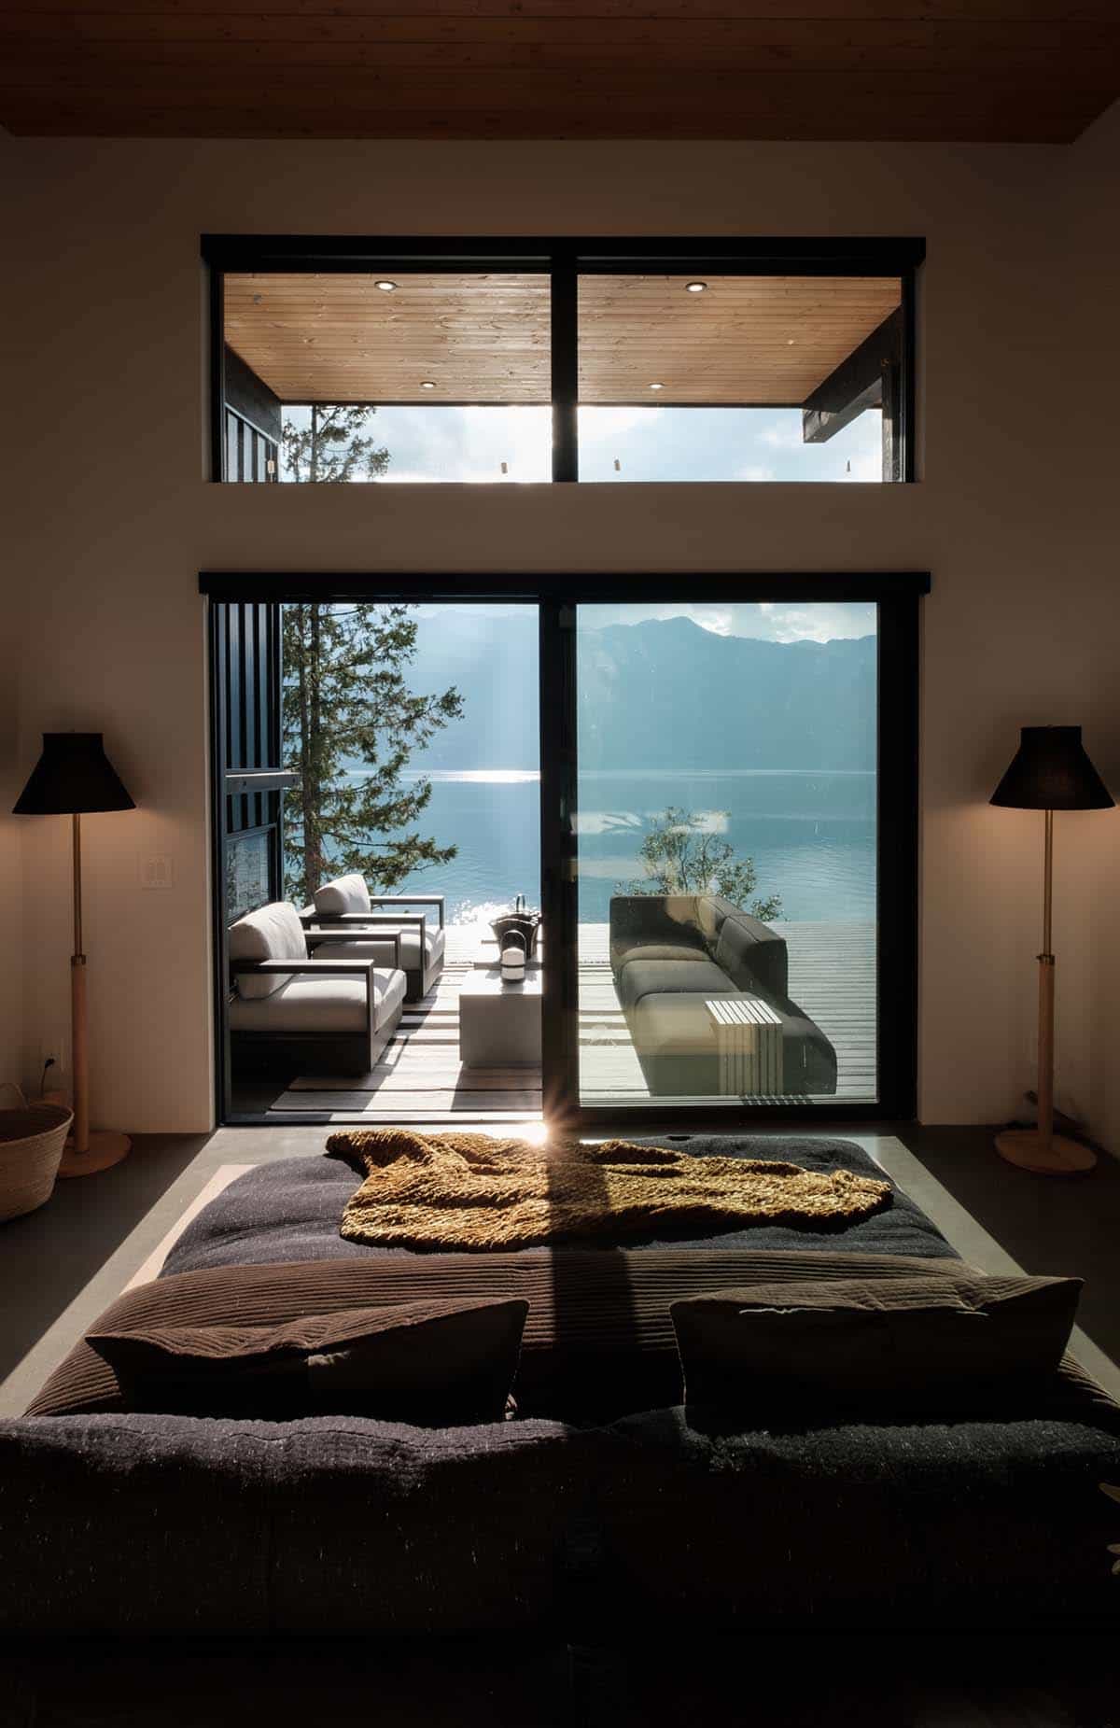
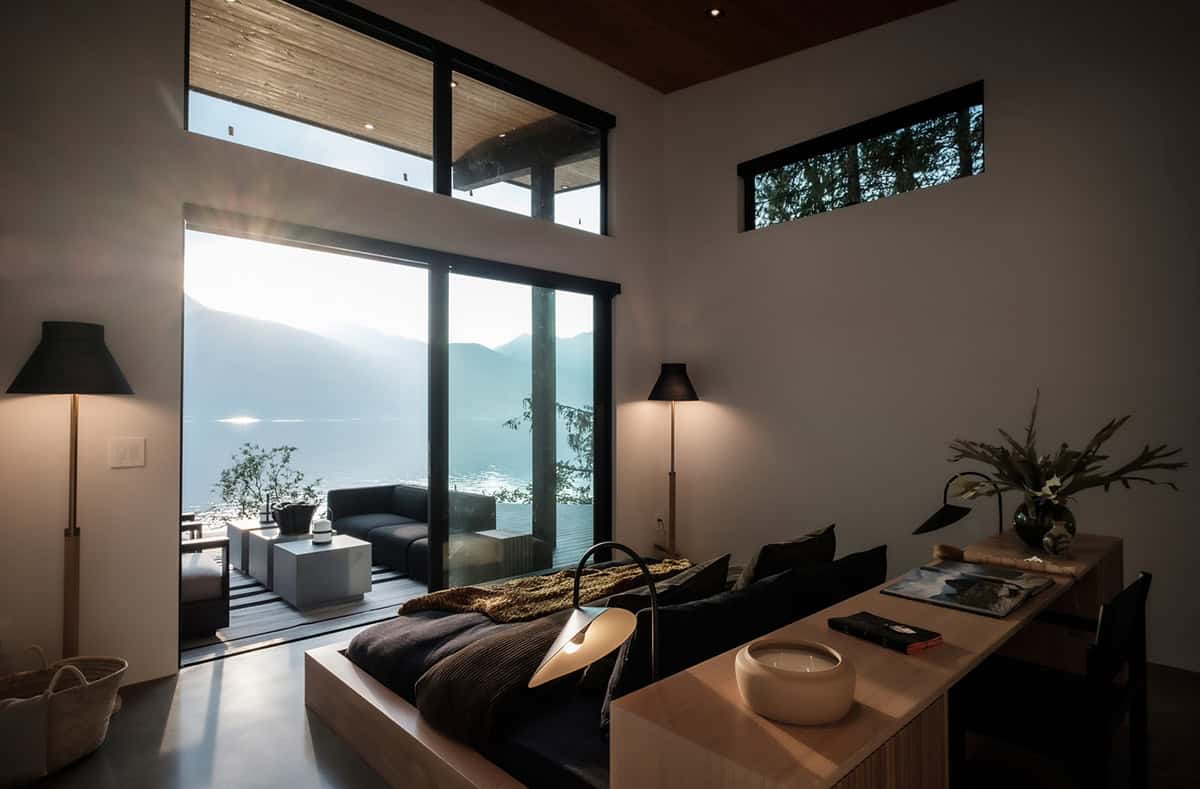
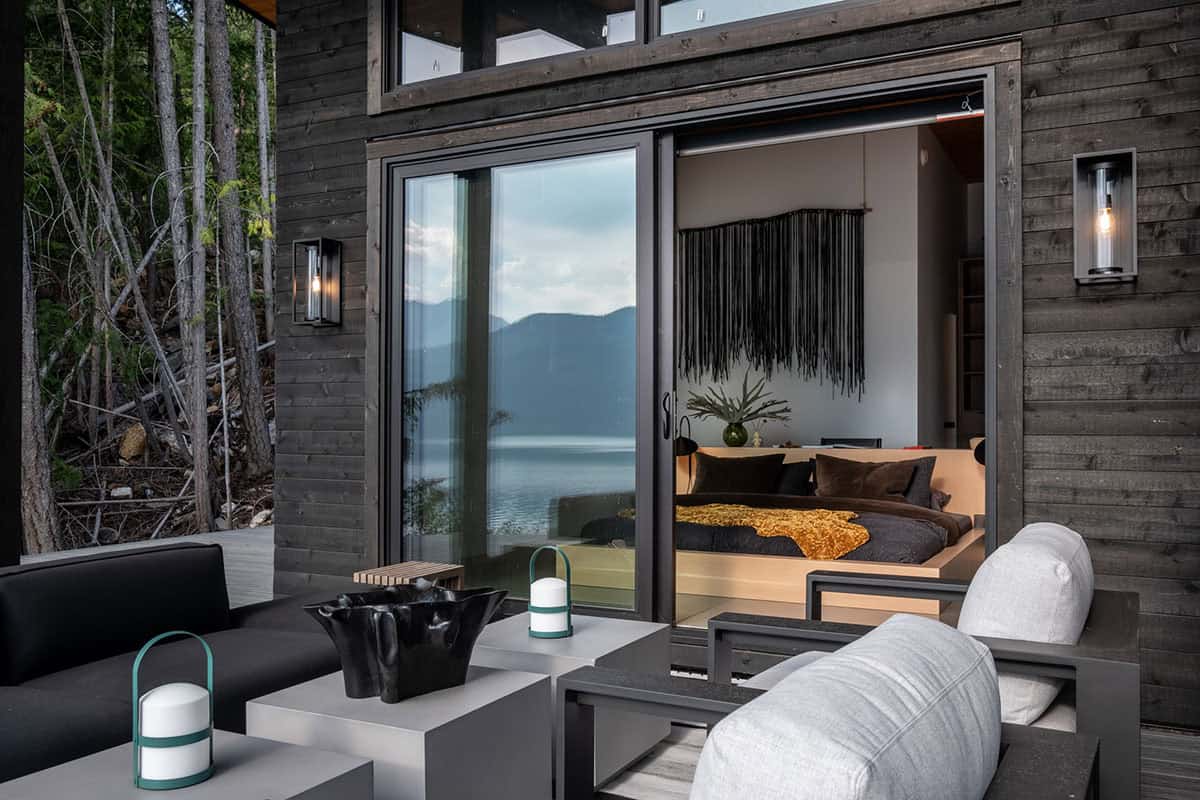
Above: The owner’s bedroom slides open to its own stretch of deck, with the lake directly ahead and a transom window above to bring in more natural light.
An Outdoor Fireplace on the Deck
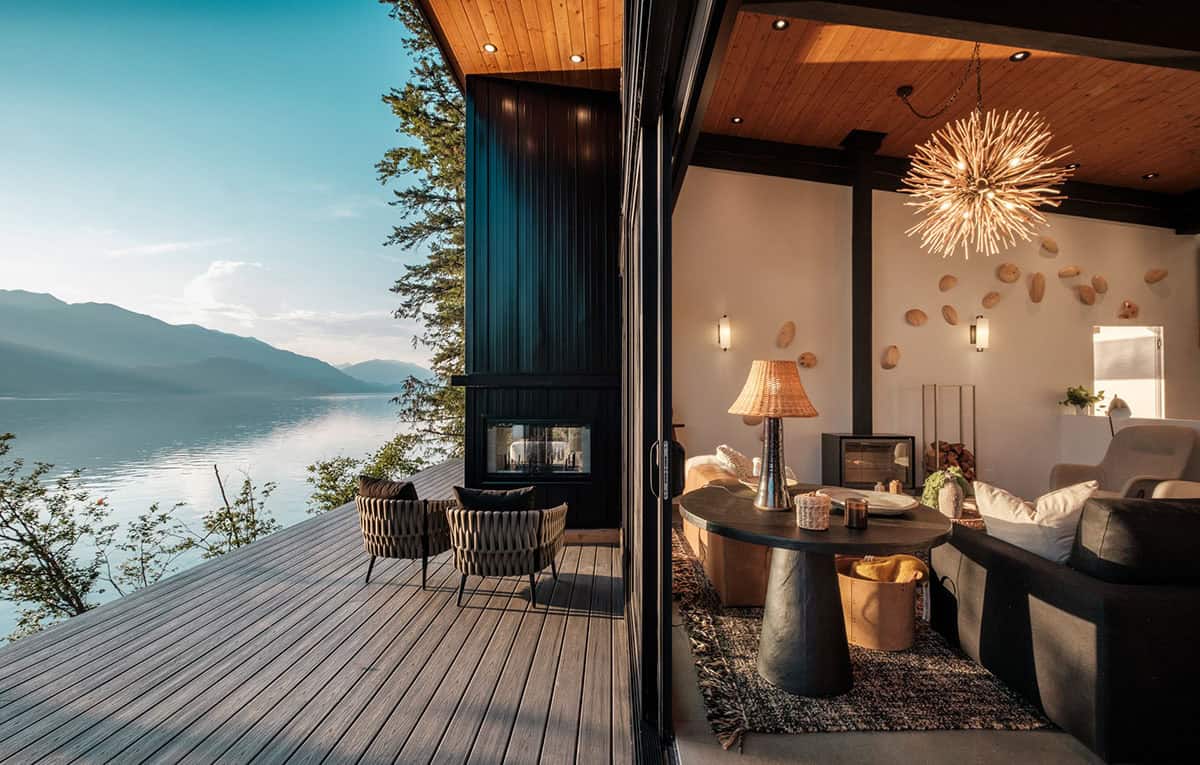
Above: An outdoor fireplace set into a black clad chimney warms this end of the deck, with the living room doors pushed wide open behind it.
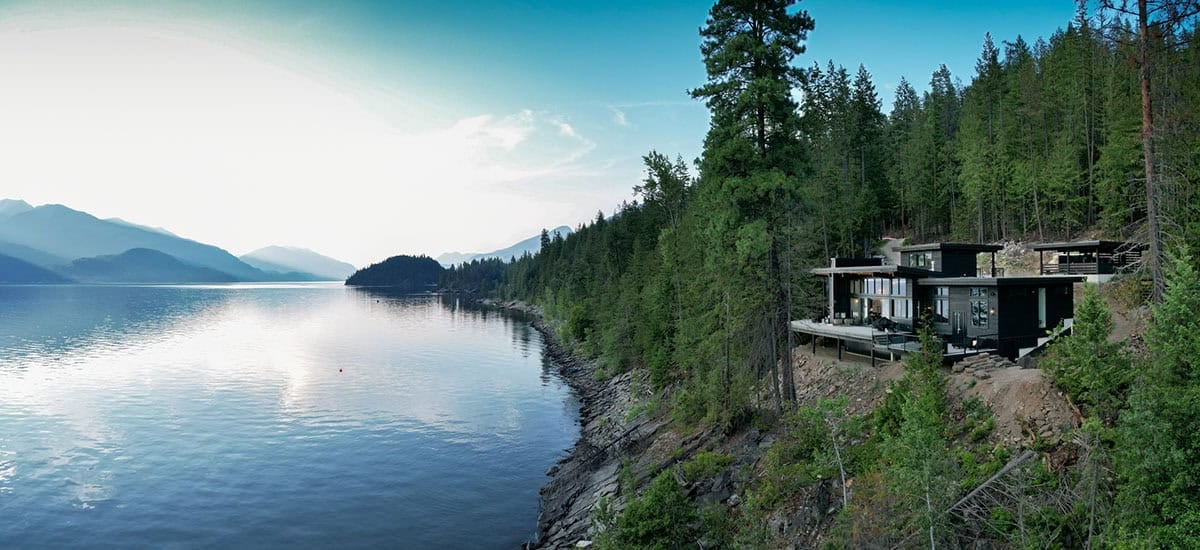
The House Seen From Above
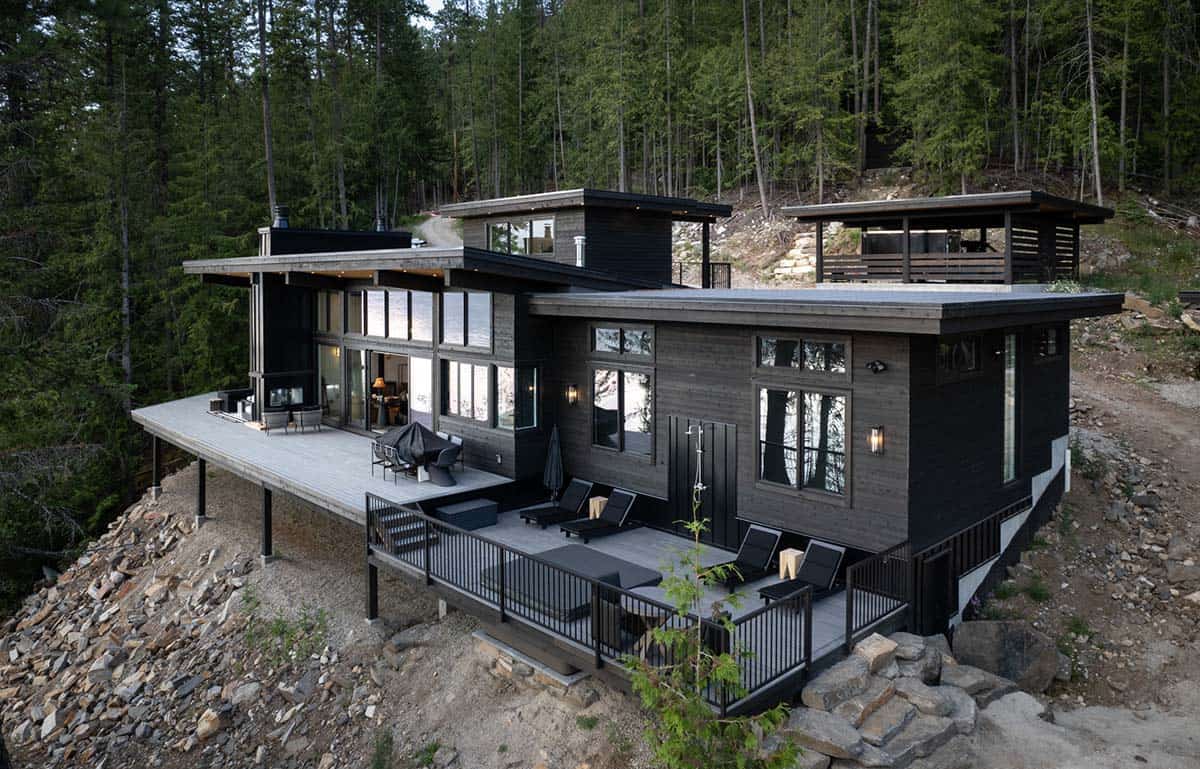
Above: The roofs and the deck follow the line of the shore, with the forest as a backdrop.






0 comments