


❤️ Would you like to save this?
By saving, we'll email this post to you for later. Unsubscribe anytime.
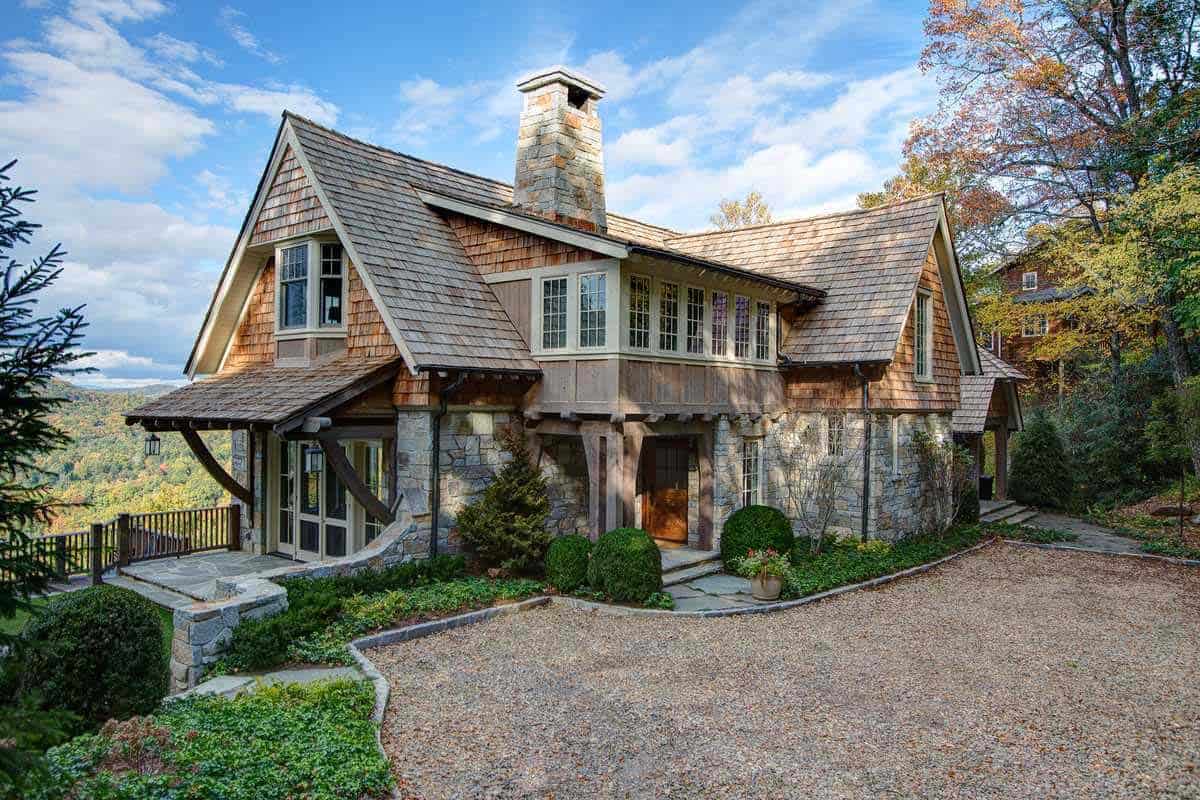
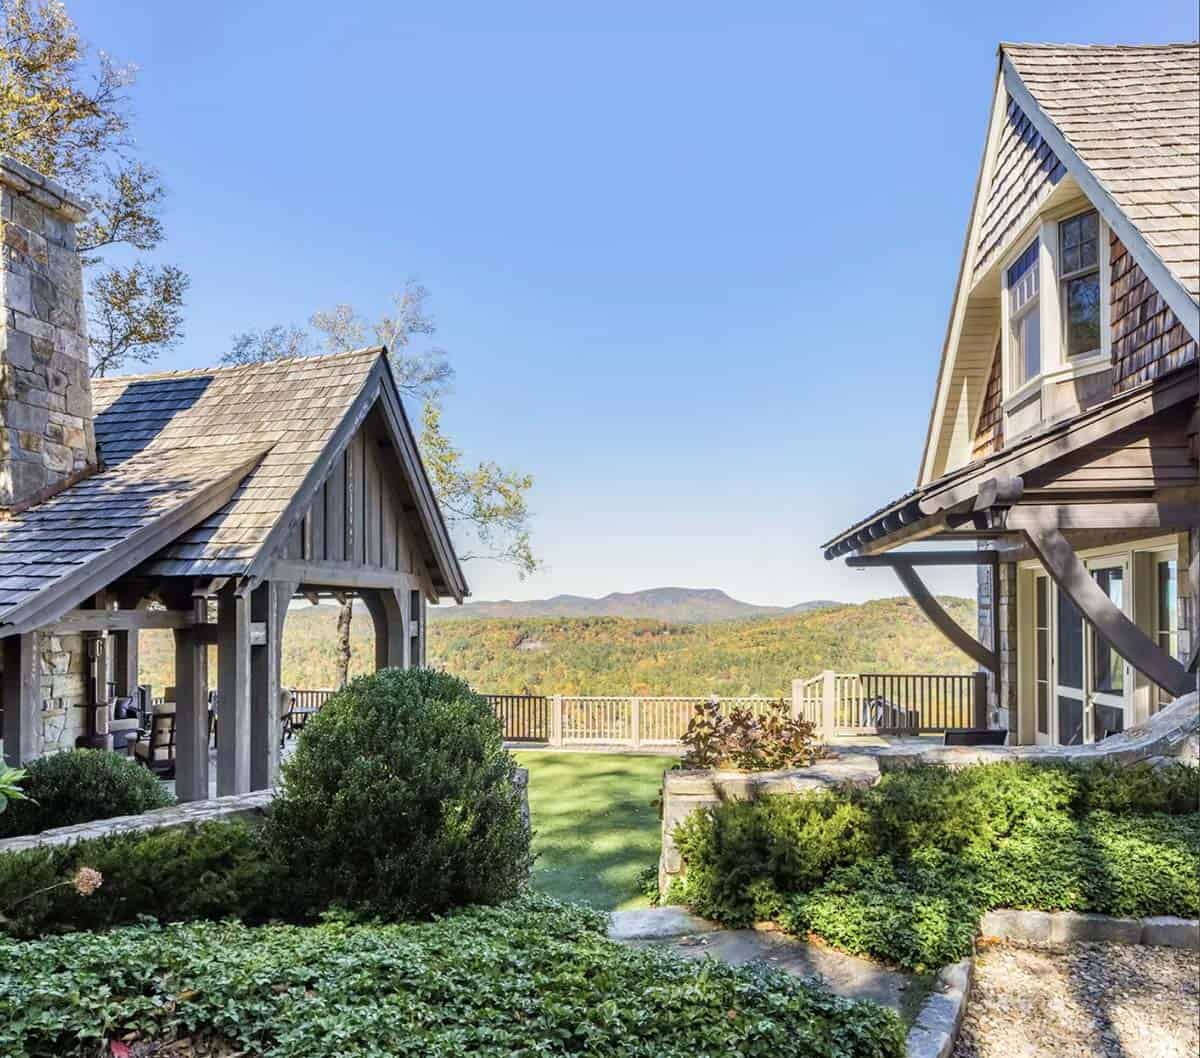

Nestled atop the historic Satulah Mountain in Highlands, North Carolina, this mountain cottage is the work of Edgens Herzog, together with Sadlon and Associates. From its perch above the town of Highlands, the home commands spectacular long-range views over the Blue Ridge Mountains. The great room, yard, and pavilion work together as a series of communicating spaces with varying degrees of enclosure, giving the large extended family room to gather together or spread out.
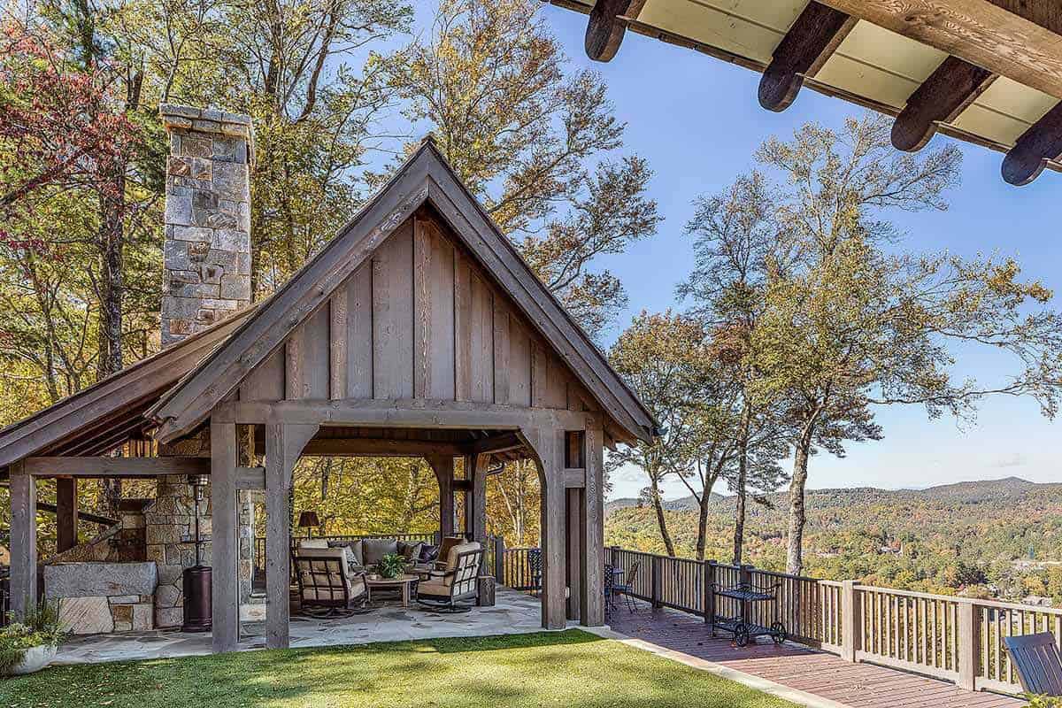
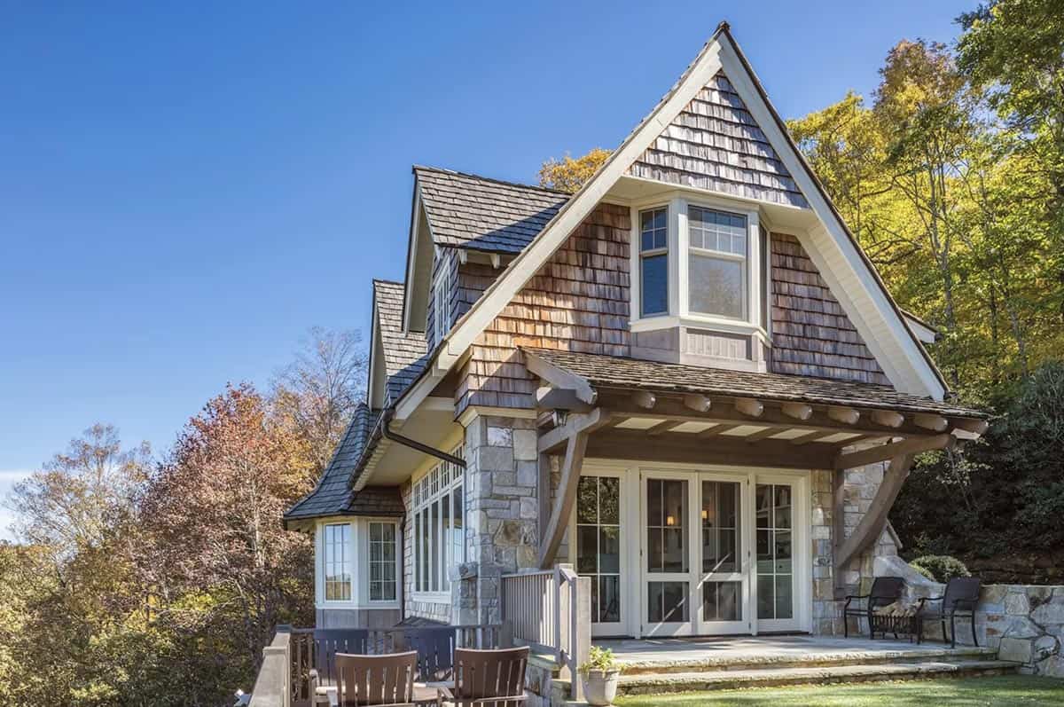
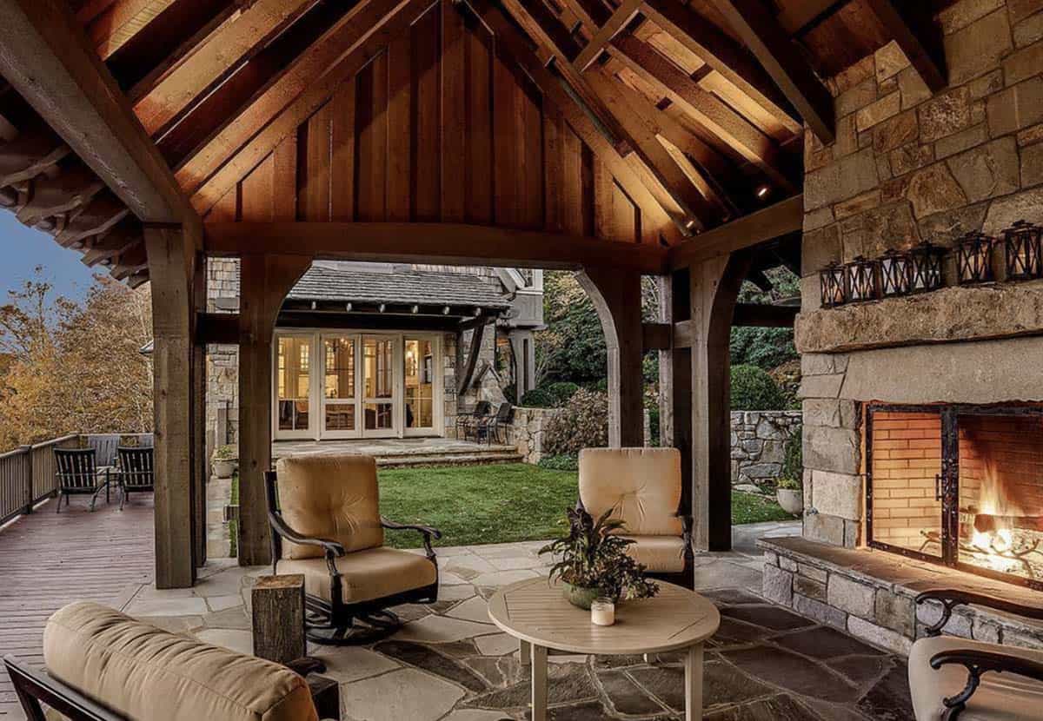
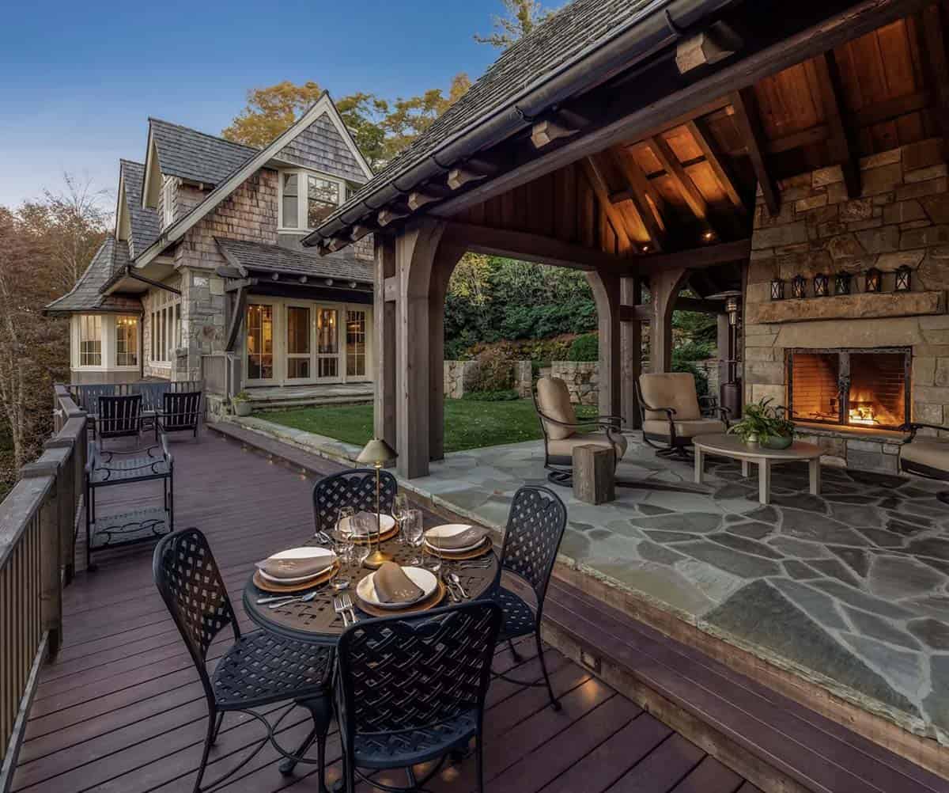
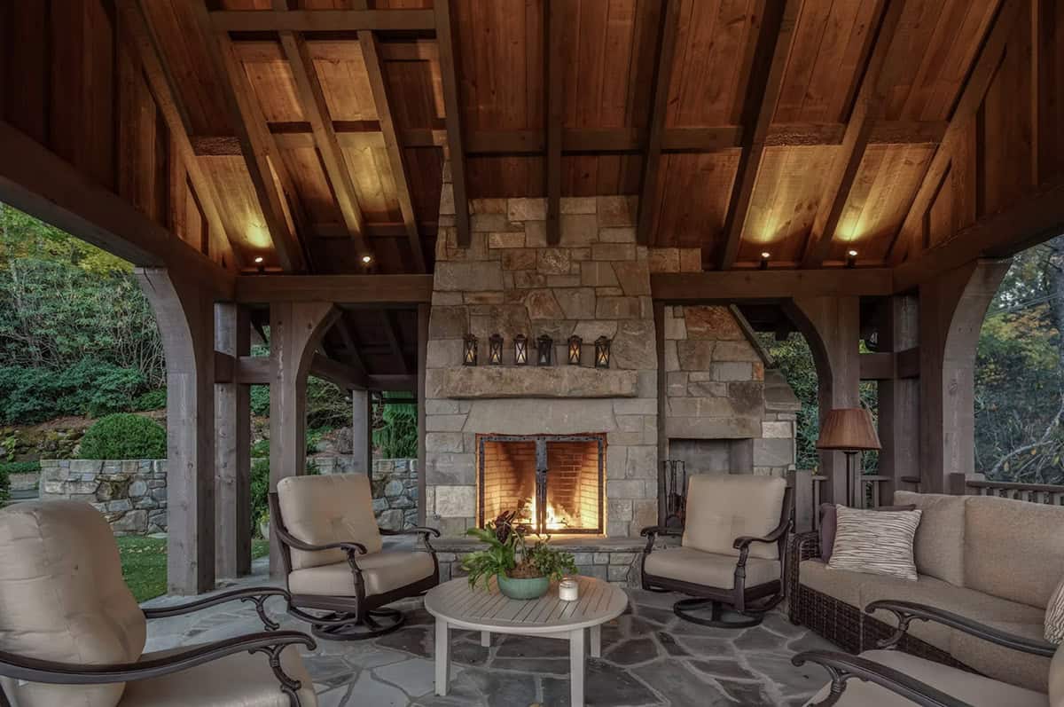
The home exudes timeless elegance and charm, its natural cedar shake siding striking a picturesque blend of rustic beauty and refined simplicity. A highlight of the property is the timber-frame pavilion and cantilevered viewing deck, which offer panoramic views of downtown Highlands and breathtaking mountain sunsets. Complete with an exterior fireplace and grilling area, the pavilion provides the perfect setting for al fresco entertaining against the backdrop of the surrounding peaks.
ARCHITECT Edgens Herzog
BUILDER Sadlon and Associates
LANDSCAPE ARCHITECT Planters
Timber-Framed Breezeway Links Cottage to Covered Deck
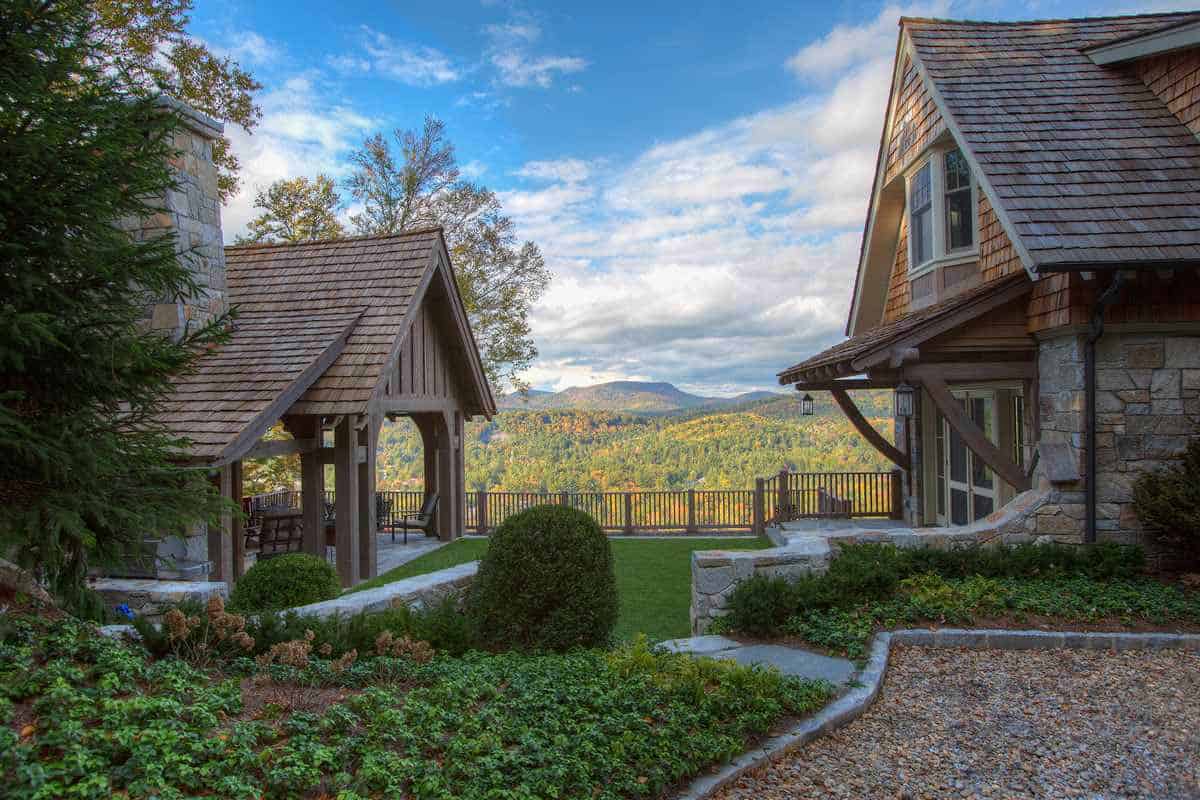
Timber Frame Pavilion Overlooks Mountain Ridges
What We Love About This Home
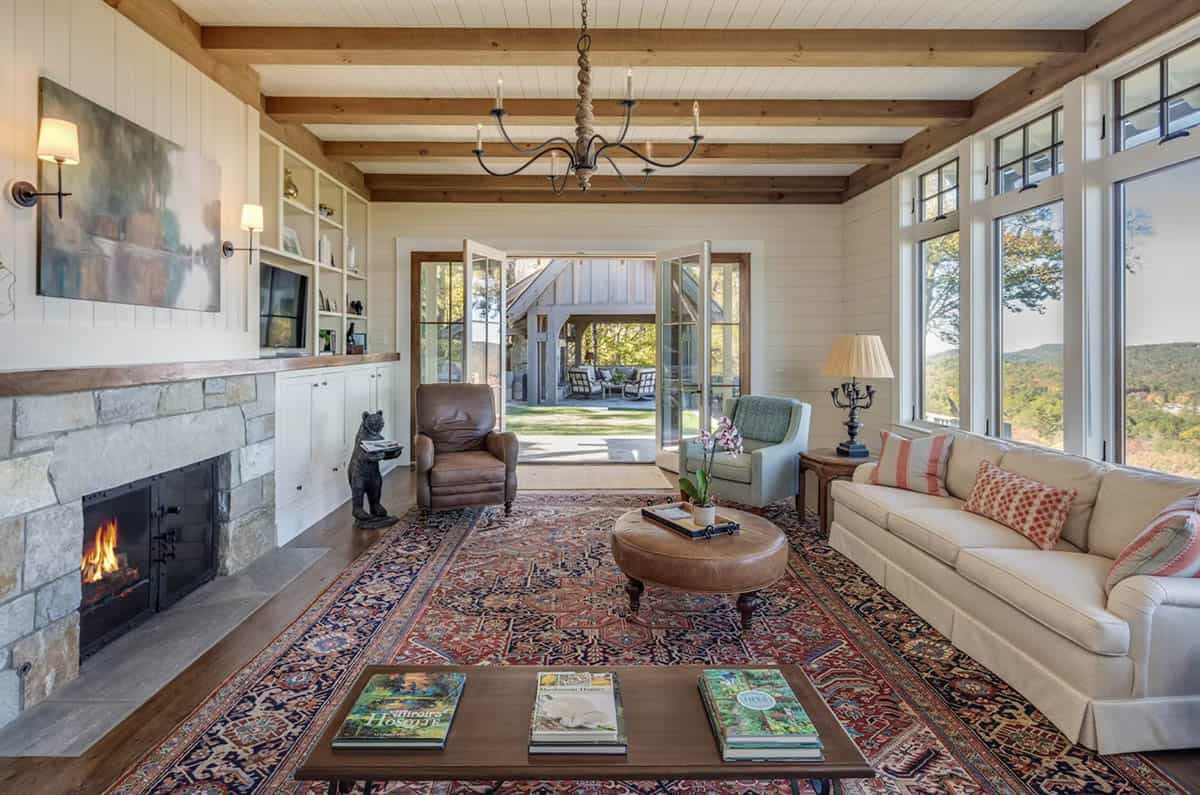
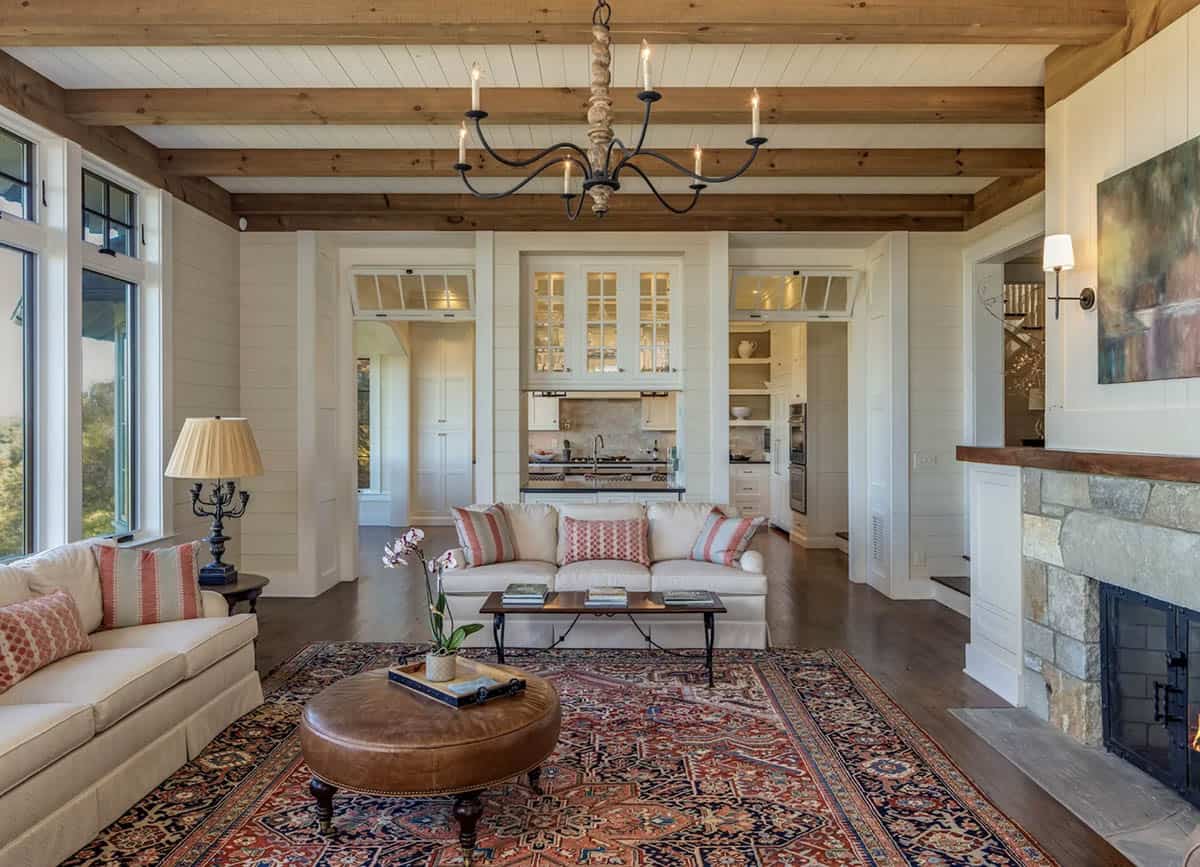
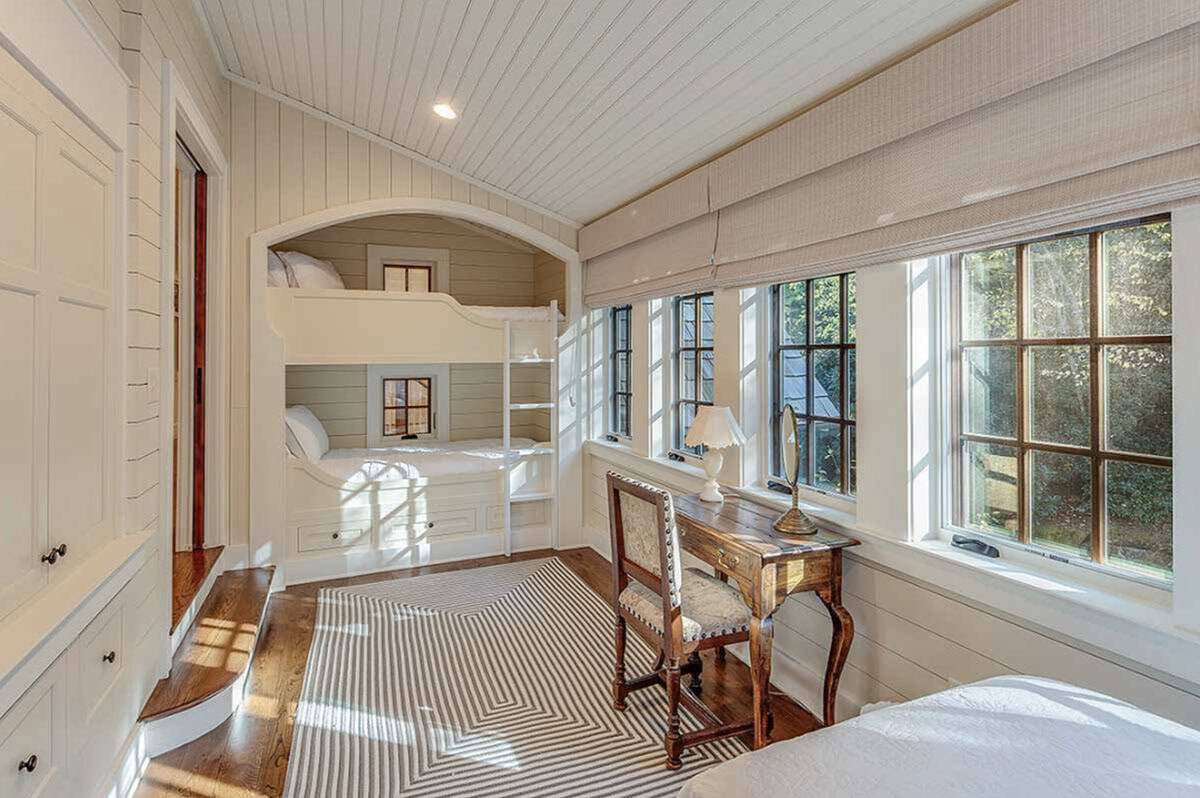
The timber-frame pavilion and cantilevered deck offer the best views on the property, overlooking downtown Highlands and the Blue Ridge Mountains. Shiplap walls and reclaimed wood beams add warmth to the great room, with large windows framing the mountains beyond. Bunk beds tucked under the eaves and a fireside pavilion out back give the big extended family a place to gather and space to spread out.
Tell Us: What details do you love most about the design of this North Carolina mountain cottage? Let us know in the Comments below!
Note: Be sure to check out a couple of other incredible home tours that we have showcased here on One Kindesign in the state of North Carolina: This rustic mountain home is a peaceful sanctuary in the Blue Ridge Mountains and A stunning dream home in the picturesque mountains of Western North Carolina.
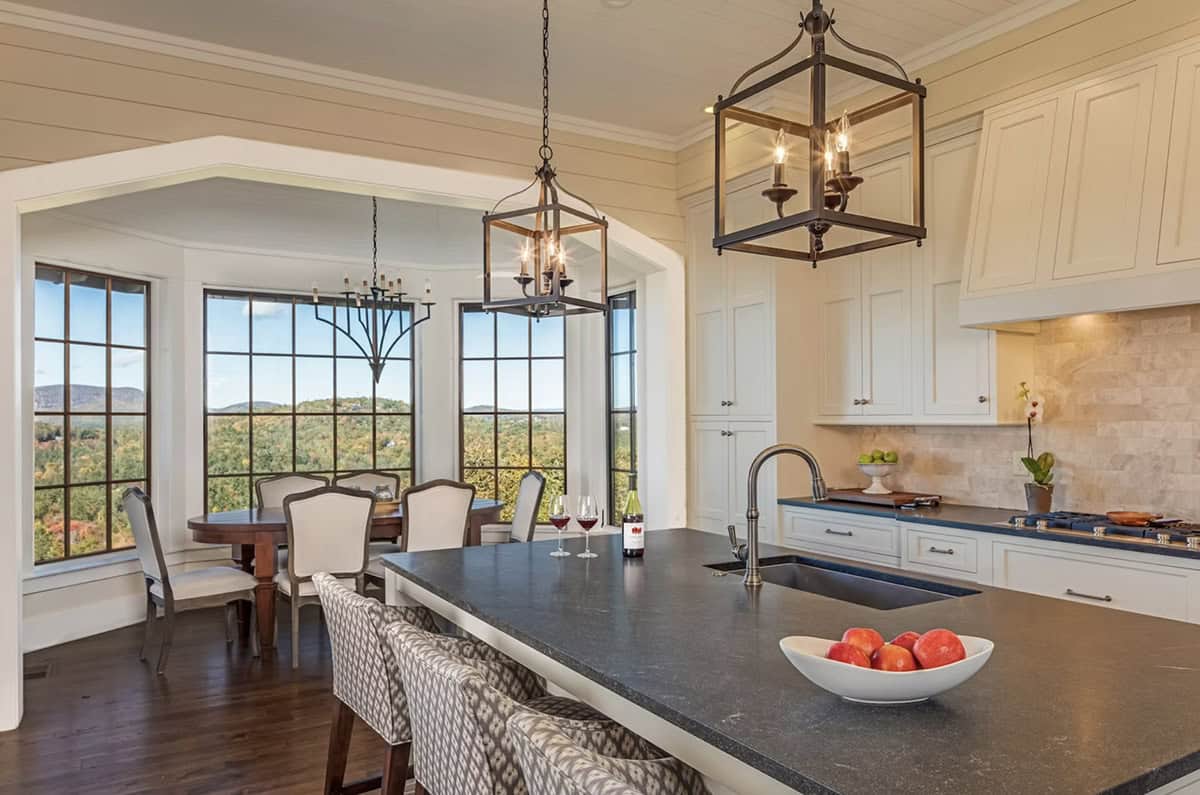
Soapstone Island Anchors the Mountain-View Kitchen
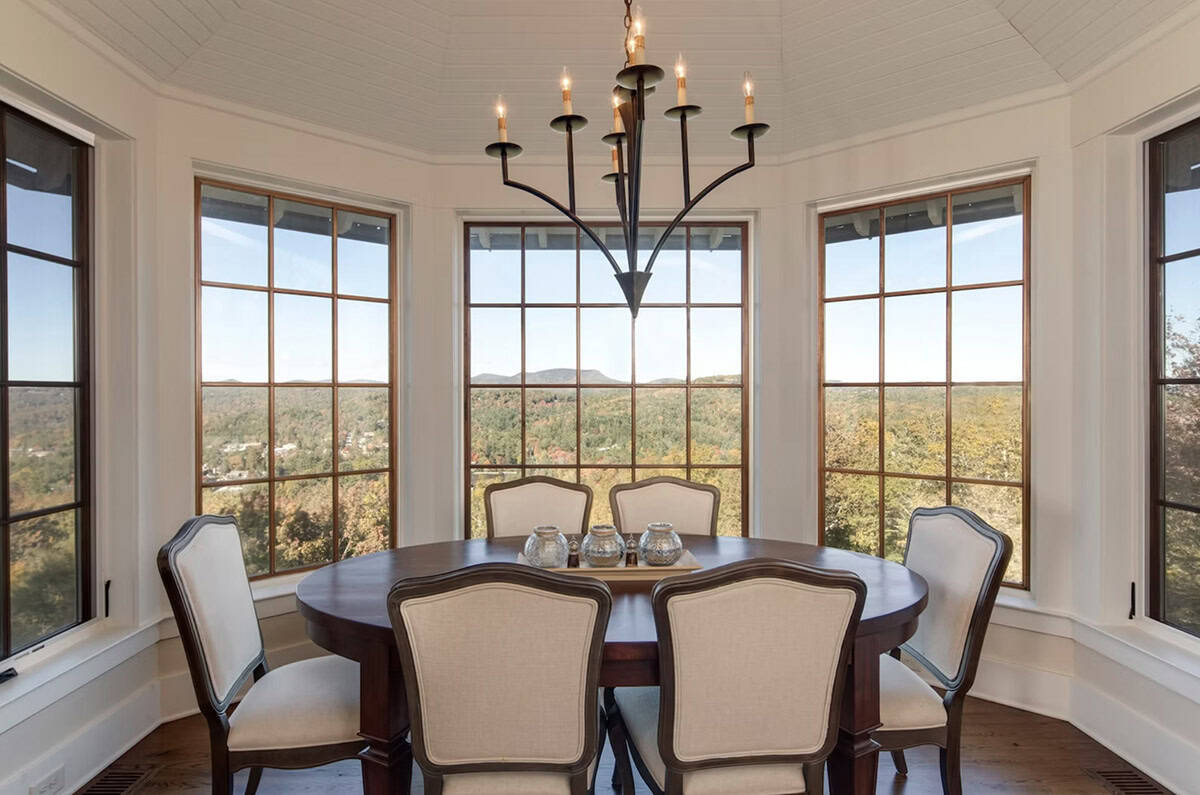
Round Dining Table Framed by Panoramic Windows
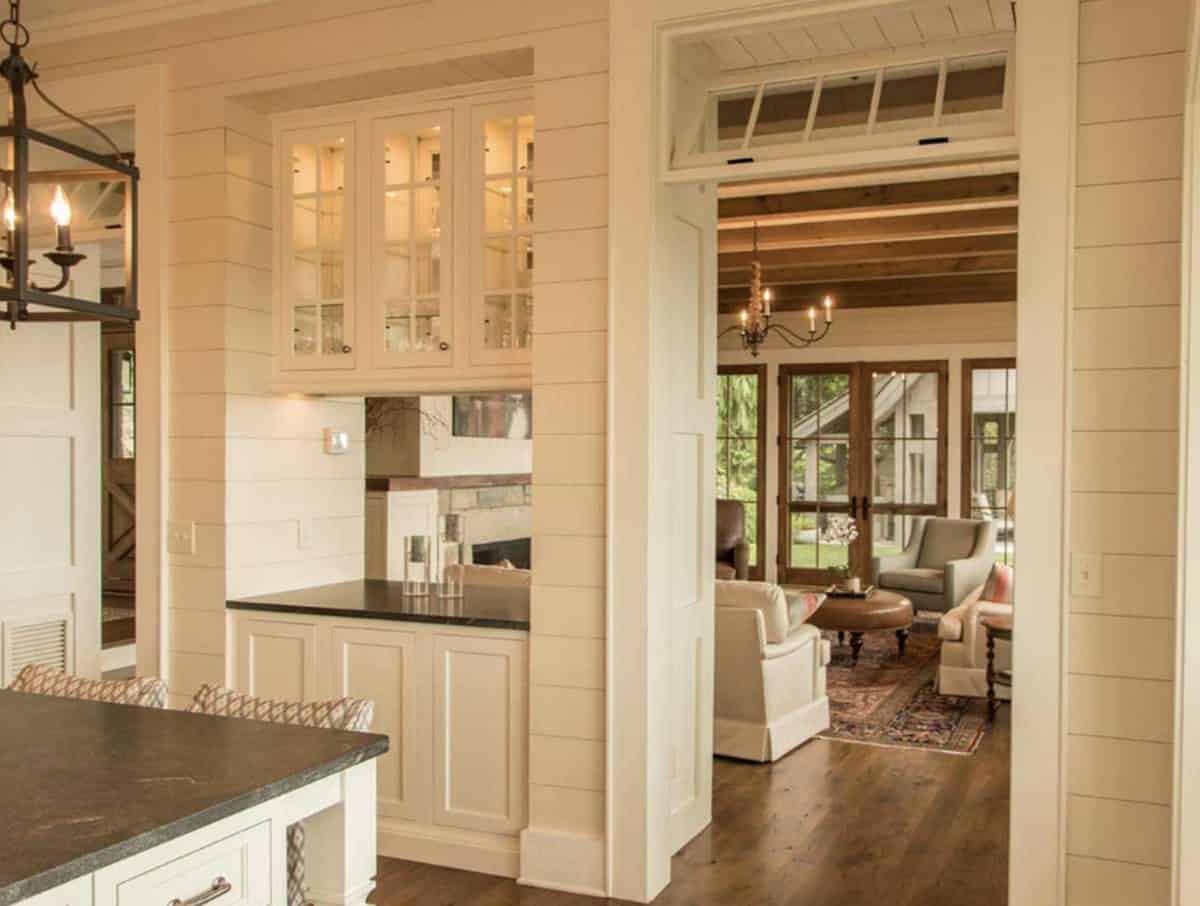
Butler’s Pantry Connects Kitchen to Living Room
Beamed Great Room Centers on a Stone Fireplace
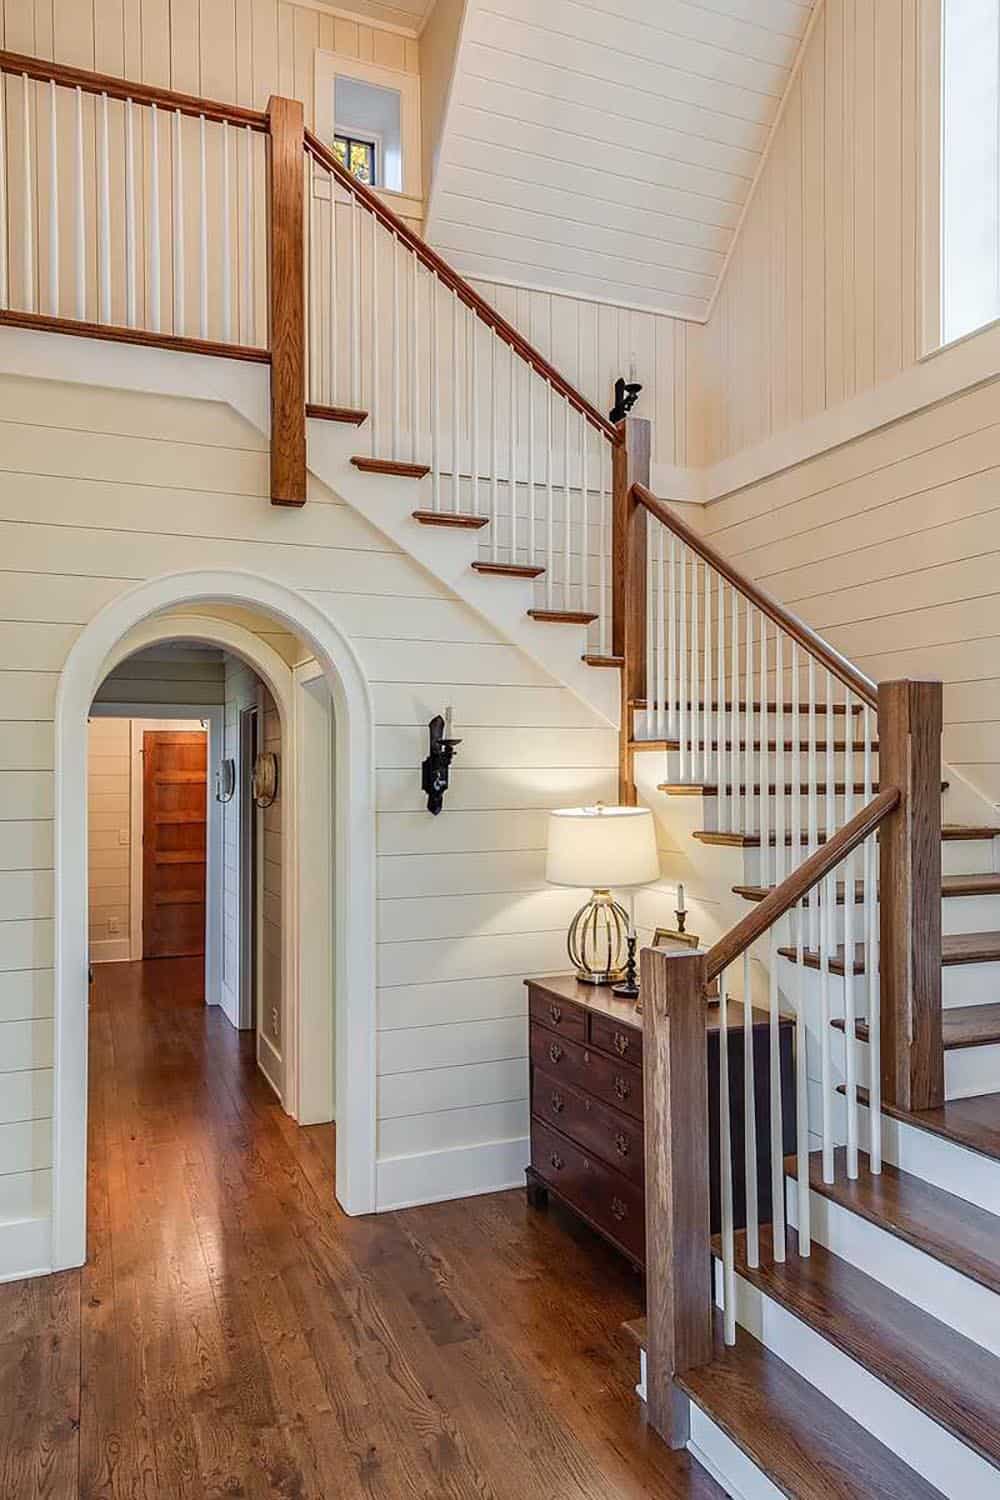
Curved Staircase Rises Above an Arched Hallway
Built-In Bunk Beds Tucked Beneath a Vaulted Ceiling
Stone-and-Shingle Facade Opens to a Covered Deck
Outdoor Fireplace Anchors the Covered Dining Pavilion
PHOTOGRAPHER Fine Architectural Photography




0 comments