


❤️ Would you like to save this?
By saving, we'll email this post to you for later. Unsubscribe anytime.
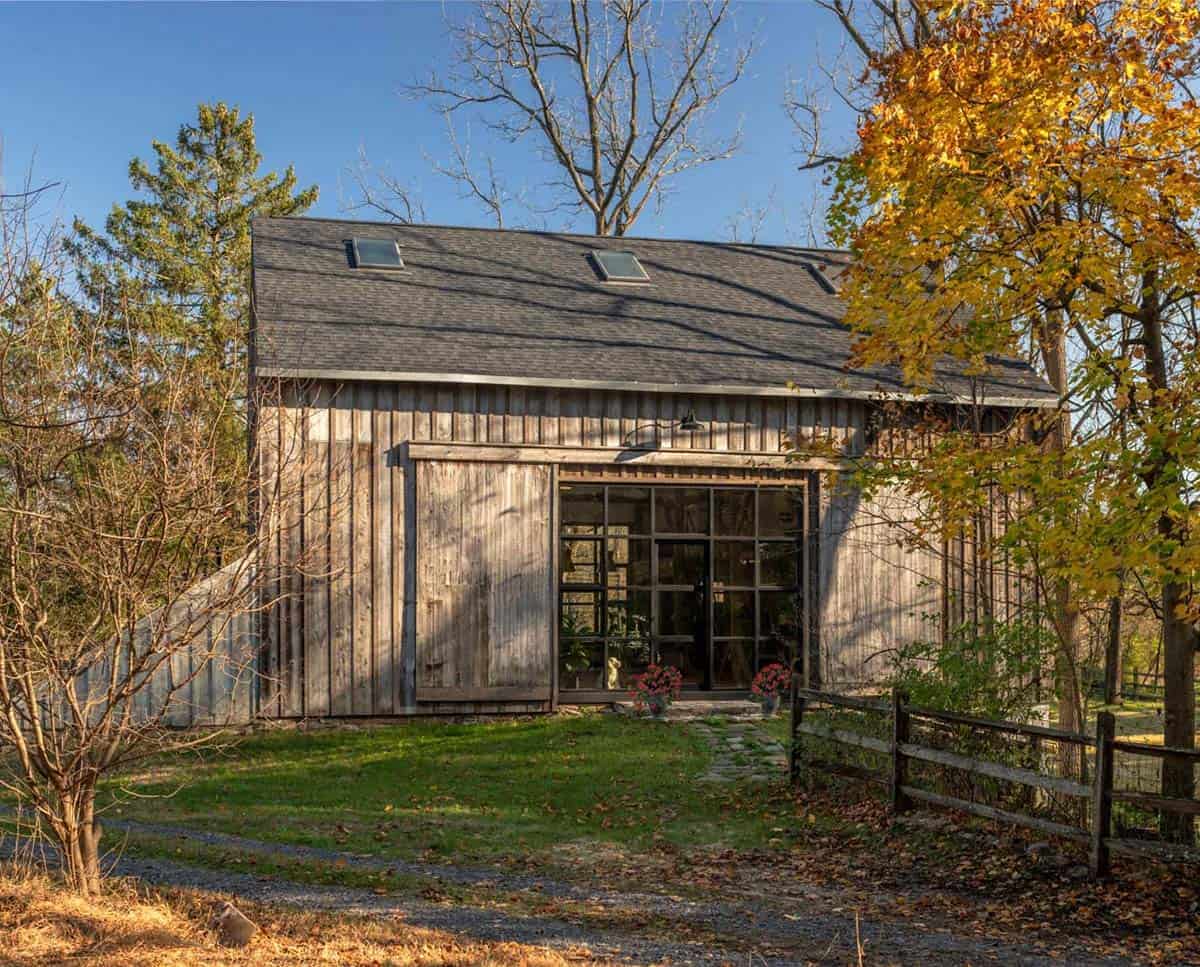
An historic two-story bank barn has been converted by Anthony Miksitz together with Janiczek Homes into a contemporary artist’s studio and guest house on a three-acre property in Phoenixville, a borough in Chester County, Pennsylvania. The barn was originally constructed in the 1700s and accompanies a circa-1745 Chester County farmhouse owned by the homeowner, a painter and potter.
The project collaborated to transform the former agricultural building into a highly functional creative workspace without losing its historic identity. The renovation focused on preserving the barn’s defining architectural elements, including its original timber framing, soaring ceilings, and open interior volume. Rather than introducing unnecessary complexity, the design allows the existing structure to remain the focal point, creating a studio that feels both authentic and purpose-built.
DESIGN DETAILS
ARCHITECT Anthony Miksitz
INTERIOR DESIGNER Deb Lawrence
BUILDER Janiczek Homes
Natural Light with Skylights and Storefront Windows
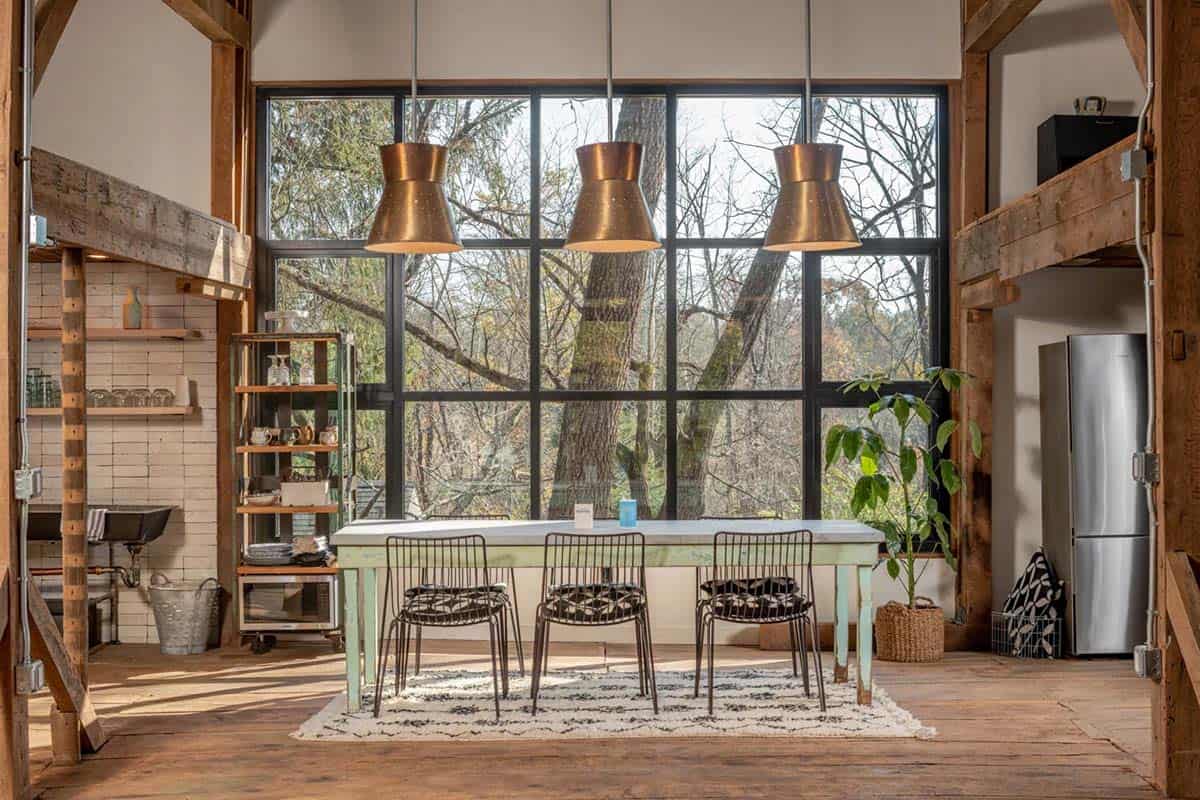
Natural light played a central role in the project. A large storefront opening, expansive doors, and carefully positioned skylights bring daylight deep into the studio, creating an environment that changes throughout the day while strengthening the connection between the workspace and the surrounding landscape.
Compact Kitchen with Salvaged and Handmade Details
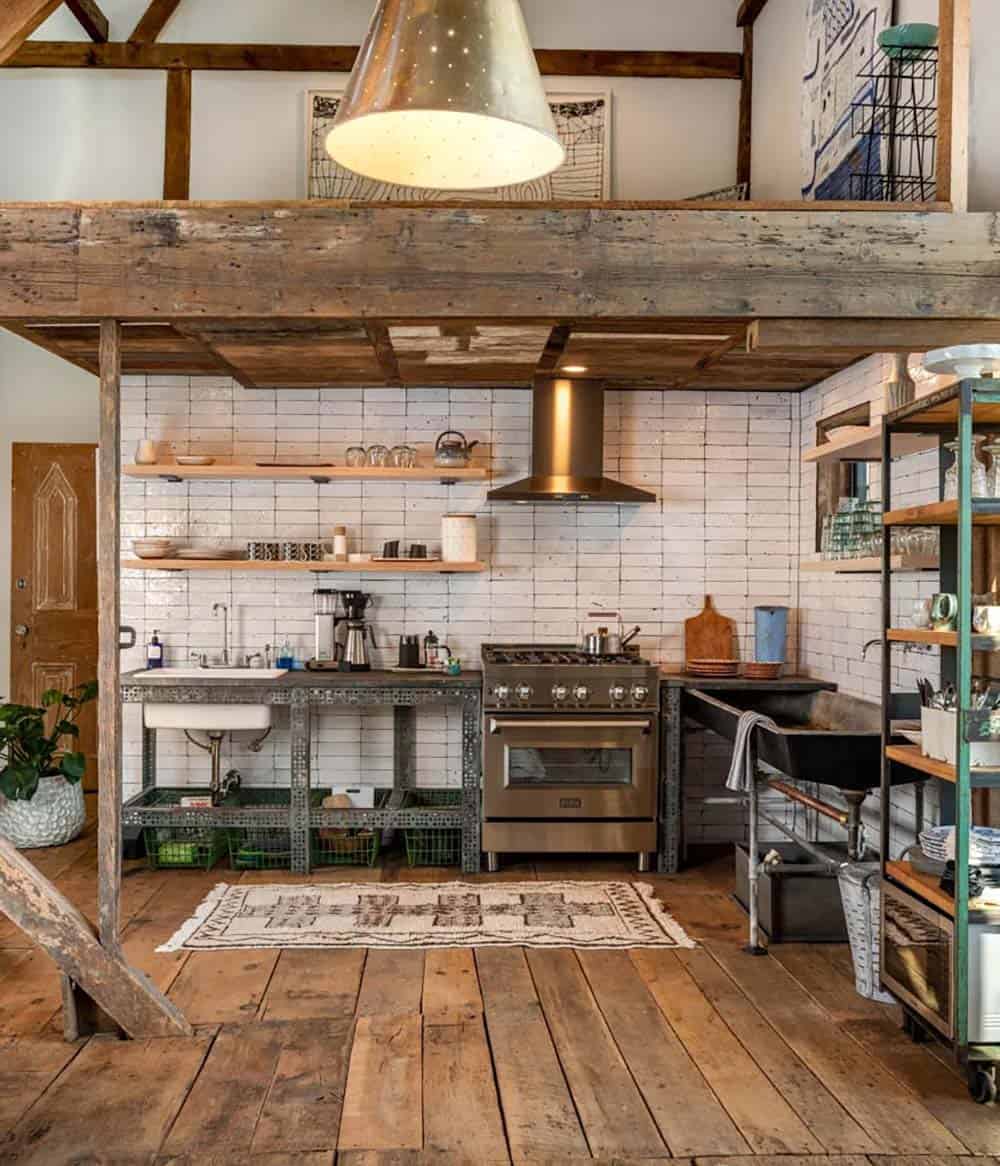
To support year-round use, the barn was upgraded with modern plumbing, electrical, HVAC, and insulation systems that were carefully integrated into the historic structure.
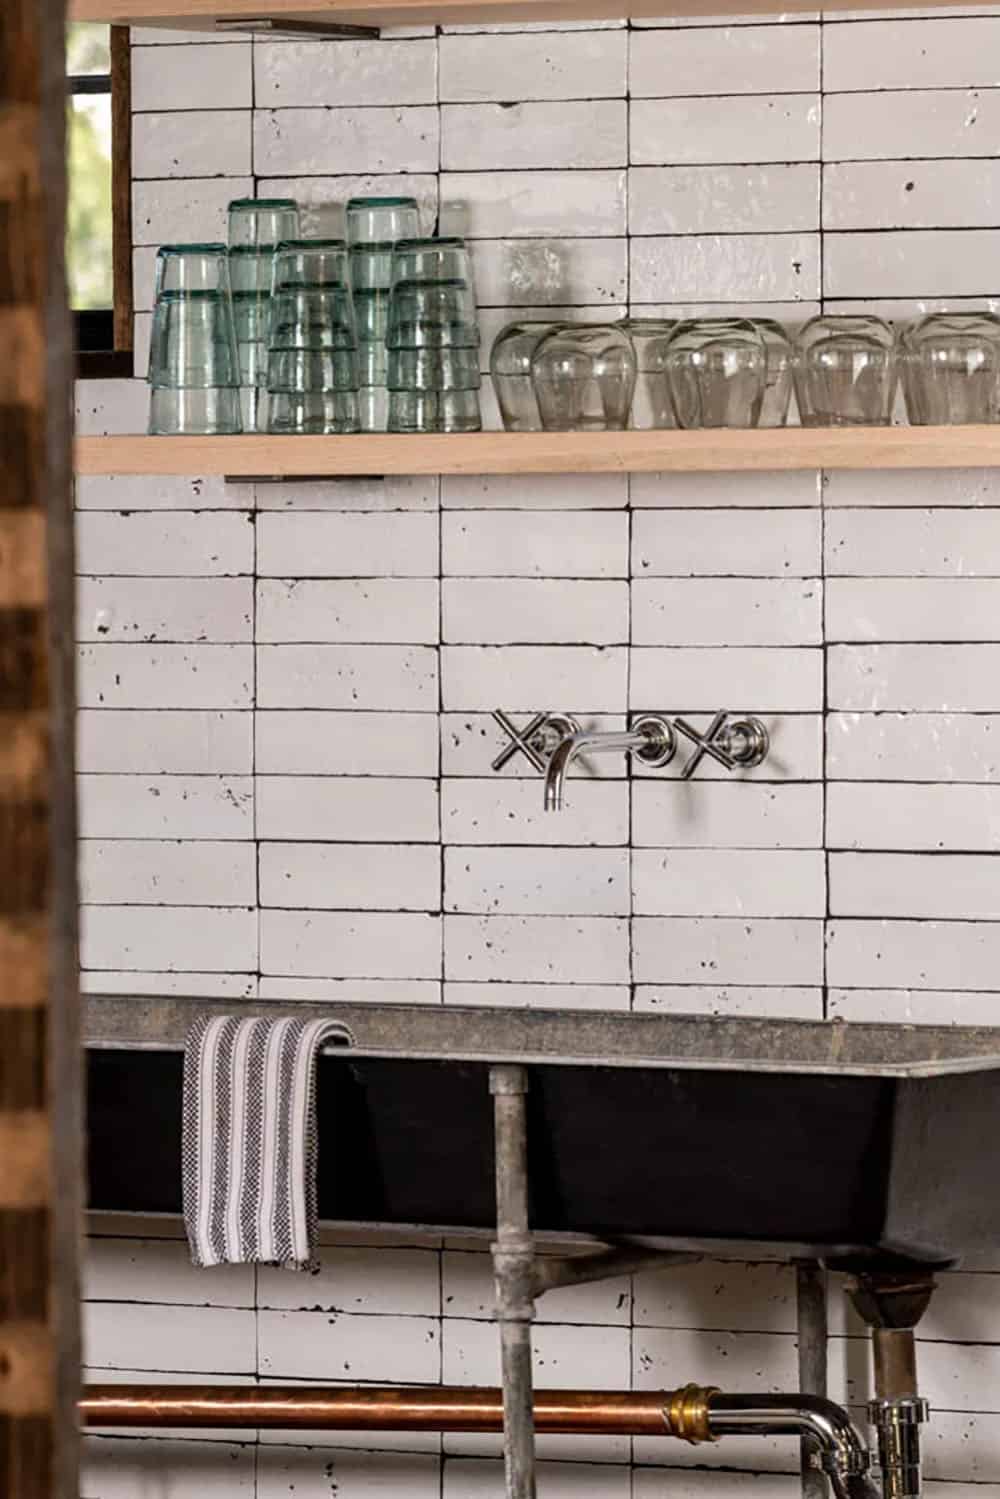
Above: This trough-like kitchen sink was salvaged from a photographer’s darkroom.
A compact kitchen, bathroom, and sleeping loft provide the functionality needed for extended periods of work without compromising the openness that defines the studio.
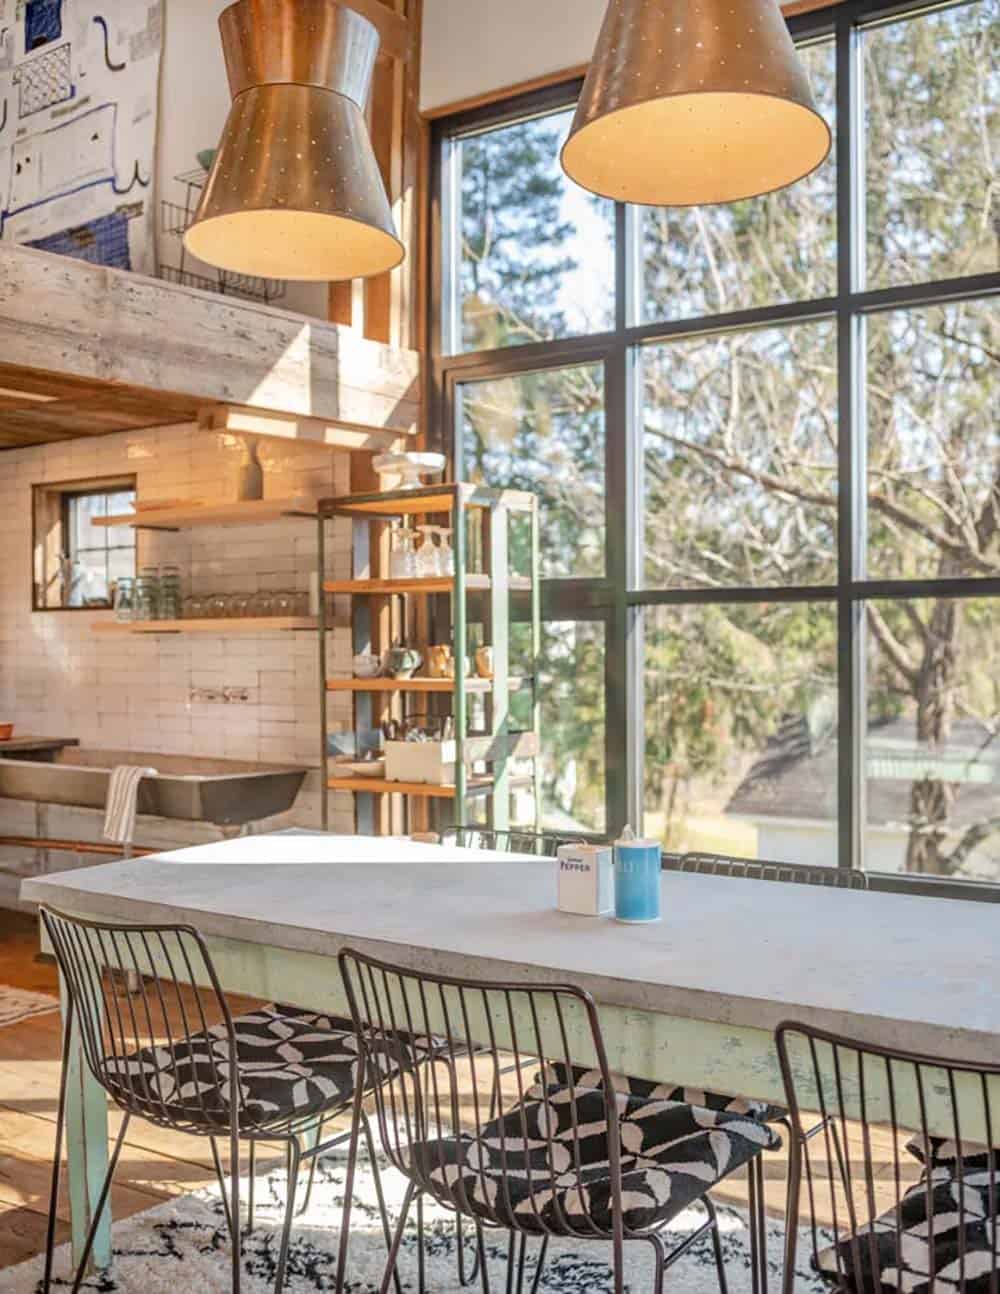
Above: Suspended over the dining table, the pierced brass pendant lights once hung in a mid-century hotel; sourced from architectural salvage store Provenance.
Every intervention was guided by a simple objective: preserve the character of the original barn while adapting it to serve an entirely new purpose. The result is a workspace that respects its history while supporting the needs of a contemporary artist.
Preserving Timber Framing and Historic Character
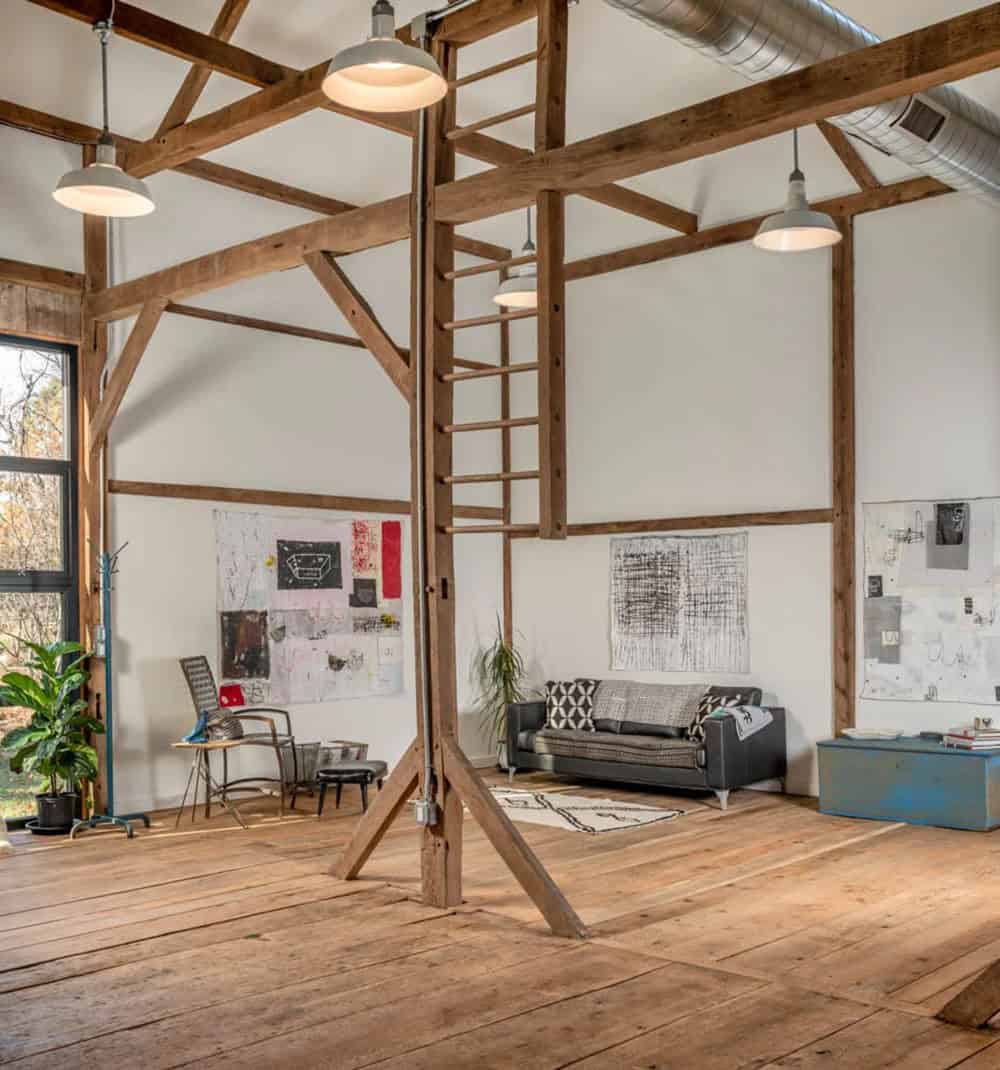
The design of this artist’s studio was treated as a work of art, with handmade and vintage elements mixed with salvaged and new pieces throughout the structure. The open and airy layout helps the homeowner facilitate gatherings with art groups and community organizations. She loves cooking and has a thriving vegetable garden between the farmhouse and barn, providing fresh ingredients.
Sleeping Loft Finished with Vintage Touches
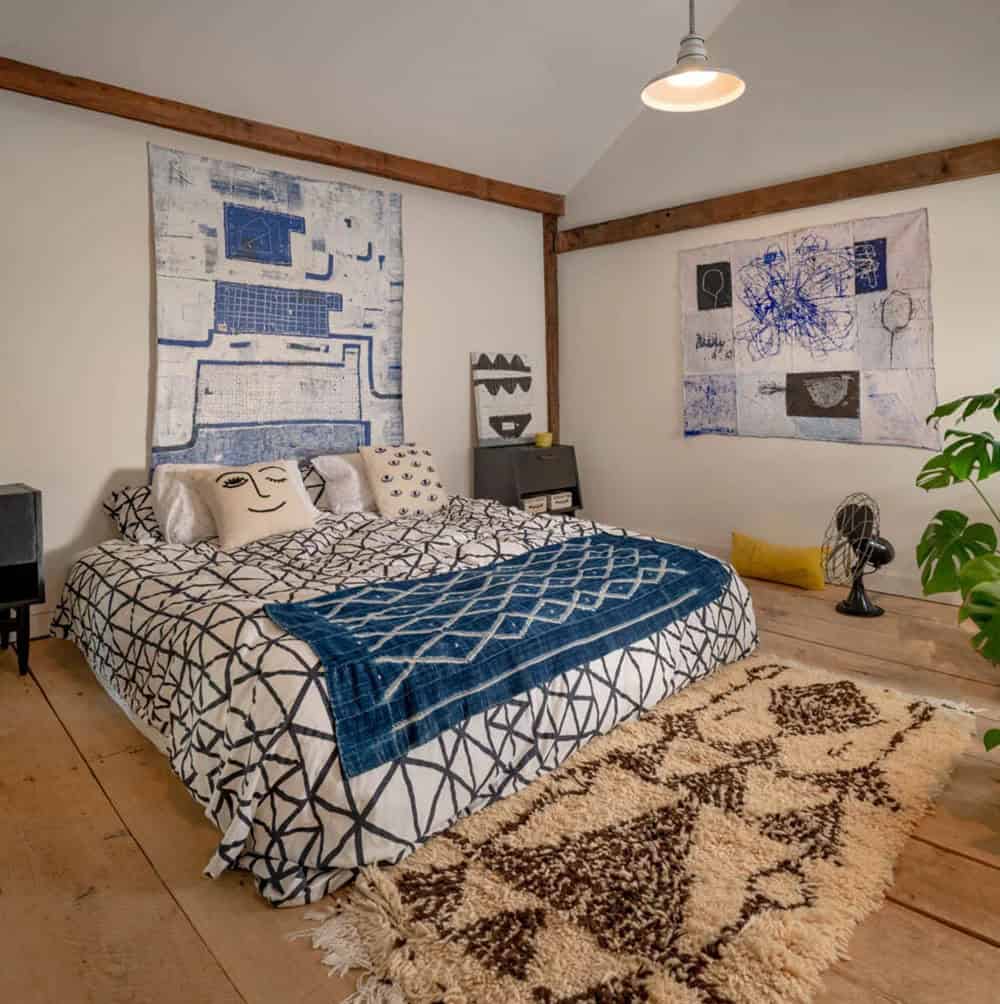
Above: This converted barn has two sleeping lofts that accommodate overnight guests.
What We Love About This Home
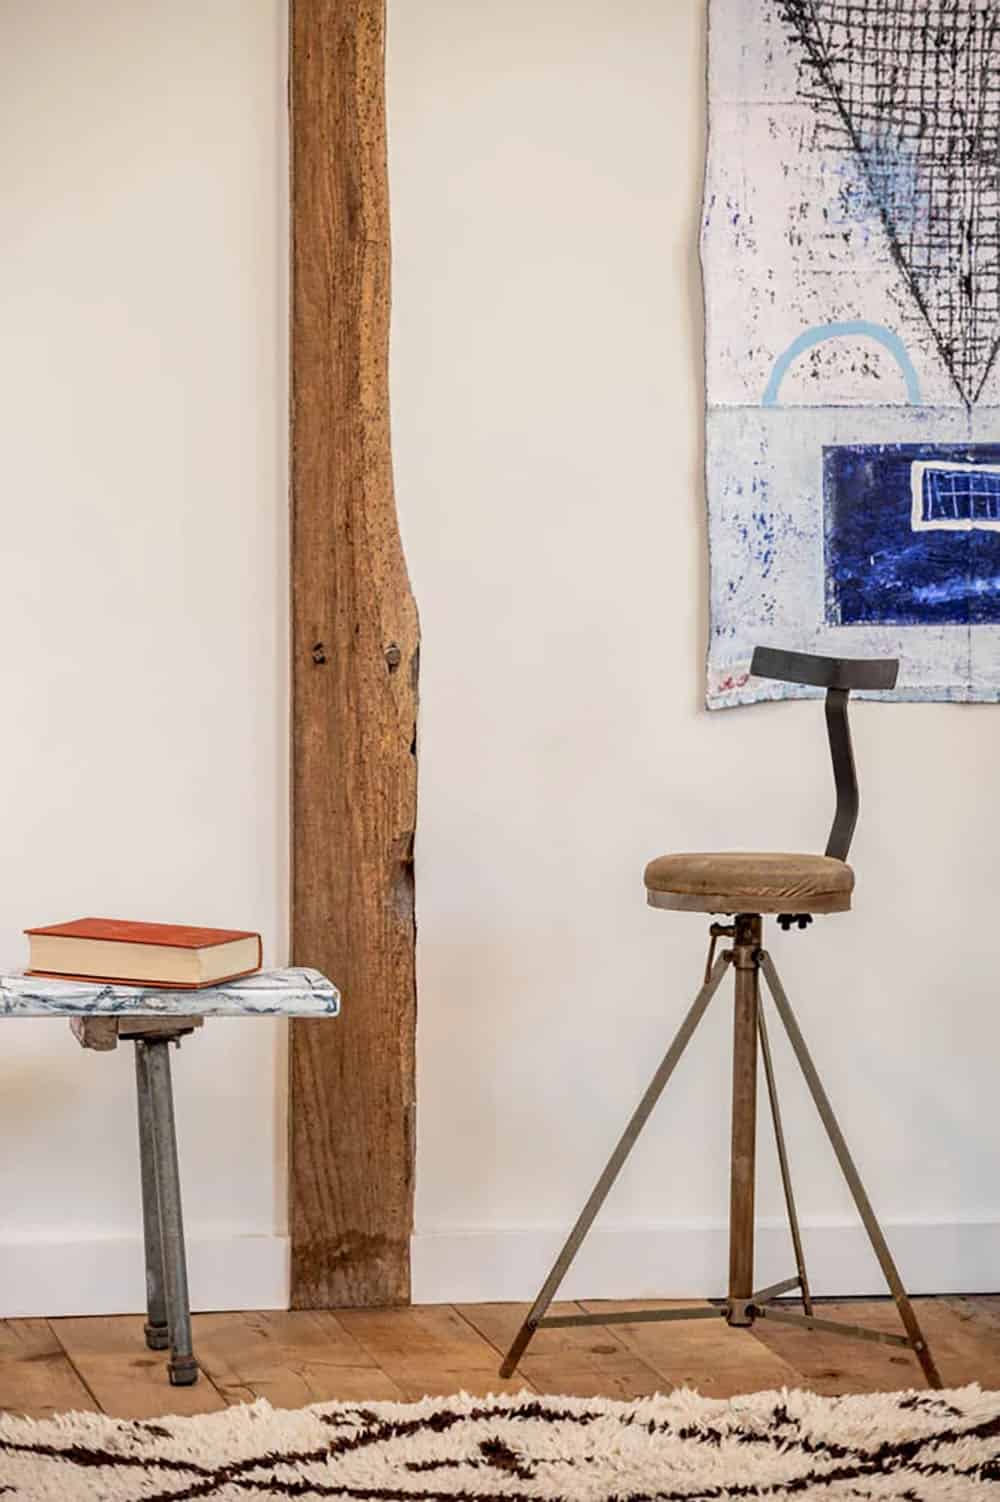
This 1700s bank barn beautifully retains its original timber frame, wide-plank floors, and tall open volume rather than diminishing them with new construction. Salvaged finds such as the darkroom sink, hotel pendant lights, and a vintage table-turned-vanity help to give the studio/guest house character and charm. It’s a working artist’s studio that still functions as a home, with room to paint, cook, and host guests.
Tell Us: Would you live in a converted barn? Let us know why or why not in the Comments below!
Note: Be sure to check out a couple of other fabulous home tours that we have highlighted here on One Kindesign in the state of Pennsylvania: Post and beam home gets transformed into a woodland escape in Pennsylvania and This charred barn house harmonizes with its Pennsylvania country setting.
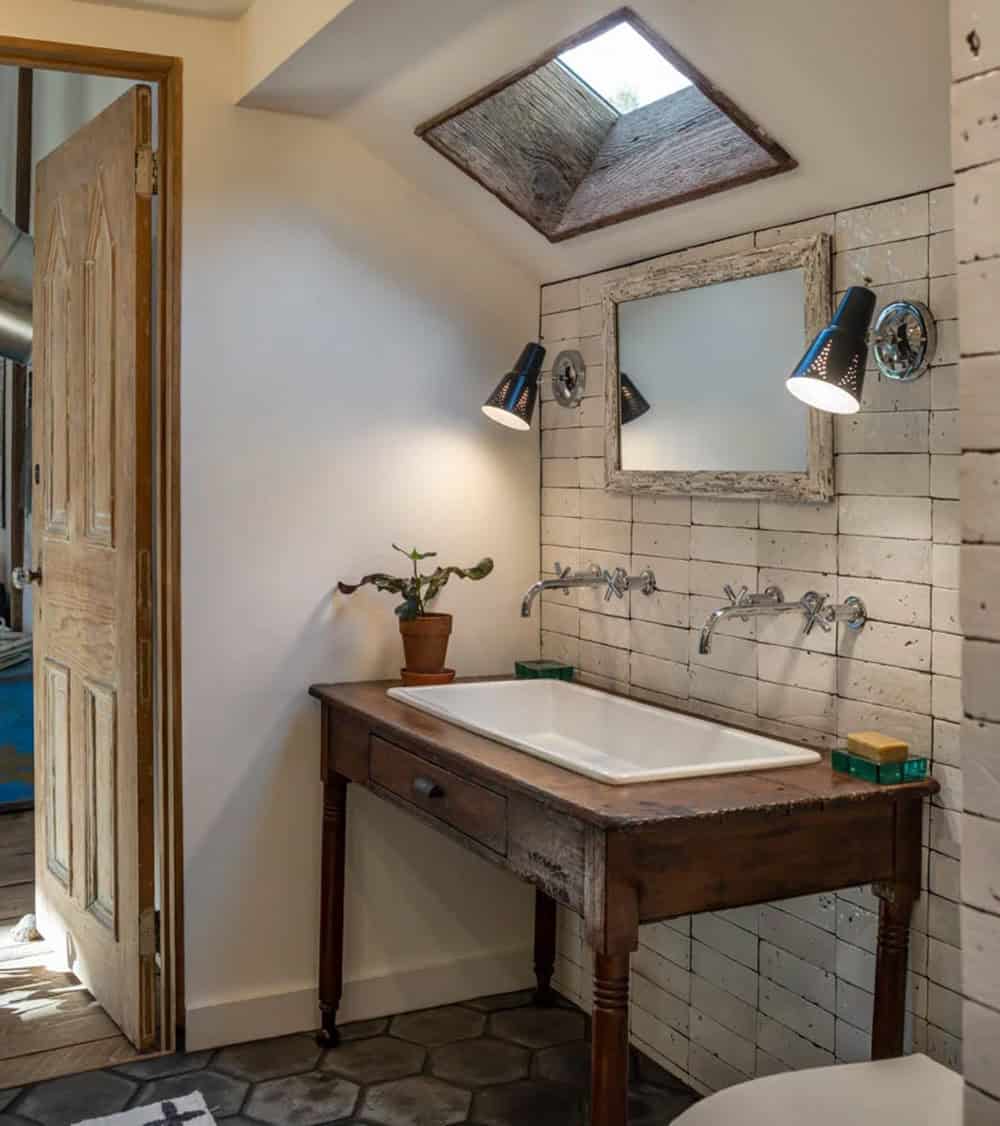
Above: The homeowner refinished the raised-panel wood bathroom door. A touch of white paint was left to reveal the door’s past. The door hardware is vintage. The 1960 wall sconces were spotted on eBay.
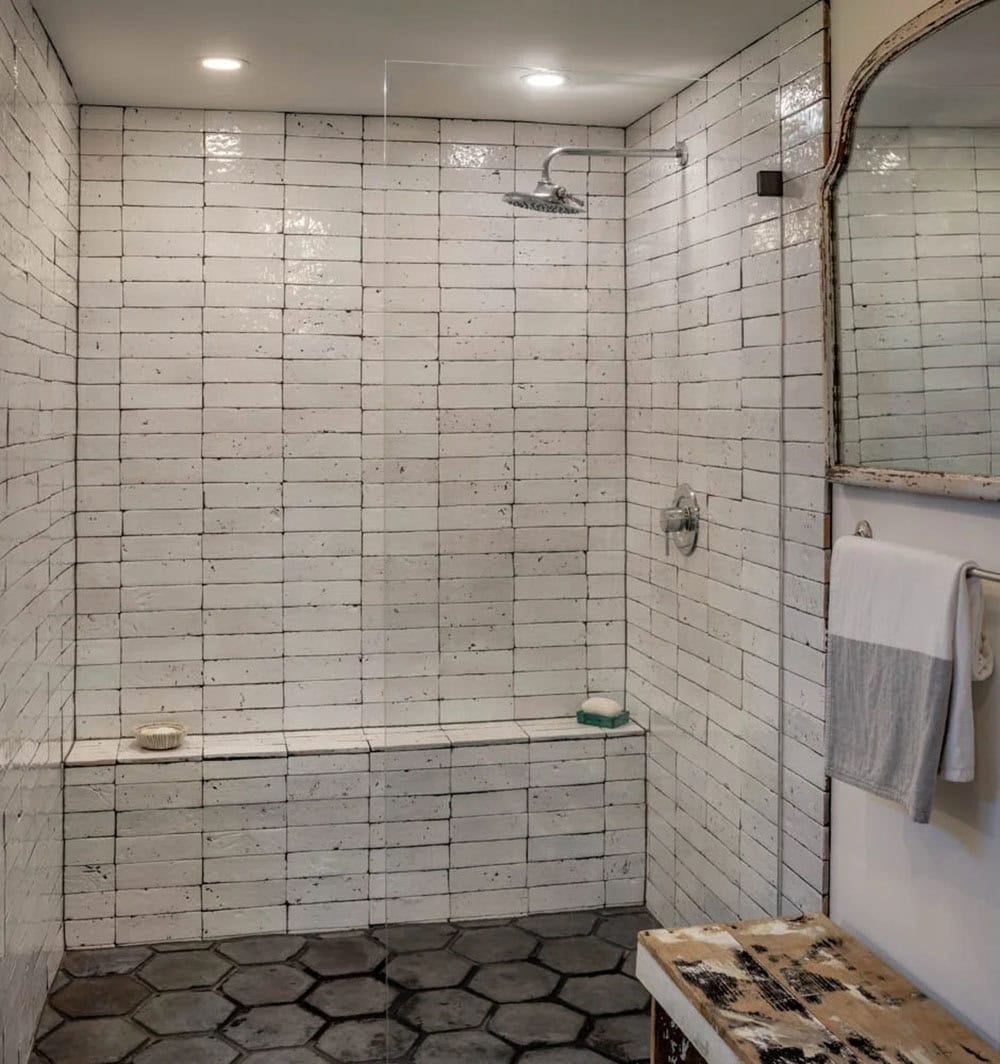
Above: The kitchen and bath feature white subway tiles, each uniquely handcrafted by members of an artist collective in Mexico. The charcoal grout helps highlight the imperfections of each tile.
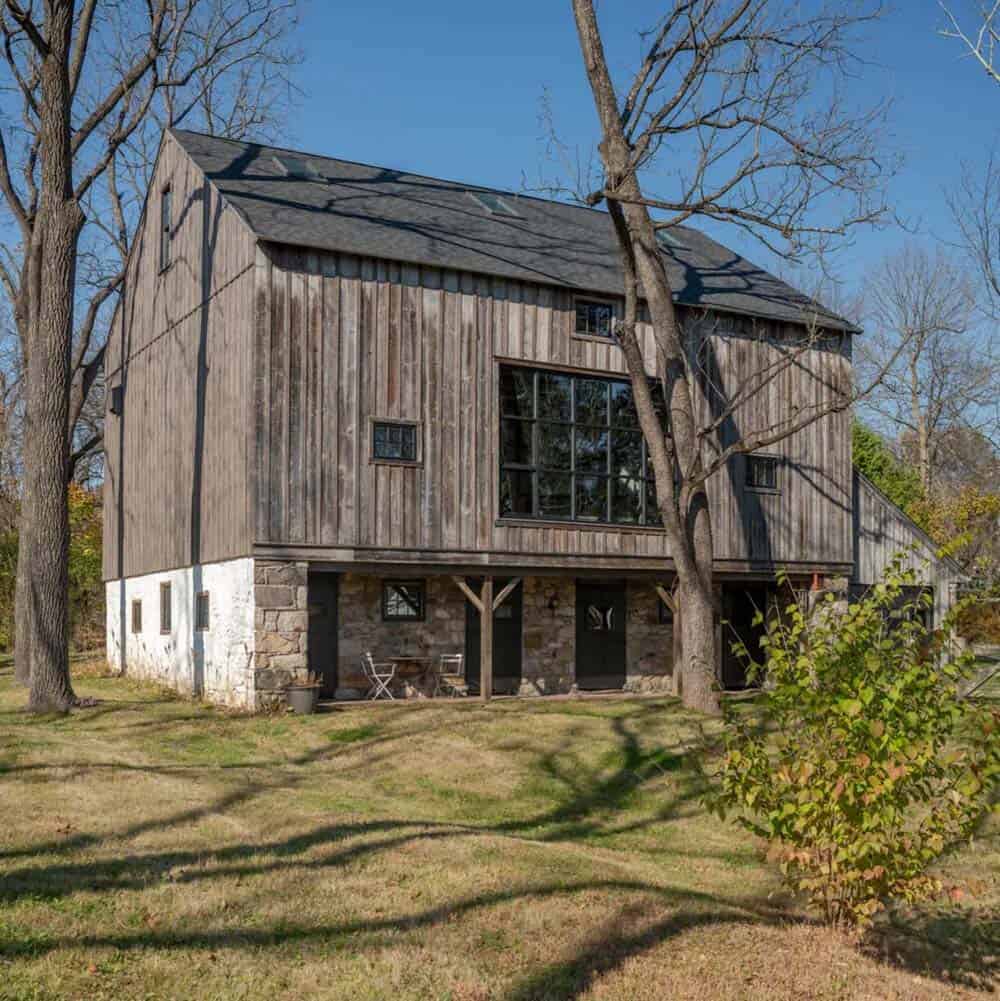
Above: The large commercial windows at the front and back of the barn allow abundant natural light to flood in. Six skylights, framed in barnwood, also help bathe the interiors in natural light.
PHOTOGRAPHER Angle Eye Photography




0 comments