


❤️ Would you like to save this?
By saving, we'll email this post to you for later. Unsubscribe anytime.
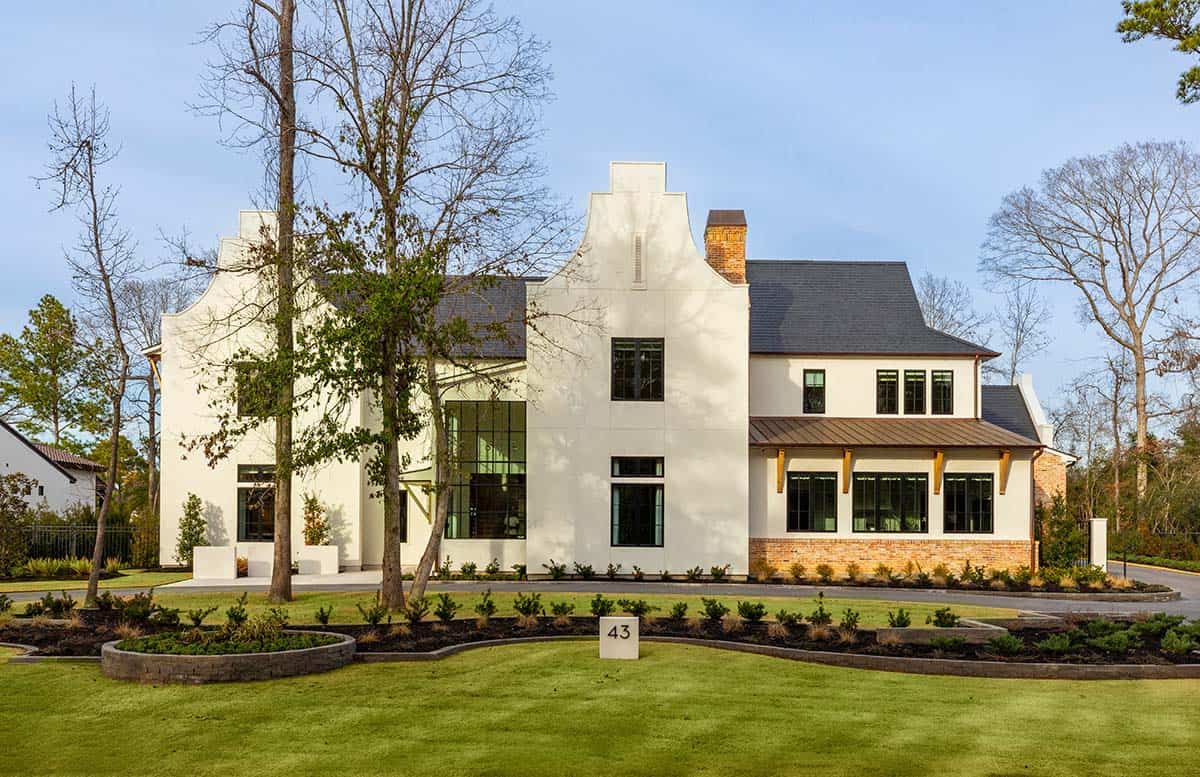
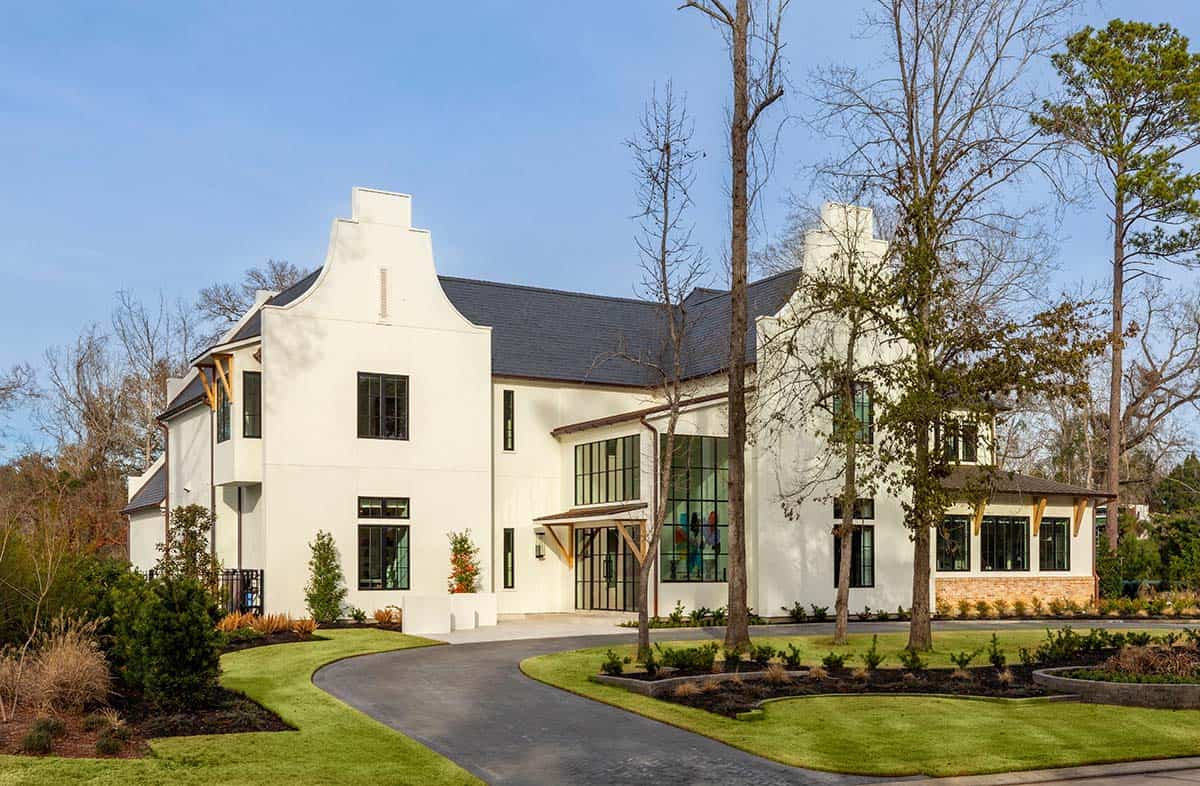
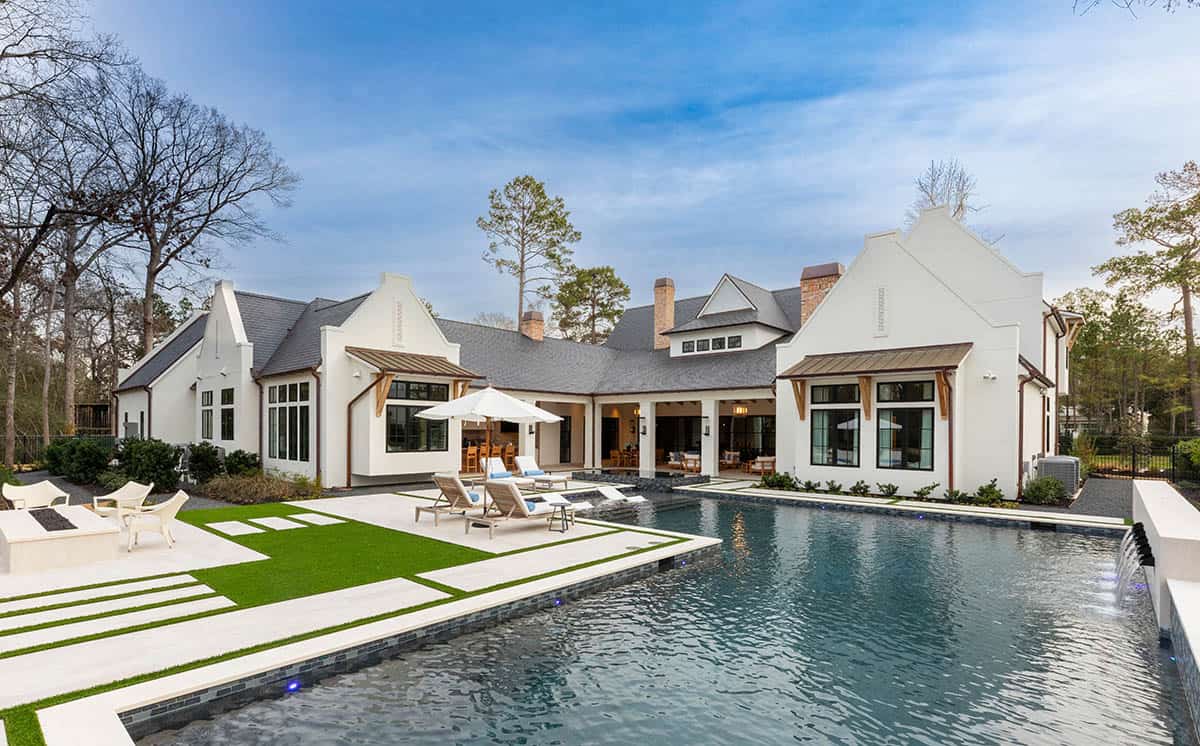
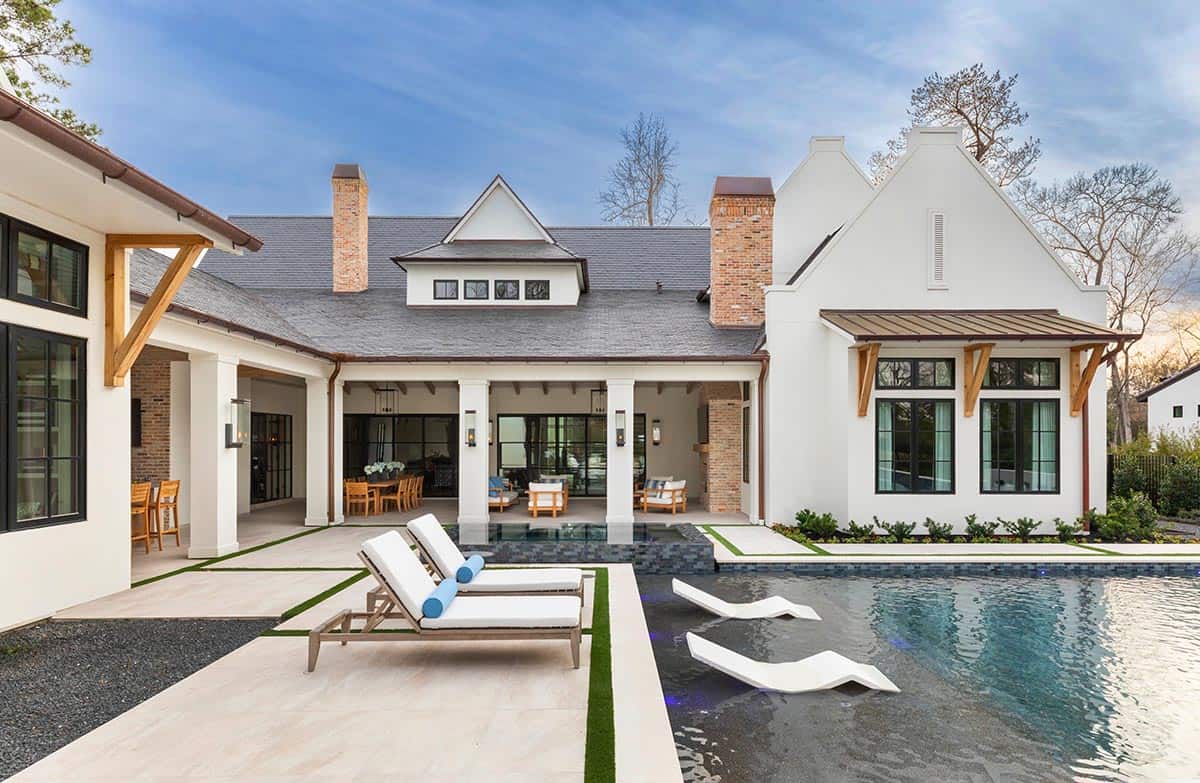
This gorgeous Cape Dutch–style home designed by Danie Van Loggerenberg Architecture, in collaboration with Thompson Custom Homes, is located in The Woodlands, a luxury master-planned community near Houston, Texas. Created as a forever home for a family of five, this 9,240-square-foot house features six bedrooms and combines traditional materials like whitewashed stucco, brick, and wood with modern touches such as expansive steel-and-glass windows and doors.
The goal was to create an elegant home that could easily transition from entertaining large groups to intimate family gatherings. To support this, the floor plan was designed as an open concept with a harmonious flow between living spaces. In the main living area, four sets of steel-and-glass pocket doors help seal off the catering kitchen from the main kitchen and both kitchens from the expansive family room. One kitchen is designed for casual everyday use, while the other is for entertaining.
DESIGN DETAILS
ARCHITECT Danie Van Loggerenberg Architecture
BUILDER Thompson Custom Homes
INTERIOR DESIGNER Melanie King Designs
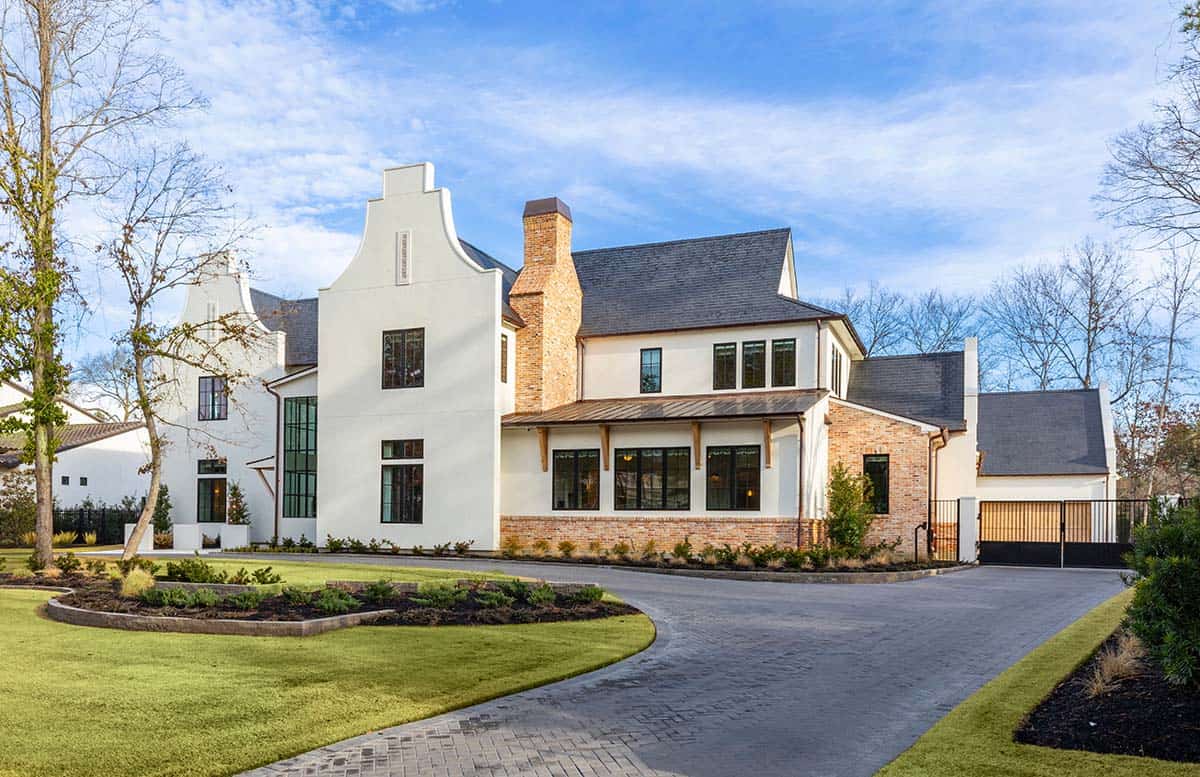
Above: The striking exterior facade of this Cape Dutch-style home features stucco with brick detailing.
A Cape Dutch-Style Exterior with Curved Parapet Gables
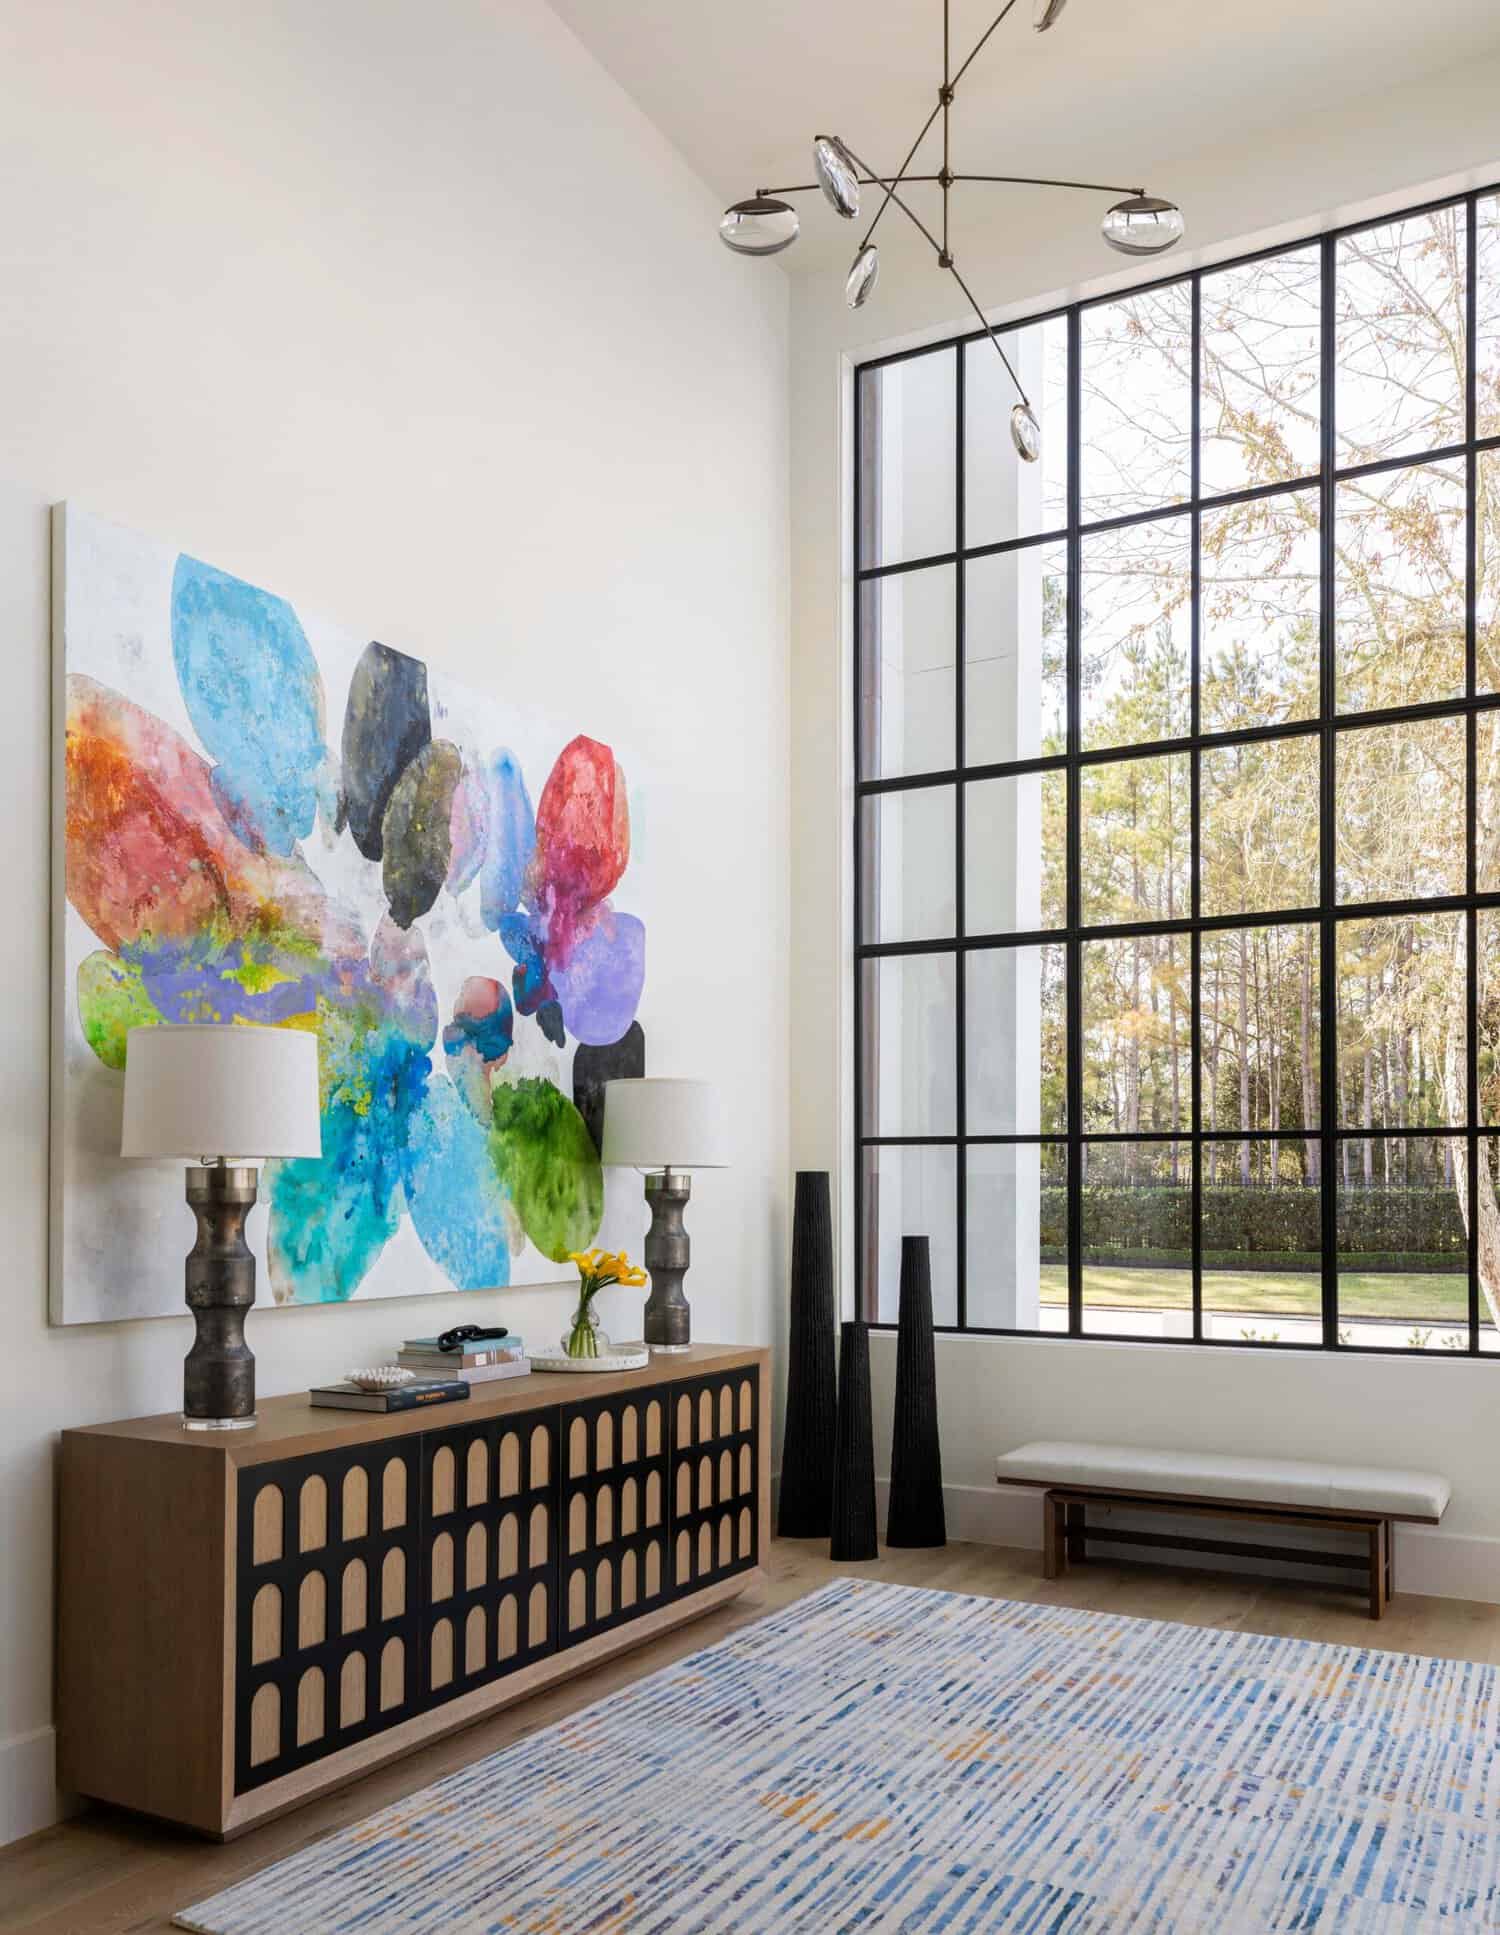
A Dramatic Two-Story Entry with Steel-and-Glass Windows
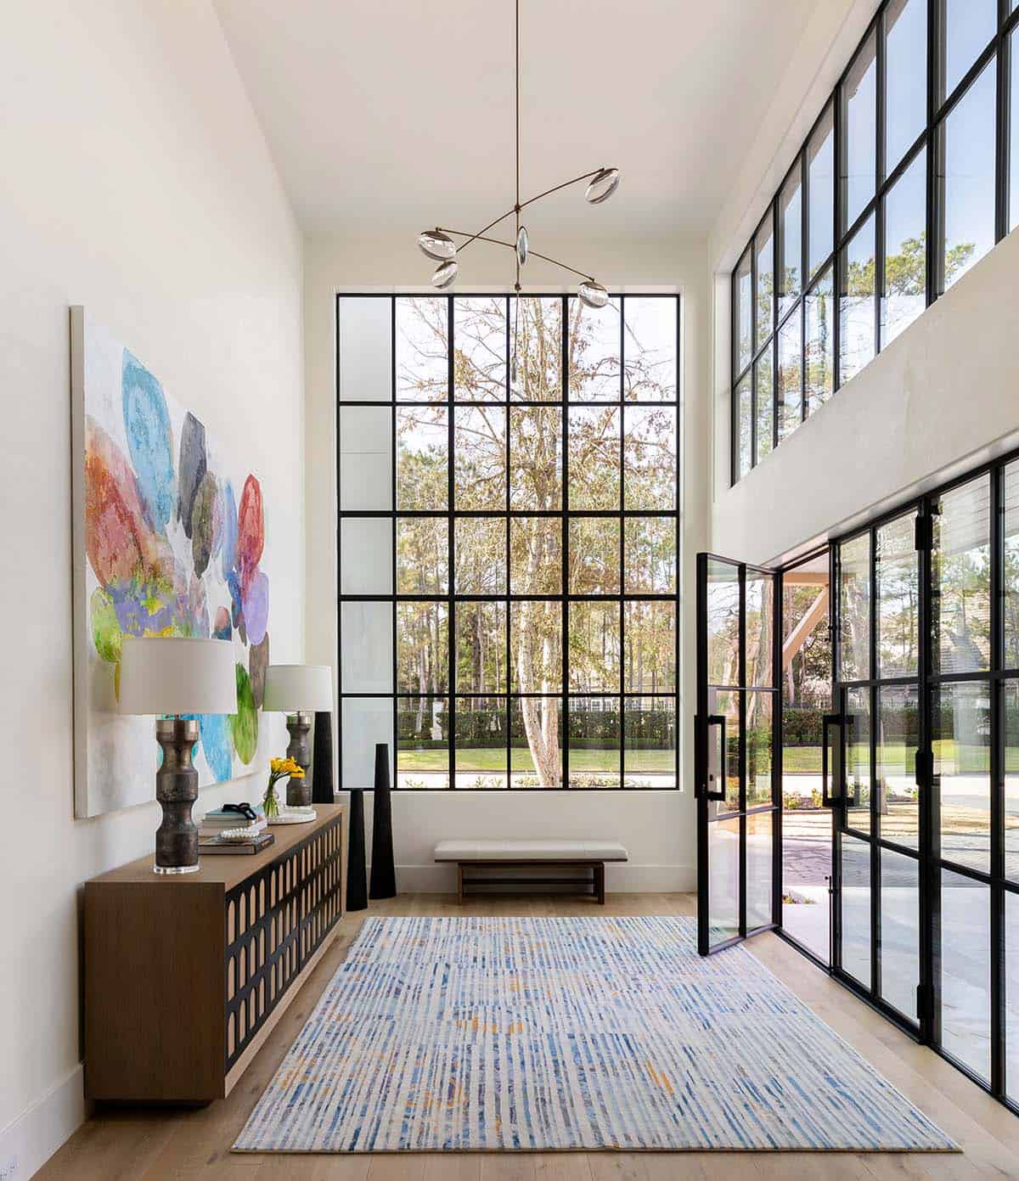
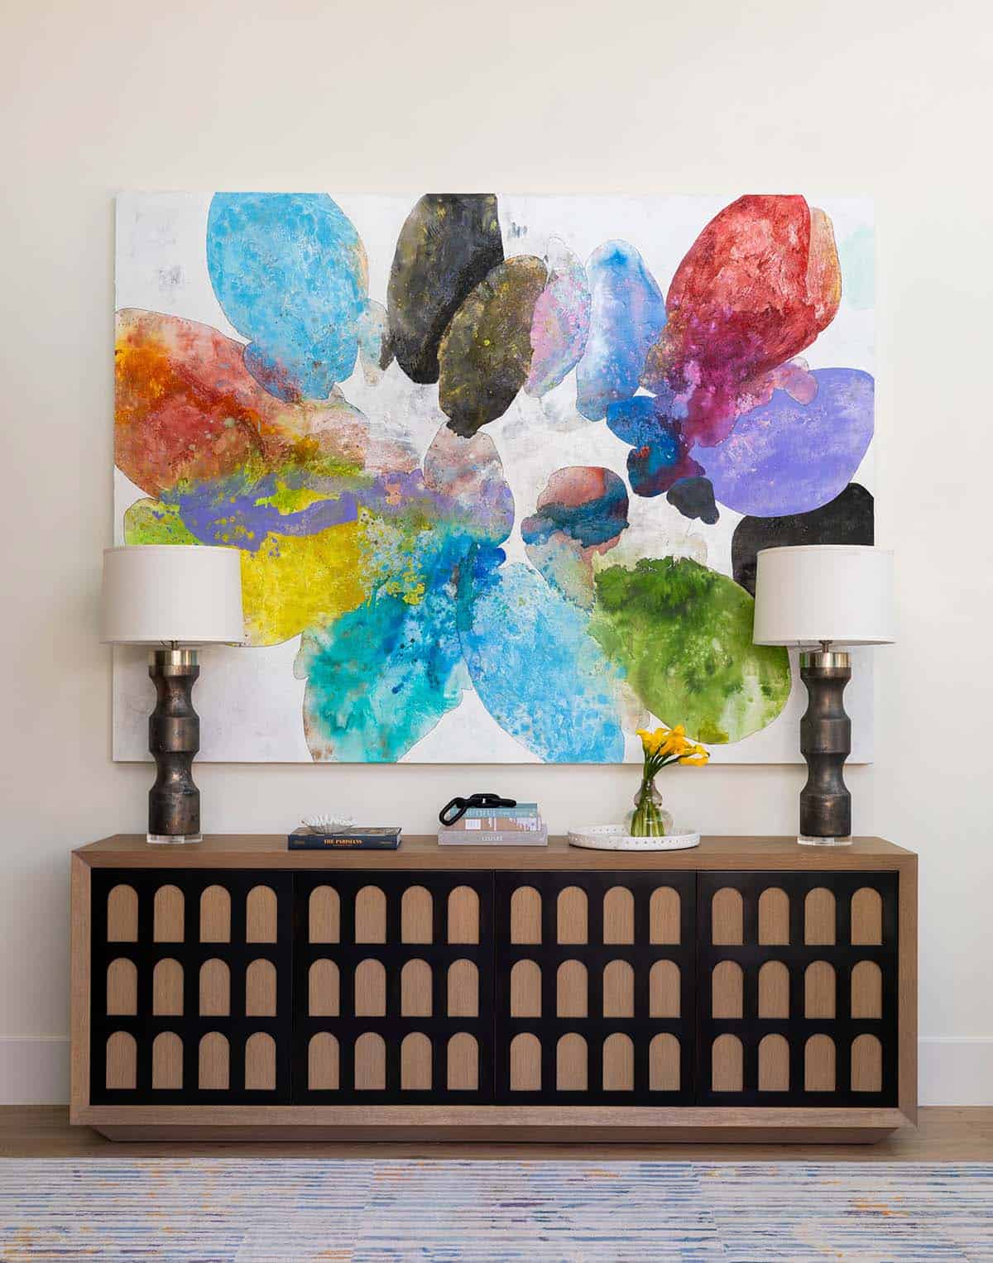
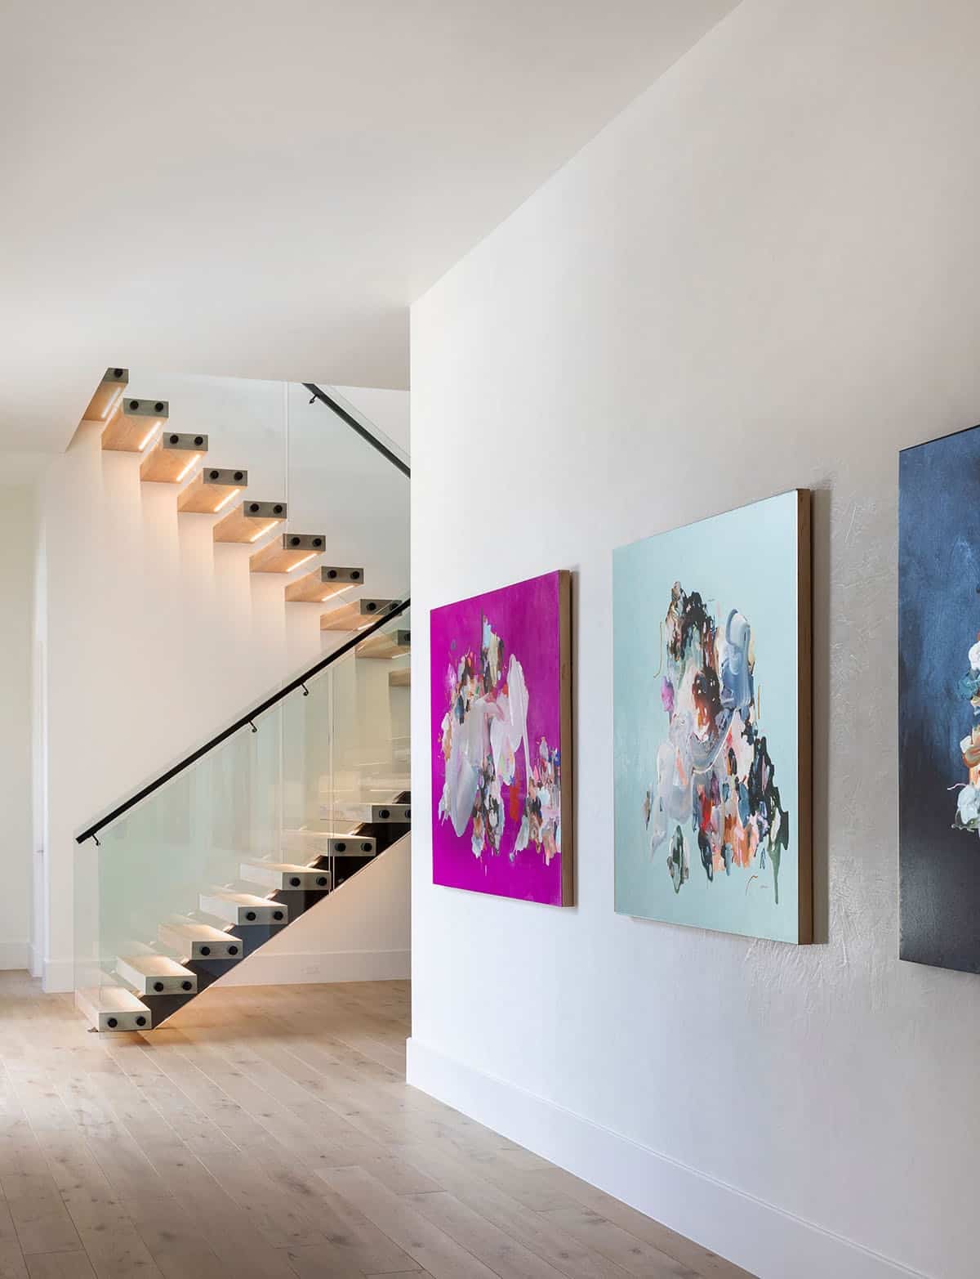
This home’s interior color palette includes whites, neutrals, and various shades of blue, while the artwork introduces more vibrant jewel tones.
What We Love About This Home
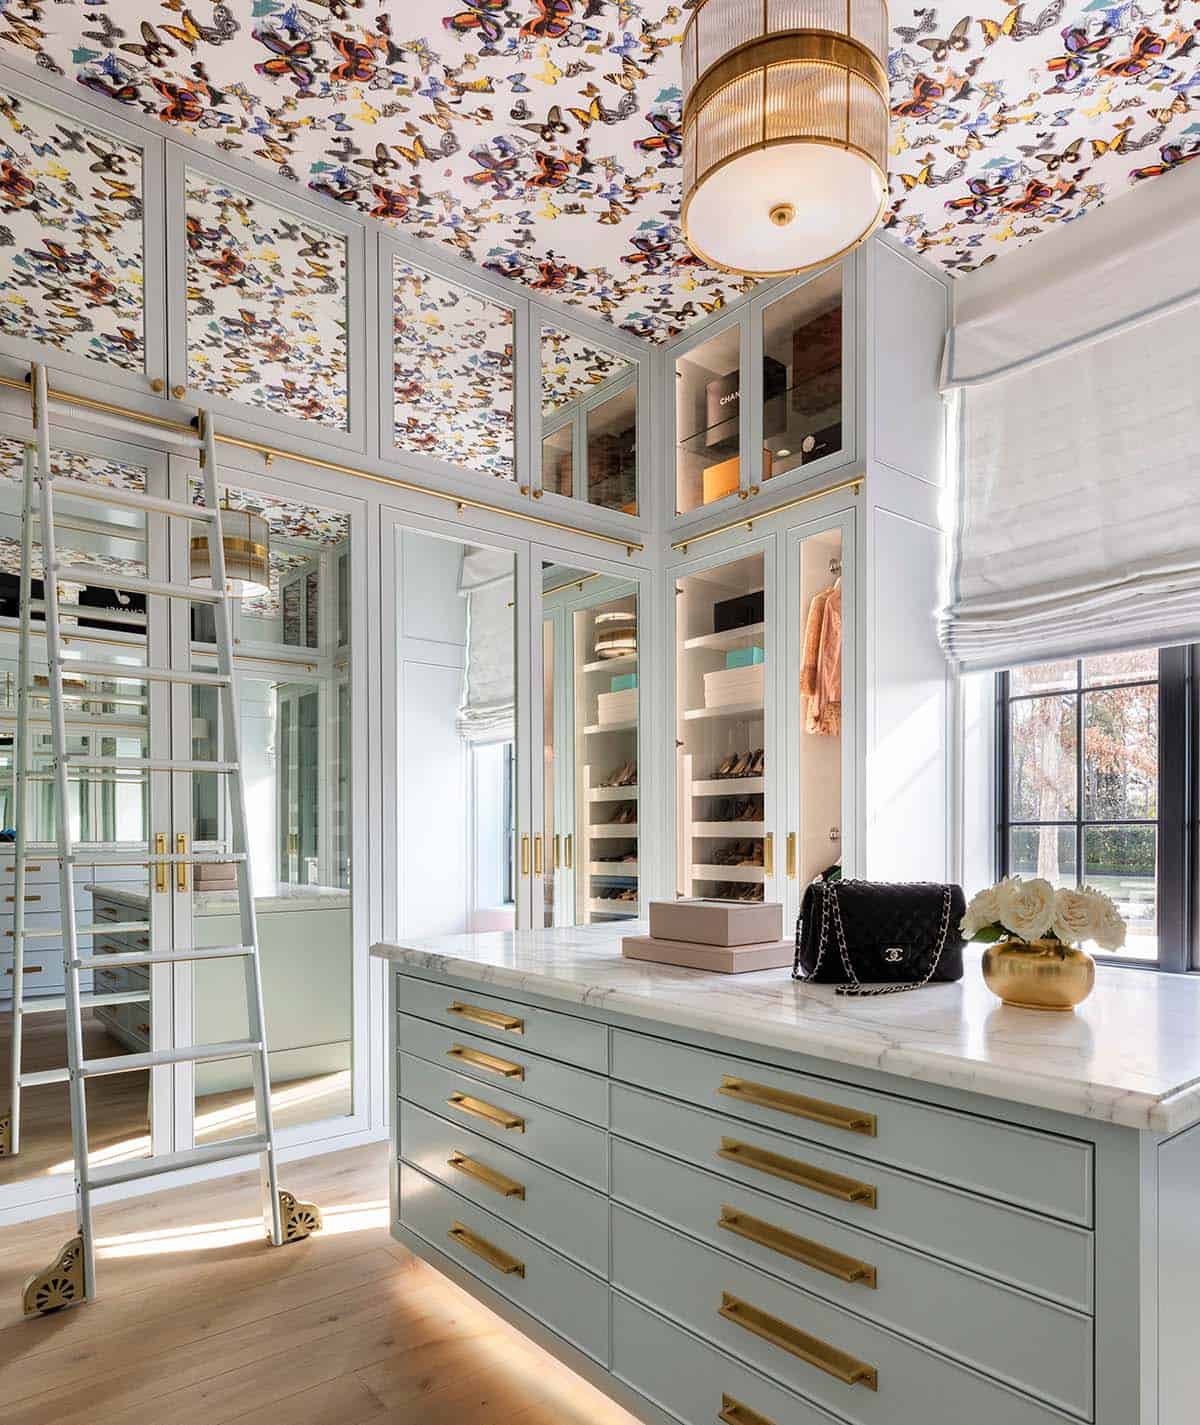
We love how this Cape Dutch-style home pairs old-world architectural character with a thoroughly modern, family-friendly floor plan, so the curved parapet gables and whitewashed stucco exterior give way to sun-filled, open-concept interiors anchored by dramatic steel-and-glass windows. The dual-kitchen layout is a standout feature, letting the family cook casual weeknight meals in one space while a separate catering kitchen takes over when it’s time to entertain. The personality throughout, from the butterfly-wallpapered closet ceiling to the hot-pink kids’ dresser and jewel-toned powder rooms, gives the home warmth and playfulness.
Tell Us: What’s your favorite space in this home: the dramatic double kitchen, the resort-style pool with its raised spa, or one of the whimsical wallpapered rooms? Let us know in the Comments below!
Note: Be sure to check out a couple of other amazing home tours that we have highlighted here on One Kindesign in the state of Texas: Inside a gorgeous modern Mediterranean-style lakefront house in Texas and A traditional Texas house undergoes a breathtaking modern makeover.
An Elegant Dining Room with Handblown Glass Chandeliers
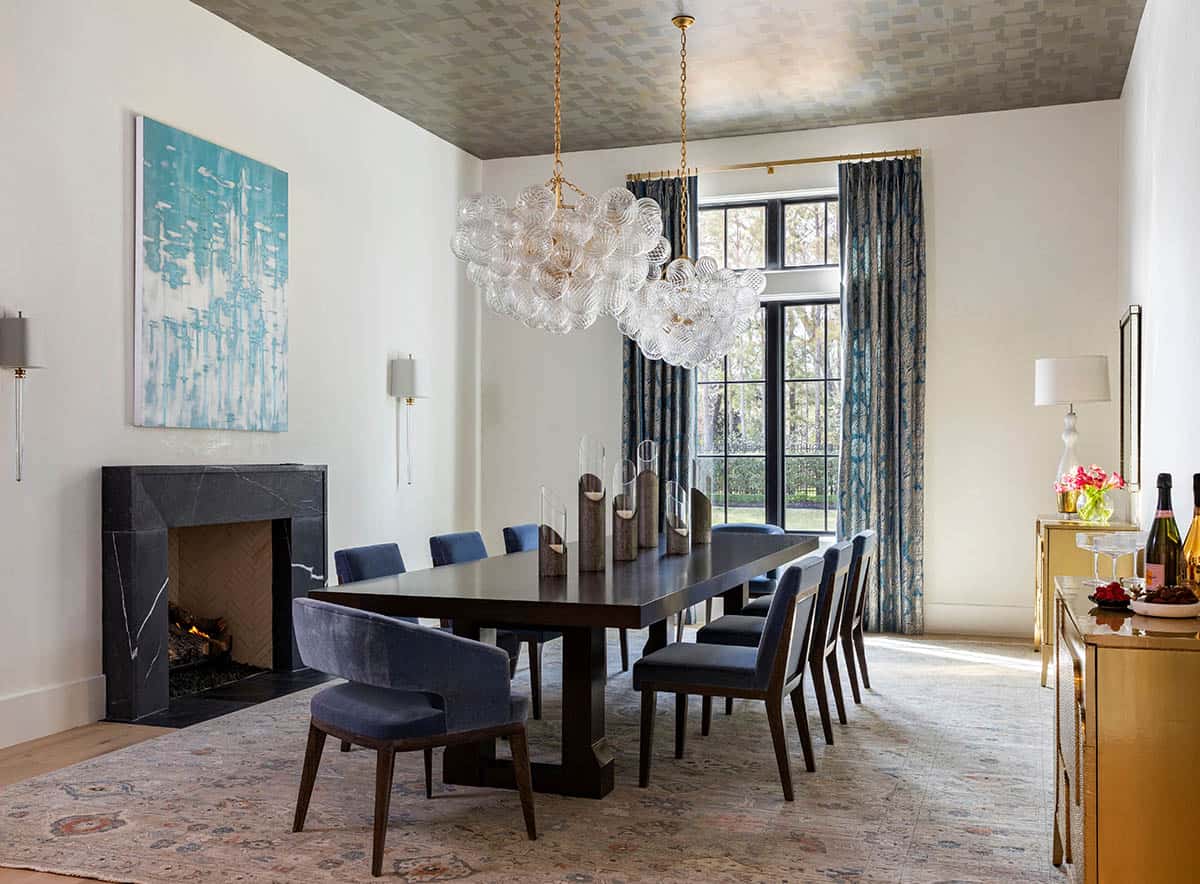
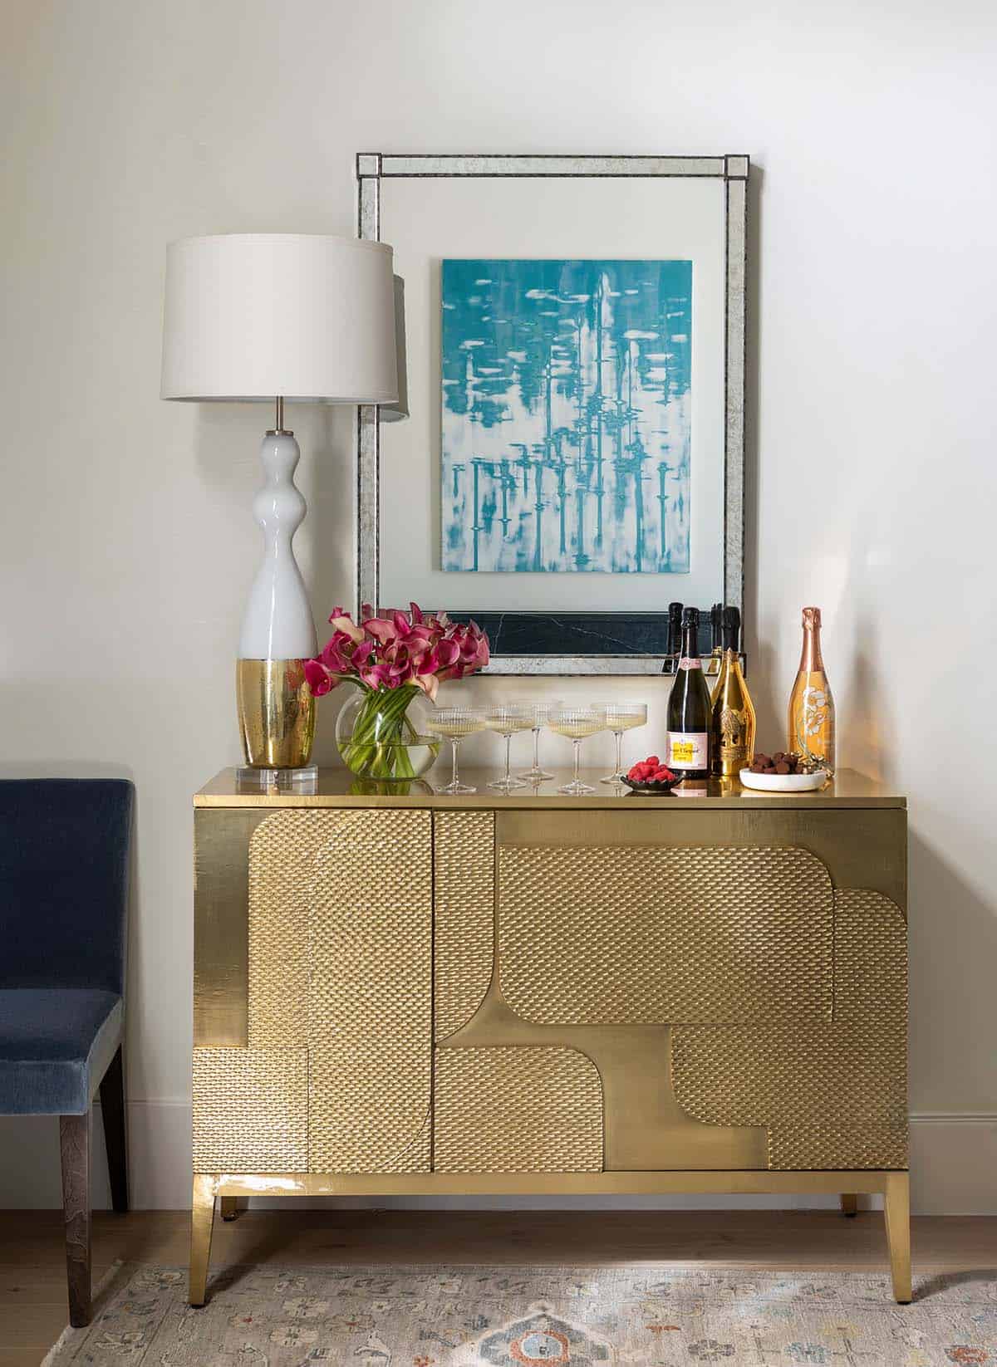
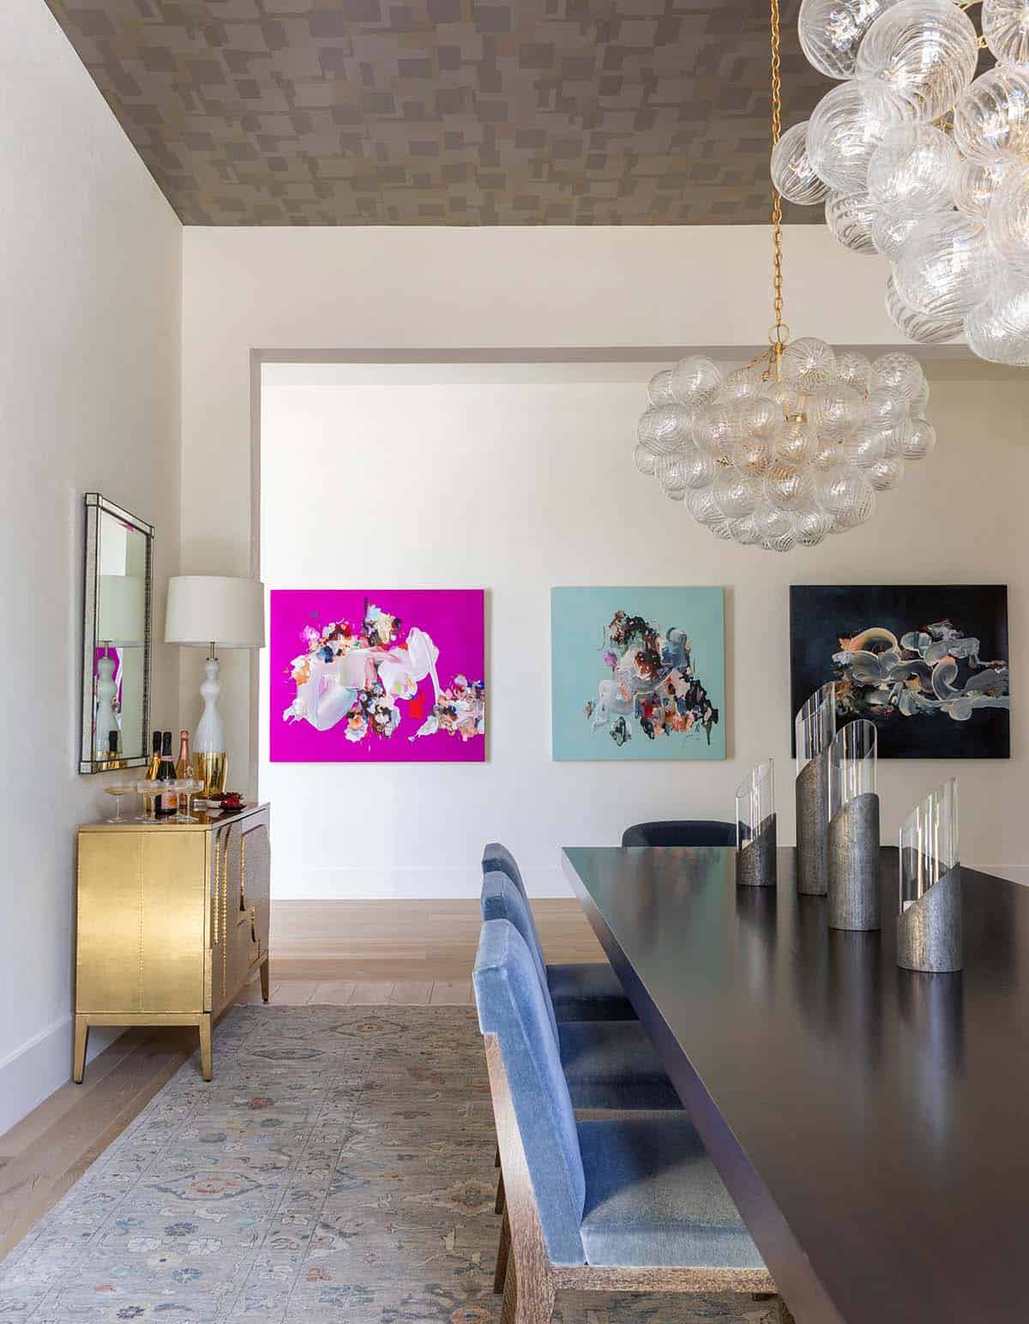
Above: In this elegant dining room, exquisite handblown glass pendant lights hang over the dining table. The artwork on the wall over the fireplace brings color into the space.
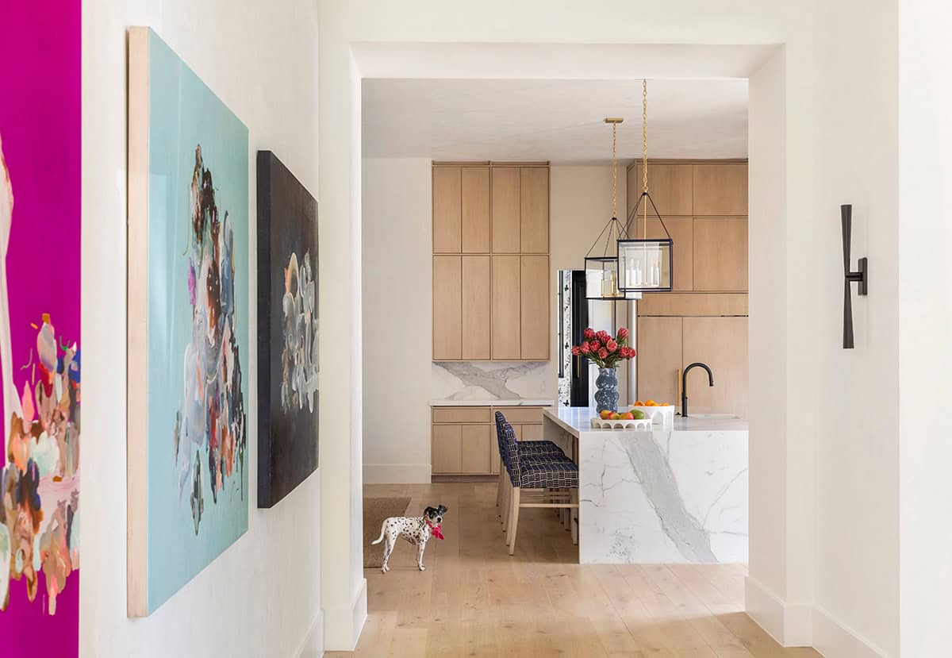
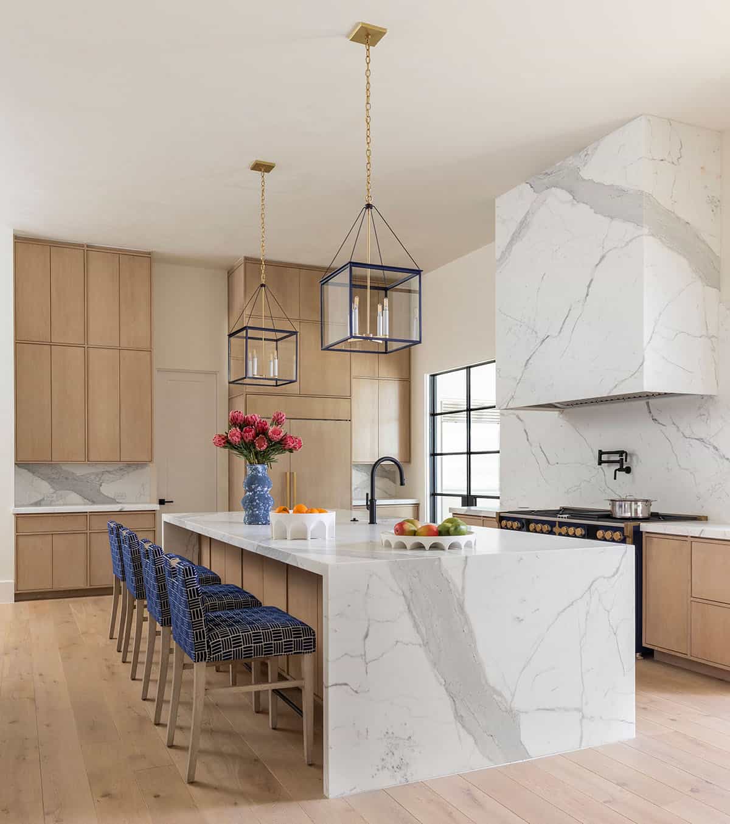
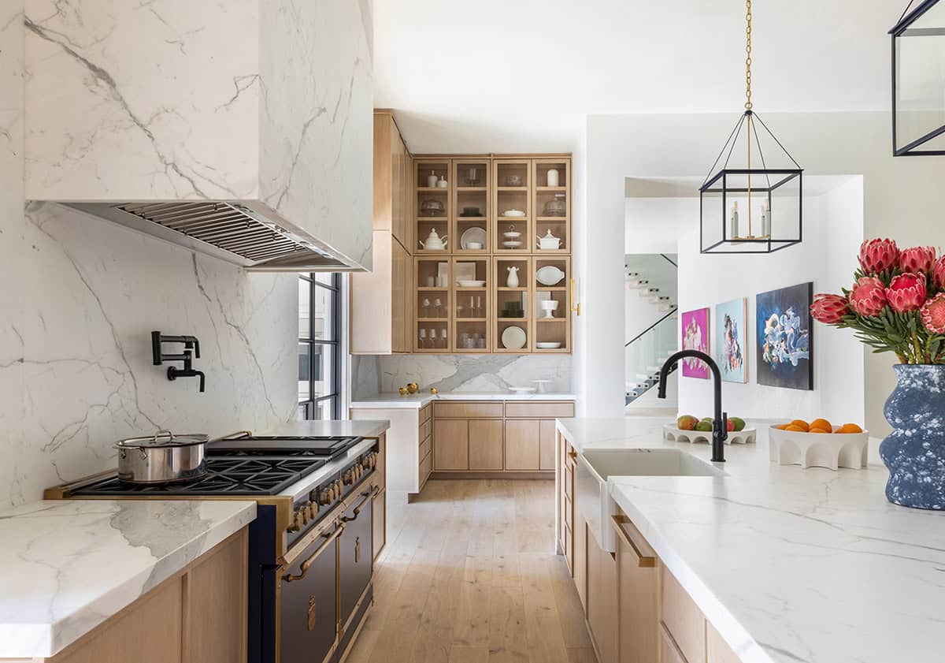
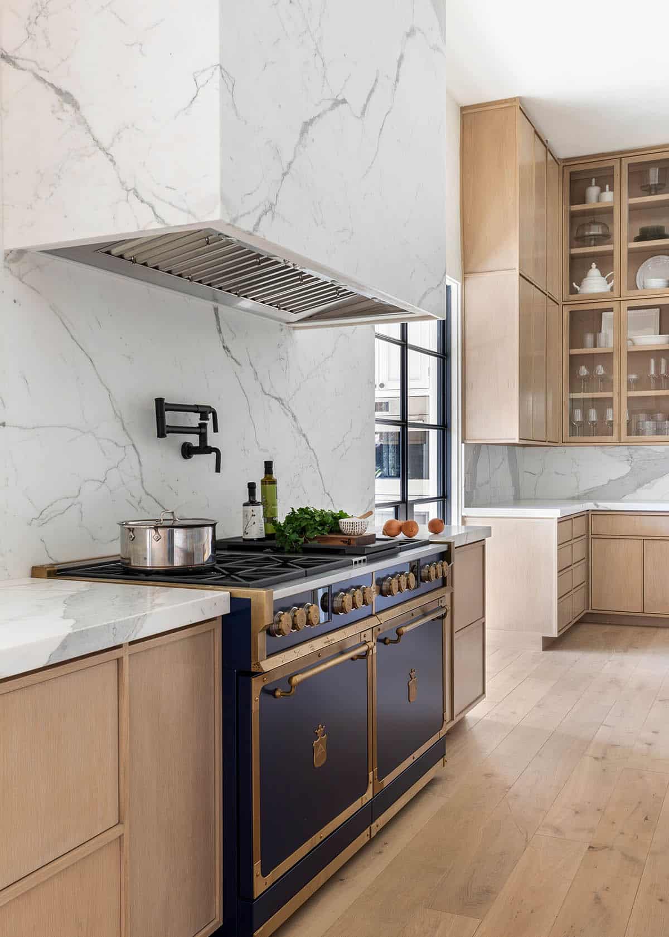
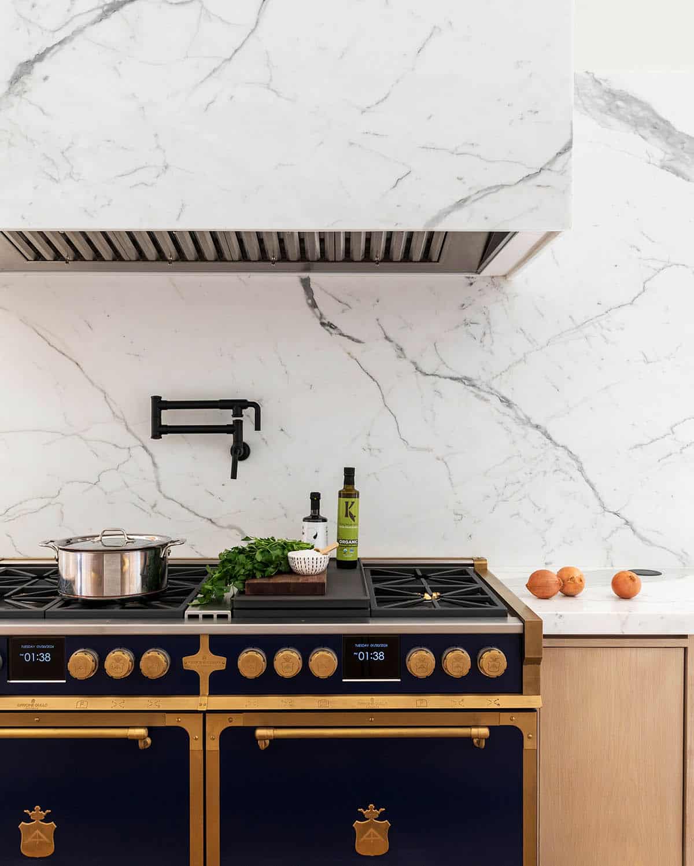
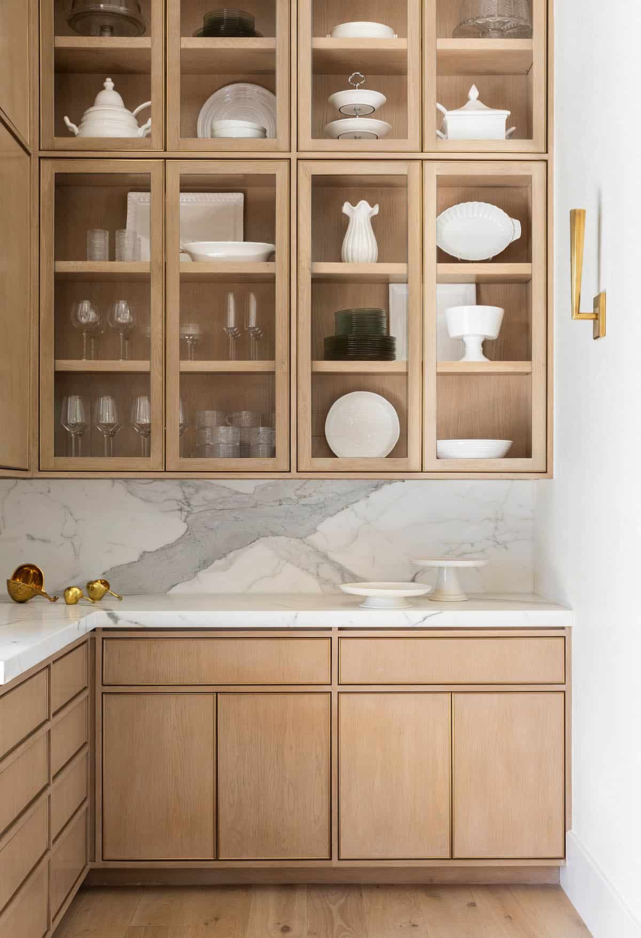
A Chef’s Kitchen with Calcutta Marble Waterfall Island
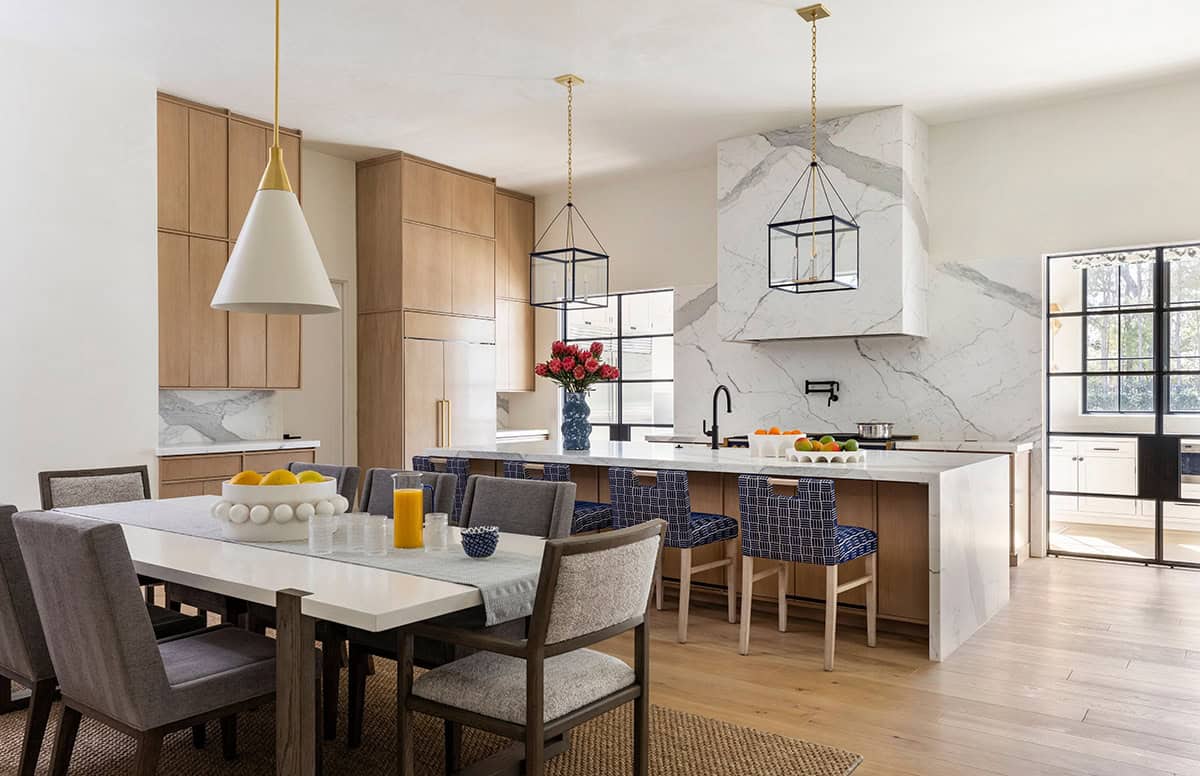
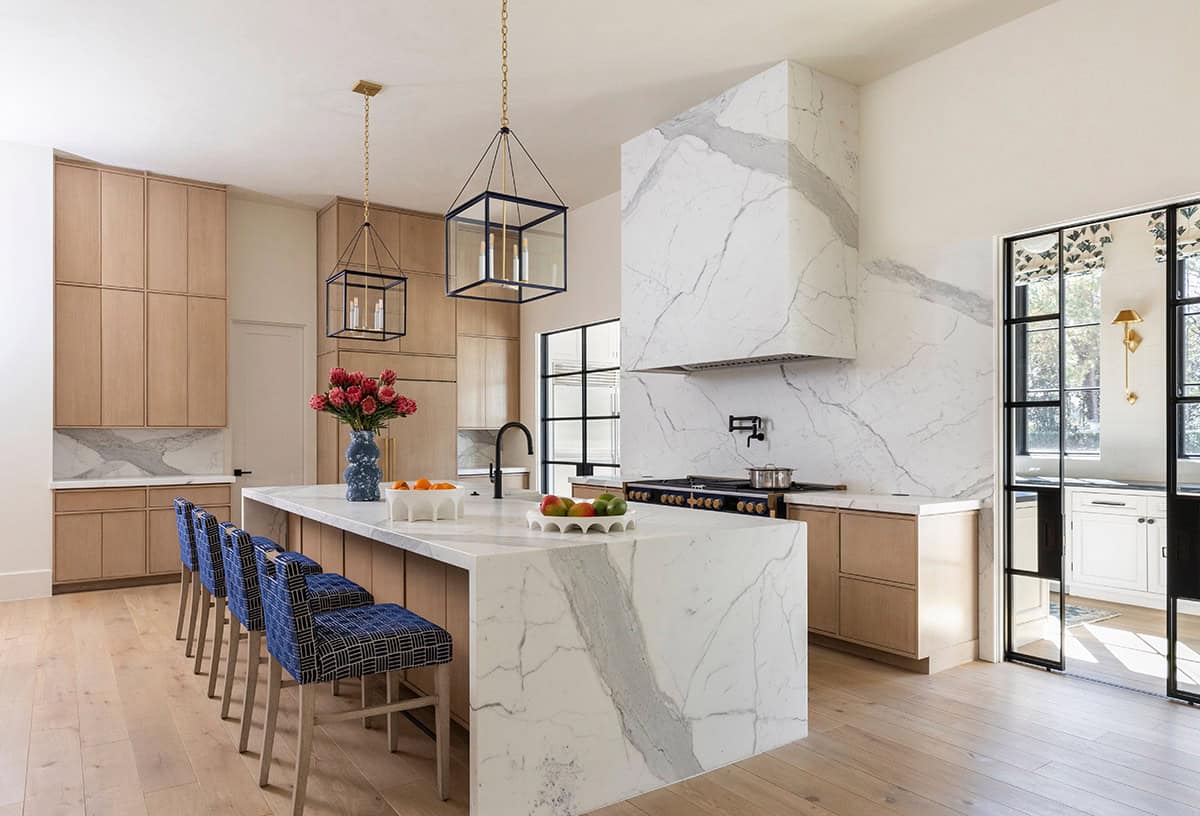
Above: In the kitchen, the mitered-edge countertops, backsplashes, and boxed-in range hood are all Calcutta marble.
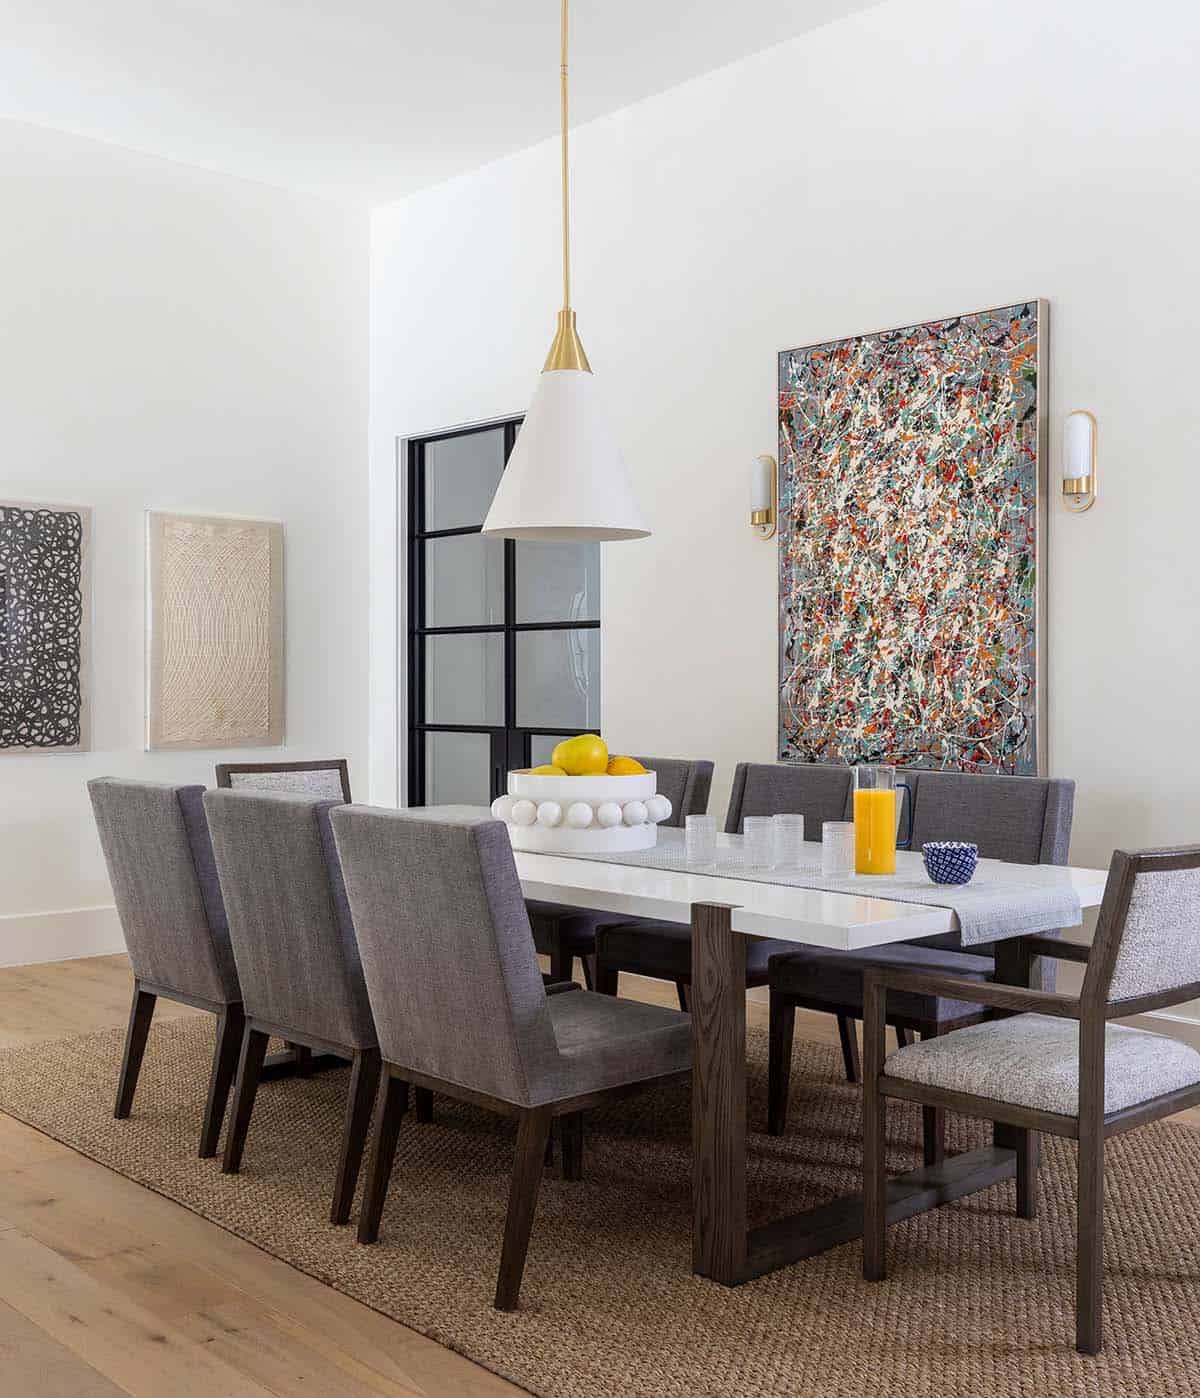
A Formal Dining Room for Entertaining
A Catering Kitchen with Salvaged Oak Beams
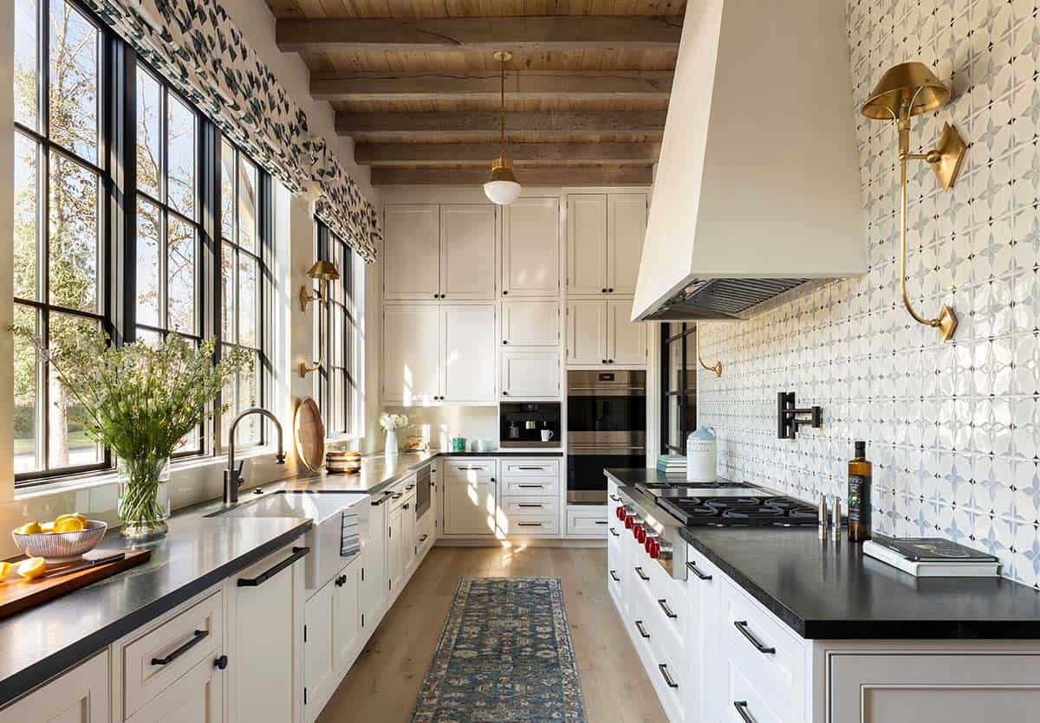
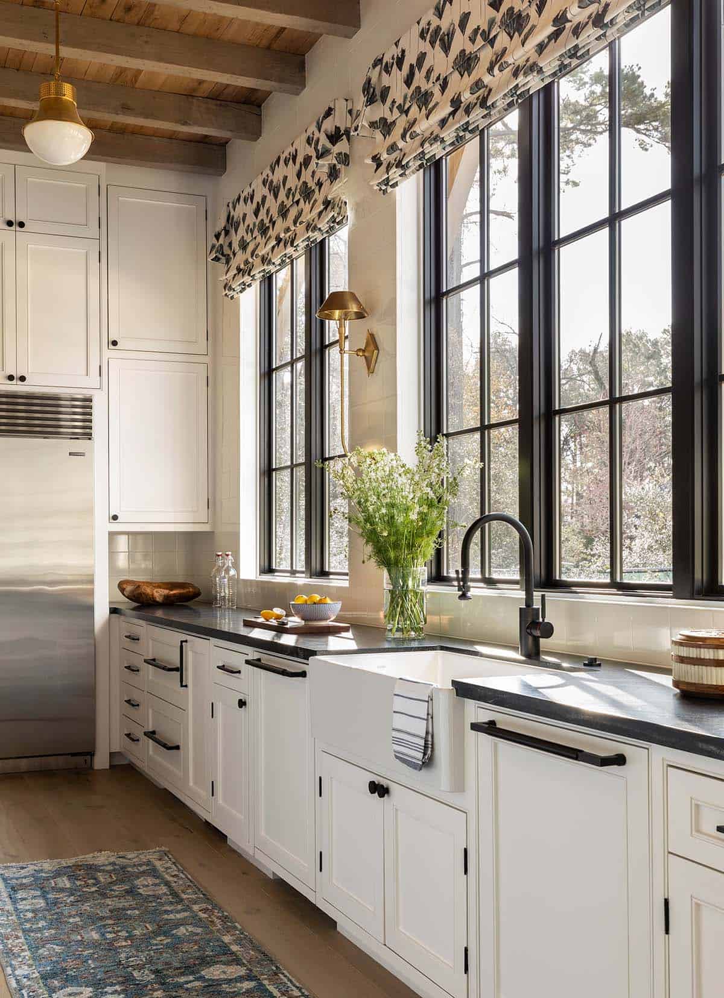
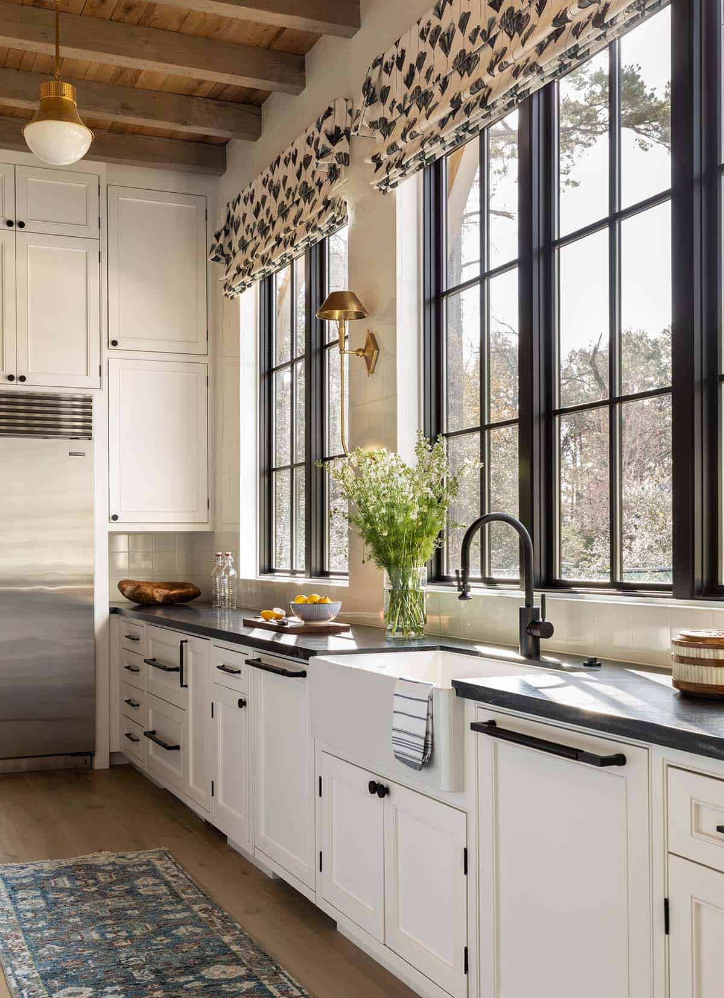
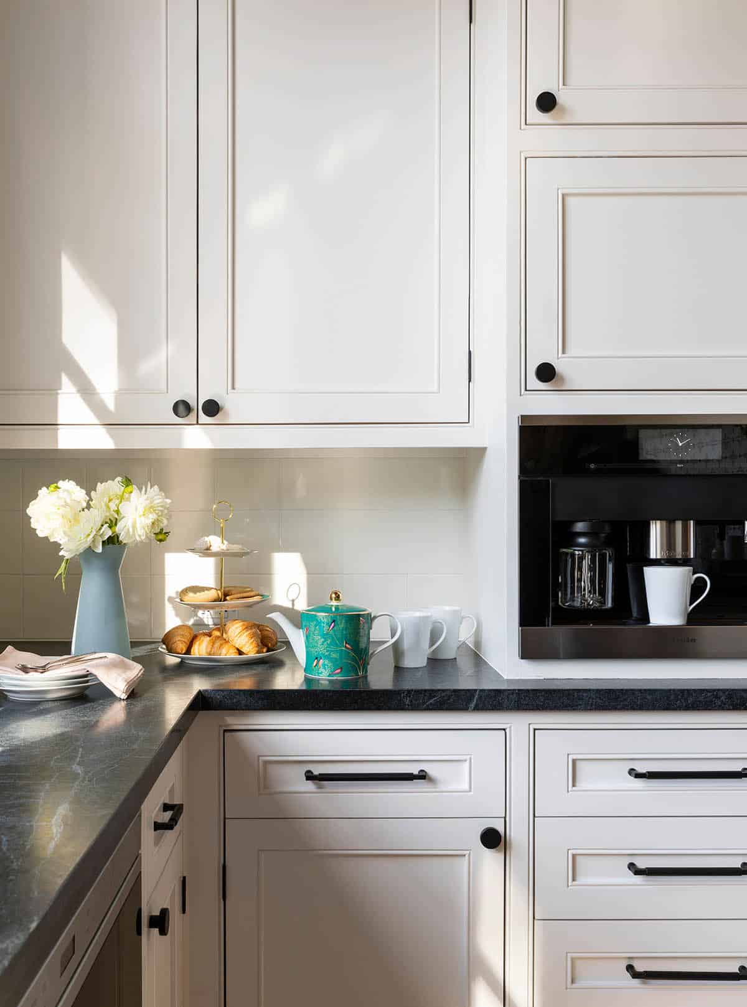
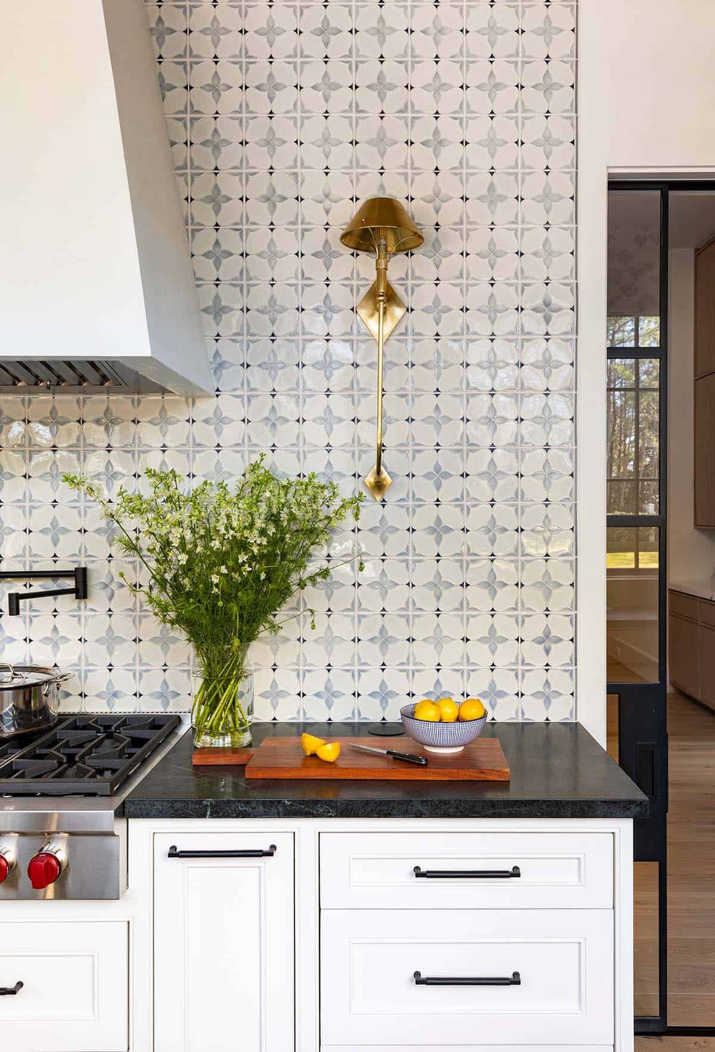
Above: Highlights of the catering kitchen include salvaged oak beams and a plaster hood.
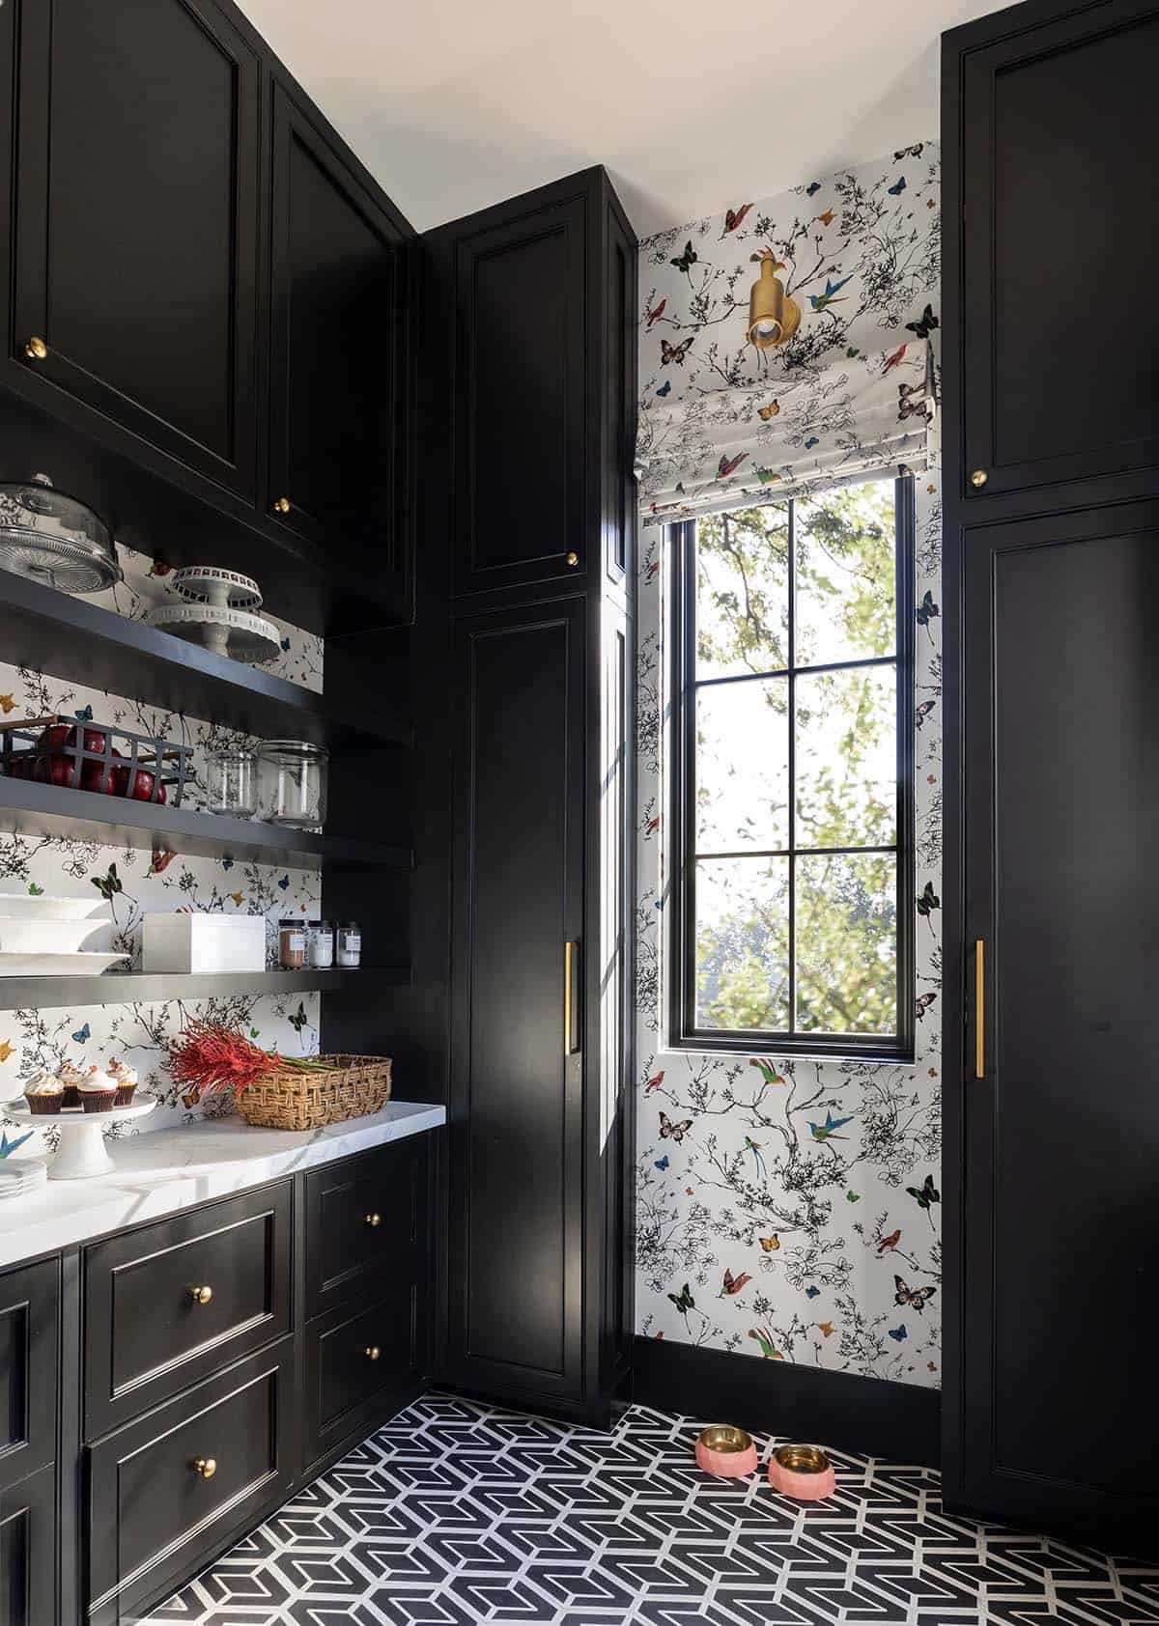
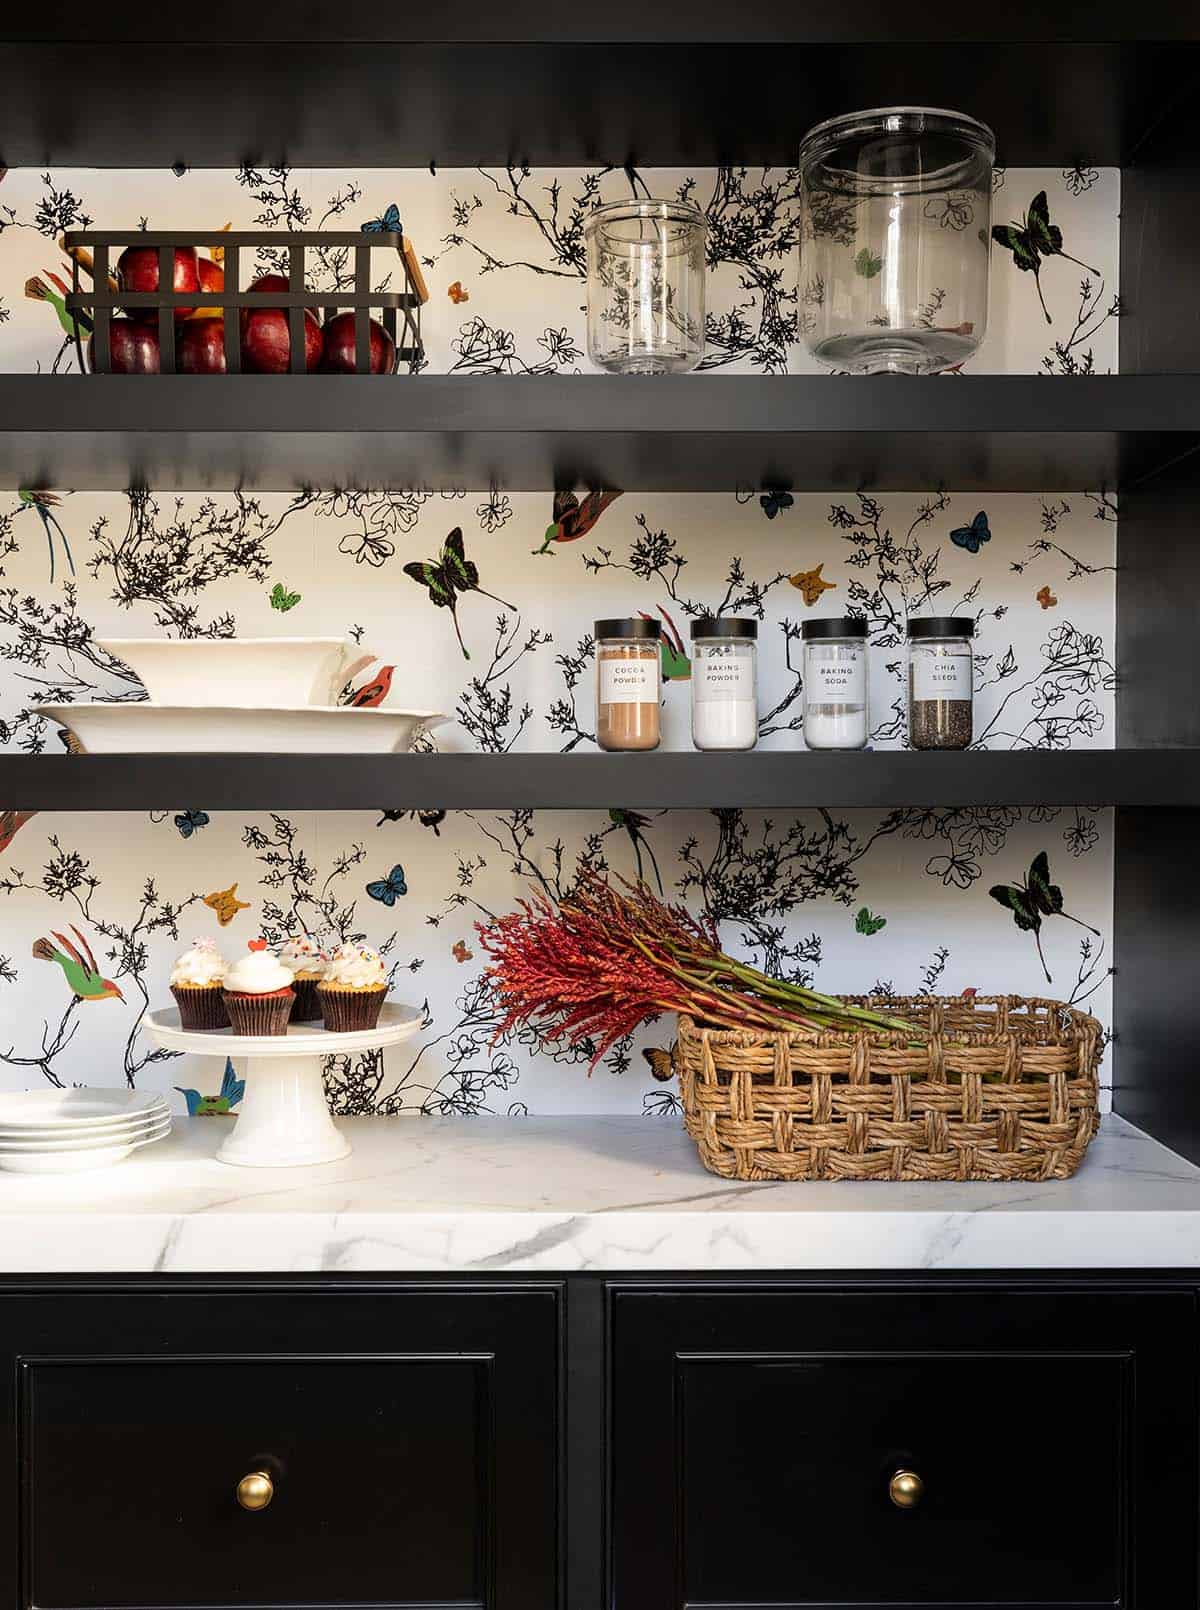
A Moody Butler’s Pantry with Bird and Butterfly Wallpaper
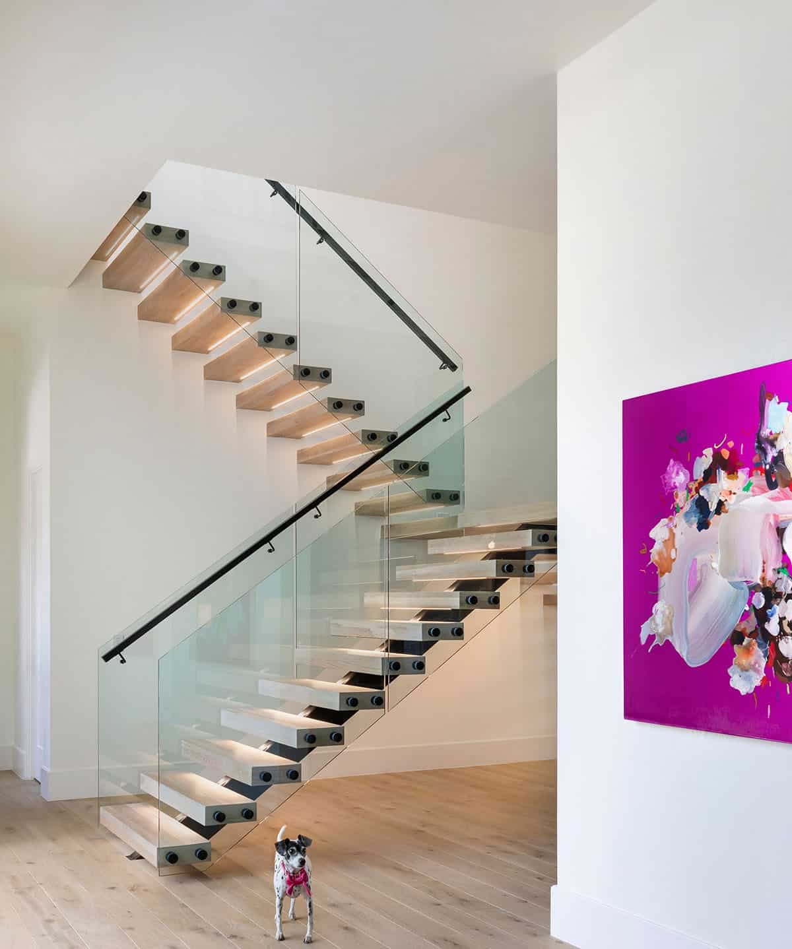
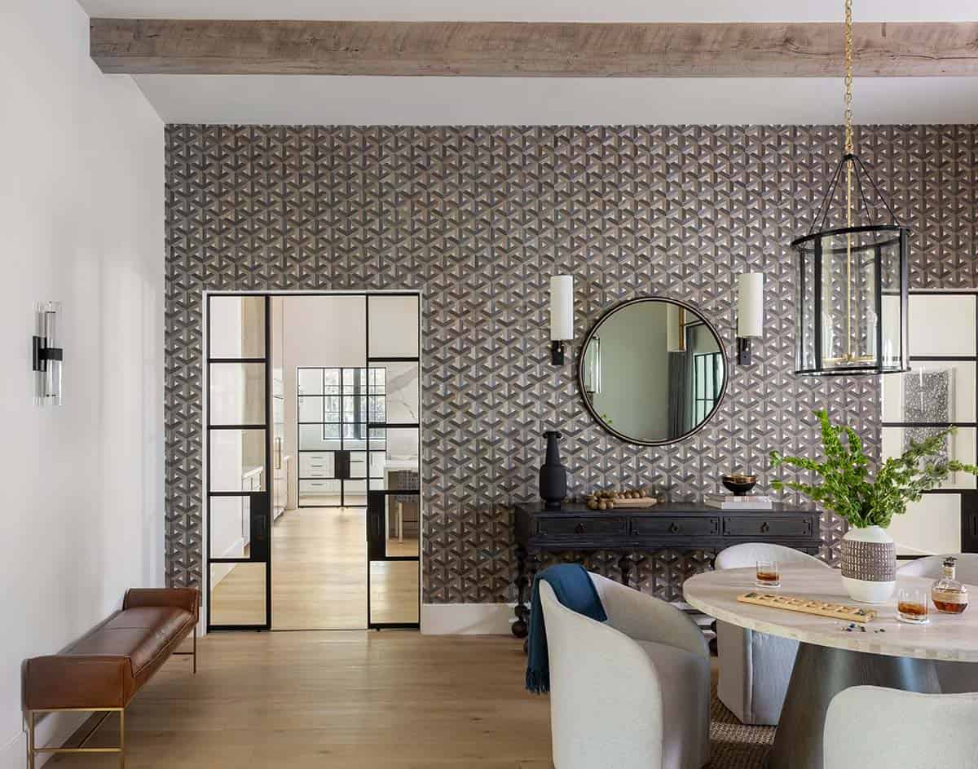
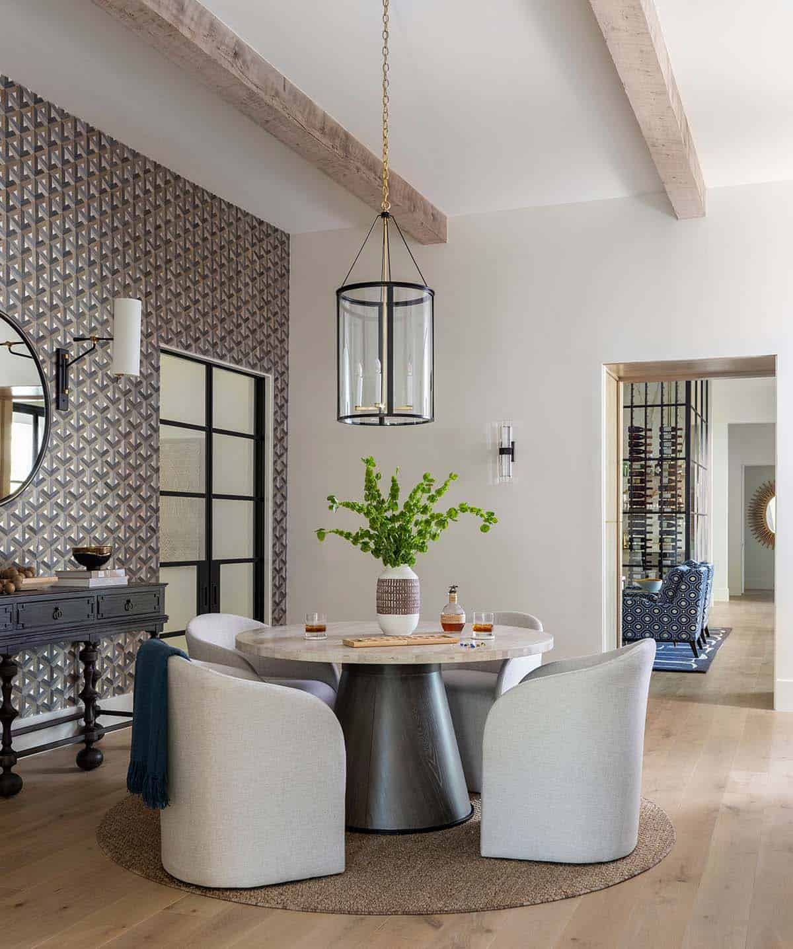
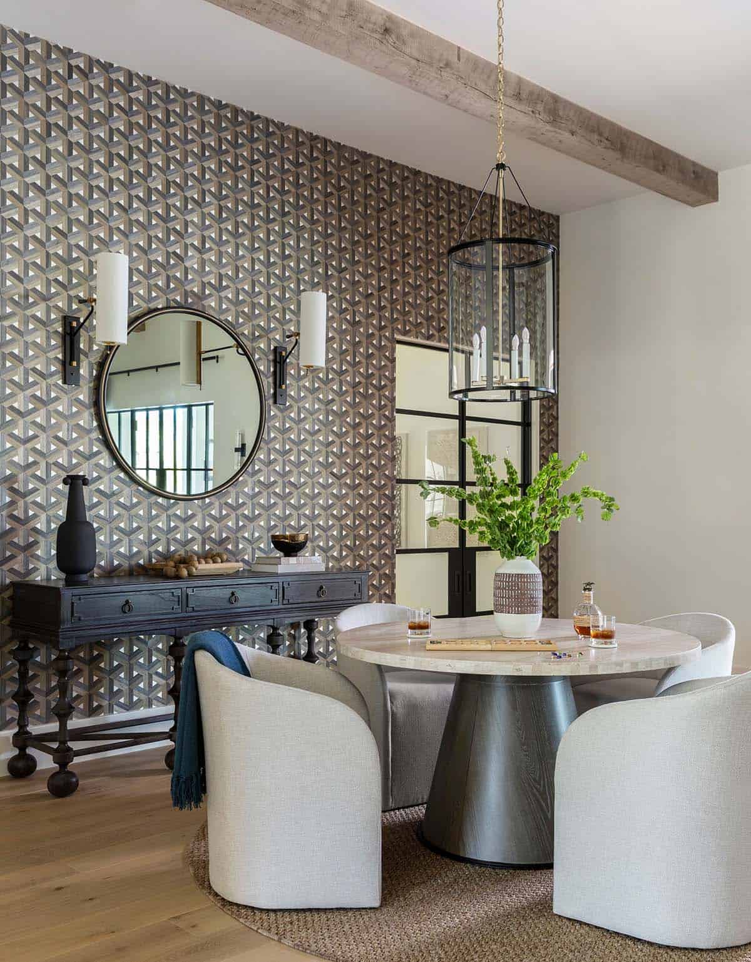
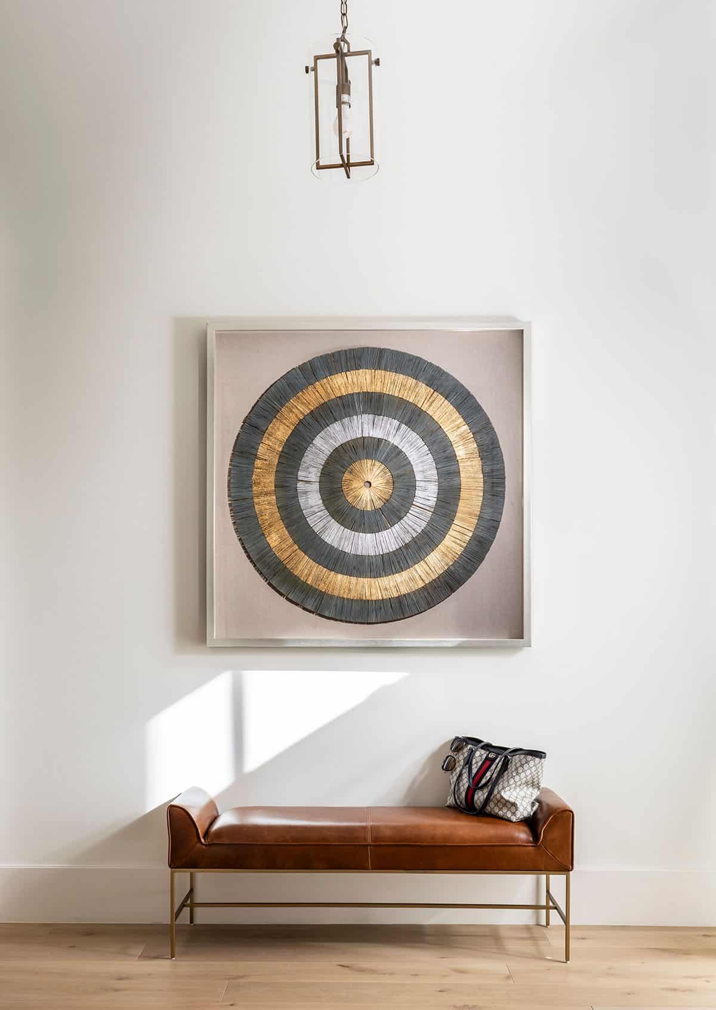
A Round Game Table Bridges the Foyer and Wine Room
An Intimate Parlor with Transitional Furnishings
White Oak Paneling and Brass Reglet Detail
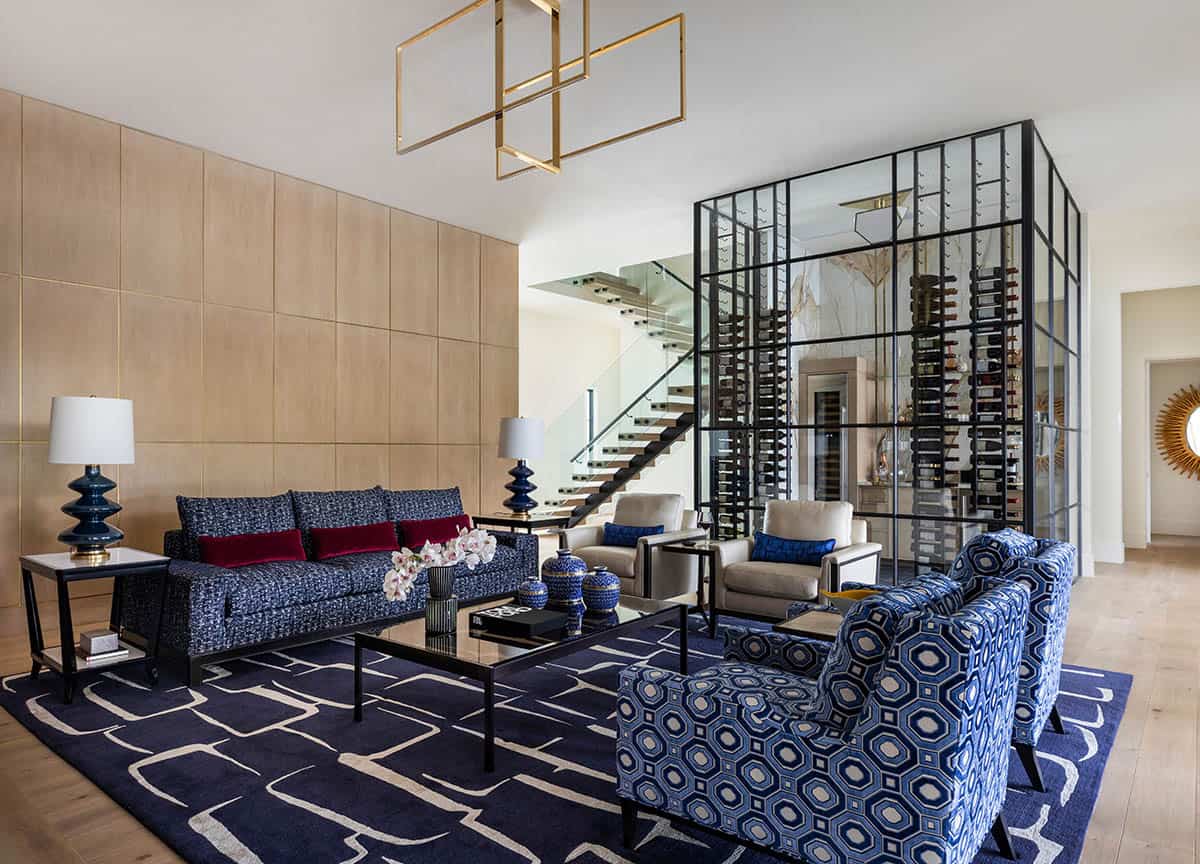
Above: The glassed-in wine room conveniently sits between the double-volume foyer, the floating staircase, and the intimate parlor, perfect for entertaining. The furnishings in the parlor are tailored and transitional, echoing the rest of the home, yet custom-upholstered in more formal fabrics.
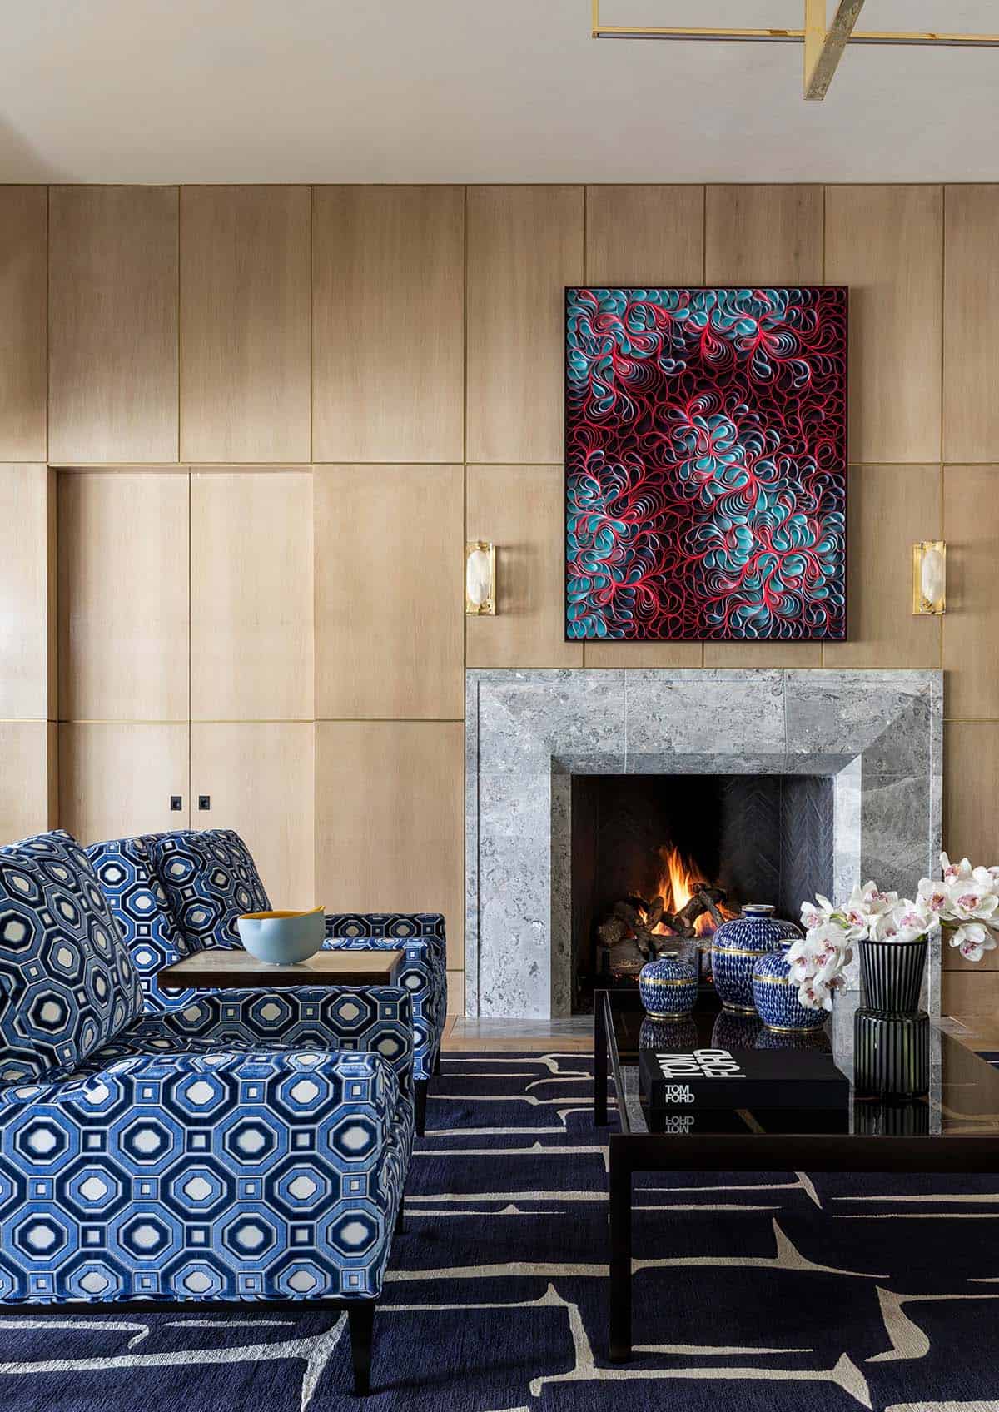
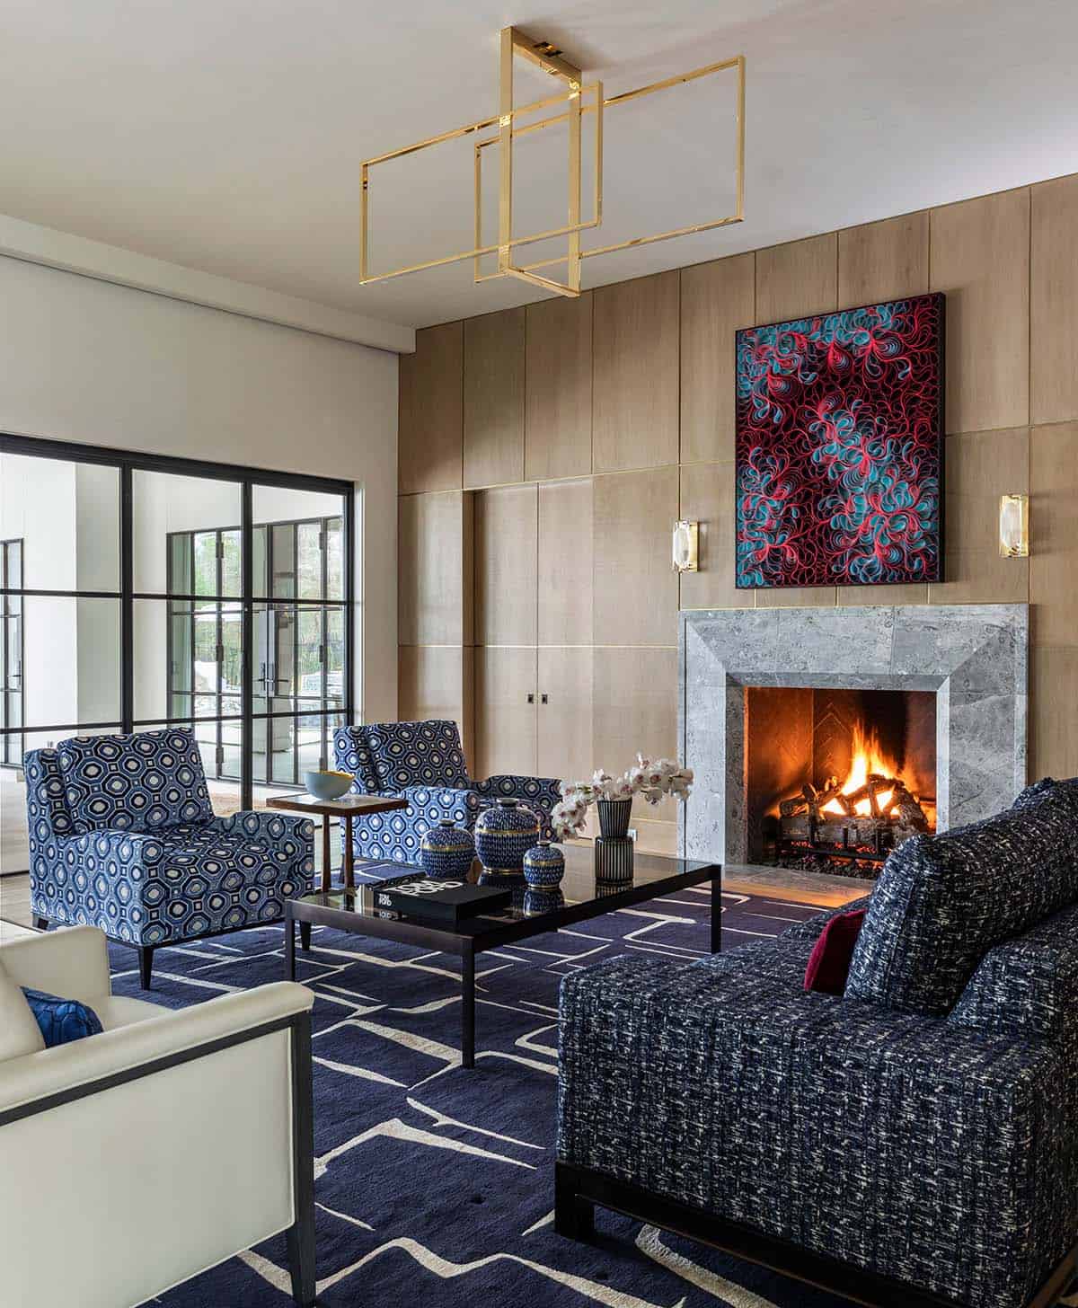
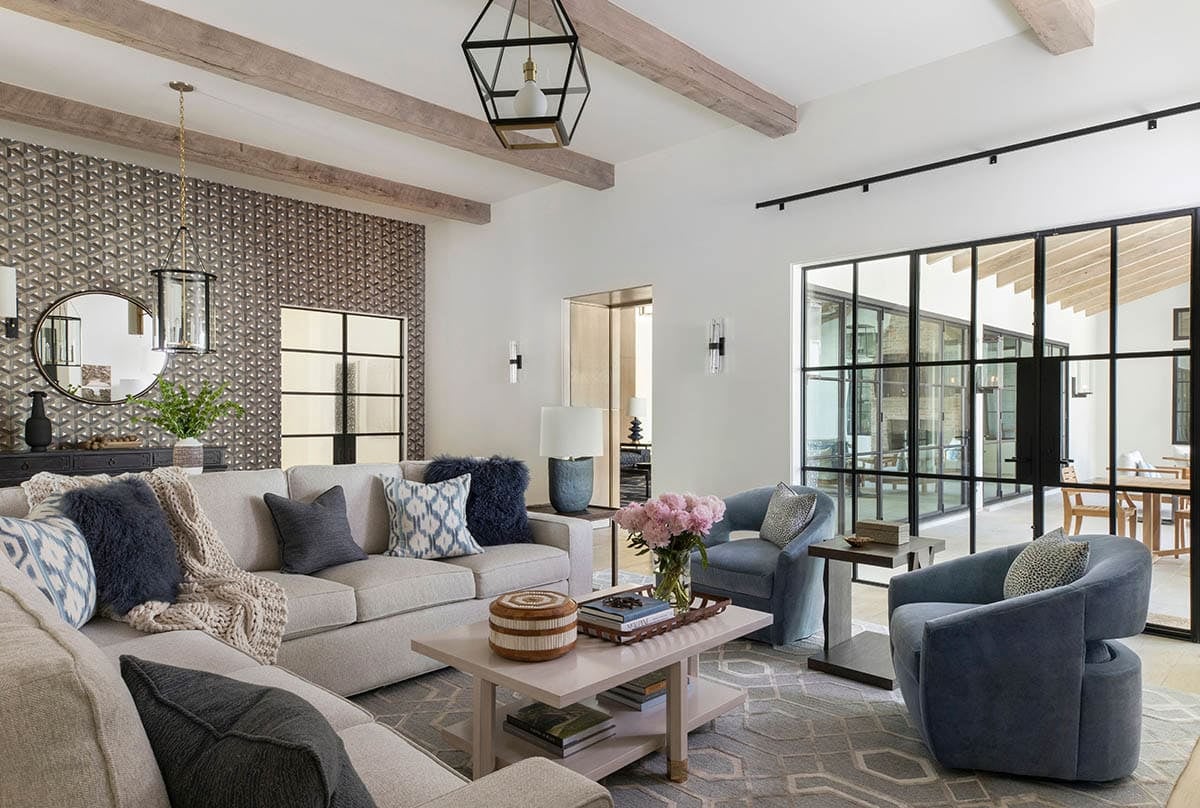
Above: Jefferson-style wood-paneled doors separate the formal parlor from the informal family room. The white oak paneling, accented with Reglet brass details, continues into the room, which opens to the outdoor living area through a wall of sliding-stacking glass doors.
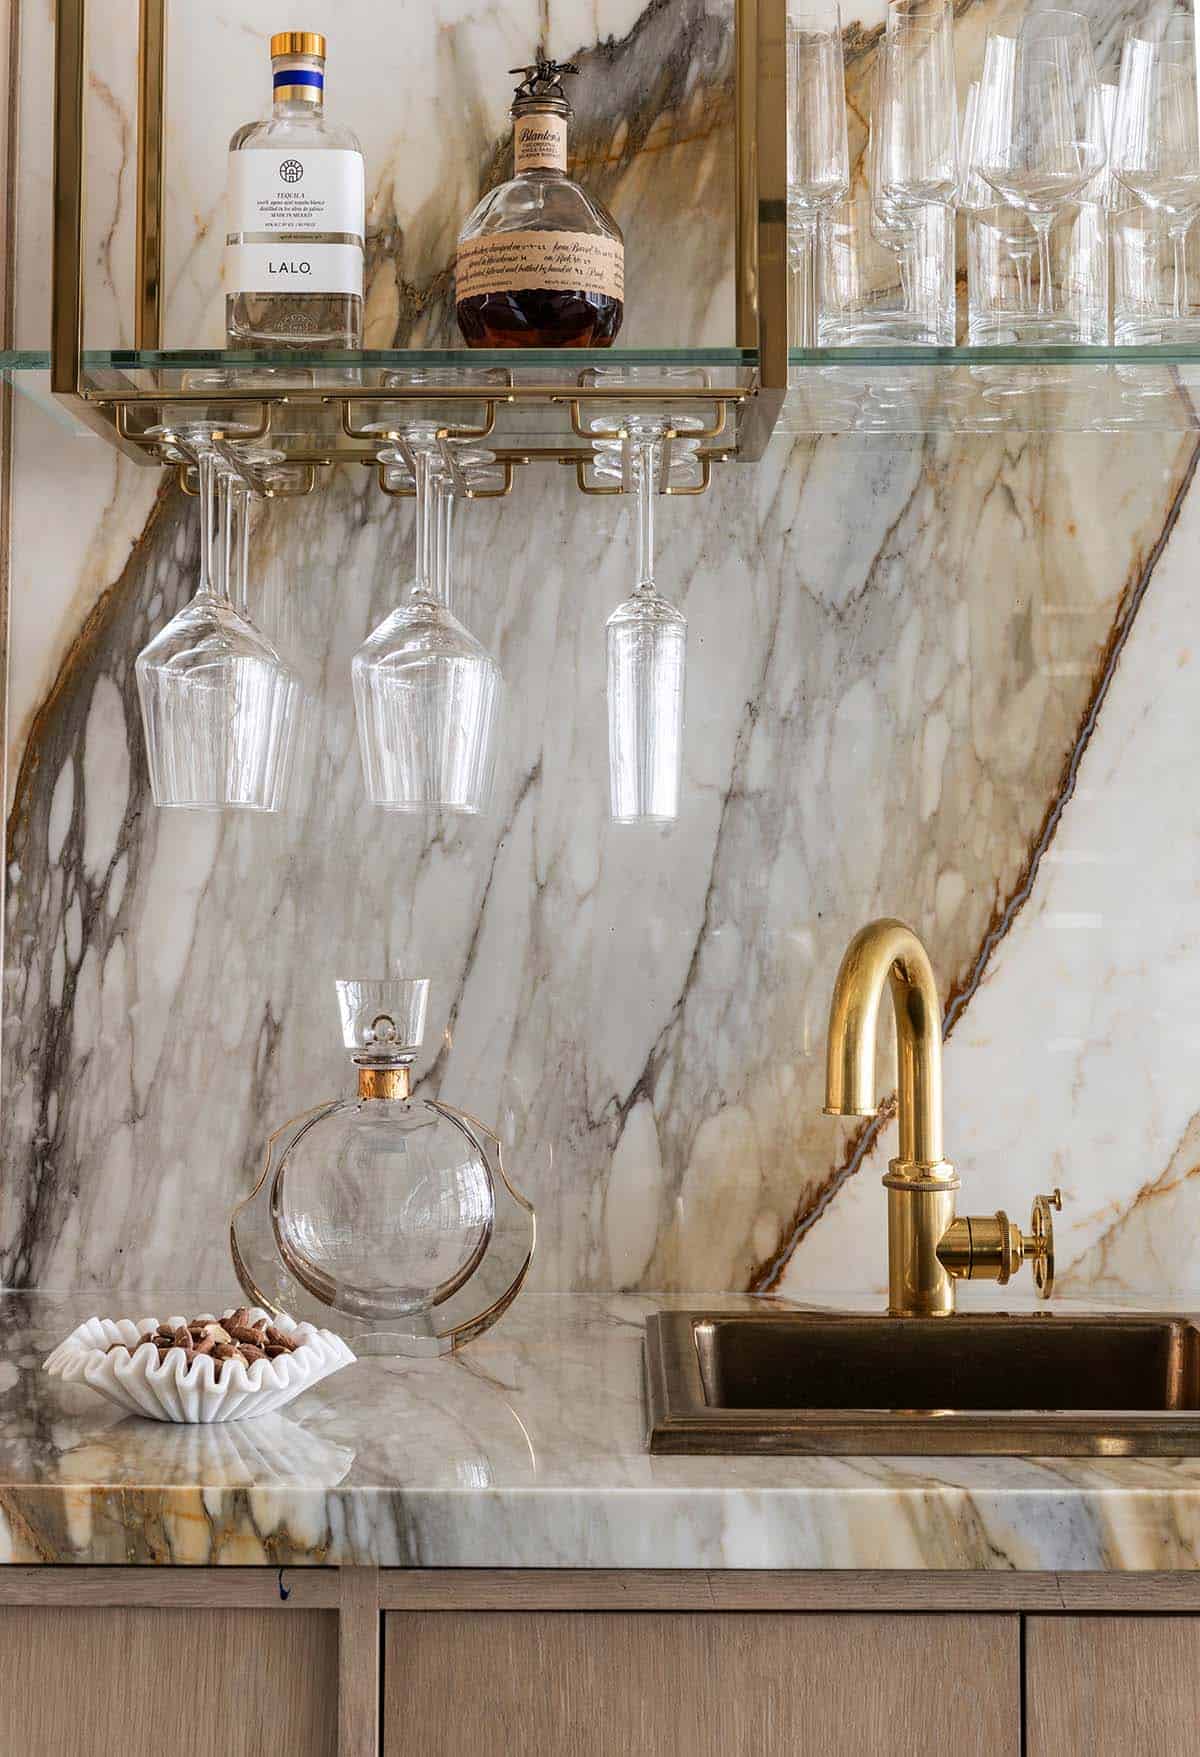
A Wet Bar with Borghini Italian Marble
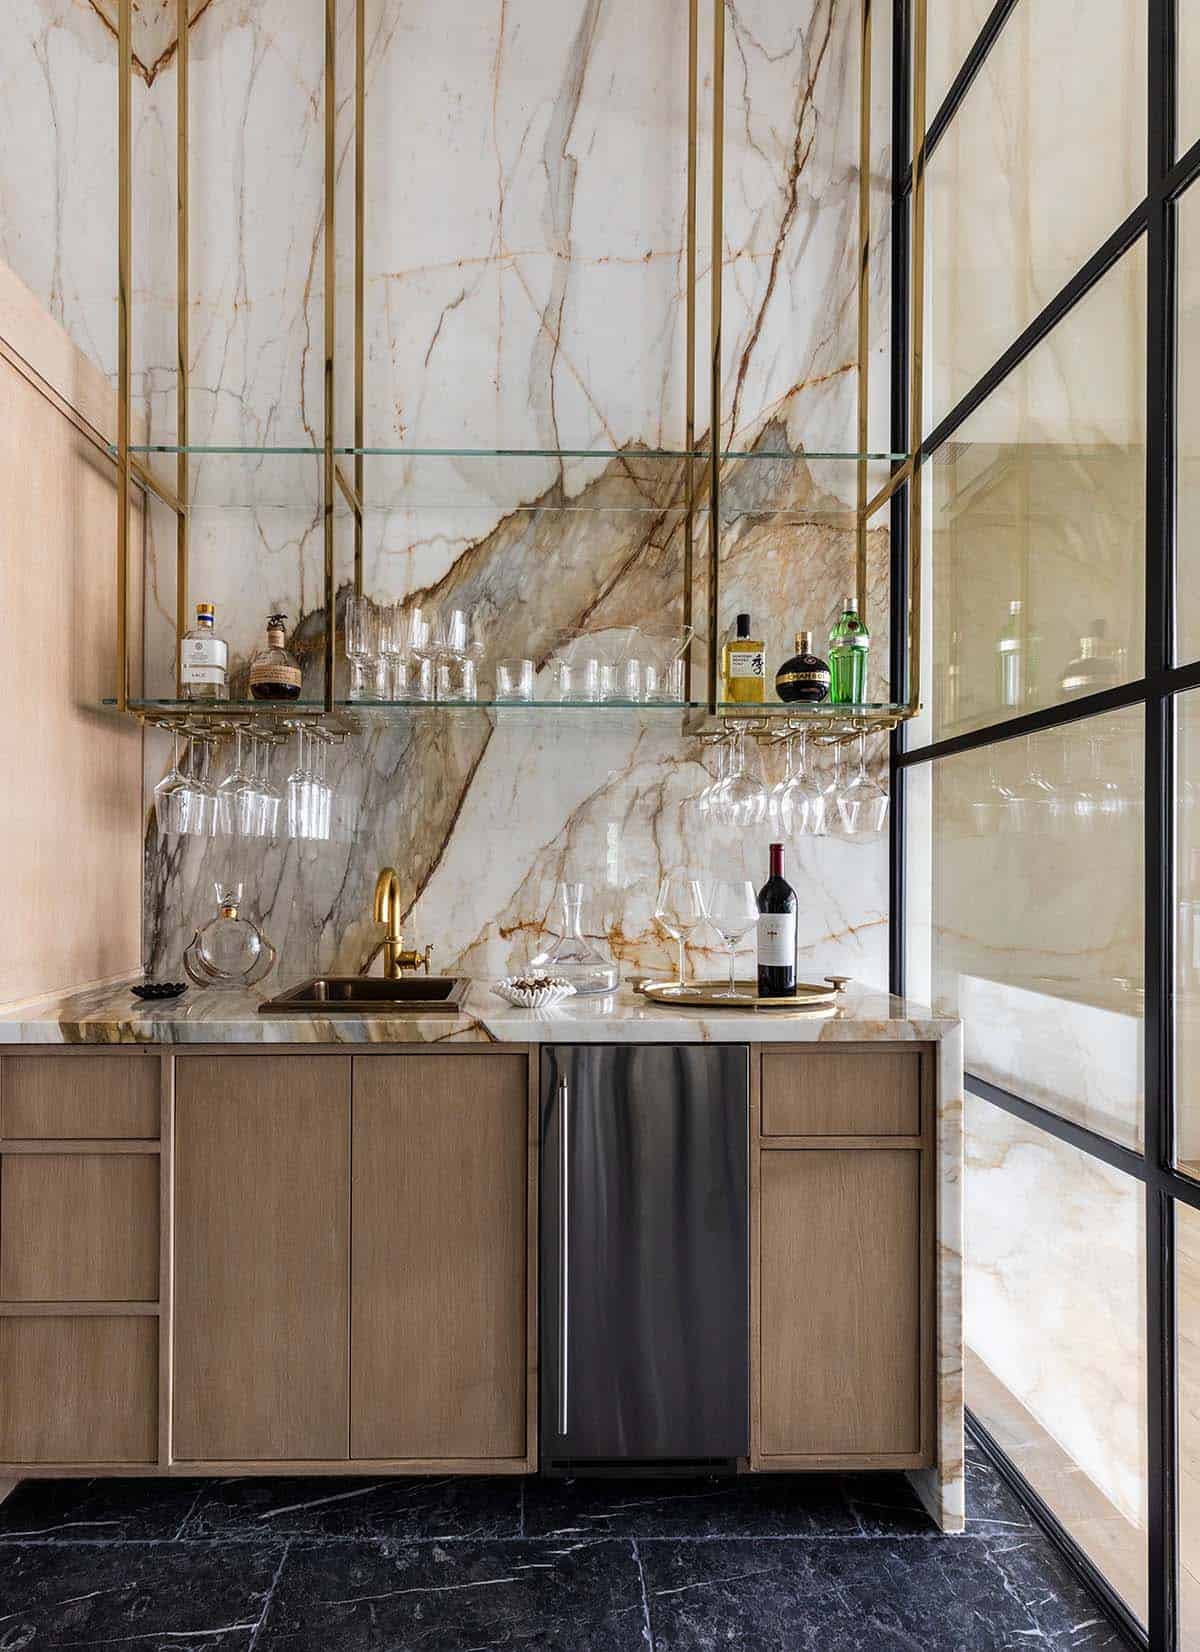
Above: The wet bar features a Borghini Italian marble countertop and backsplash complemented by floating glass and brass shelves.
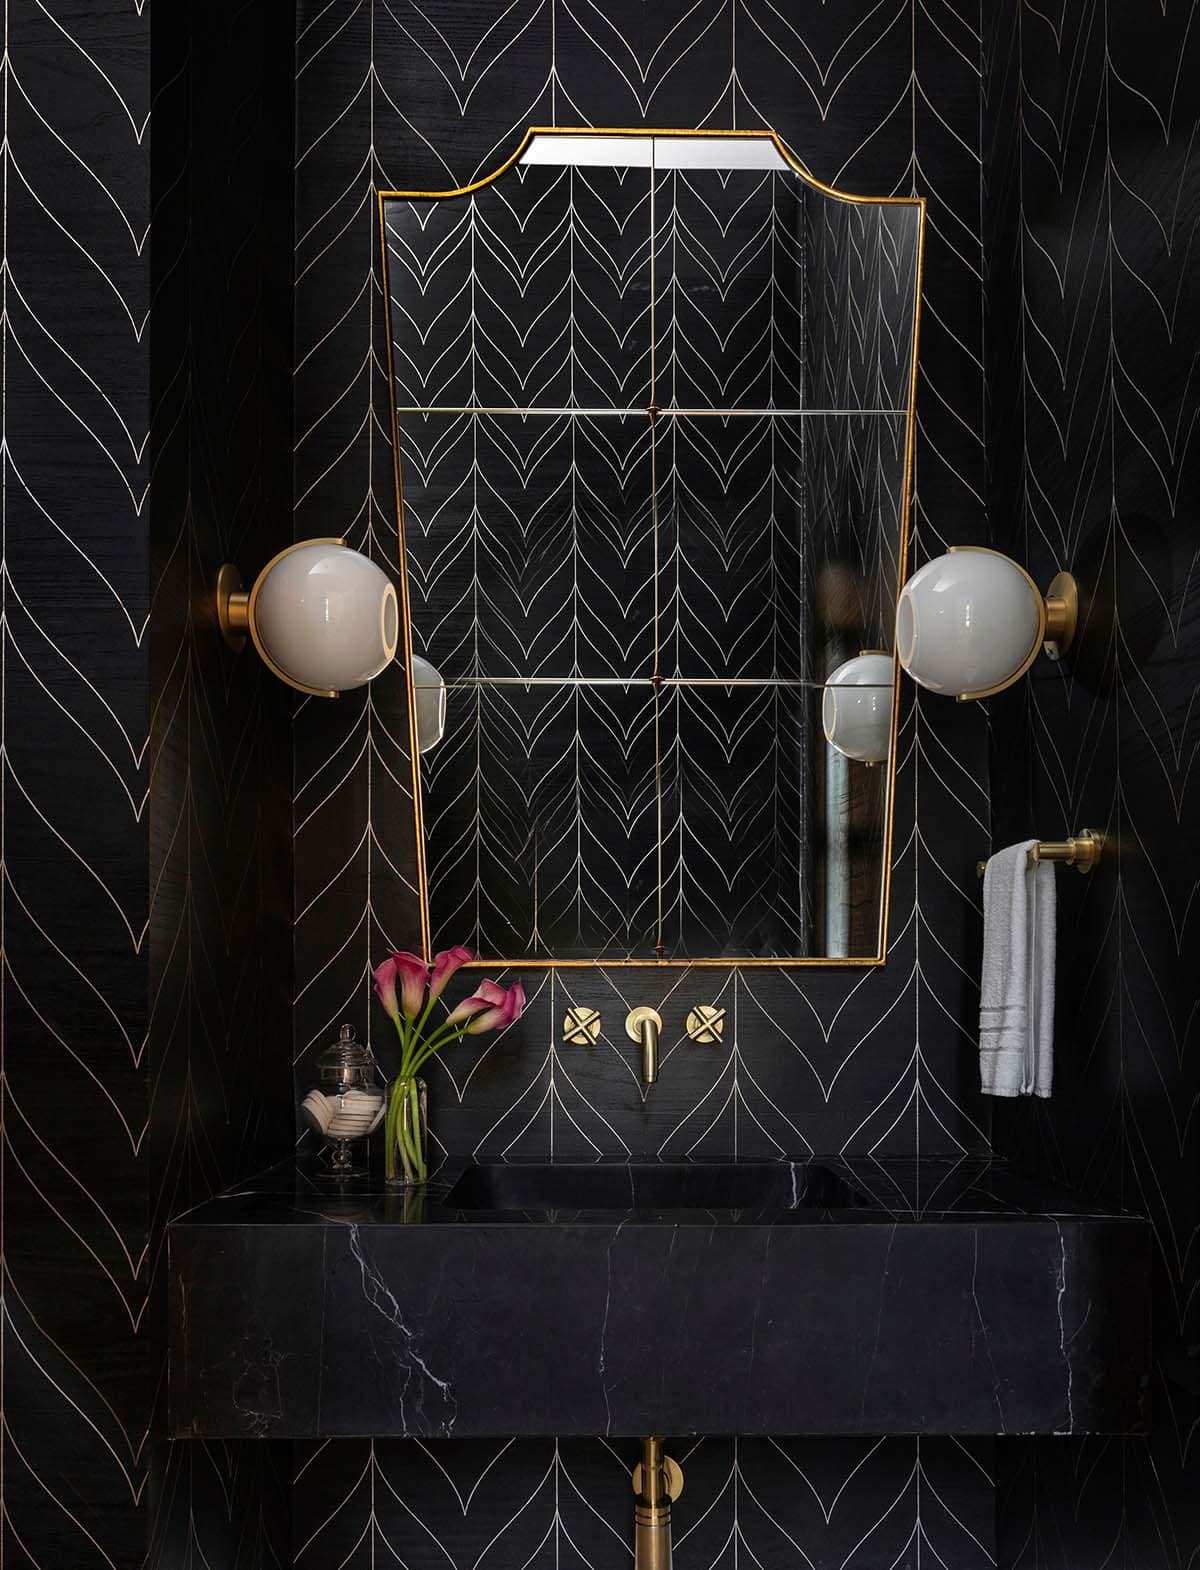
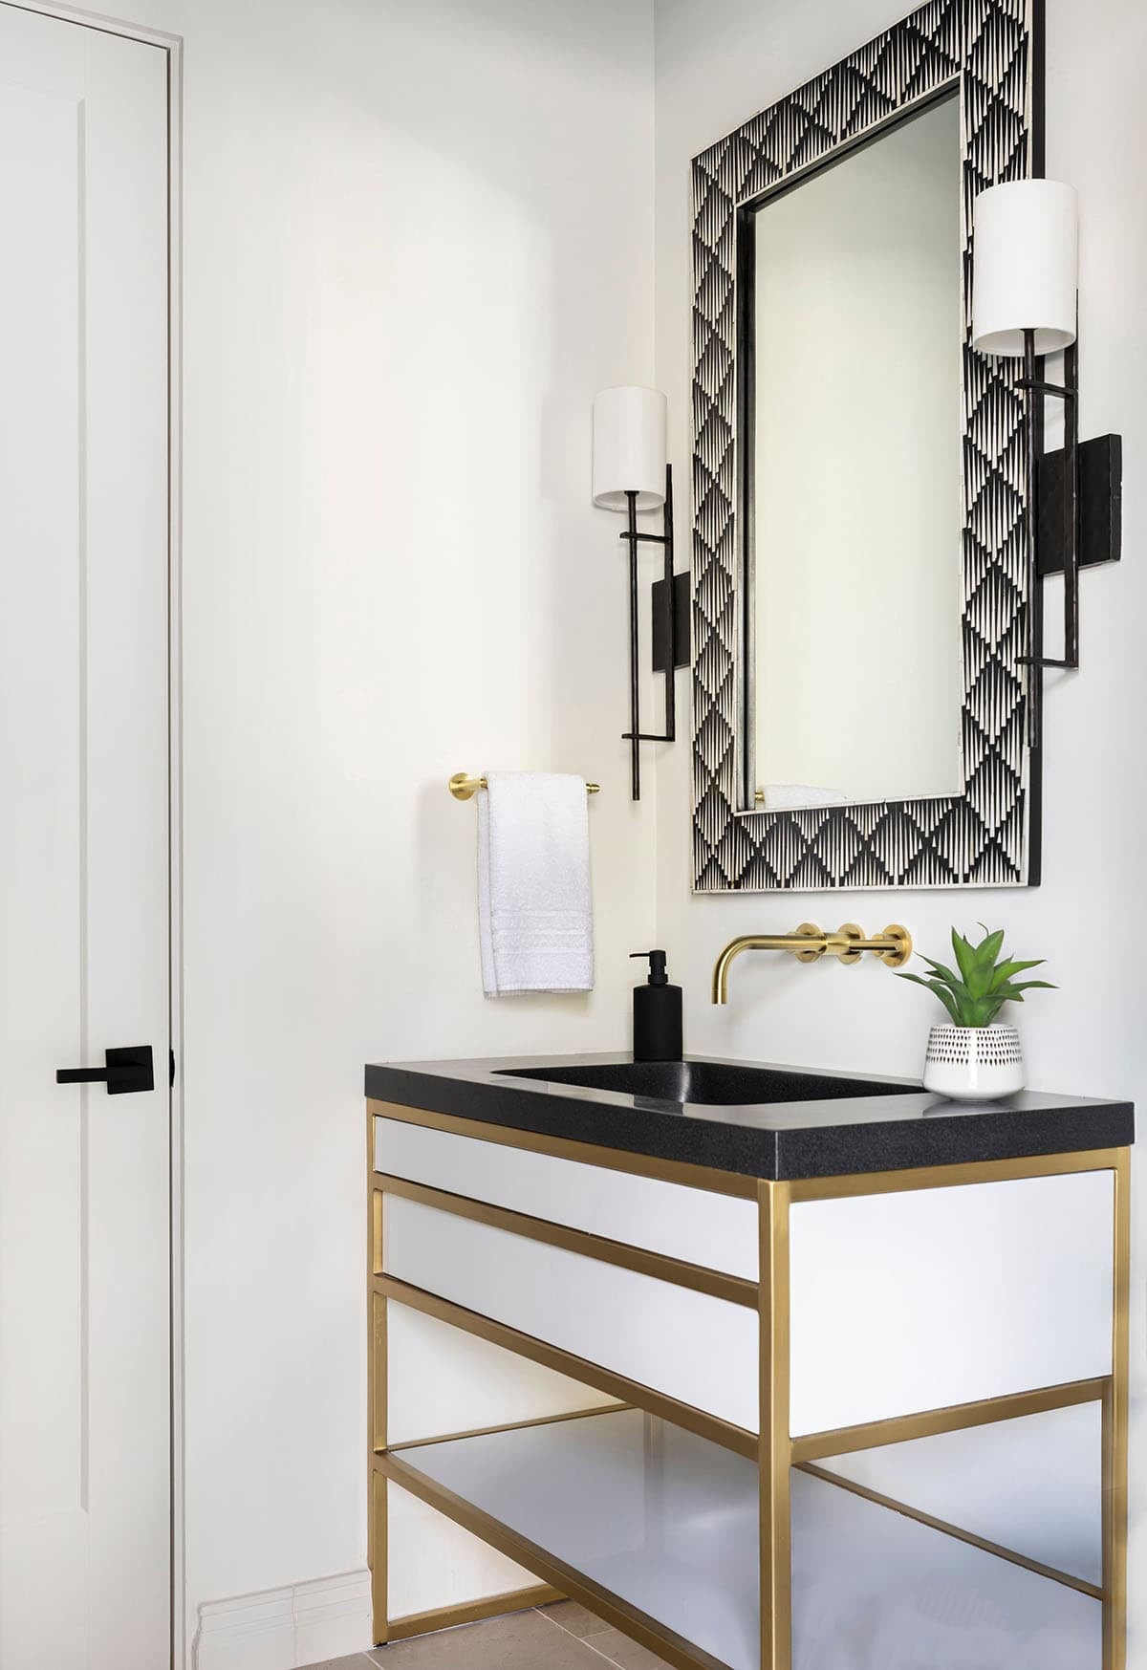
A Black and Gold Powder Room
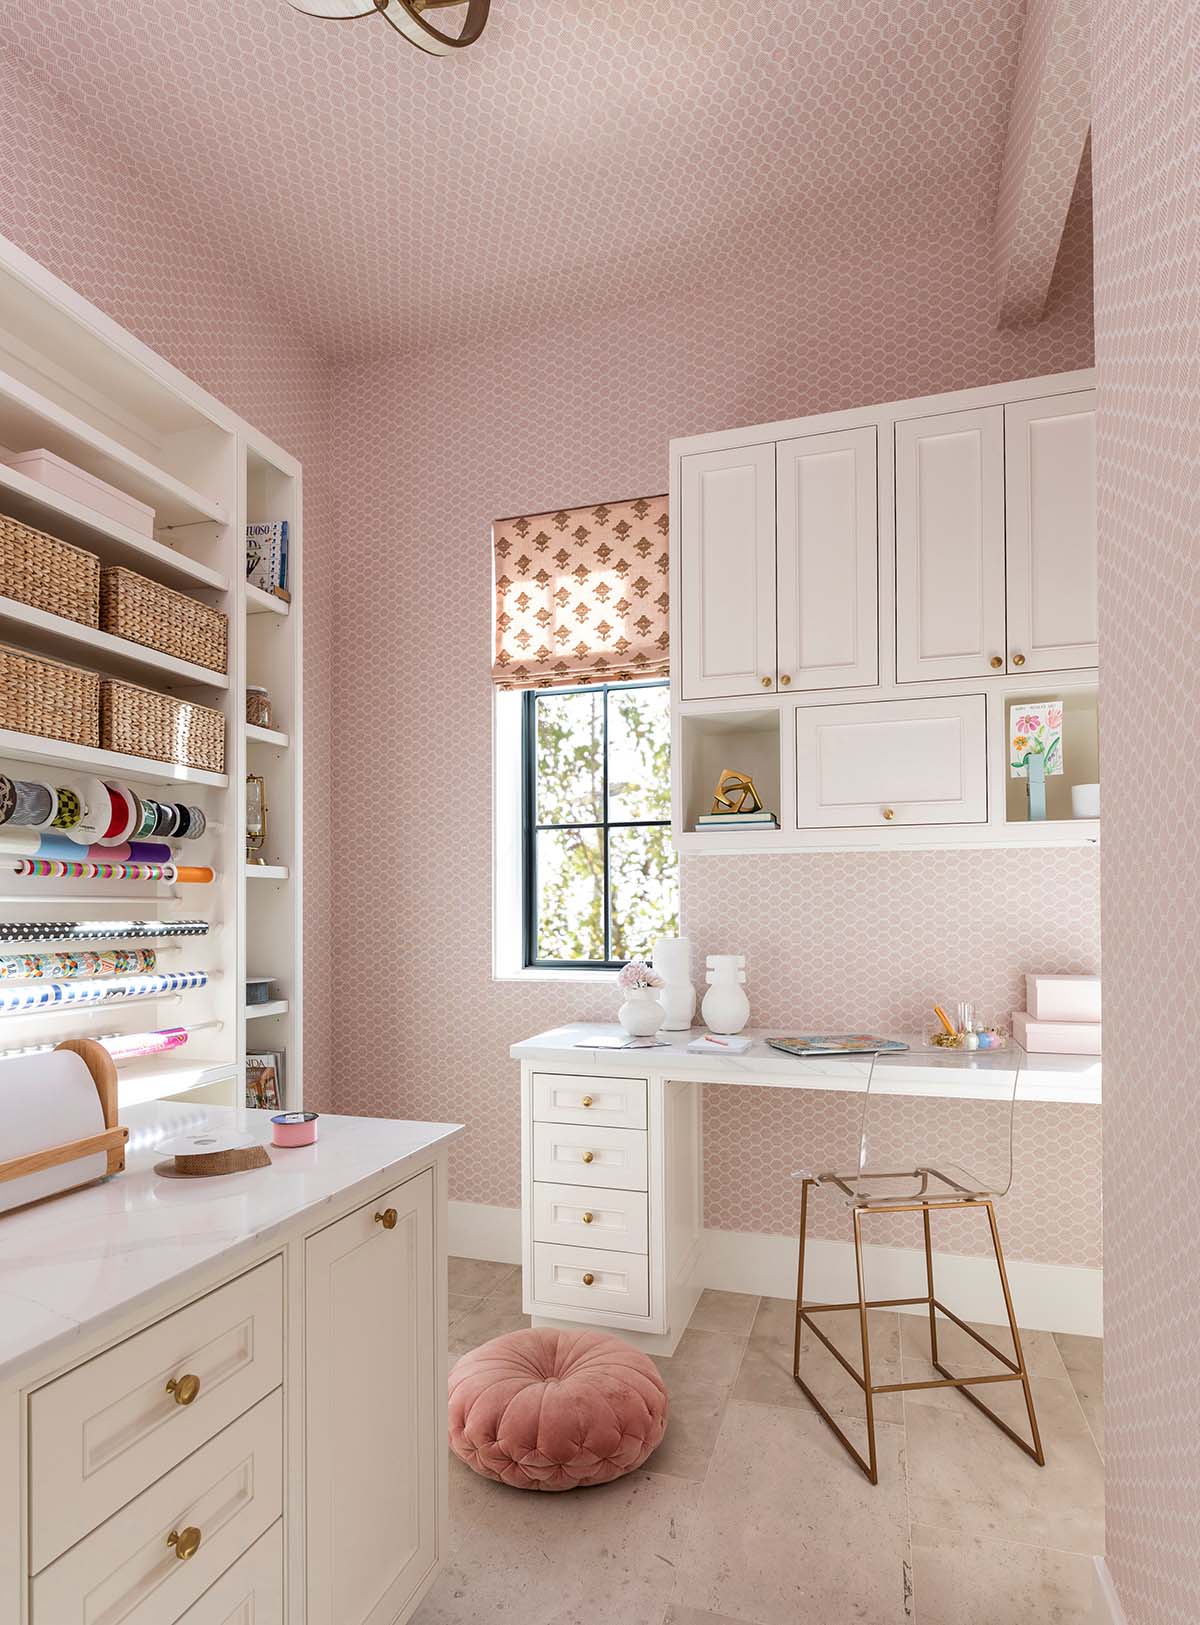
A Pink Craft Room for Gift Wrapping
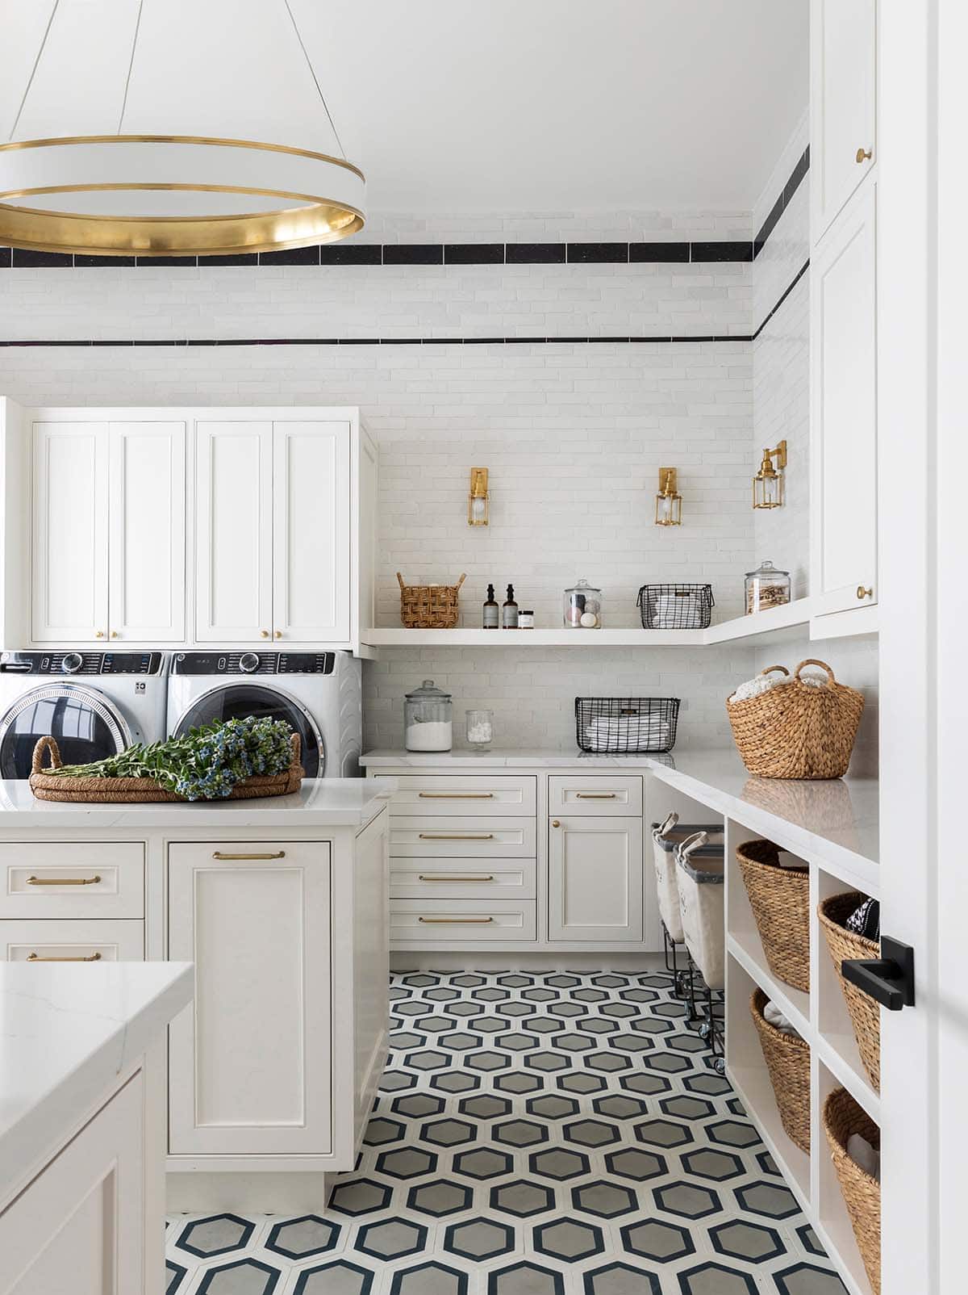
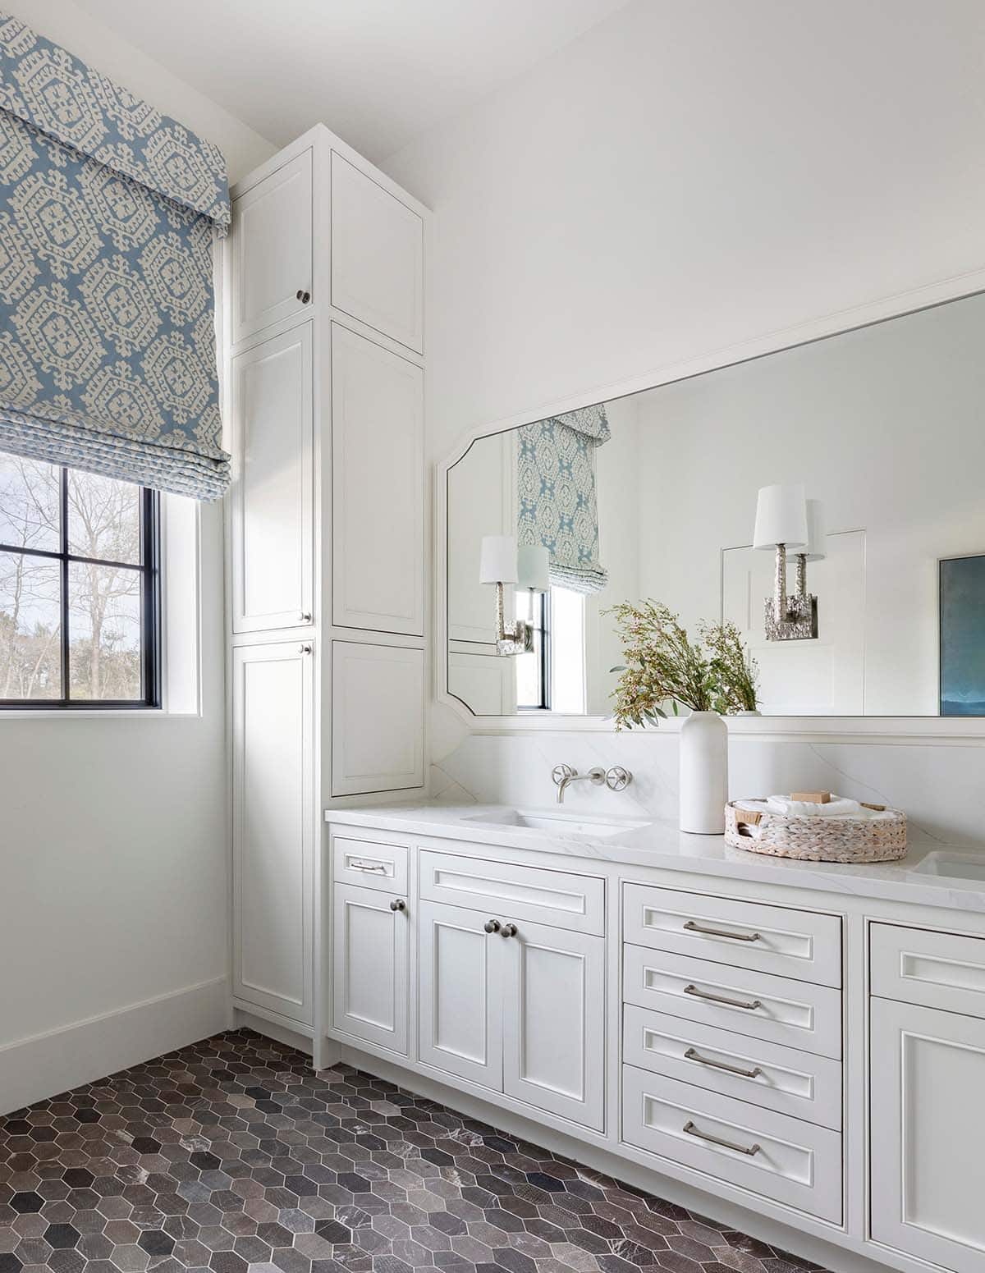
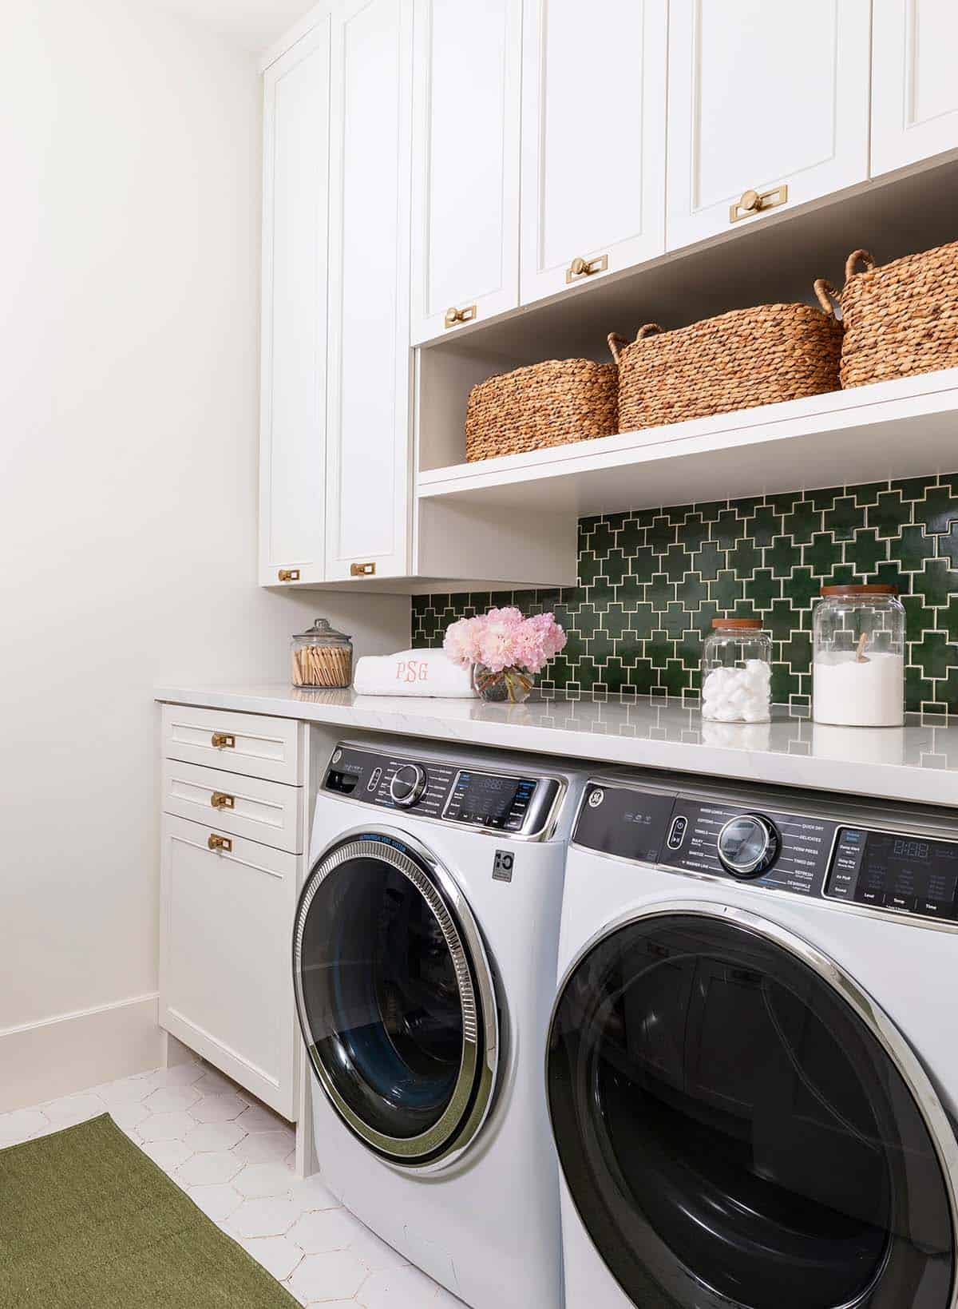
A Laundry Room with Hexagon Tile Flooring
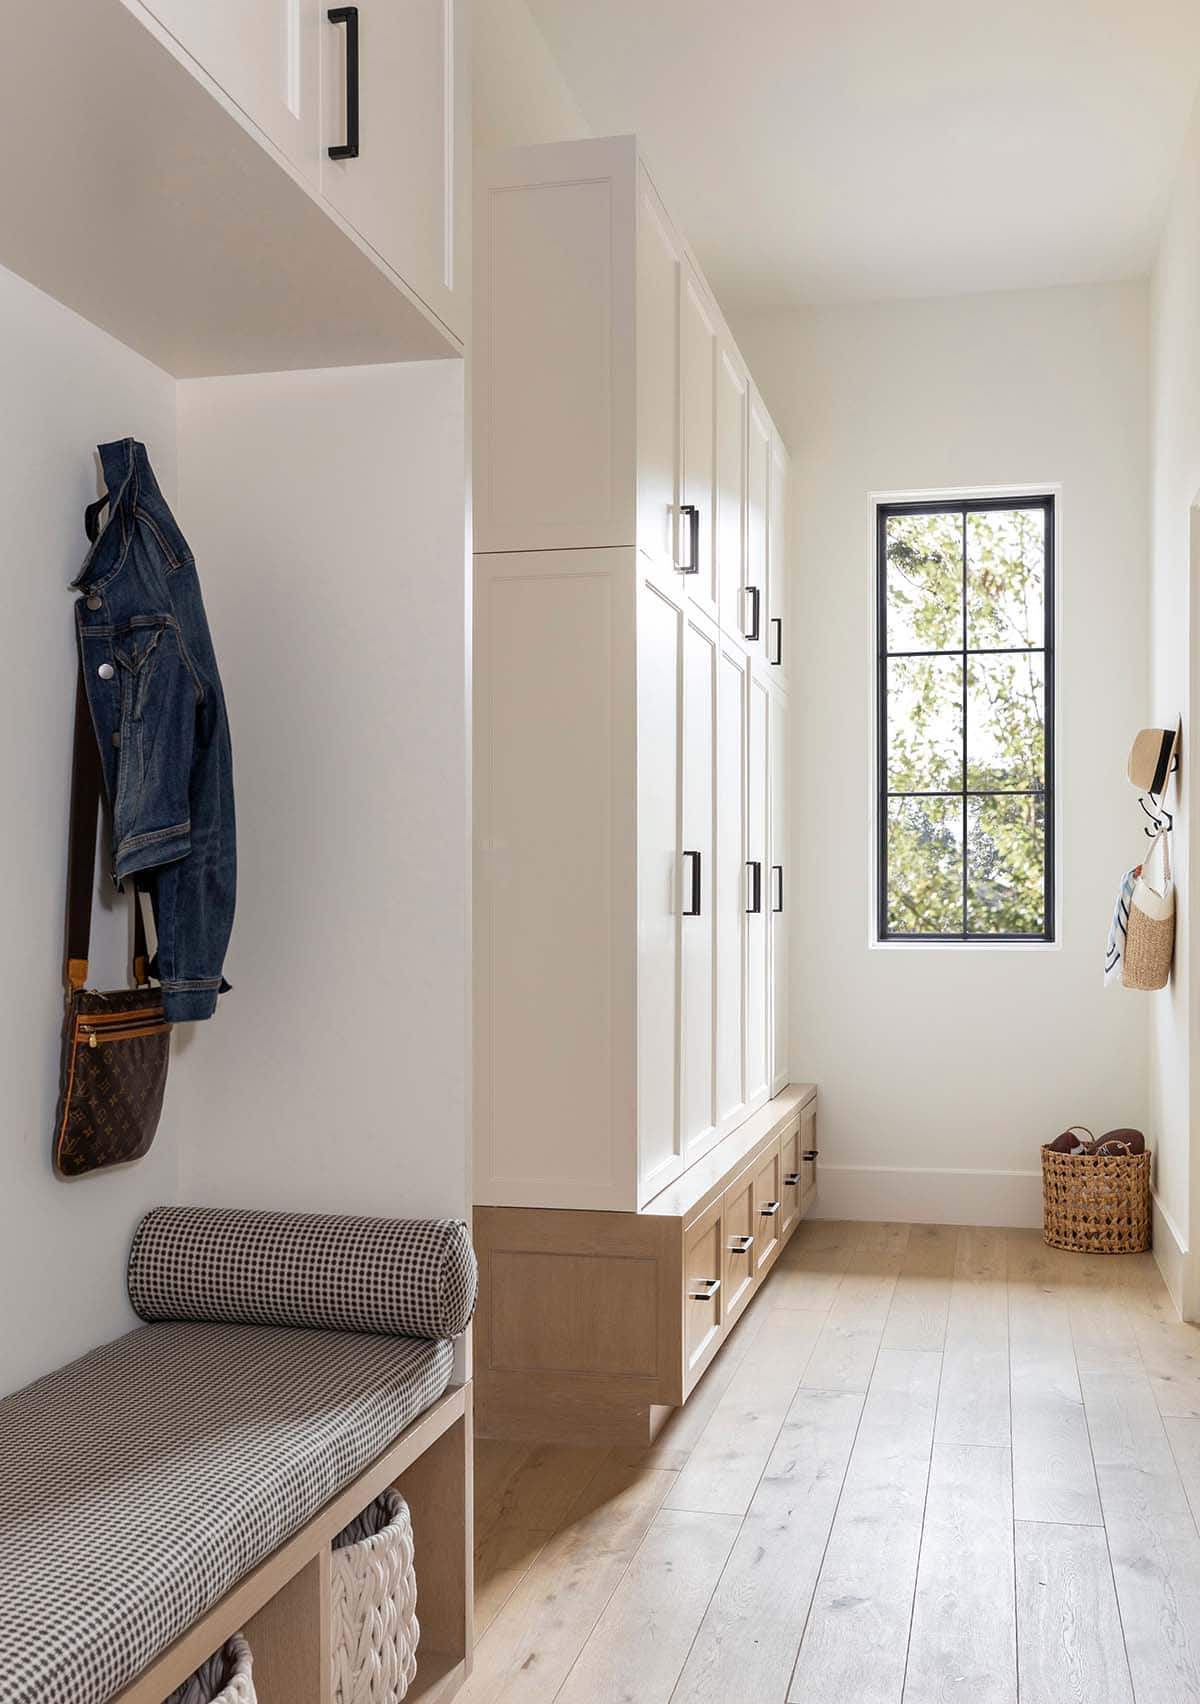
A Mudroom with Built-In Lockers
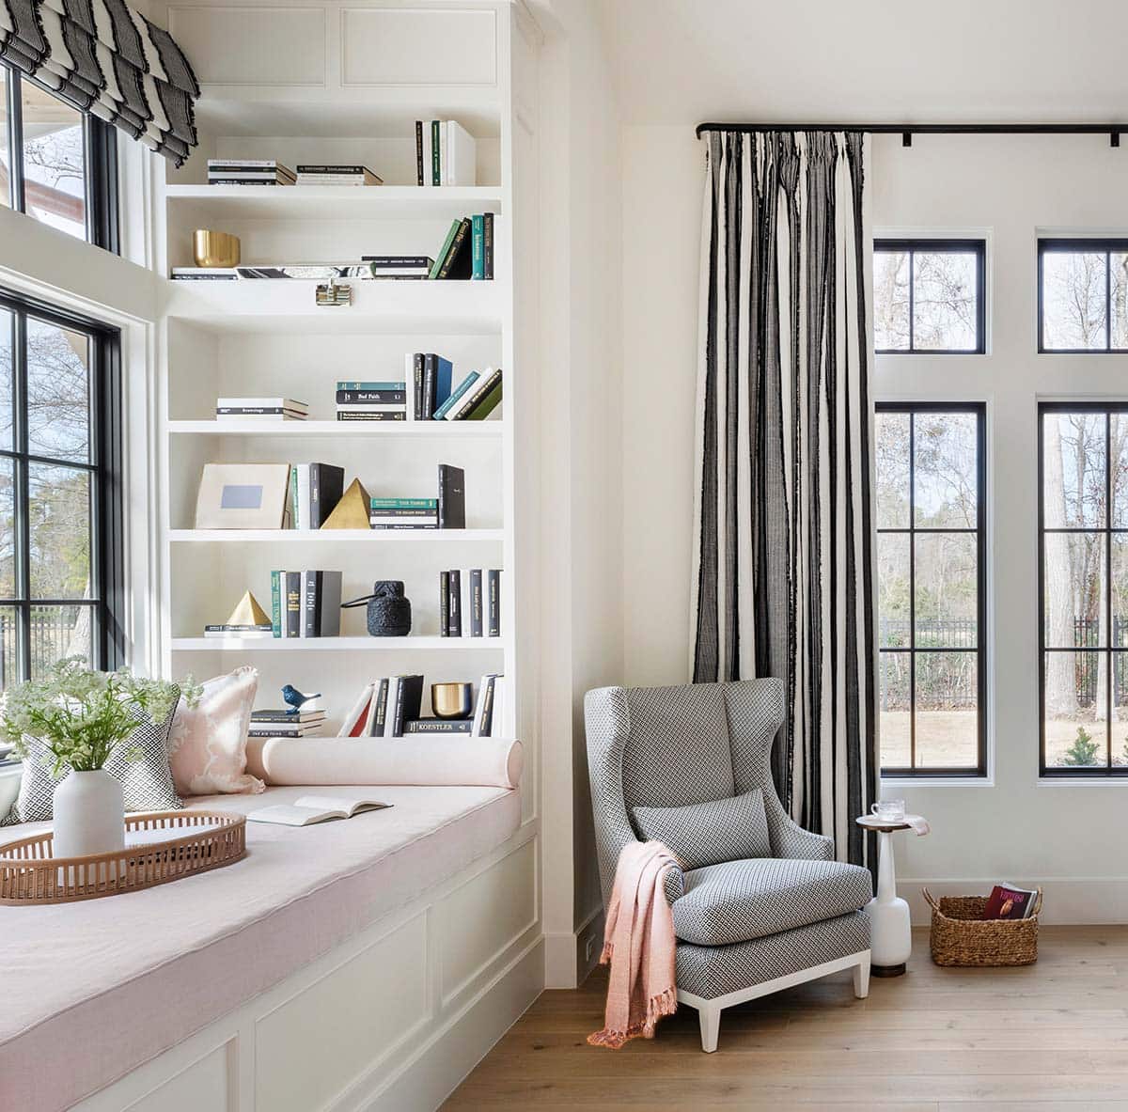
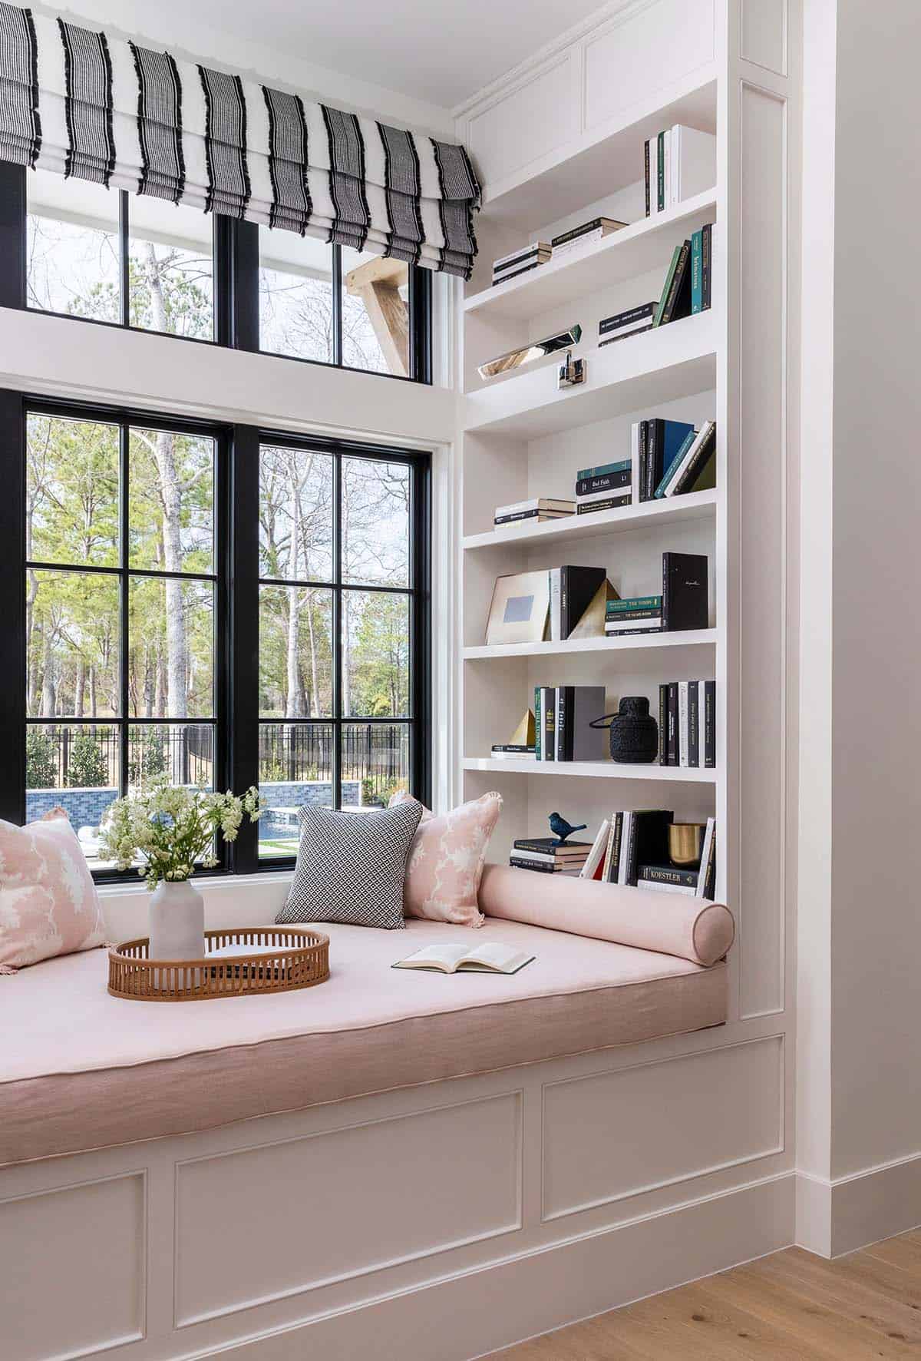
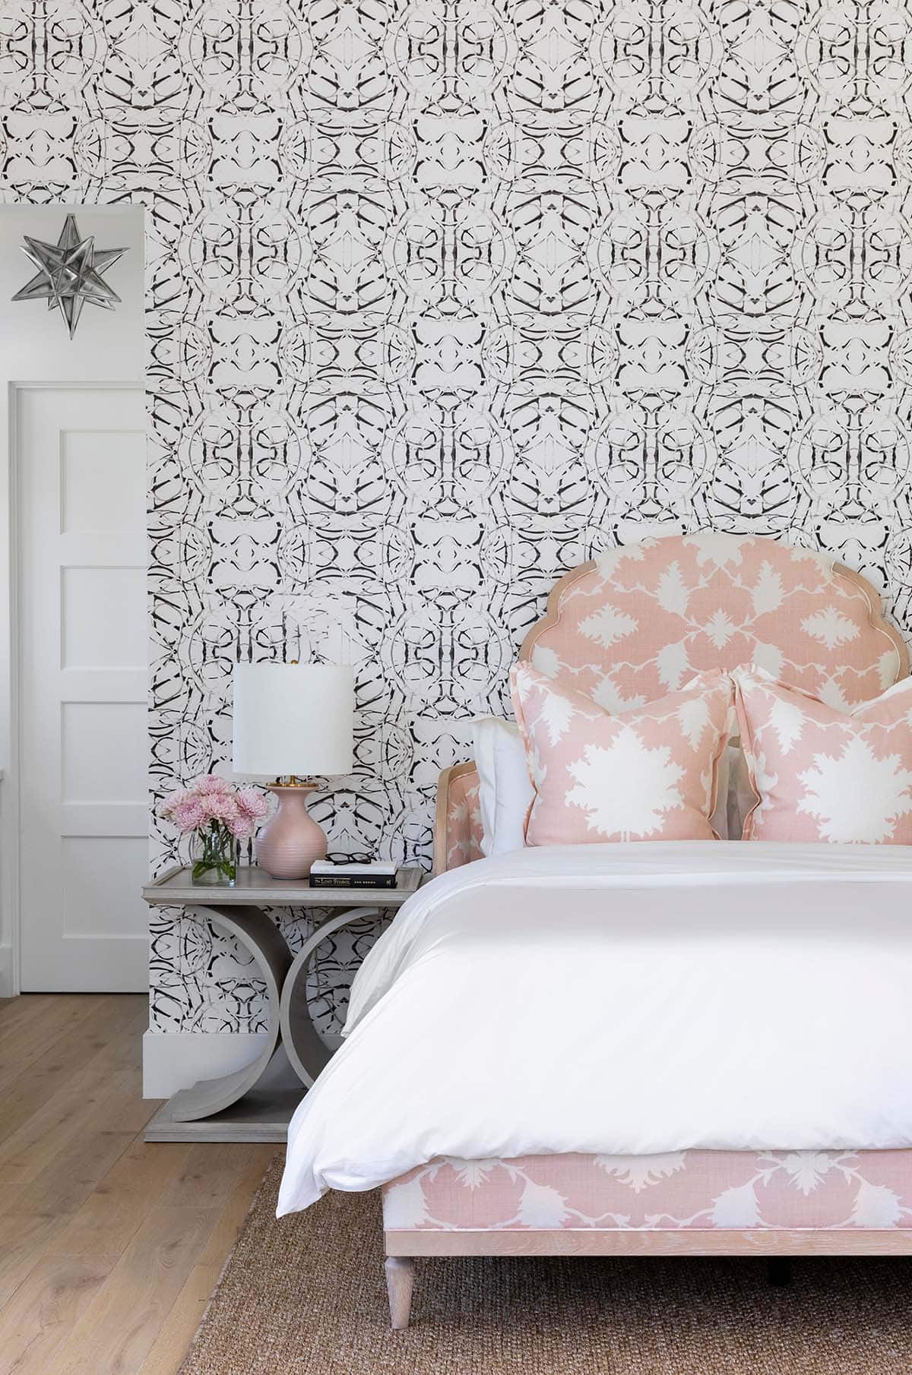
A Girl’s Bedroom with a Pink Window Seat
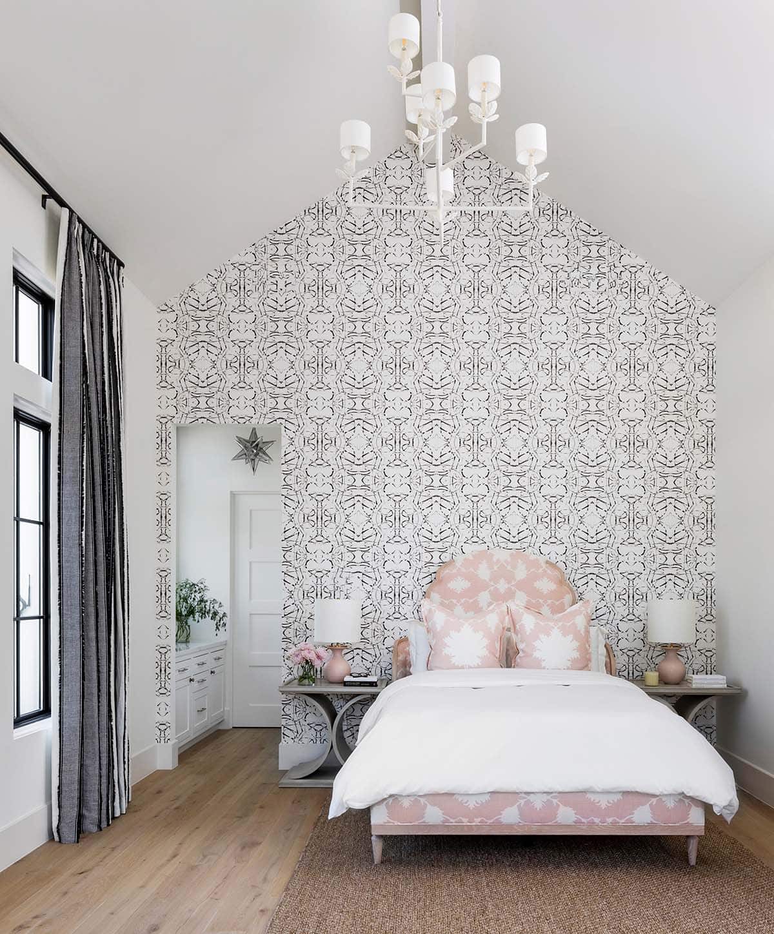
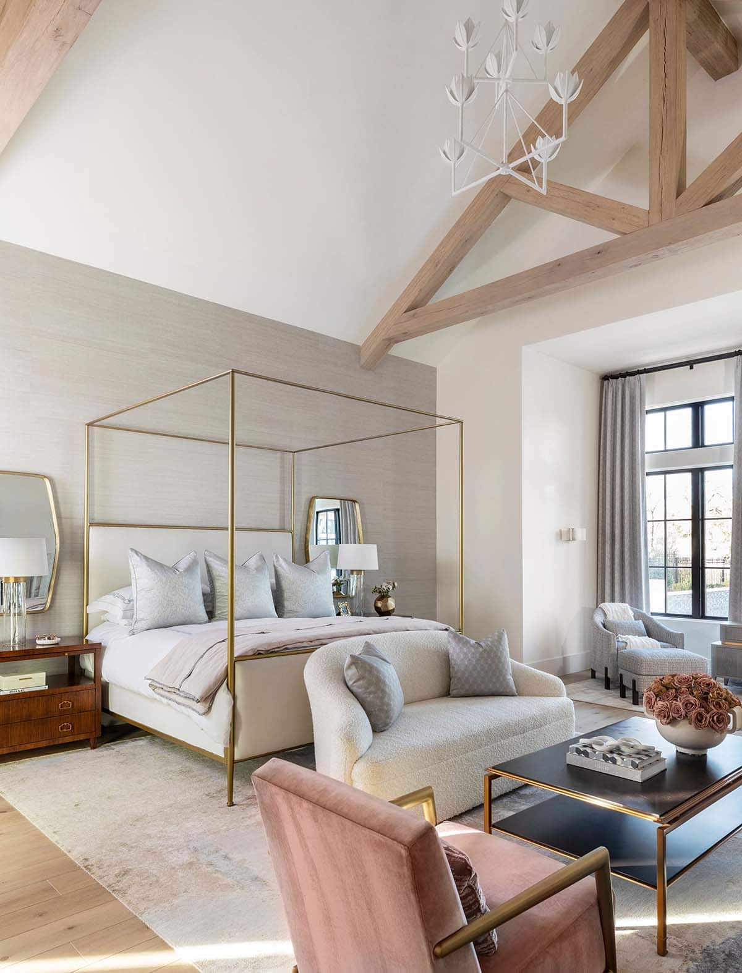
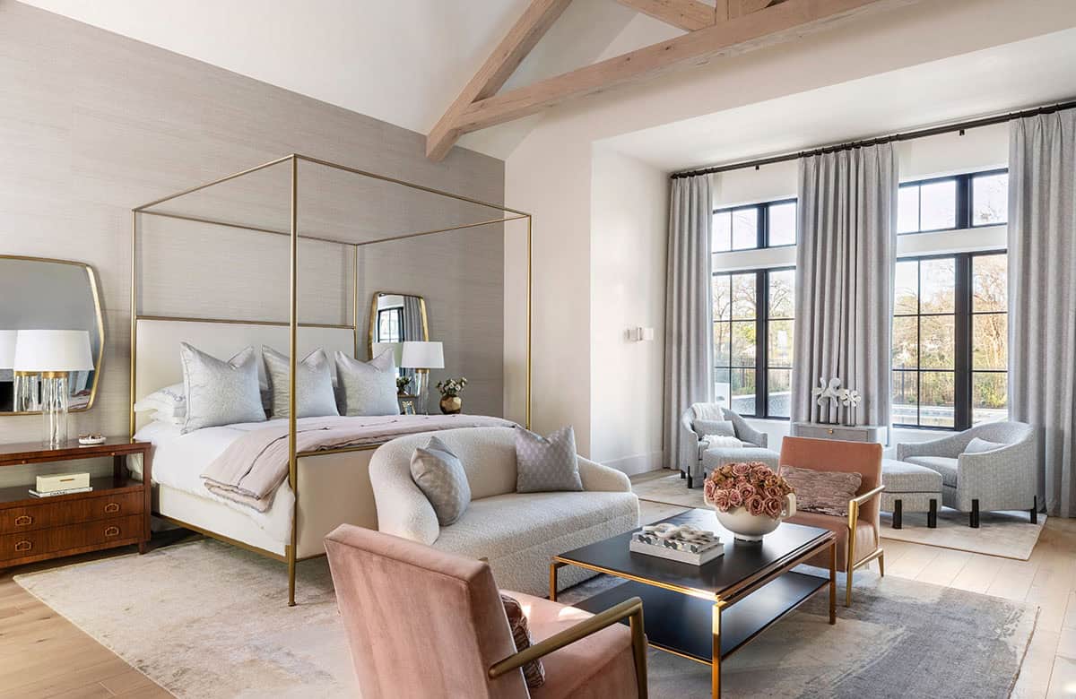
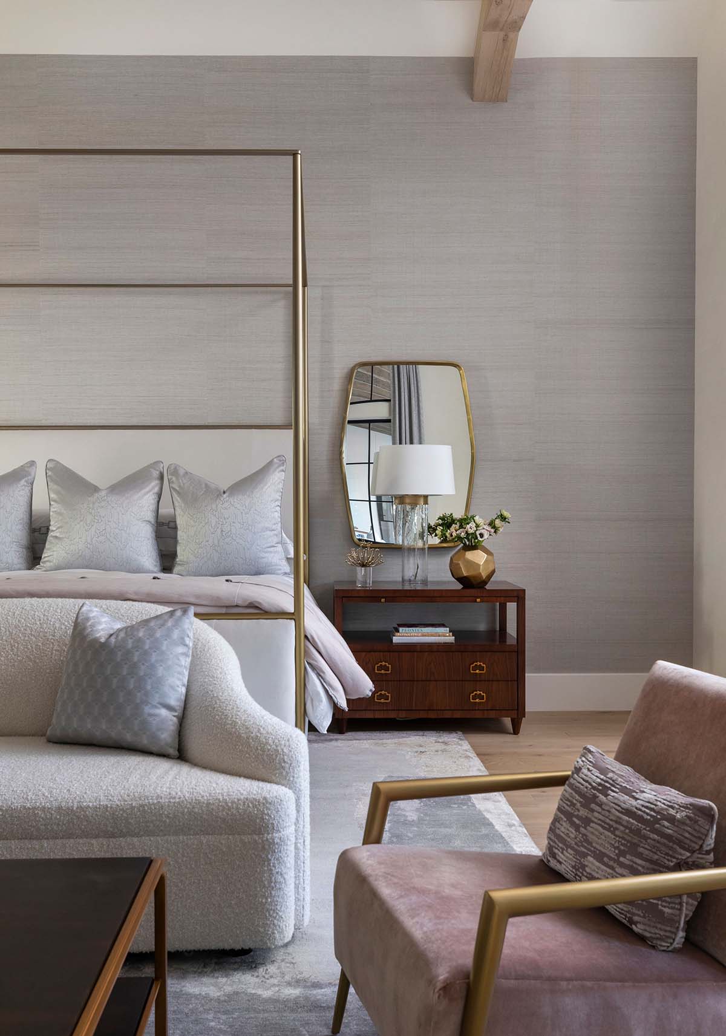
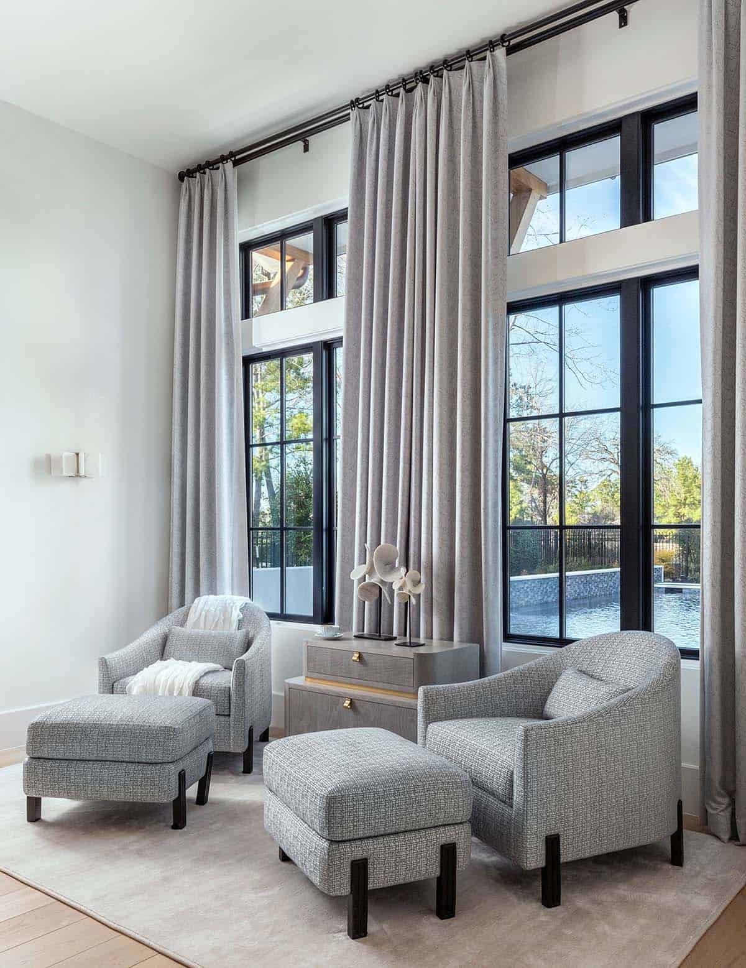
An Owner’s Suite with Silk Wallpaper and Wood Beams
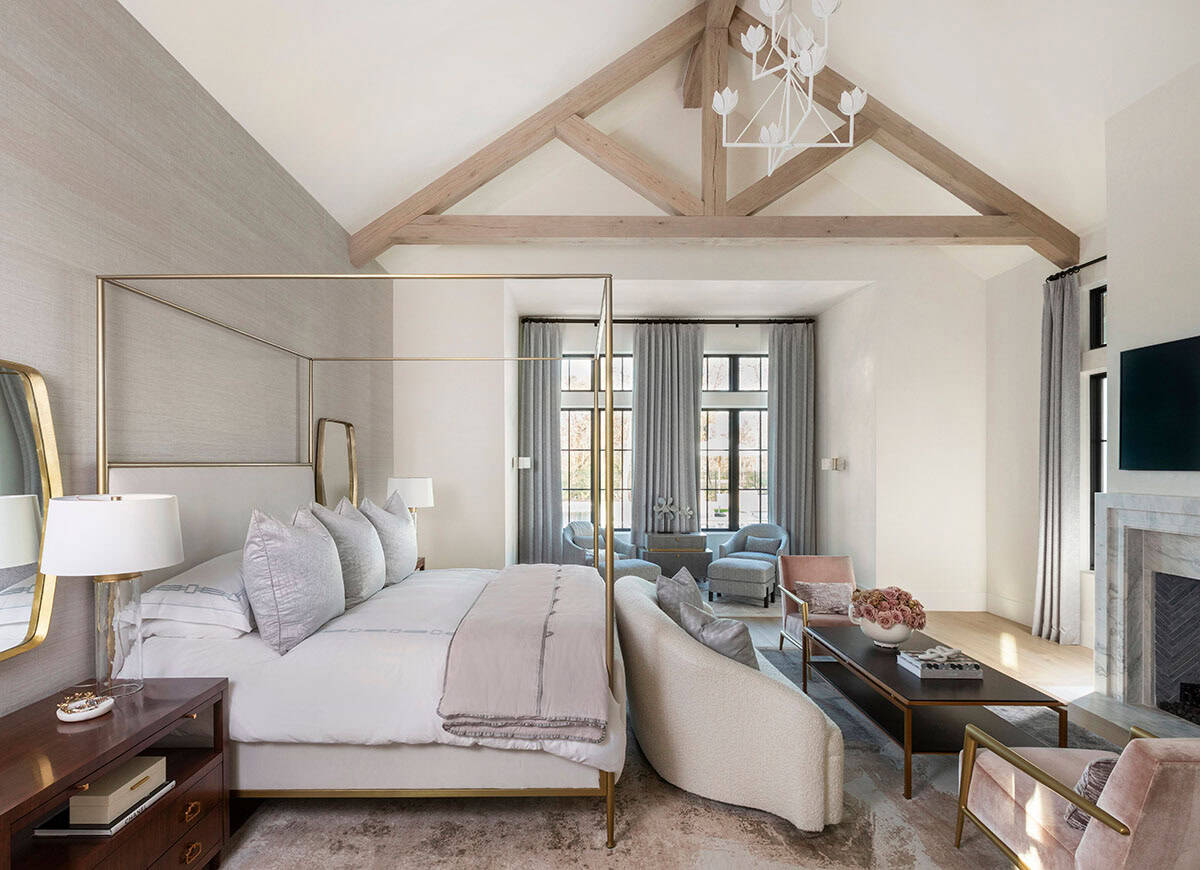
Above: The owner’s bedroom was designed to feel elegant and peaceful, a respite at the end of a long day. Highlights include a silk wallpaper accent wall and wood-beam work that bring warmth to this space.
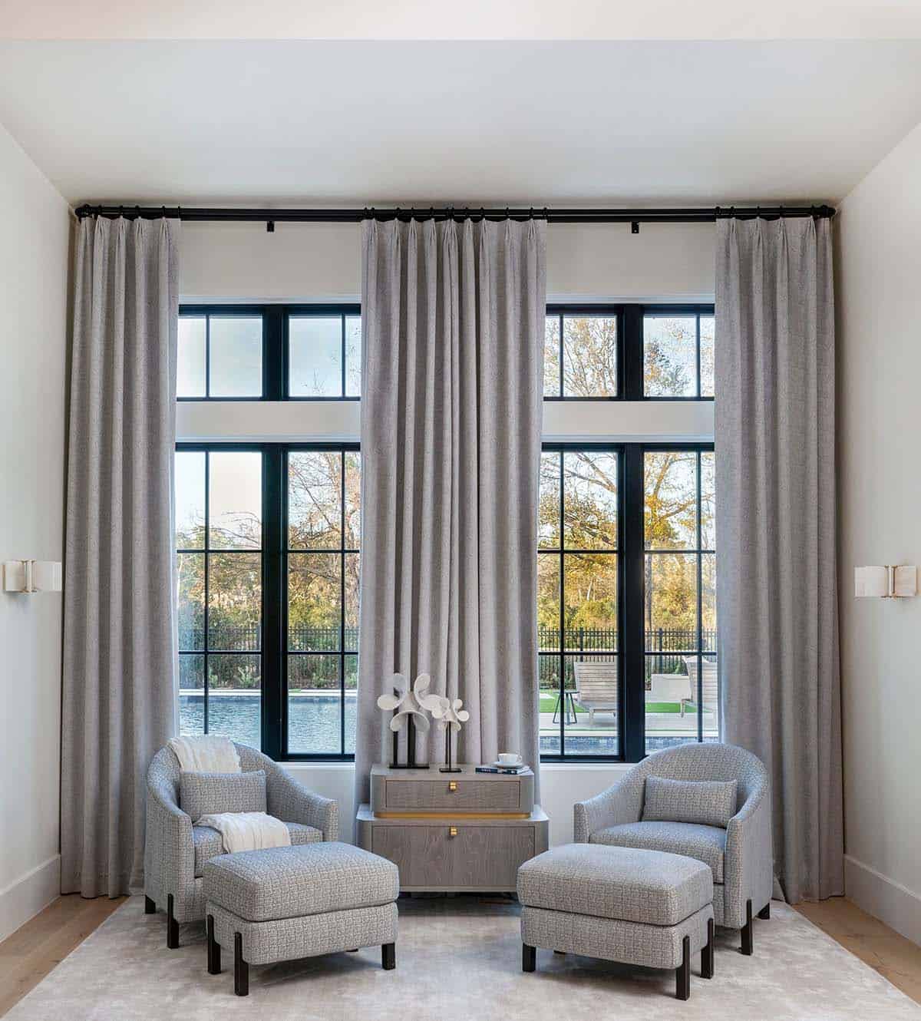
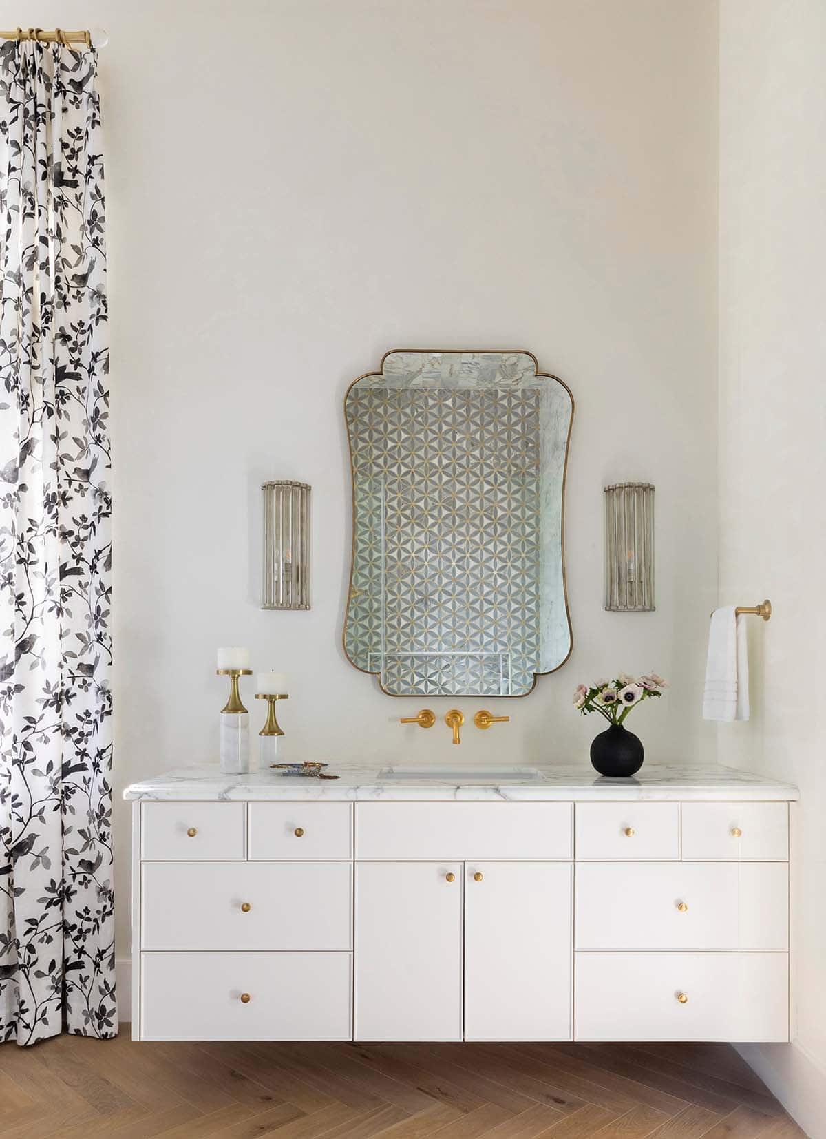
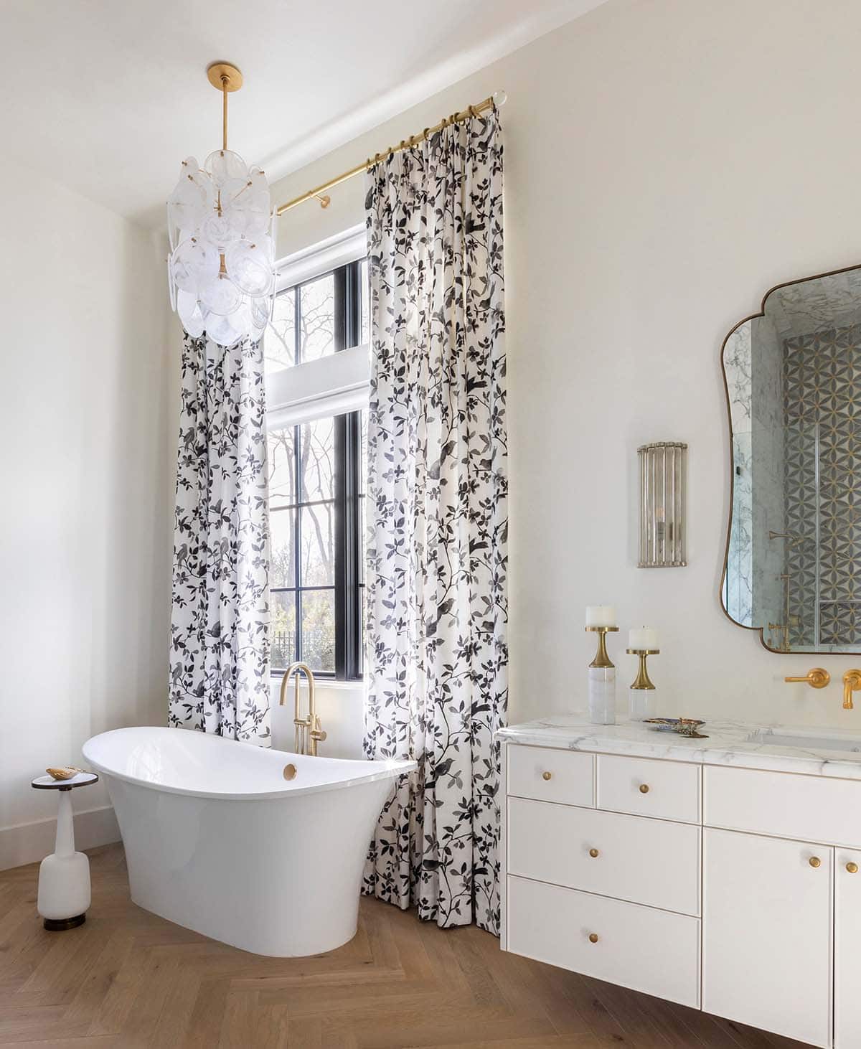
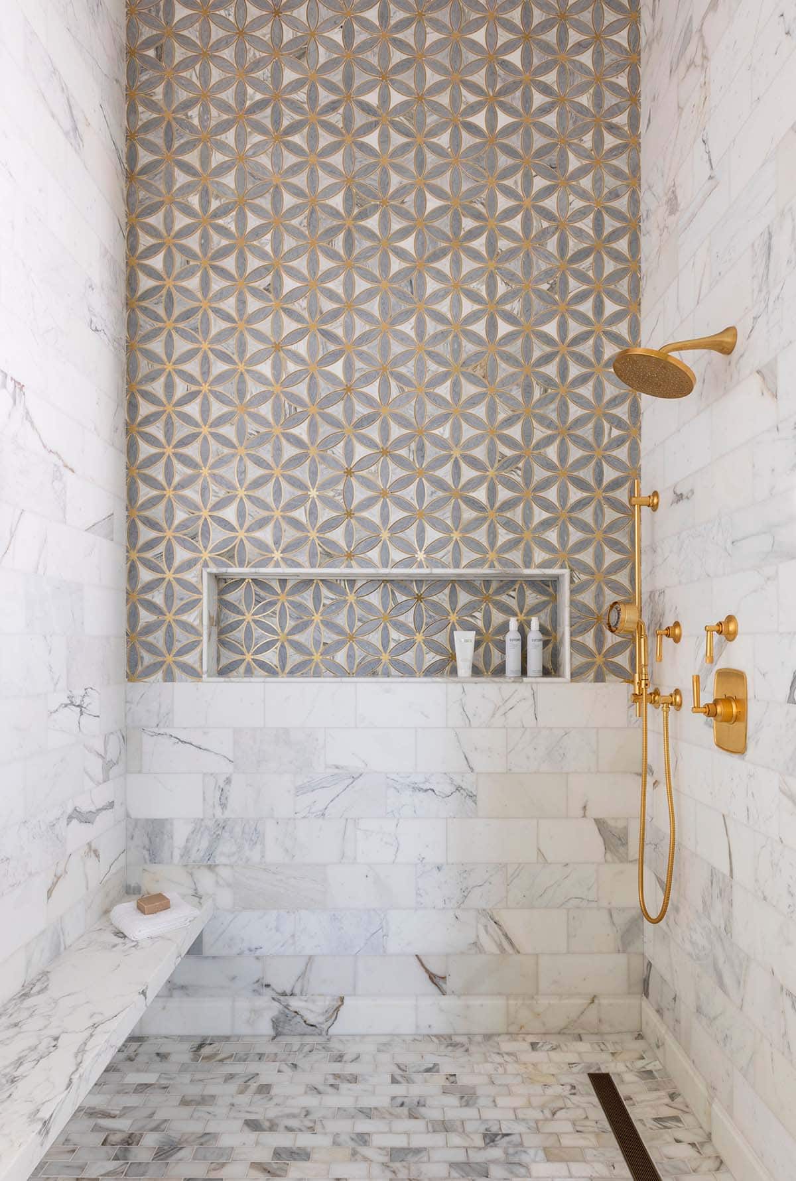
Her Bathroom with a Freestanding Soaking Tub
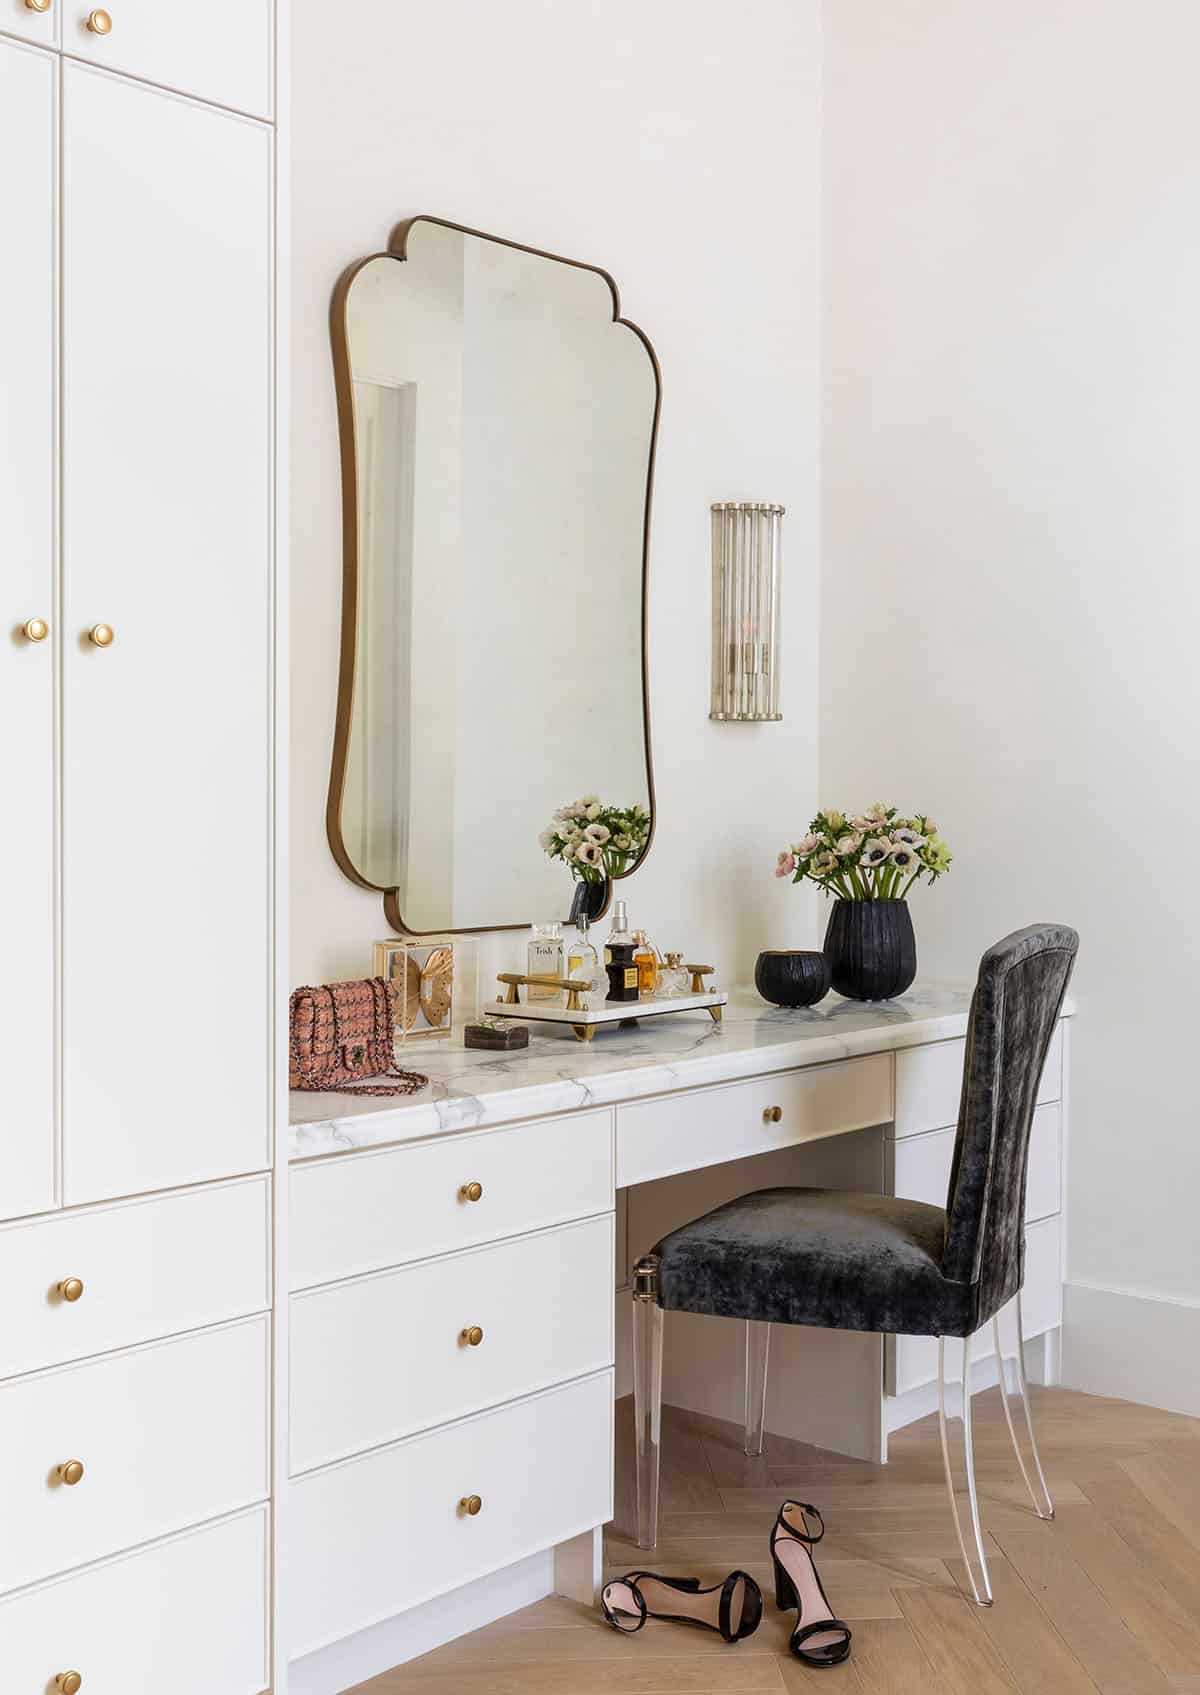
A Walk-In Closet with a Butterfly-Print Ceiling

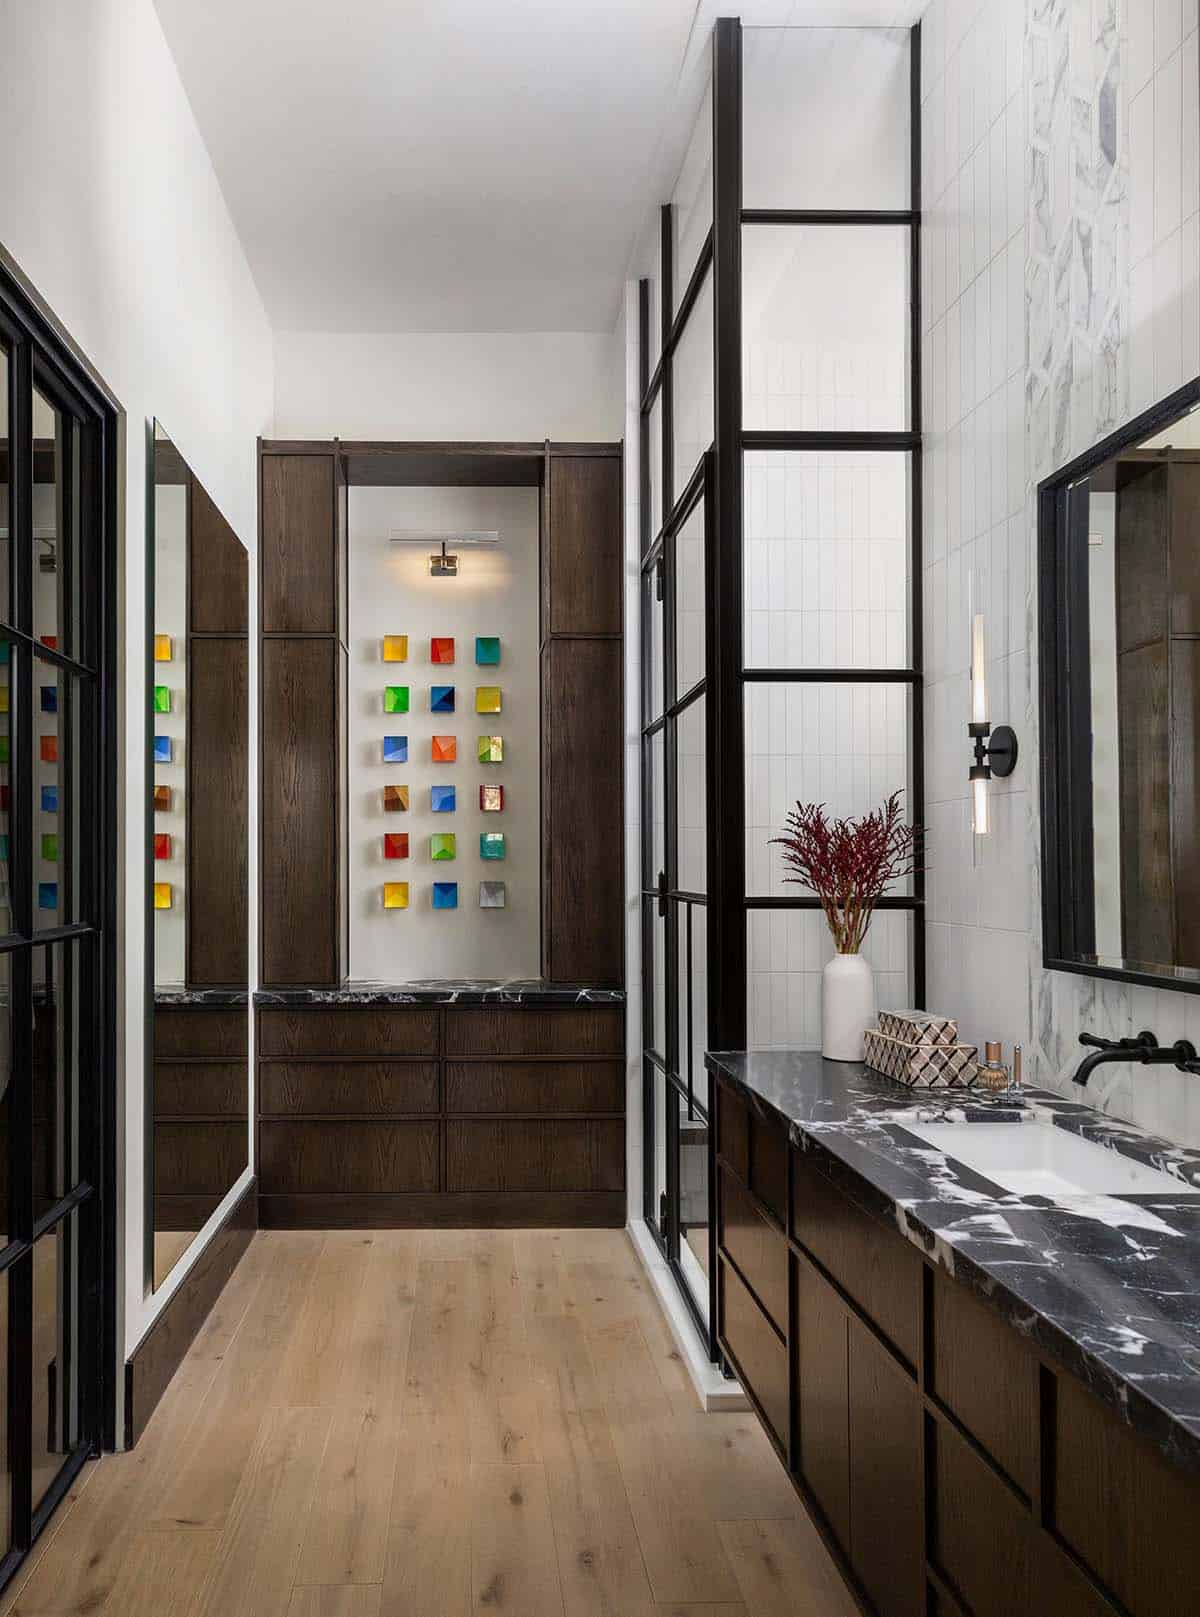
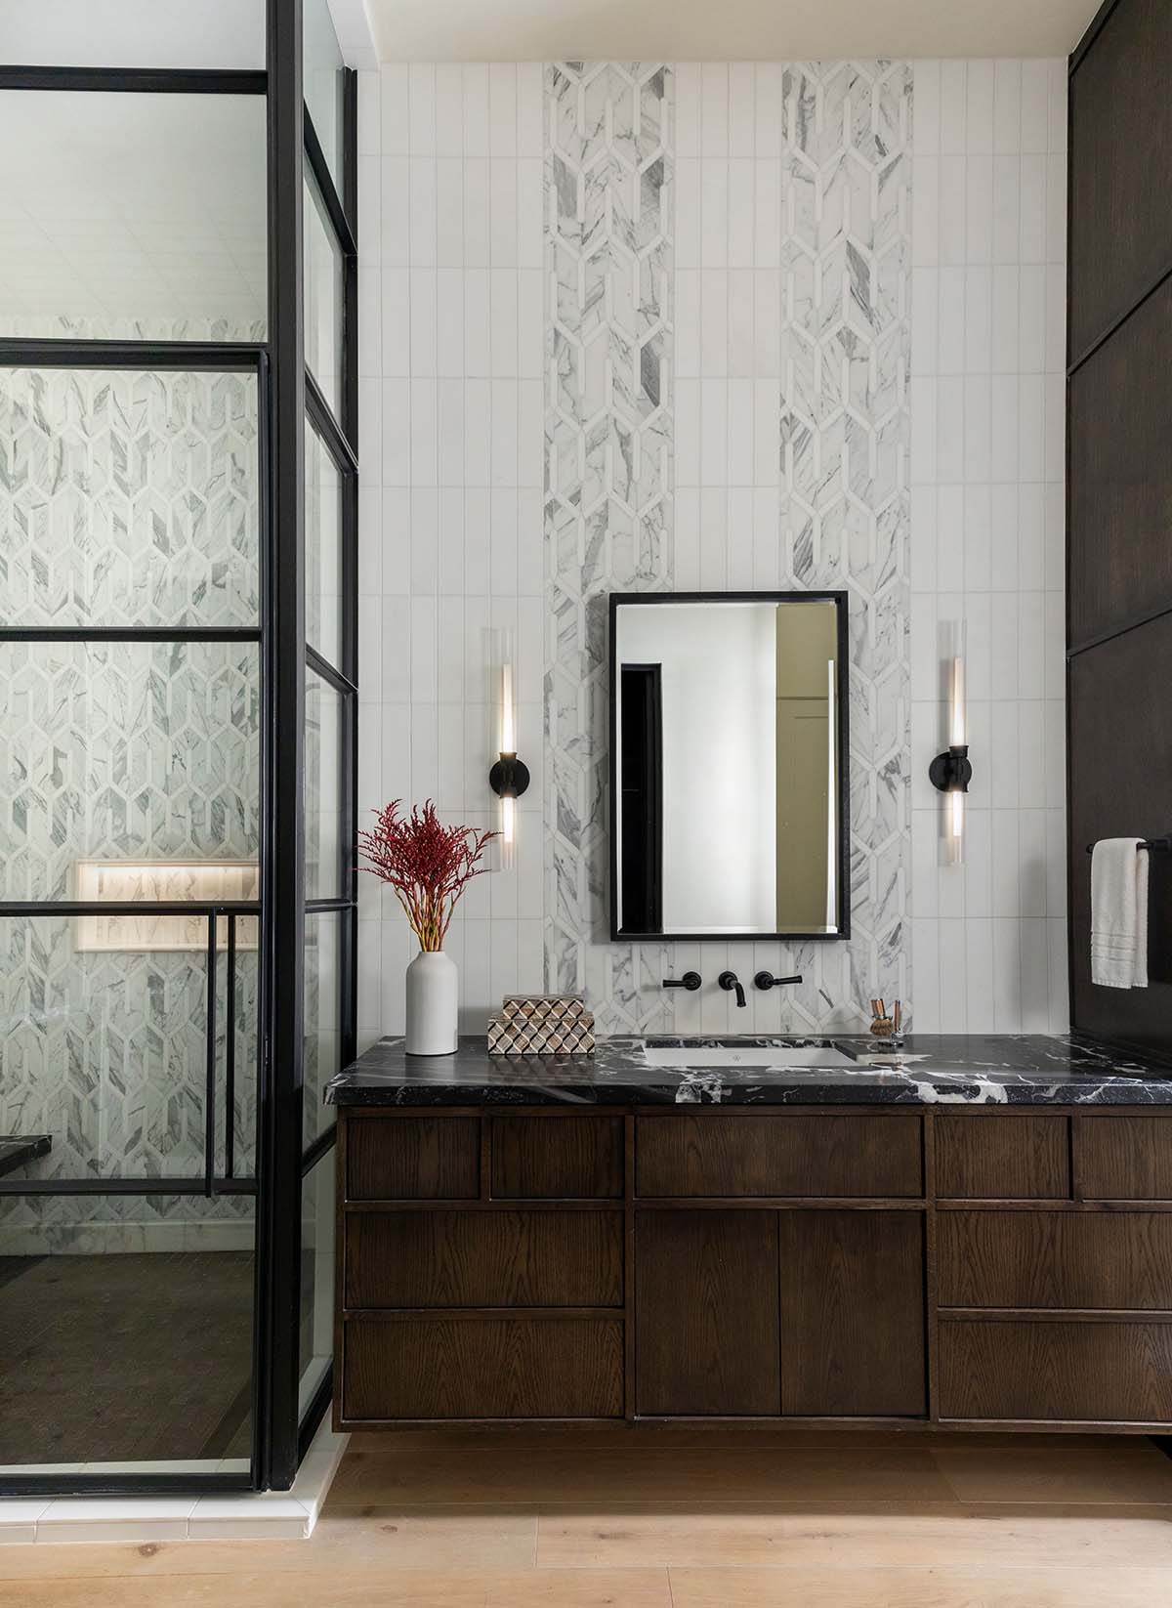
His Bathroom with Dark Wood Cabinetry
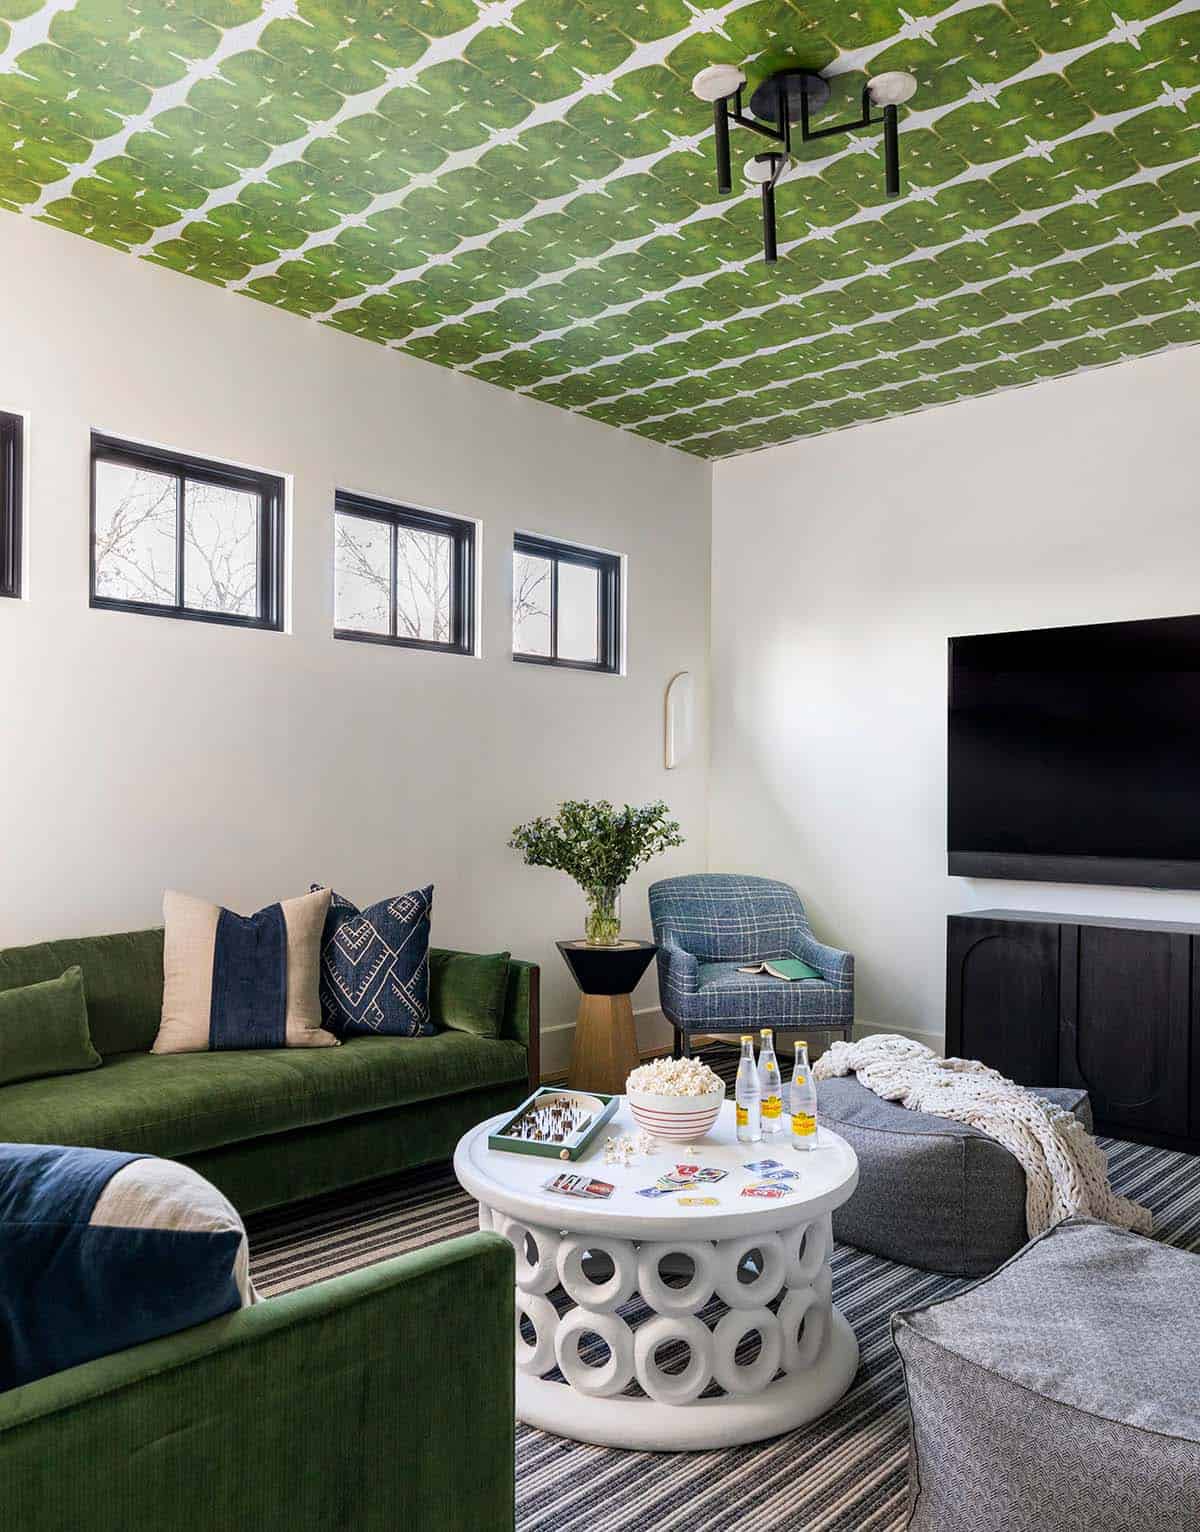
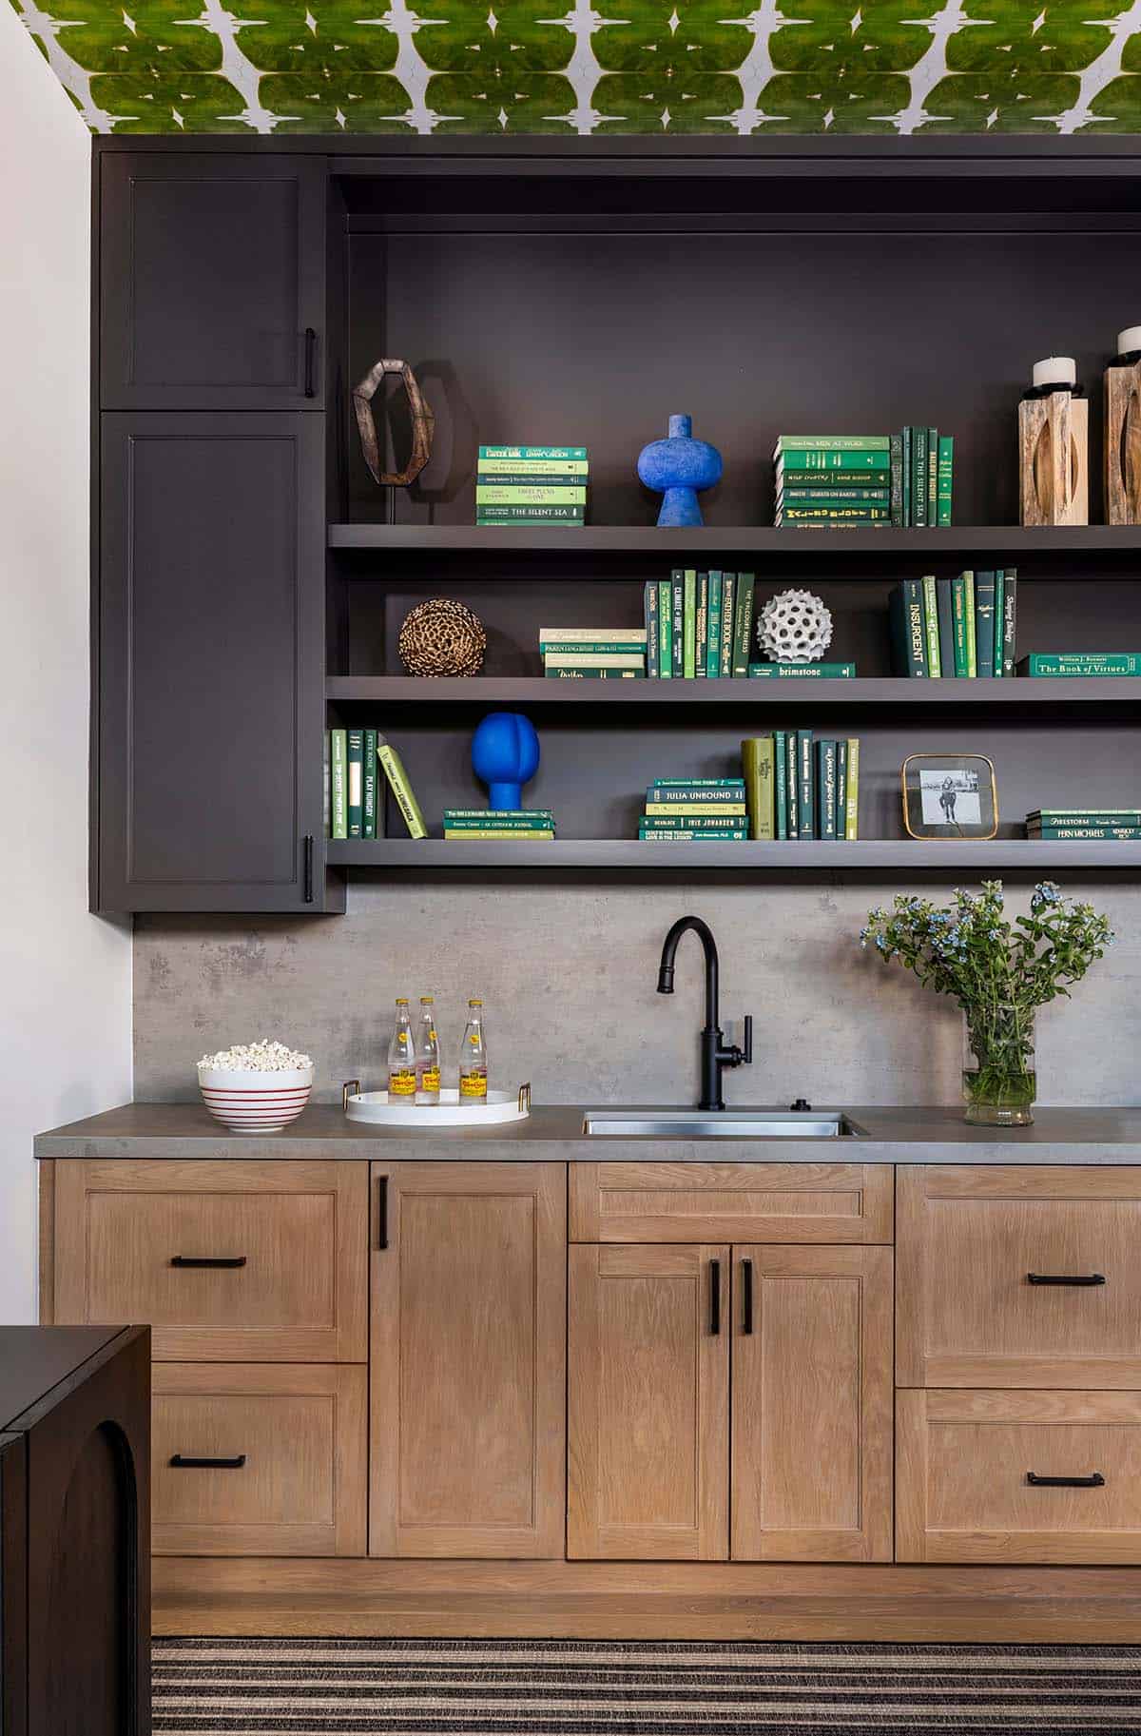
A Media Room with Green Patterned Wallpaper
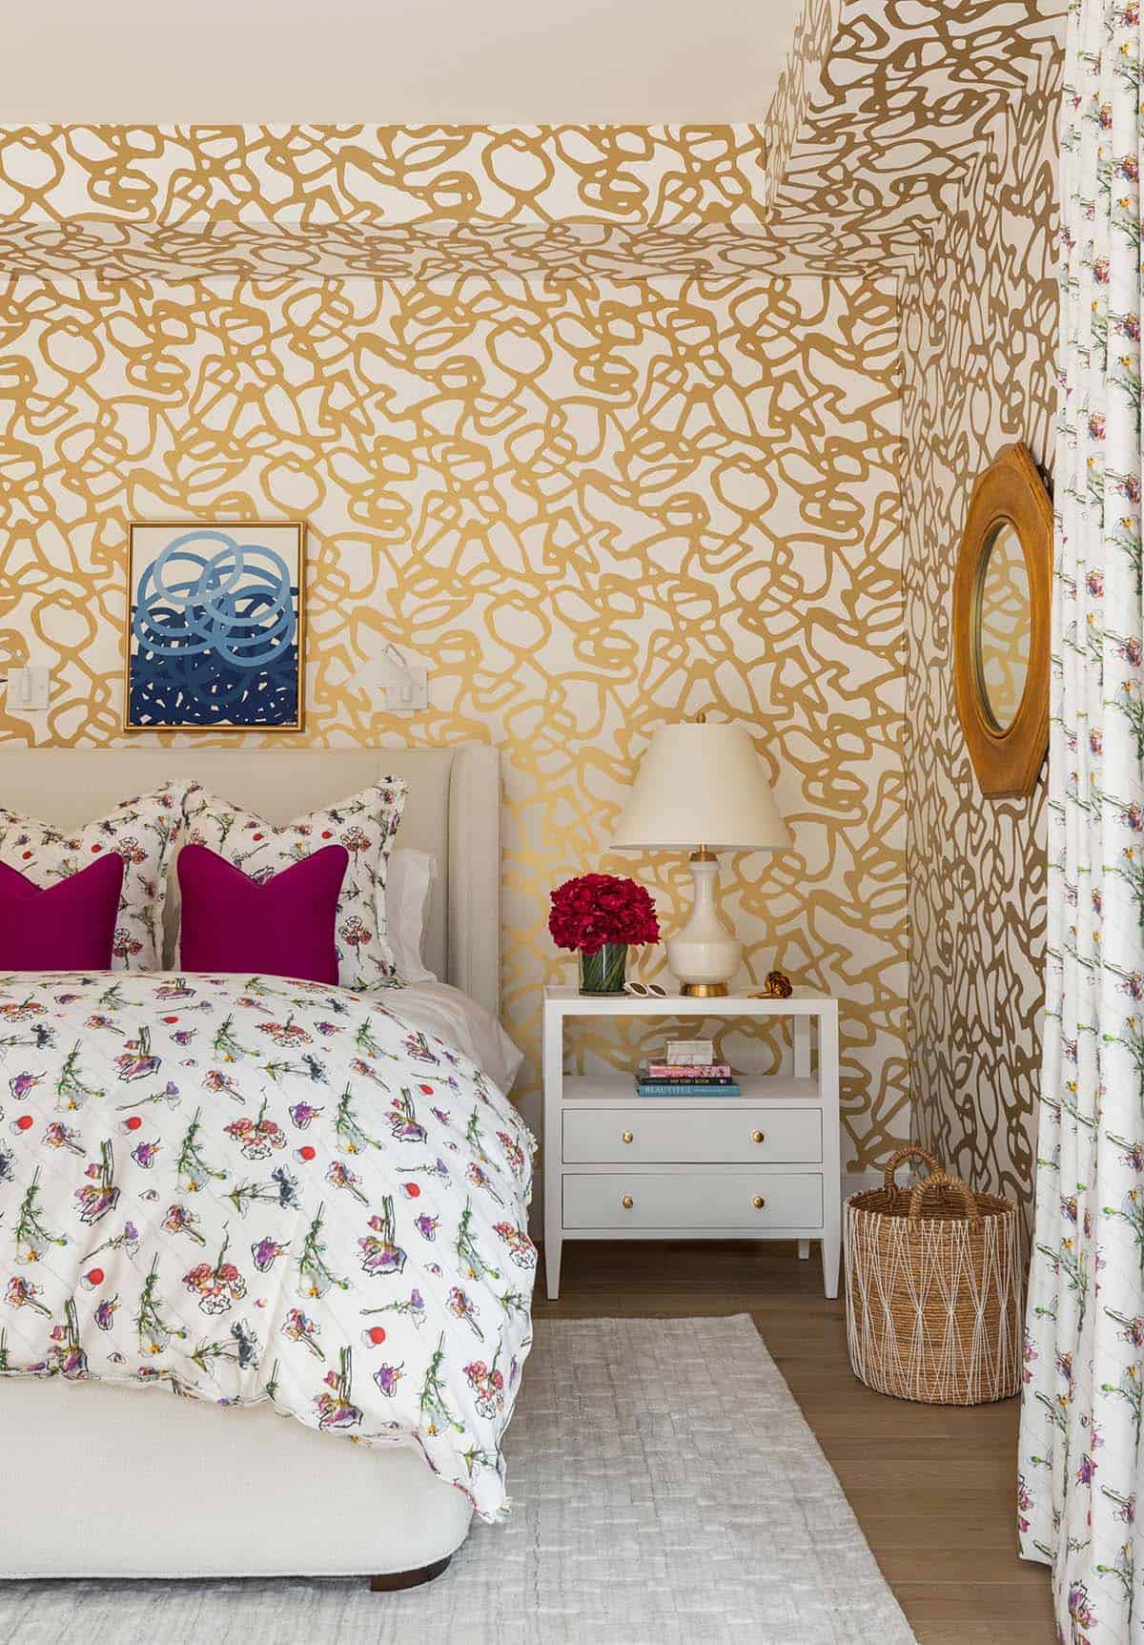
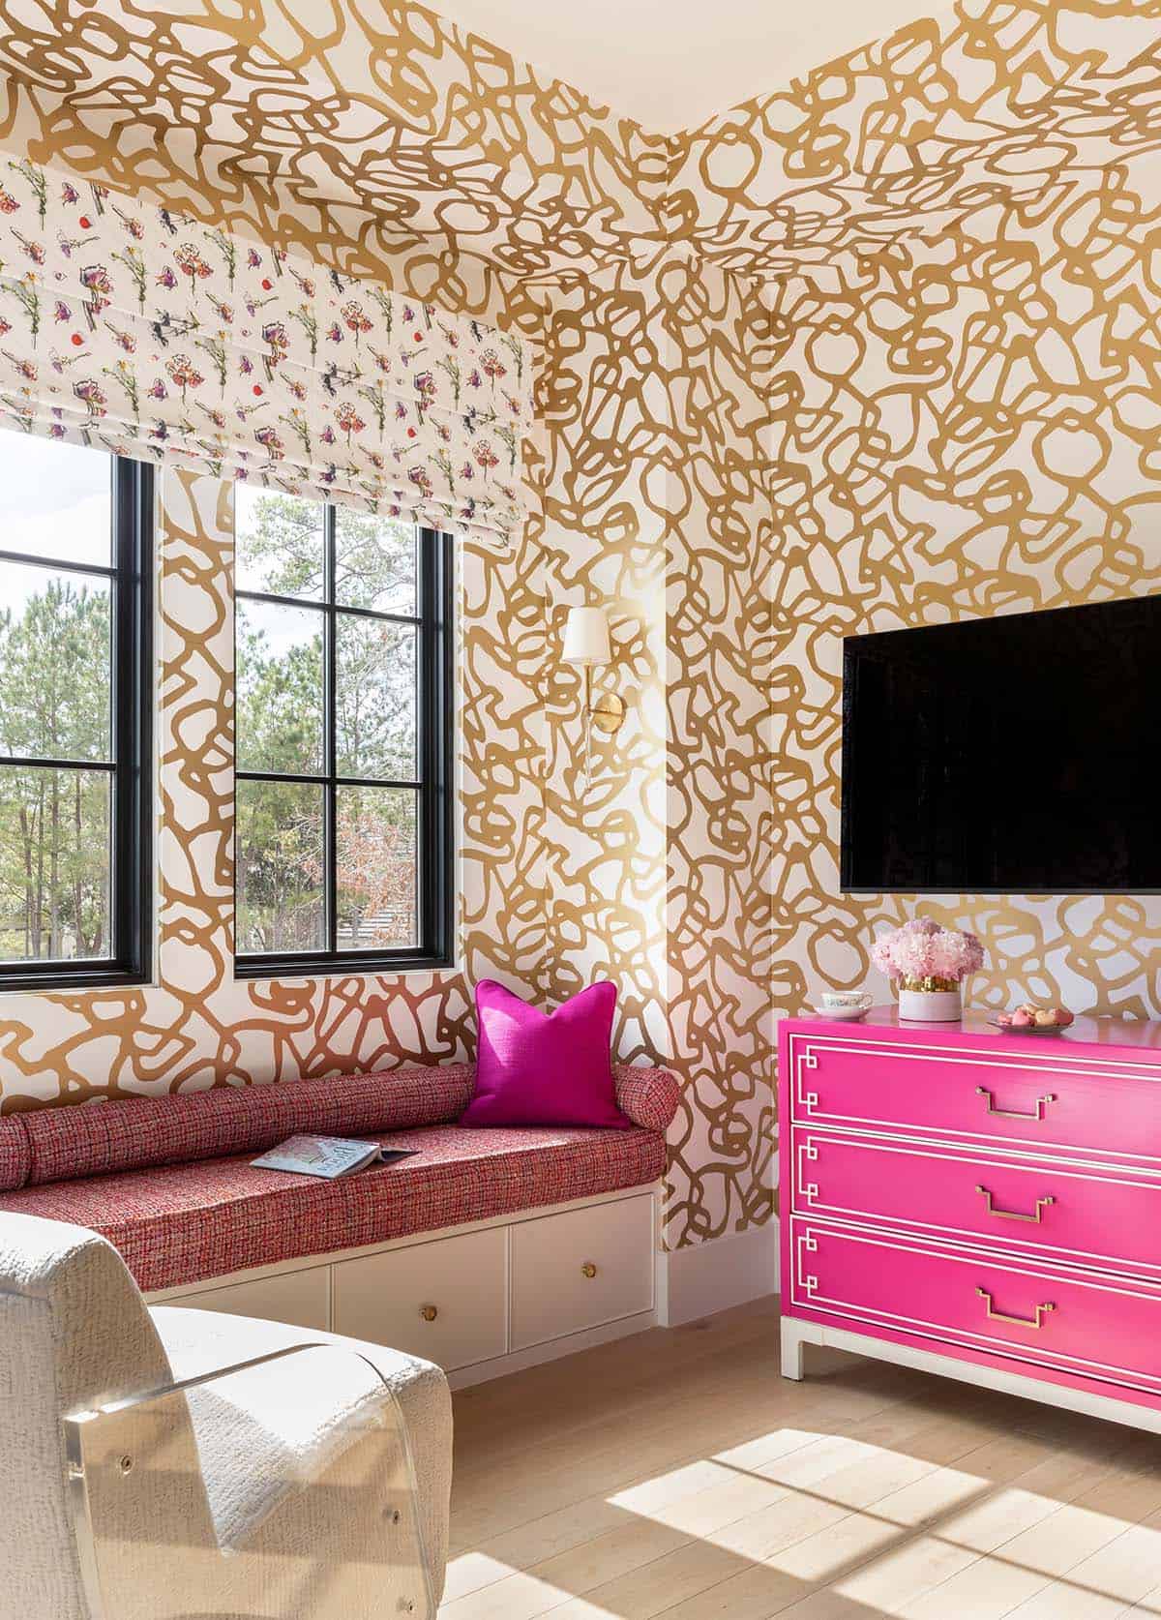
A Kid’s Room with Gold Squiggle Wallpaper
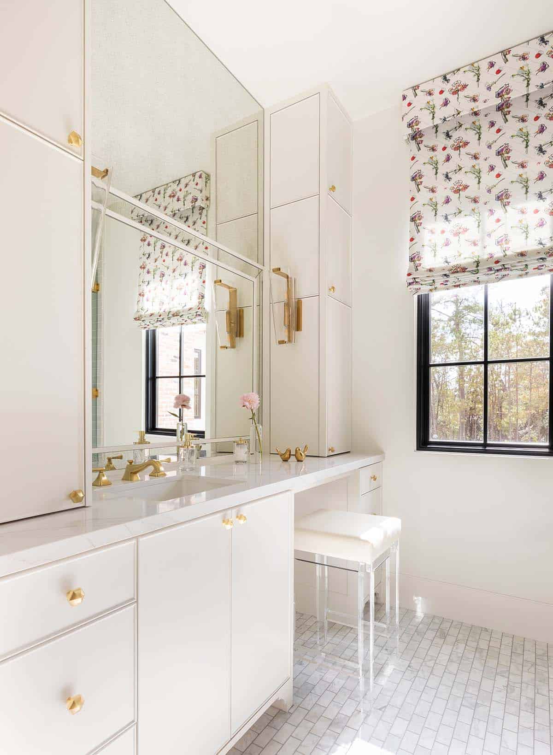
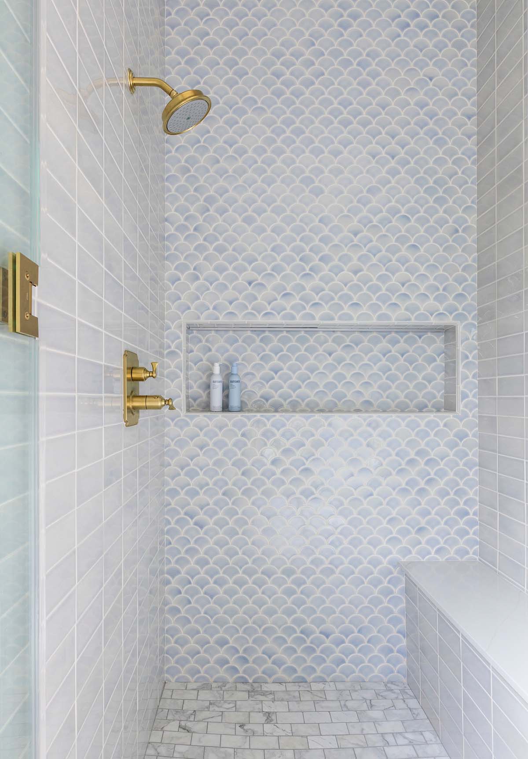
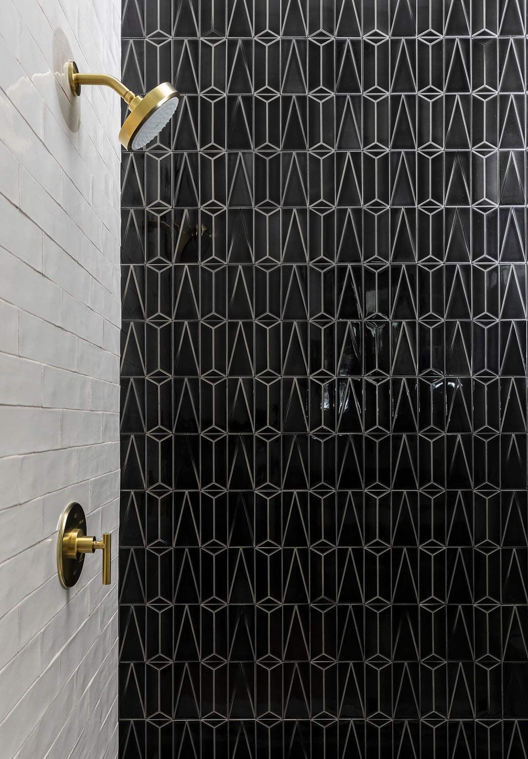
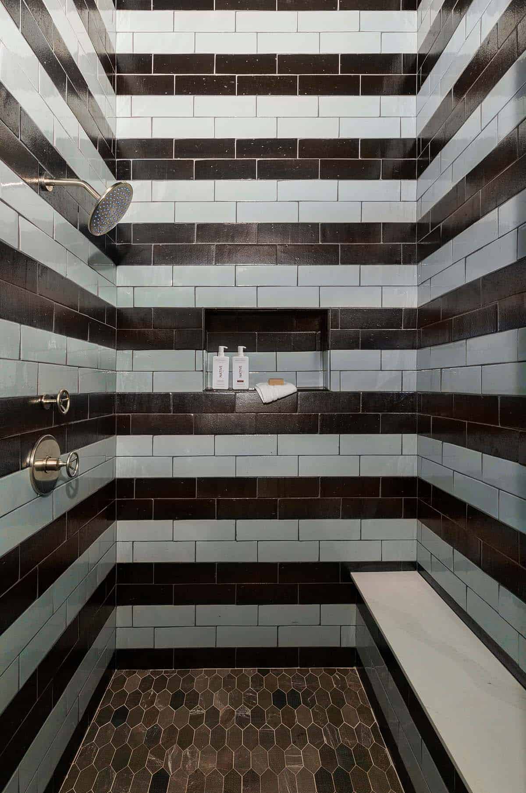
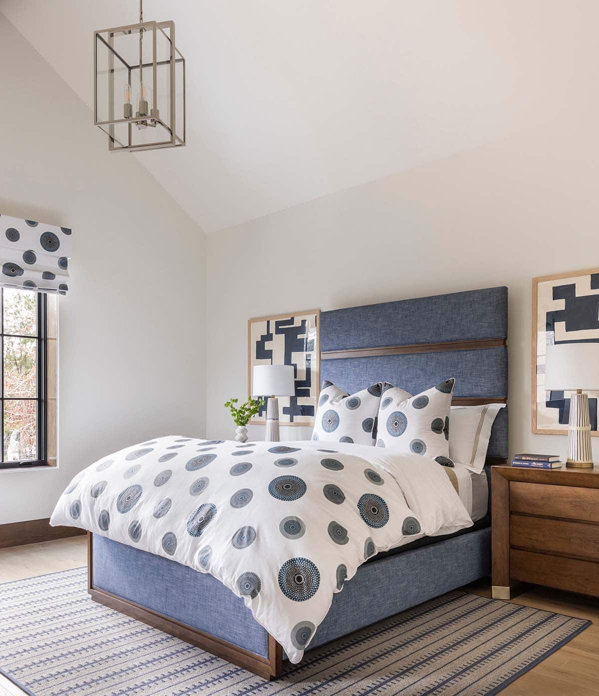
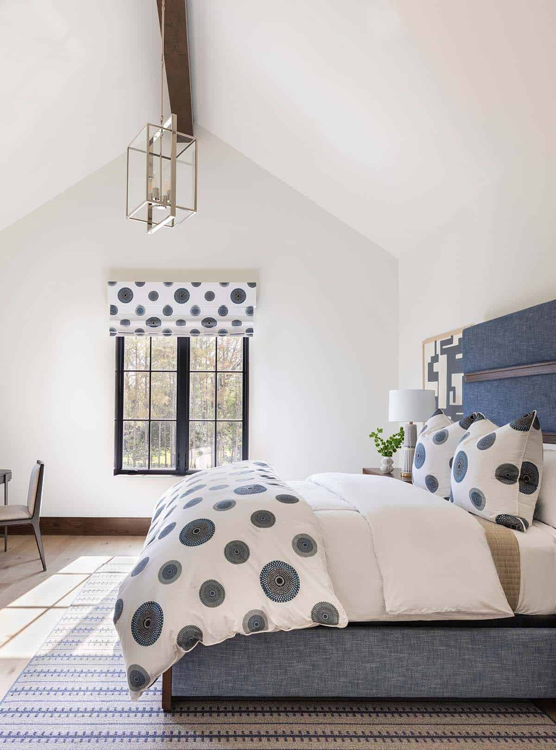
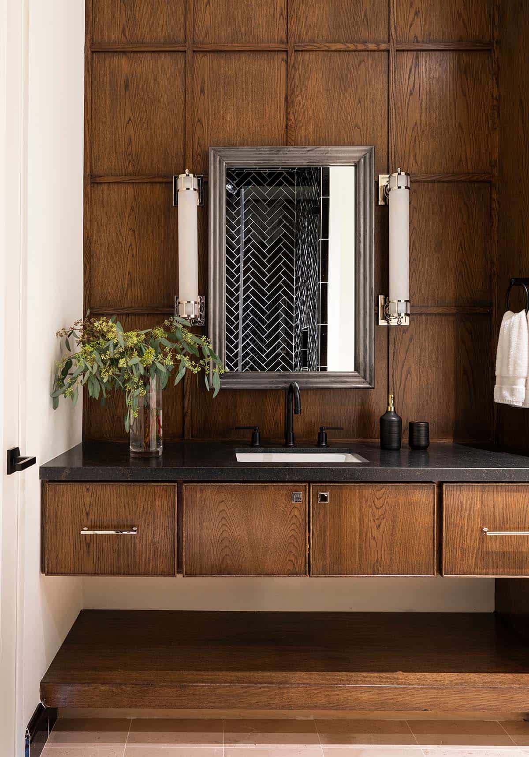
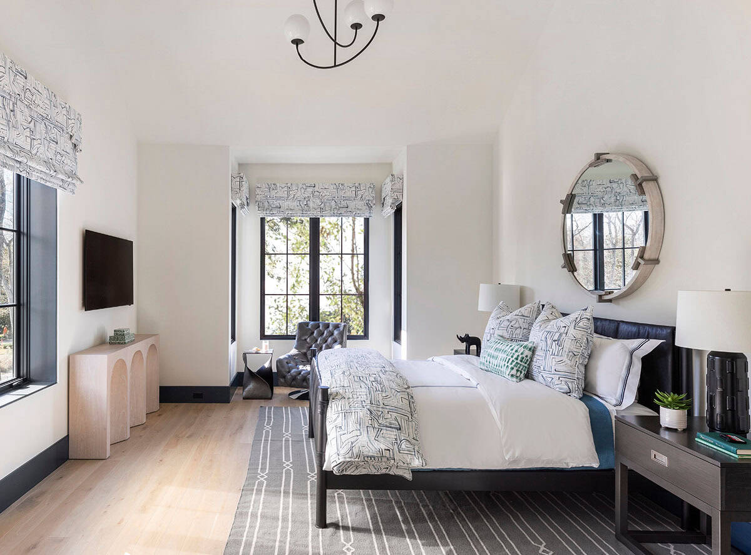
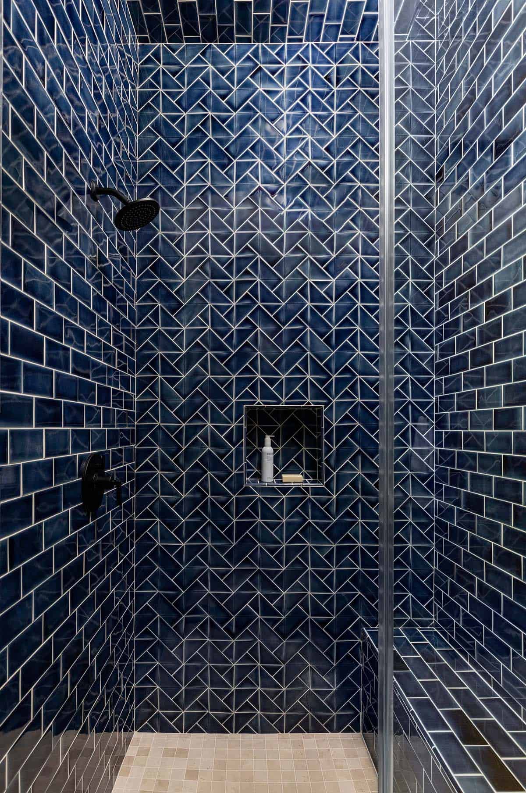
Guest Bedrooms and Bathrooms with Bold Tile
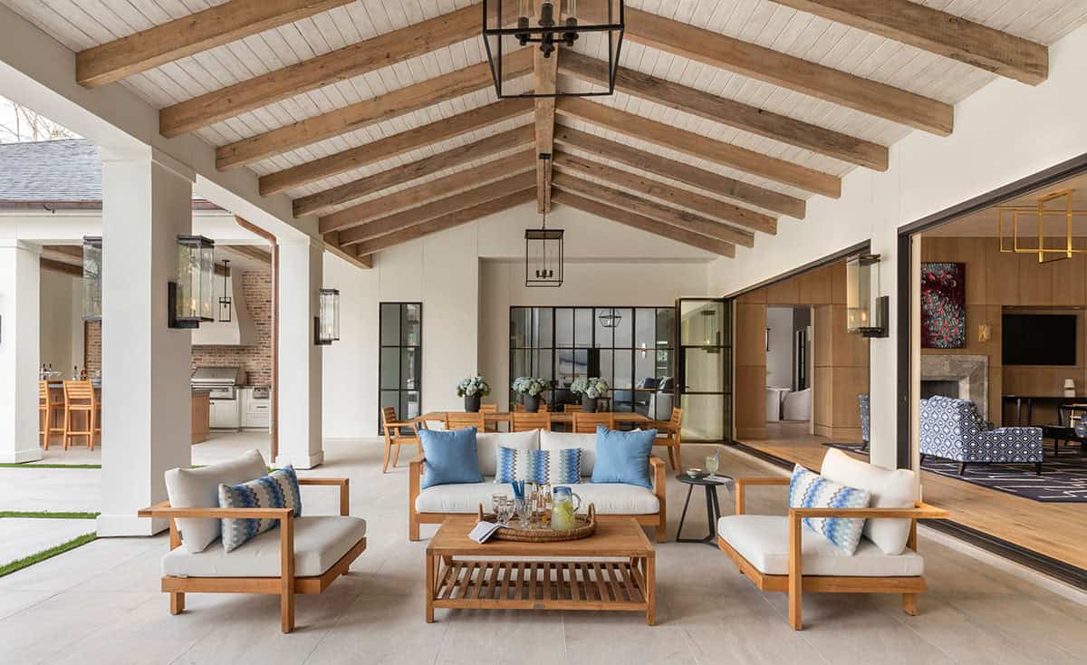
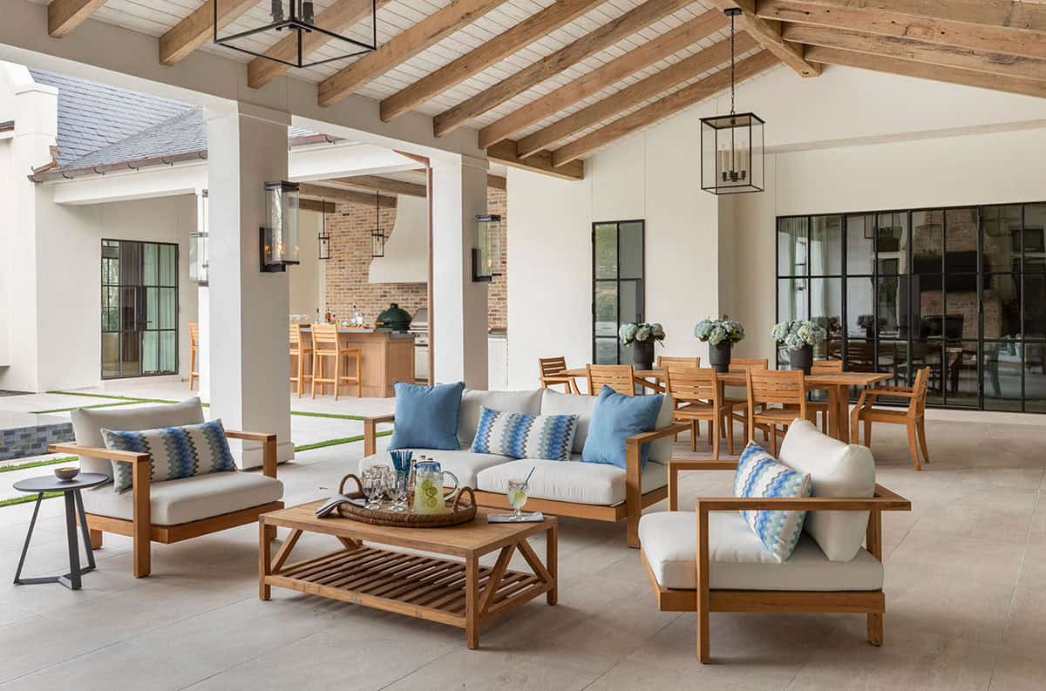
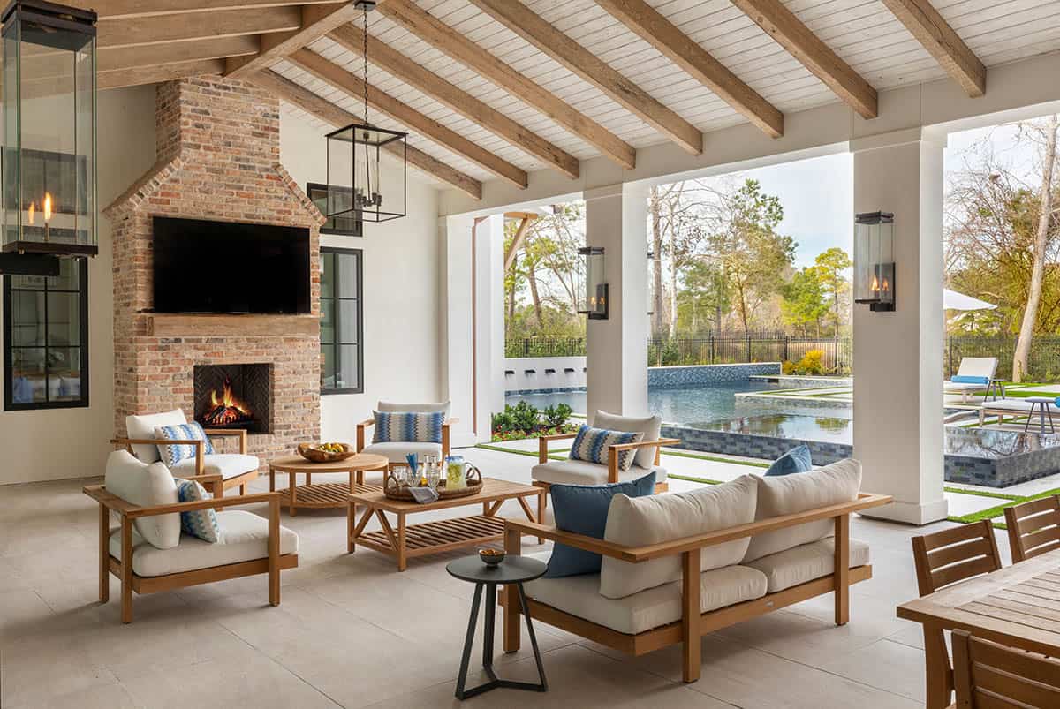
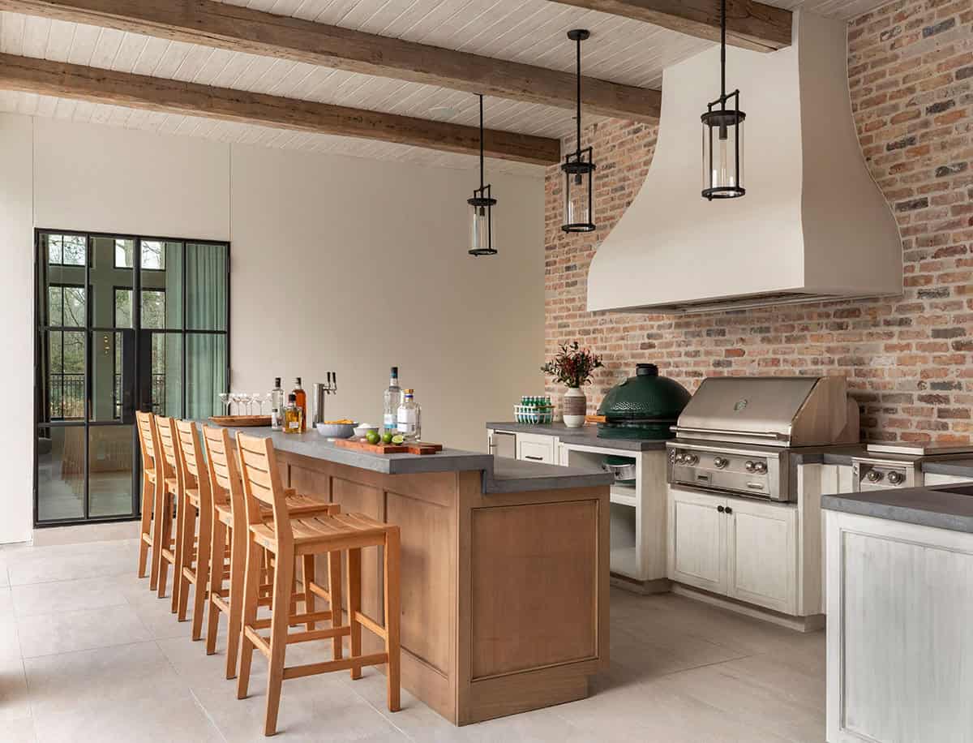
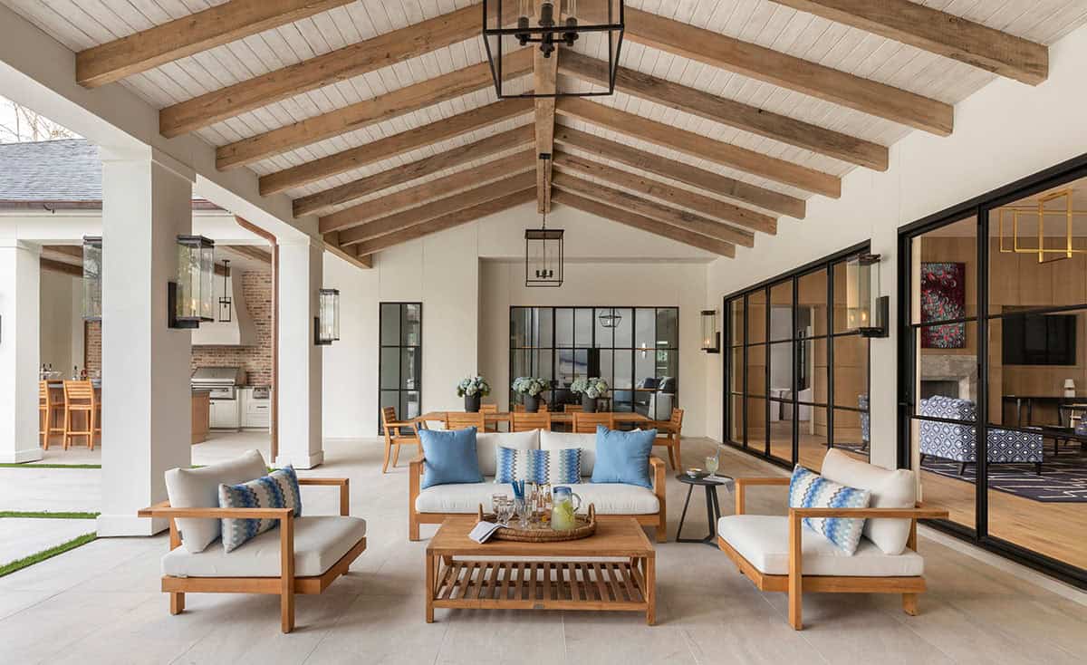
An Outdoor Living and Dining Space with a Brick Fireplace
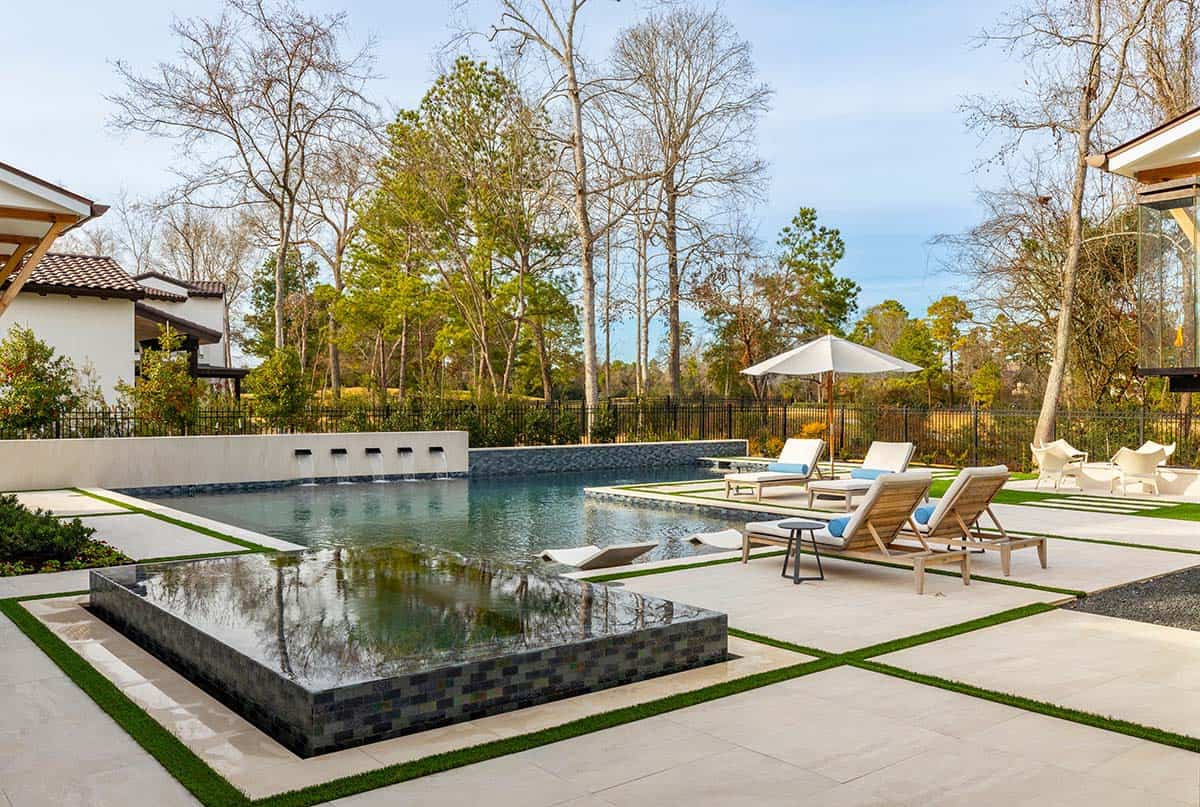
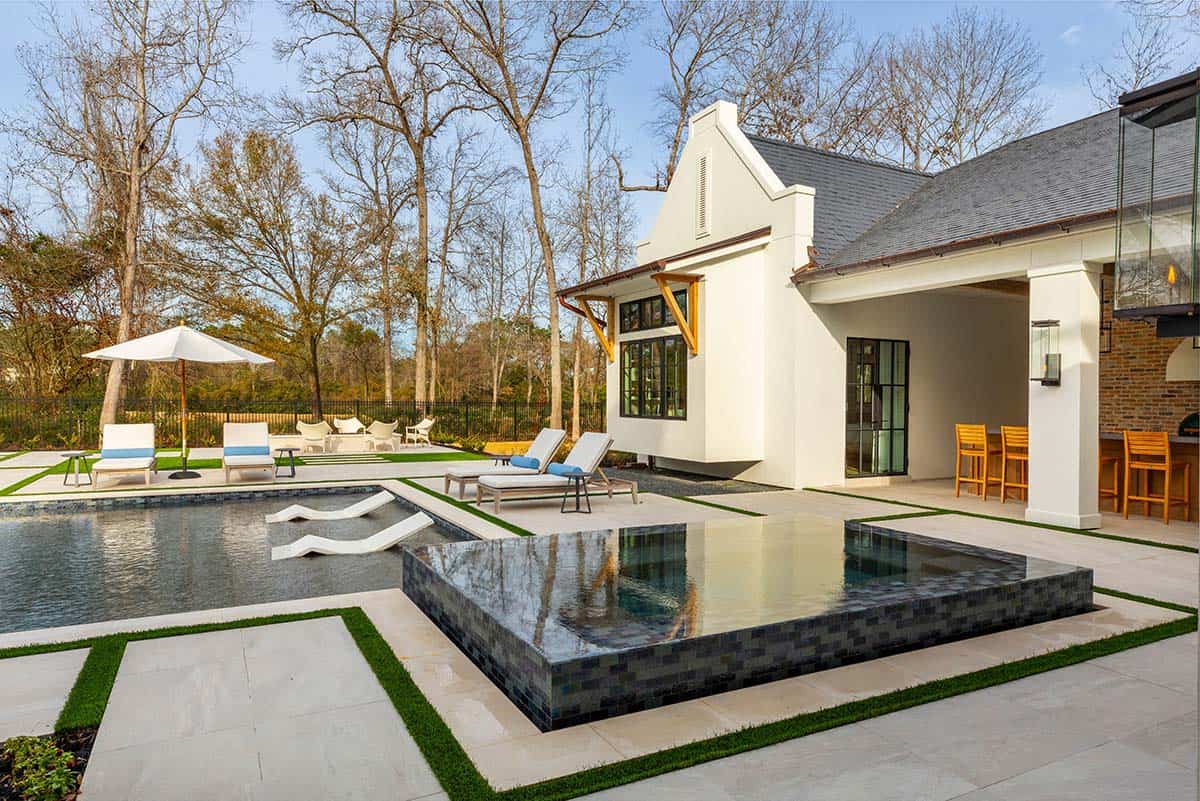
A Resort-Style Pool with a Raised Spa
PHOTOGRAPHER Julie Soefer




1 comment