


❤️ Would you like to save this?
By saving, we'll email this post to you for later. Unsubscribe anytime.
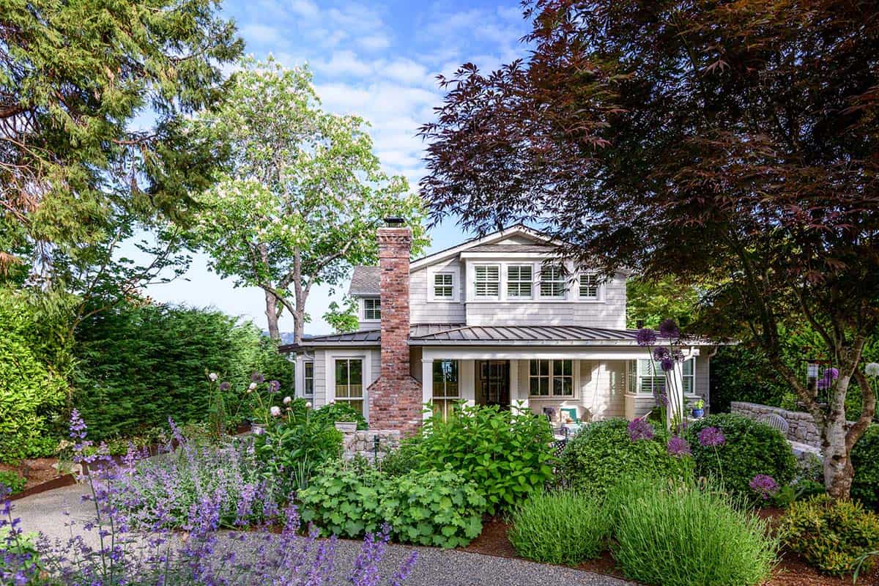
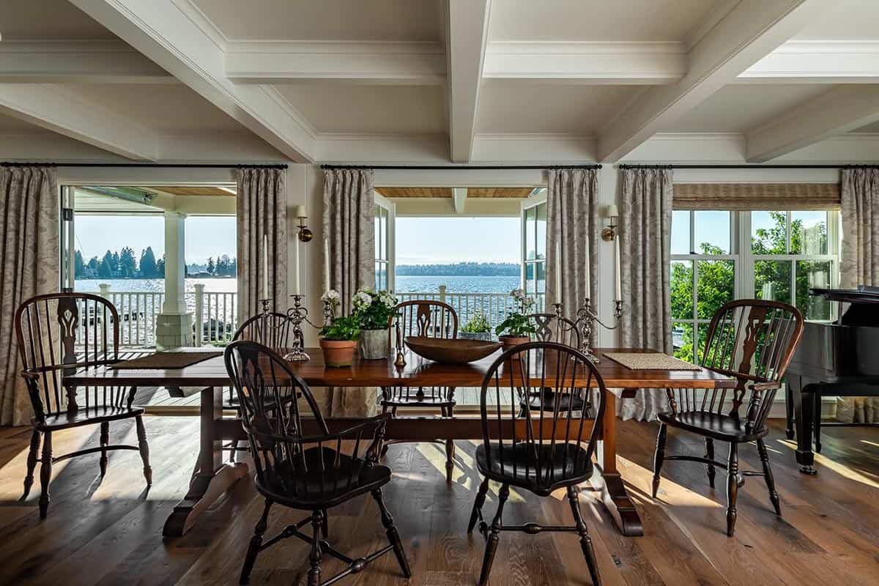
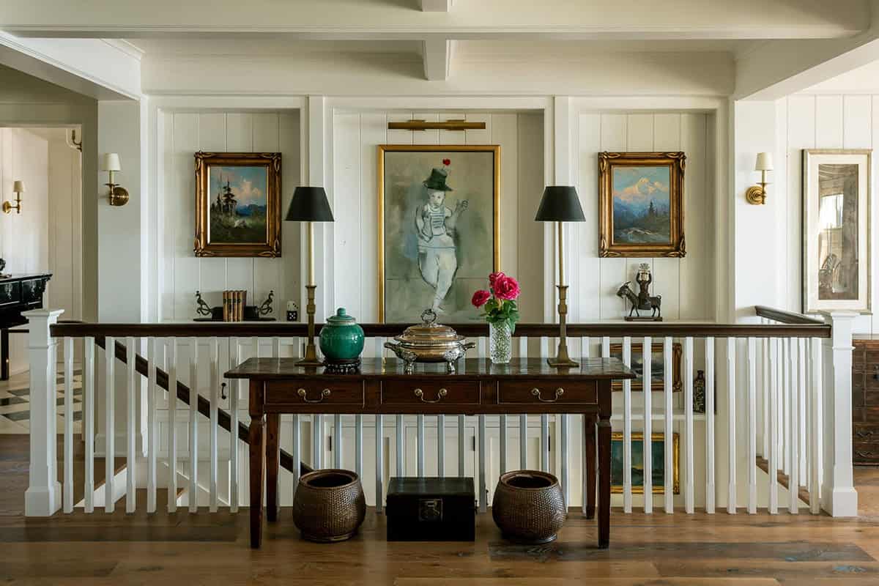
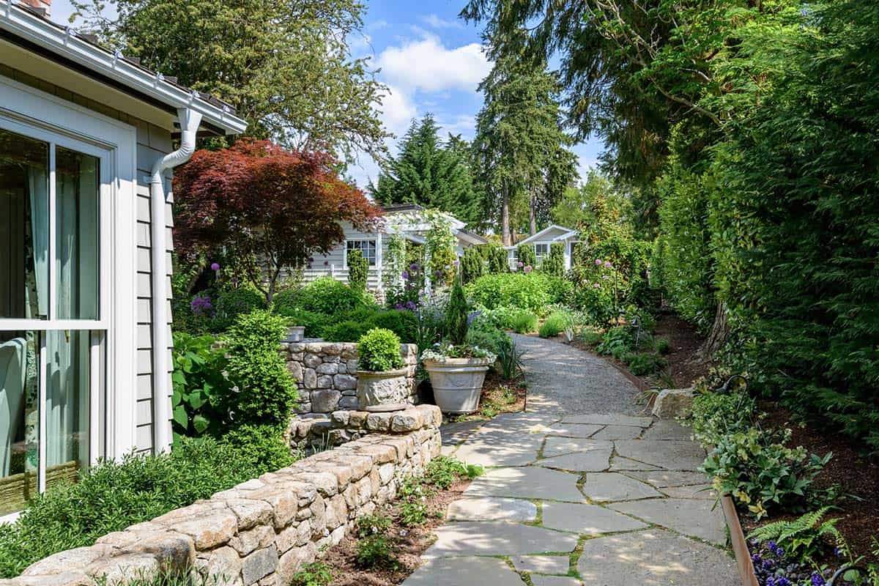
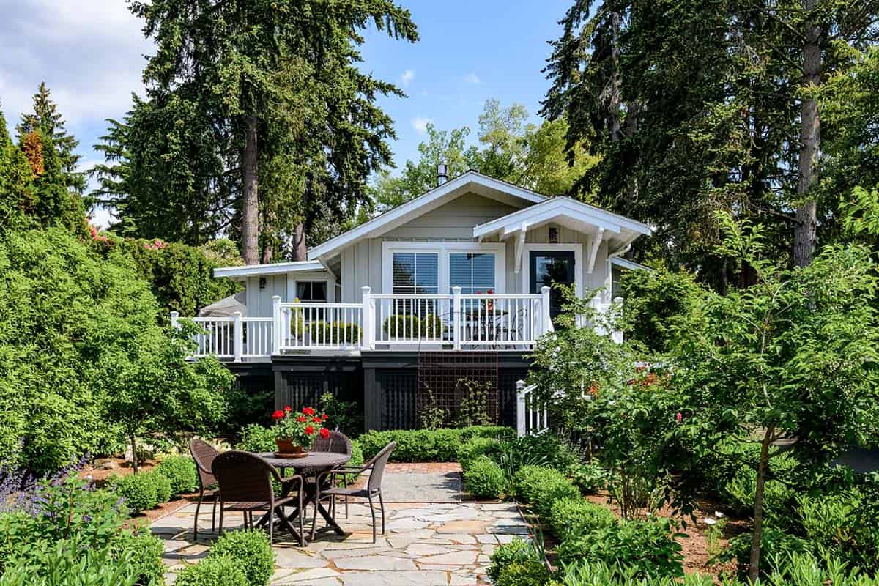
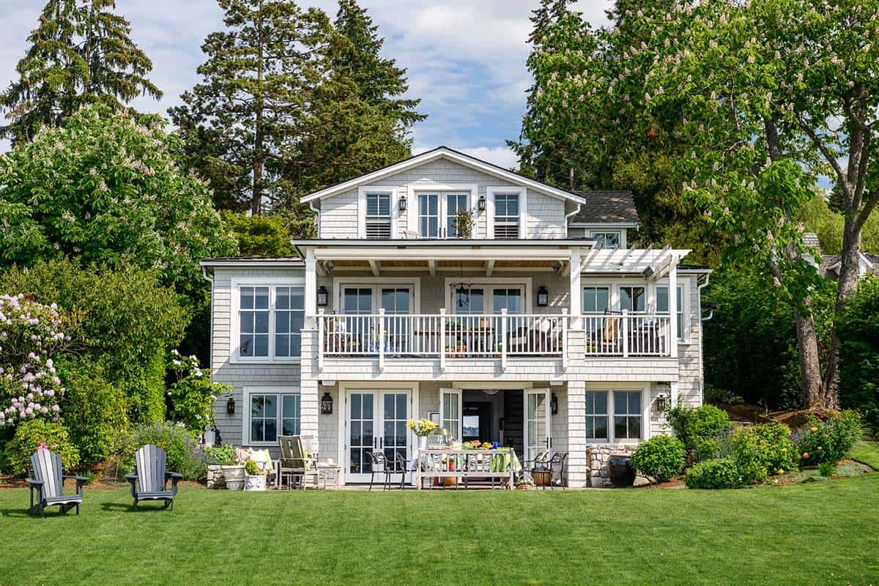
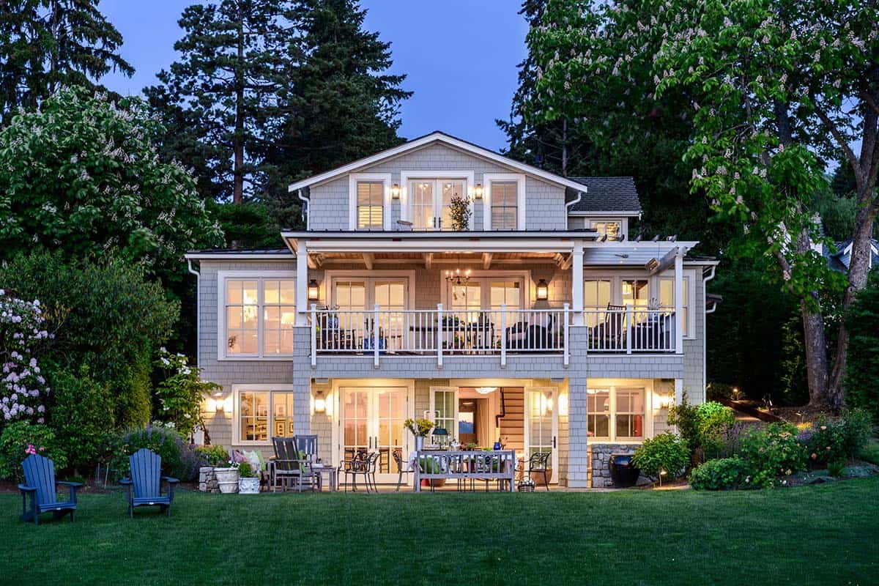
Hughes Studio Architects, in partnership with Dyna Builders, has crafted this striking English cottage situated in Yarrow Point, Washington. This cottage’s décor is warm and inviting, blending traditional elegance with natural charm from the surrounding gardens. The lake reflects hues of marble and stone, while wide-plank reclaimed oak floors add rustic character.
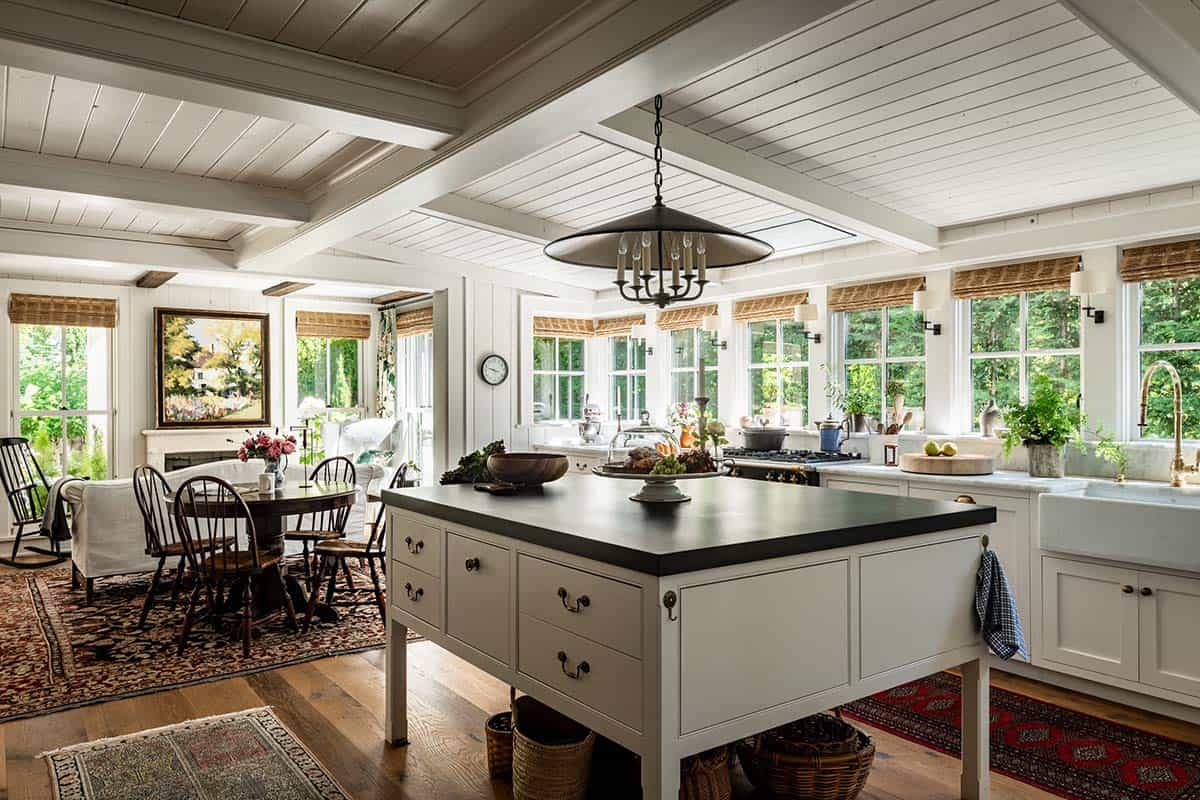
French windows and doors fill the home with natural light, and fresh-cut flowers from the garden add a vibrant touch. Every piece of furniture is authentic, either carefully discovered or faithfully recreated. The home strikes a balance between cozy, intimate spaces and an open, flowing layout, with a kitchen designed for both culinary creativity and lively family gatherings.
DESIGN DETAILS
ARCHITECTURE Hughes Studio Architects
CONTRACTOR Dyna Builders
LANDSCAPE DESIGN Scot Eckley Landscape Design
LANDSCAPING Hello, Garden
STYLIST Janna Lufkin
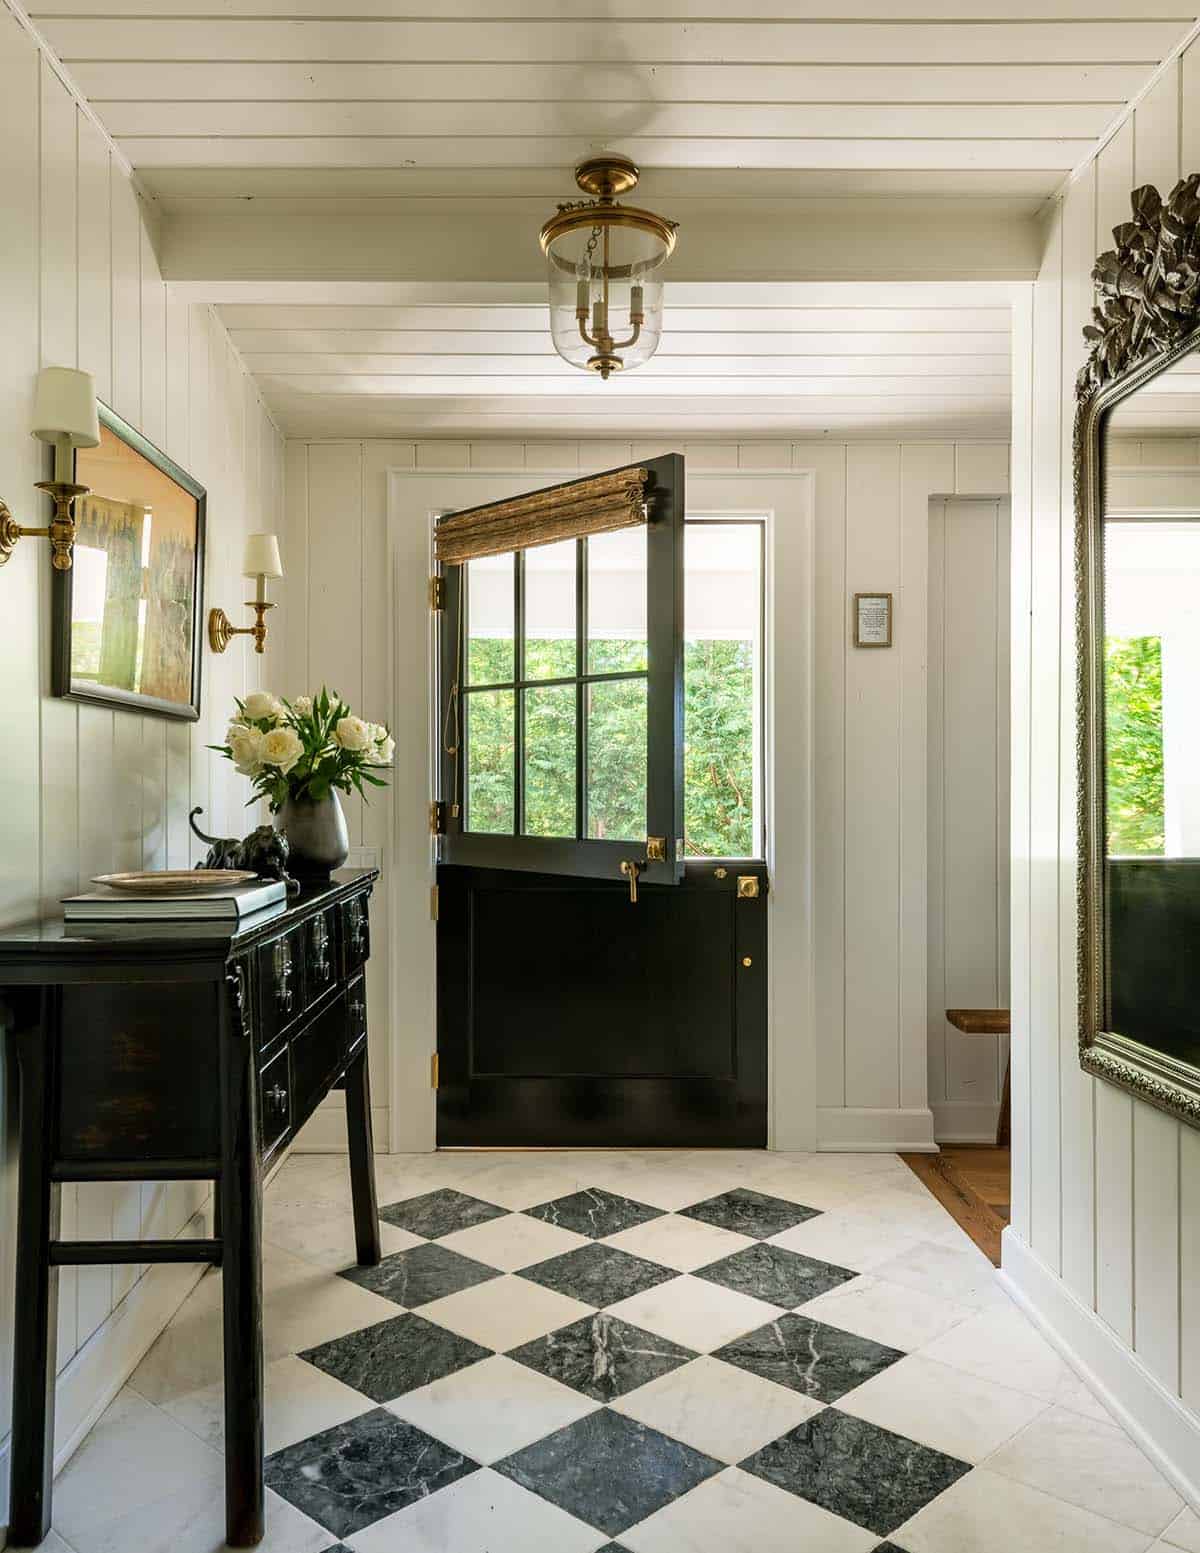
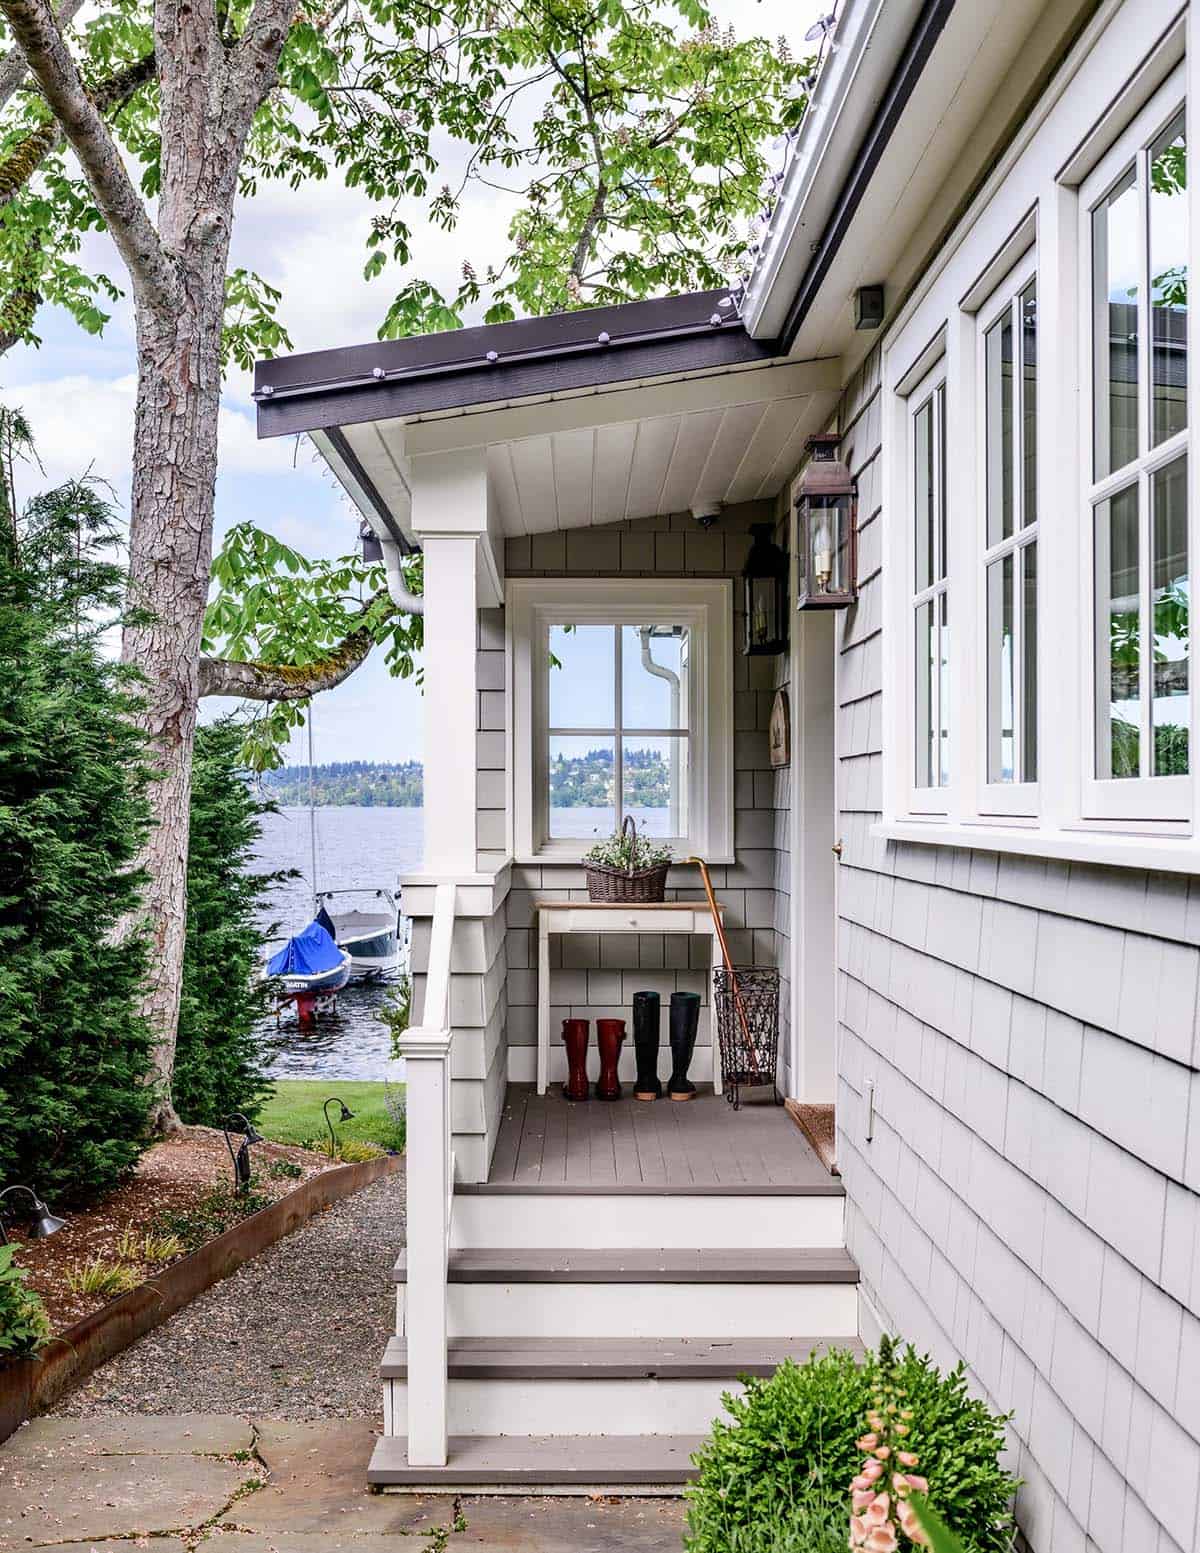

A Welcoming Front Porch and Entryway
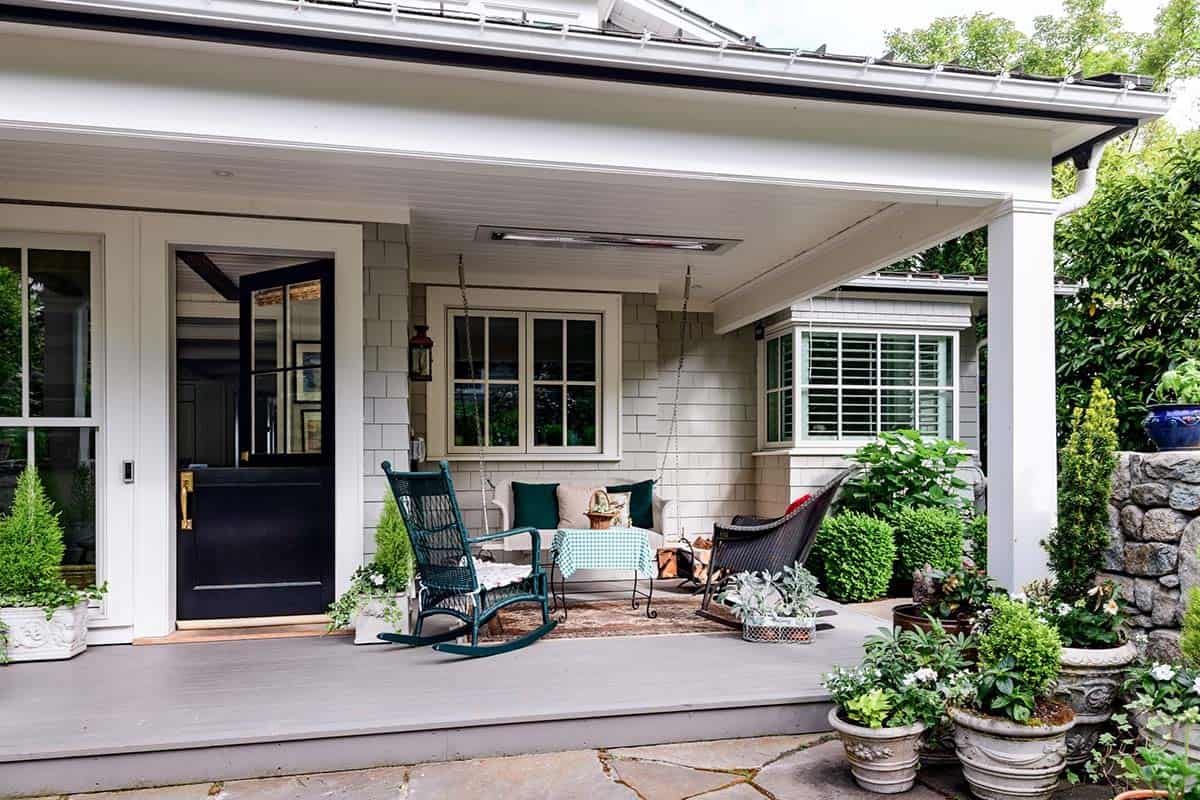
Originally floated by barge from Tacoma to its current site in the 1940s, this home began life as a modest cabin. Reimagined as a quintessential English cottage, the redesign preserves the structure’s historical charm while accommodating modern comforts and functionality for a family that loves to gather and cook.
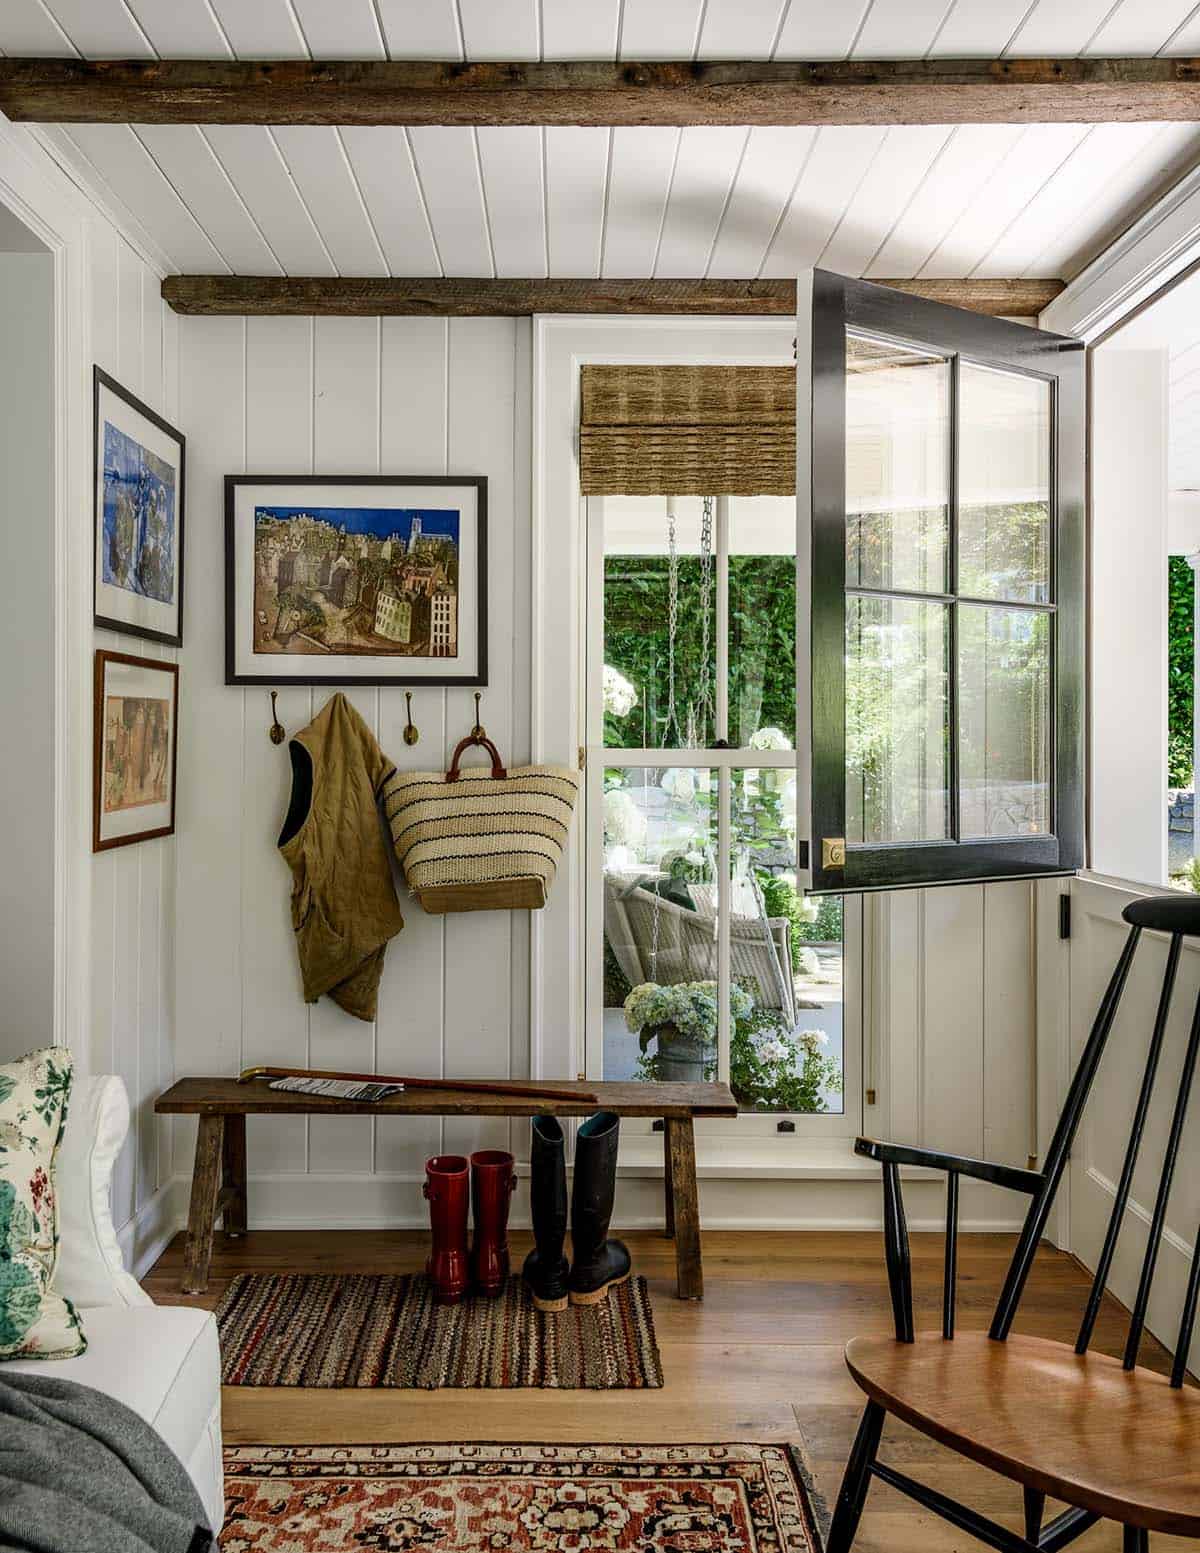
A Charming Mudroom with Vintage Character
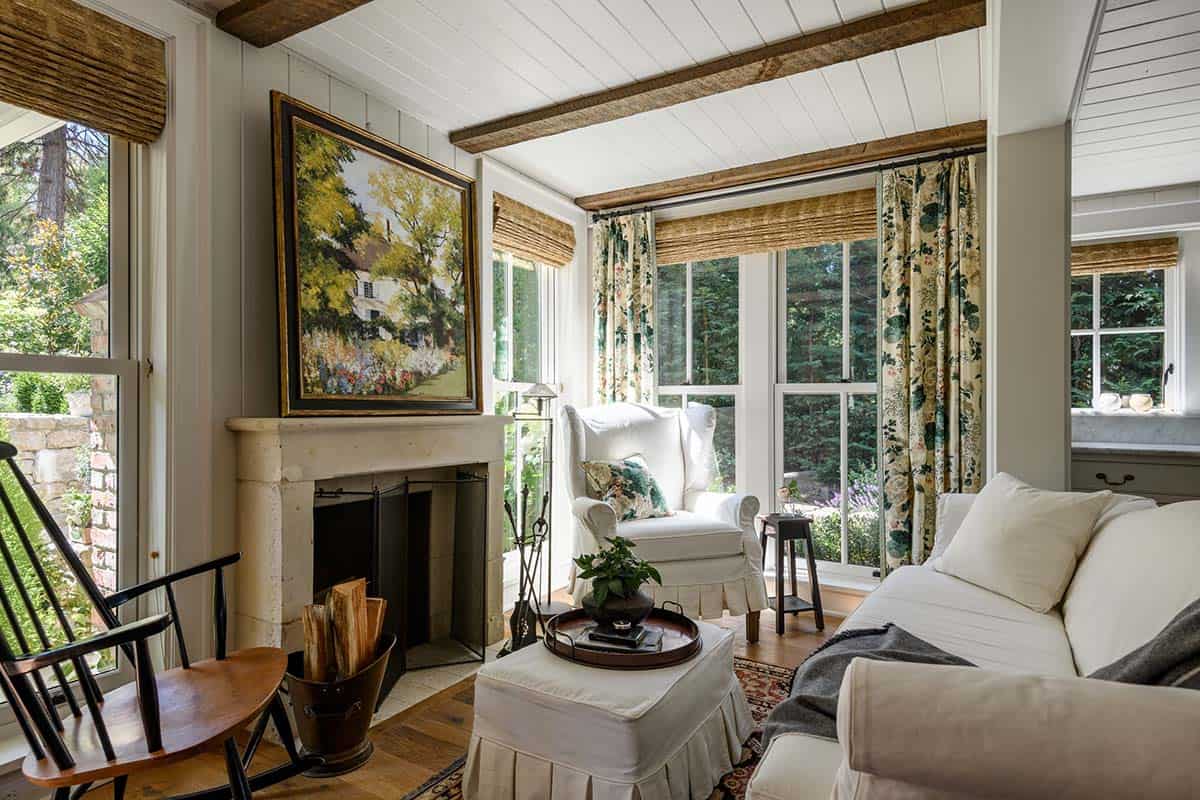
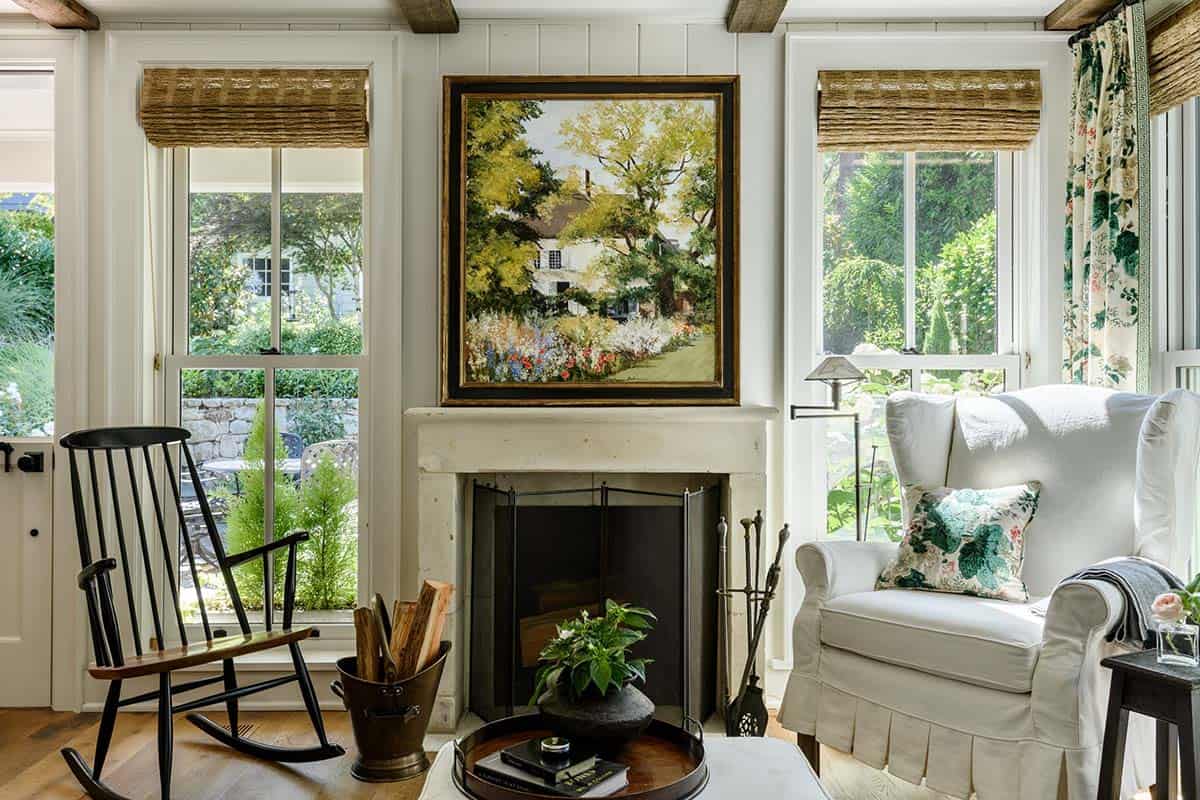
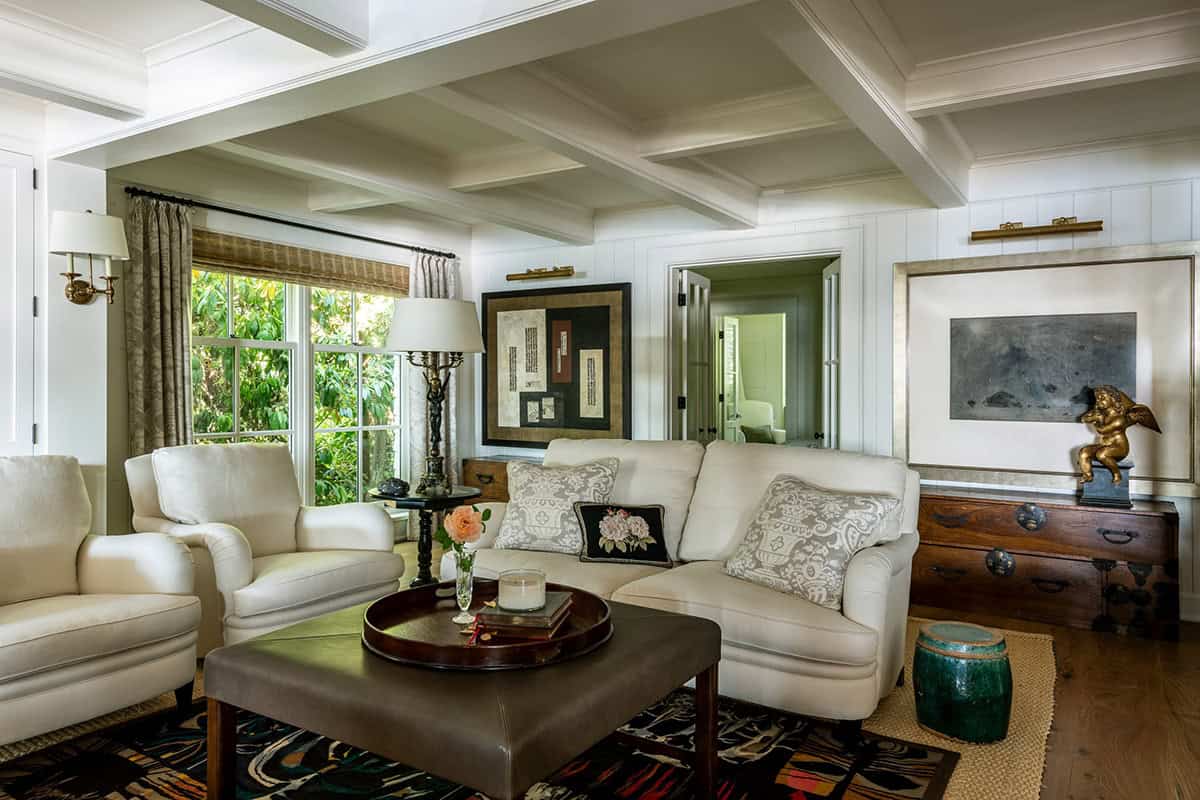

A Cozy Cottage Living Room with Stone Fireplace
What We Love About This Home
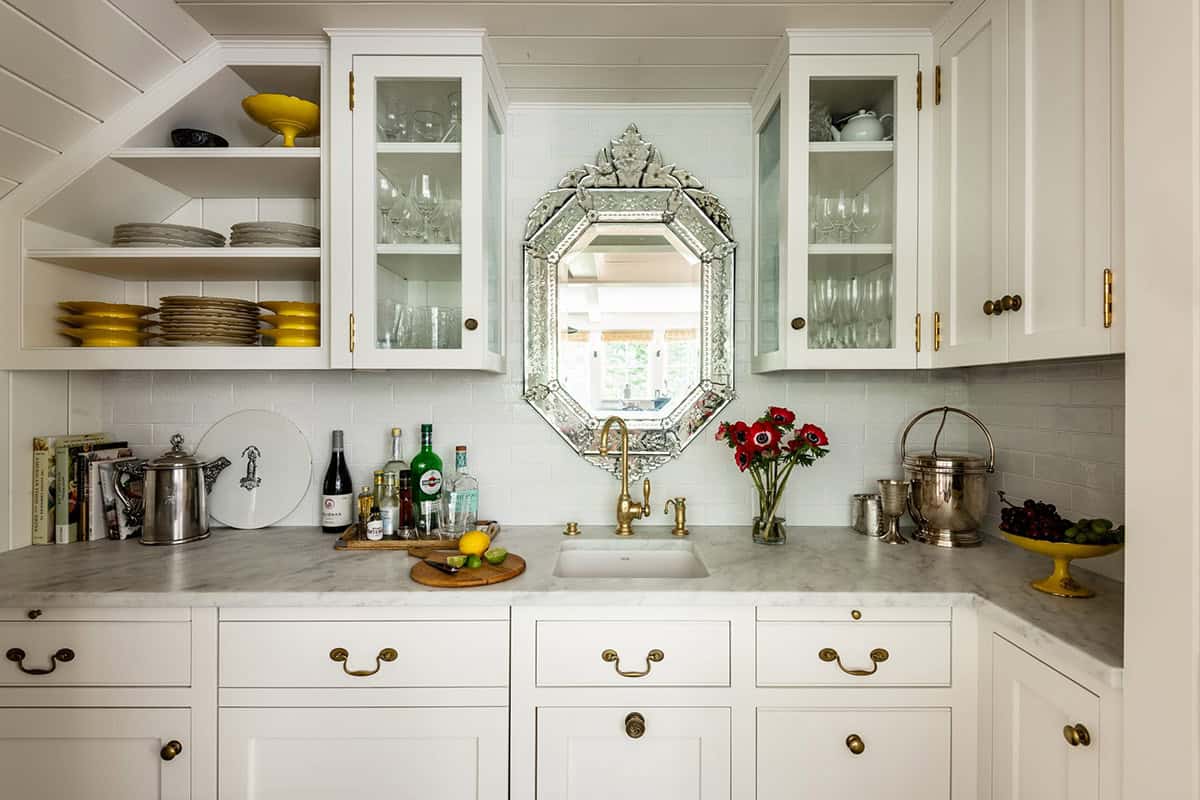
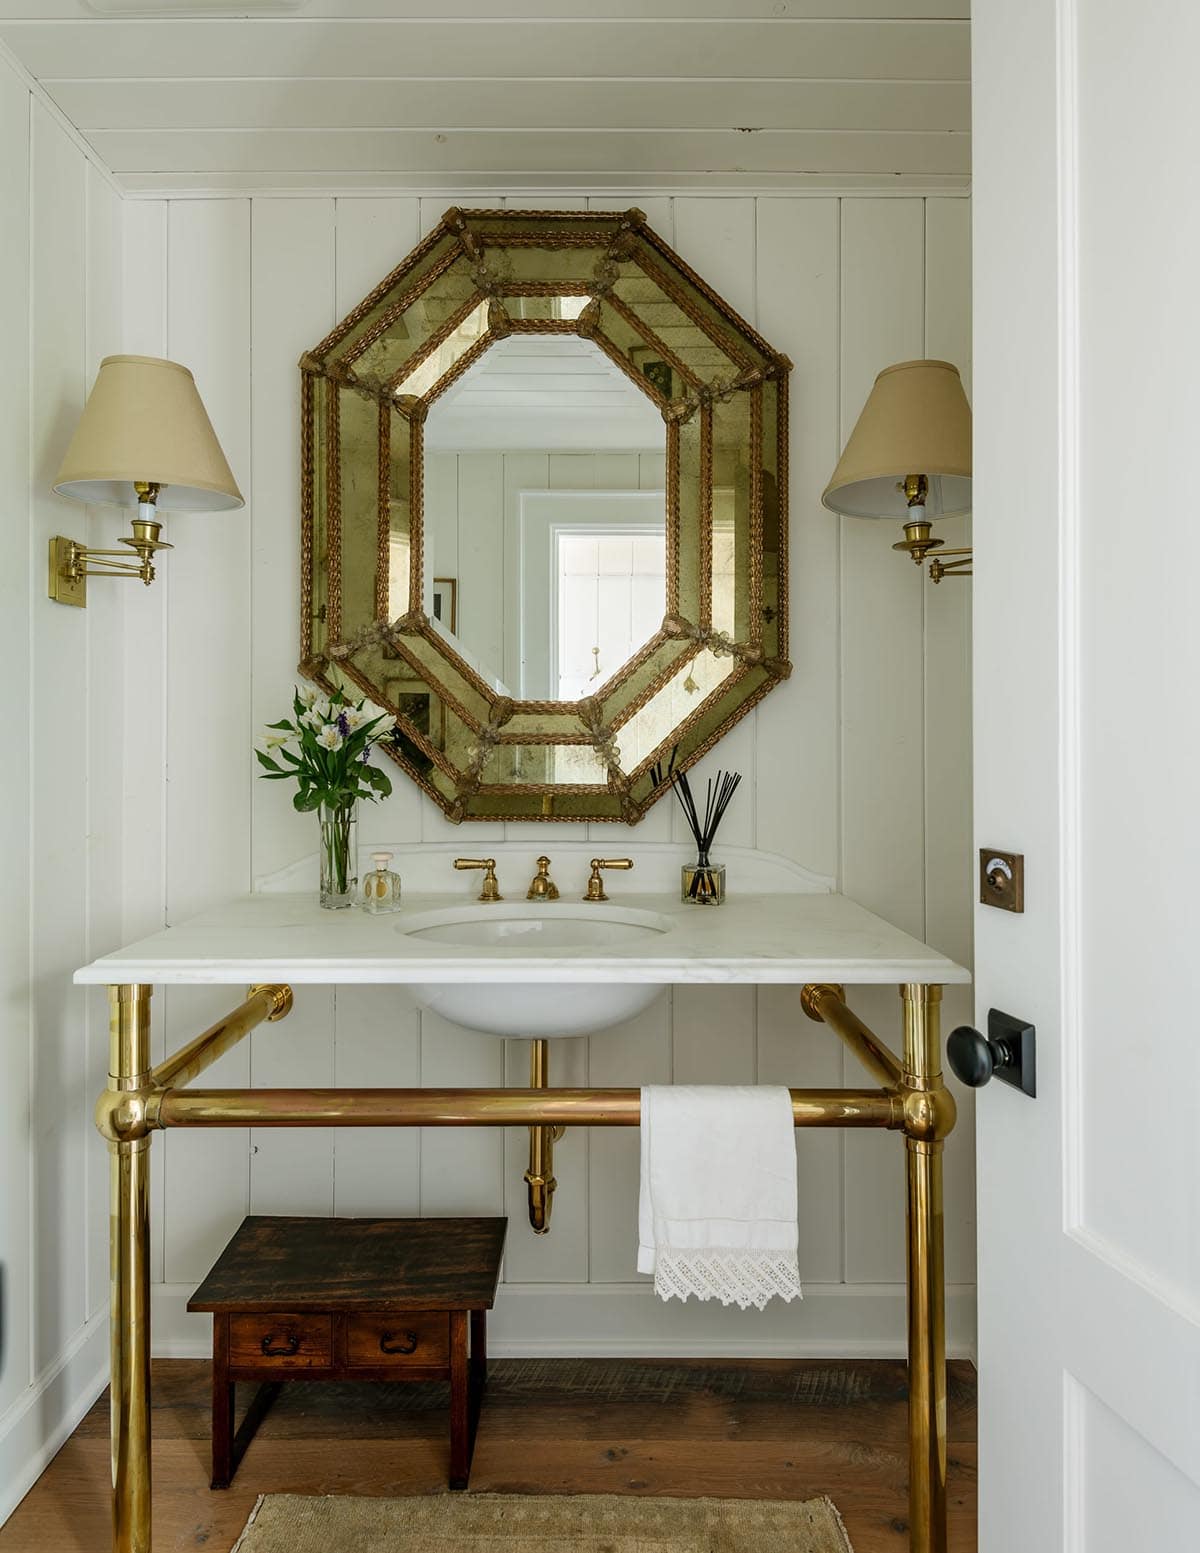
This English cottage feels like it’s been here for generations. You can see it in the brick chimney and cedar shingles outside, the reclaimed oak floors and antique finds throughout. We especially love the layered mix of vintage and one-of-a-kind pieces, such as the Venetian mirrors, brass fixtures, and well-worn Windsor chairs, that give every room a collected-over-time feel. With the lake just steps from the dining room doors, the home is also as easy to live in as it is beautiful to look at.
Tell Us: What is your favorite room in this English cottage retreat? The flower-filled butler’s pantry, the lake-view dining room, or something else entirely? Let us know in the Comments below!
Note: Be sure to check out a couple of other spectacular home tours that we have highlighted here on One Kindesign in the state of Washington:
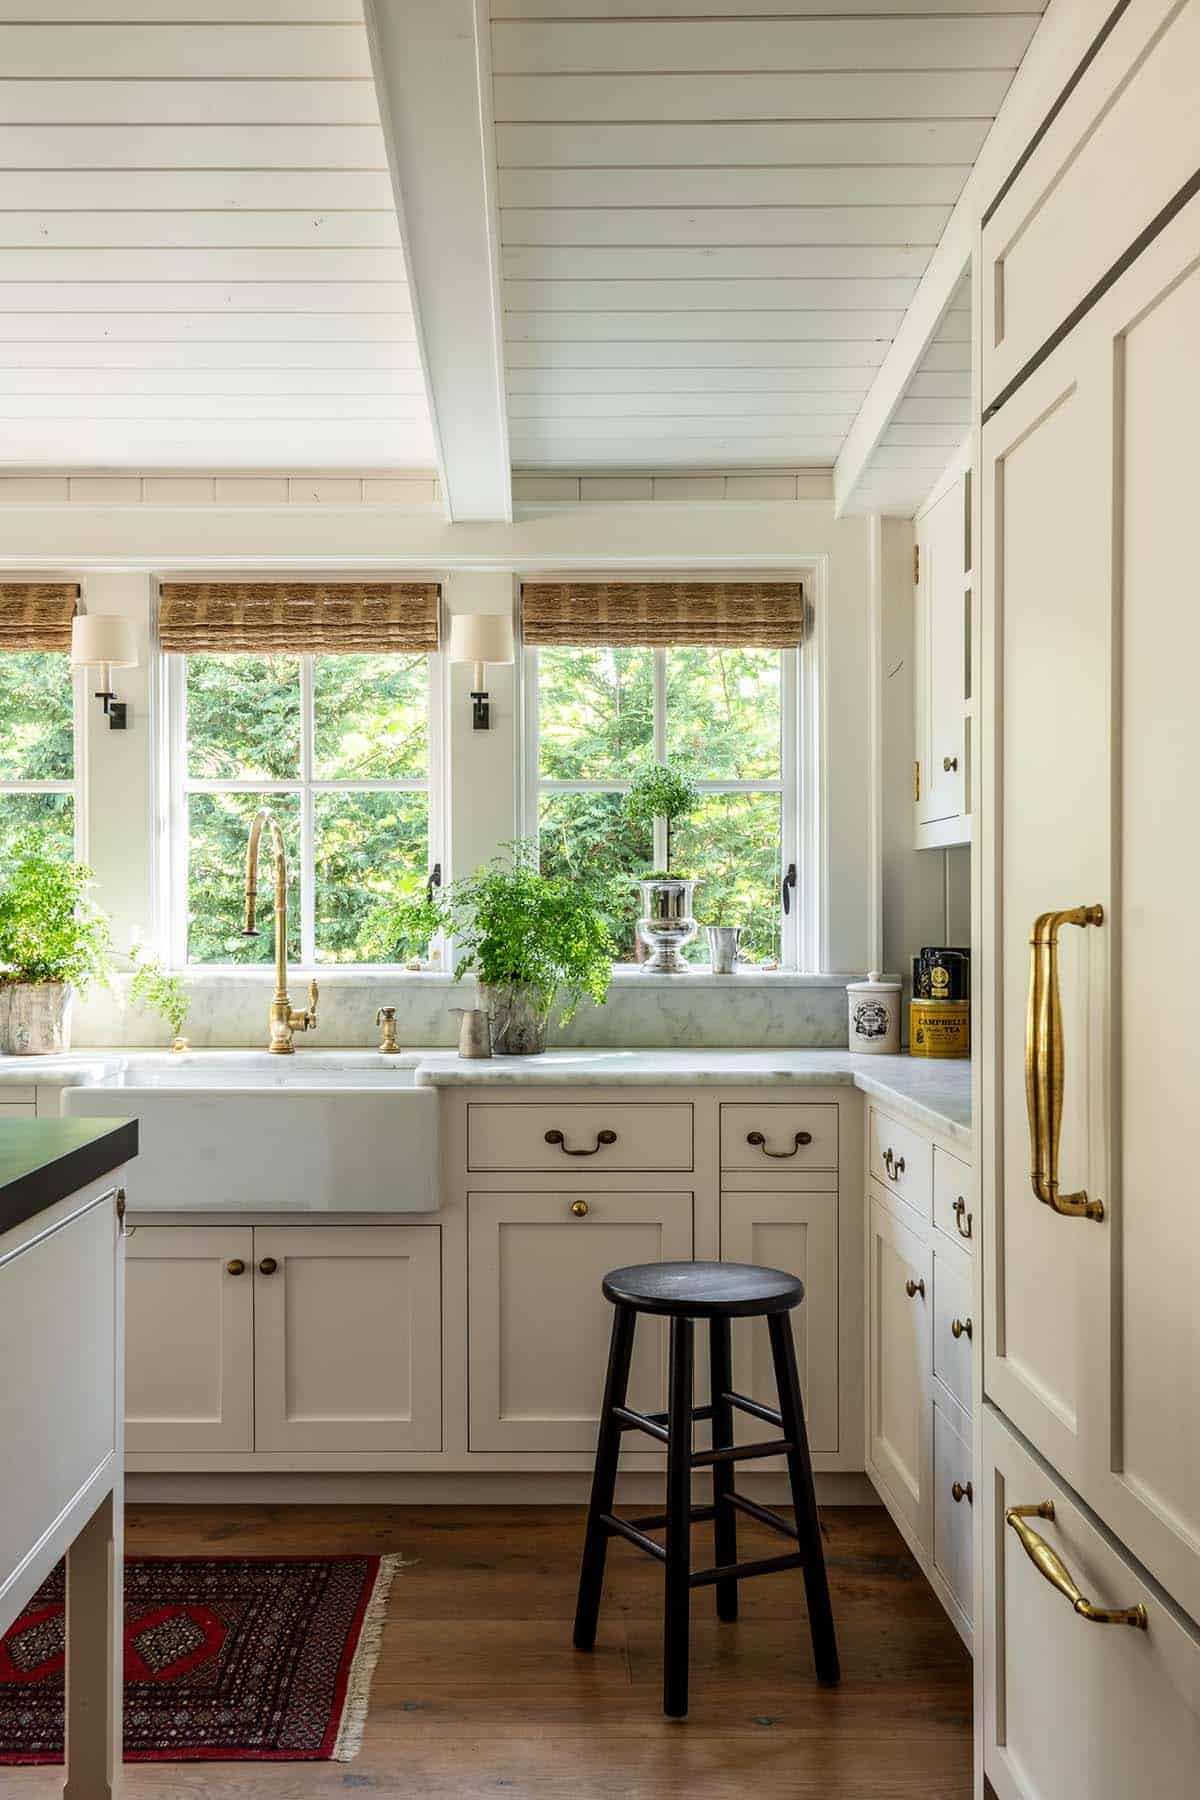
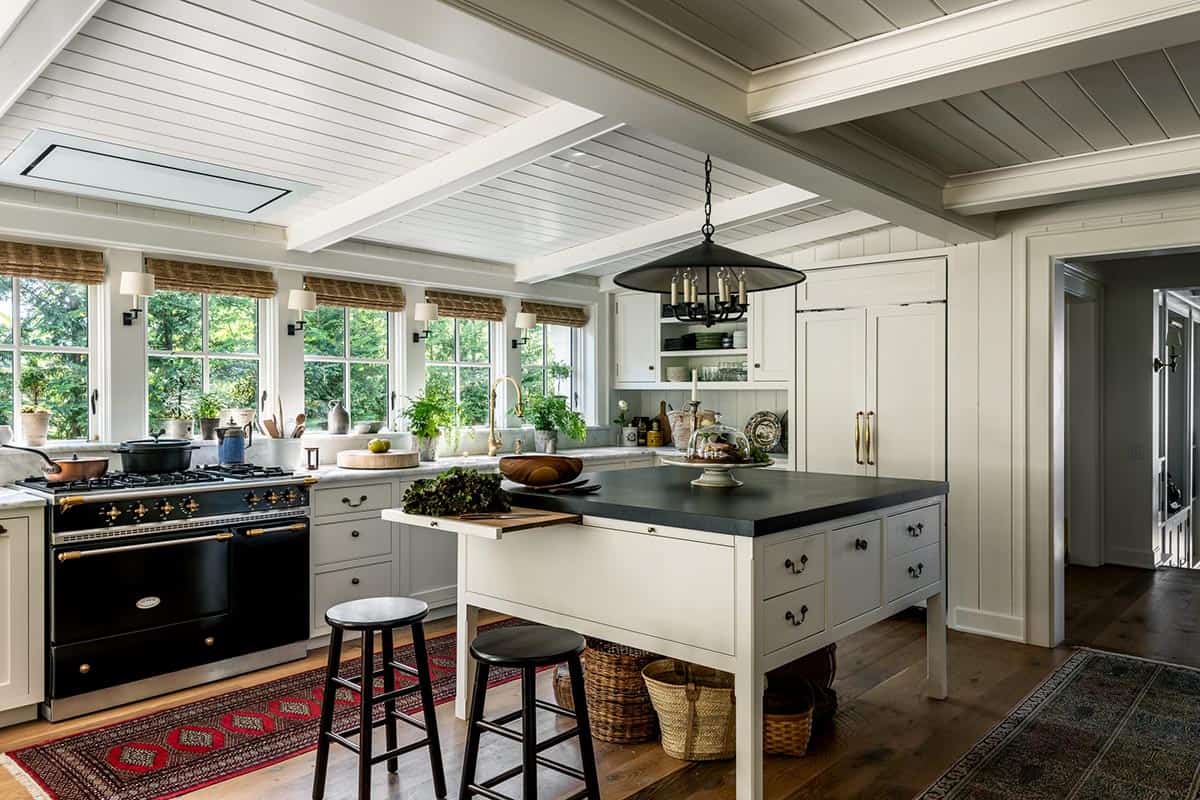
An English Country Kitchen with Garden Views
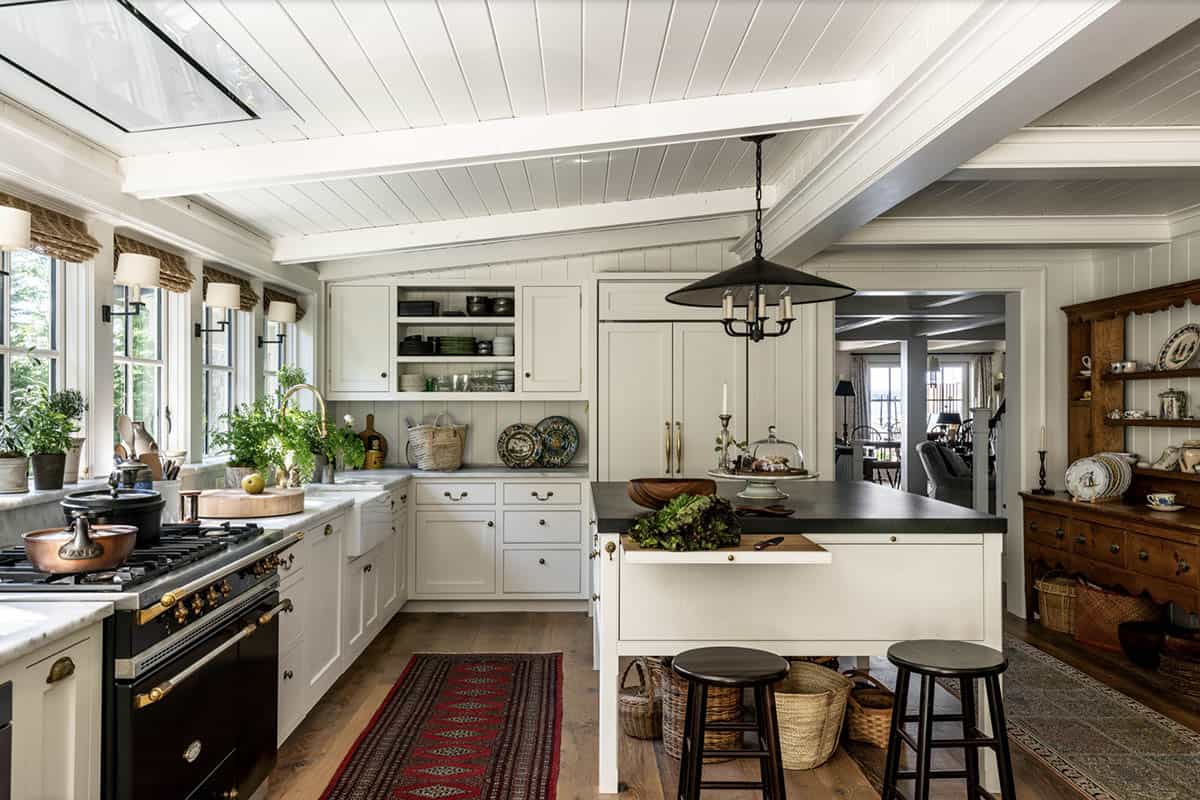
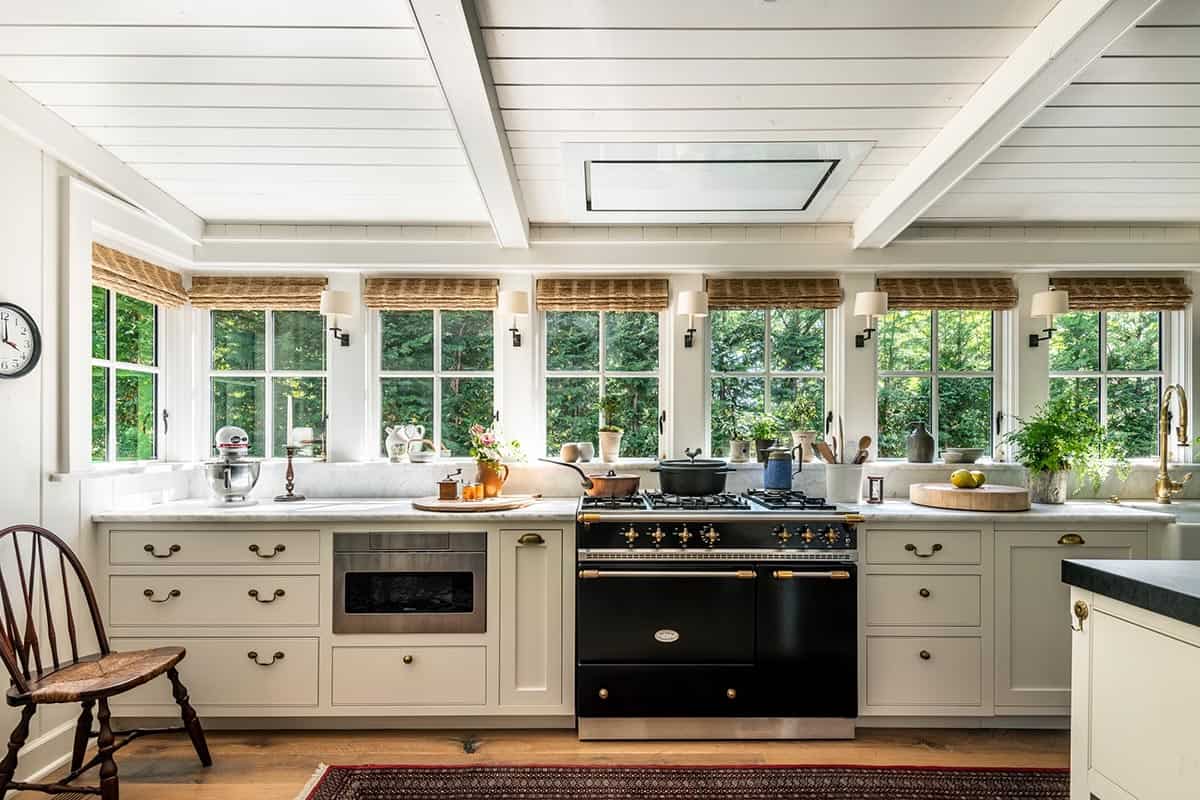
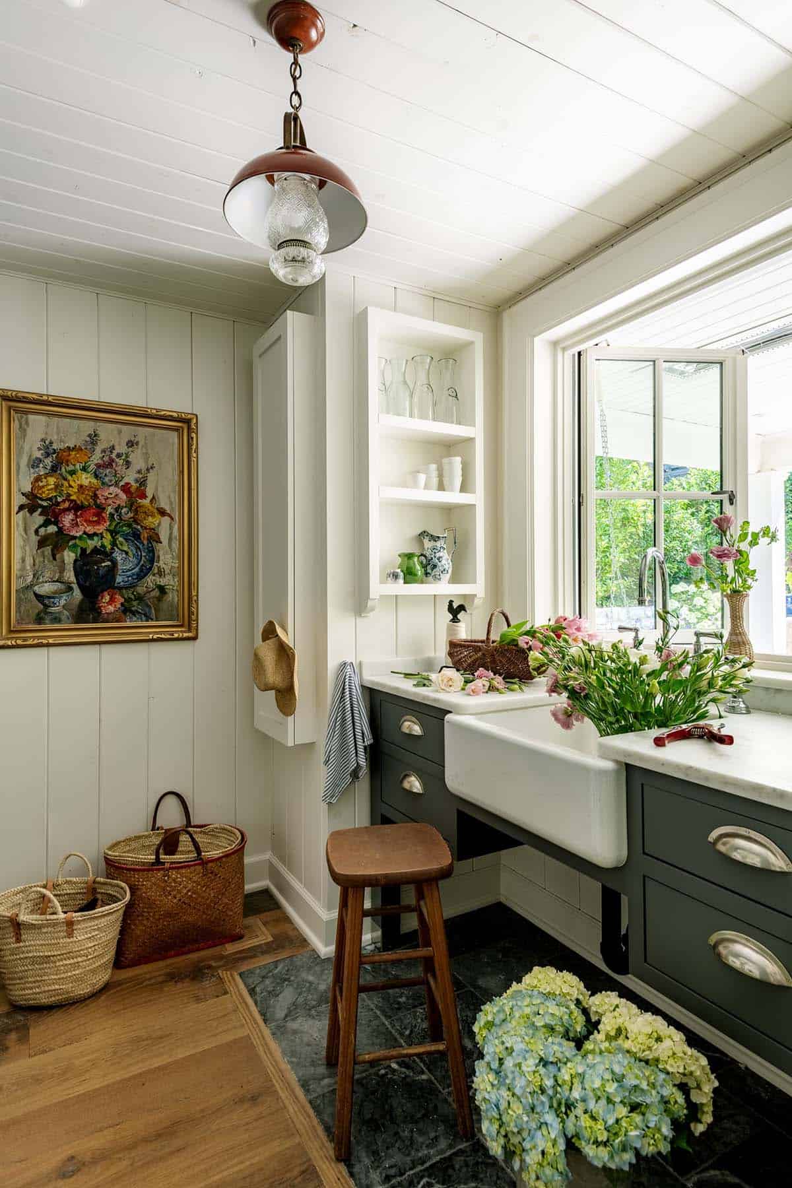
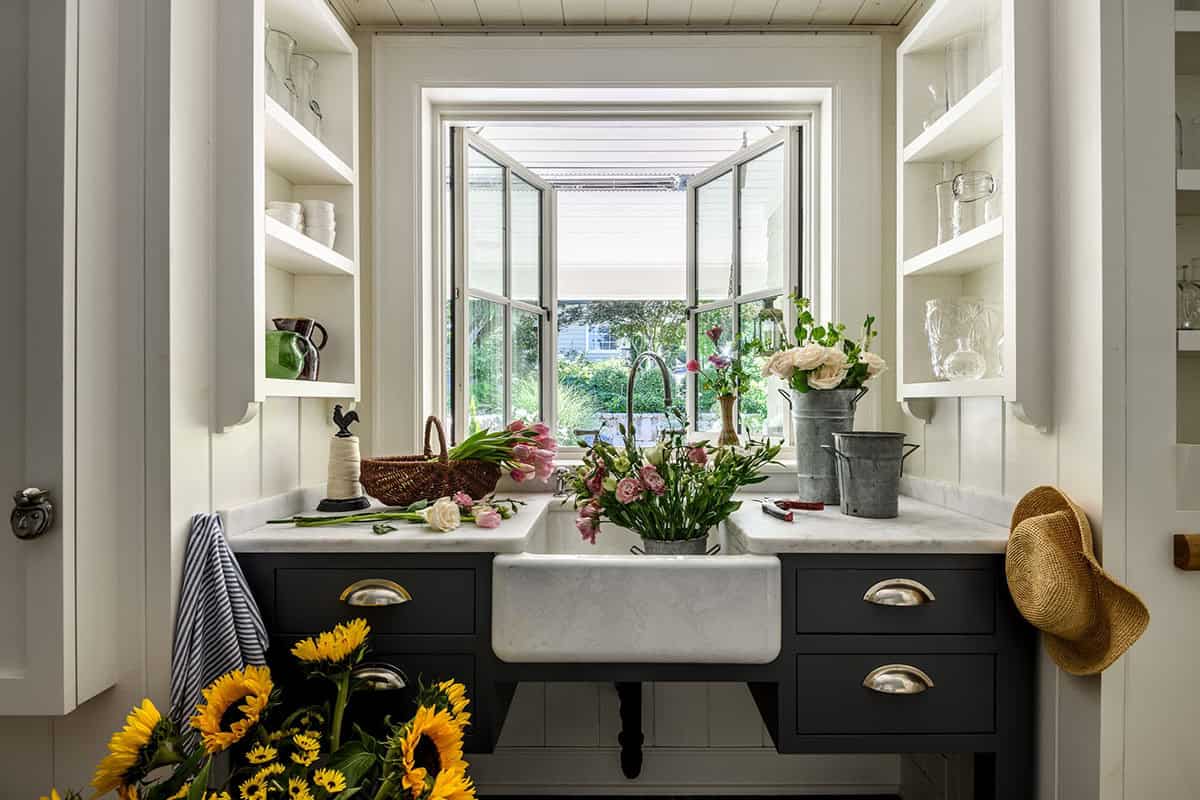
A Butler’s Pantry with a Farmhouse Sink
A Lakefront Dining Room with Water Views
A Classic Wet Bar with Brass Details
A Family Room Filled with Global Finds
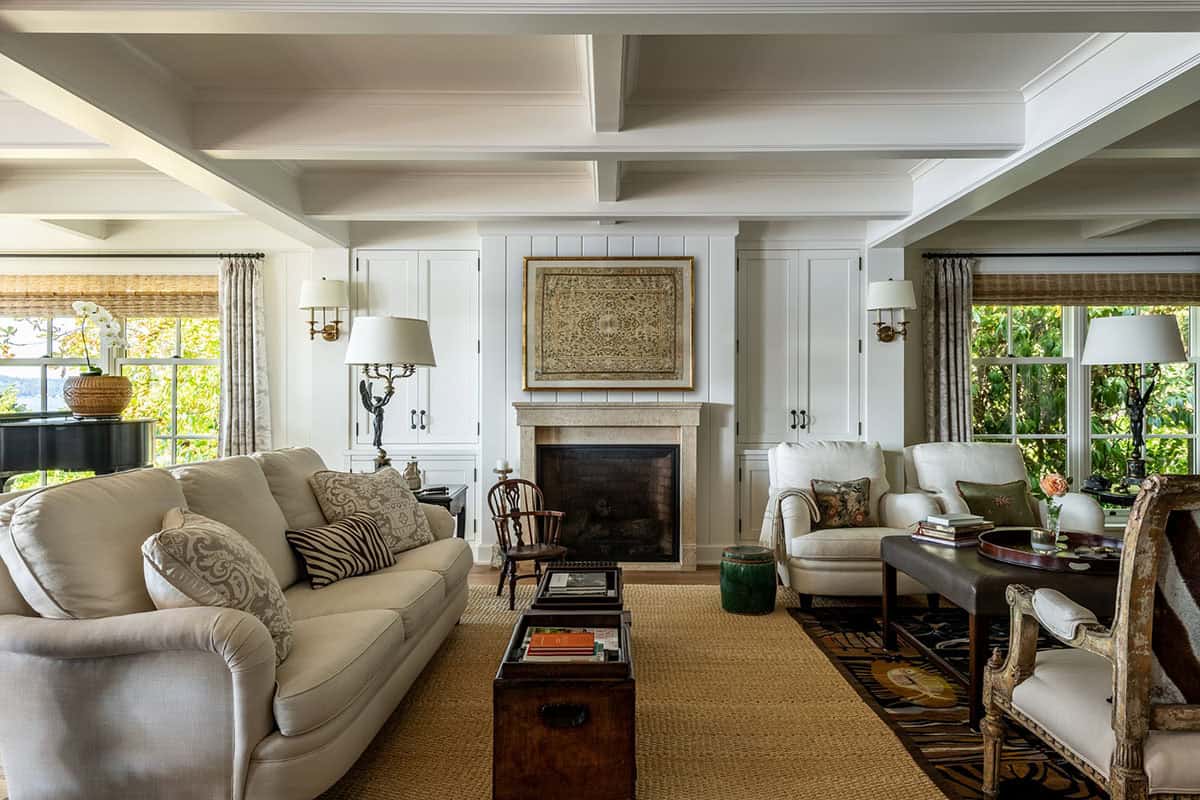
A Powder Room with Antique Charm
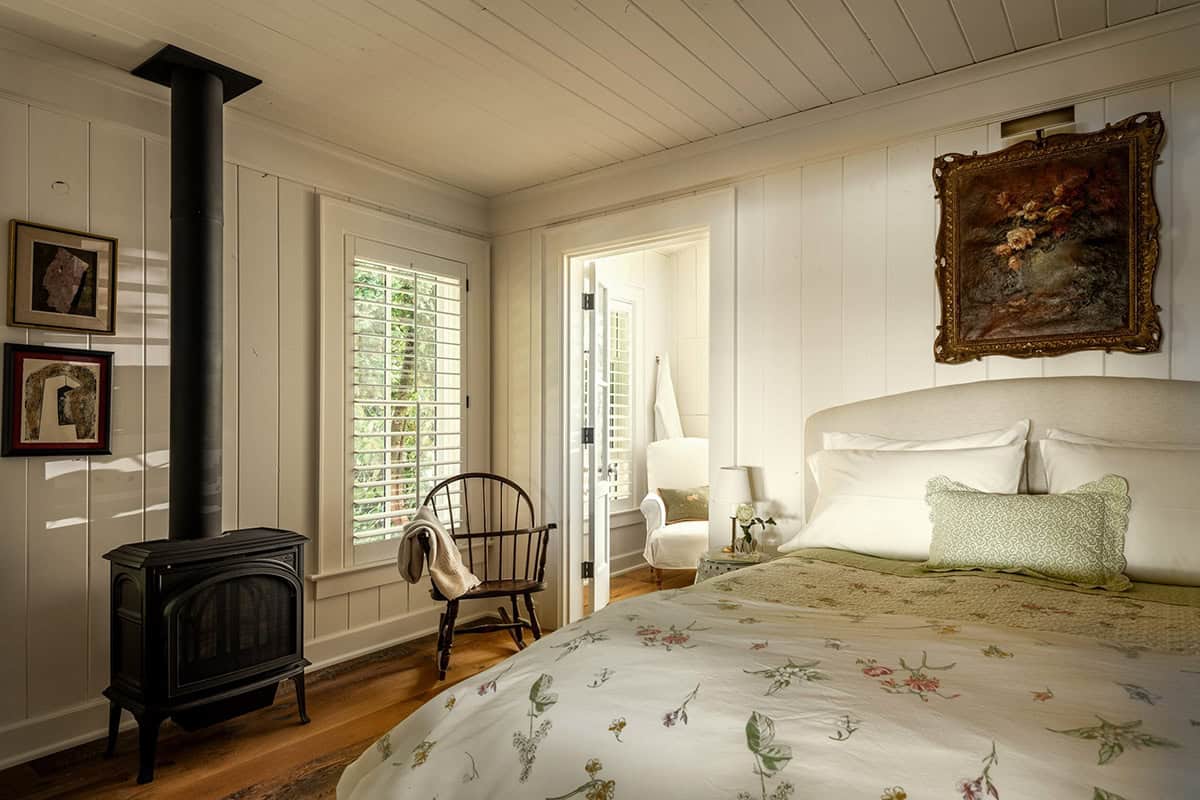
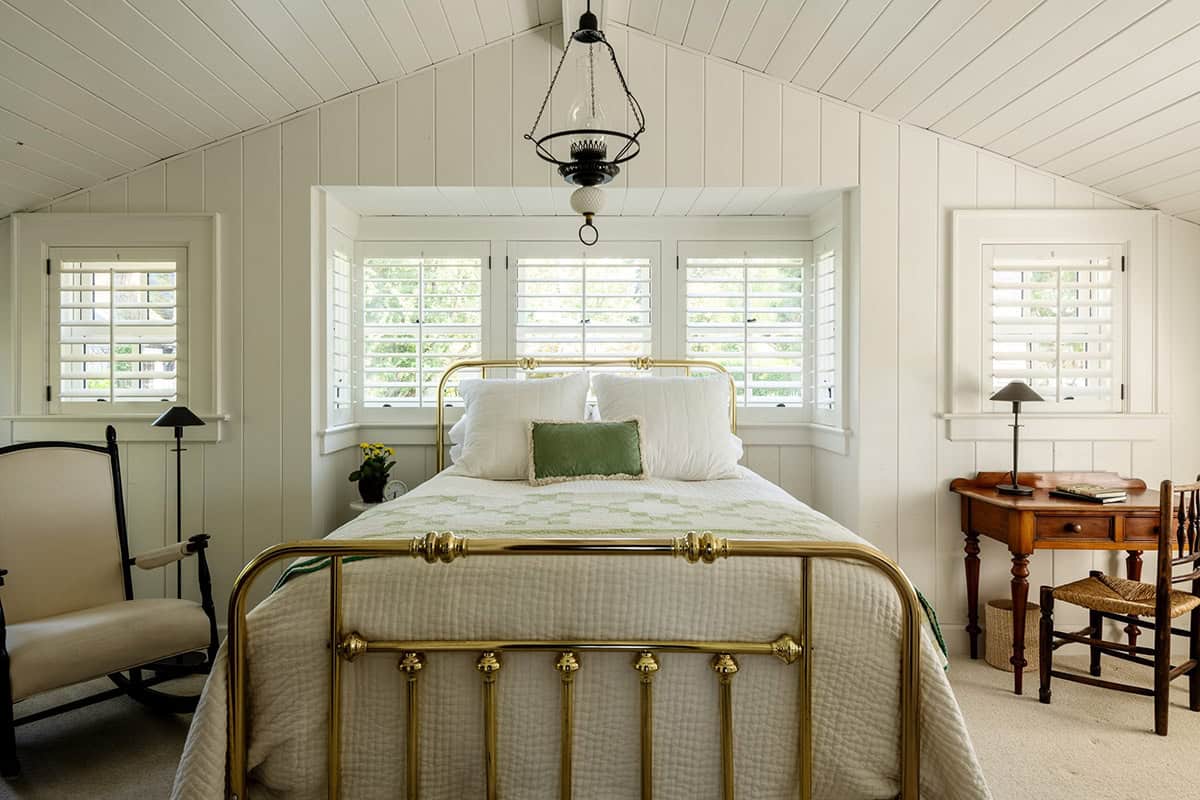
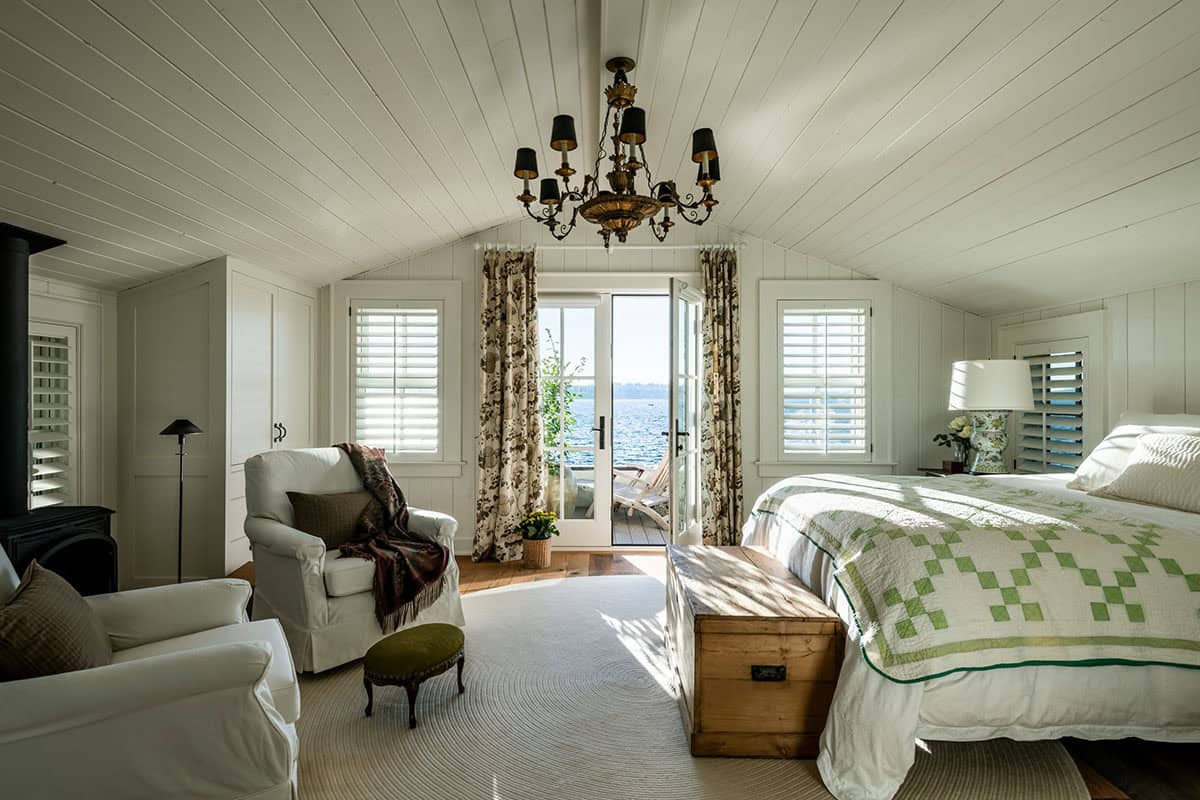
Cozy Cottage Bedrooms with Rustic Touches
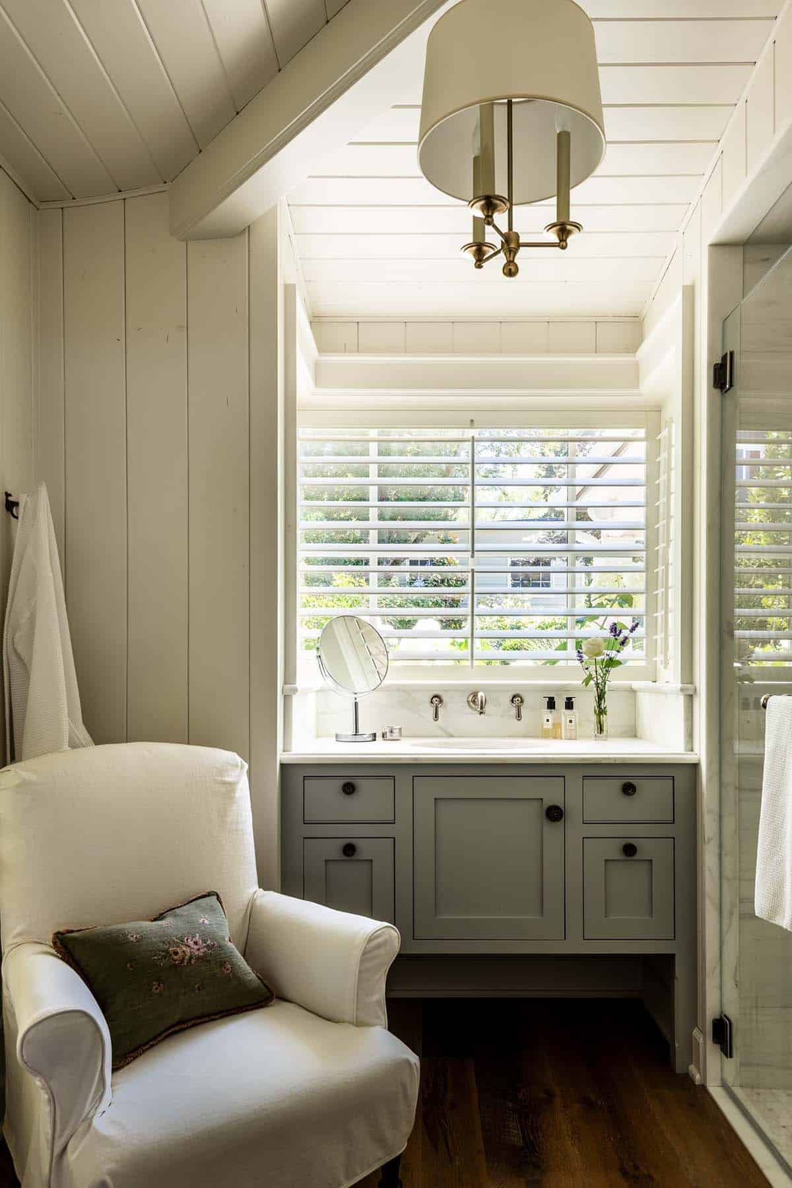
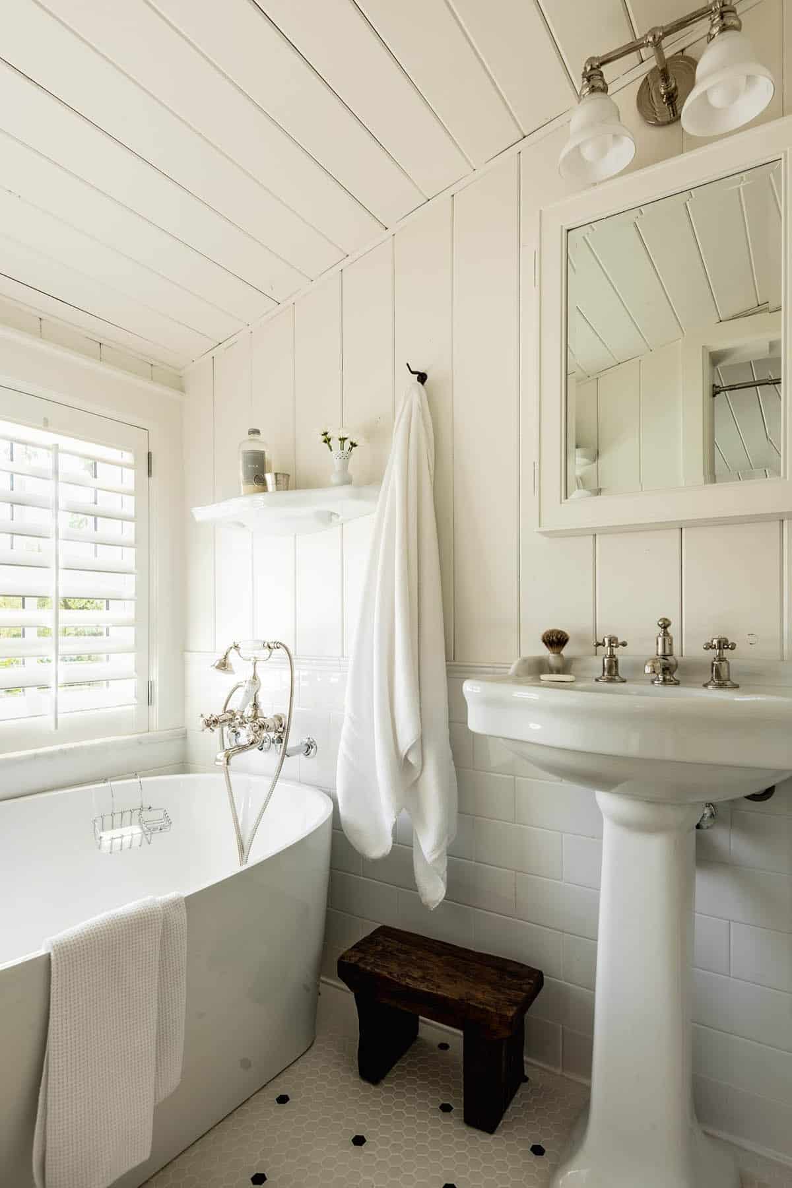
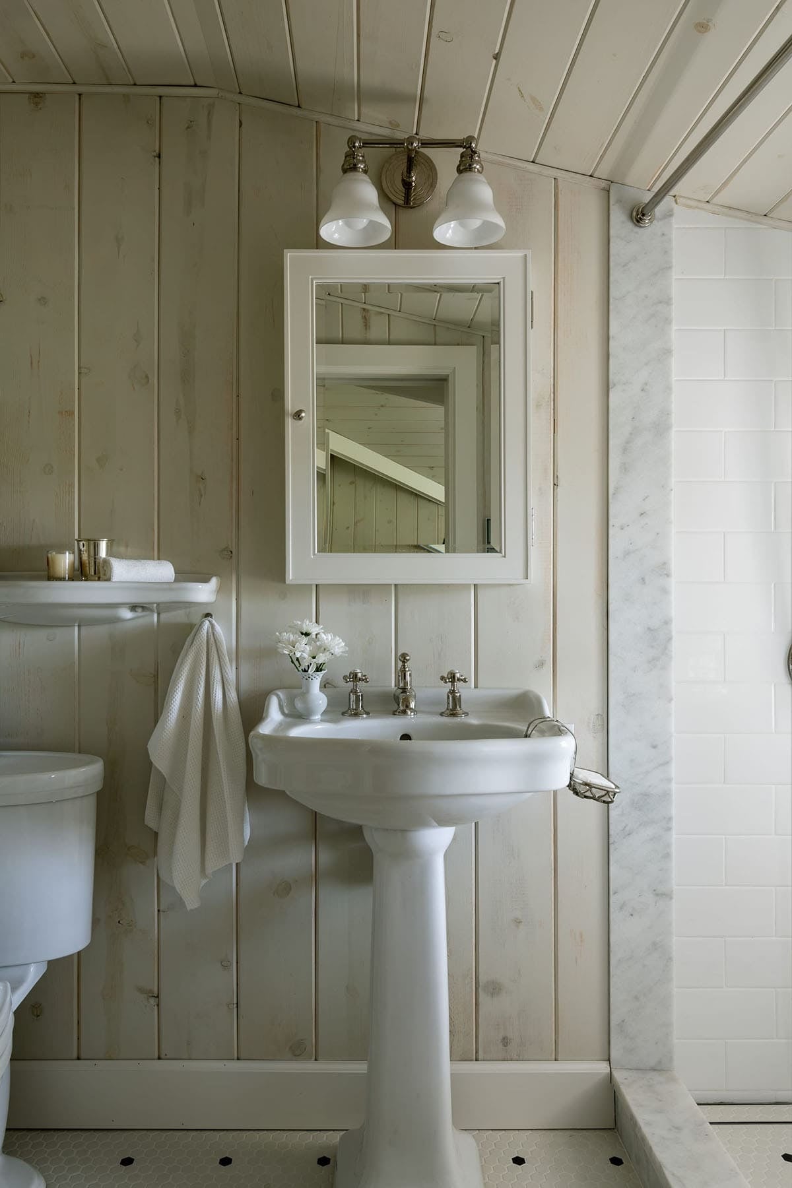
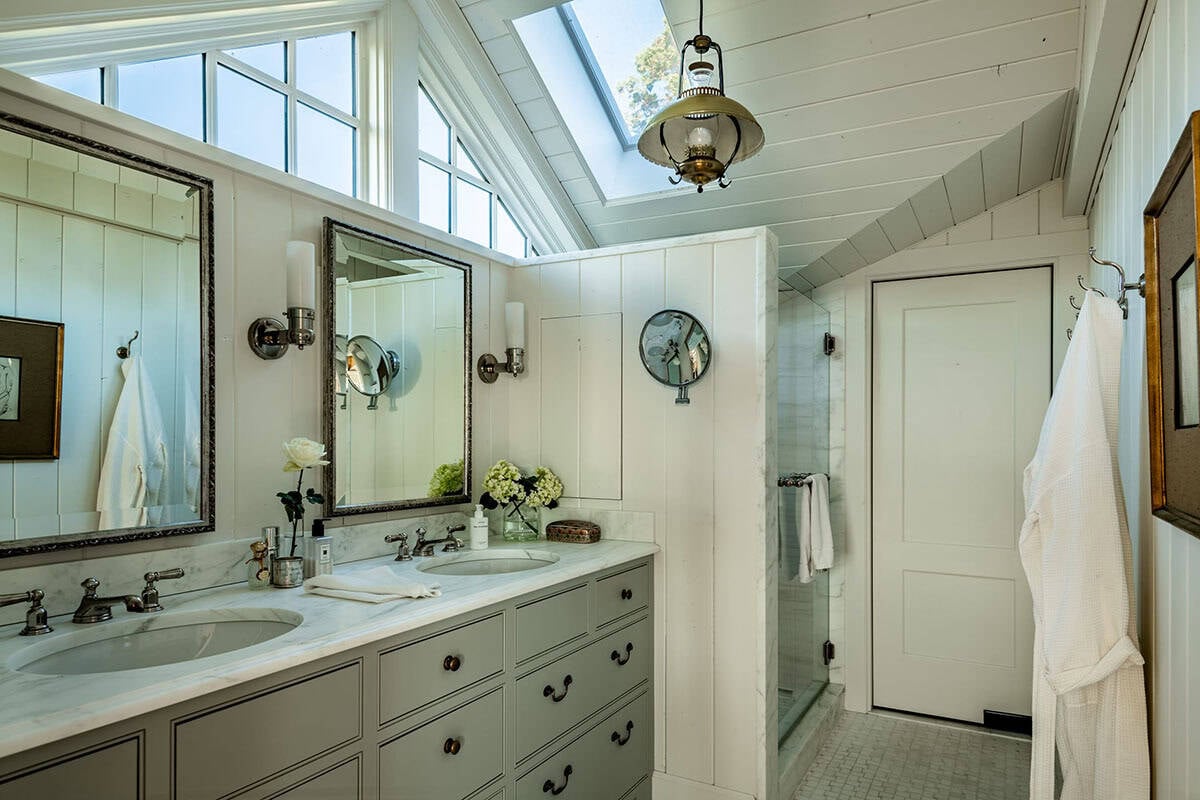
Spa-Inspired Bathrooms with Vintage Fixtures
Lush Garden Paths and Stone Landscaping
PHOTOGRAPHER Andrew Giammarco



0 comments