


❤️ Would you like to save this?
By saving, we'll email this post to you for later. Unsubscribe anytime.
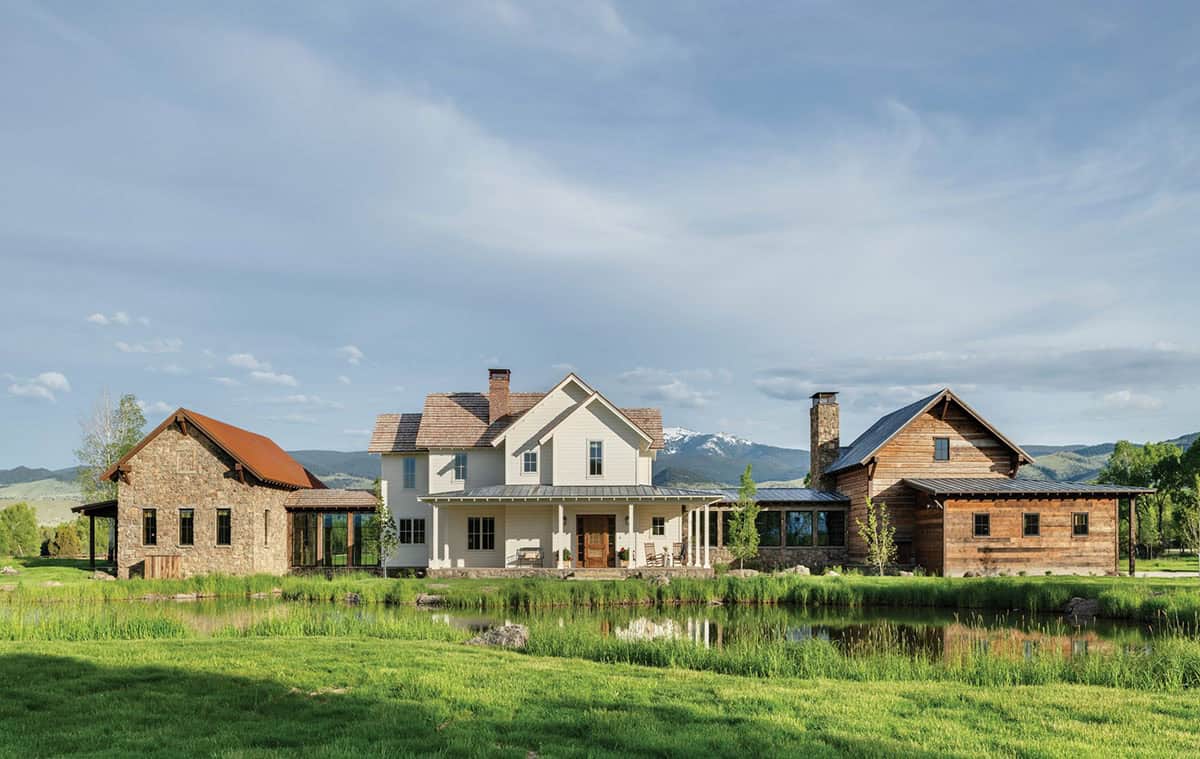
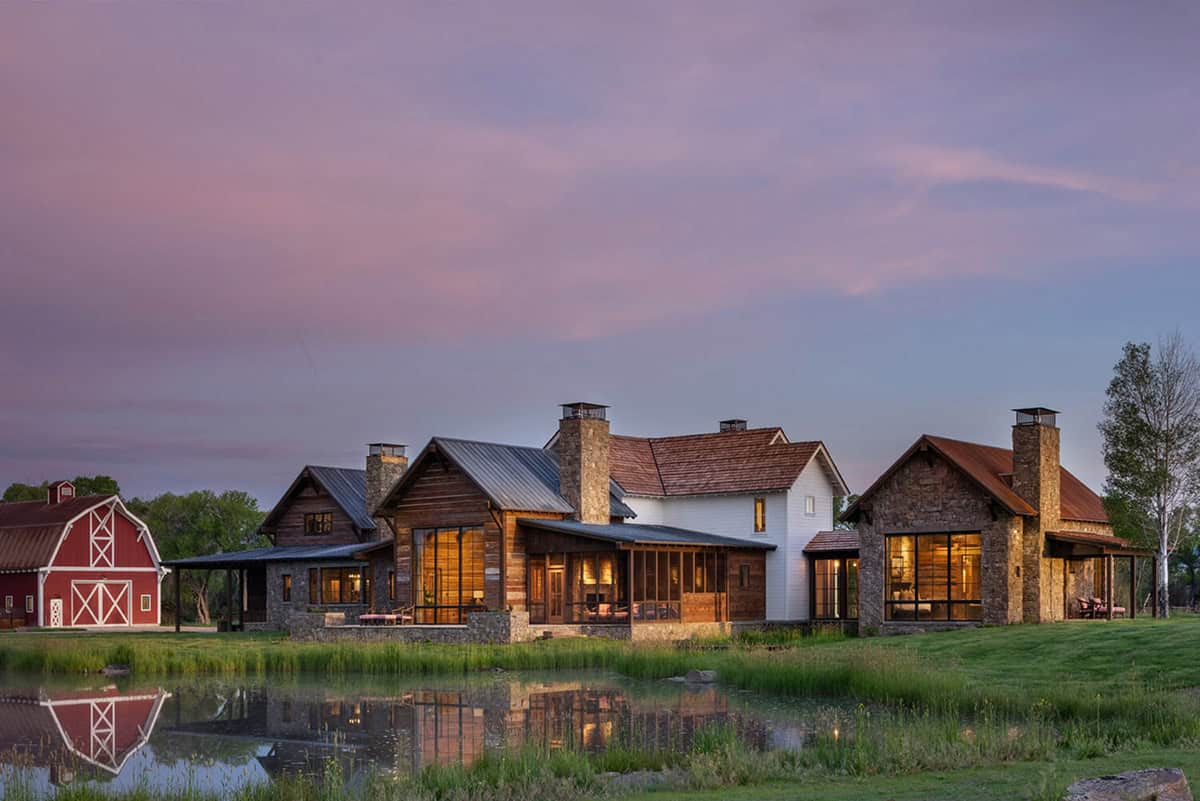
Along the banks of the Jefferson River near Three Forks, Montana, sits a stunning ranch house, designed by Faure Halvorsen Architects and built by Yellowstone Traditions, on an 1,800-acre property. It lies near the confluence of the Jefferson, Madison, and Gallatin rivers, a stretch of water long regarded as one of the West’s premier fly-fishing destinations.
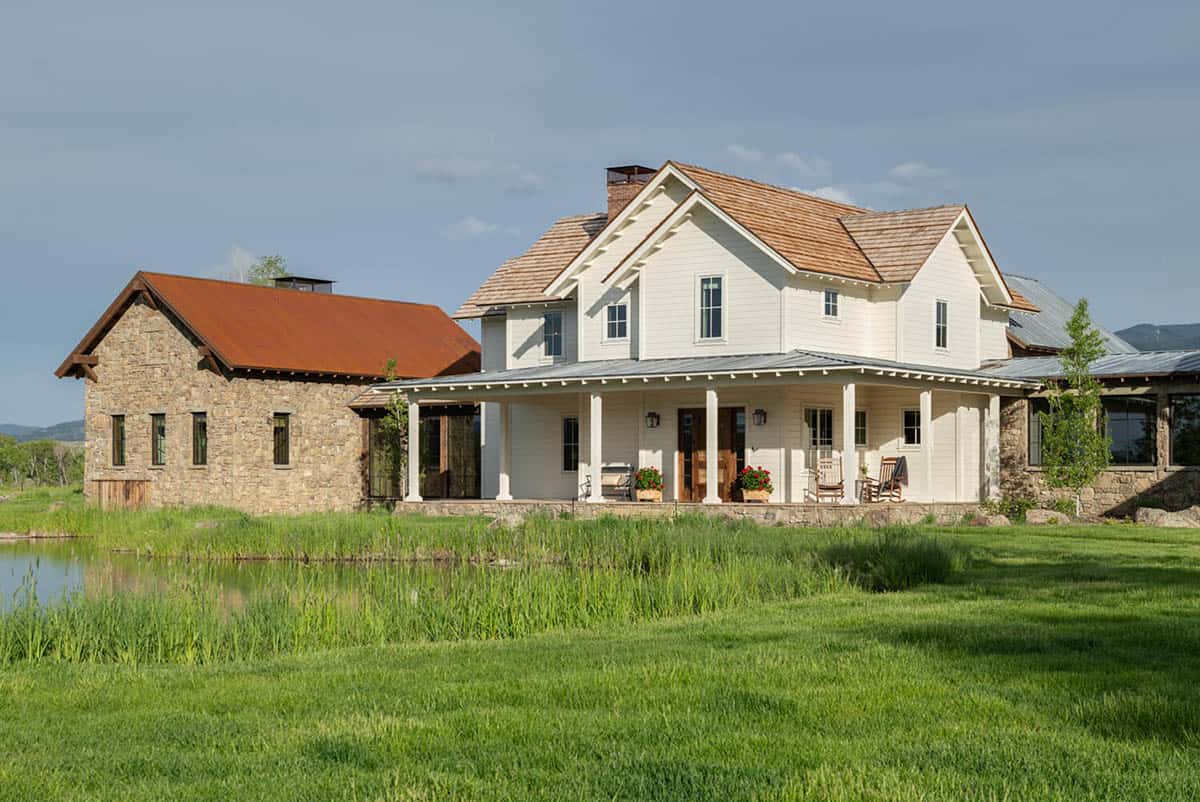
For the home’s owner, a passionate angler, the setting fulfilled a long-held dream: a place to cast a line on his own land. The property came with a classic red barn, a pond, and open ground with views of the Tobacco Root Mountains. Rather than build a single sprawling structure, the house was designed as three connected masses, each with its own steep gabled roofline, giving the home the look of a family compound built up over time.
DESIGN DETAILS
ARCHITECT Faure Halvorsen Architects
BUILDER Yellowstone Traditions
INTERIOR DESIGN Laura Fedro Interiors
What We Love About This Home
This Montana ranch house feels like three generations of family built onto one property, even though it was all constructed at once. Reclaimed timber, hand-plastered walls, and custom cabinetry give every room a settled, lived-in warmth, while walls of glass keep the Tobacco Root Mountains and the property’s own pond always in sight. It’s a home made to be lived in, from fly-fishing to ranch work to evenings by the fire, without giving up an ounce of its charm.
Tell Us: What’s your favorite space in this Montana ranch house? The reclaimed-wood great room, the sage-green kitchen, or the owner’s stone-walled bedroom overlooking the pond? Let us know in the Comments below; we love reading your feedback!
Note: Be sure to check out a couple of other sensational home tours that we have featured here on One Kindesign in the state of Montana: Montana dream home with tranquil views of the Gallatin Mountain Range and This rustic bunkhouse in Montana offers a cozy escape in an idyllic setting.
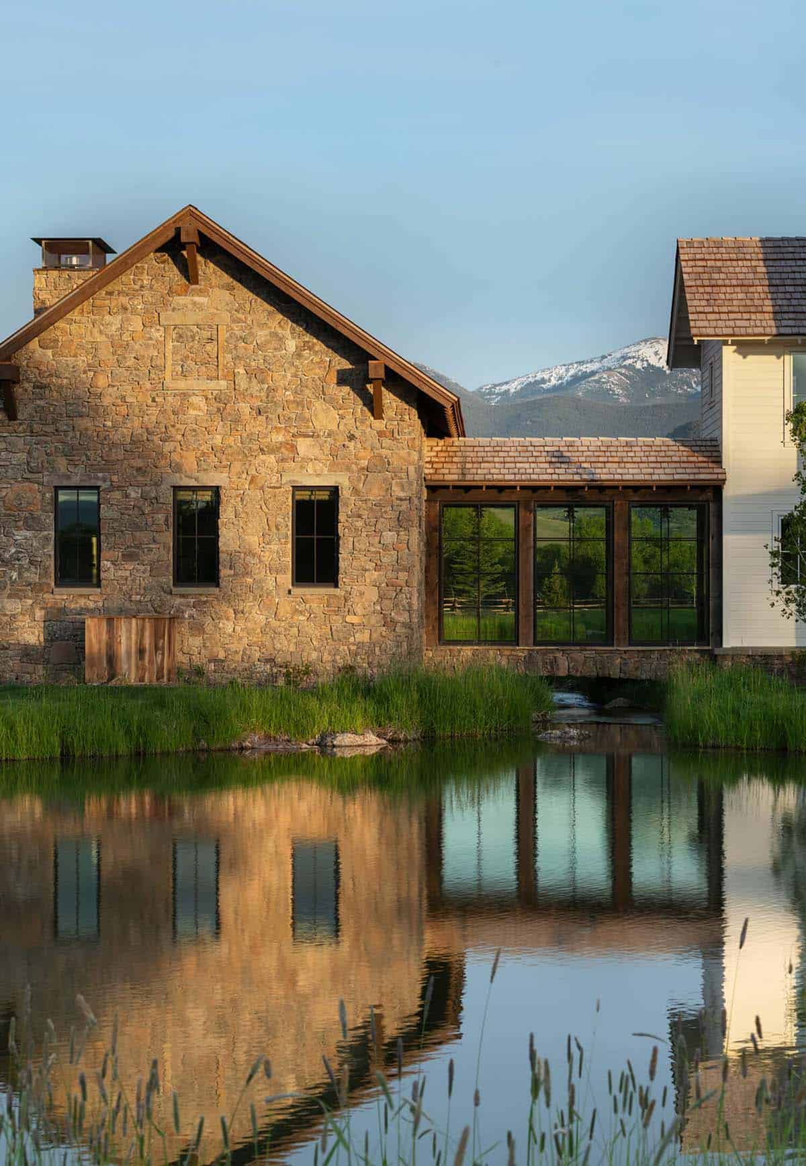
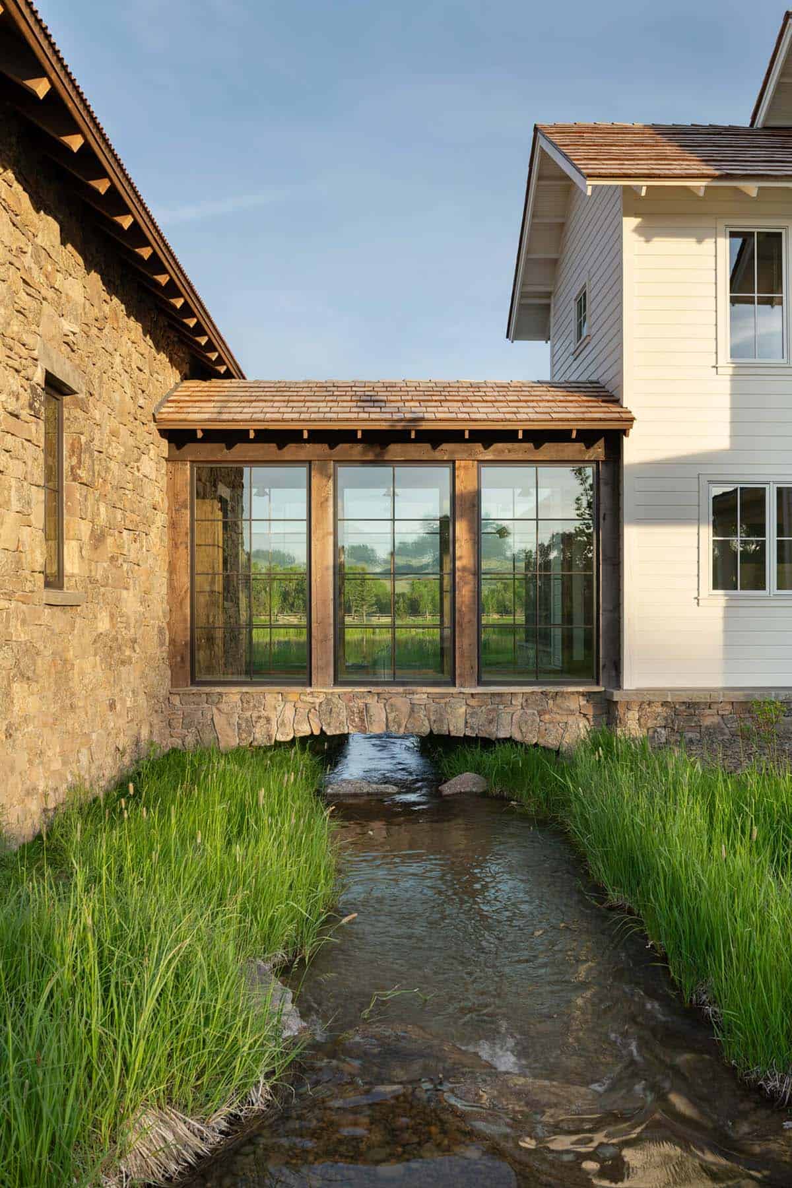
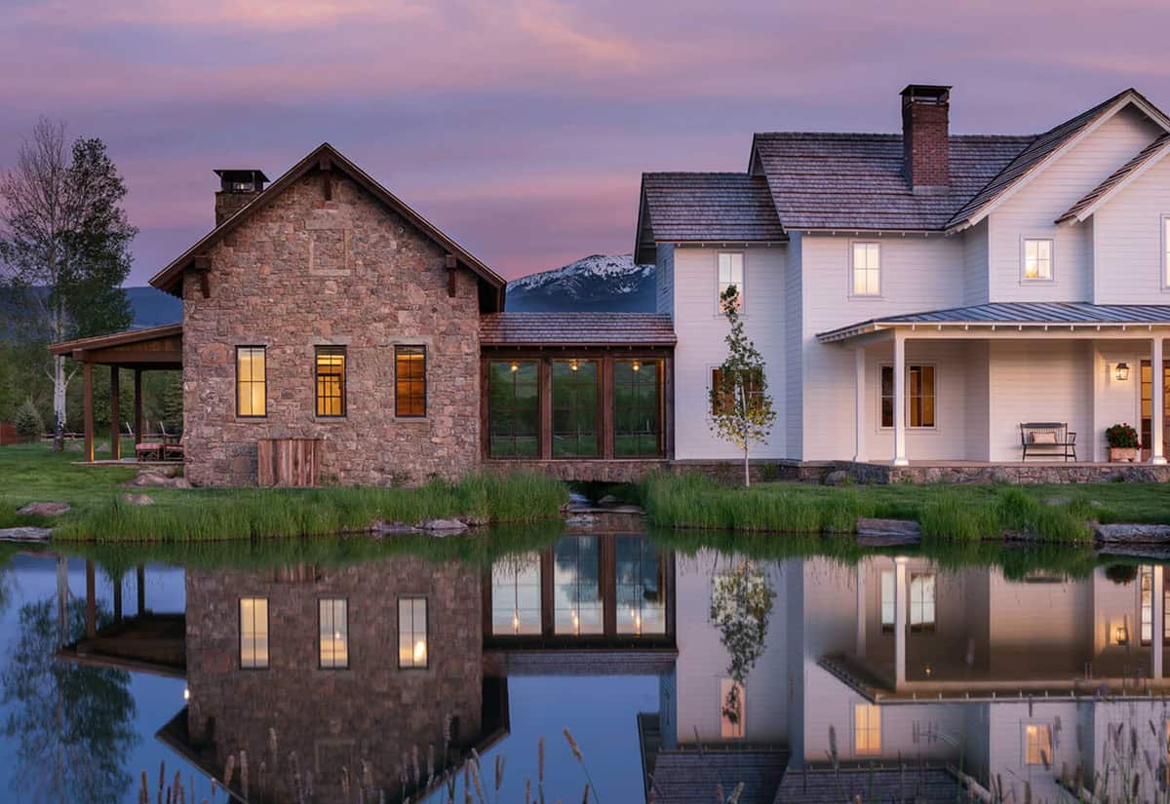
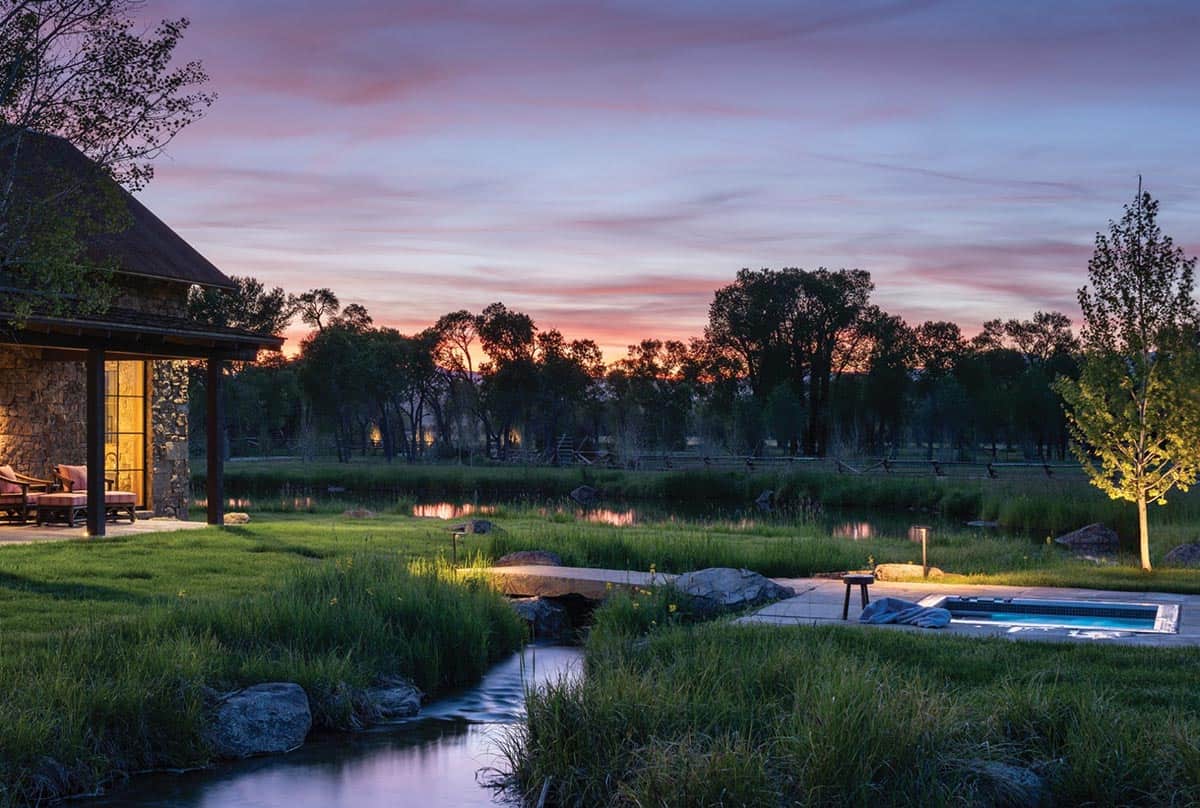
Above: The architecture of this home celebrates water, featuring a stone-and-glass connecting corridor that bridges a flowing stream.
Inside the Entry of This Montana Farmhouse
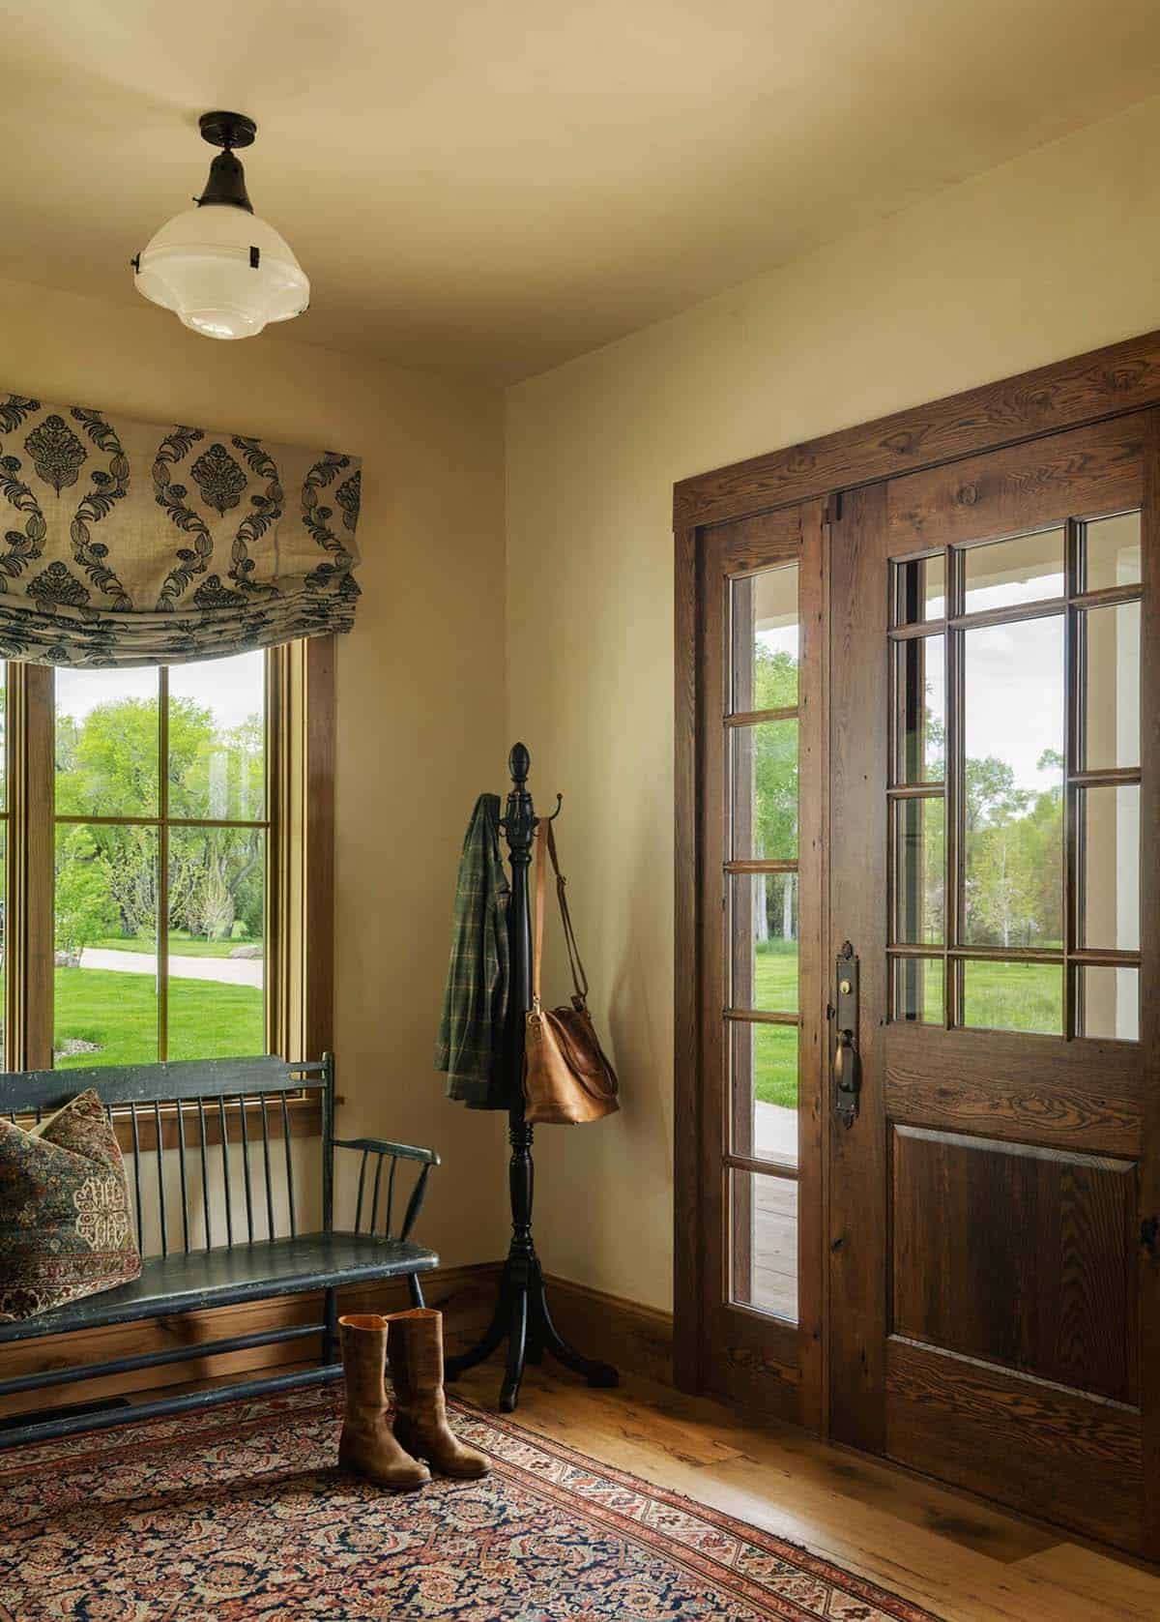
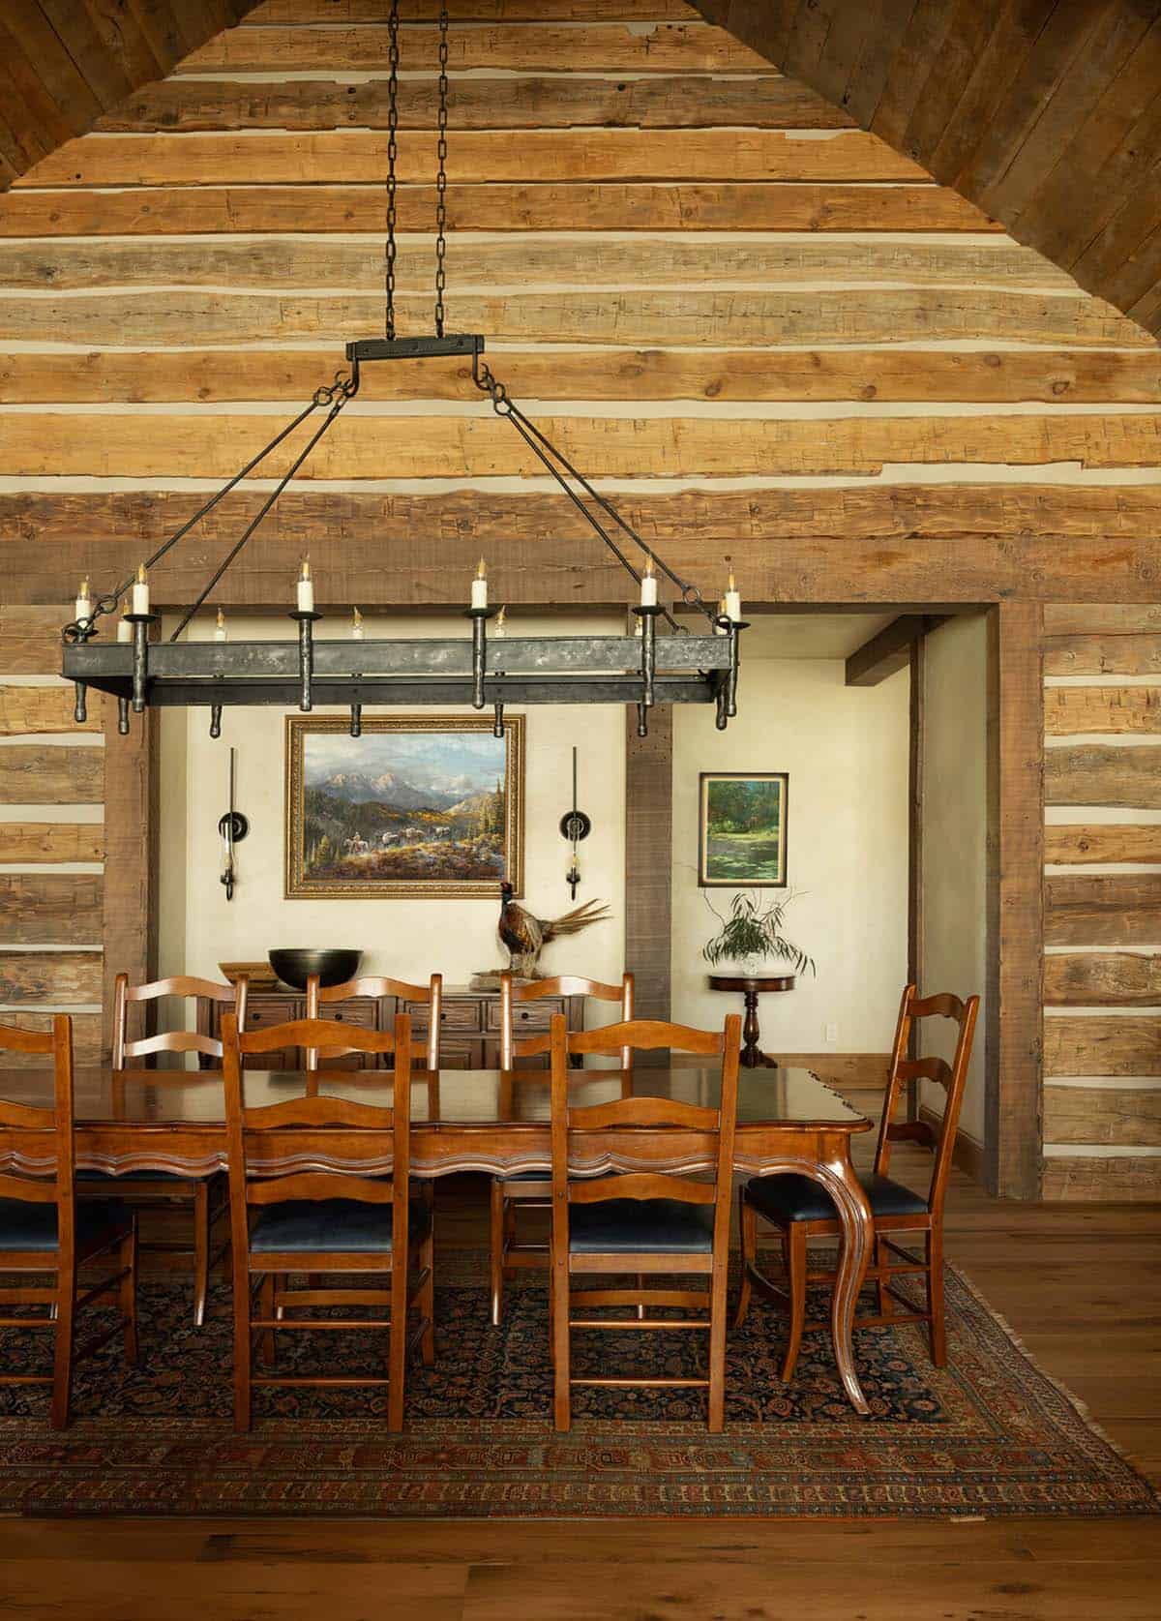
Step inside this home to find beautifully appointed rooms that evoke the feel of a true Montana farmhouse, in deference to the community’s agricultural traditions and the property’s ranching pursuits. The homeowner requested that, wherever possible, furnishings be made in the US.
A Country Kitchen with Custom Cabinetry
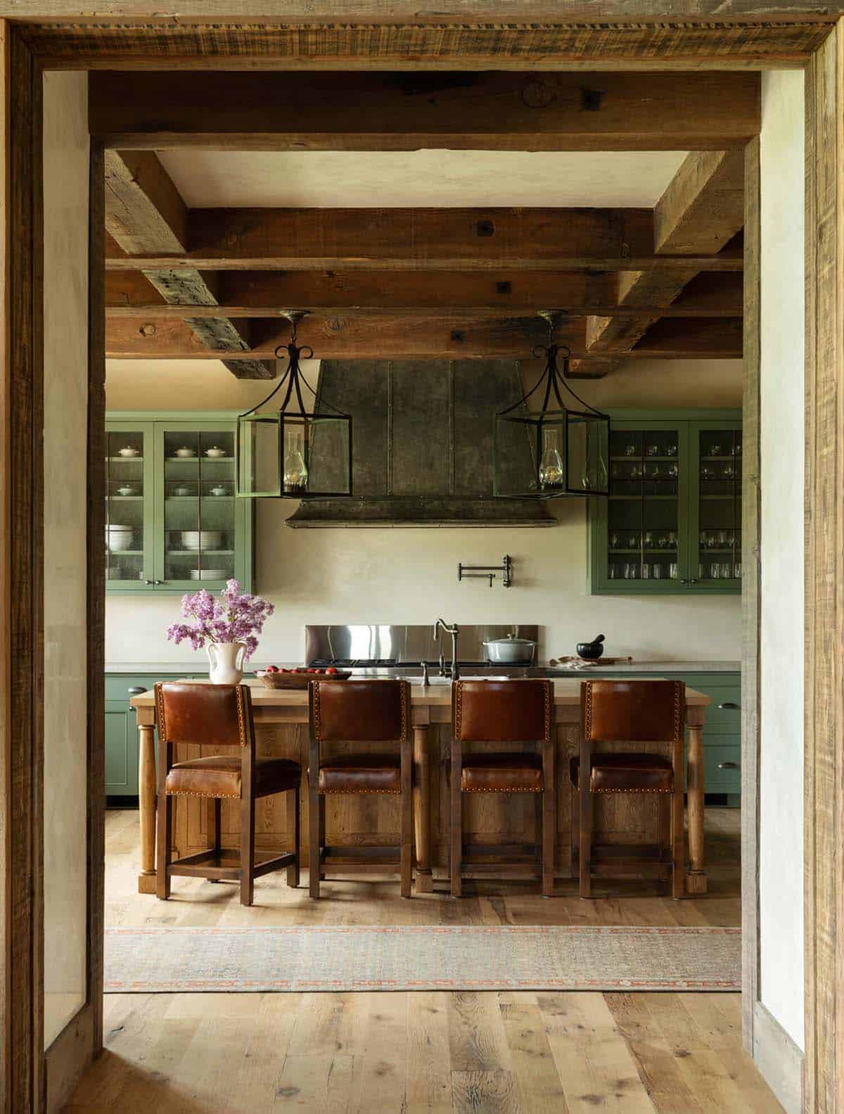
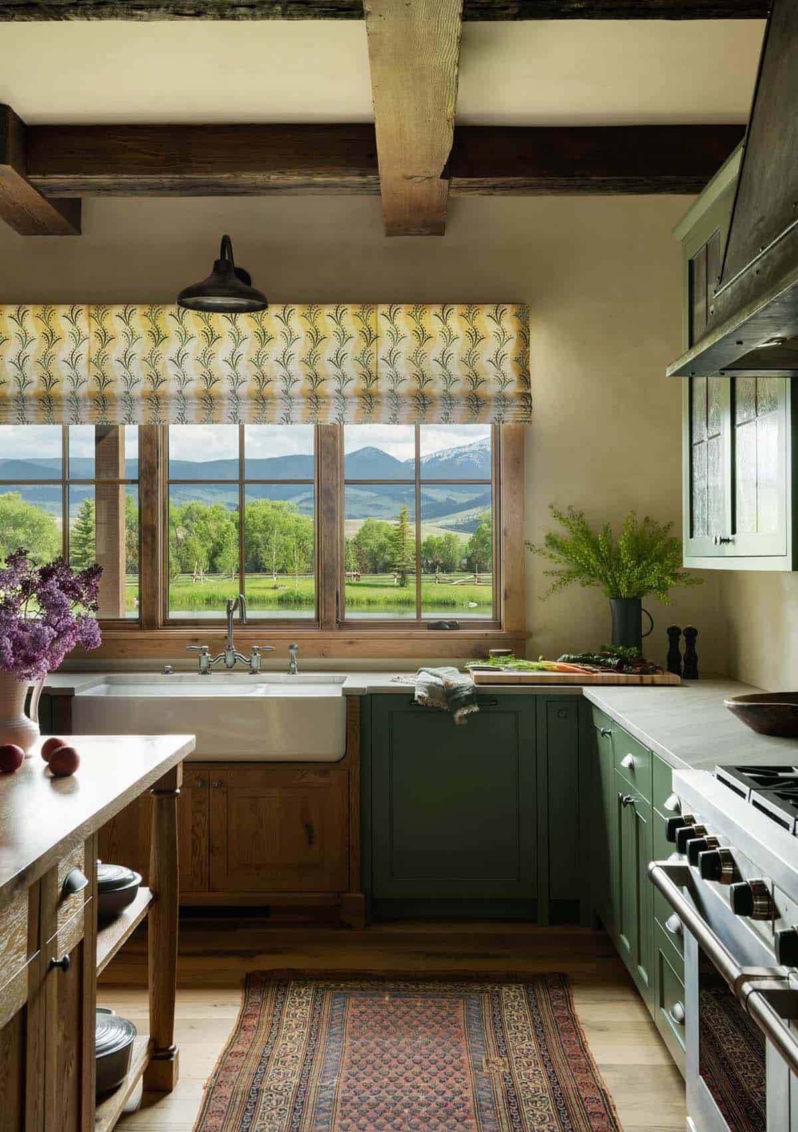
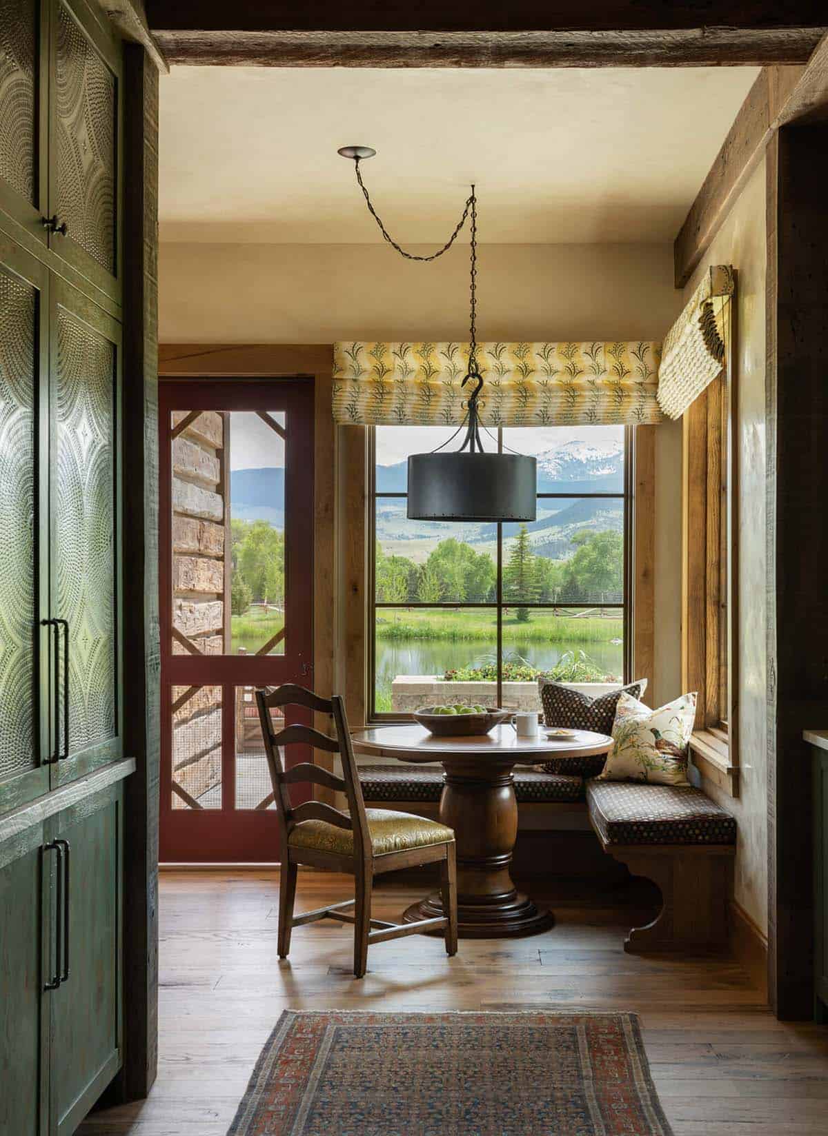
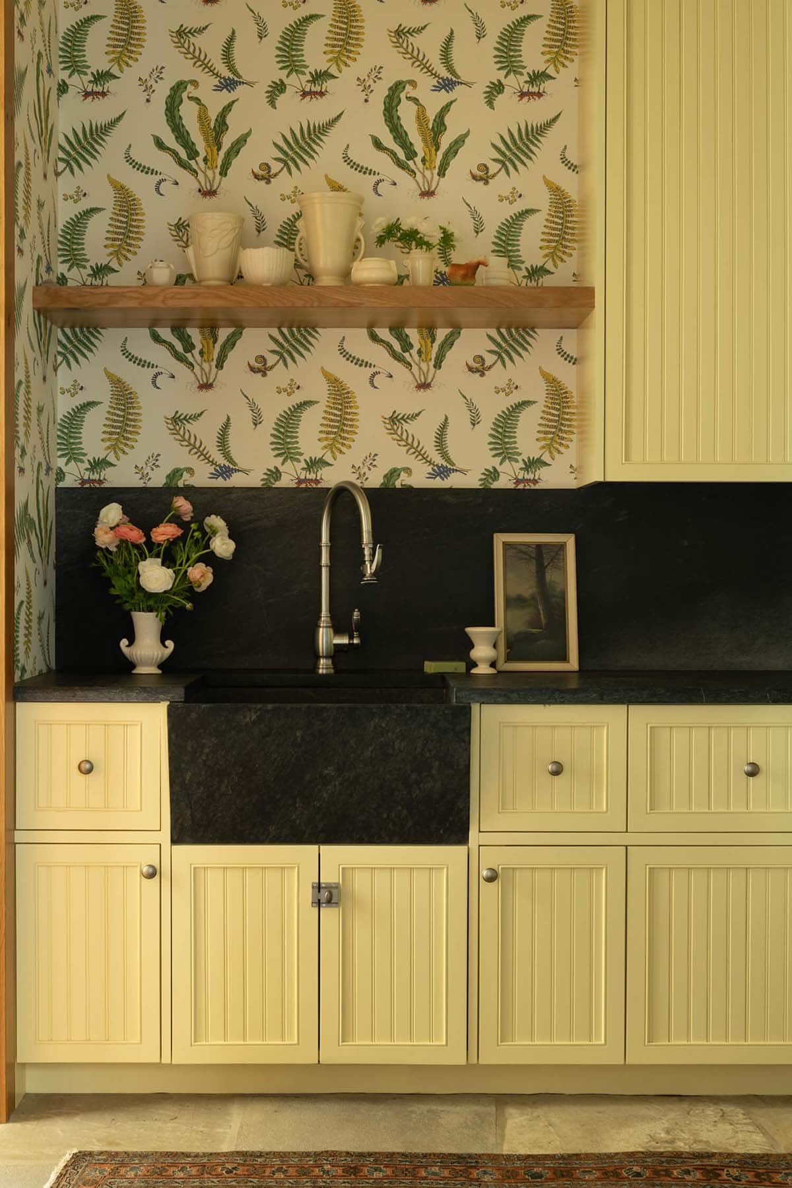
Above: Painted cabinets, some with punched-tin panels, pair with waxed lime plaster walls and a coffered-beam ceiling in this beautiful kitchen. All the cabinets throughout this home were custom-designed and built by Yellowstone Traditions cabinetmakers.
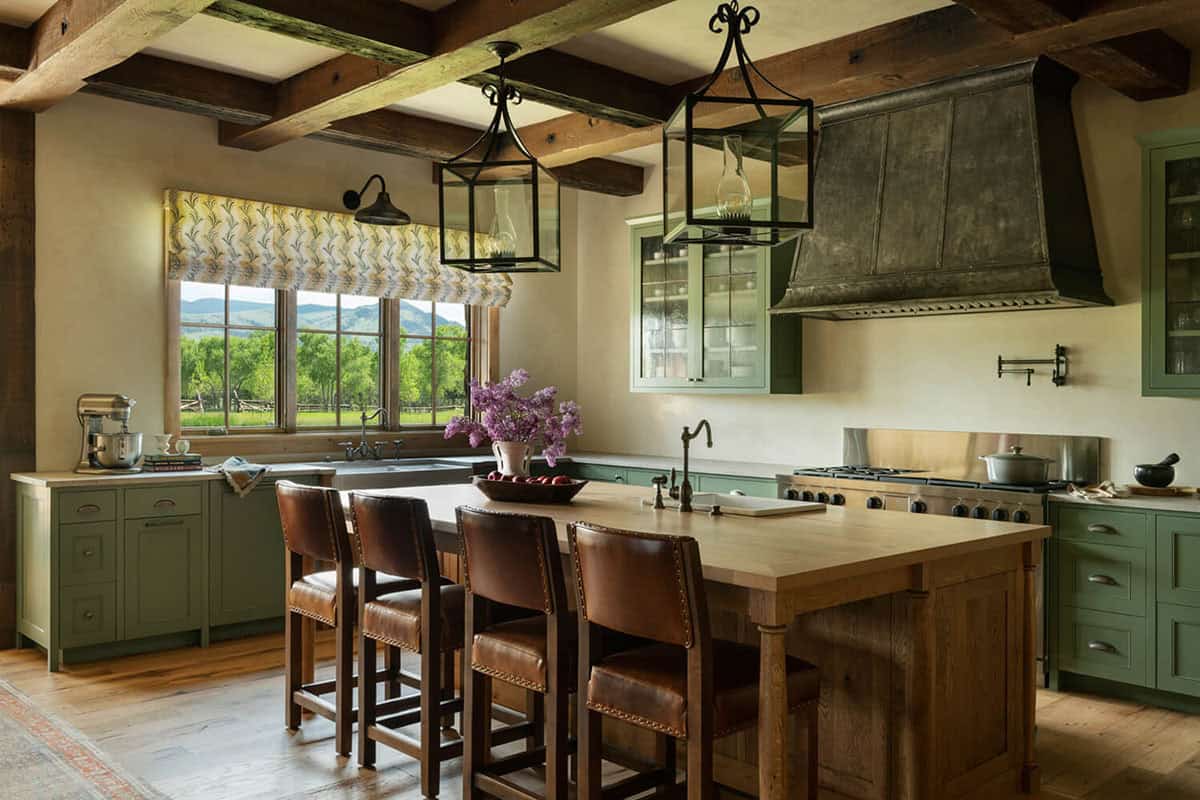
Above: This luminous kitchen has a decidedly country feel with its painted woodwork, glass-fronted cabinets, a wood island, and a patinated range hood.
The Great Room: Reclaimed Wood Meets Mountain Views
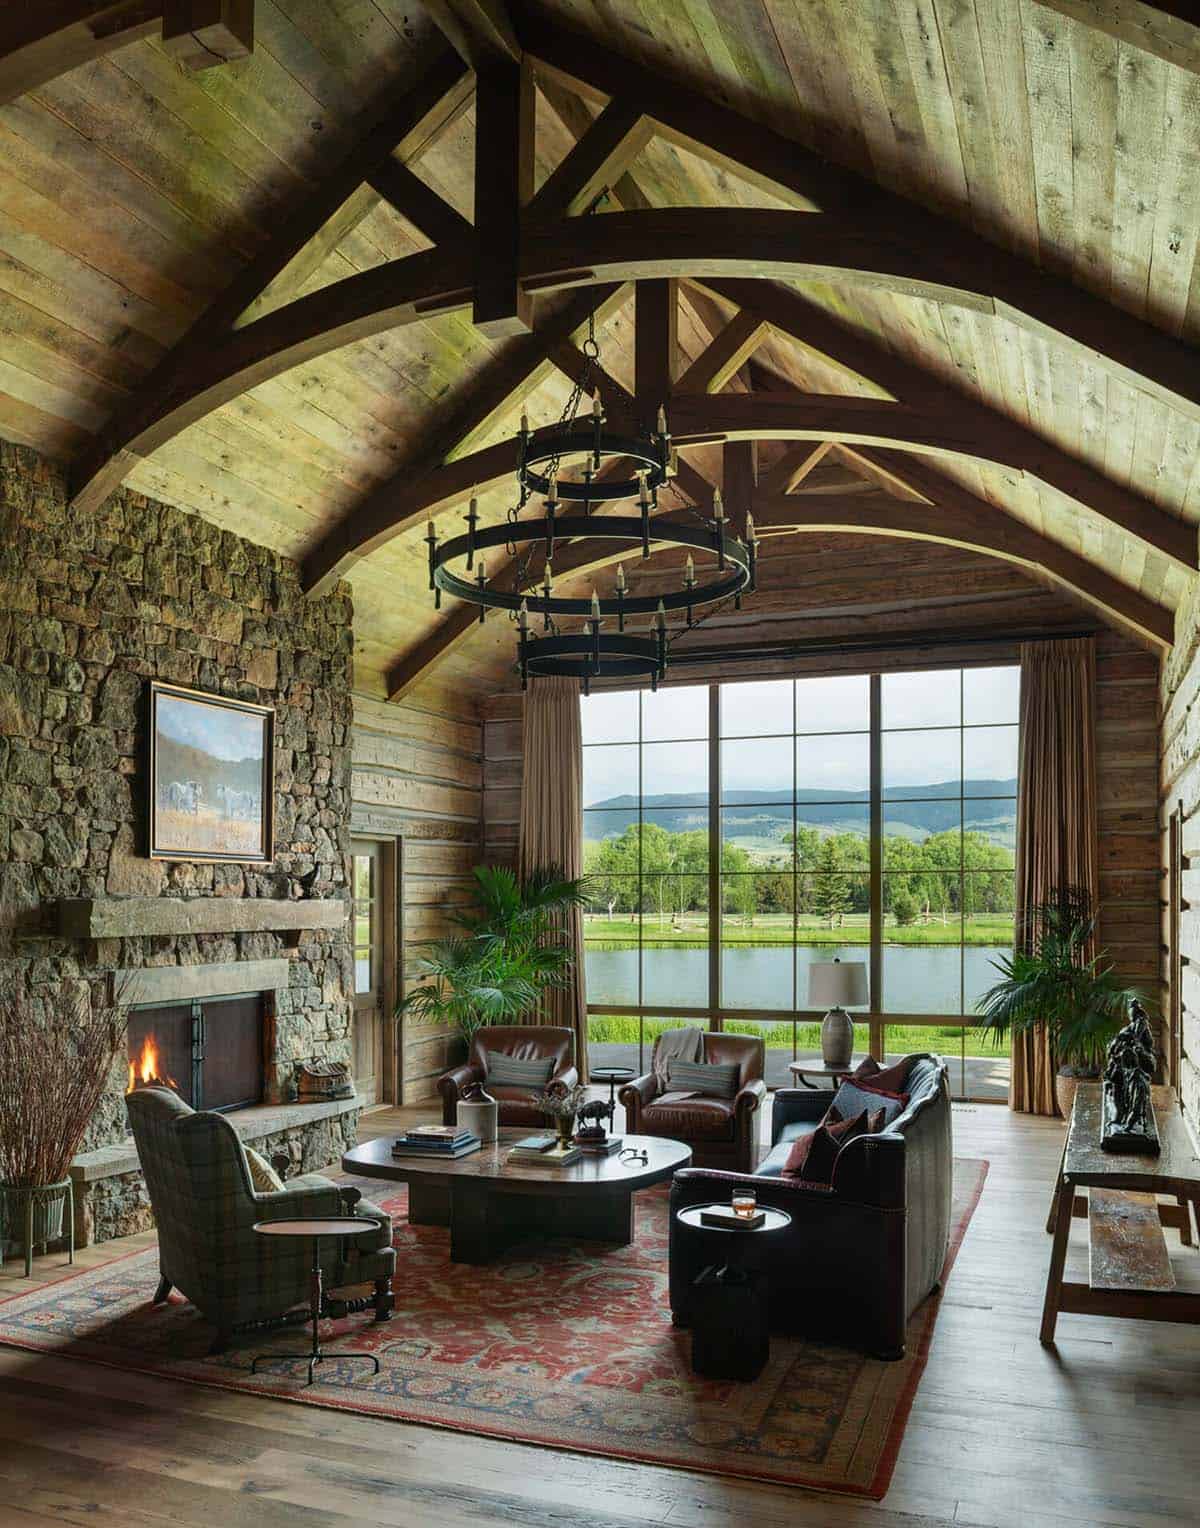
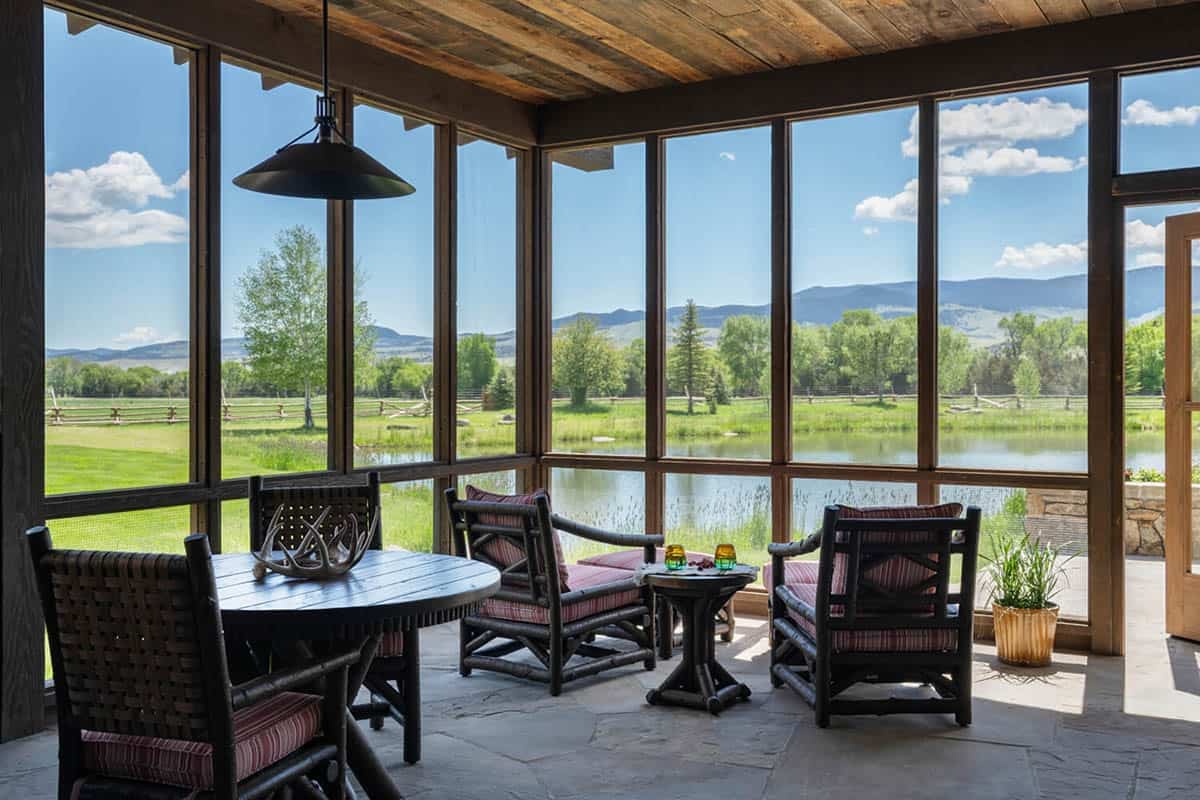
Above: The great room’s vaulted ceiling of reclaimed hewn wood and timber framing is matched by a wall of windows overlooking the pond and Tobacco Root Mountains. This stunning space seamlessly blends rustic and modern styles. A custom-crafted light fixture from Ironglass Lighting enhances the room, while the furnishings, designed by Laura Fedro Interiors, were created by their custom upholstery shop.
A Cozy Media Room with a Coffered Ceiling
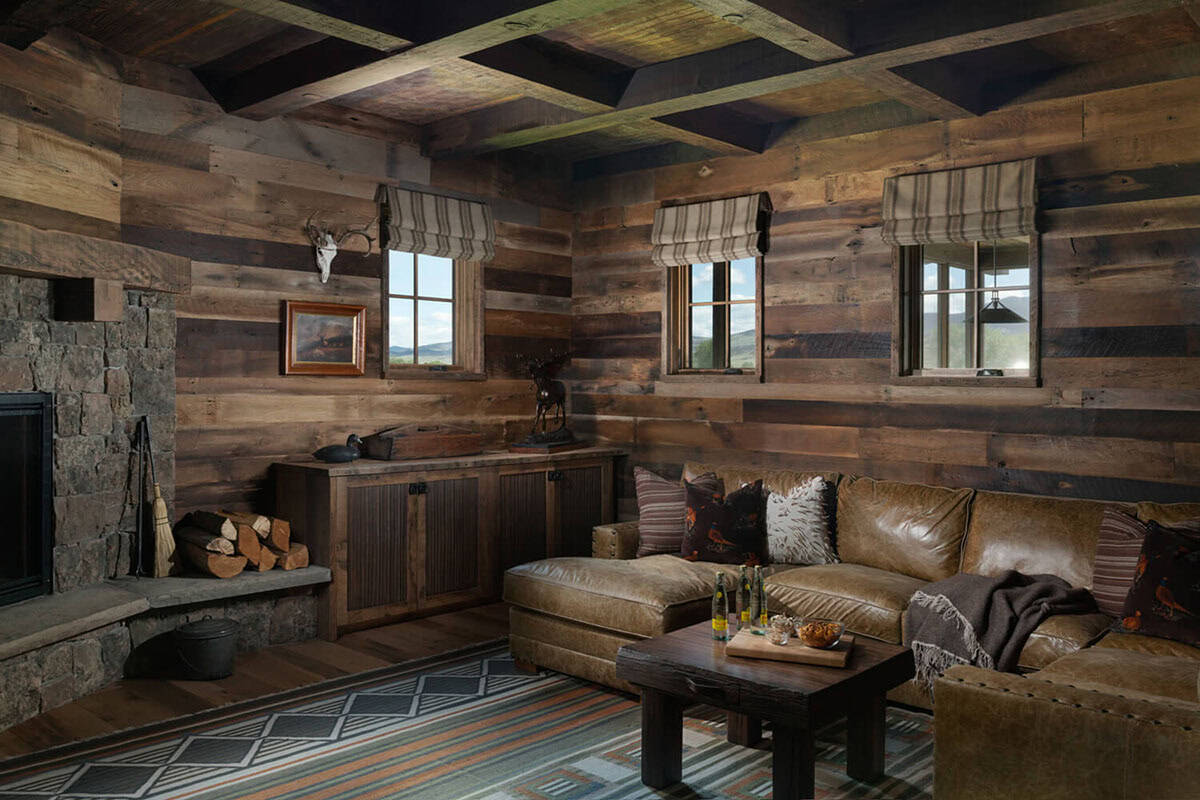
Above: This cozy media room is centered around the true masonry-built stone fireplace.
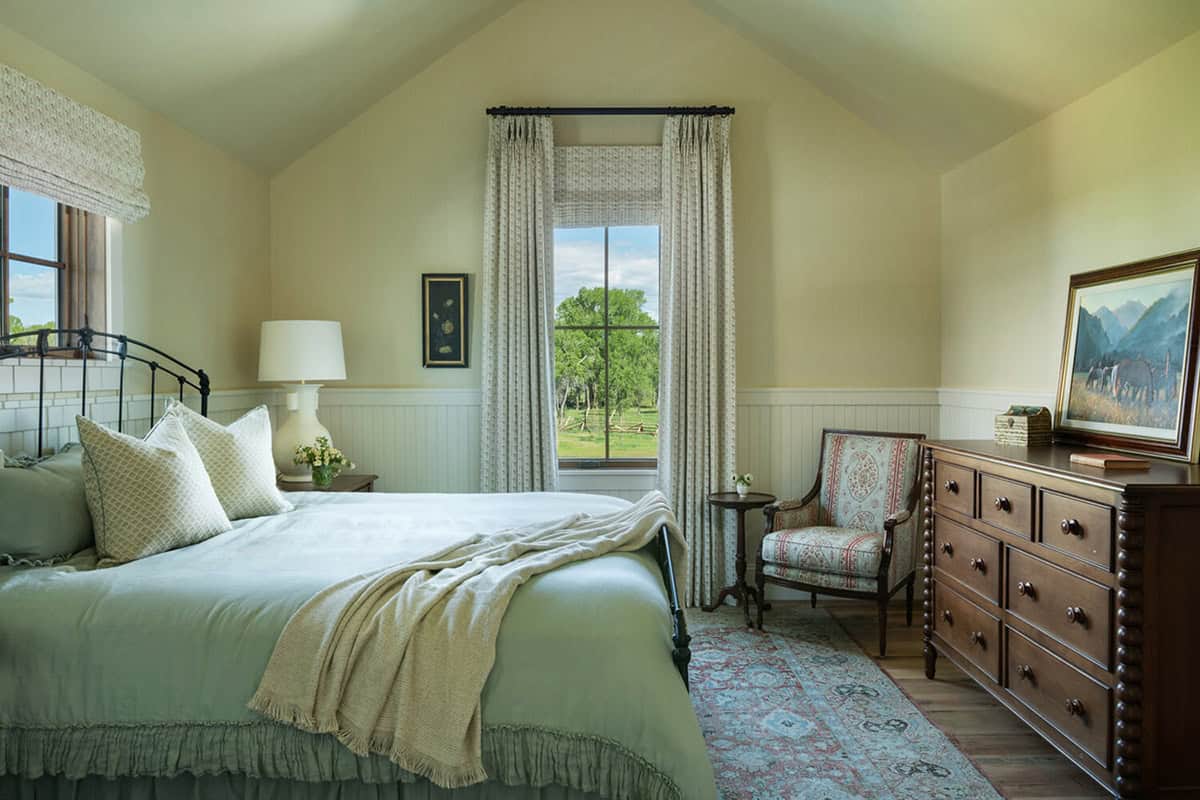
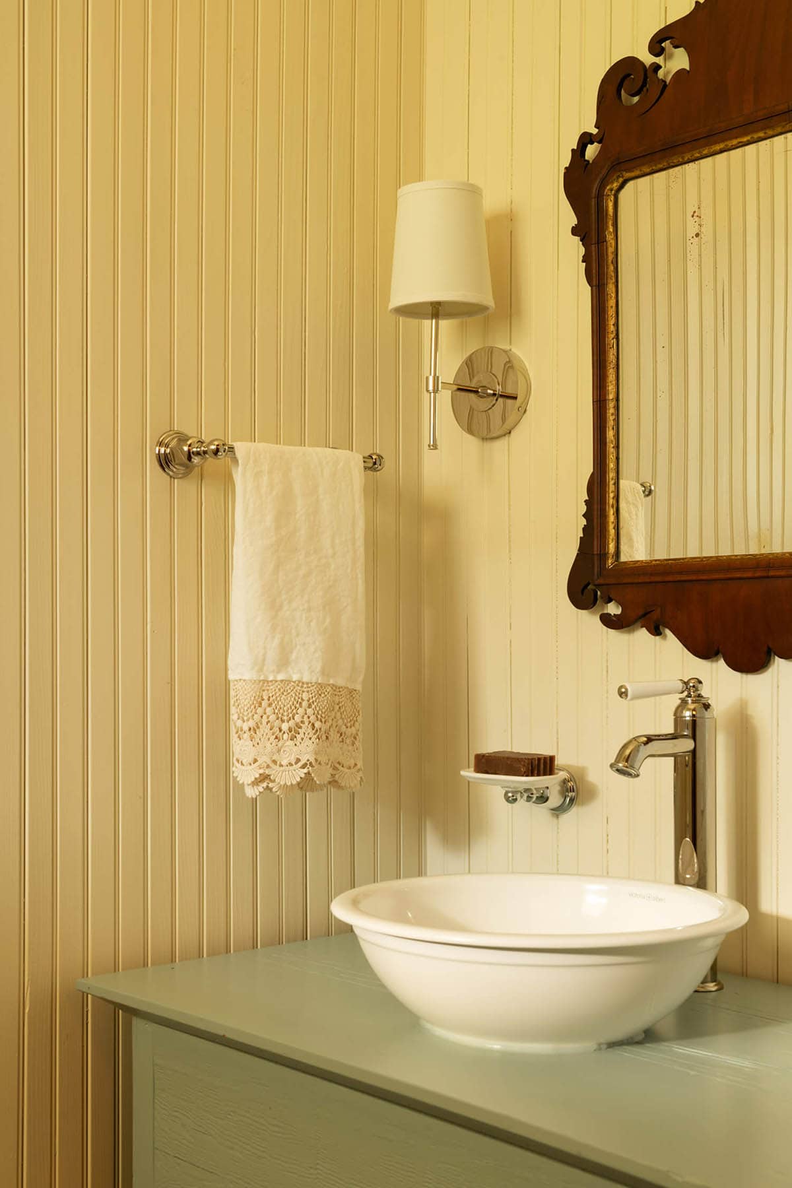
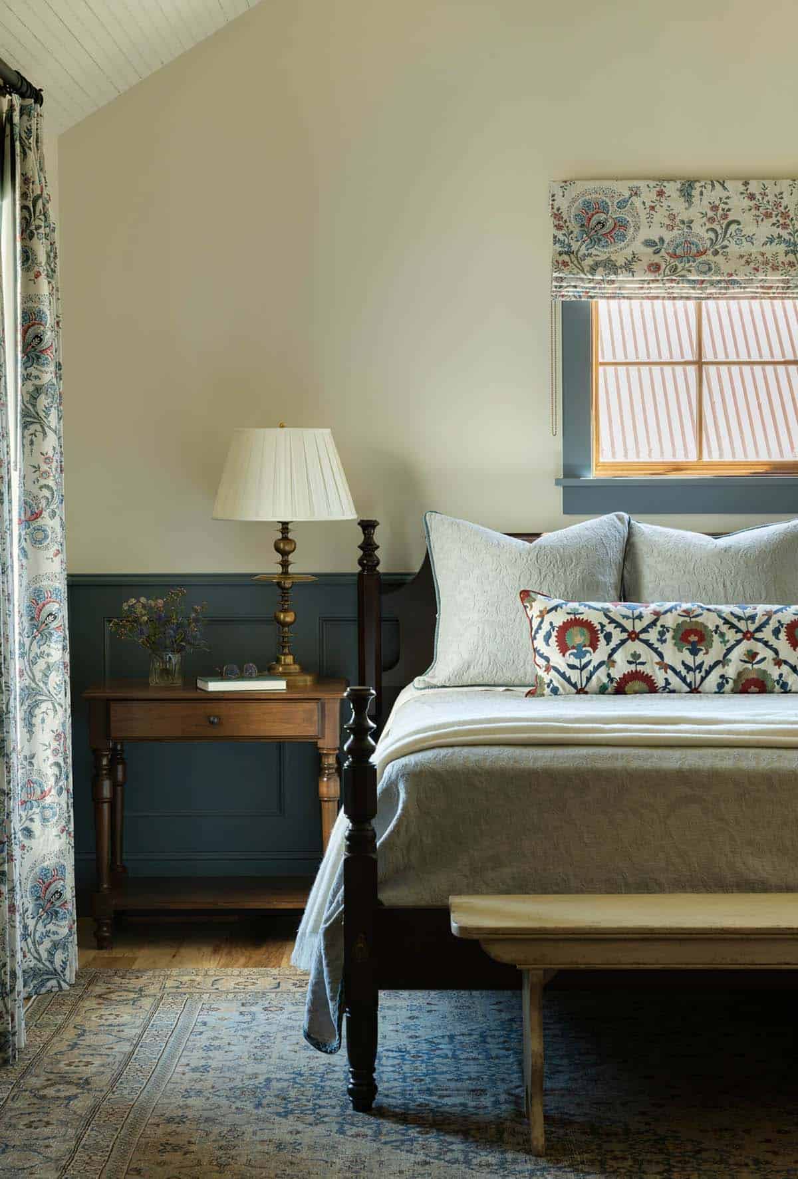
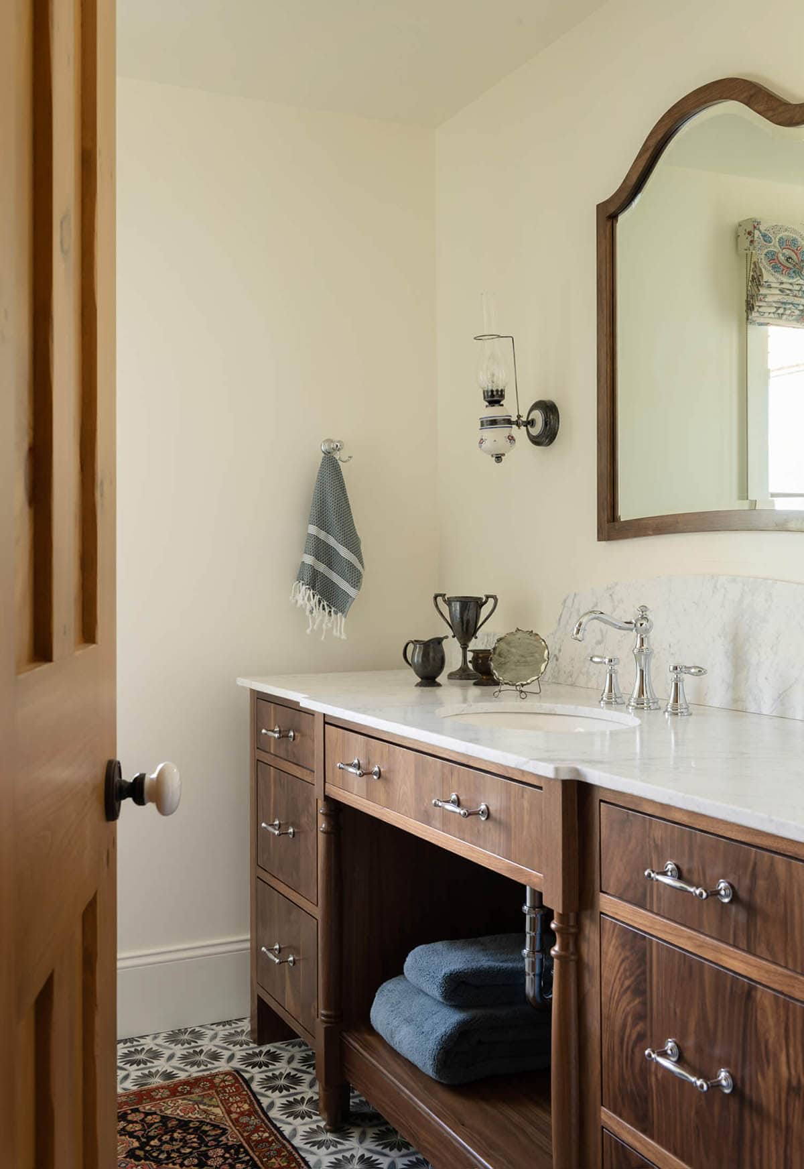
Guest Bedrooms with Farmhouse Charm
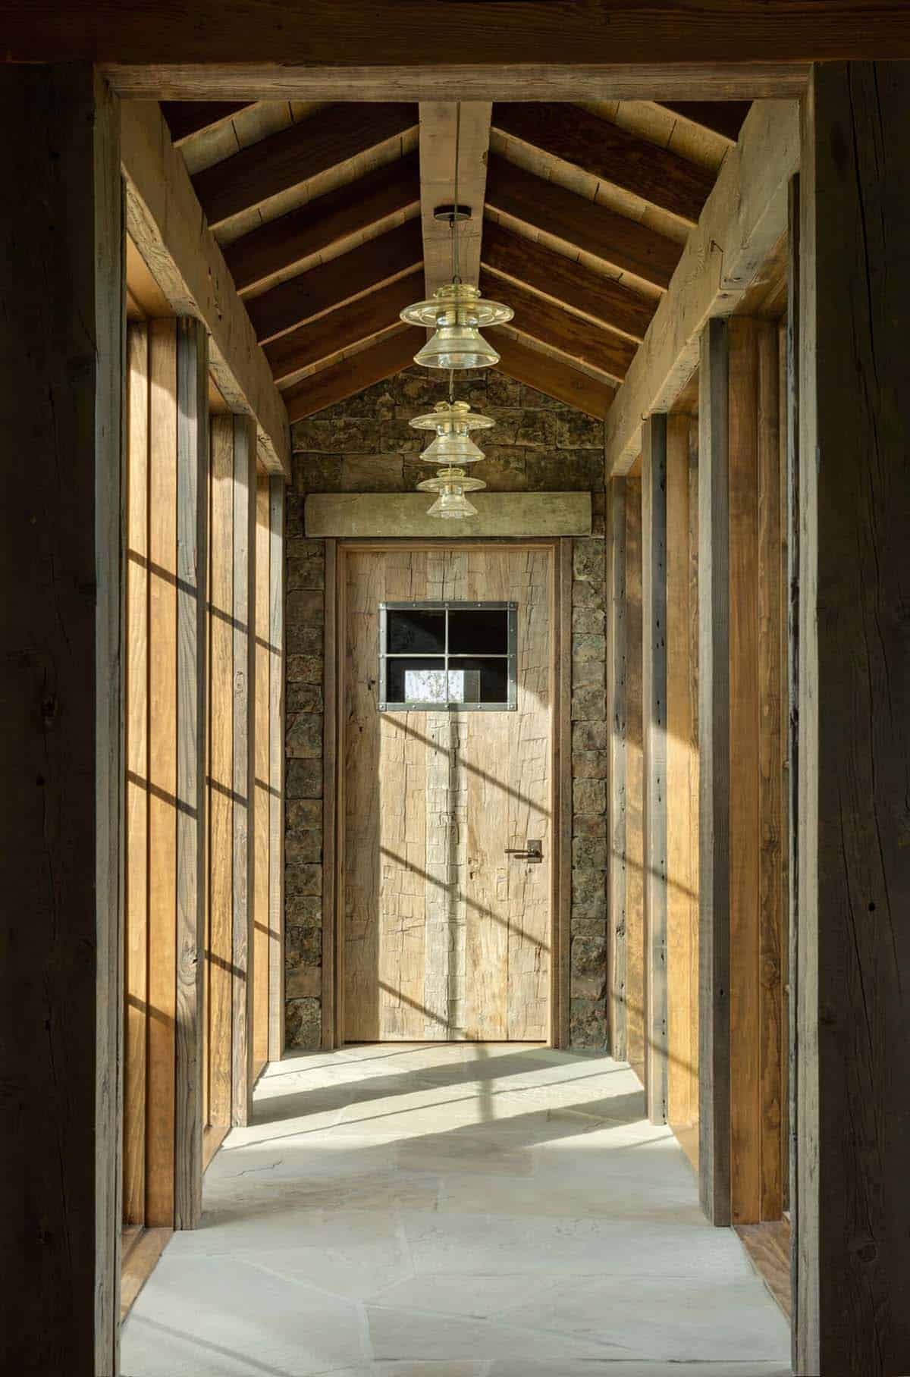
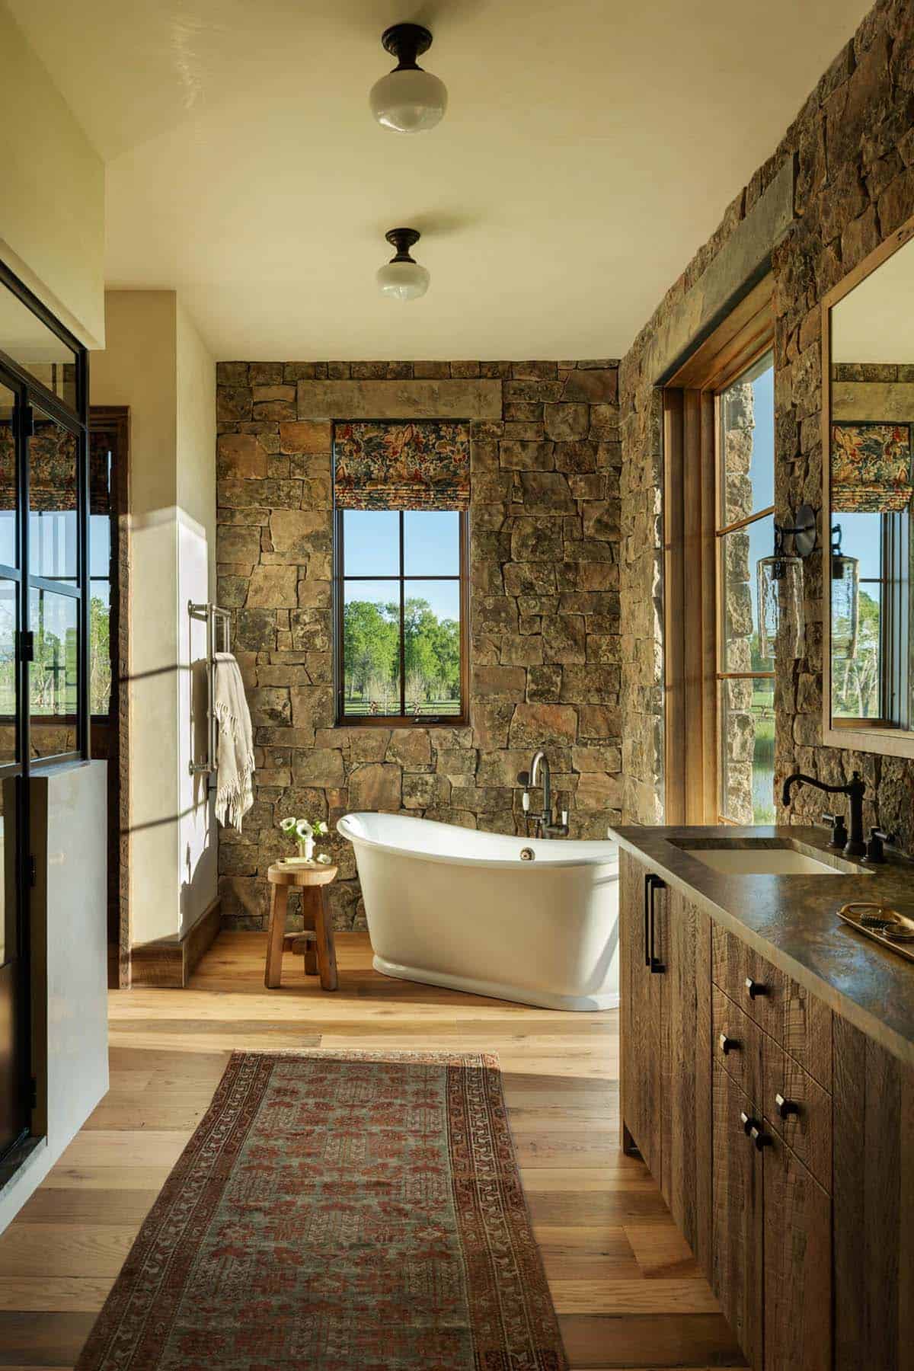
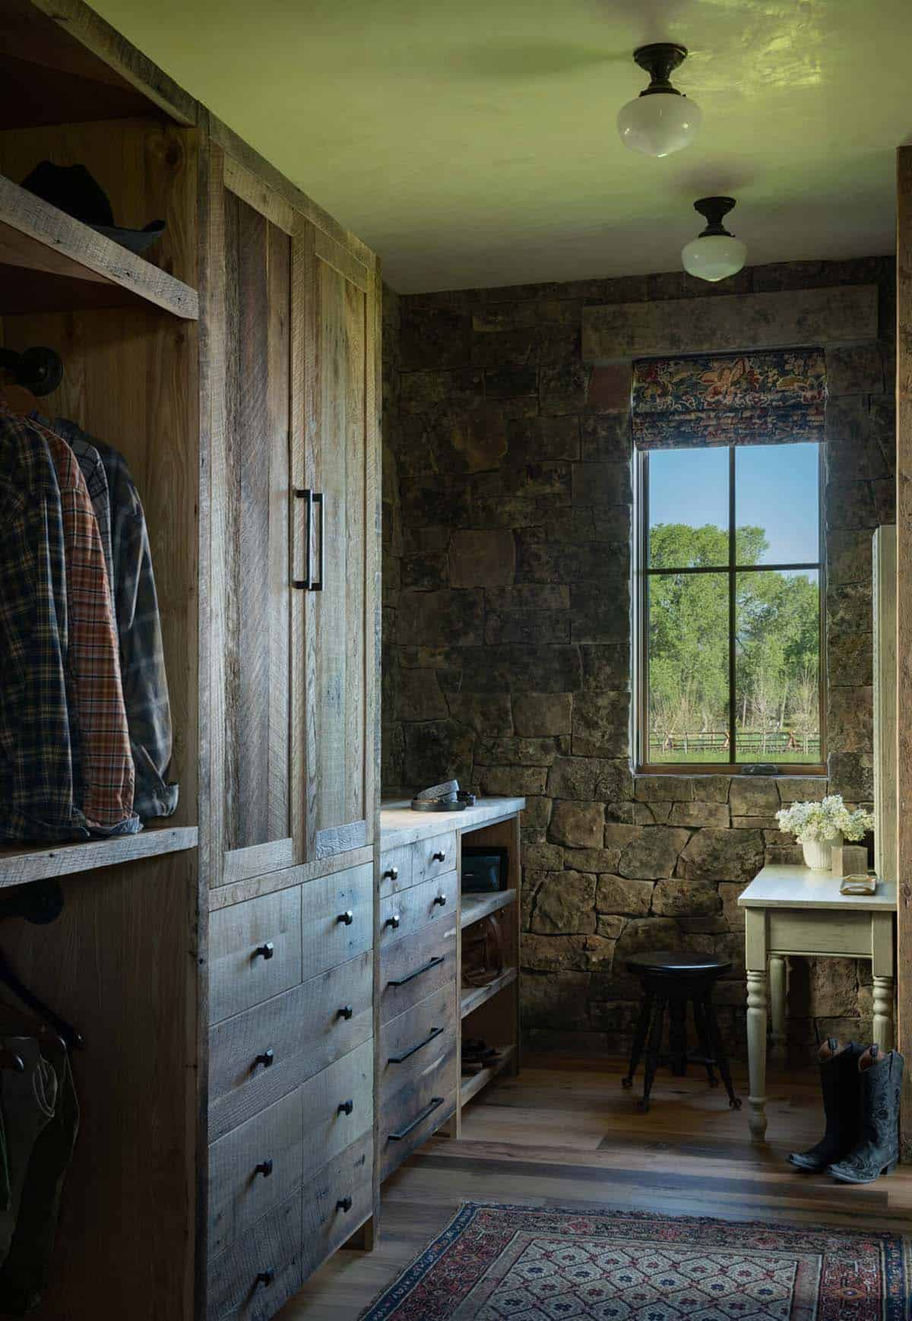
The Owner’s Bedroom and Bathroom
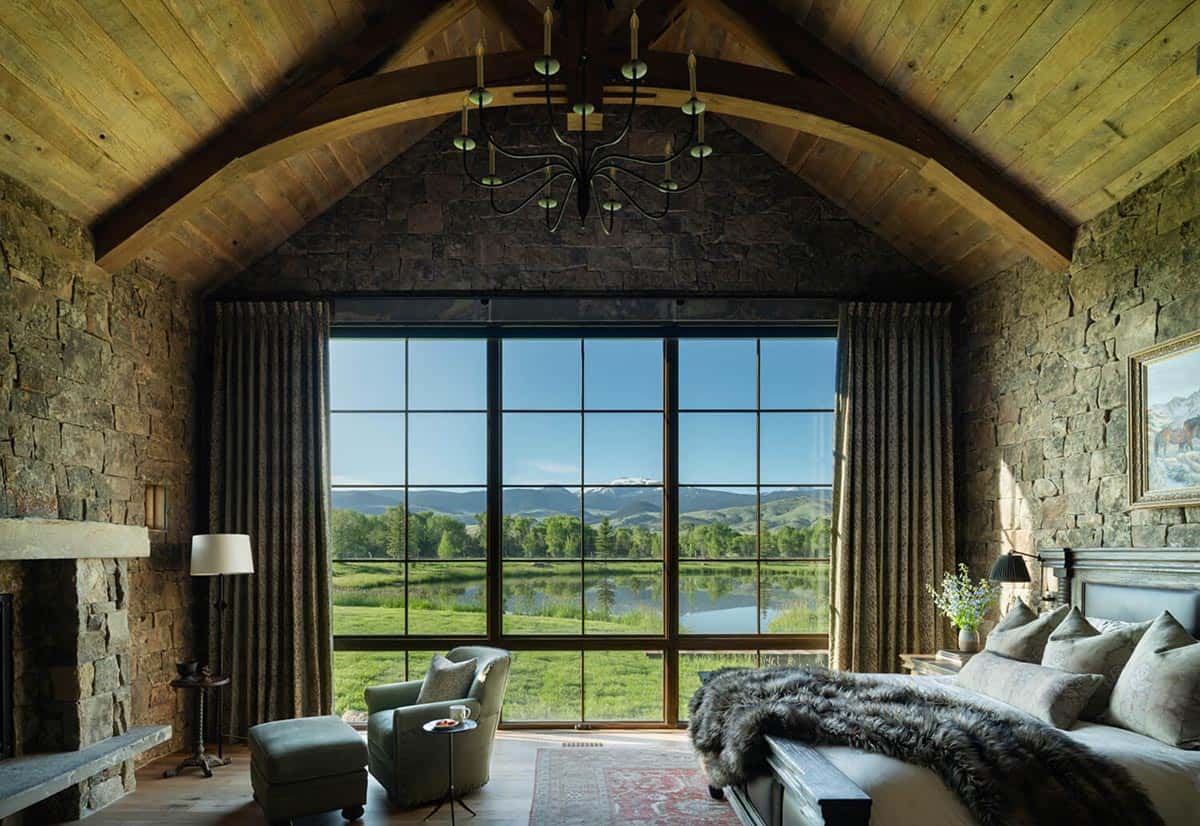
Above: At the east end of the house, you will find the owner’s bedroom and bathroom. The bedroom offers a serene sanctuary with stone walls, an arched timber-framed ceiling, a stone fireplace, and an expansive wall of glazing that frames views of the pond and beyond to the mountains. The furniture was custom-made, right down to the furry coverlet made for the dogs.
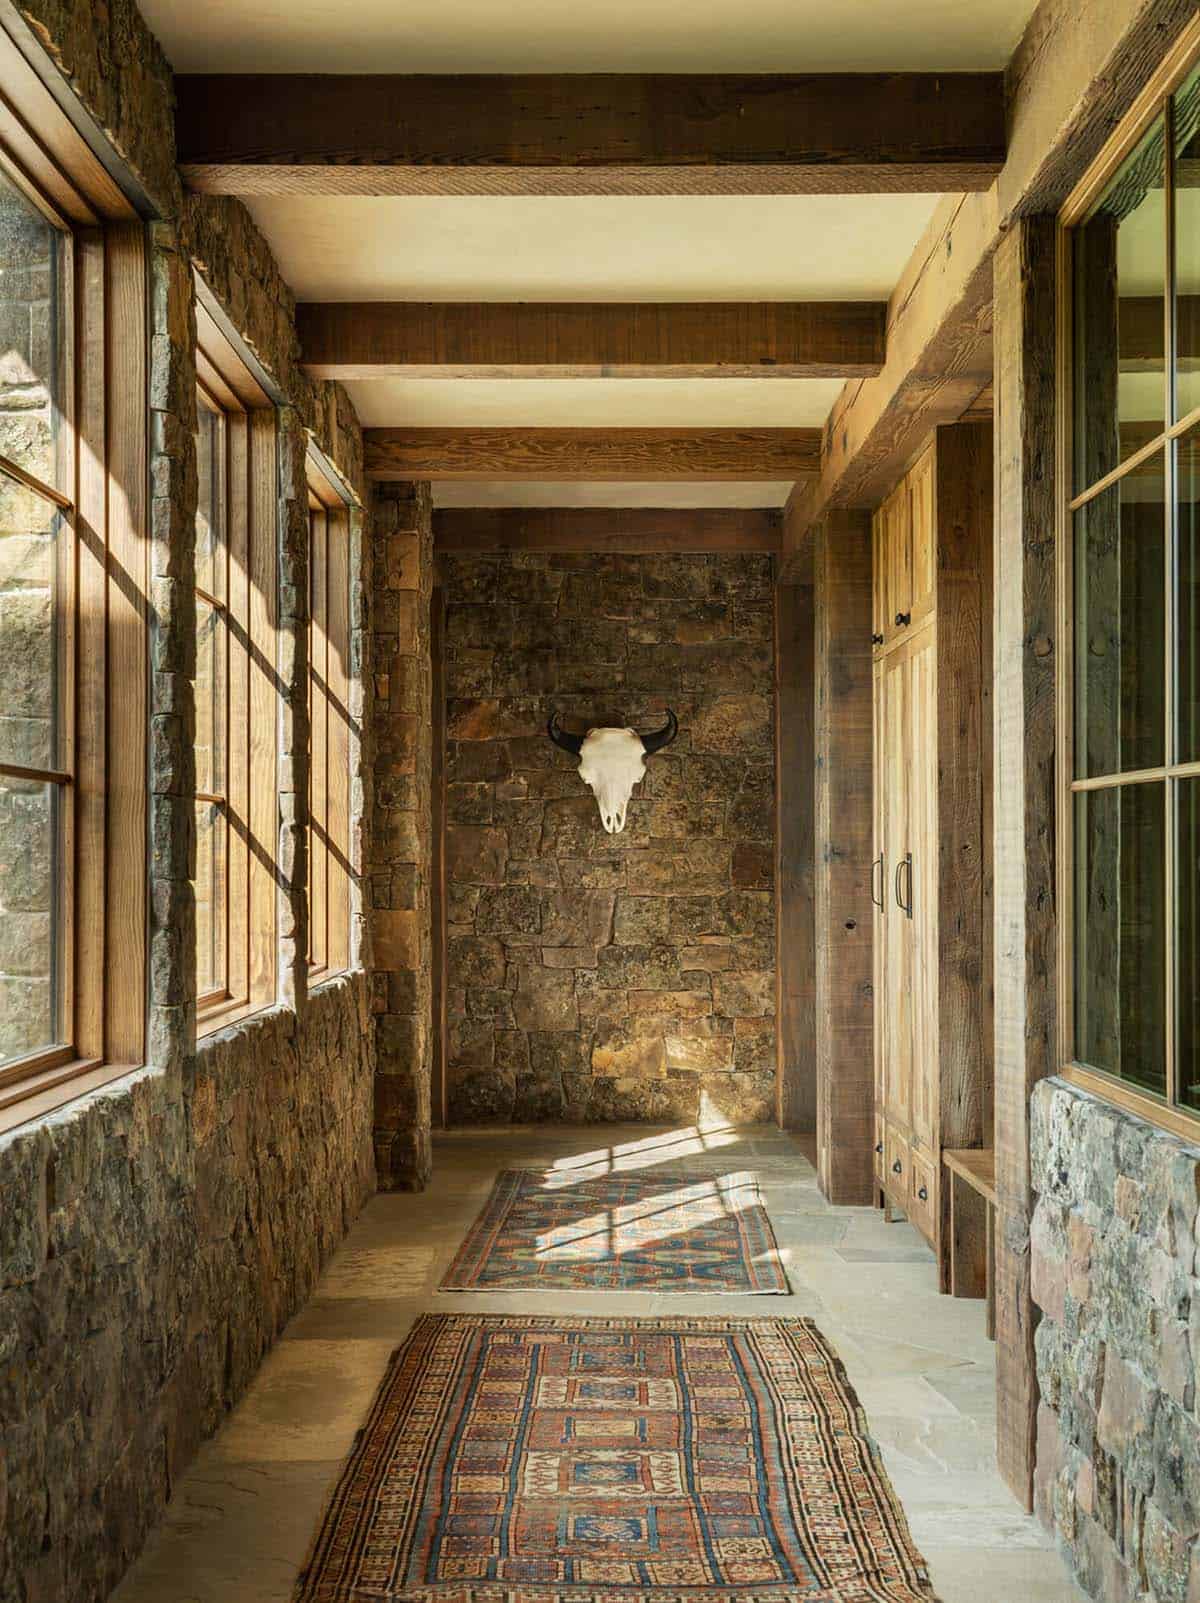
Above: This entry from the garage has flagstone floors and stacked stone walls.
A Rustic Ranch Office Built for Working the Land
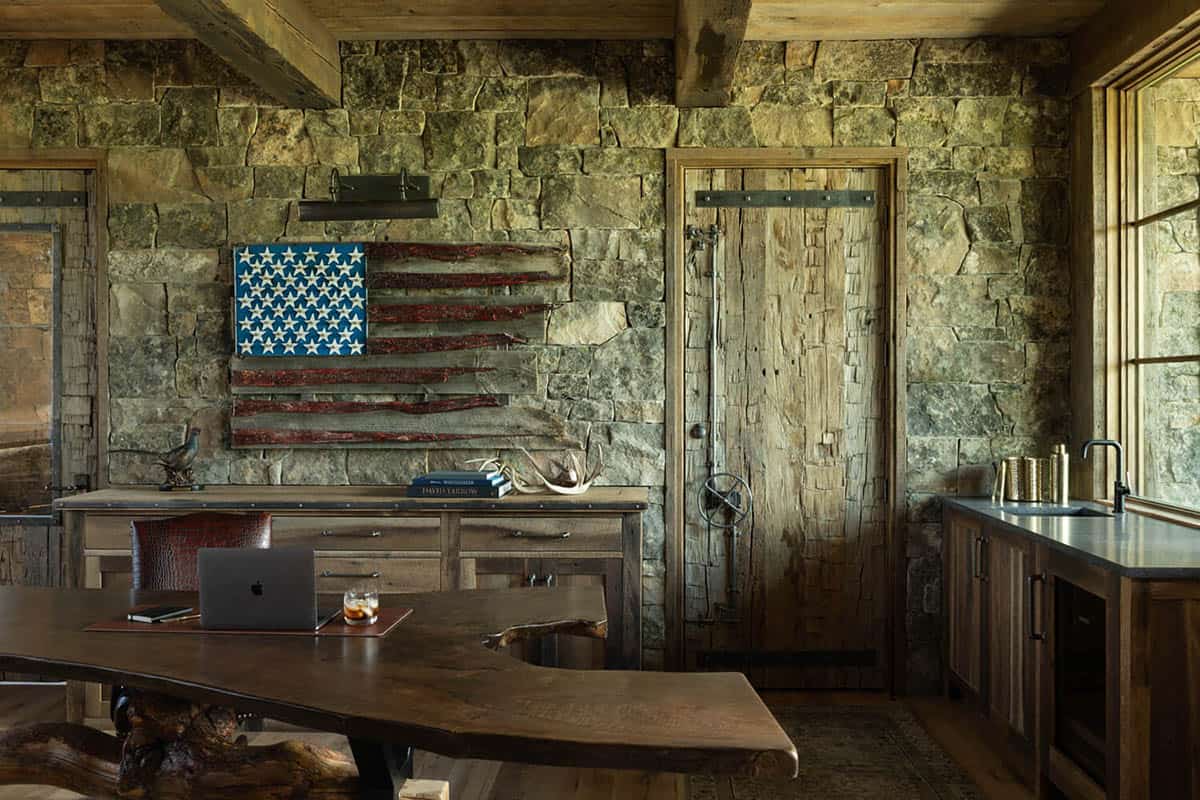
Above: The home office, at the west end of the house, is where the homeowner oversees the working cattle ranch. It includes a separate entry for the crew, avoiding the need to pass through the main house. The space was designed to be both cozy and rugged, with stone walls, a gas fireplace, and reclaimed hewn timbers and doors. The custom desk has a burl wood base and a live-edge walnut slab from a Central Park tree.
Outdoor Living: Pond, Spa, and Mountain Views at Dusk
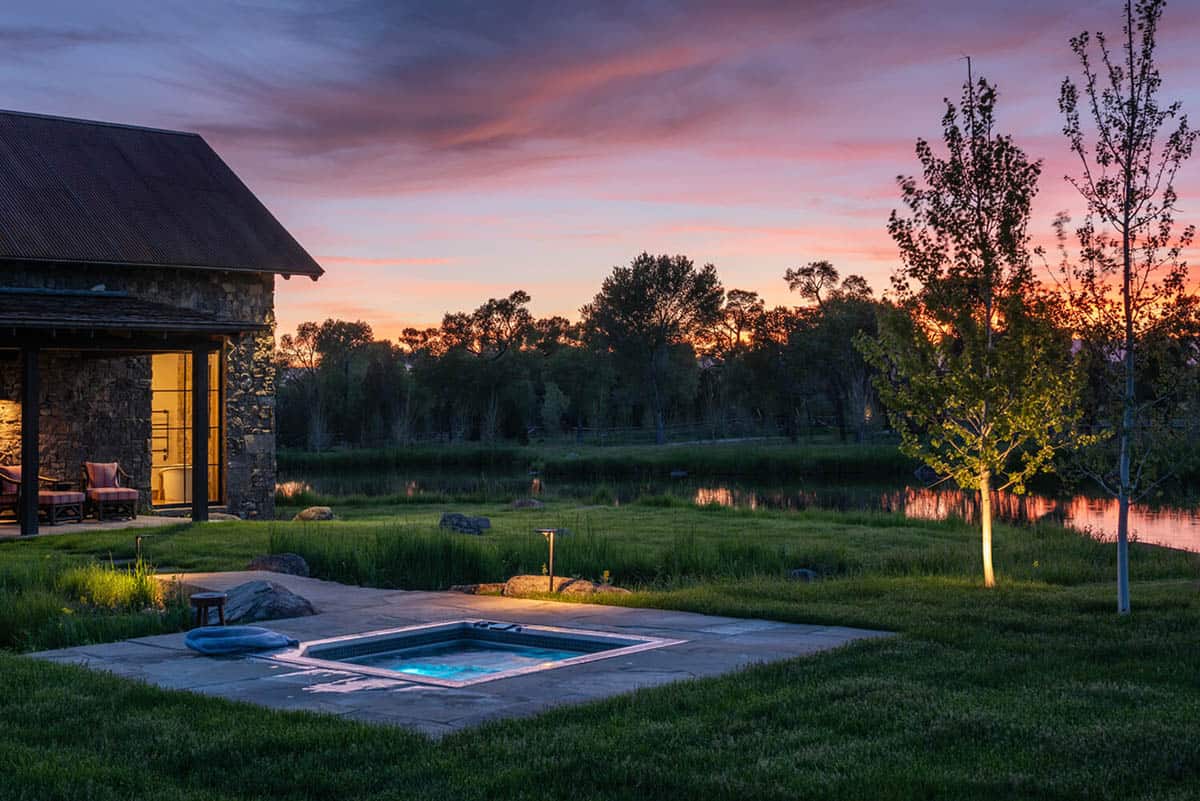
Above: The owner’s bedroom opens onto a private patio and a stone bridge leading to the spa, perfect for soaking under a starry night sky.
PHOTOGRAPHER Whitney Kamman



2 comments