X

Peek into an empty nesters’ dream house in the Pennsylvania countryside

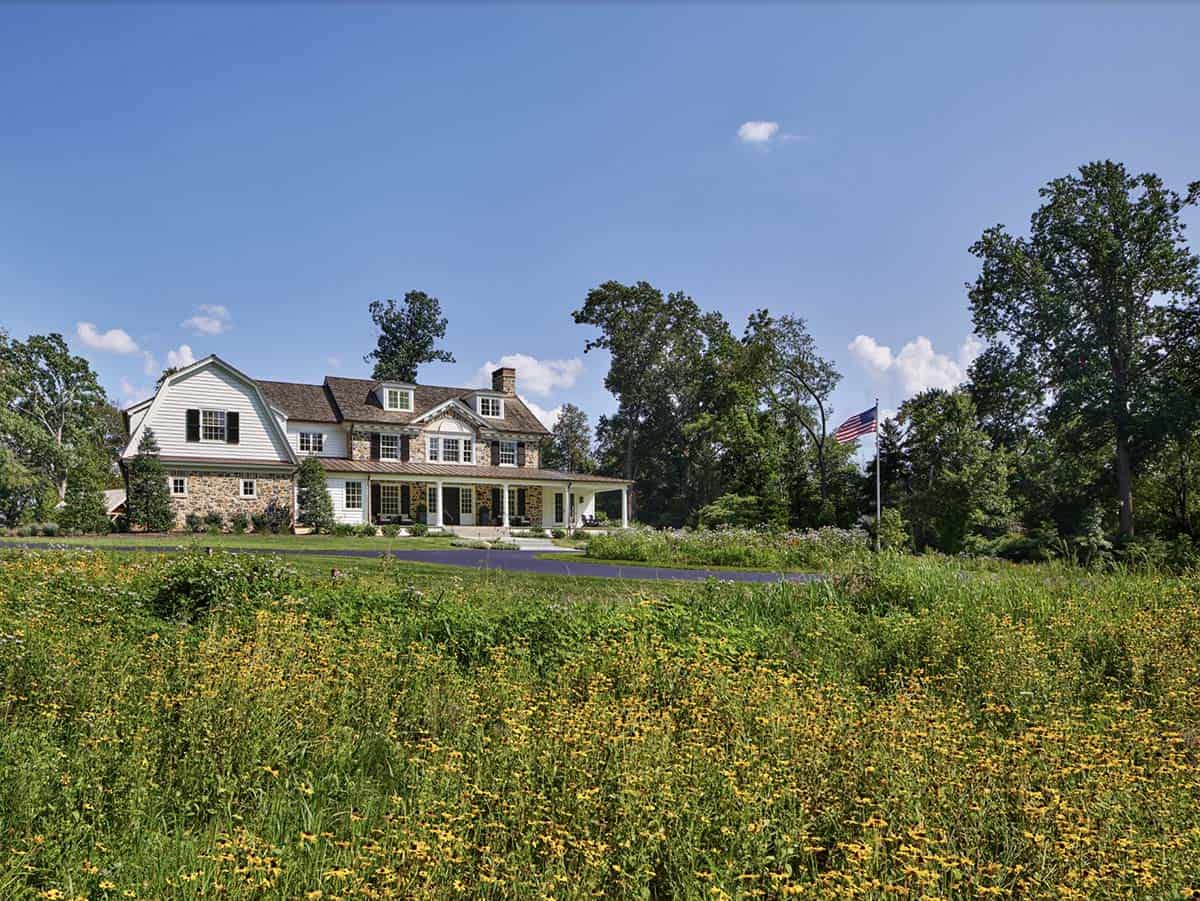
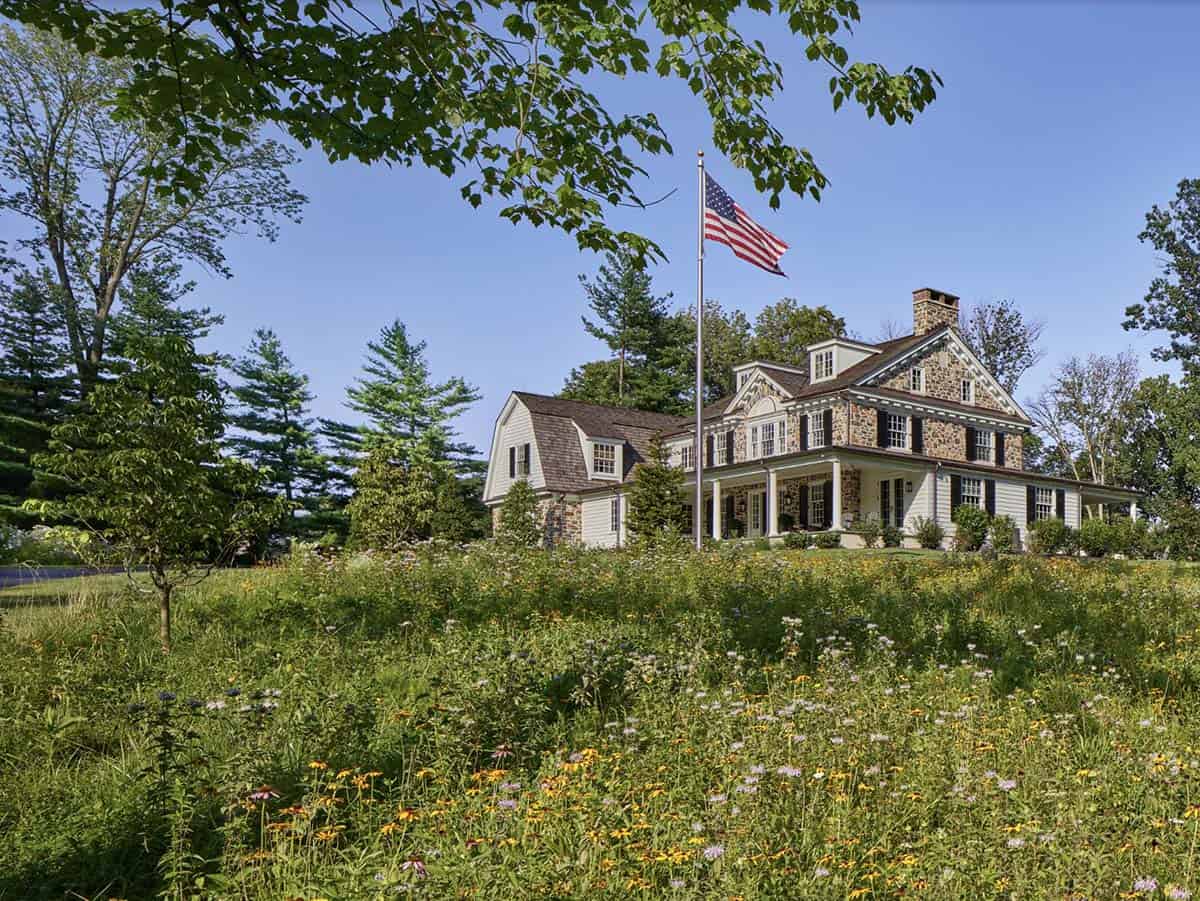
Stone-and-shingle farmhouse with gambrel roof seen across a wildflower meadow, American flag flying out front

❤️ Would you like to save this?

We'll email this article to you, so you can read it later!

By saving, we'll email this post to you for later. Unsubscribe anytime.

Archer Buchanan Architecture, together with Cullen Construction, has created this beautiful historic-inspired country house for a couple of empty nesters in Berwyn, Chester County, Pennsylvania. The owners built this home in the anticipation of their next phase of life, which involves less work, more entertaining, and preparation for the future generation of their family. 

For them, the perfect new home for this time in life would balance the historic character of classic Main Line stone houses with a more contemporary way of living—including an open plan, plenty of light, and fewer, larger, truly usable spaces.

DESIGN DETAILS

ARCHITECT Archer Buchanan Architecture
BUILDER Cullen Construction
INTERIOR DESIGN Barbara Gisel Design
LANDSCAPE ARCHITECT StoneyBank Landscape Design Inc.
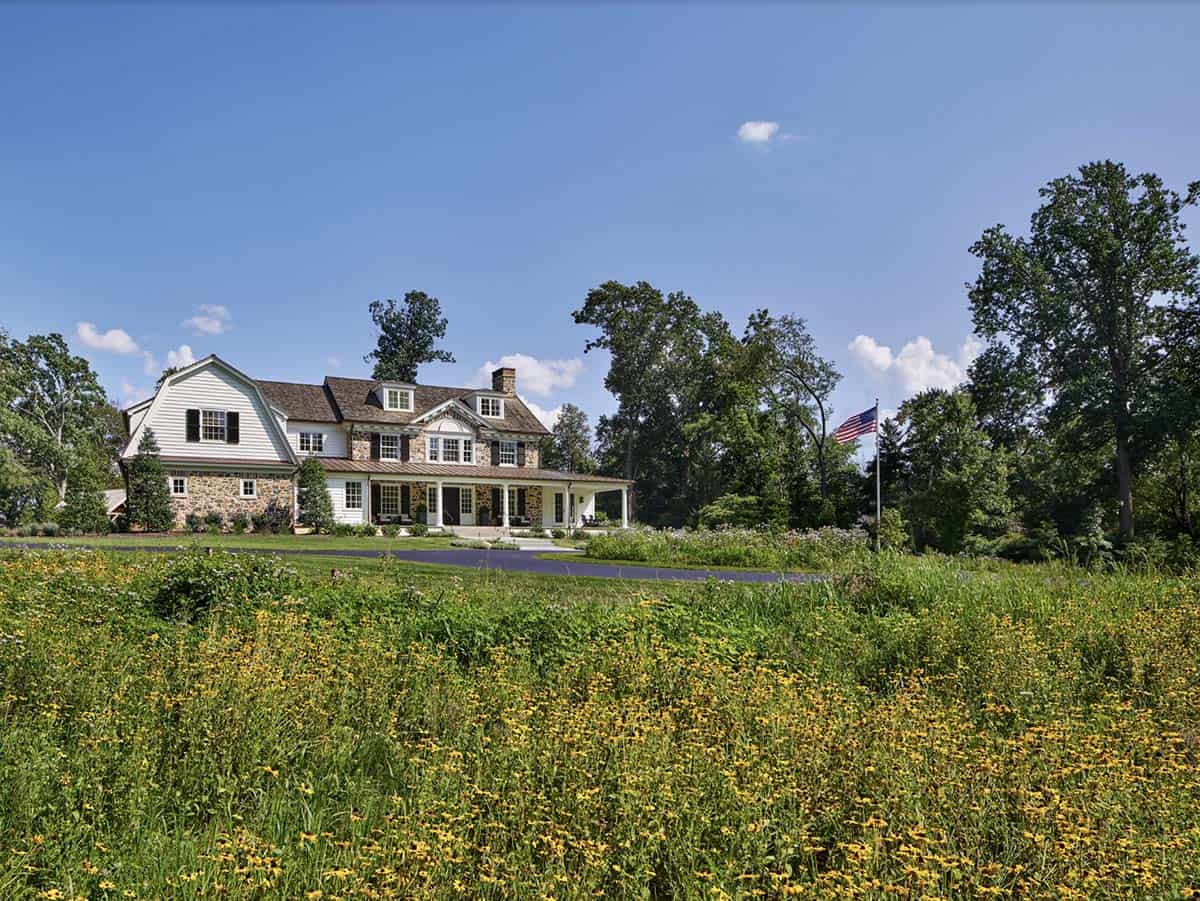
Farmhouse exterior viewed from the driveway, framed by mature trees and tall grasses

Turning to Philadelphia architects Duhring, Okie & Ziegler, circa 1900, for vision, the homeowners admired their classically inspired iron-stone summer houses characterized by large-scale millwork, hefty details, and generous porches.
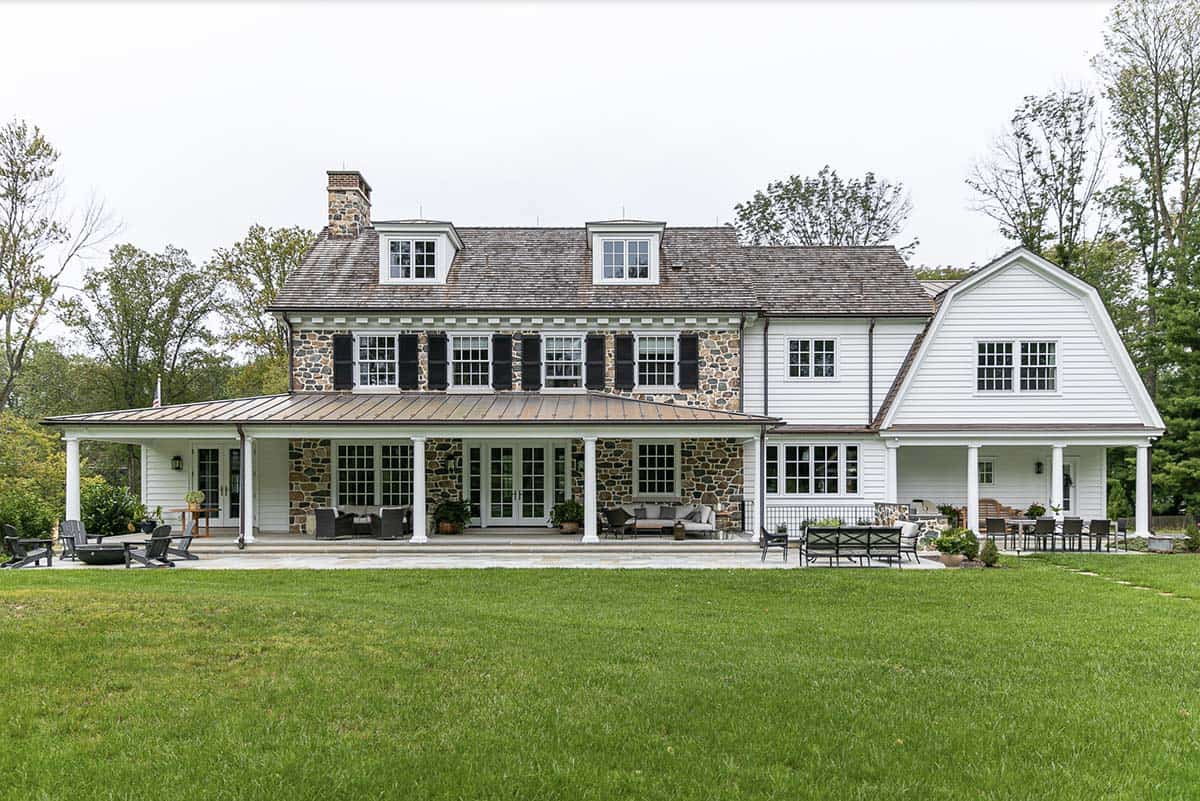
Rear facade with stone lower level, wraparound covered porch, standing-seam metal roof, and green lawn

In response, their new hilltop home is sited to present on the oblique to maximize its presence and form three-dimensionally. A broad entry circle welcomes visitors to the wraparound porch; straight through from the Entry, guests can join the party and move to the south veranda, terrace, and garden.
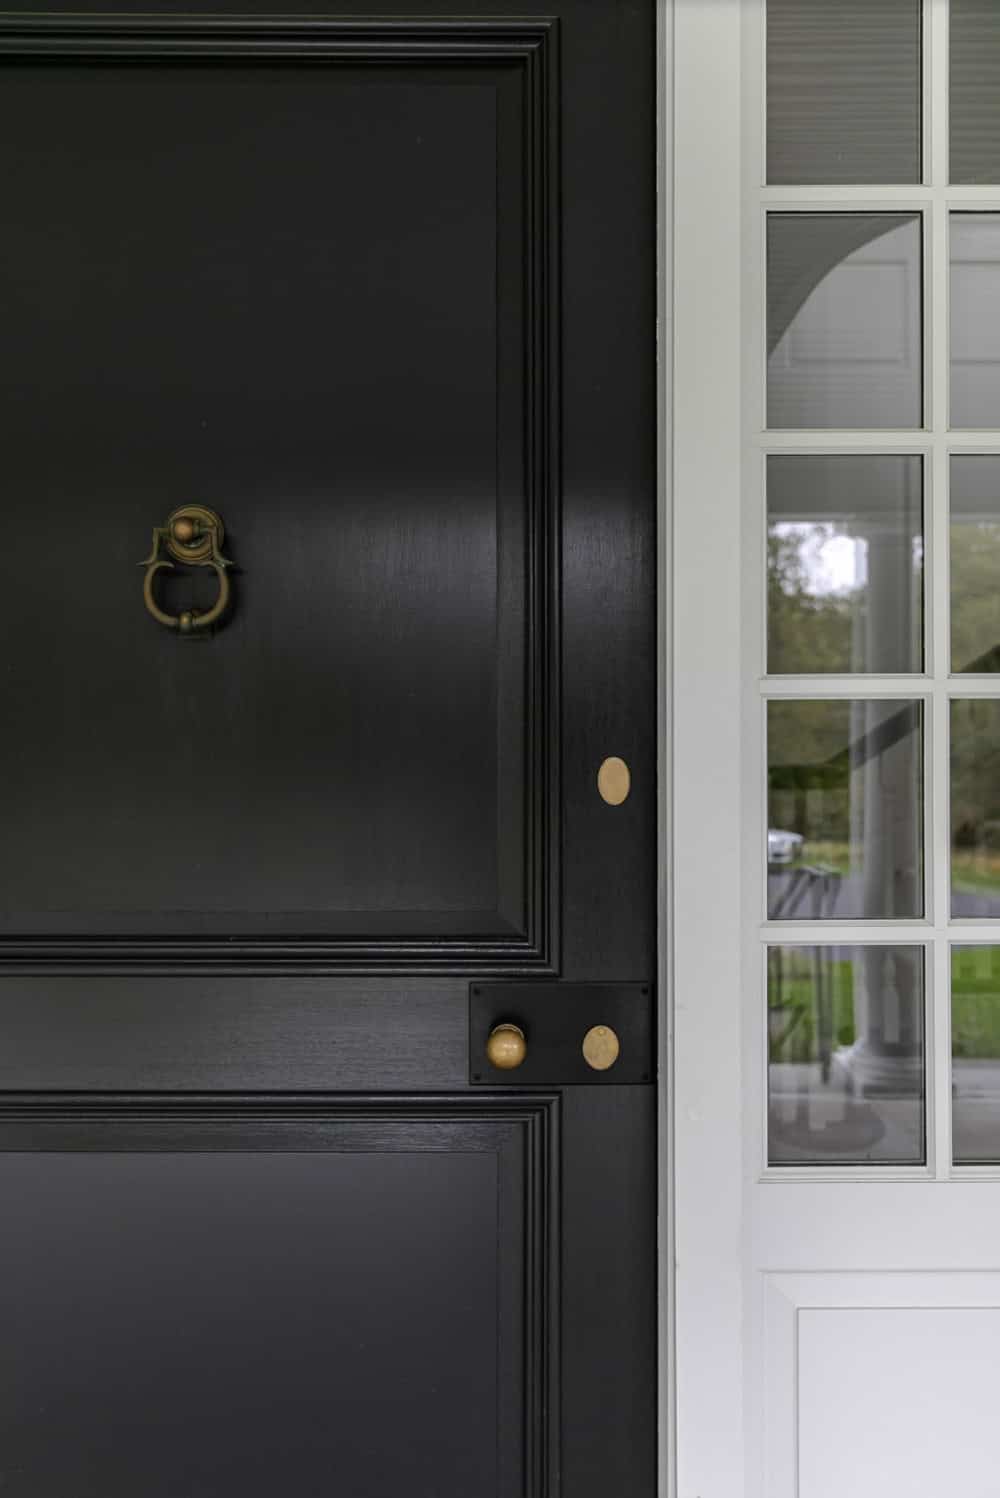
Close-up of black front door with brass ring knocker and knob beside a paneled sidelight window

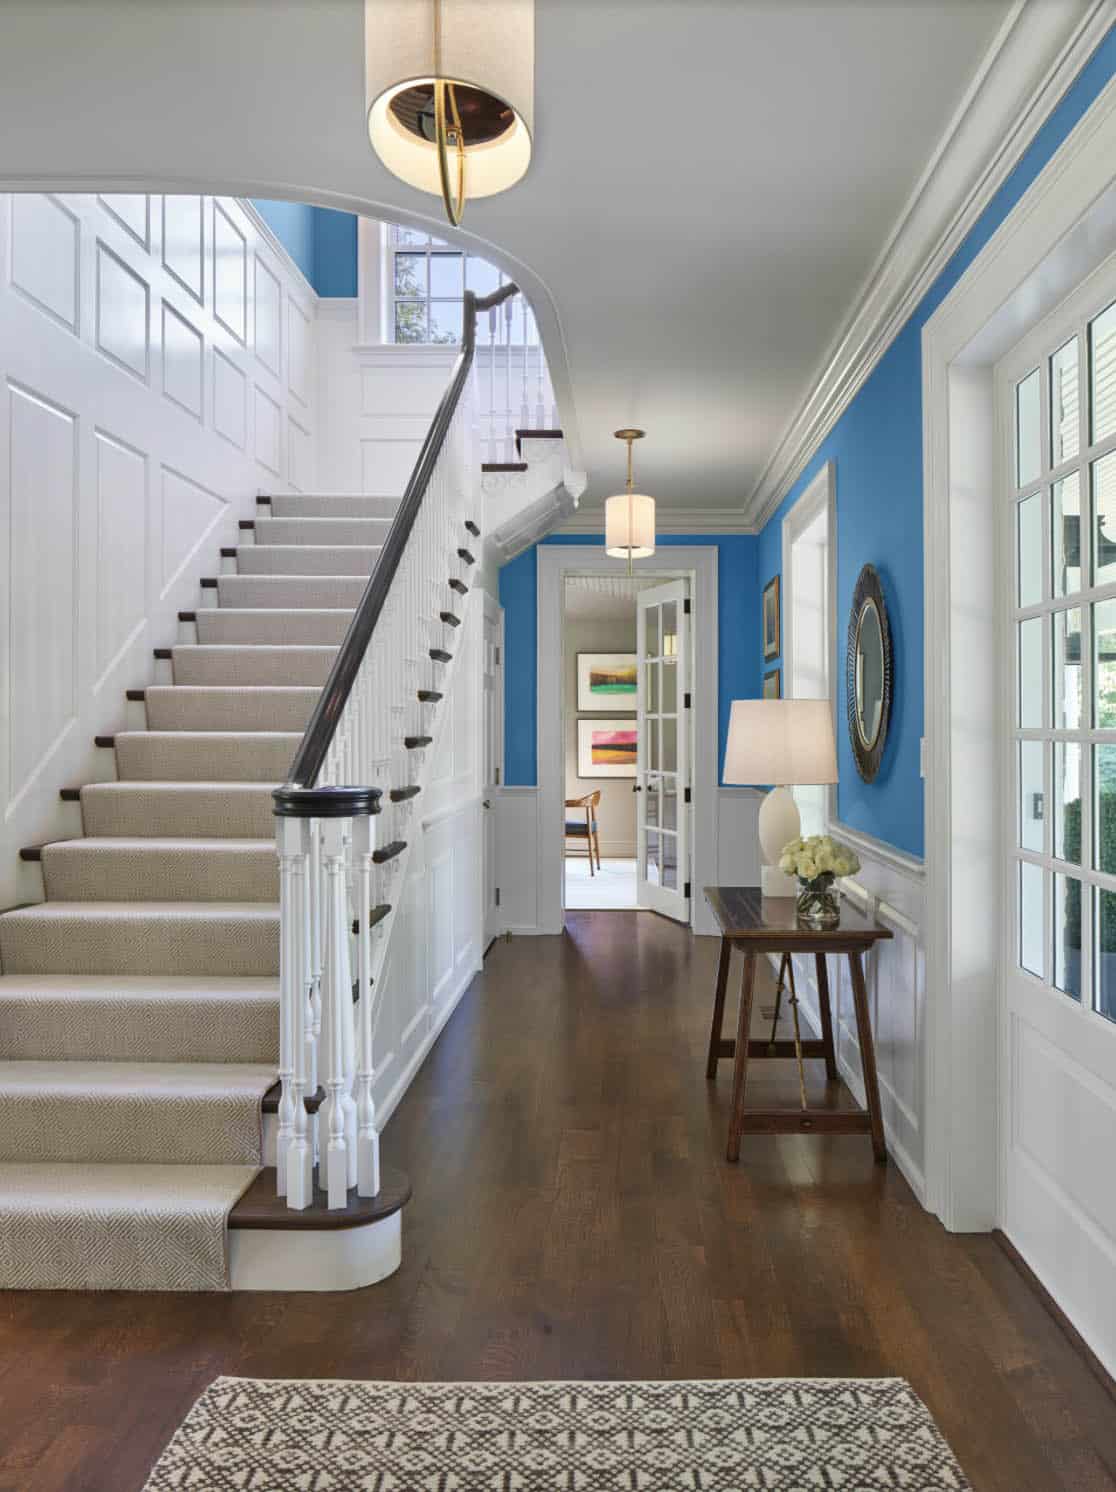
The entry hall with its robust millwork and elegant staircase provides easy orientation to all spaces. The living/dining room sits adjacent to a large open kitchen, well served by the family entry, pantry, and services.
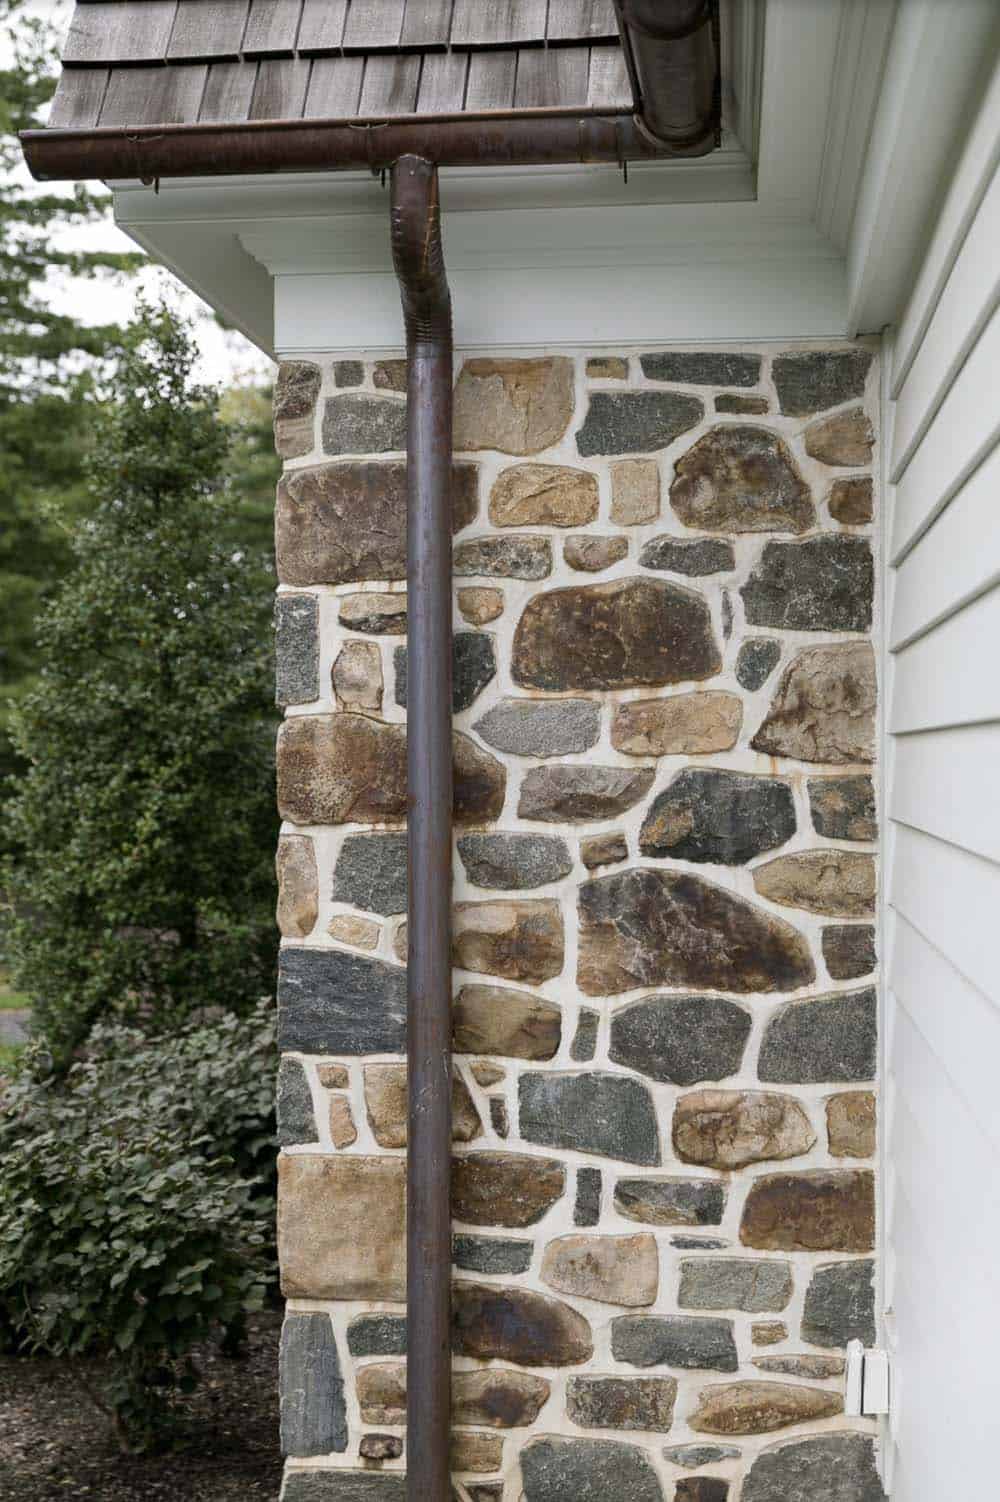
Fieldstone wall detail with copper downspout beneath a wood-shingled roof overhang

A quiet den plays counterpoint to the lively open plan. The owner’s bedroom suite enjoys views and access by the main stair, while guest bedrooms and baths enjoy separate access and privacy.
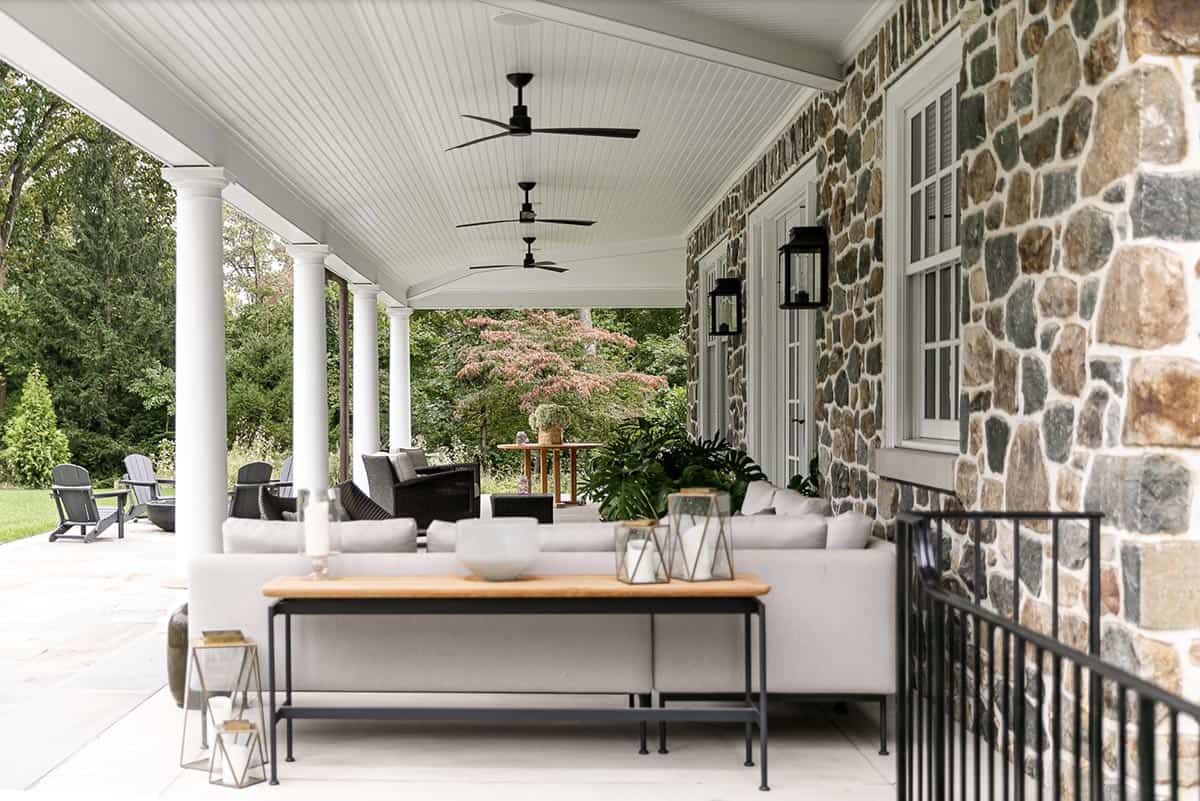
Covered stone porch with ceiling fans, lantern sconces, and a gray outdoor sectional

Entry Hall and Mudroom Design with Custom Millwork
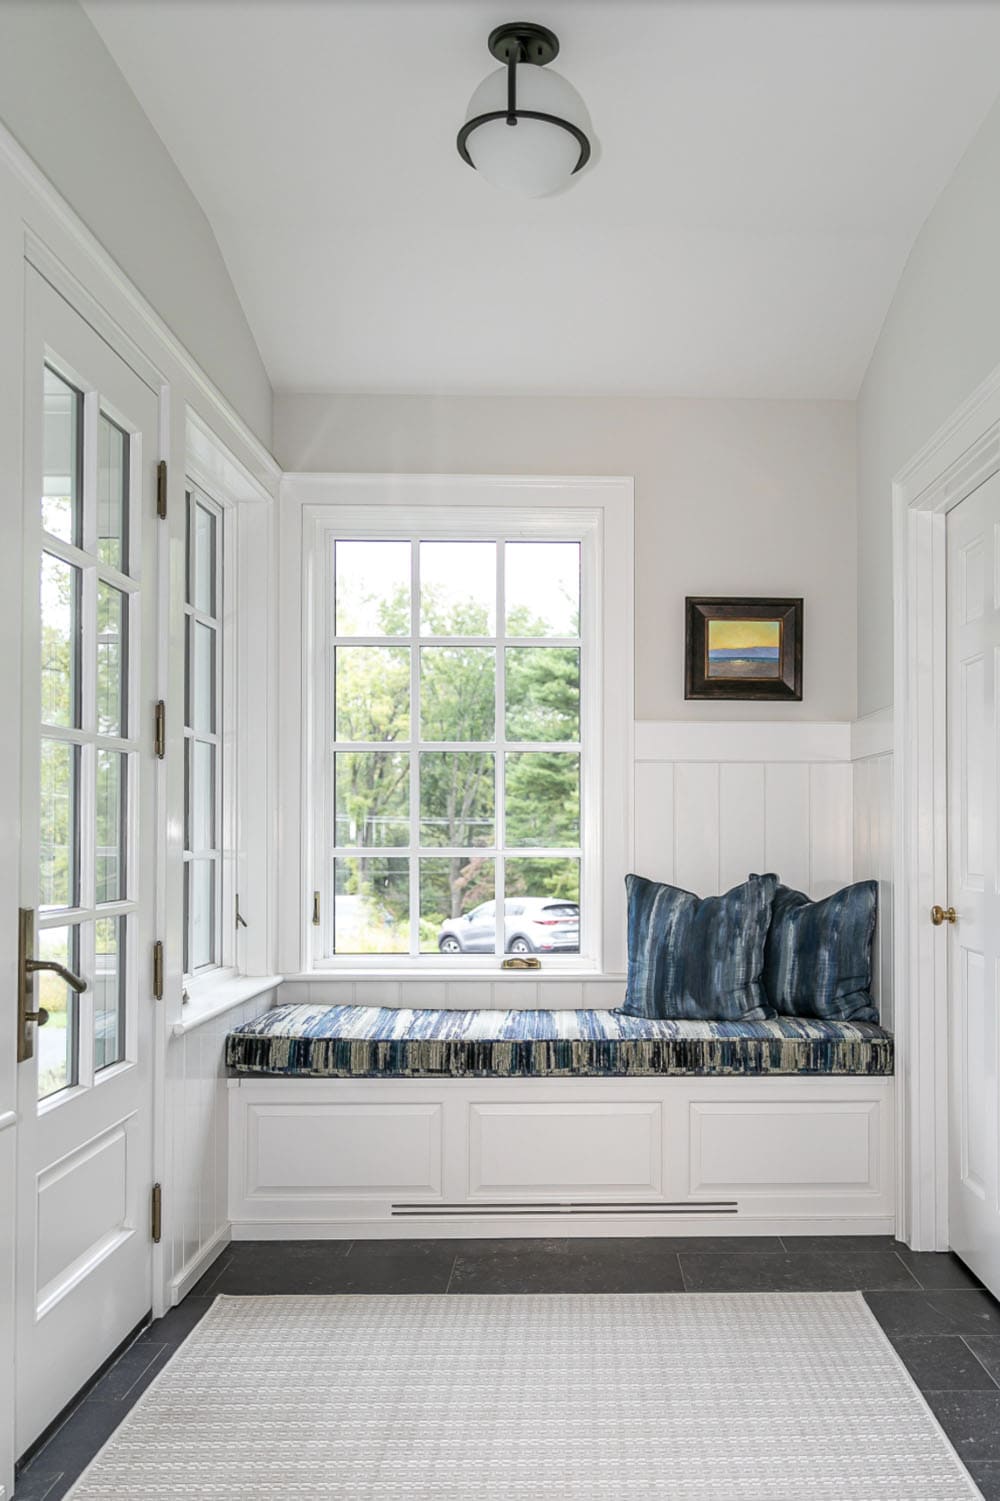
Mudroom nook with built-in window seat, striped blue cushions, and slate floor tile

What We Love About This Home

This empty nesters’ house in Pennsylvania pairs old-world craftsmanship with easy, modern livability, from the hand-laid fieldstone and generous wraparound porches to the light-filled open kitchen and family spaces beyond. Every room is layered with historic millwork and reclaimed materials, then balanced with playful color, sculptural lighting, and bold artwork. The rustic timber-frame mancave tucked into the woods is the perfect unexpected finish, a private retreat that’s perfect for entertaining.

Tell Us: If this were your home, where would you spend the most time: the light-filled kitchen, the cozy den, or the mancave out back? Let us know in the comments below!

Note: Check out a couple of other amazing home tours that we have showcased here on One Kindesign in the state of Pennsylvania: 1800s Pennsylvania bank barn gets converted into stunning modern home and 1760 Historic stone farmhouse in Pennsylvania gets a breathtaking new life.
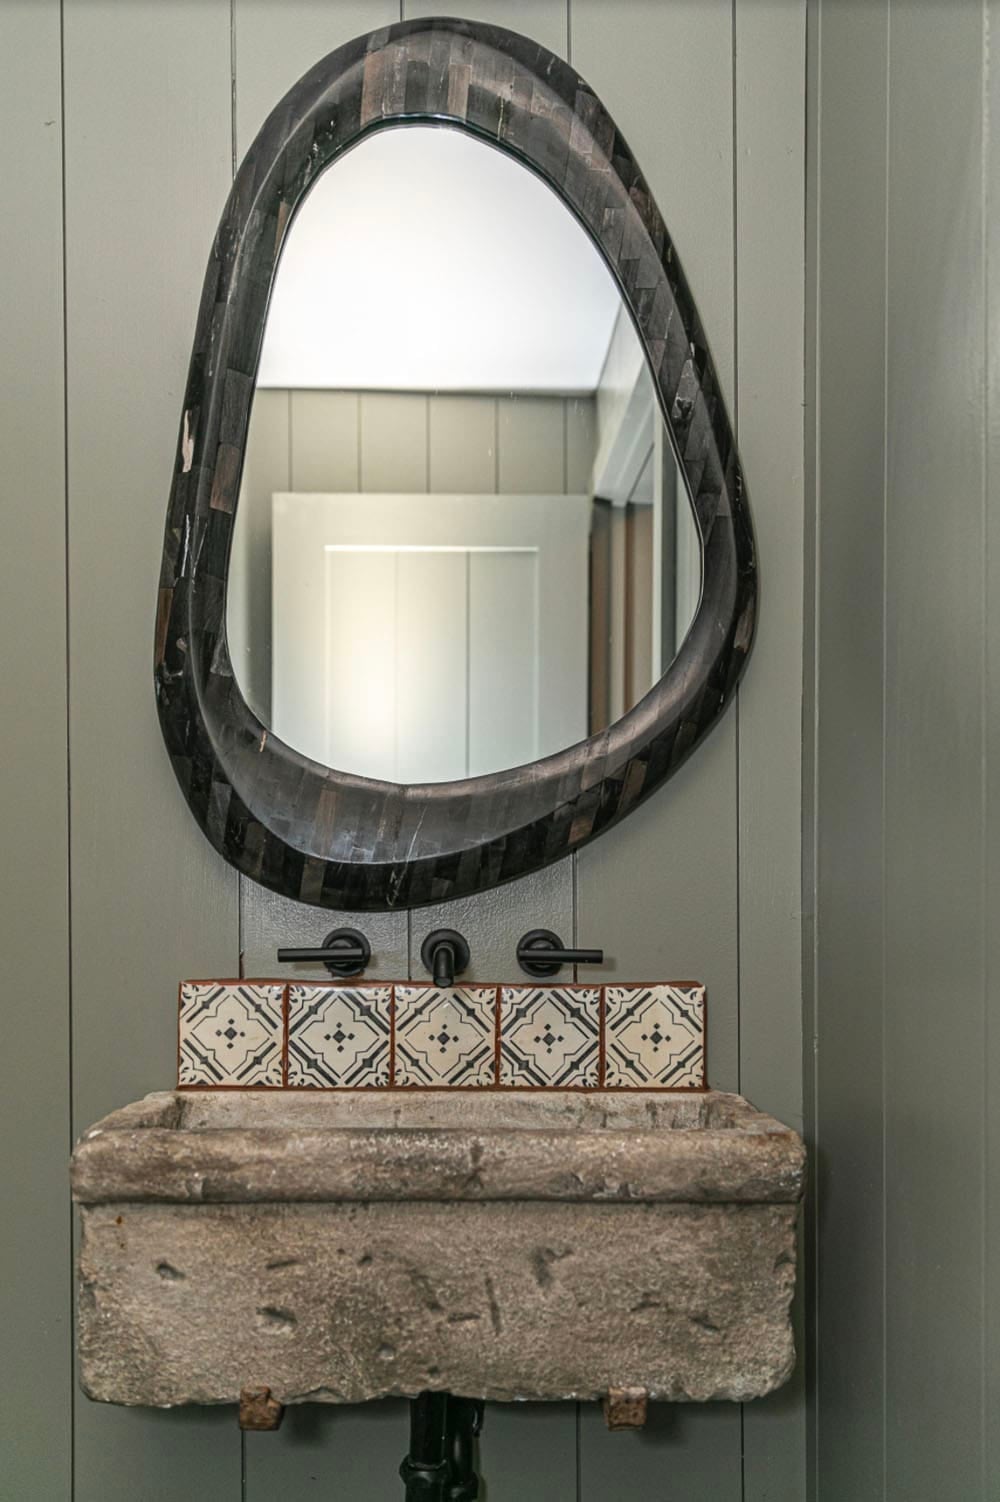
Powder room vanity with organic-shaped inlaid mirror above a stone trough sink and patterned tile backsplash

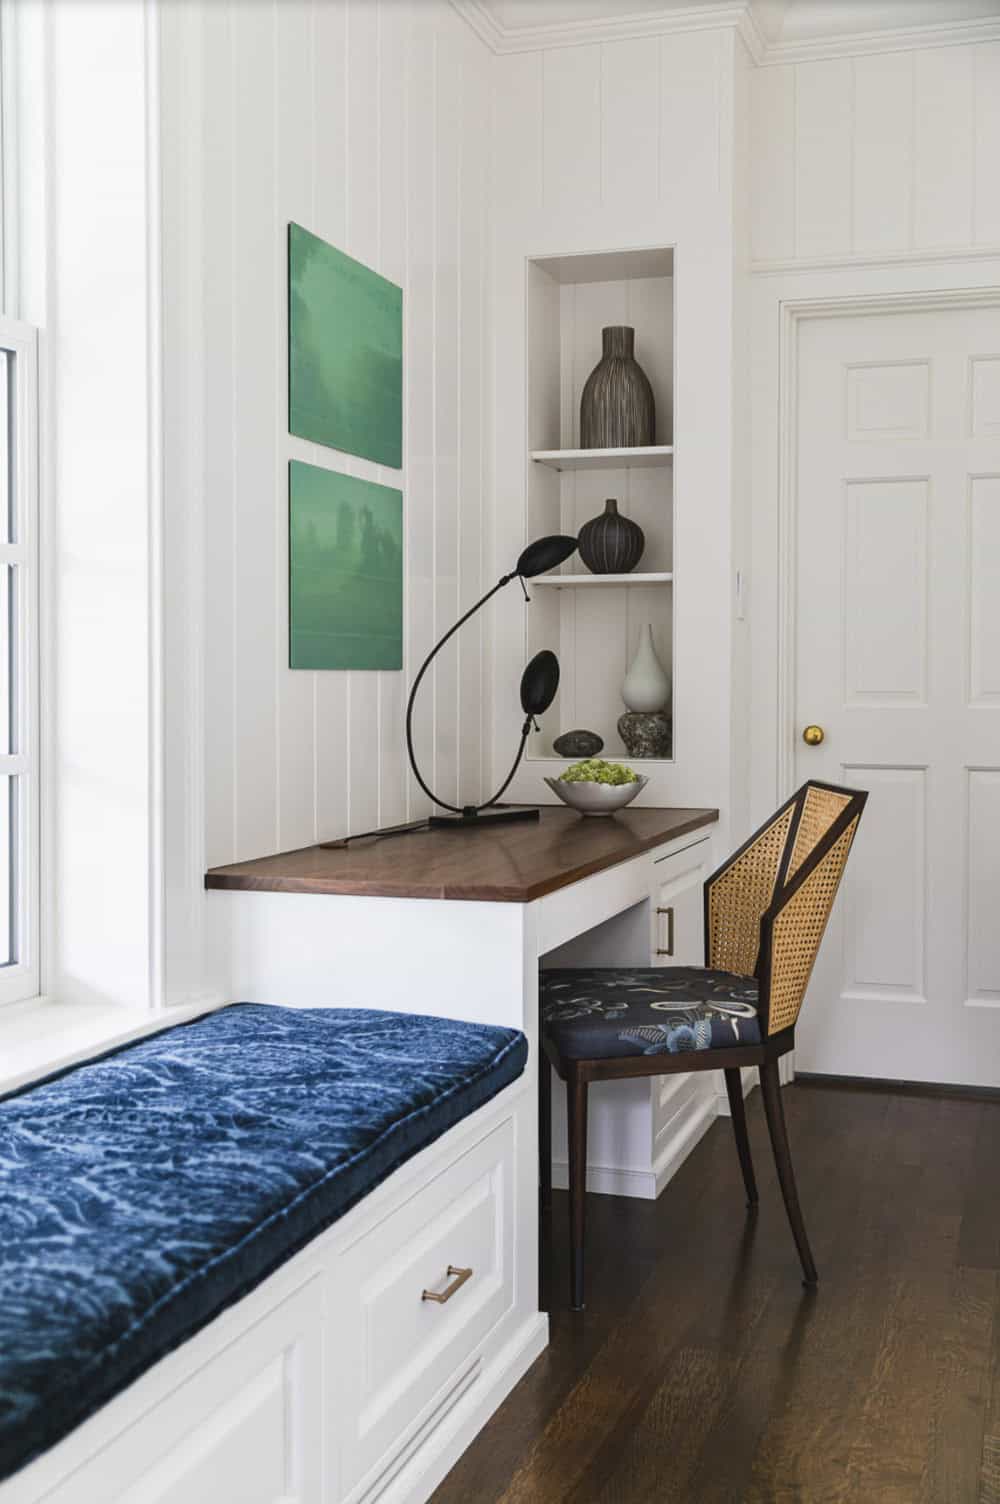
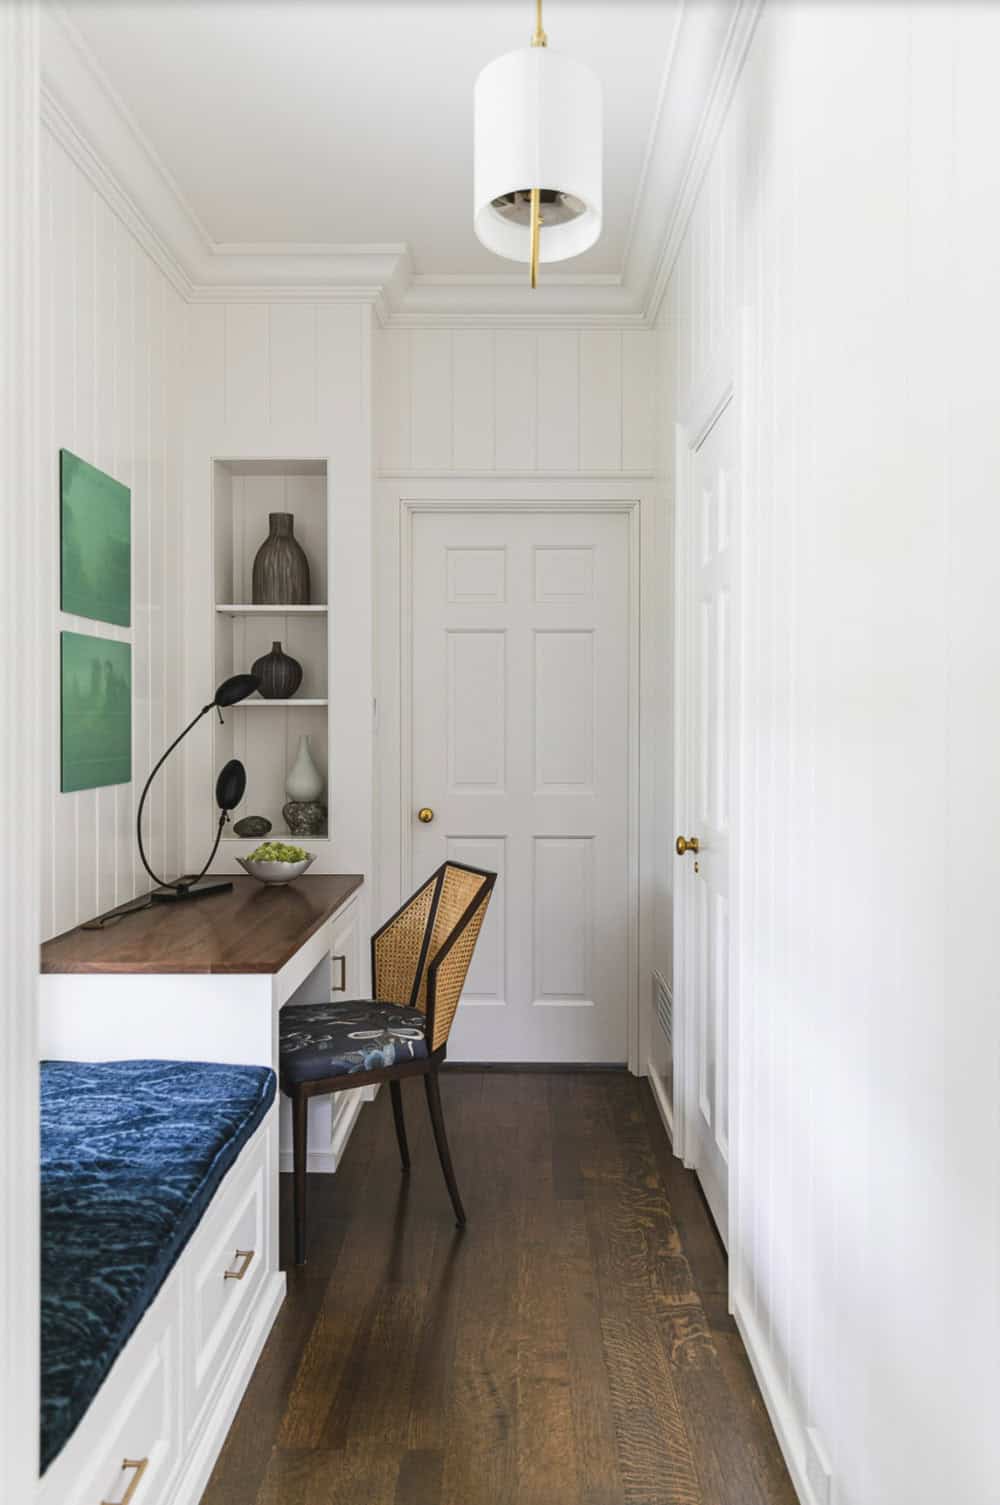
Narrow built-in desk nook with cane-back chair, walnut countertop, and pendant light

Close view of the built-in desk and window seat with green artwork and sculptural lamp

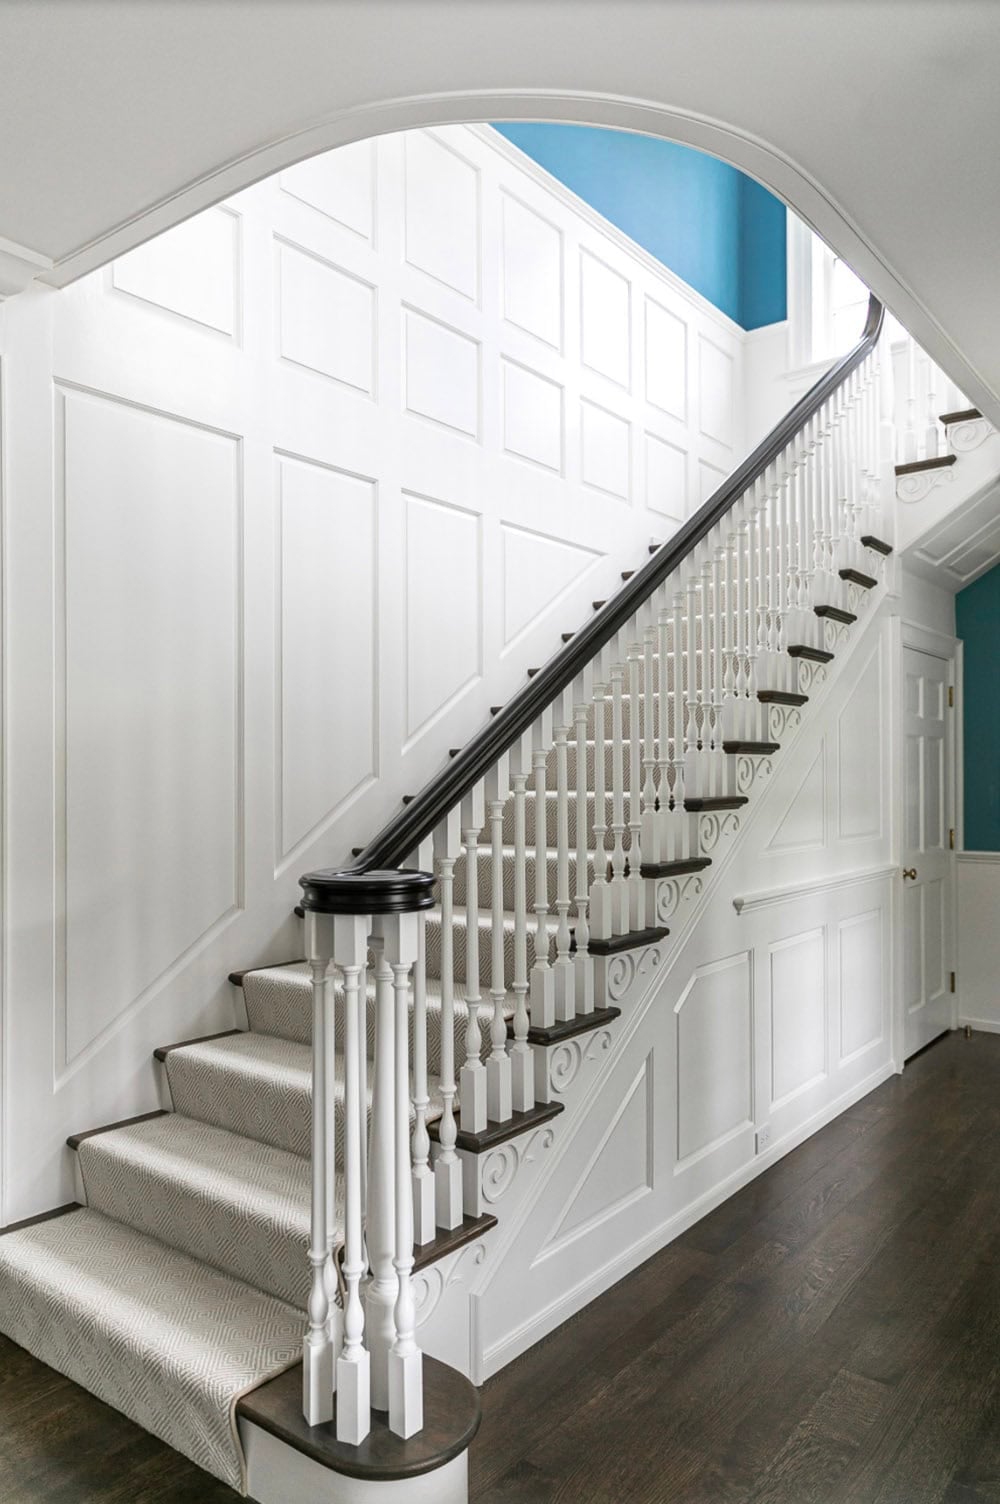
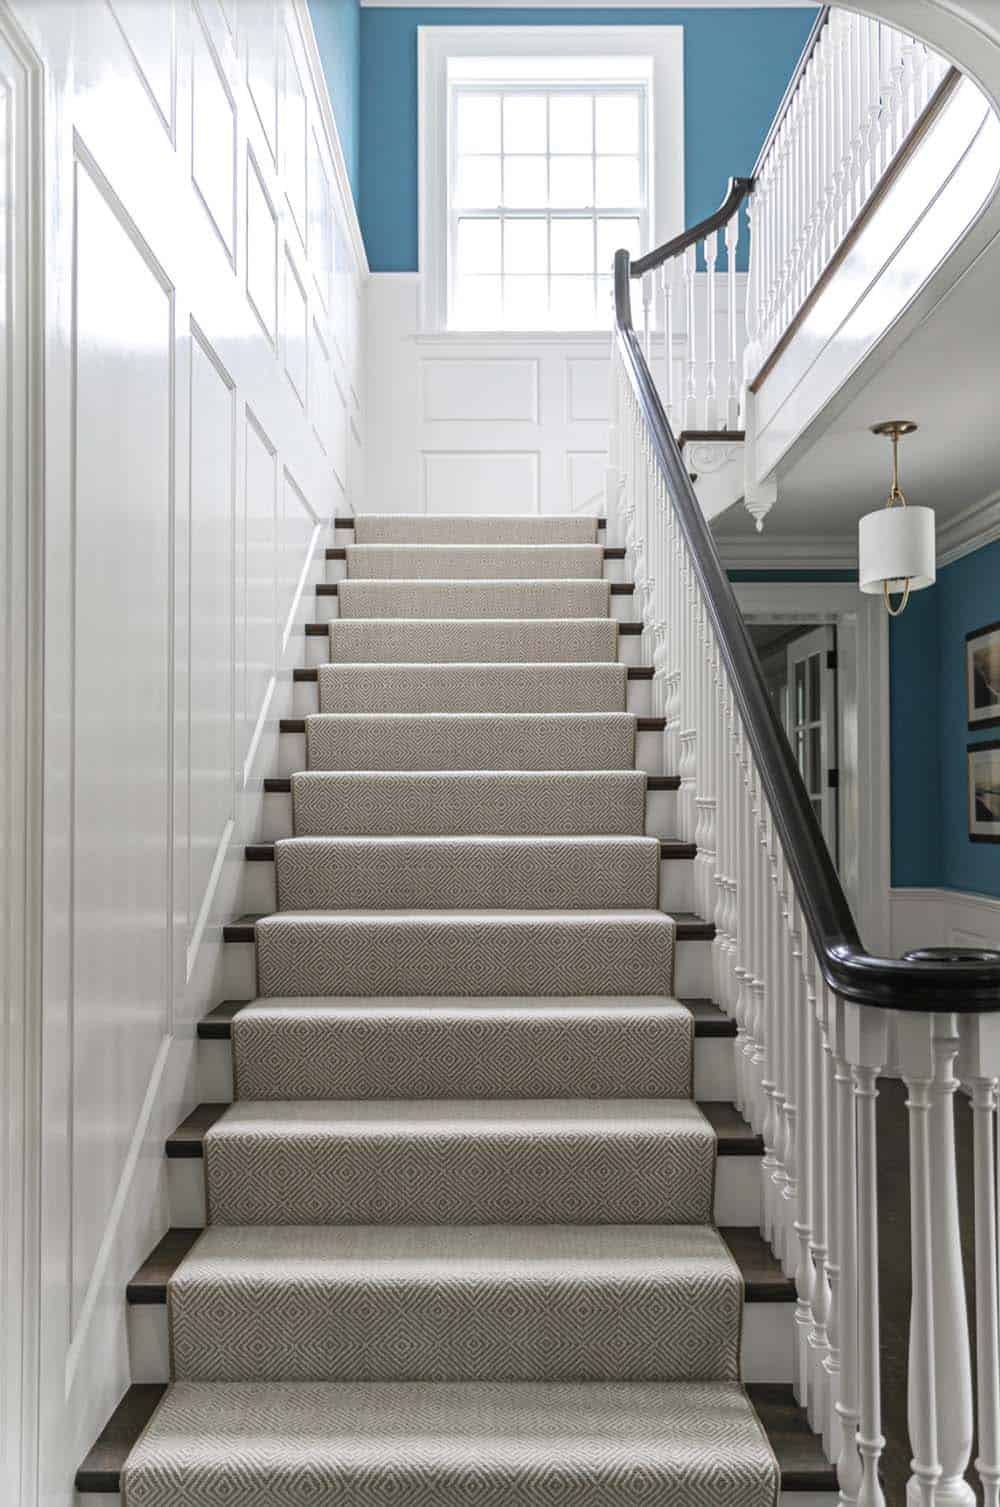
Grand staircase with white paneled wainscoting, dark wood handrail, and patterned runner

A Grand Staircase and Blue-Walled Hallway
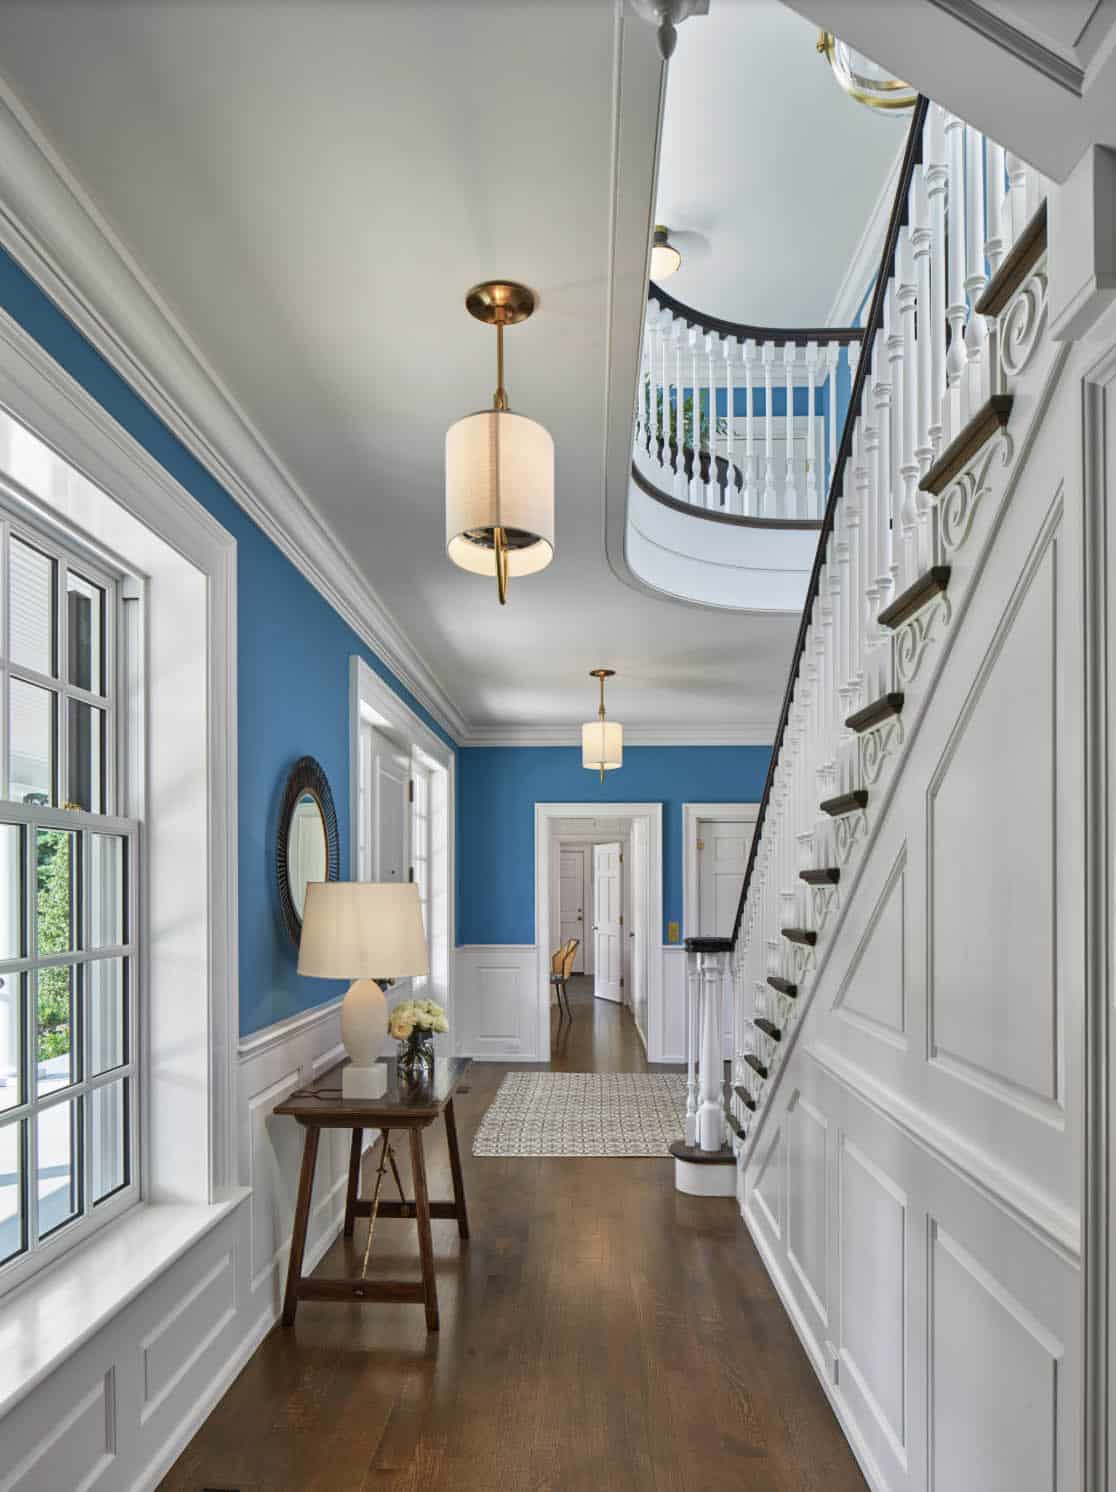
Upstairs hallway with blue walls, curved staircase railing, and brass pendant lights

Staircase and hallway view showing blue walls, wood floors, and console table with lamp

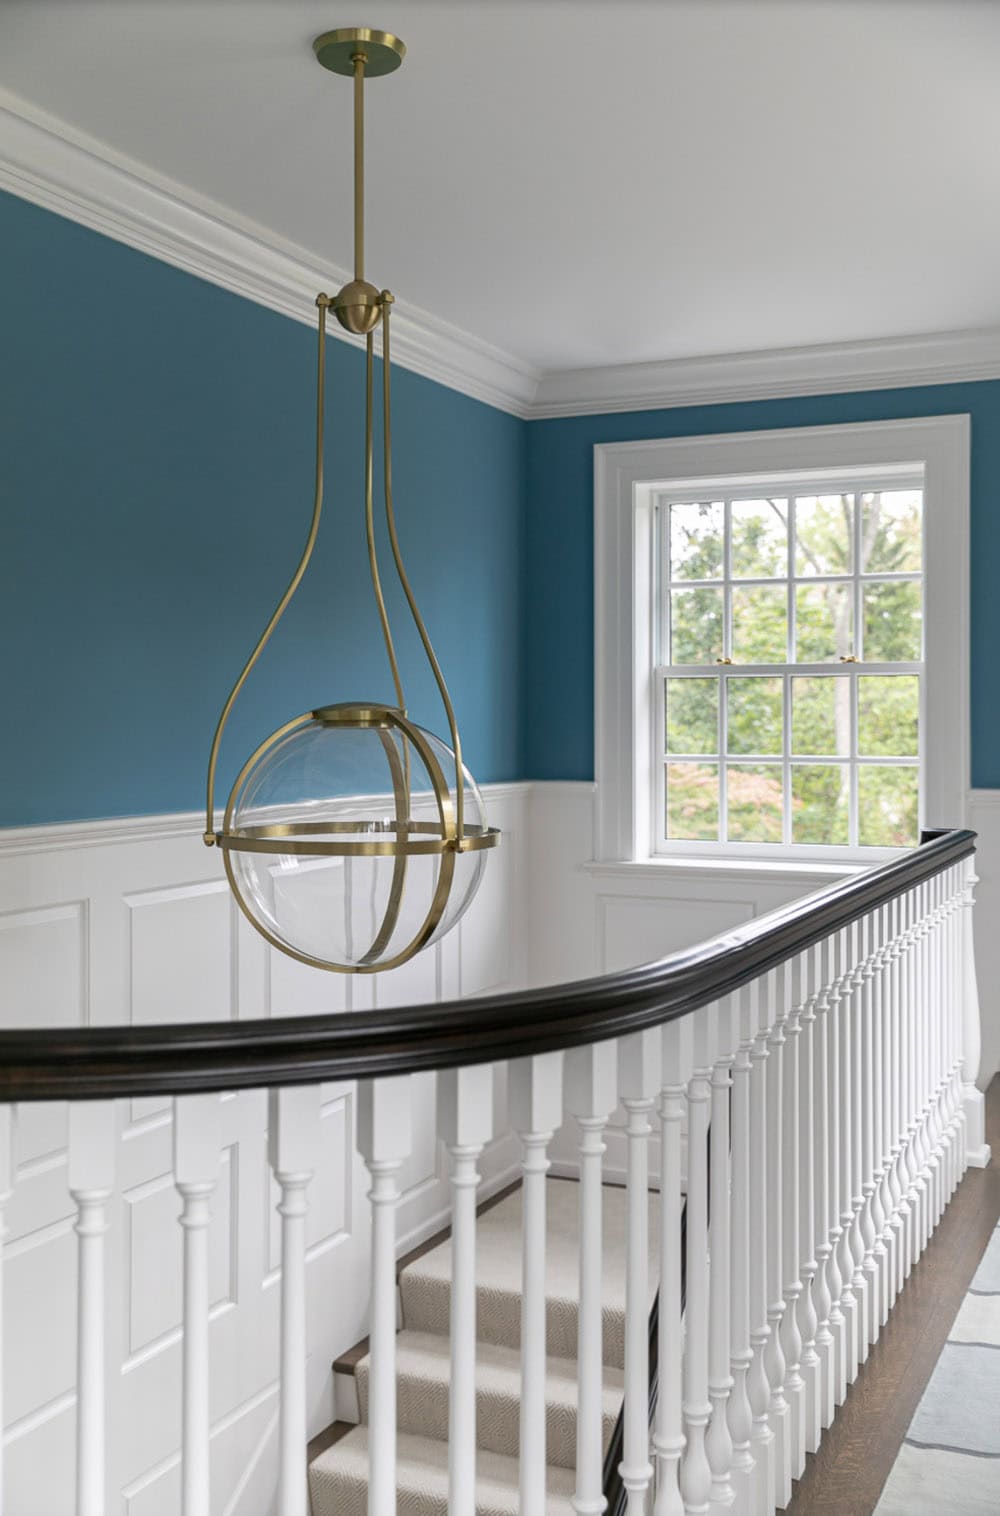
Curved stair landing with brass globe pendant light and blue wainscoted walls

Straight staircase run with diamond-pattern runner and dark wood handrail

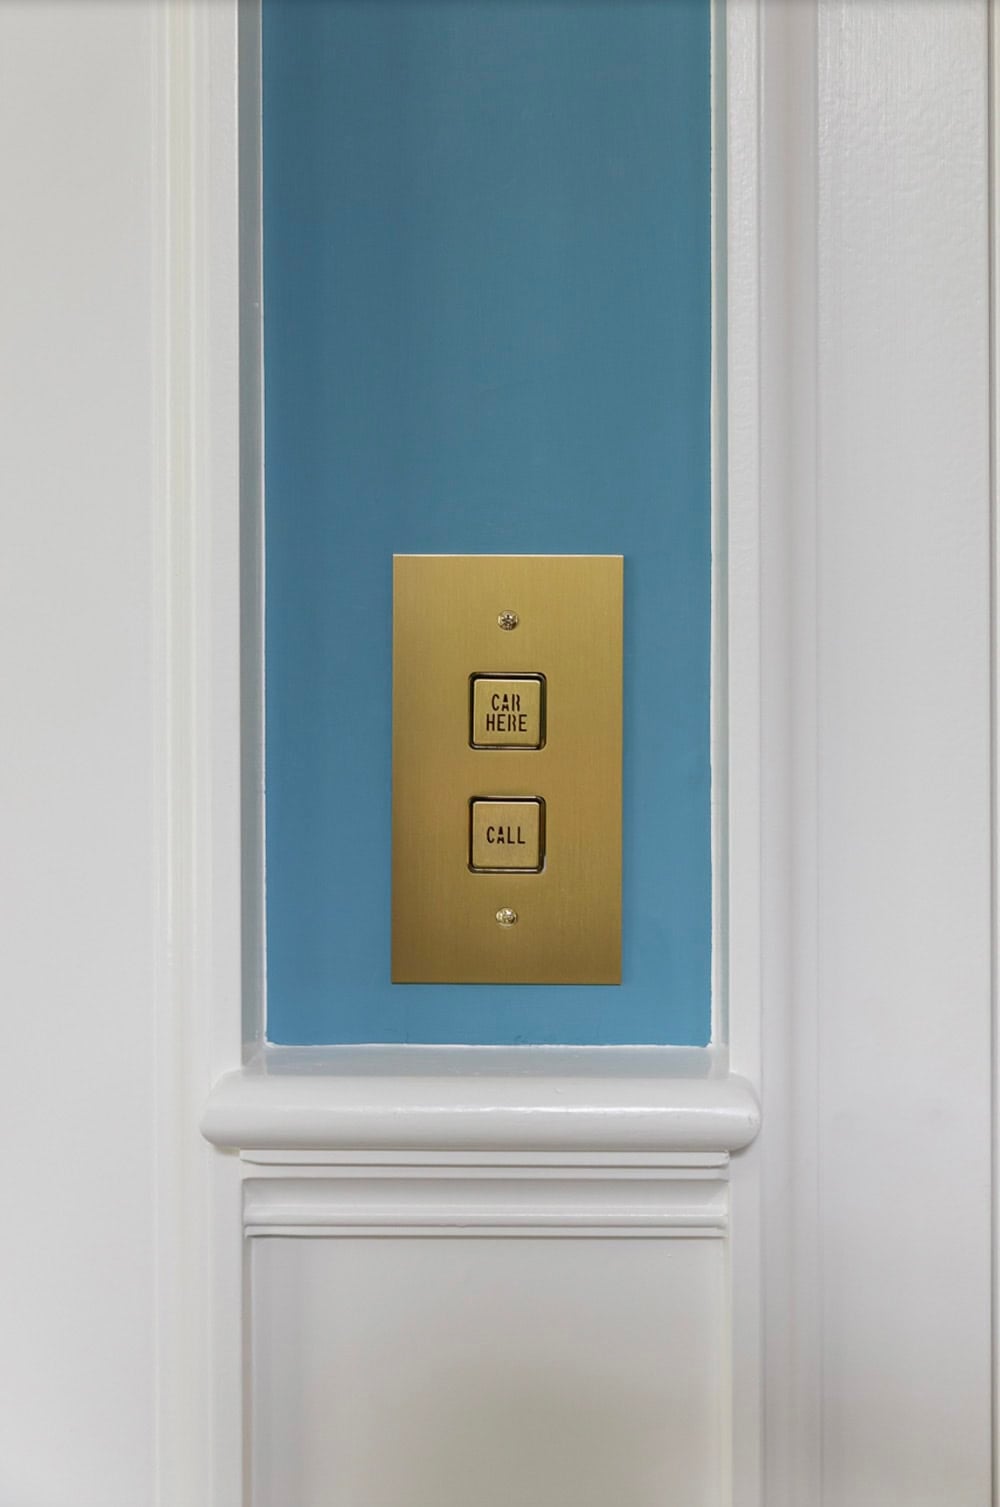
Image 16: Vintage brass elevator call panel with "Car Here" and "Call" buttons on a blue recessed wall

Art-Filled Walls and Statement Interior Details
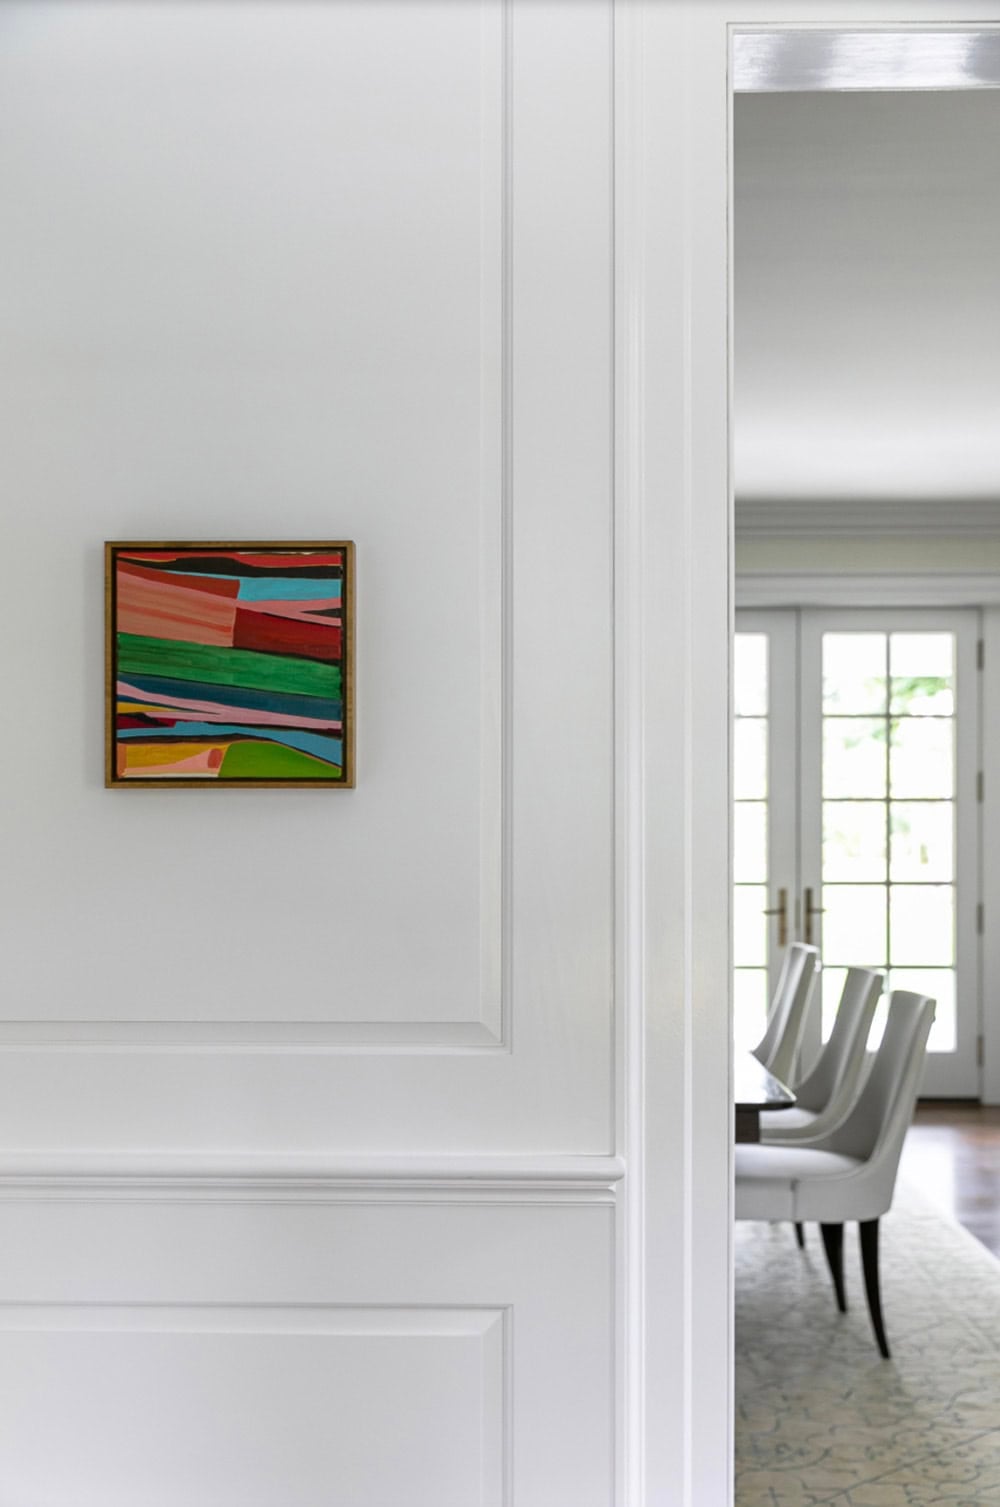
Colorful abstract landscape painting on paneled wall beside doorway to dining room

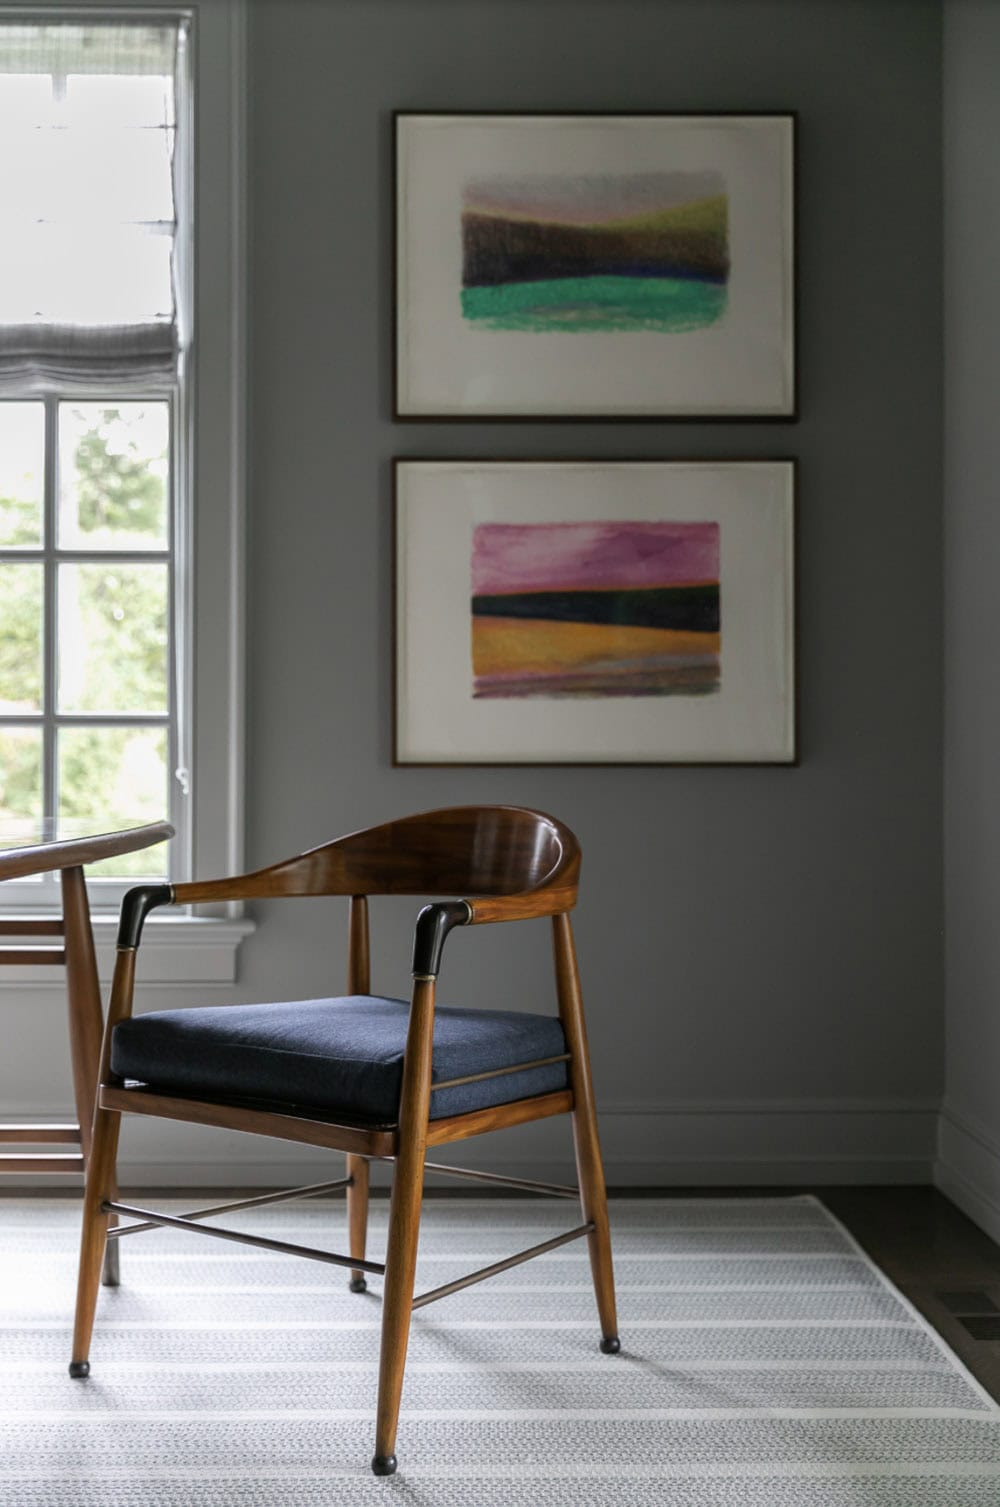
Mid-century armchair beneath two framed abstract landscape artworks on a gray wall

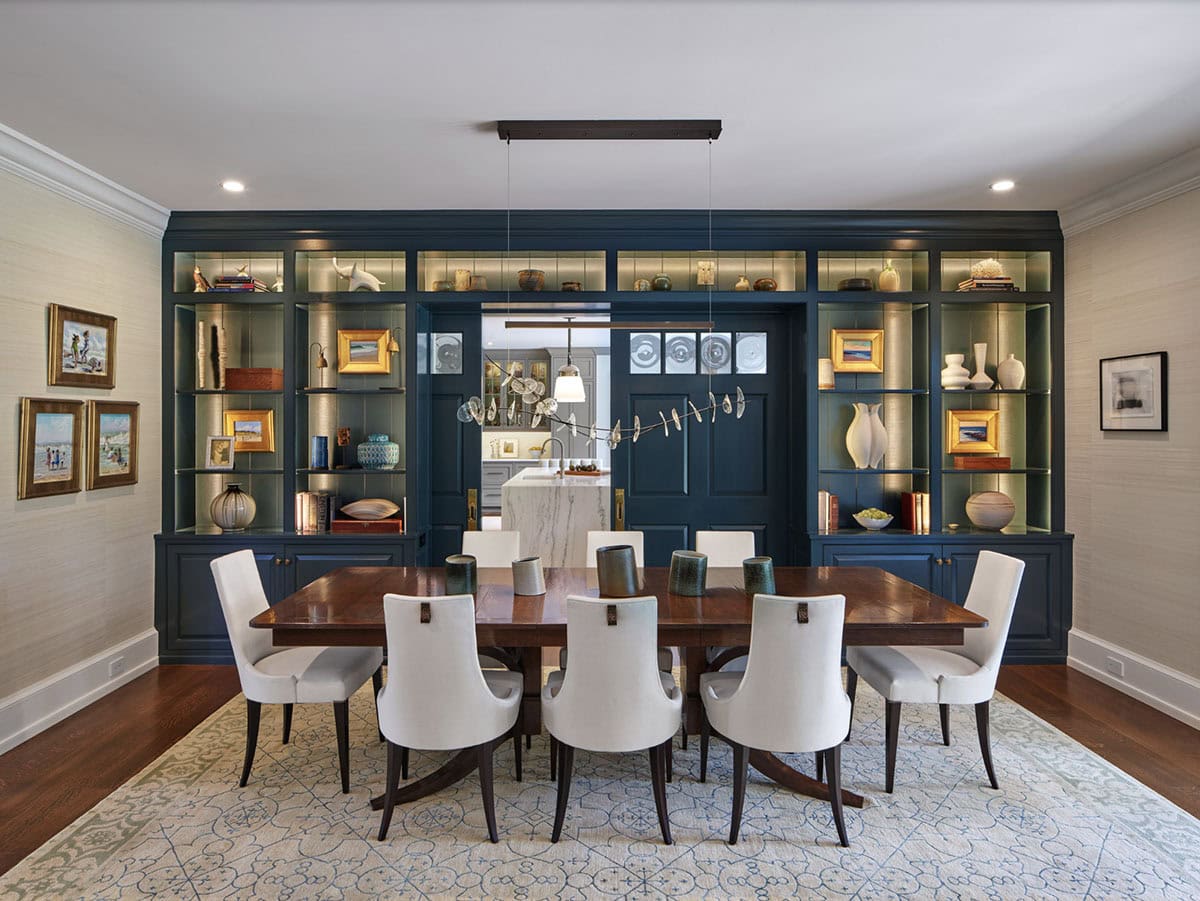
A Navy Built-In Dining Room for Entertaining
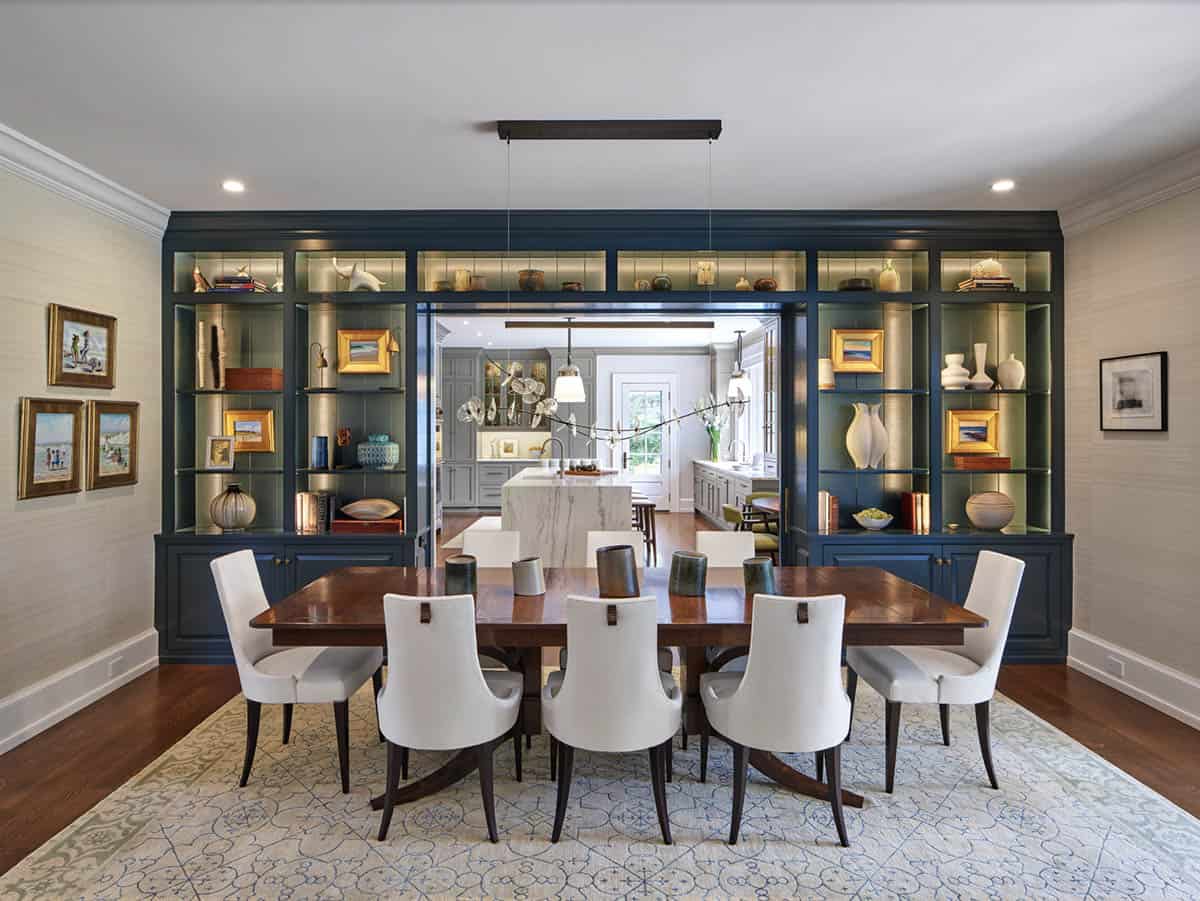
Dining room with navy built-in shelving, wood table, white chairs, opening to kitchen

Alternate angle of the navy-shelved dining room with kitchen visible through open doors

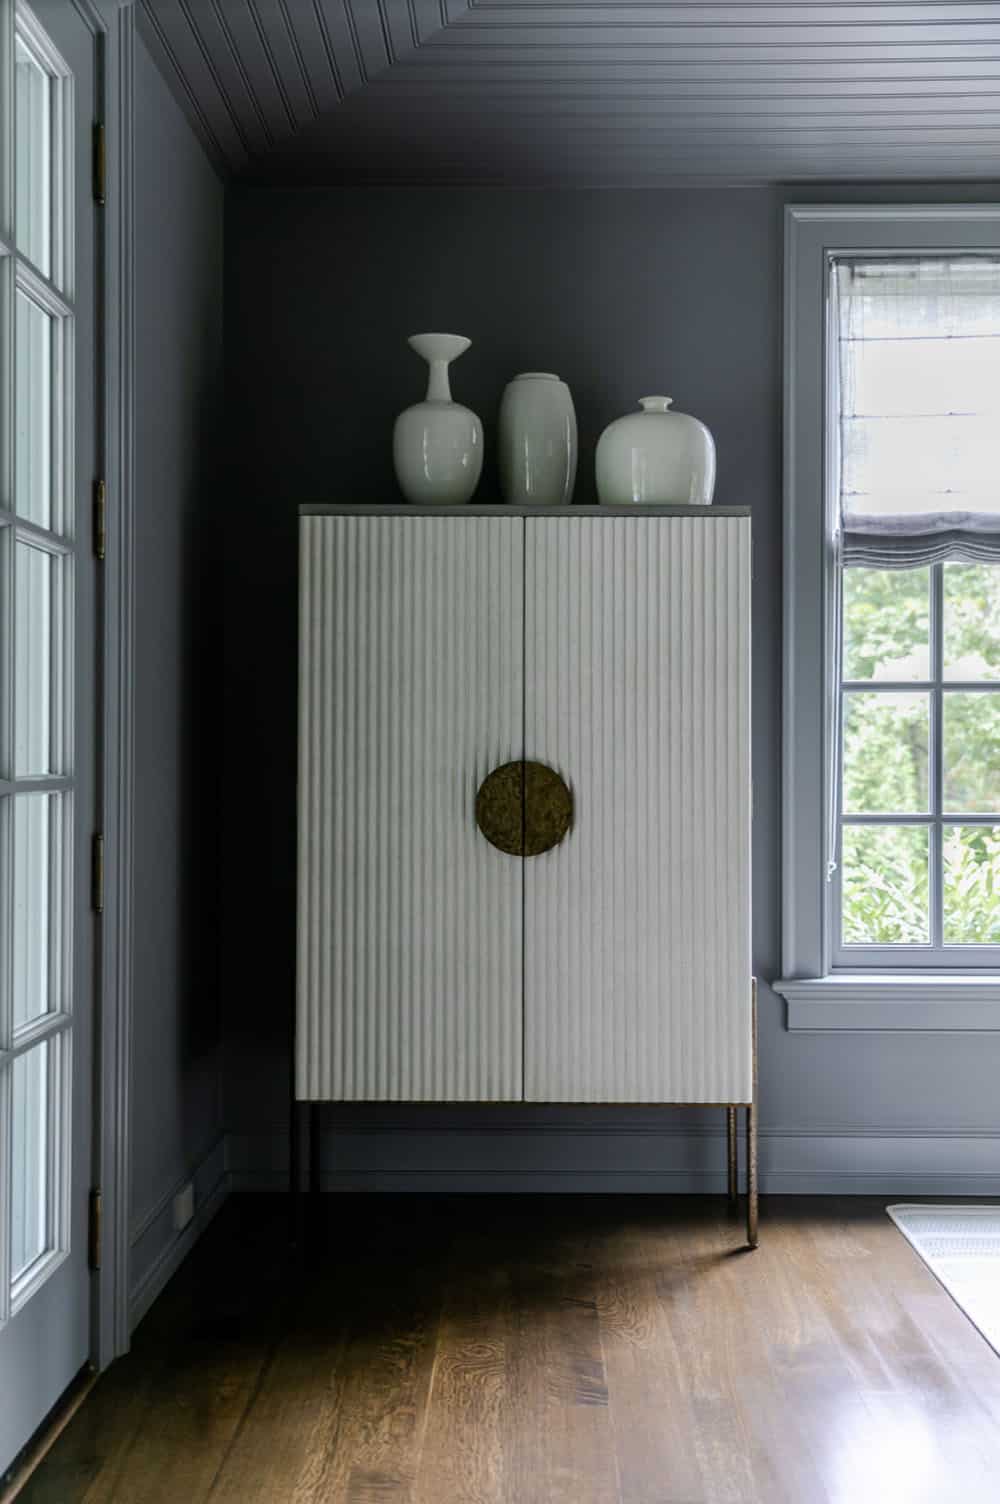
Dark charcoal room with fluted cabinet, ceramic vases, and window with woven roman shade

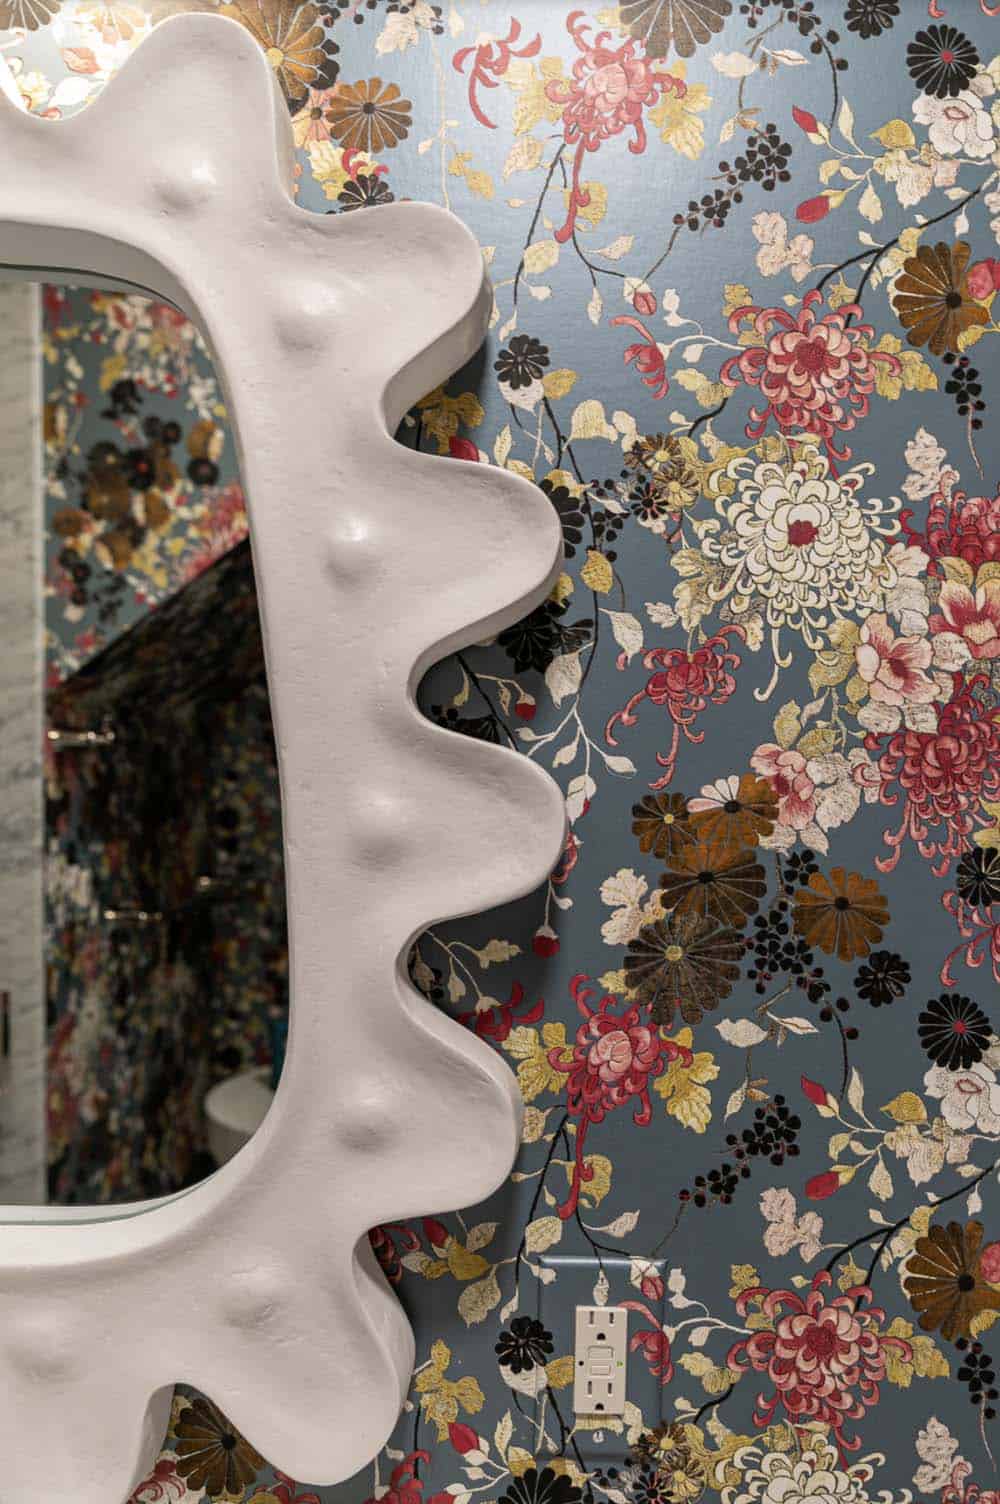
Sculptural white mirror frame against blue floral chinoiserie wallpaper in bathroom

A Butler’s Pantry with Serious Storage and Style
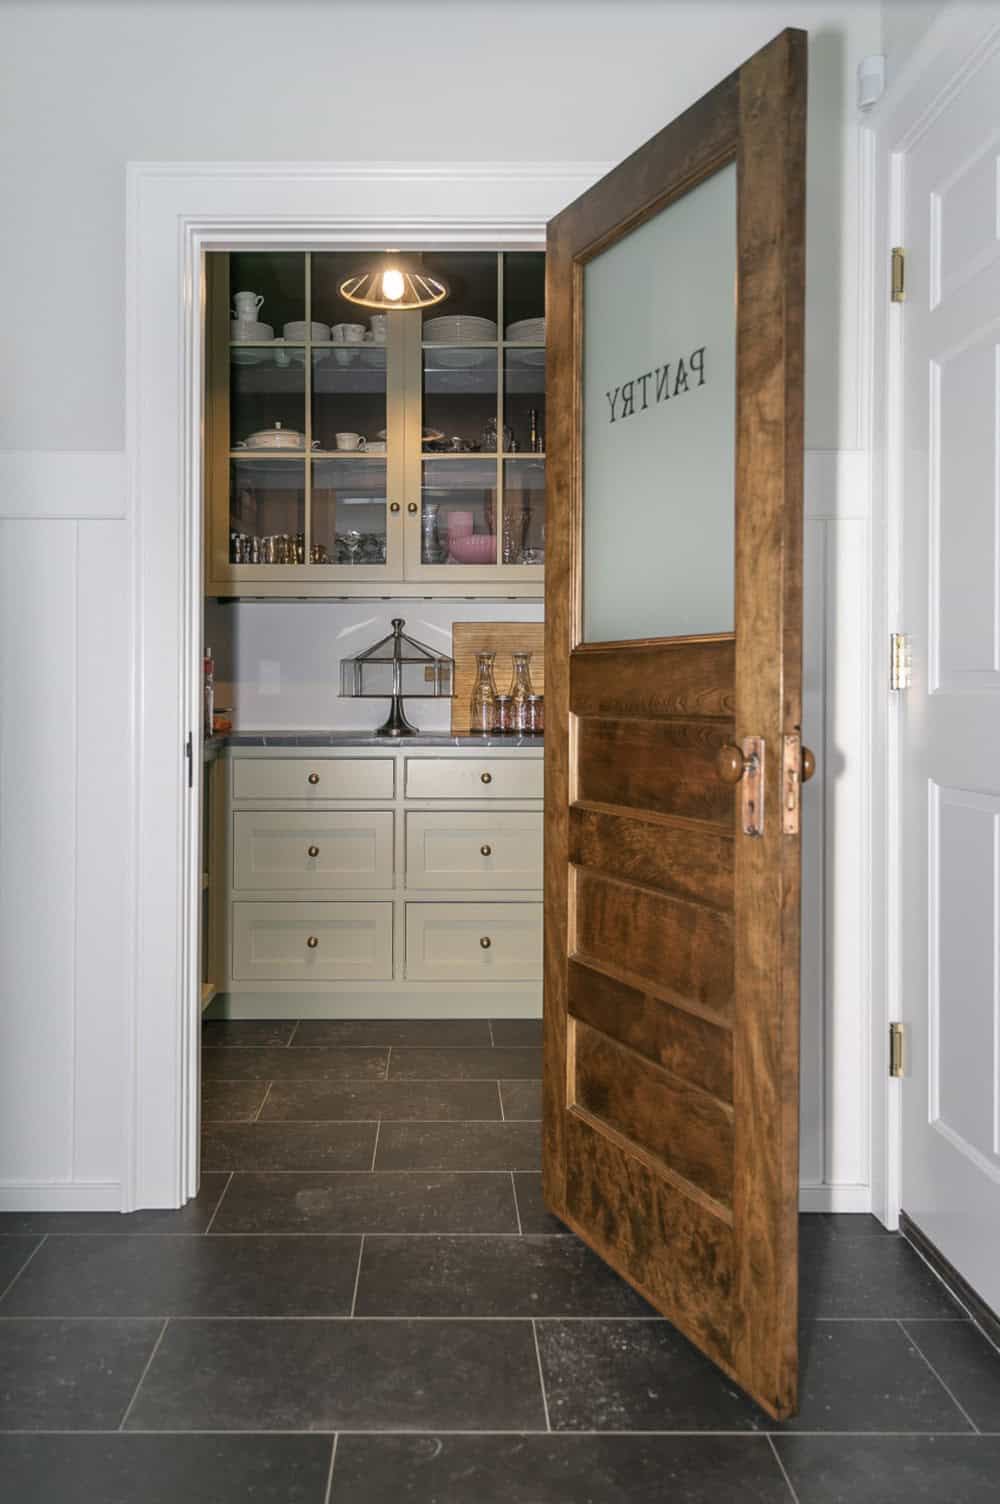
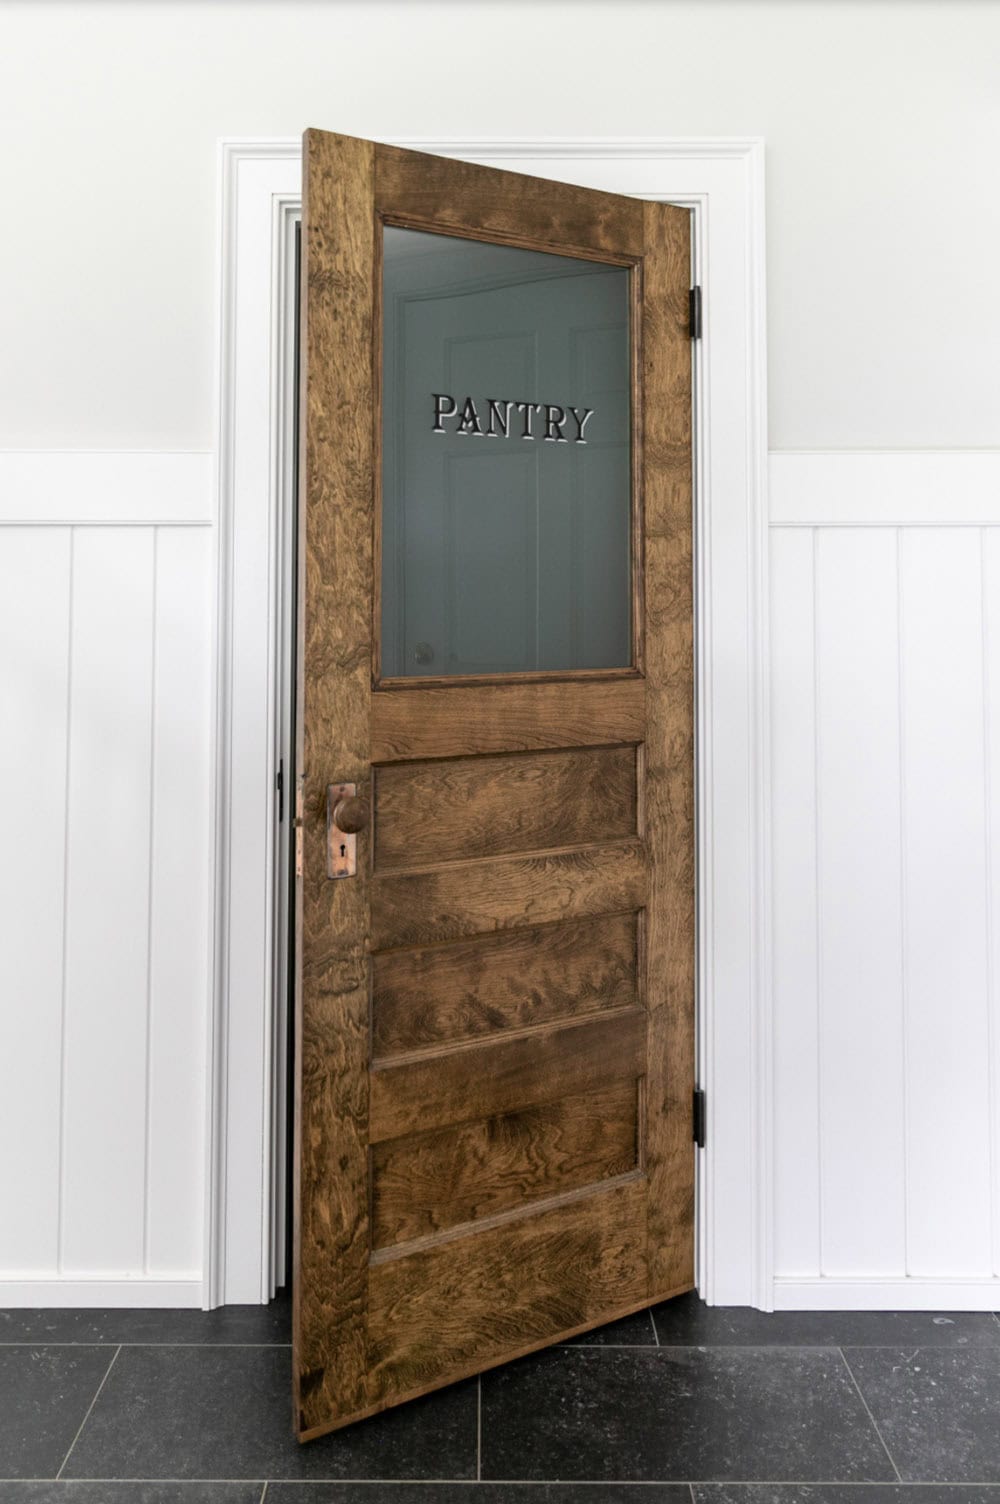
Open wood pantry door reading "Pantry" leading to butler's pantry with glass-front cabinets

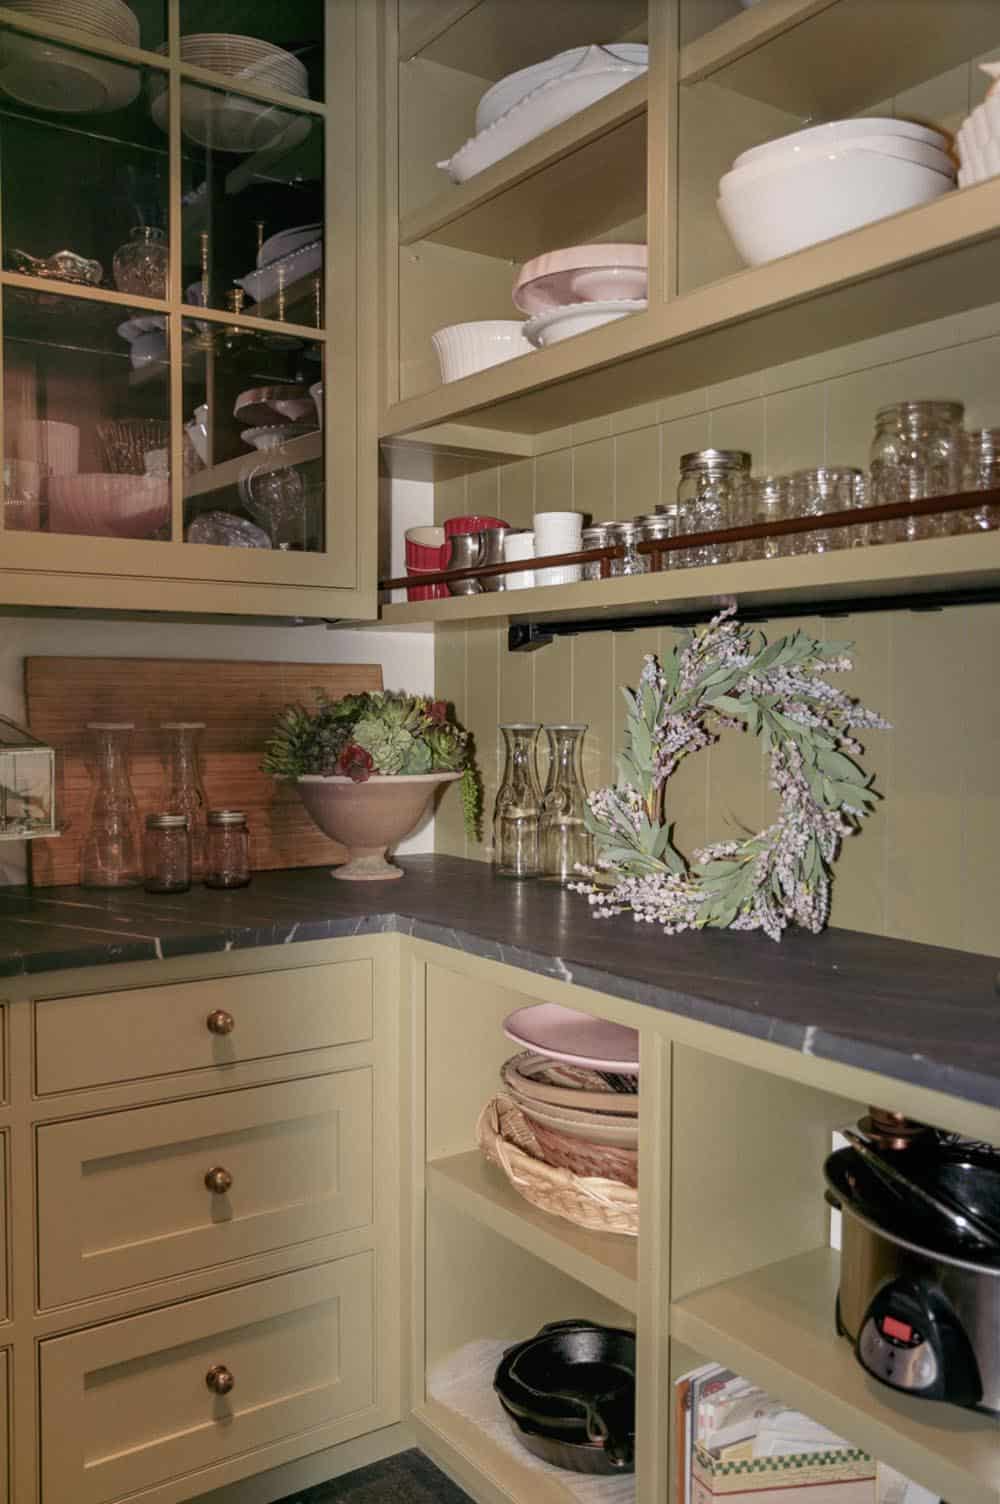
Sage green butler's pantry shelves with jars, dishware, and a floral wreath

Reclaimed wood pantry door with etched glass panel reading "Pantry"

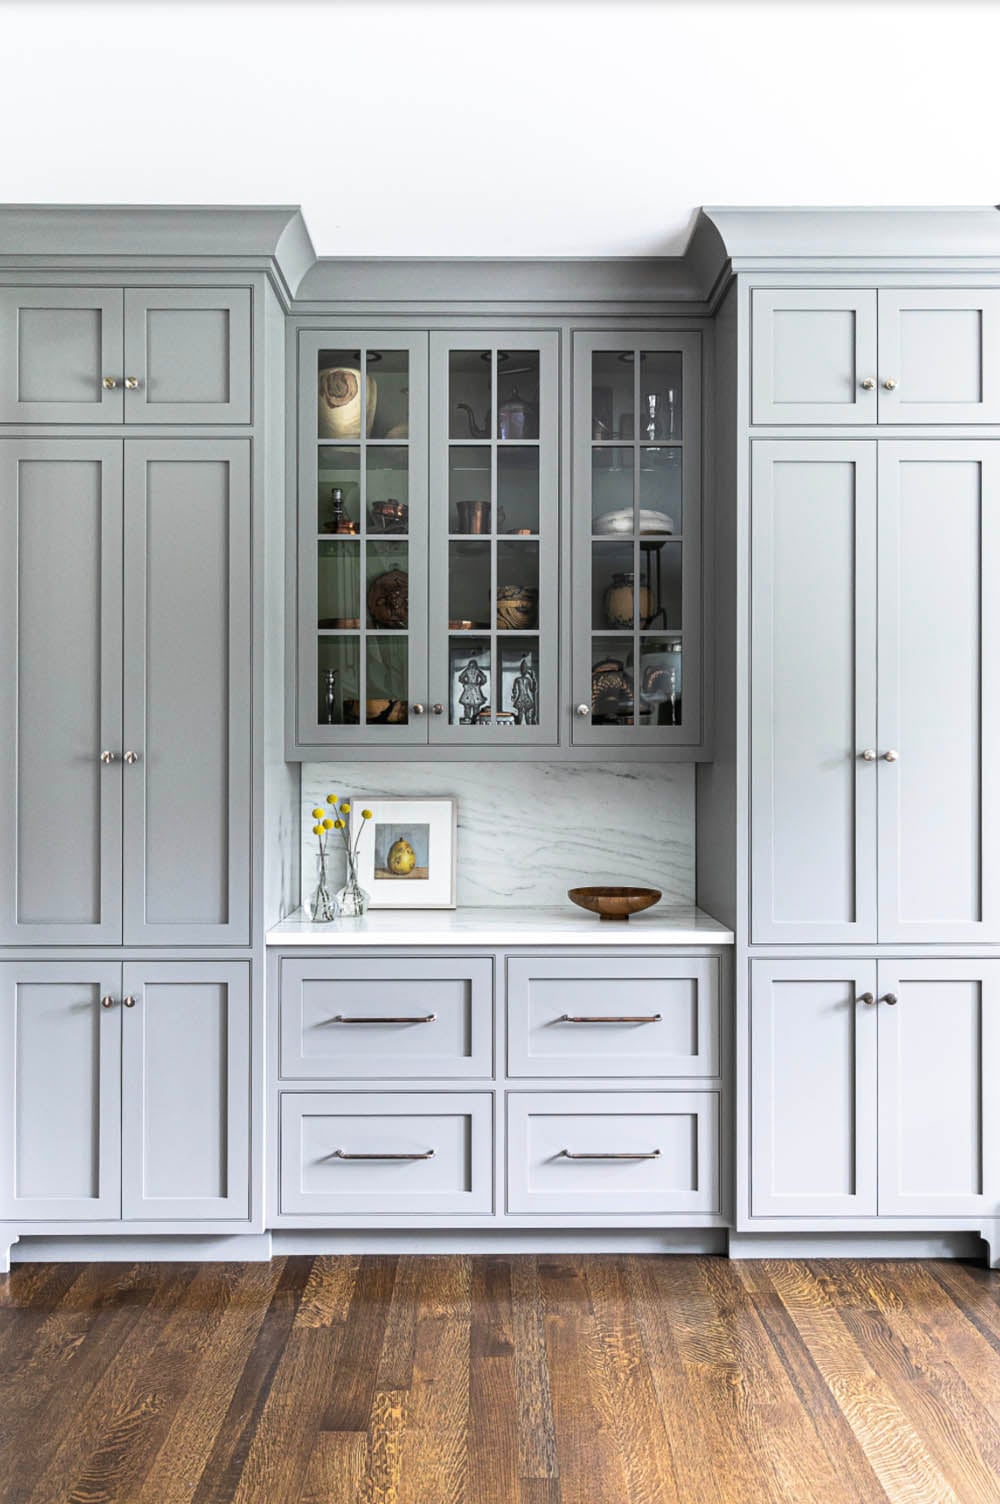
Gray built-in hutch with glass-front upper cabinets and marble backsplash

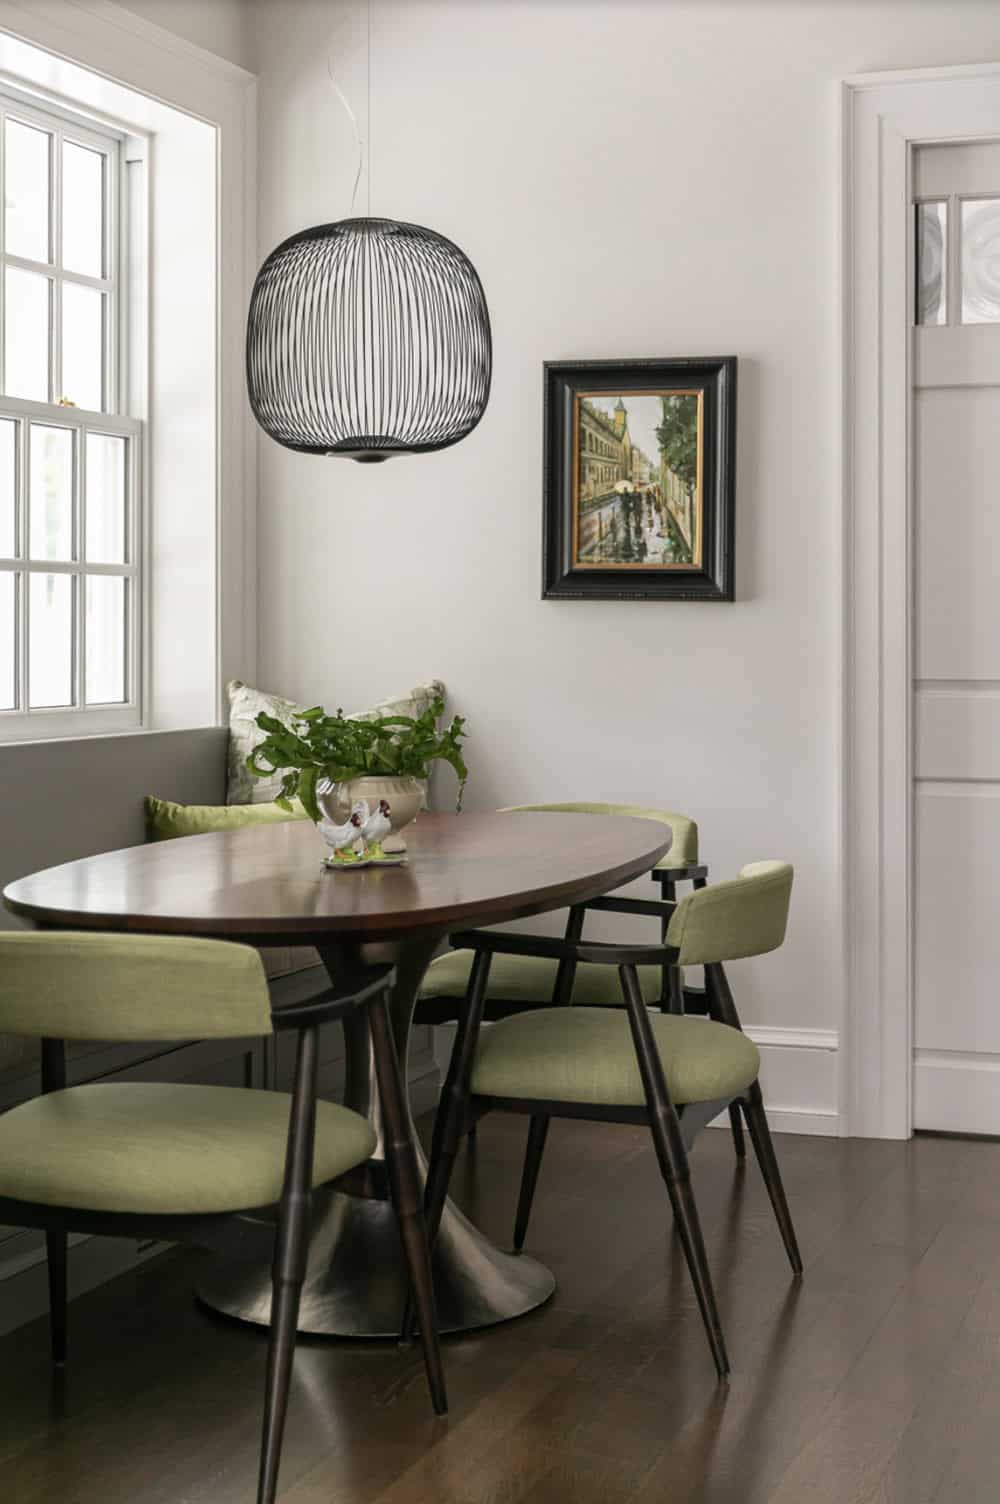
Breakfast nook with a round wood table, olive green chairs, and black wire pendant light

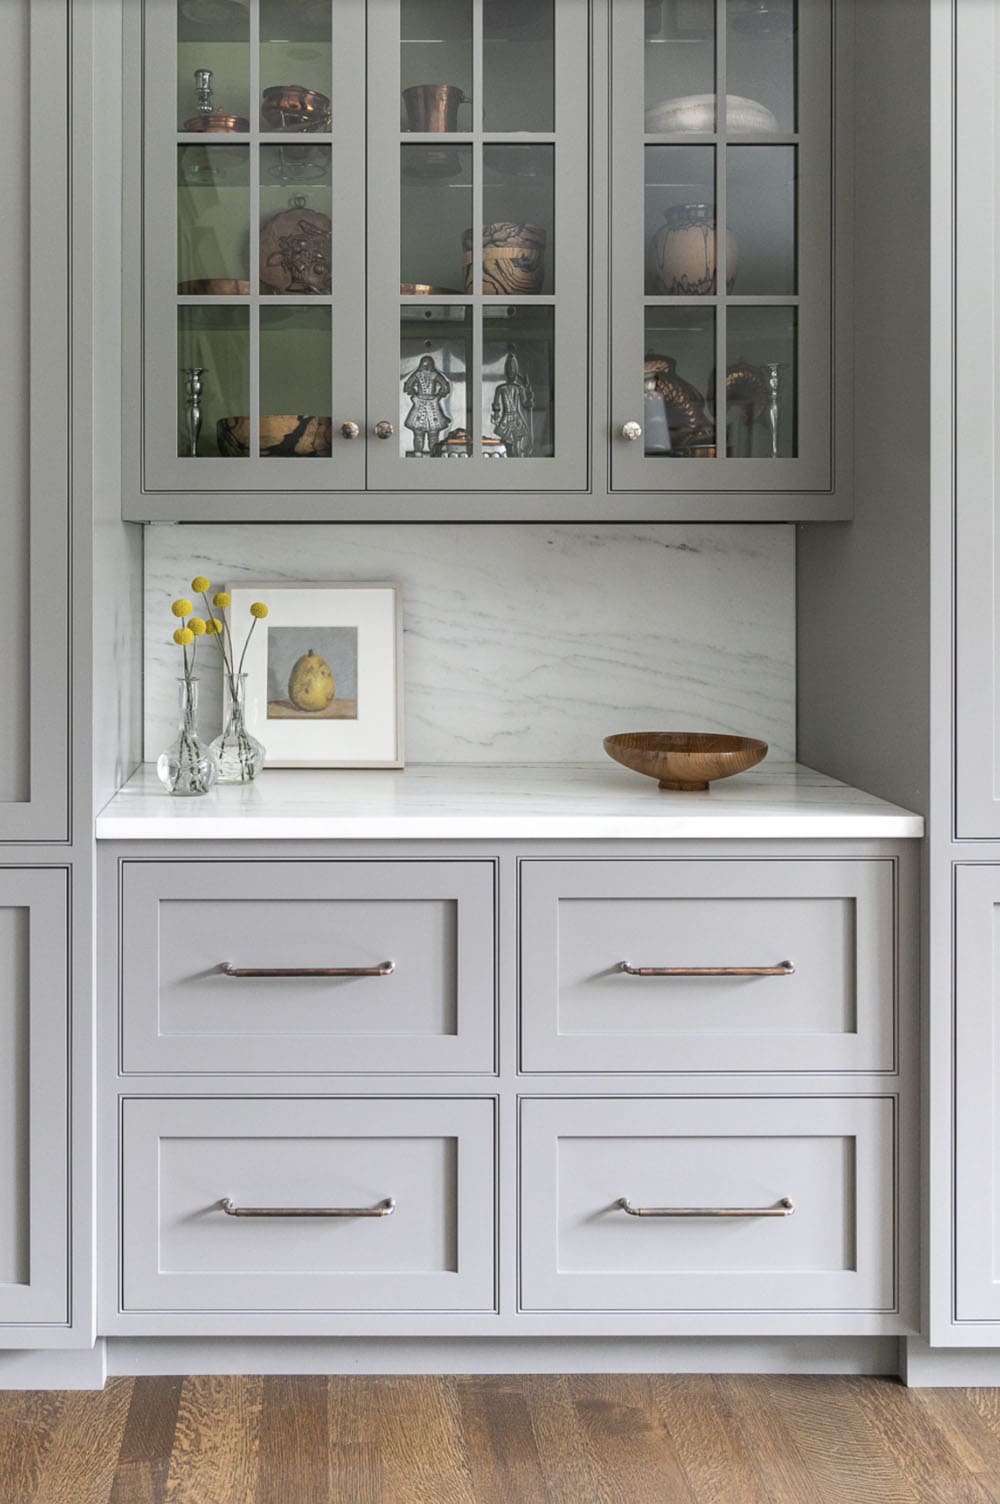
Gray glass-front cabinet detail with silver collectibles and marble backsplash

An Open, Light-Filled Kitchen for Modern Living
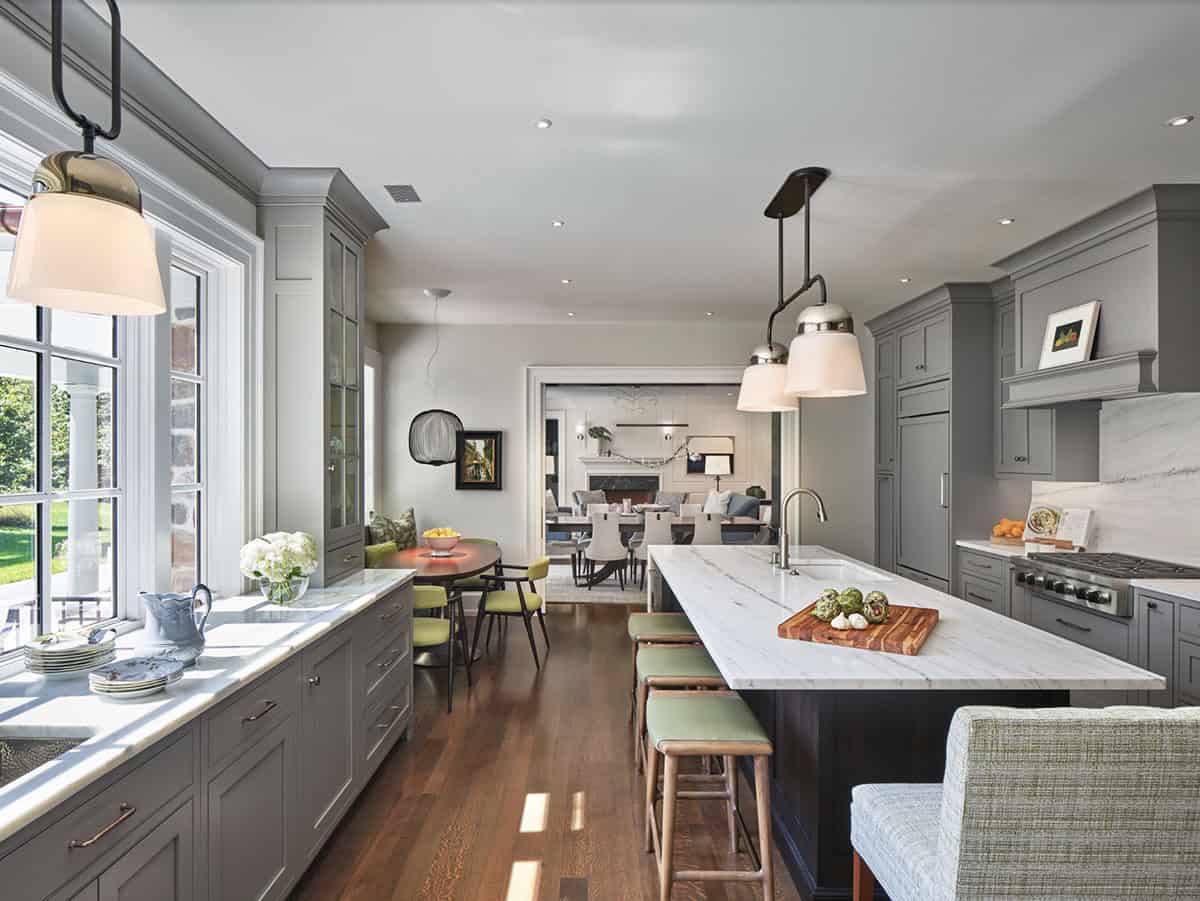
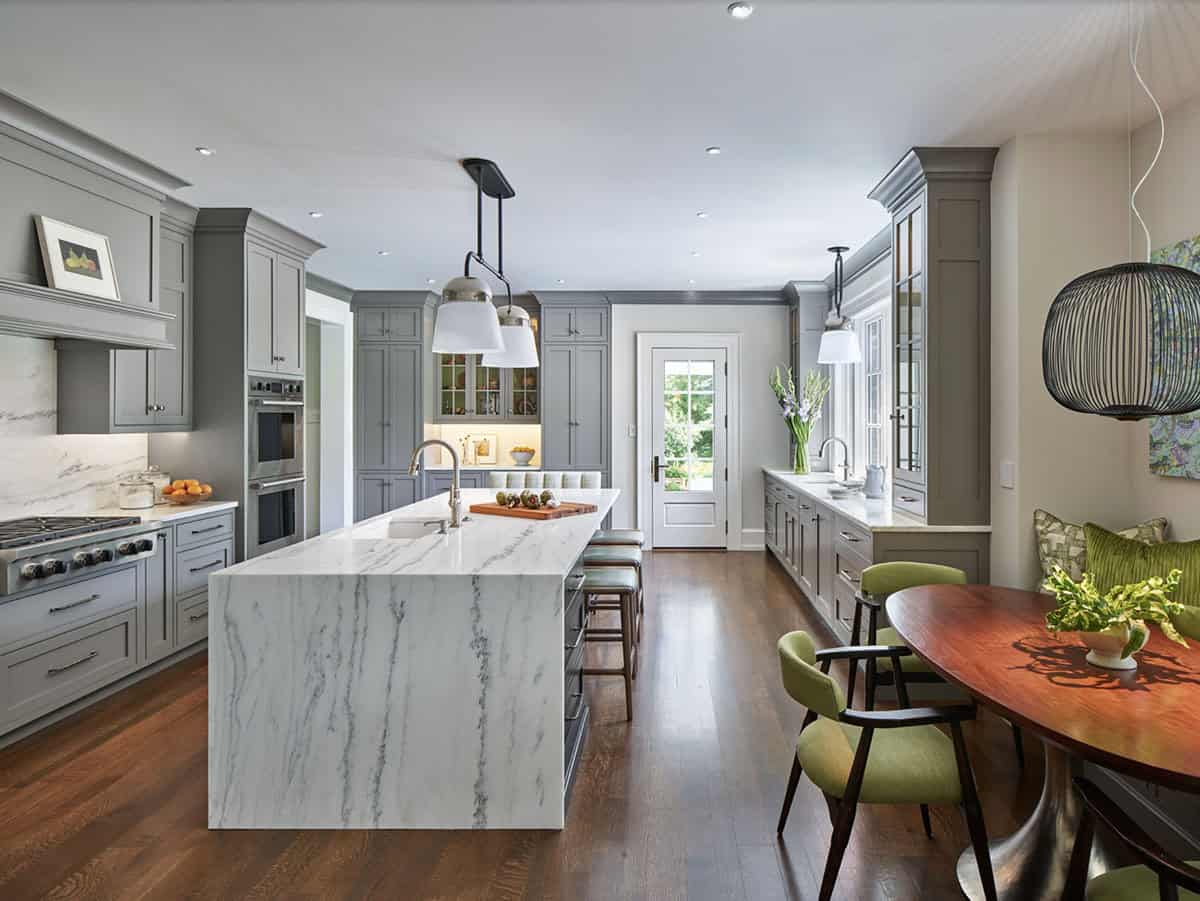
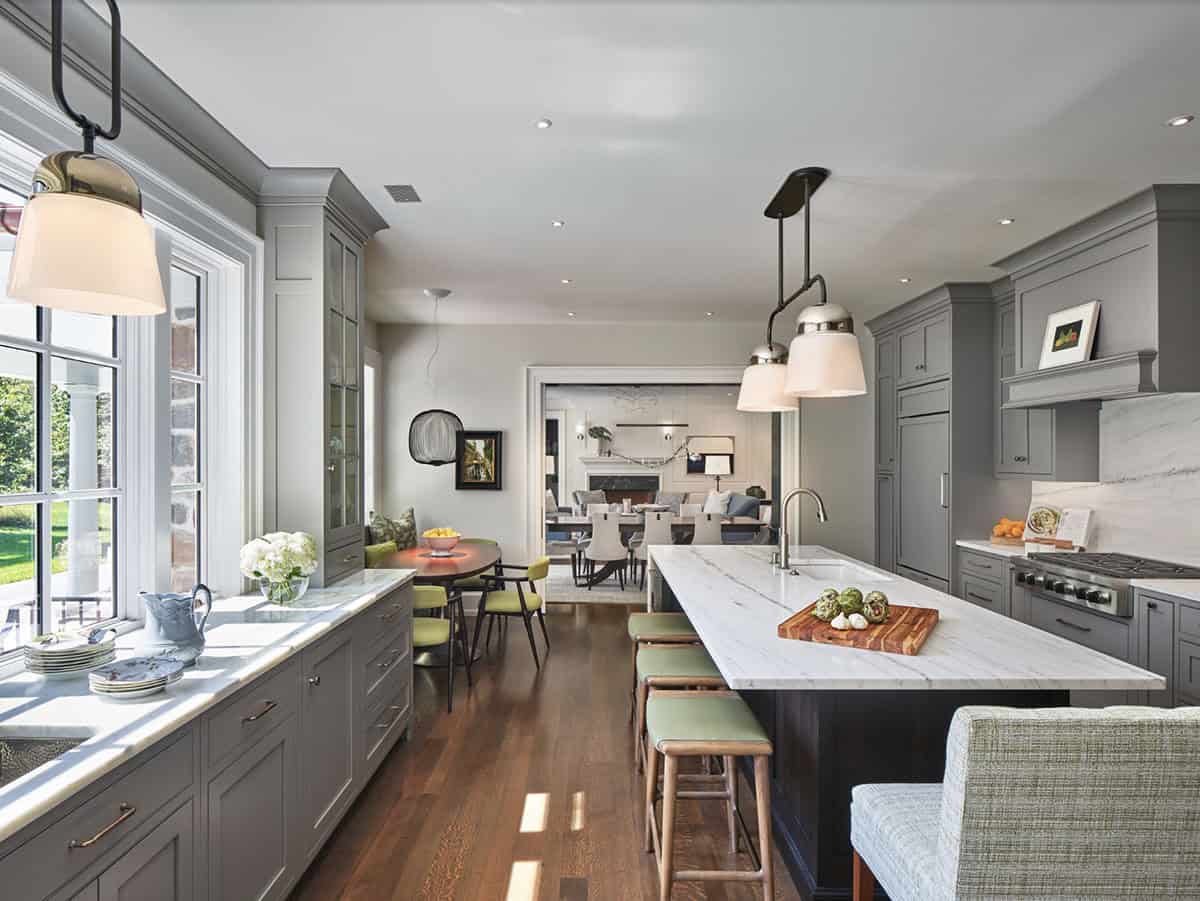
Long kitchen with gray cabinetry, marble island, and view to dining and living areas

Kitchen island with waterfall marble countertop, gas range, and breakfast nook beyond

Wide kitchen view showing island, pendant lighting, and connected dining nook

A Fieldstone Fireplace Living Room
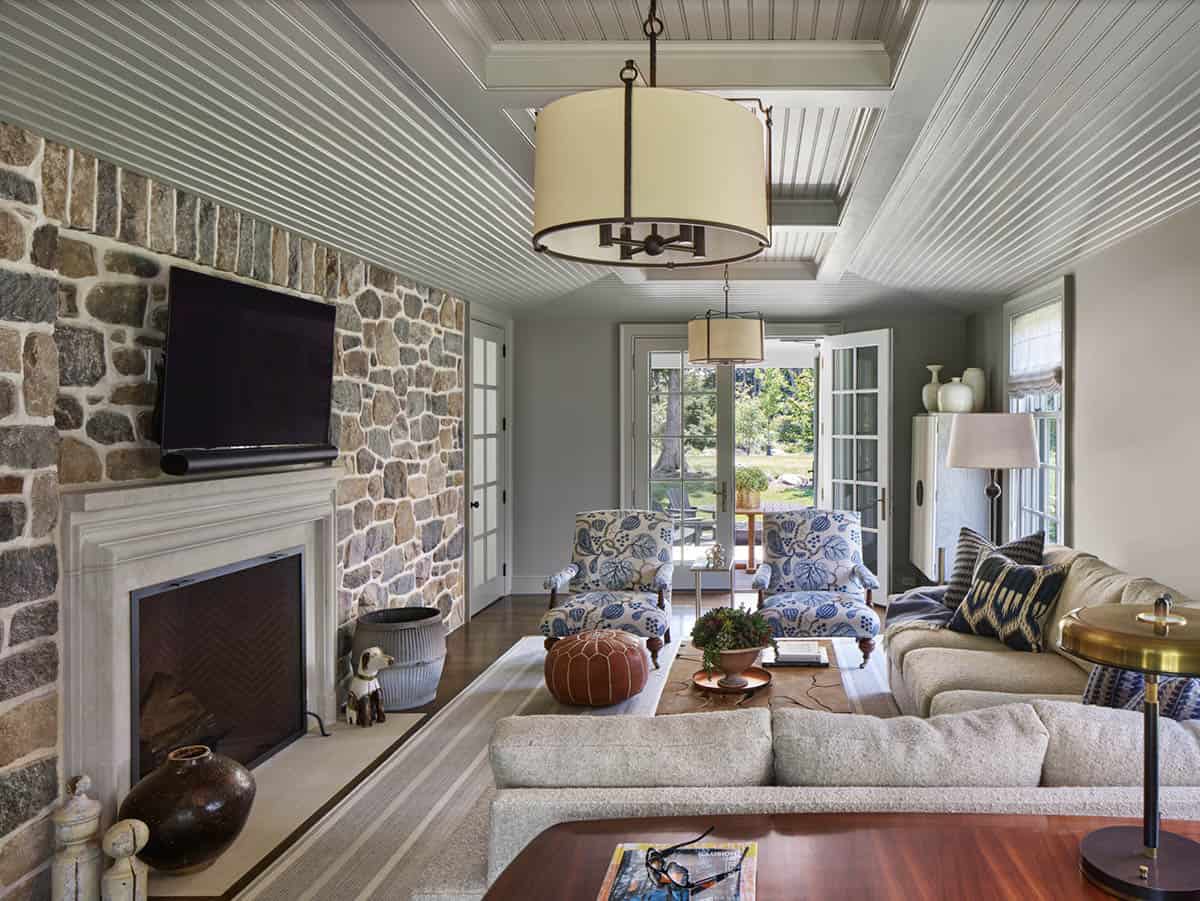
Living room with fieldstone fireplace wall, beamed ceiling, and blue floral armchairs

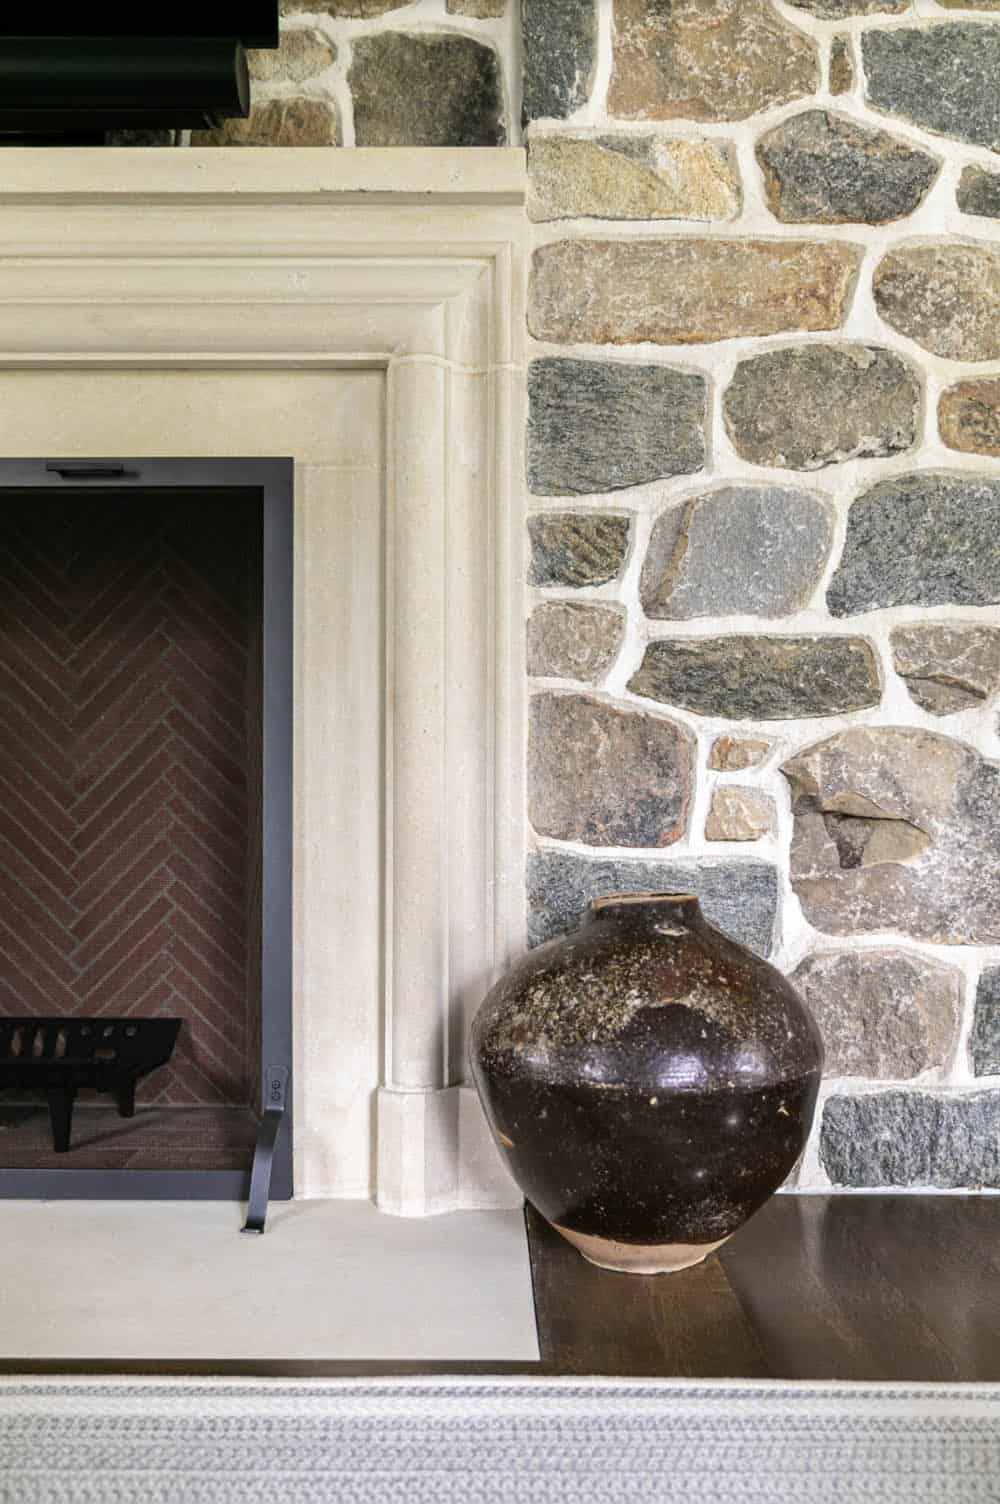
Close-up of stone fireplace surround with carved mantel and dark ceramic vessel

An Upstairs Landing with Blue Walls

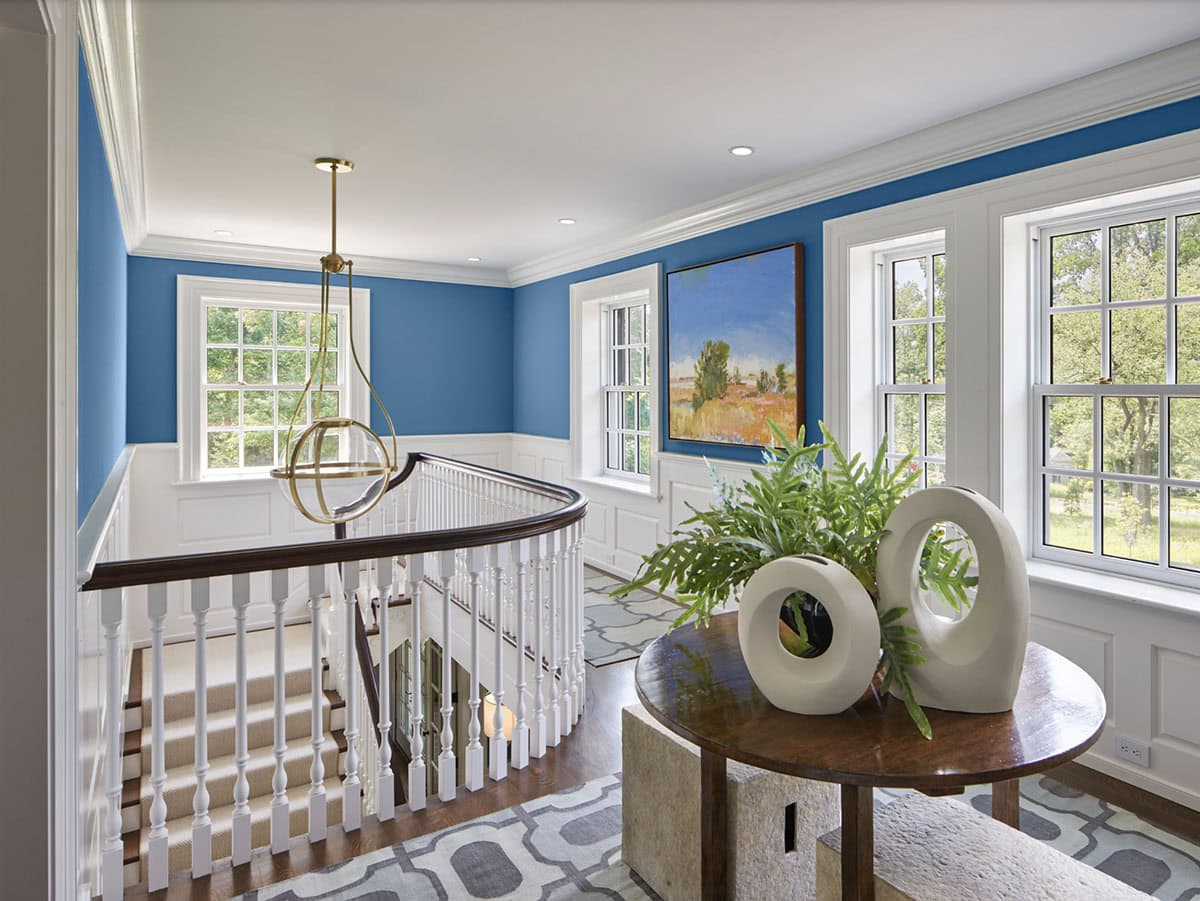
Upper landing with blue walls, curved white railing, and round console table with sculptural vases

A Laundry Room Designed for Function
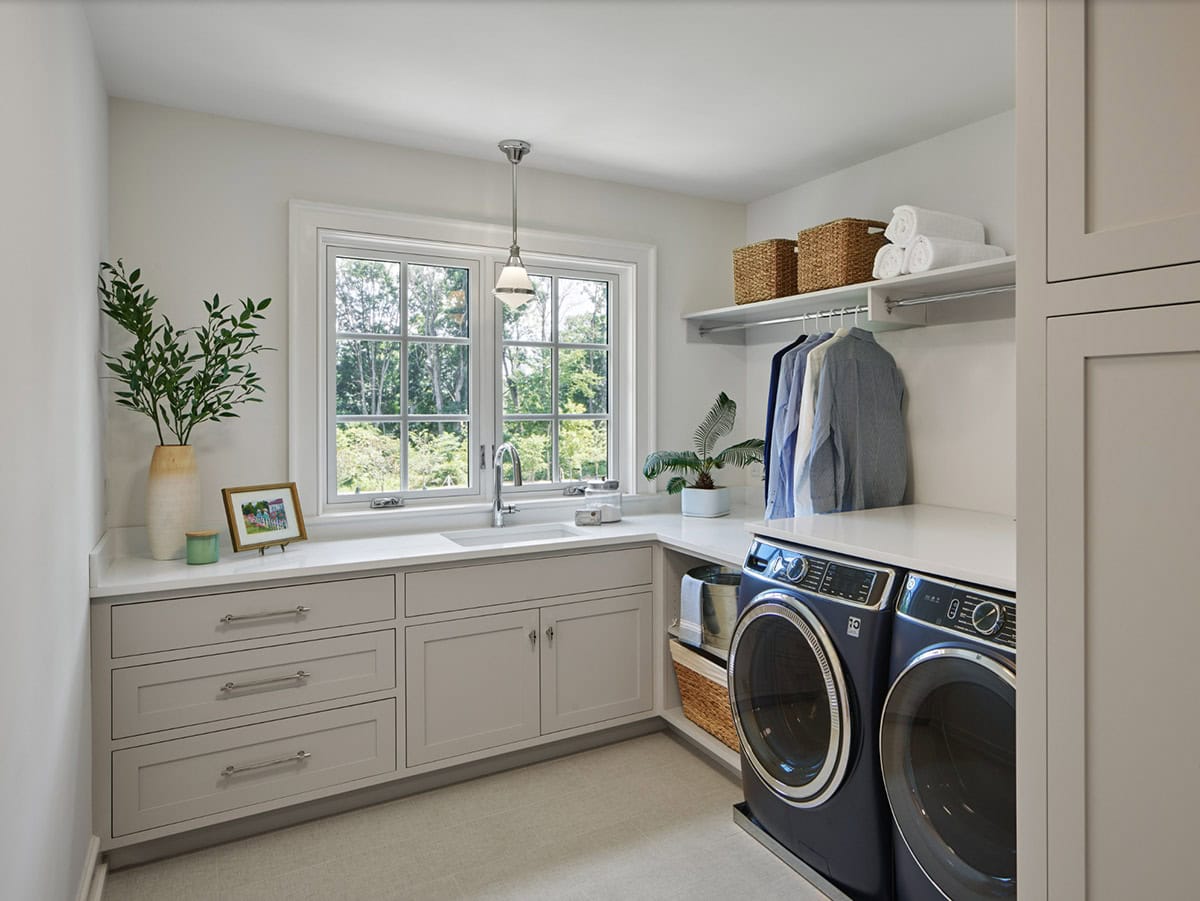
Laundry room with taupe cabinetry, farmhouse sink, and navy front-load washer and dryer

Owner’s Suite and Spa-Inspired Bathroom
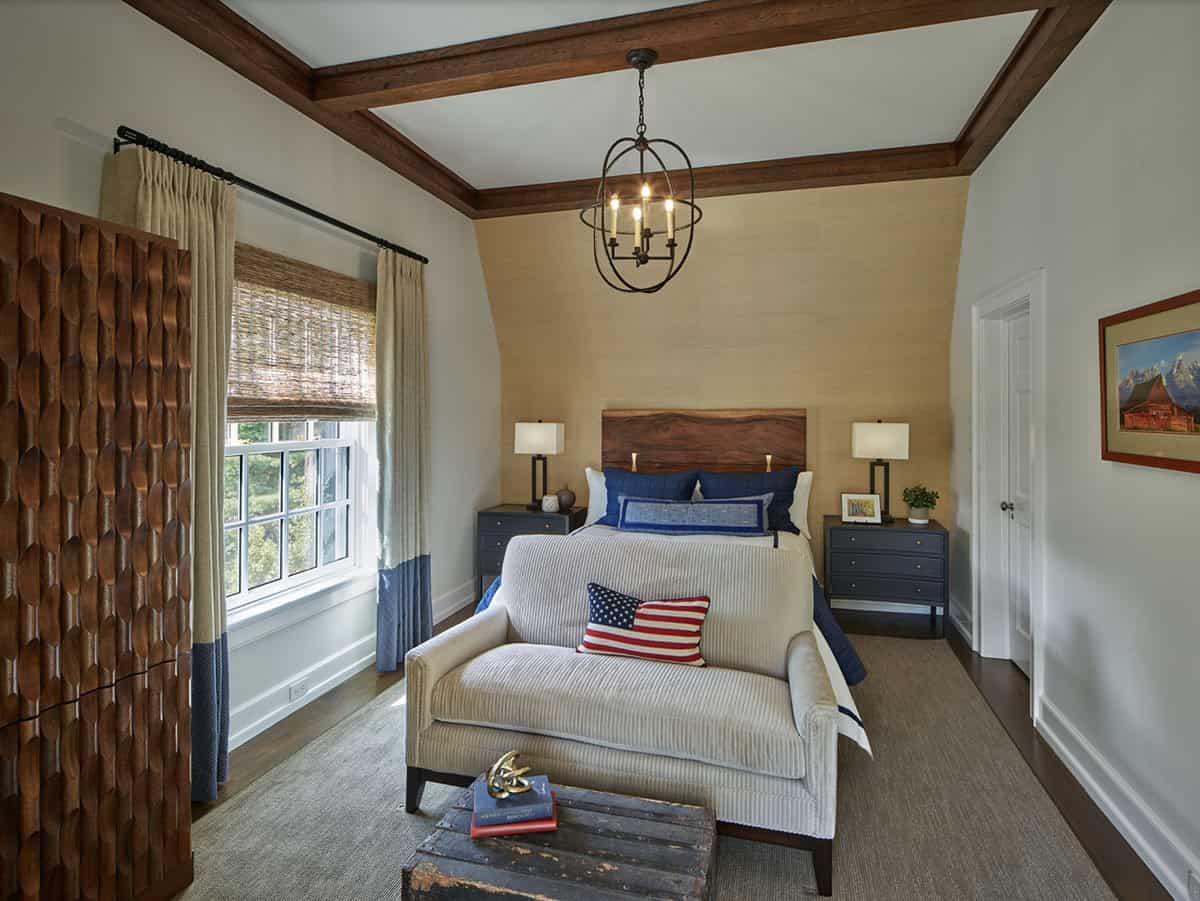
Bedroom with wood-beamed ceiling, grasscloth walls, and American flag throw pillow

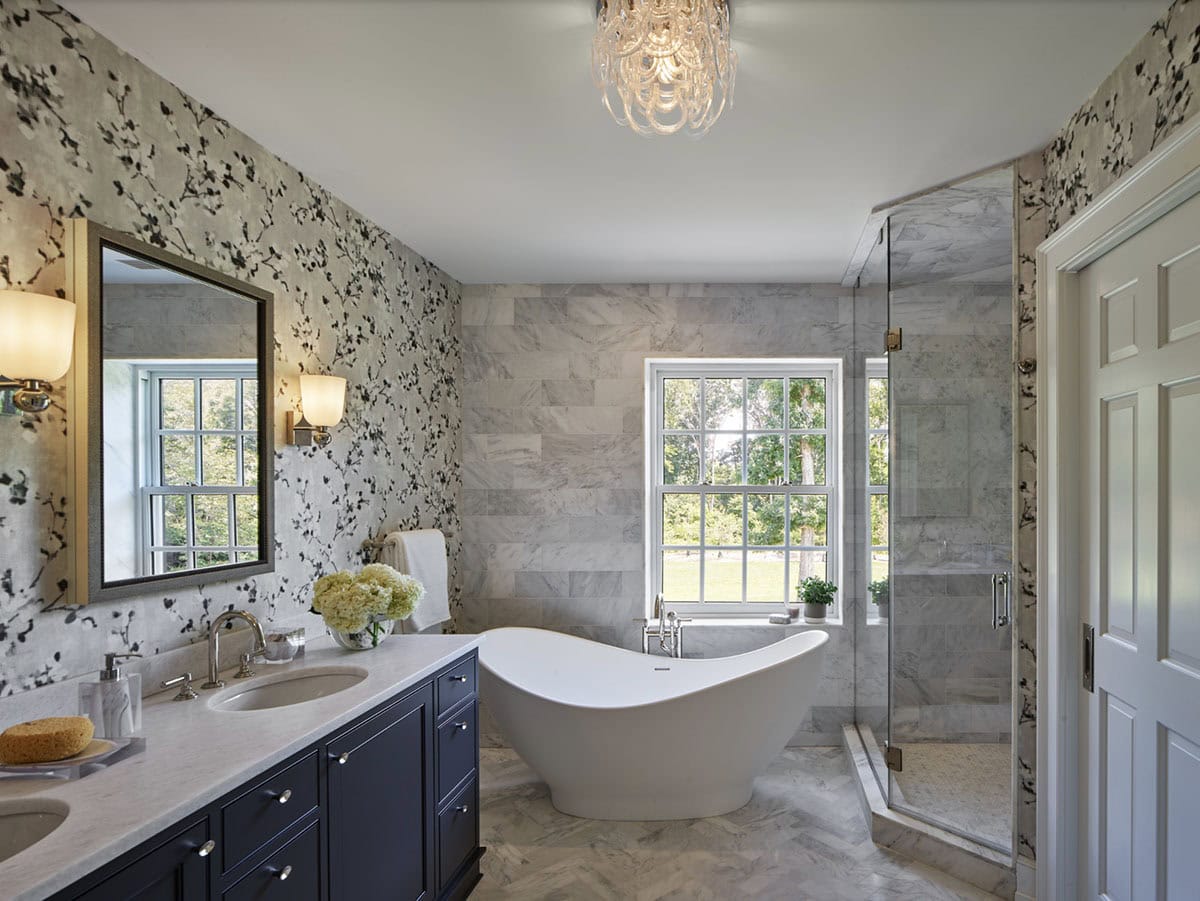
Primary bathroom with floral wallpaper, navy vanity, freestanding tub, and glass shower

A Basement Game Room Built for Entertaining
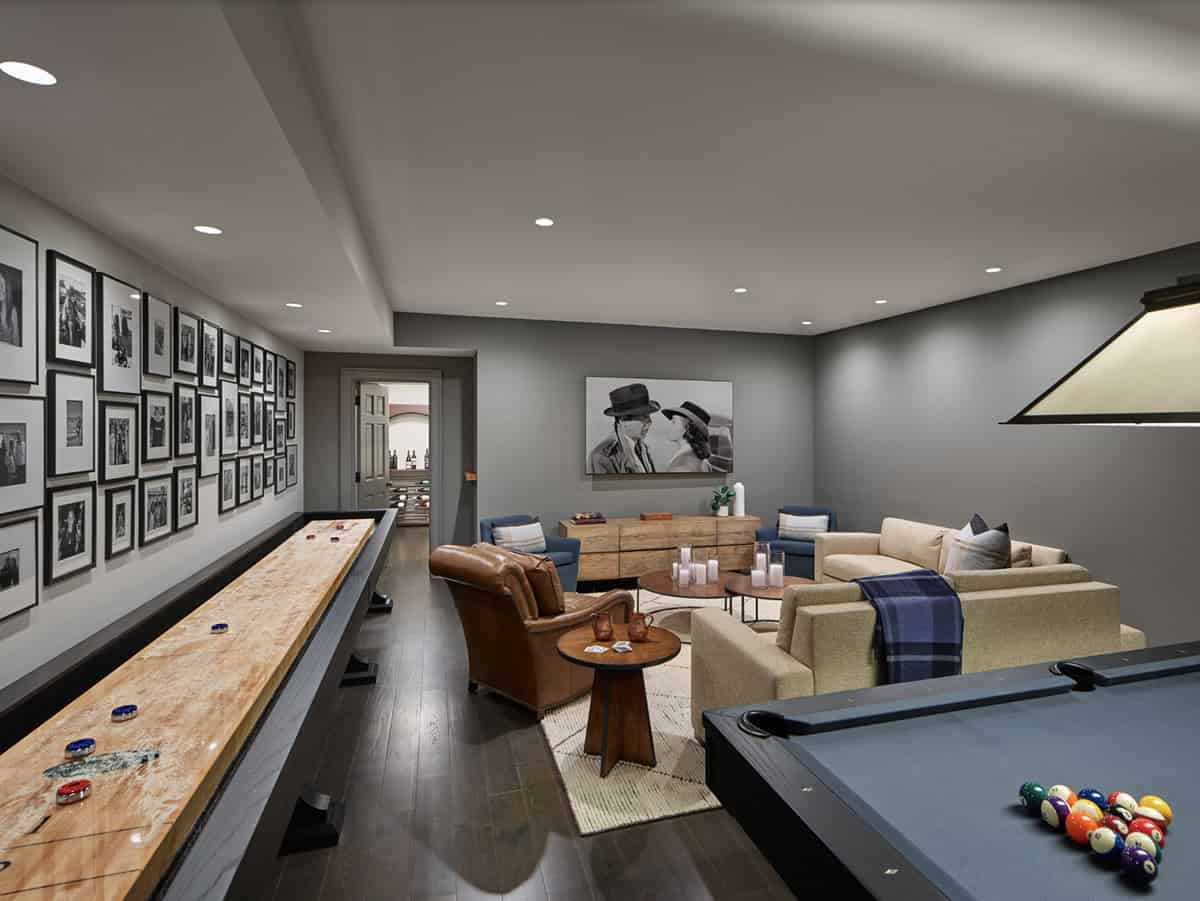
Basement game room with shuffleboard table, pool table, and gallery wall of black-and-white photos

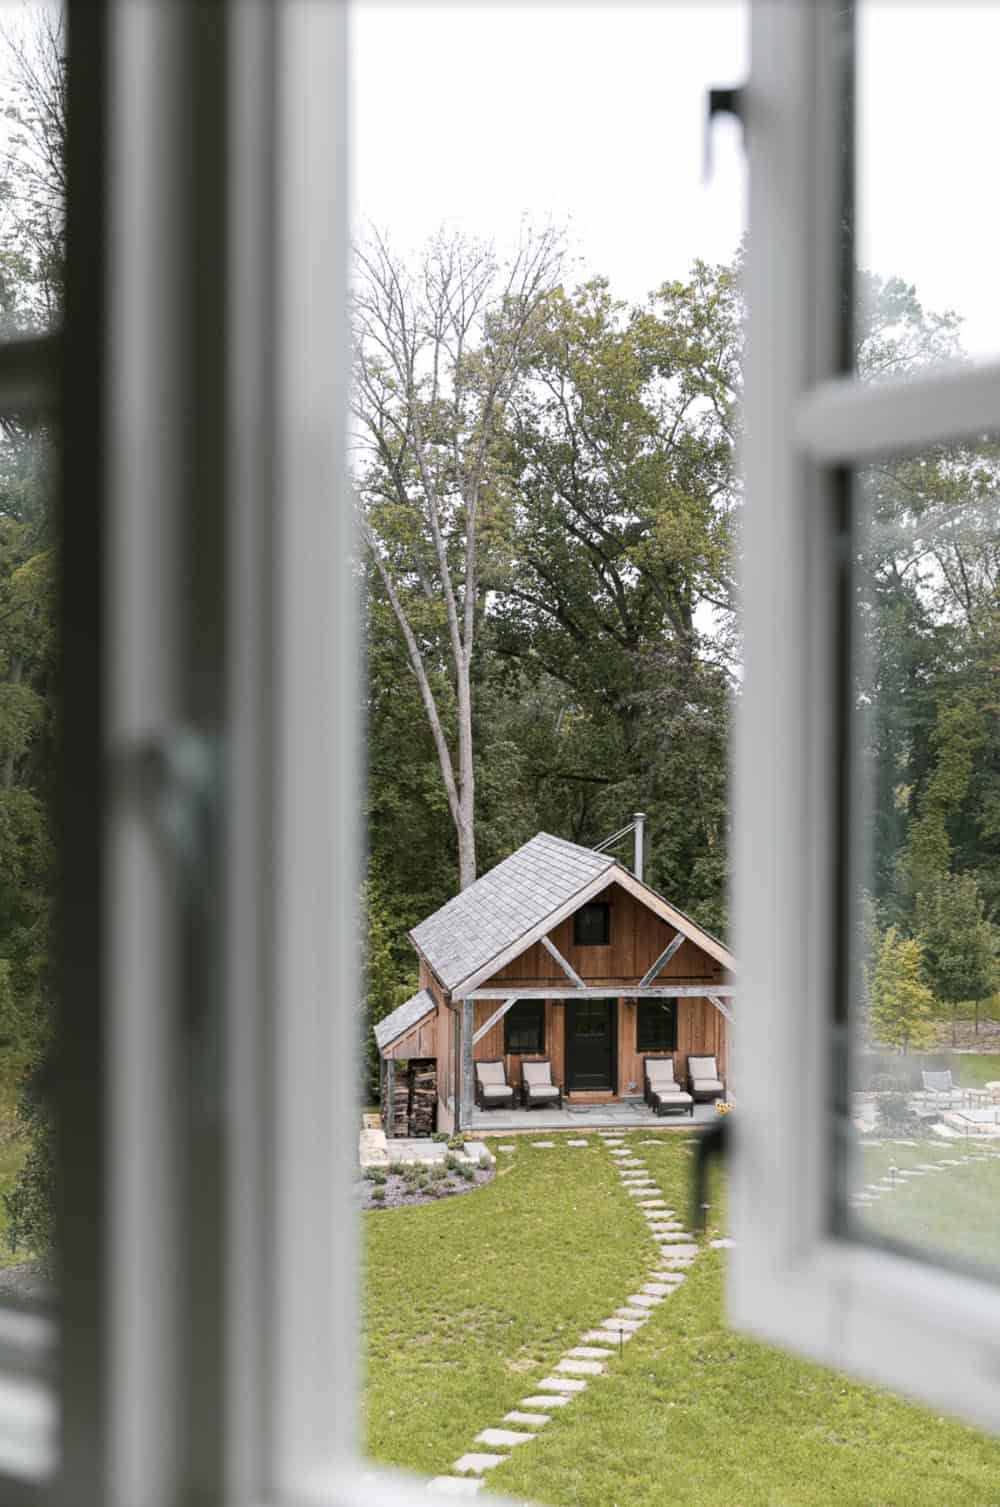
View through open window of a rustic timber-frame guest cabin across the lawn

A Rustic Timber-Frame Mancave in the Woods
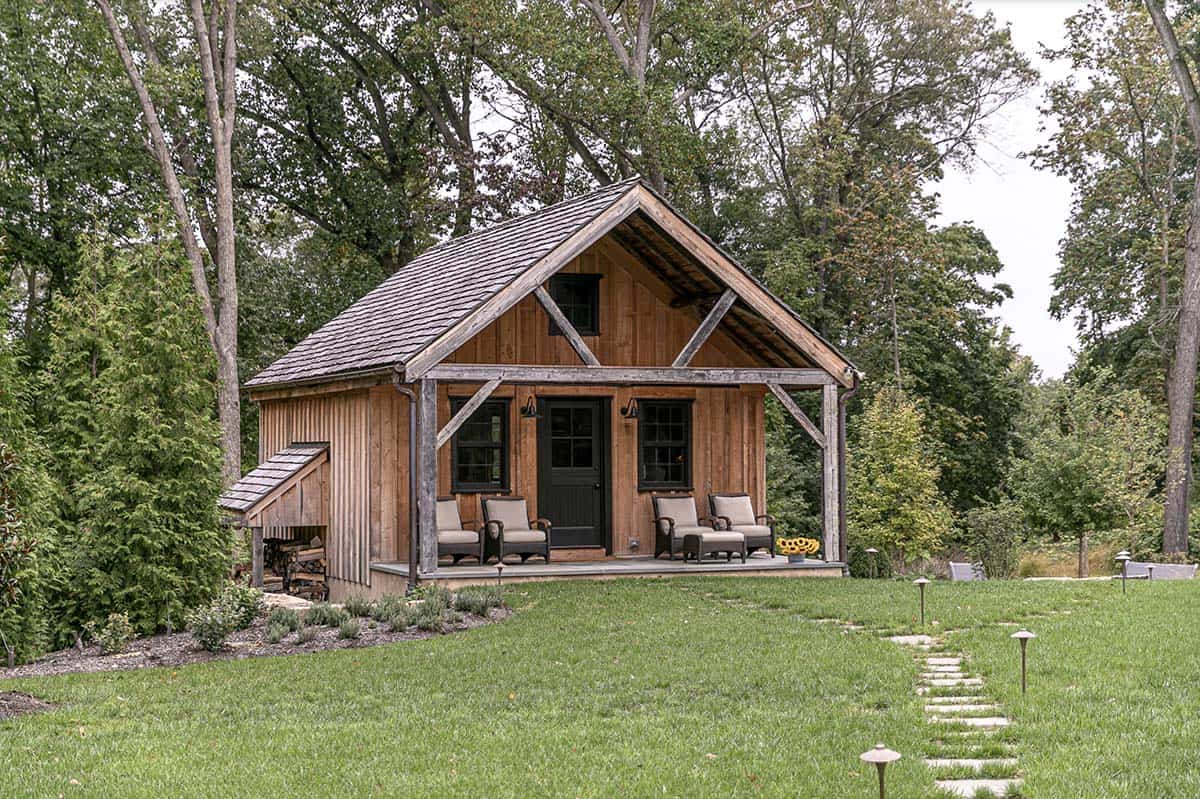
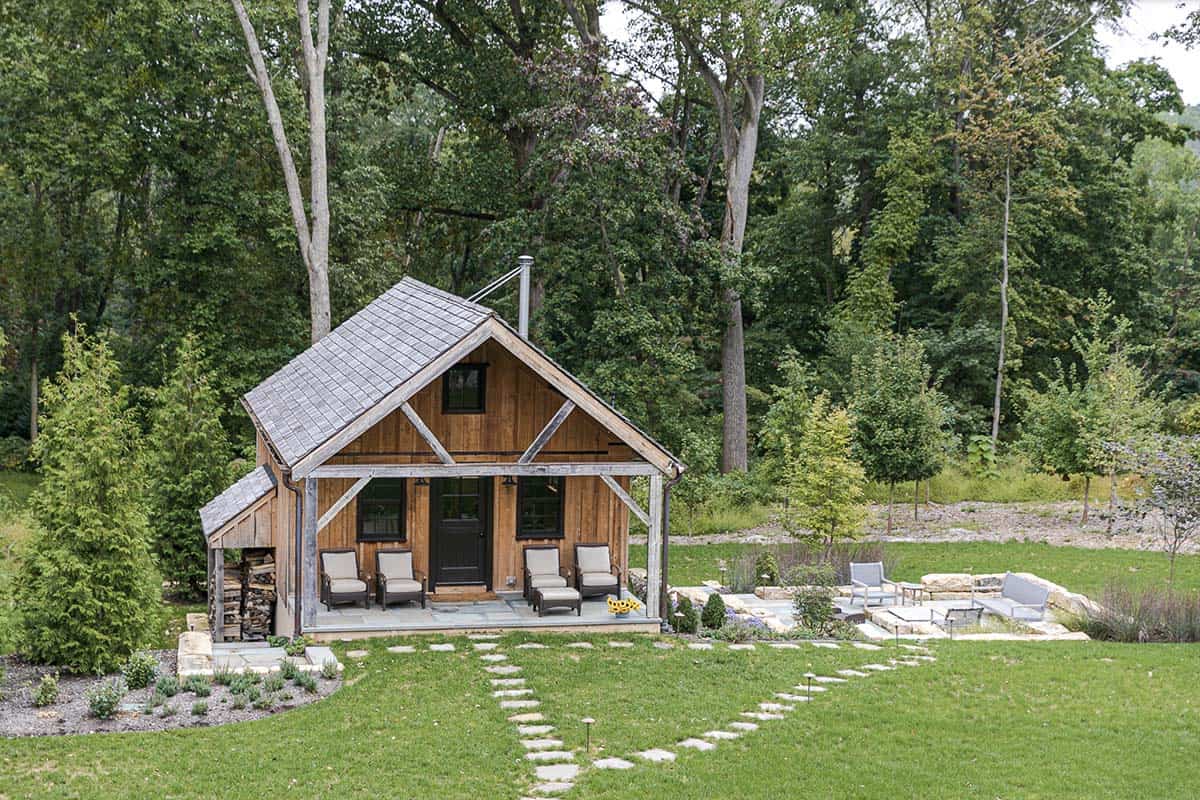
Rustic wood guest cabin with covered porch, timber framing, and stone path

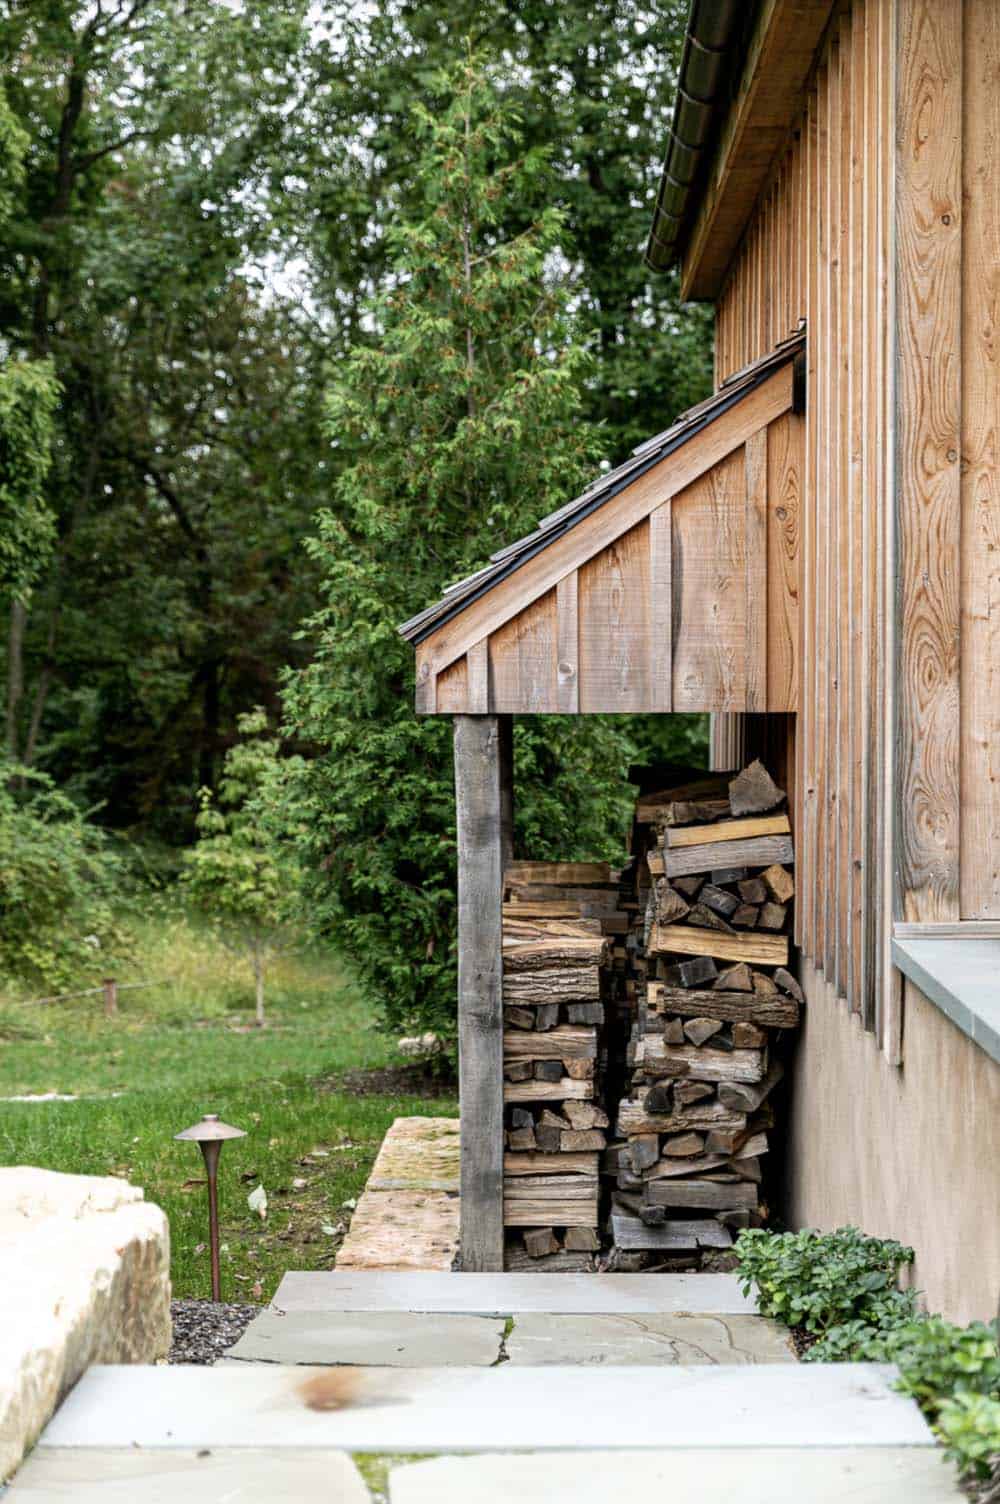
Firewood stacked under a lean-to shelter beside the guest cabin's board-and-batten siding

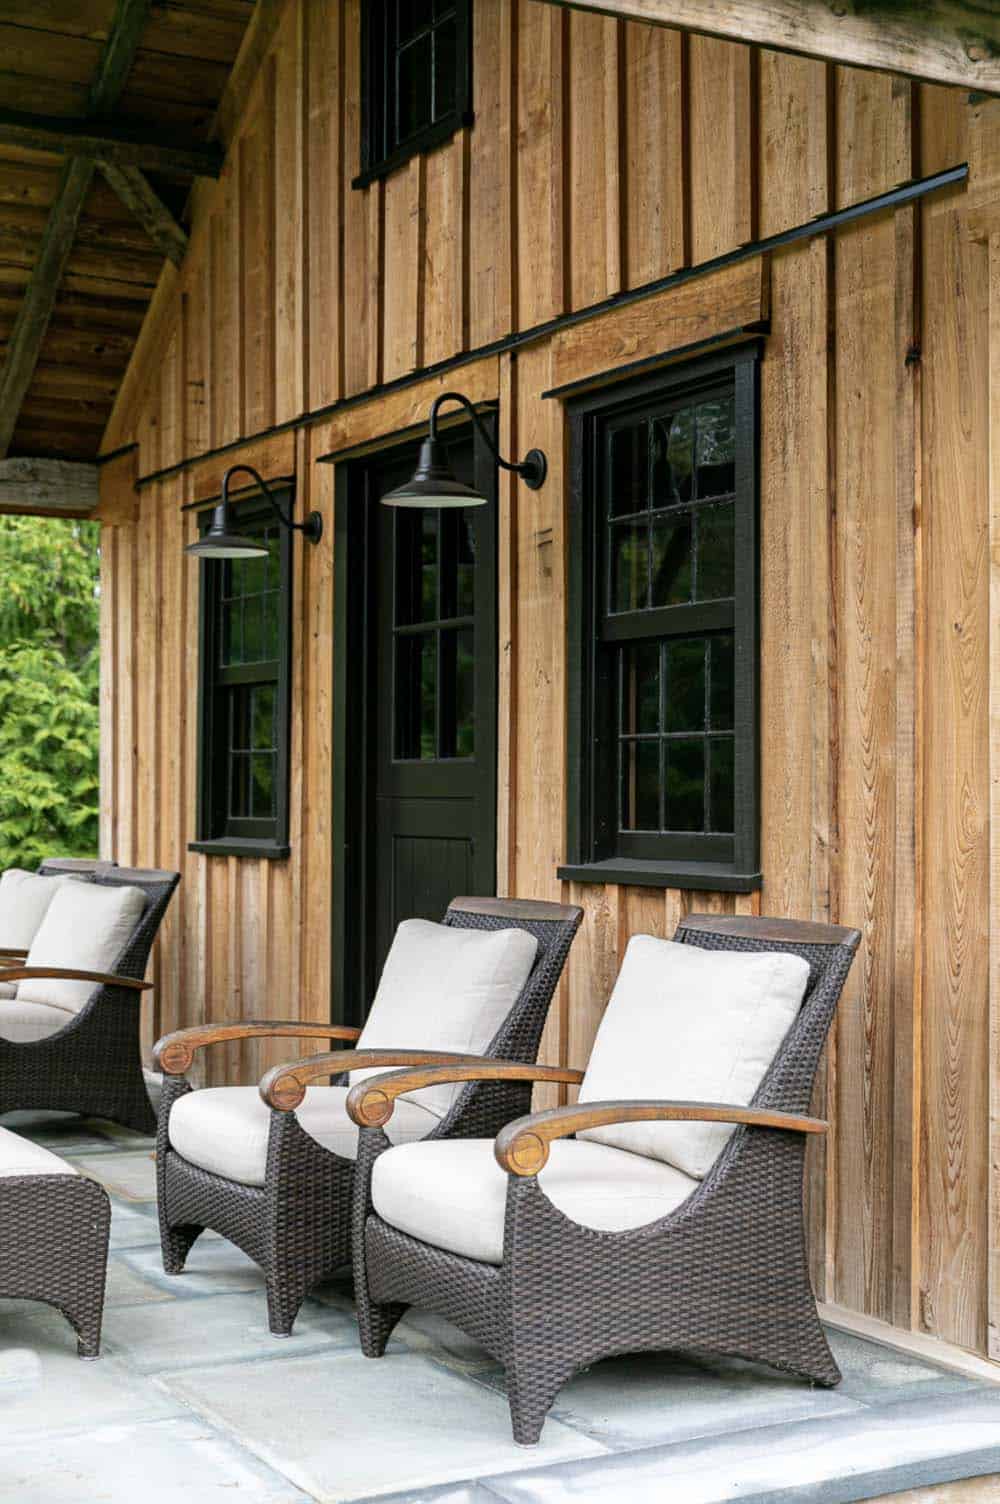
Woven wicker porch chairs beneath black-framed windows and gooseneck sconces on cabin exterior

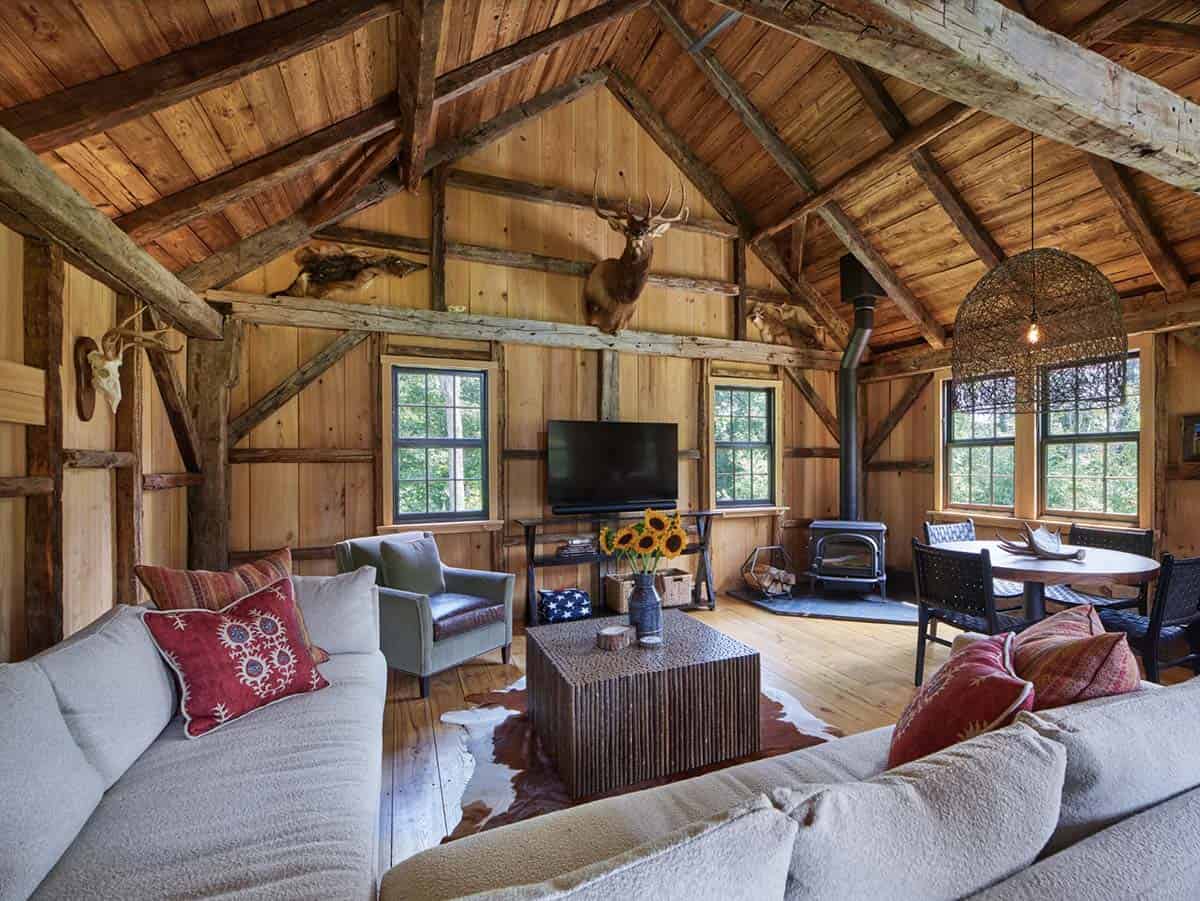
Rustic cabin great room with vaulted timber-frame ceiling, mounted elk, and wood stove

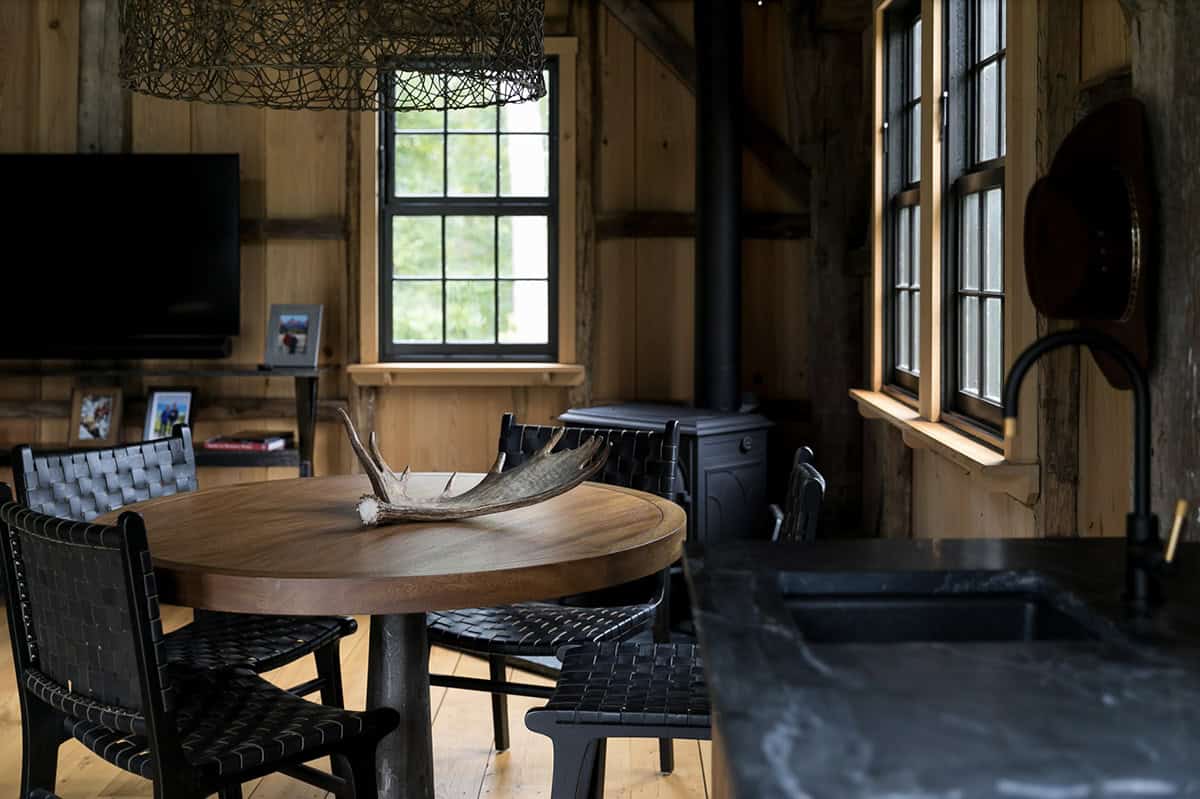
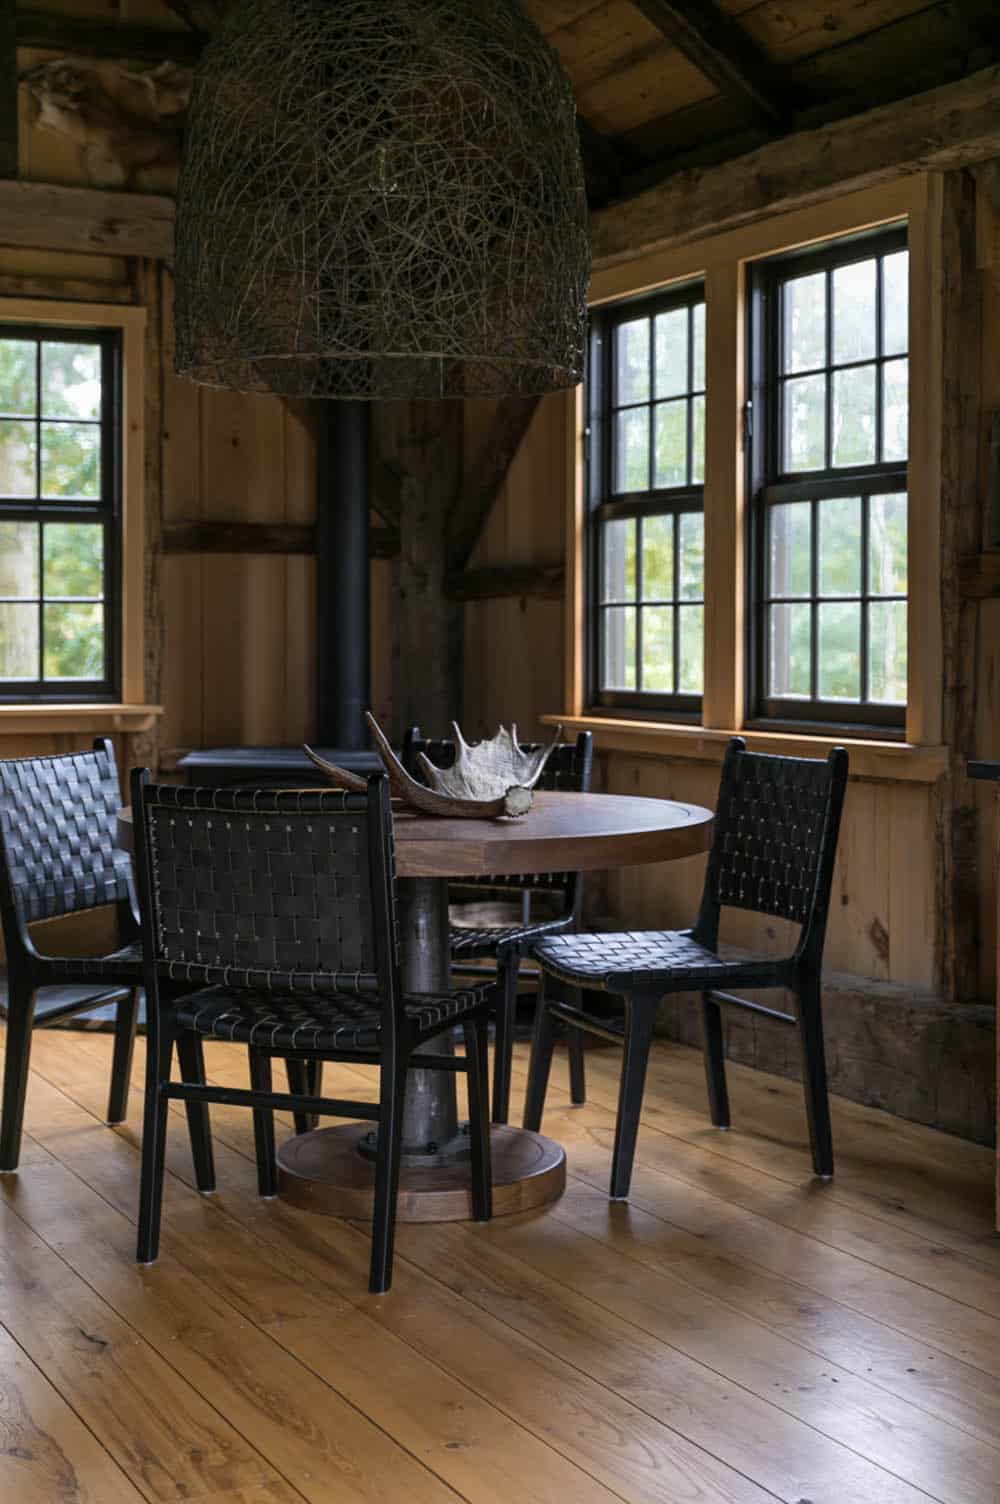
Round dining table with antler centerpiece and woven black leather chairs in timber-frame cabin

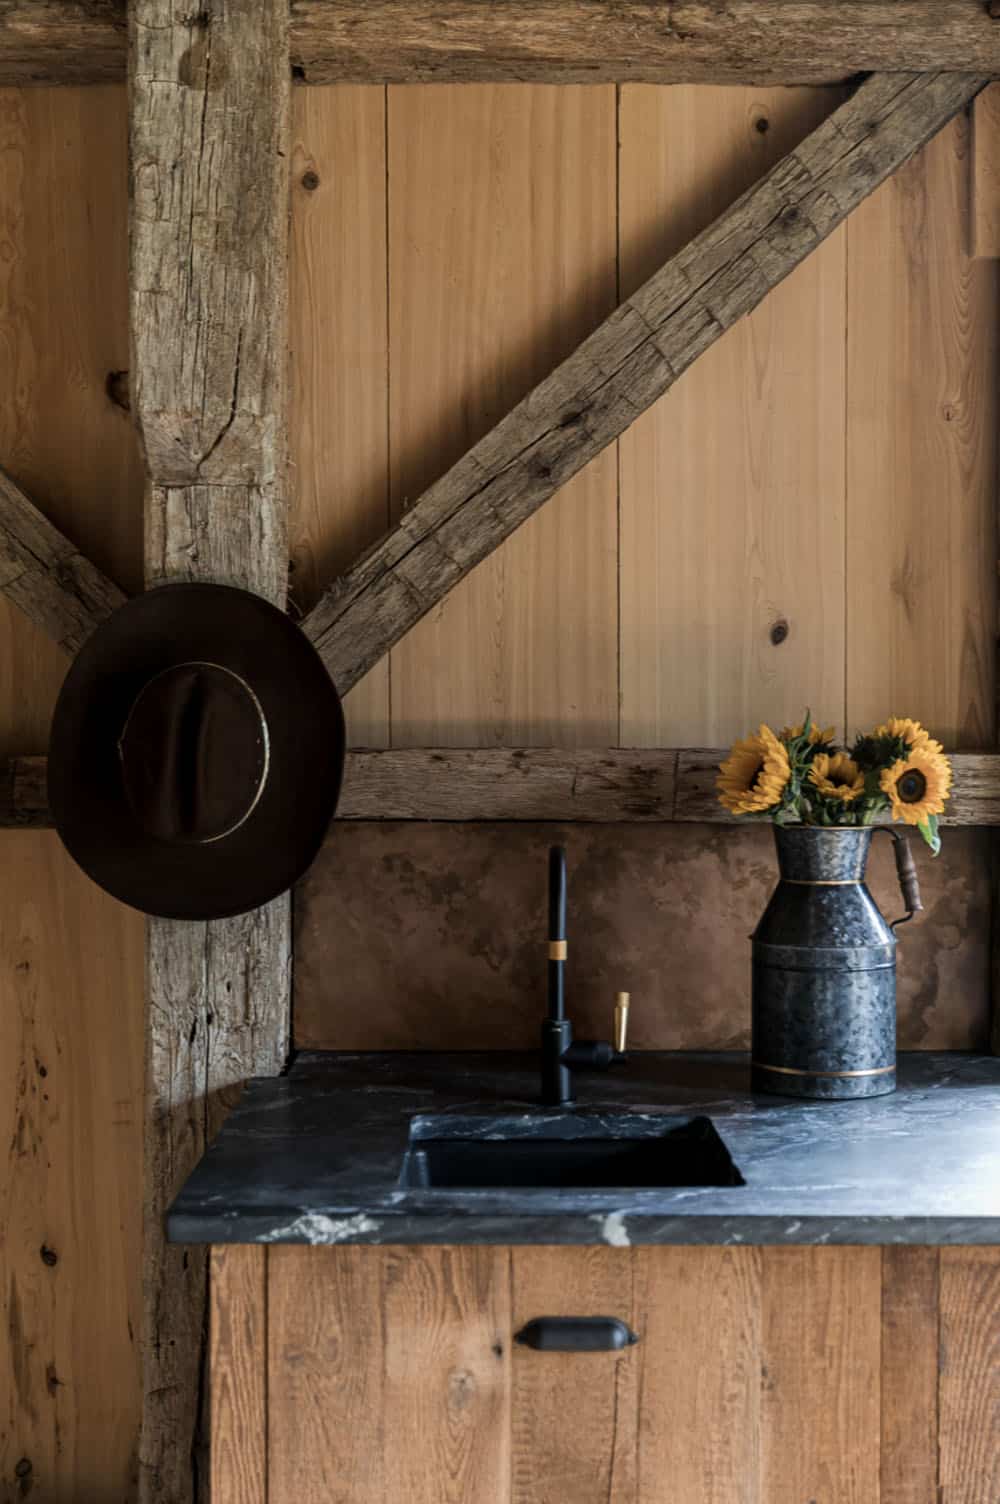
Rustic wet bar nook with soapstone counter, black faucet, and sunflowers in a galvanized pitcher

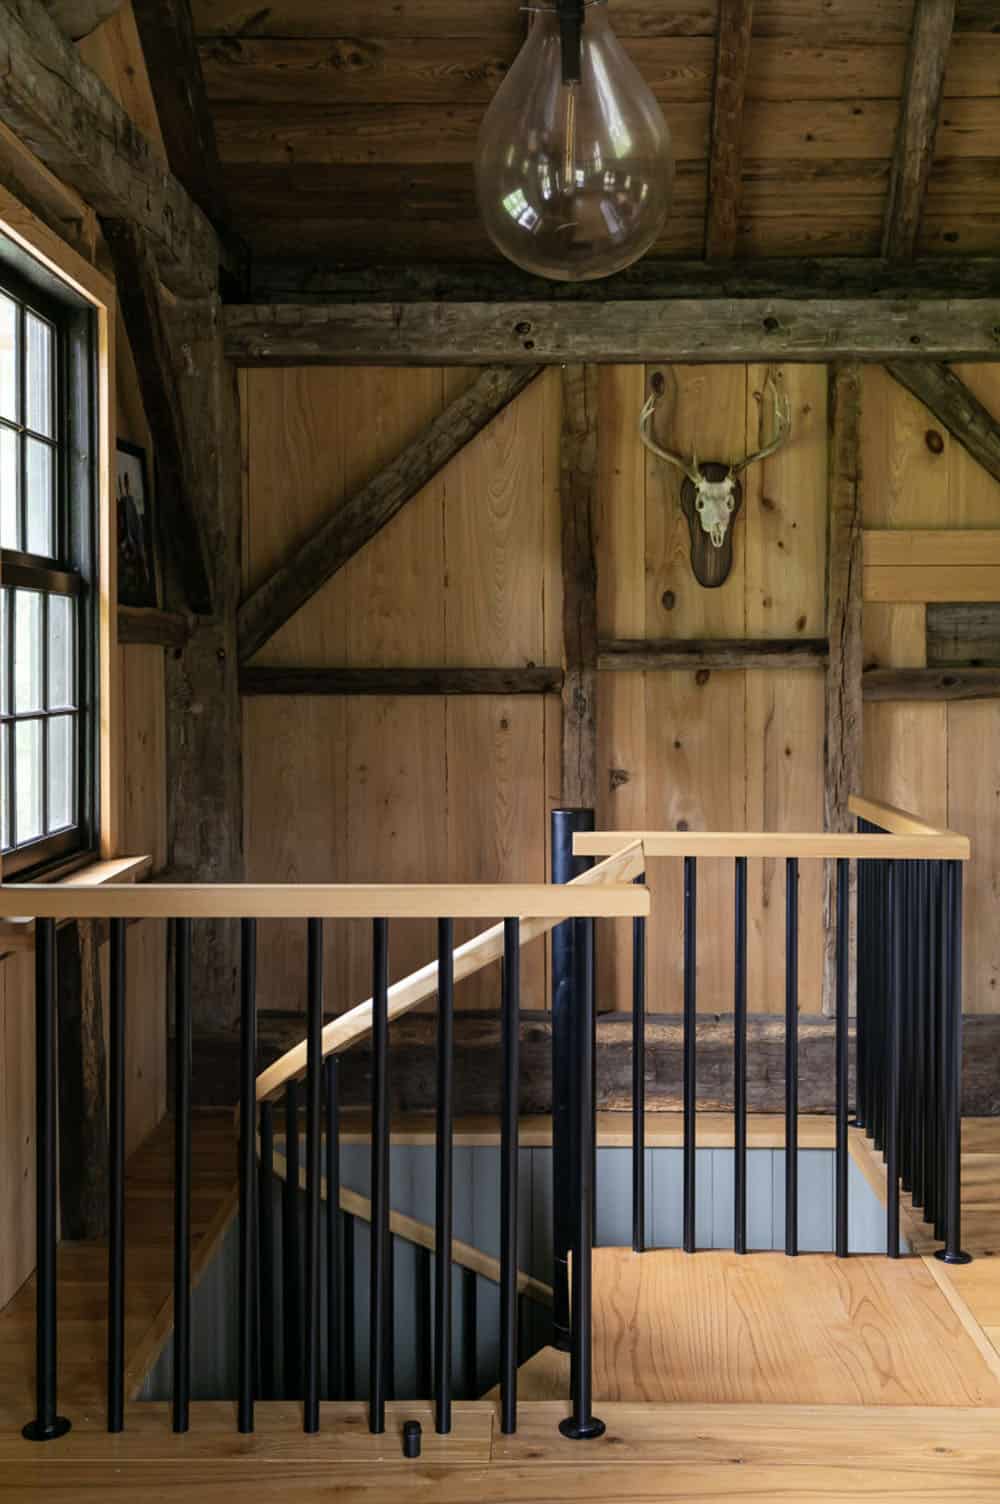
Open staircase landing in the cabin with exposed beams and mounted deer skull

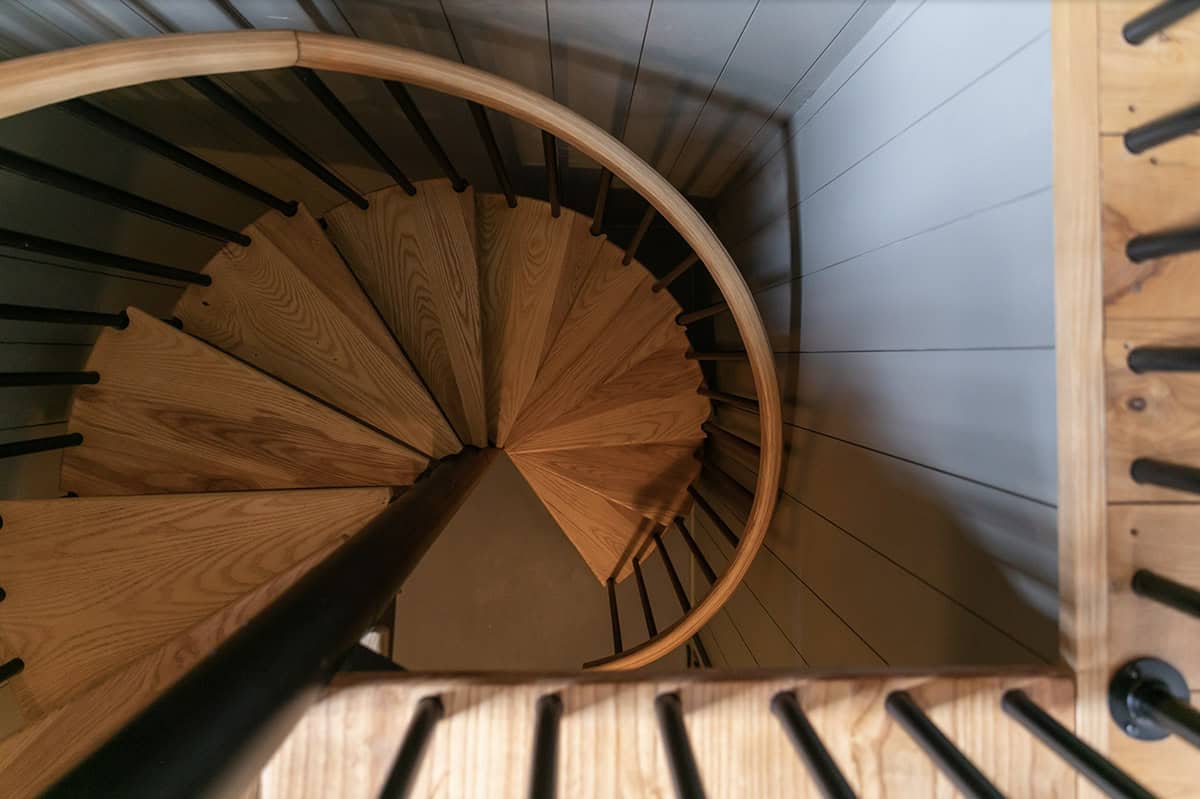
Overhead view down a curved wooden spiral staircase with black metal railings

Round wood dining table with antler and woven leather chairs beneath a woven pendant light

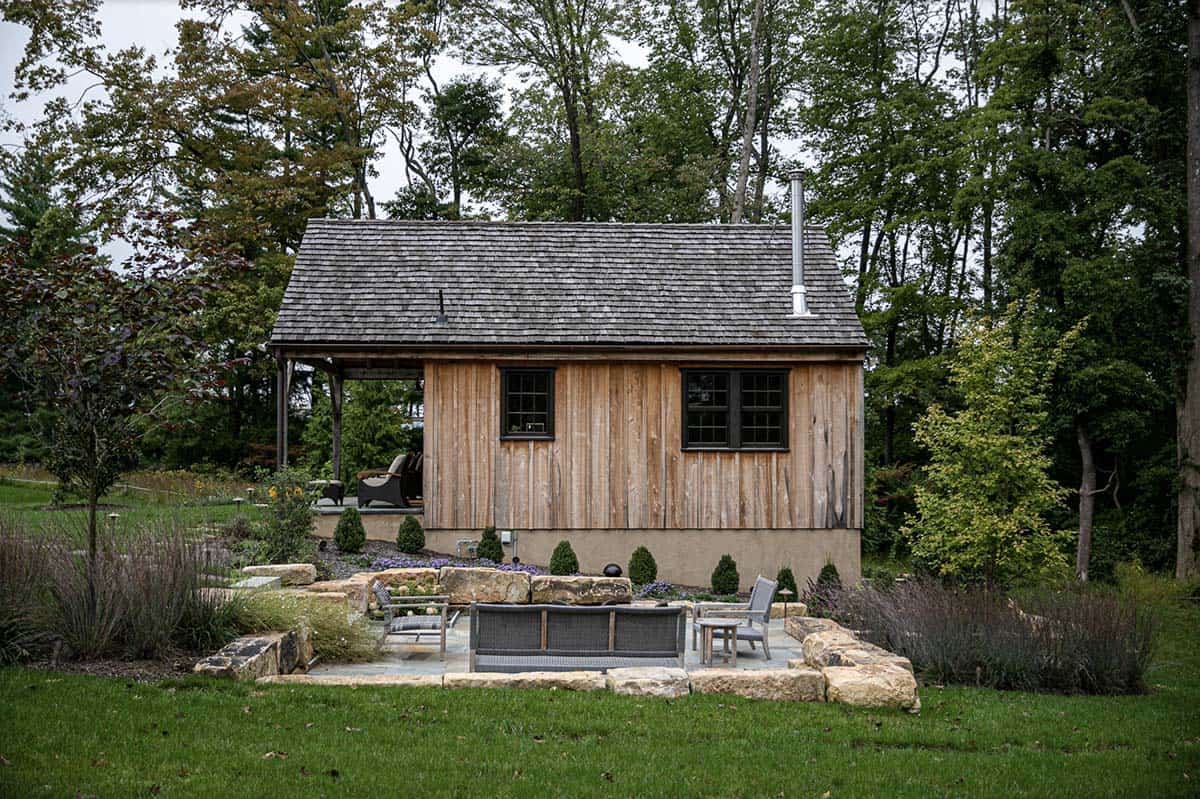
Guest cabin exterior with cedar-shake roof, board-and-batten siding, and stone patio seating area

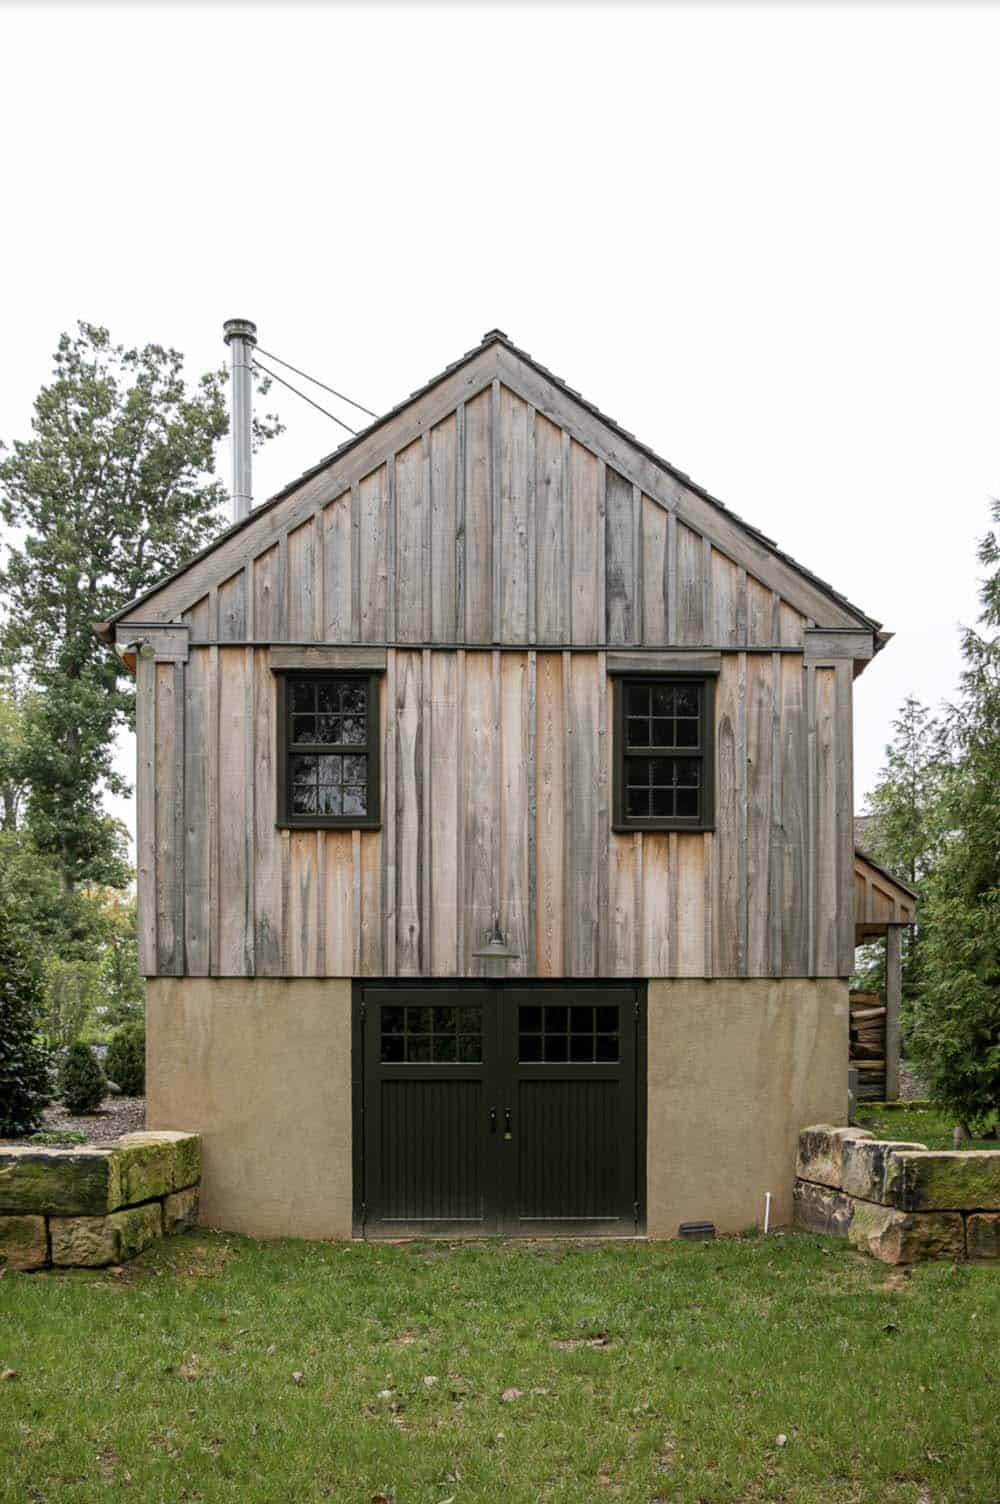
Rear gable end of the guest cabin showing wood siding, stucco base, and double carriage doors

Aerial view of the timber-frame guest cabin with covered porch and stone garden path

Farmhouse exterior across a wildflower meadow with driveway and American flag

PHOTOGRAPHER Barry Halkin Photography & Jenny Ham Photography

Subscribe
Notify of
0 Comments