


❤️ Would you like to save this?
By saving, we'll email this post to you for later. Unsubscribe anytime.
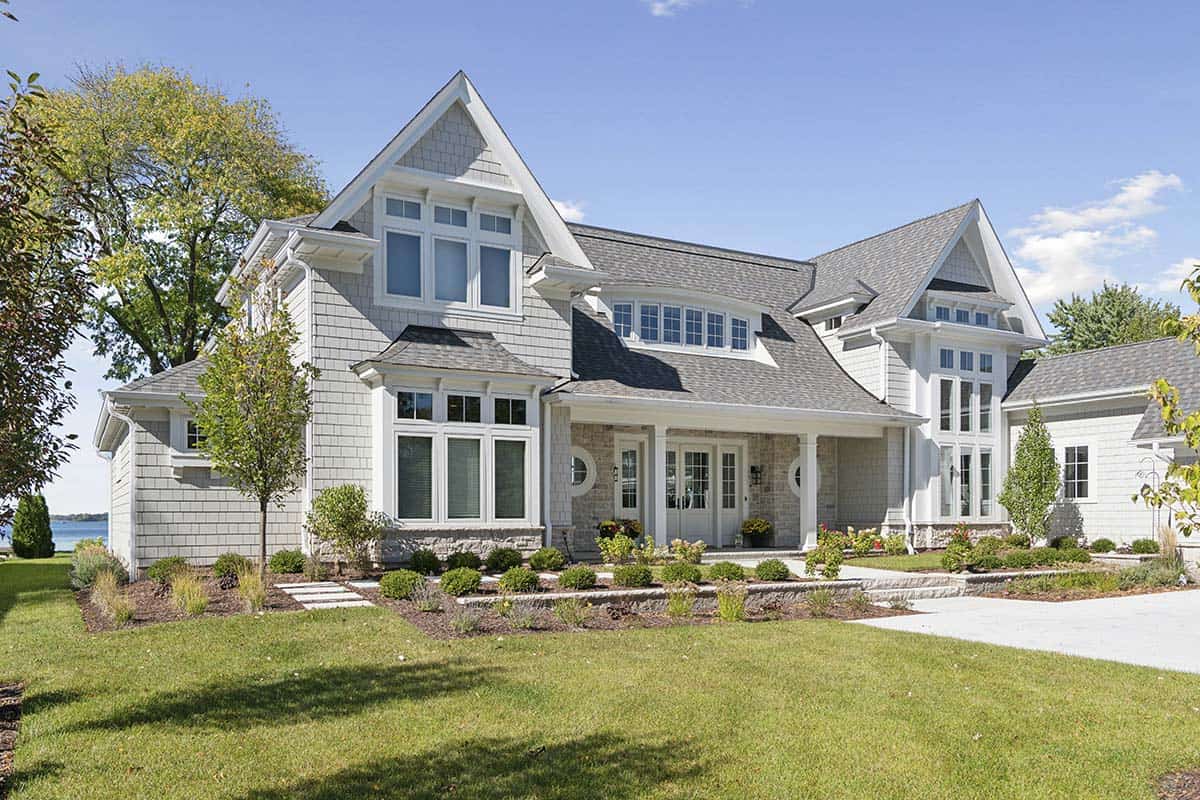
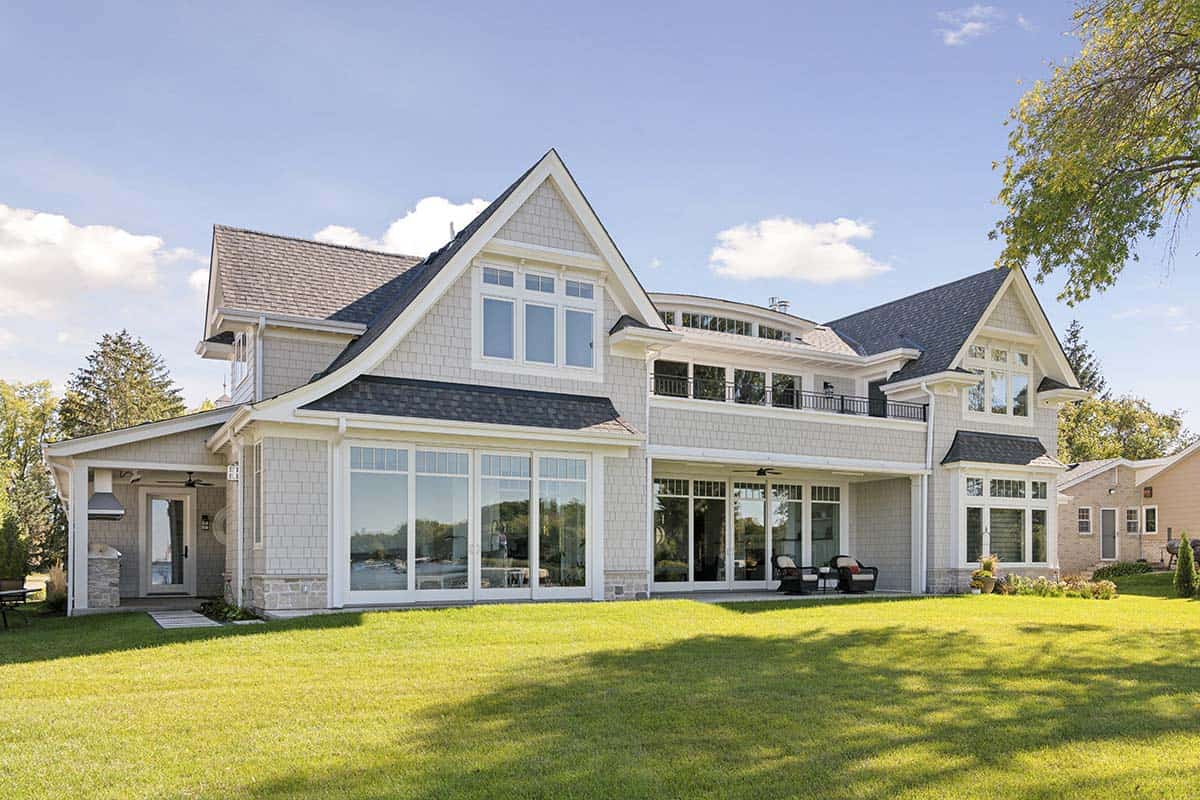
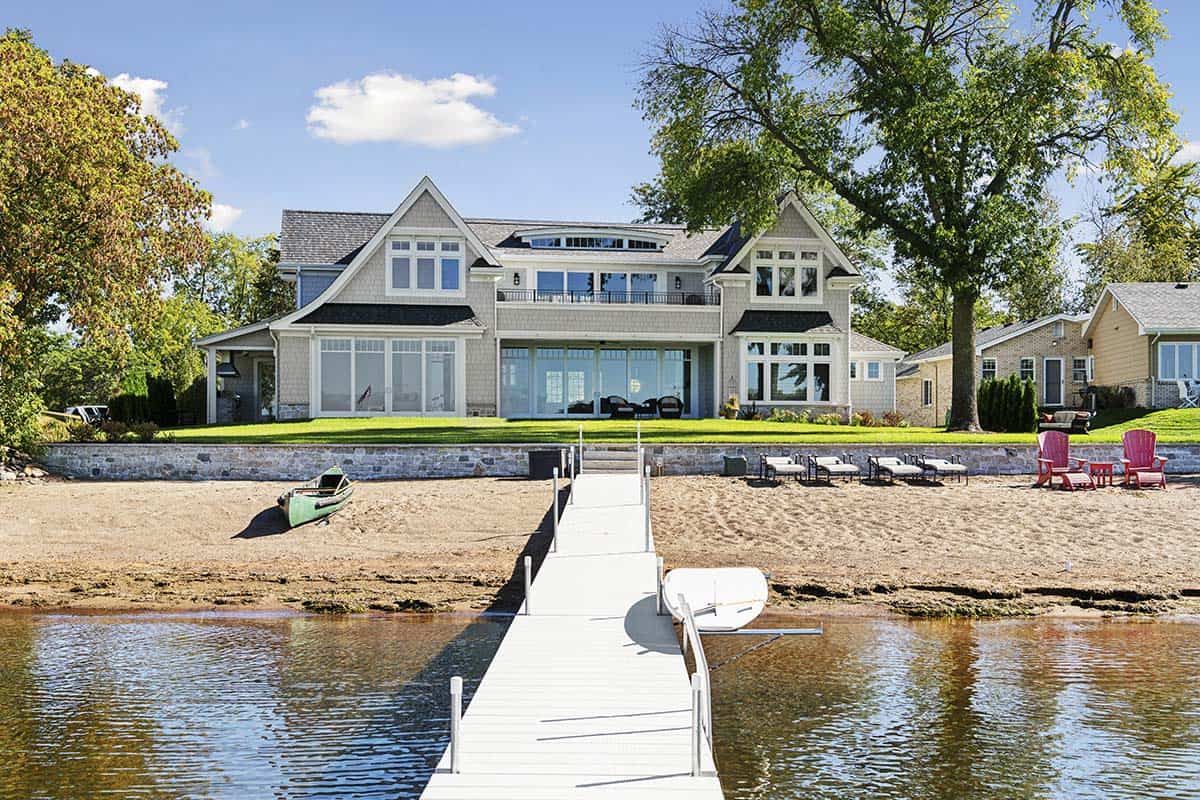
Nestled on White Bear Lake, this stunning retreat blends classic Nantucket charm with modern comfort, designed by TEA2 Architects and built by Kootenia Homes, to weather Minnesota winters while welcoming generations of extended family. This custom home replaces a prior structure on the lot while honoring the historical spirit of the lake’s southeast shore.
Designed as a forever home, the project called for a delicate balance: a space suited to everyday family living, yet flexible enough to host large gatherings. Working closely with Interior Impressions, the design team crafted every space to reflect the homeowners’ lifestyle, down to the smallest details. Continue below to see the rest of this beautiful lake house tour…
DESIGN DETAILS
ARCHITECT TEA2 Architects
BUILDER Kootenia Homes
INTERIOR DESIGNER Interior Impressions
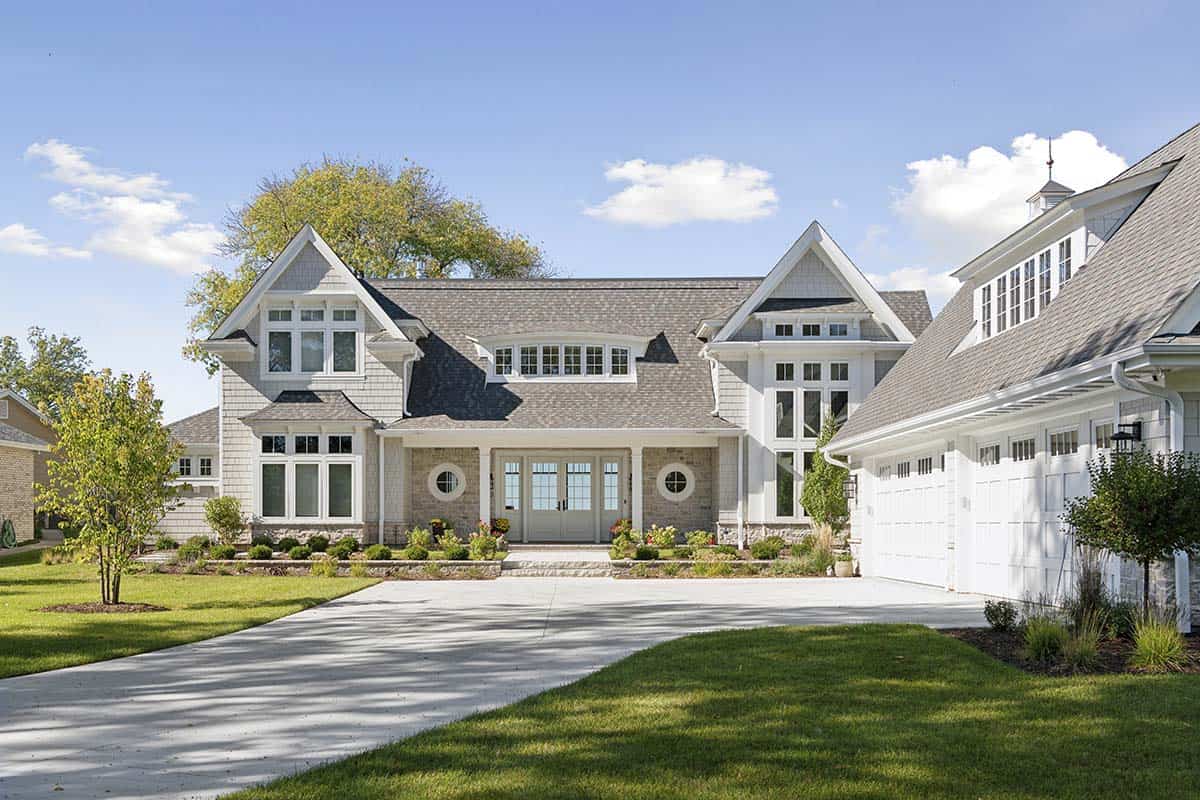
Architectural Integrity & Exterior Design
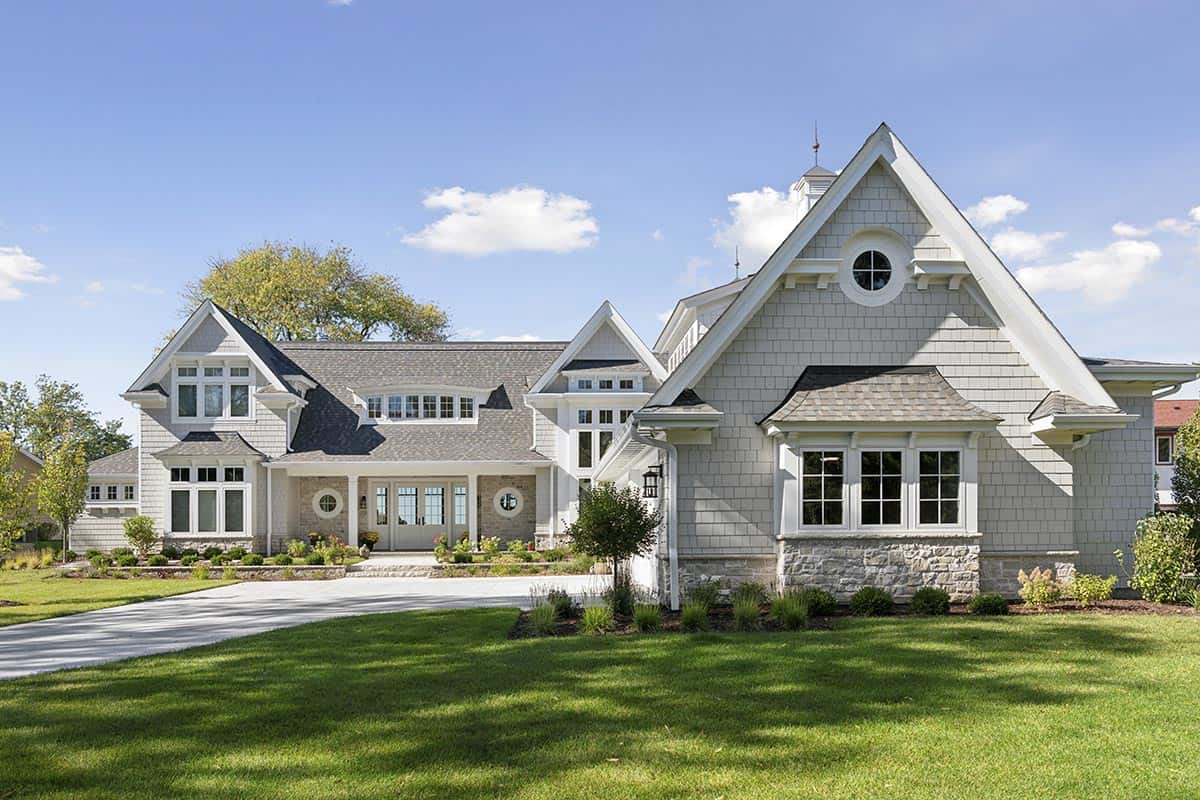
The exterior establishes an East Coast aesthetic tailored to modern Midwestern living:
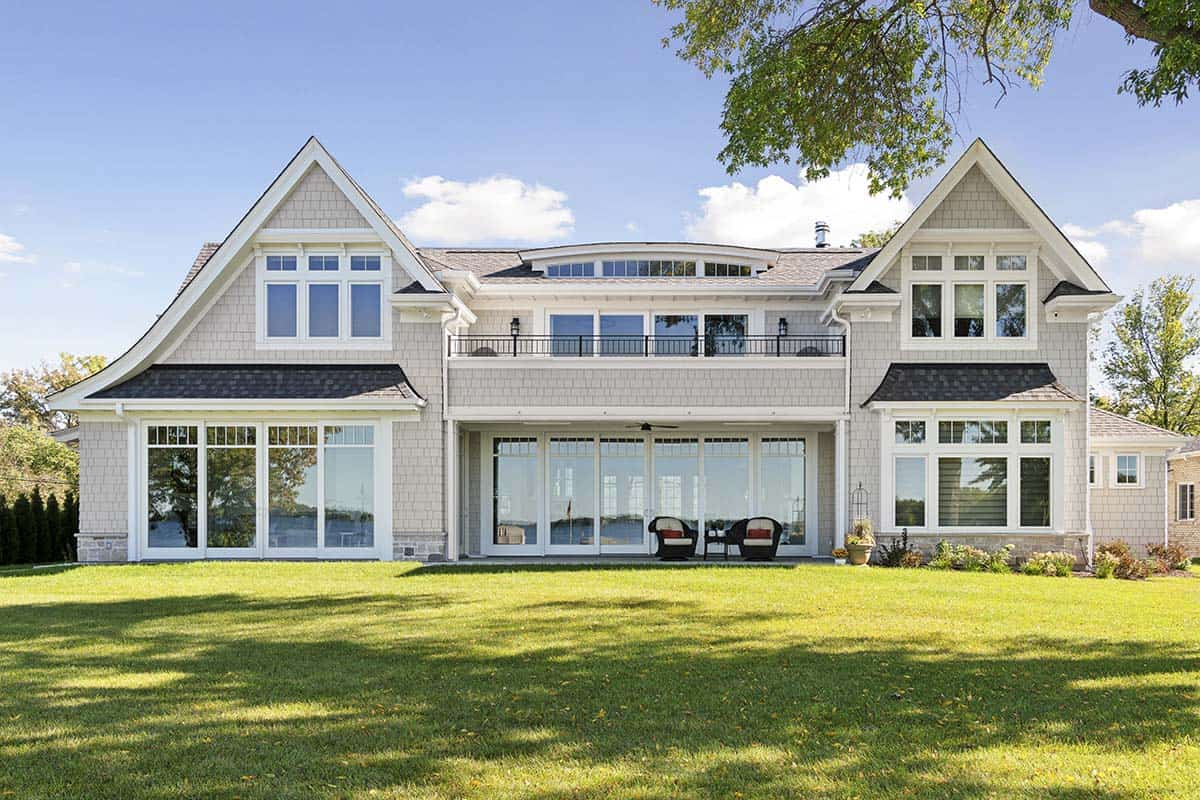
• Timeless Façade: Features a soft, warm gray exterior color scheme accented by crisp white trim, natural stone, and painted shakes.
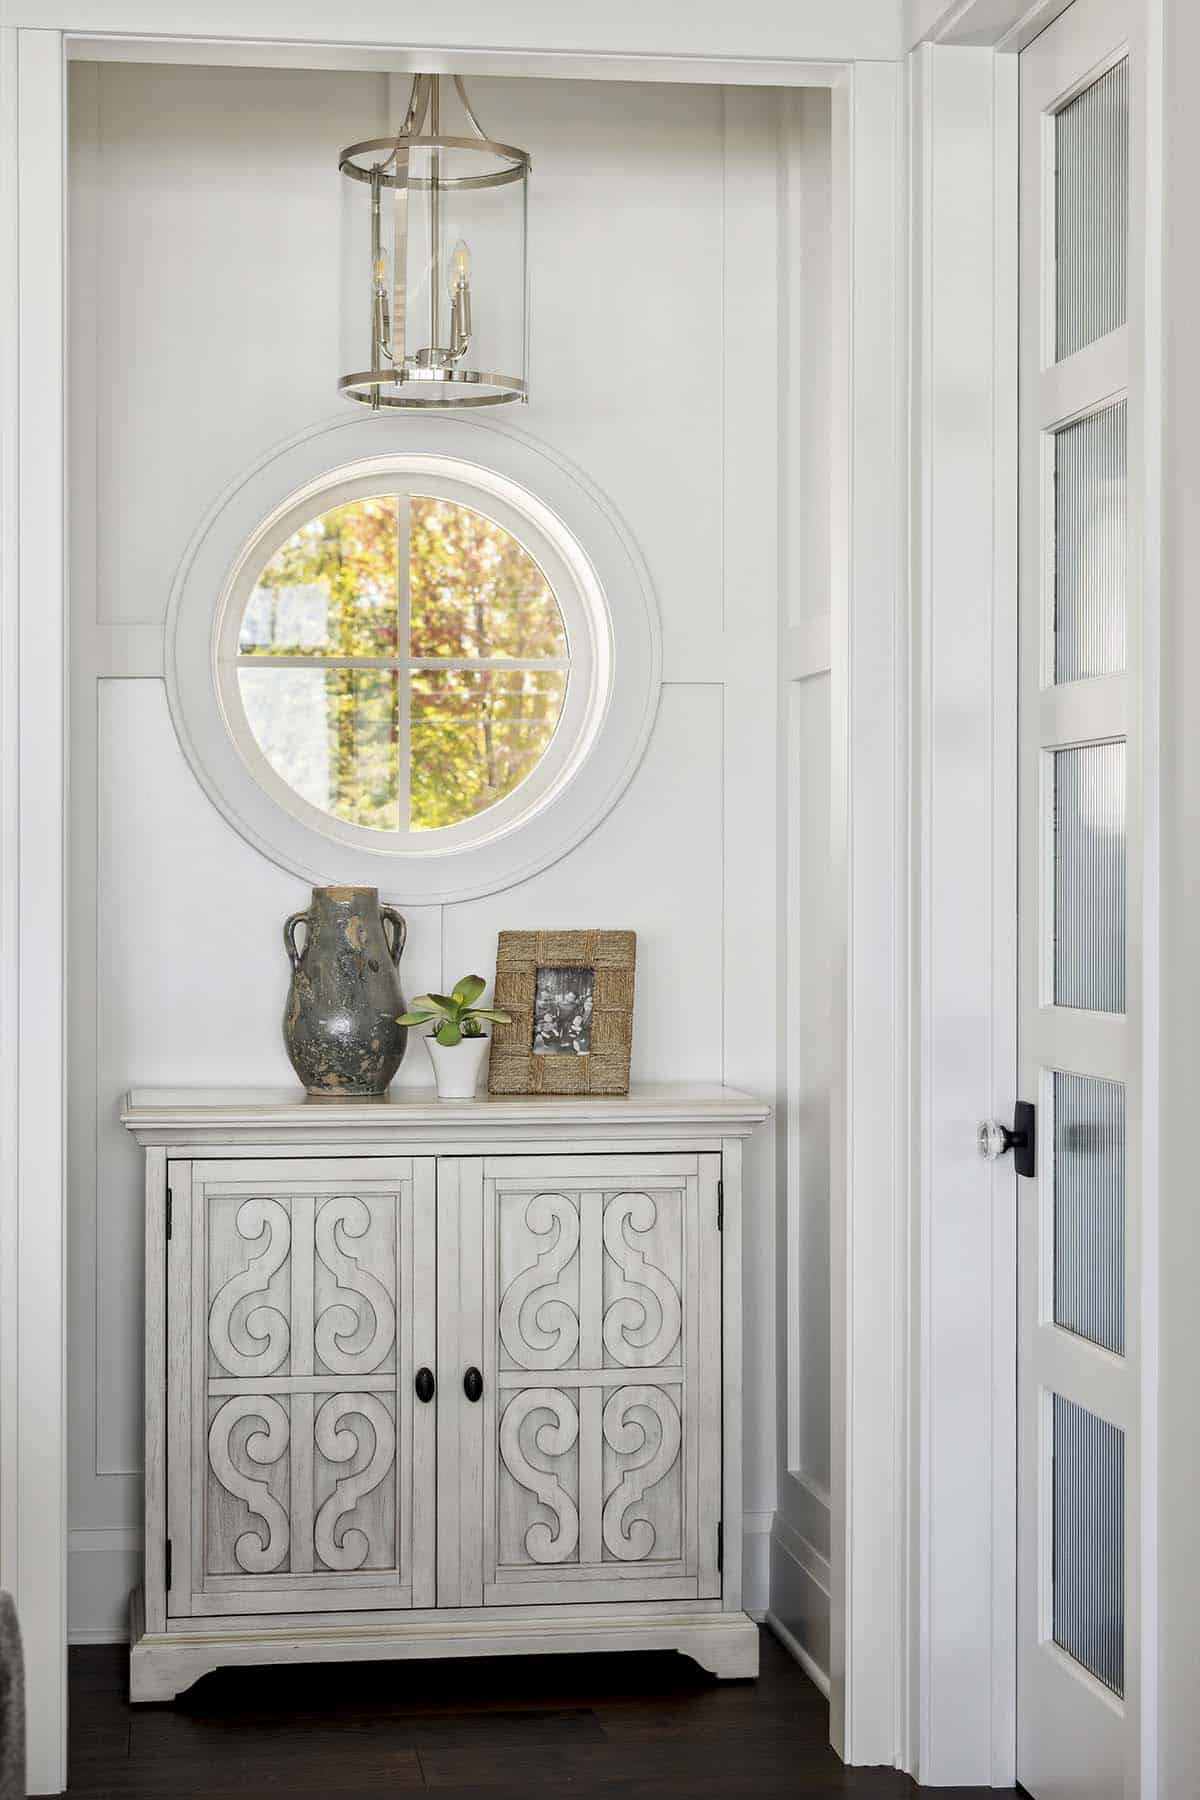
• Nautical Accents: Includes custom arched and circular windows, topped with a copper weathervane for a definitive Cape Cod character.
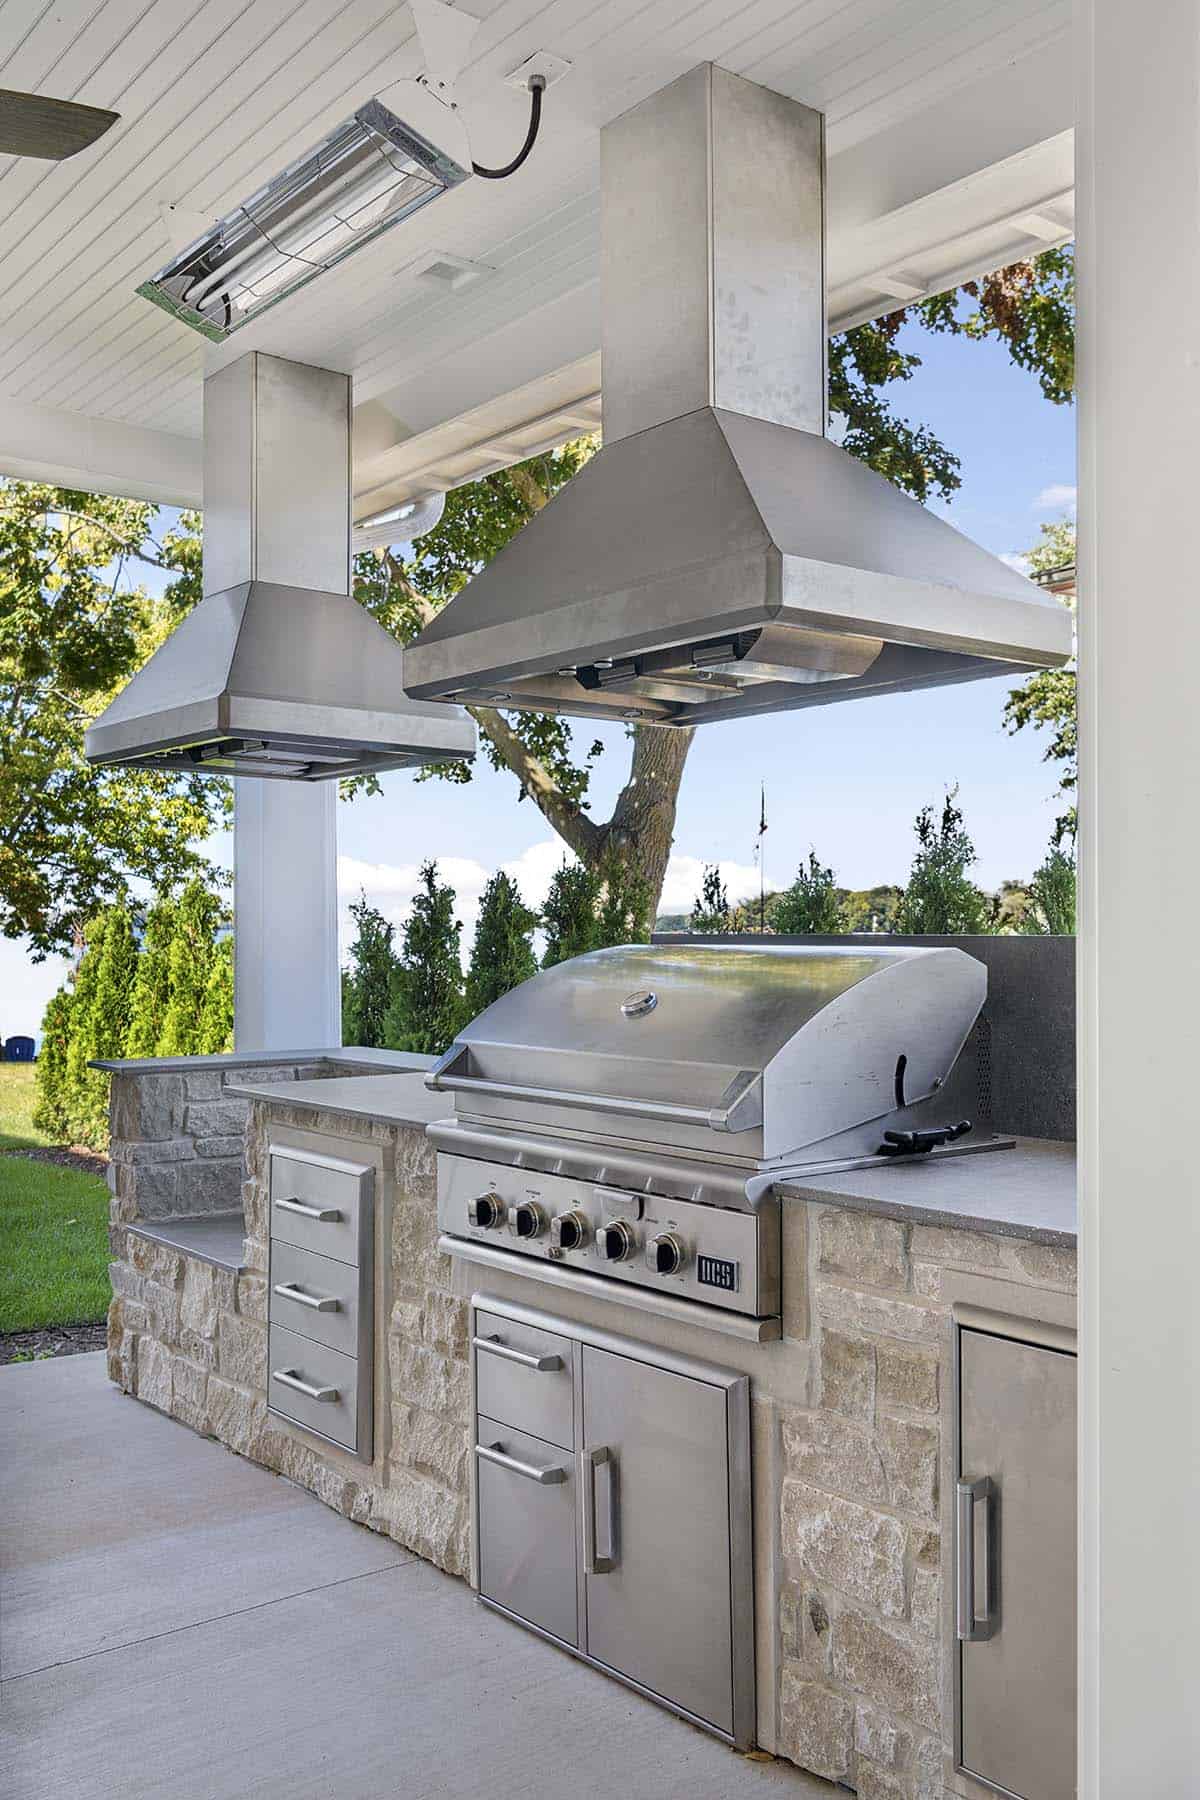
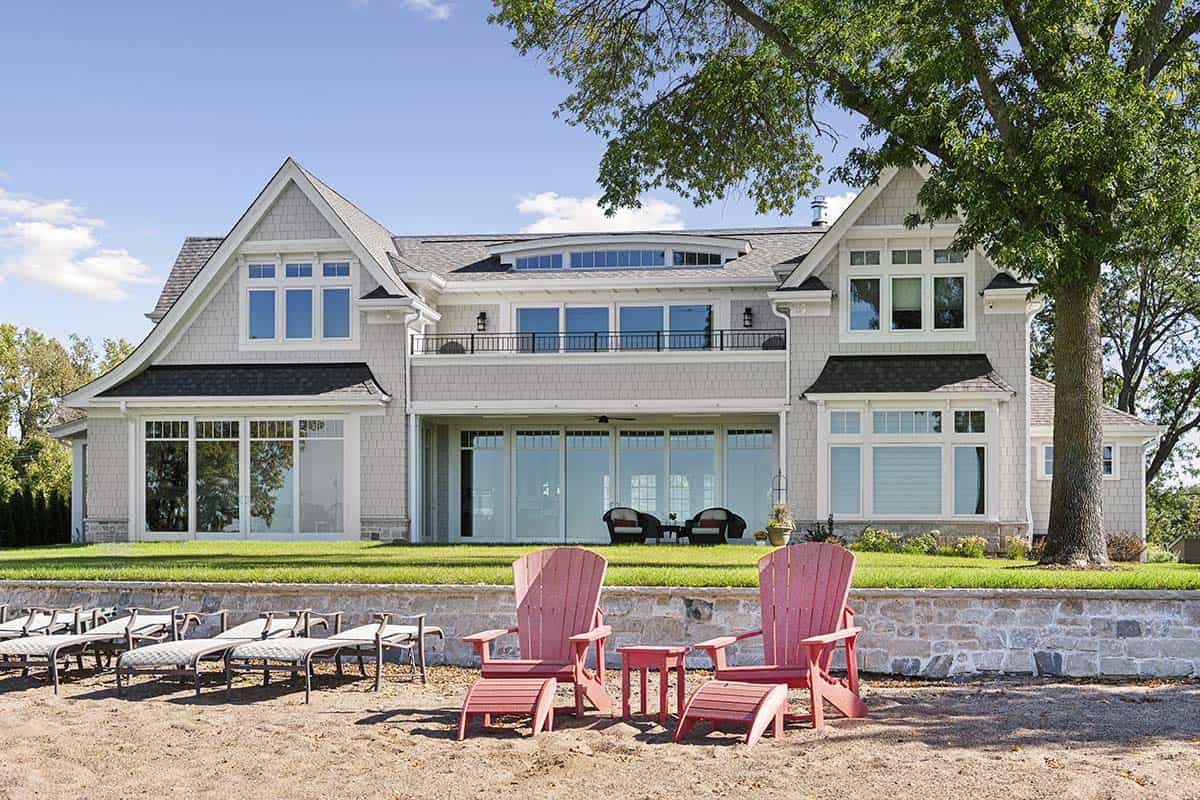
• Lakeside Entertaining: The lake-facing side features an expansive second-story balcony—noted by the owners as the prime spot for watching sunsets—alongside a built-in outdoor grilling deck with stone surrounds, integrated hood vent, and storage for beach essentials.
• Shoreline Integration: A structural stone wall elegantly transitions the lush lakeside lawn to the sandy shore of White Bear Lake.
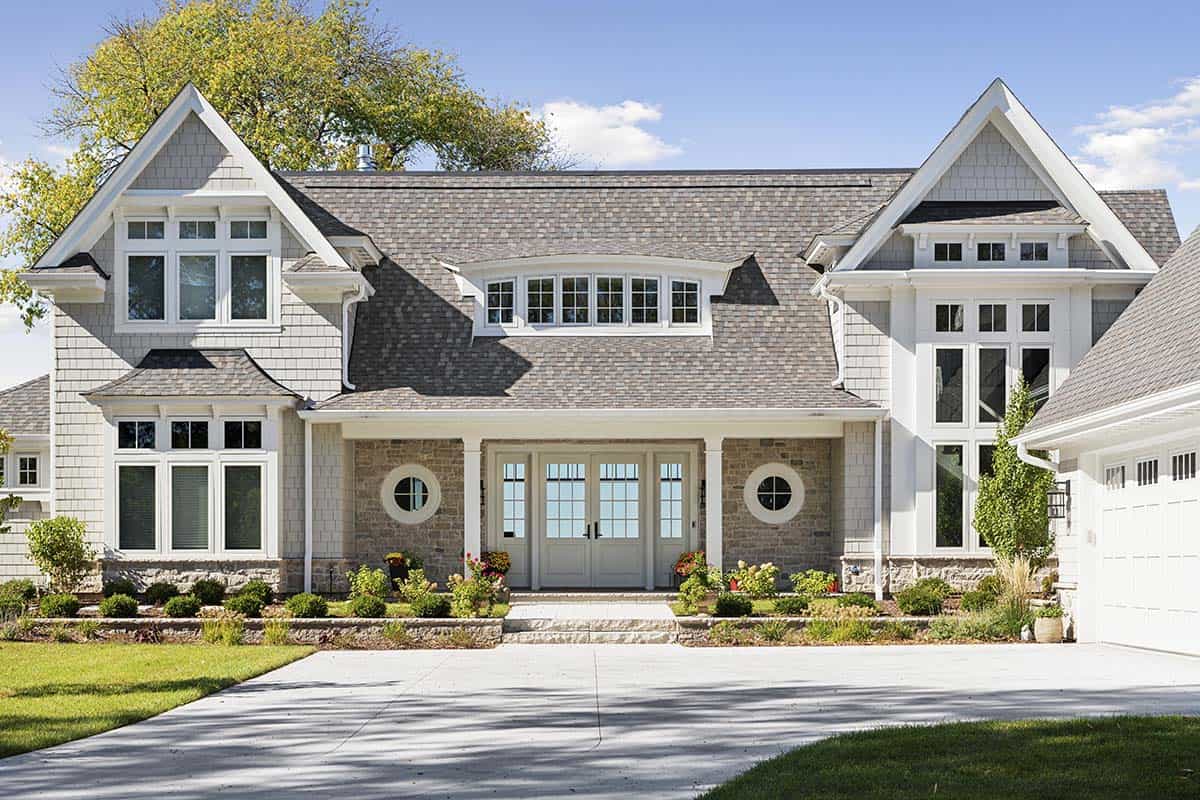
Nantucket-Style Lake House Exterior on White Bear Lake
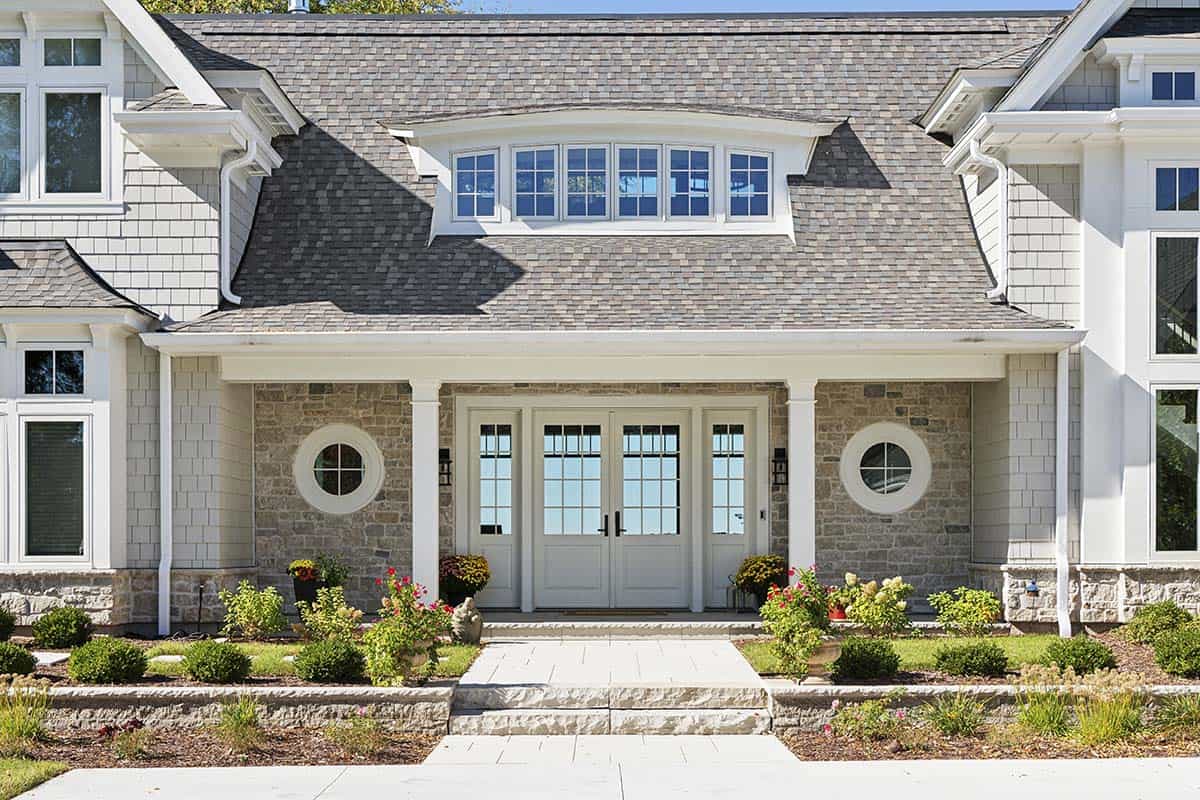
Above: Offering glimpses of the lake, the broad, glass entry invites family and friends inside.
Main Floor Layout & Interior Finishes
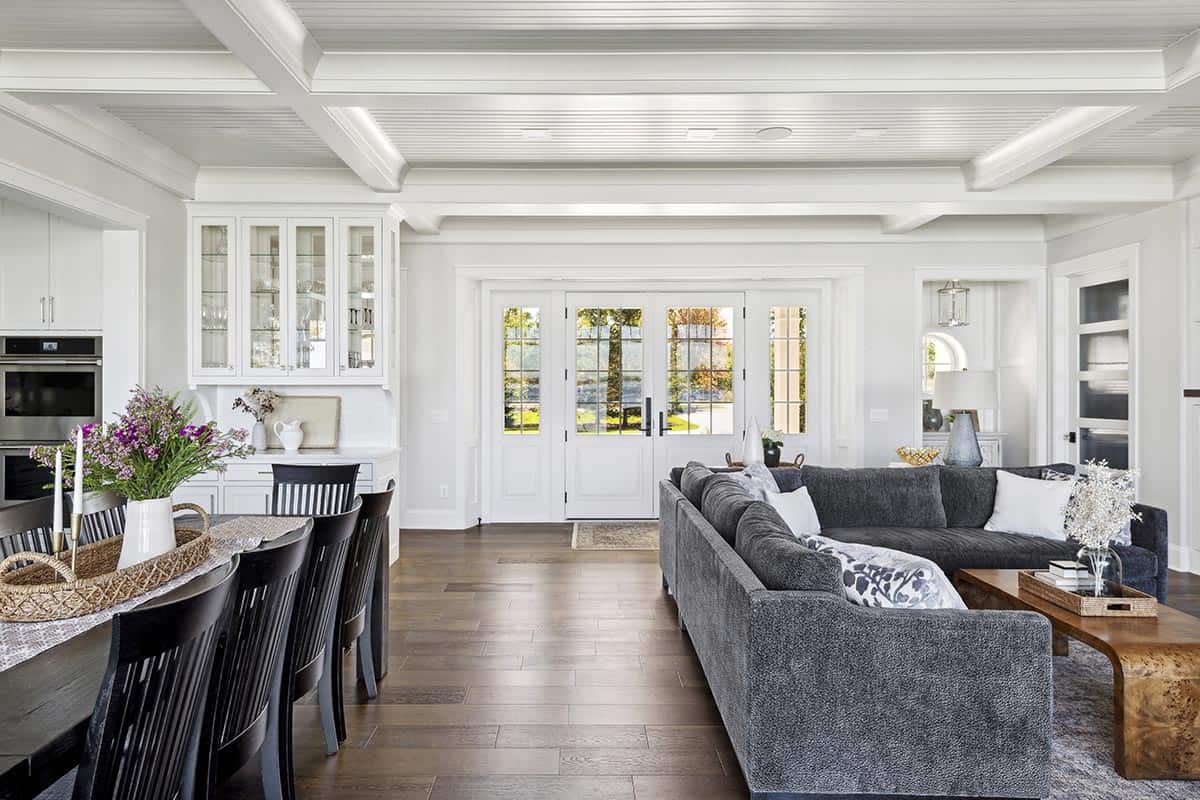
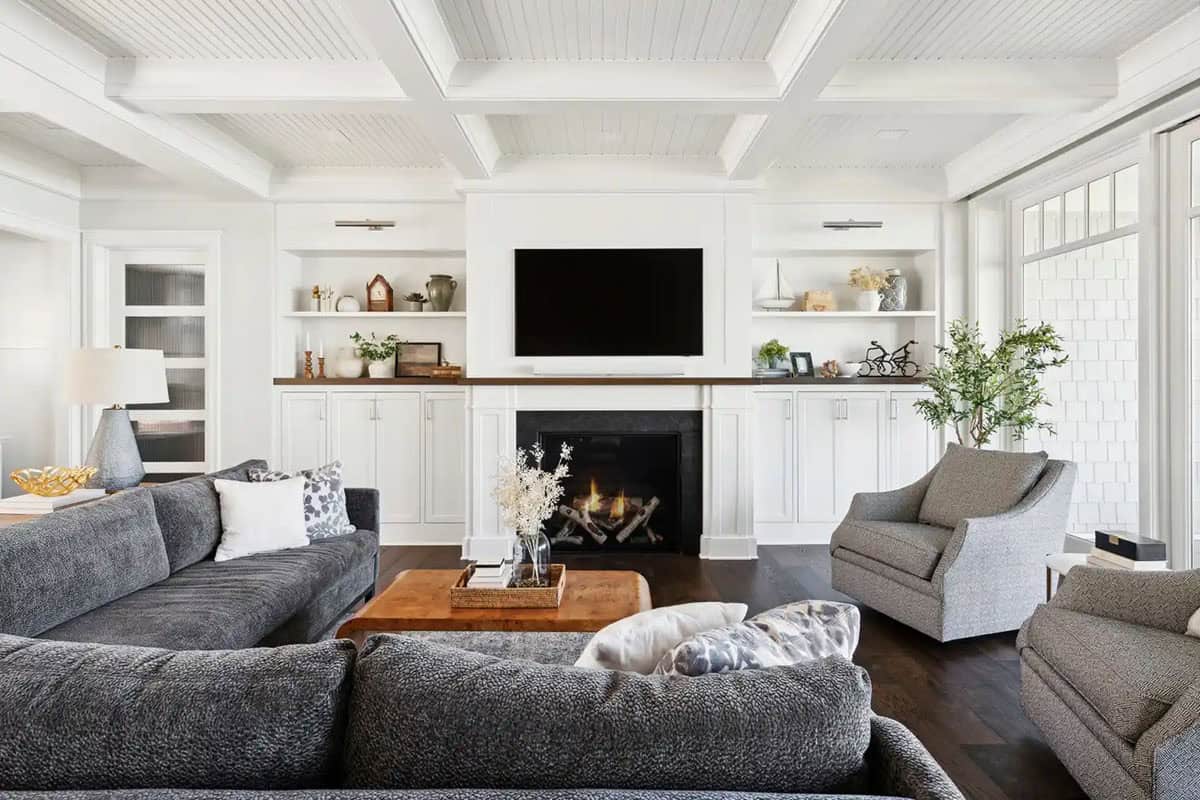
• The Great Room: Stepping through the front doors offers an immediate, unobstructed view of the water. The main living room features classic white coffered ceilings, extensive custom millwork, and dark wood floors that ground the light-filled space.
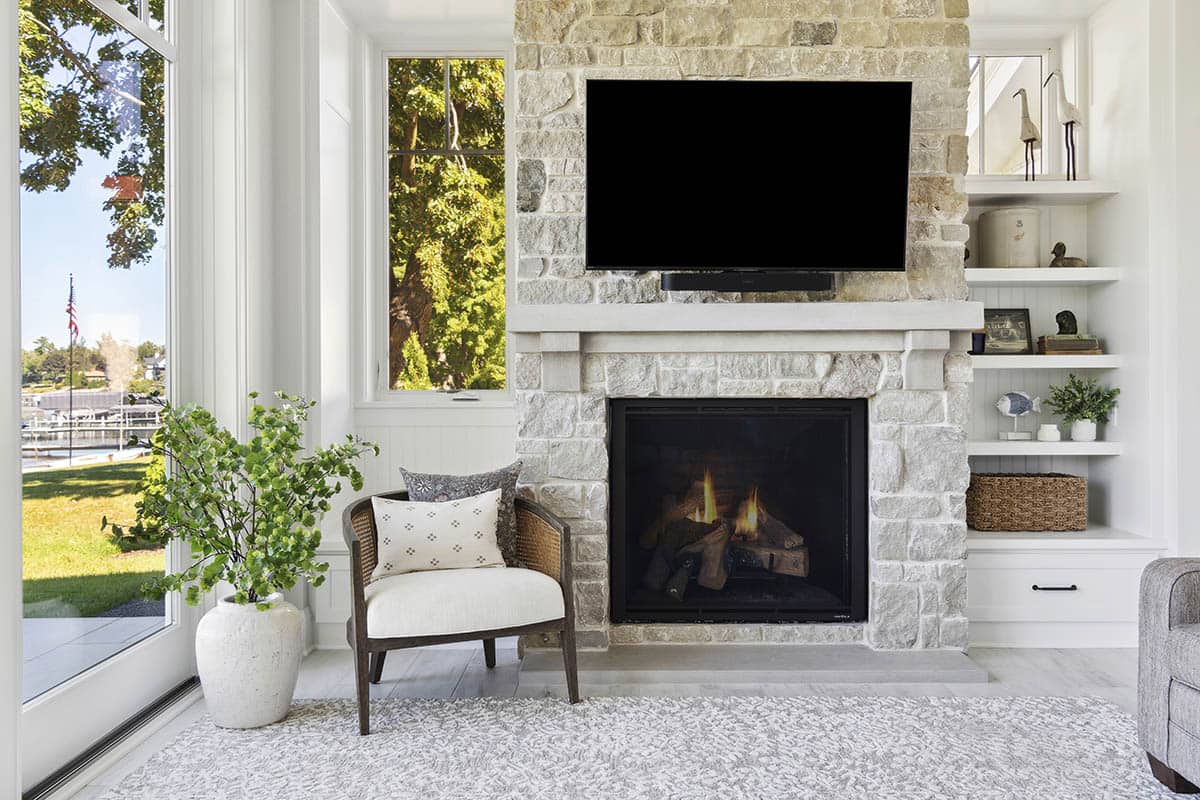
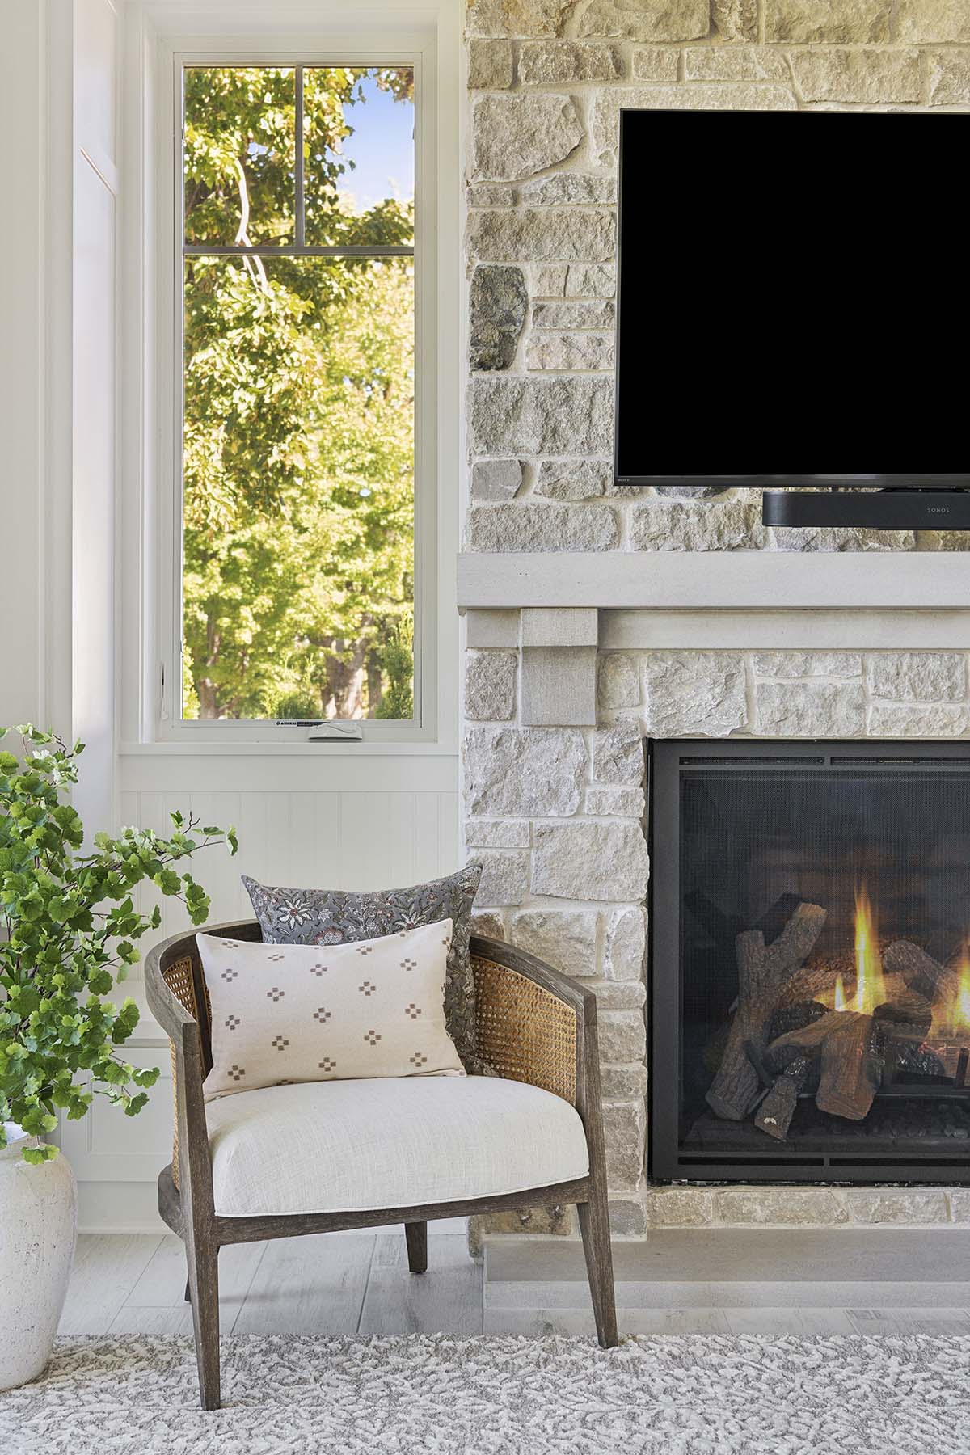
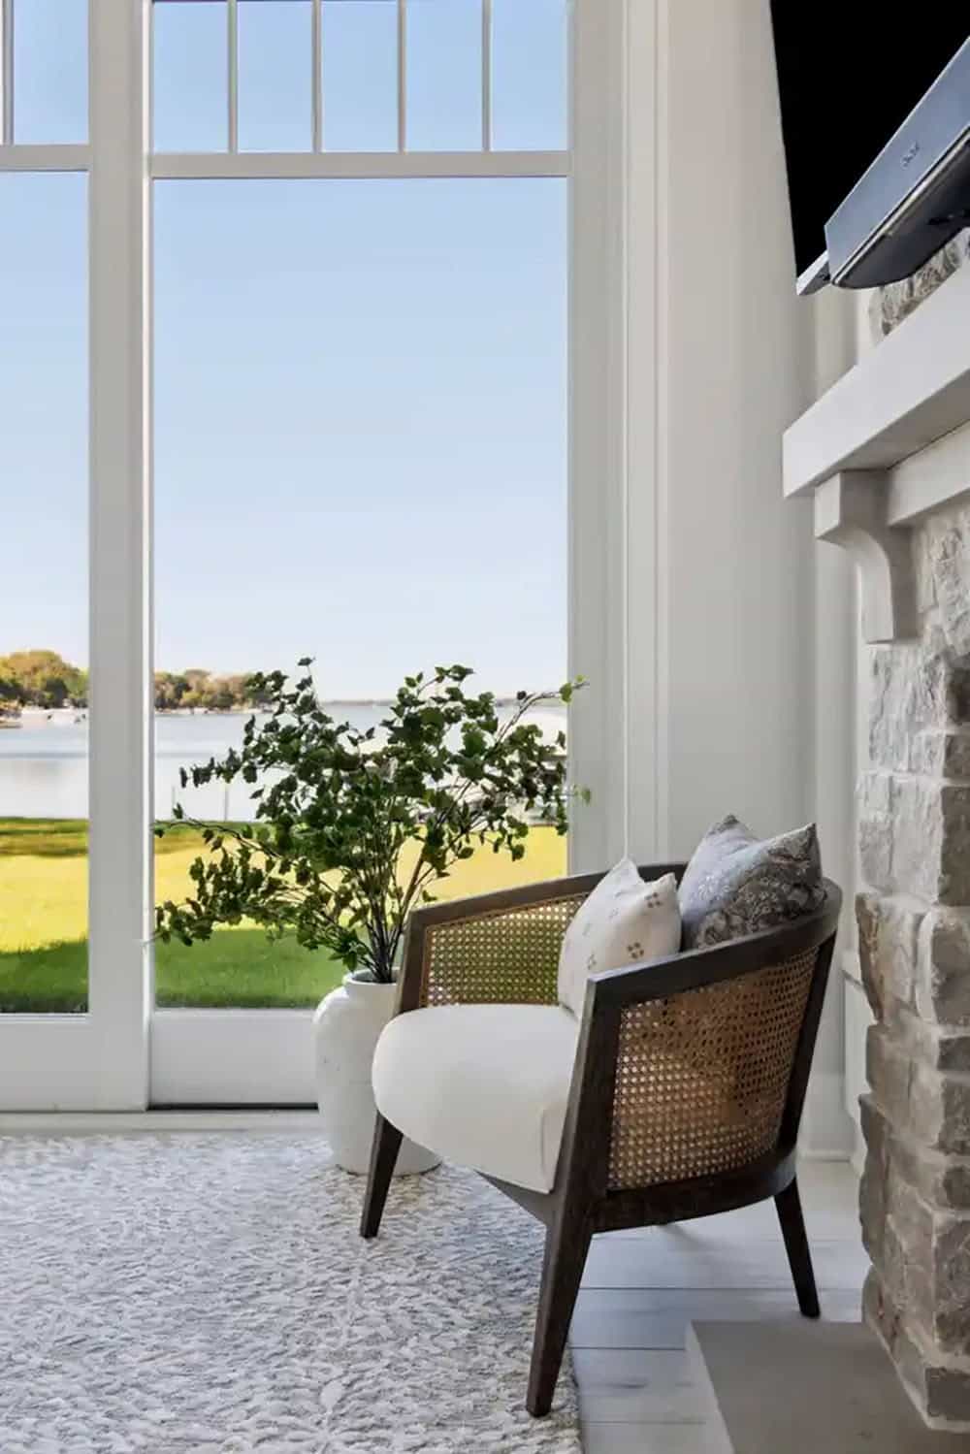
• The Sunroom: A favorite space of the design team, this four-season porch features a full-height stone fireplace and panoramic windows to observe local lake wildlife year-round.
• Gourmet Kitchen: An airy, open-concept kitchen blends into the dining space, highlighting white cabinetry, high-end stainless-steel appliances, and premium stone countertops optimized for hosting.
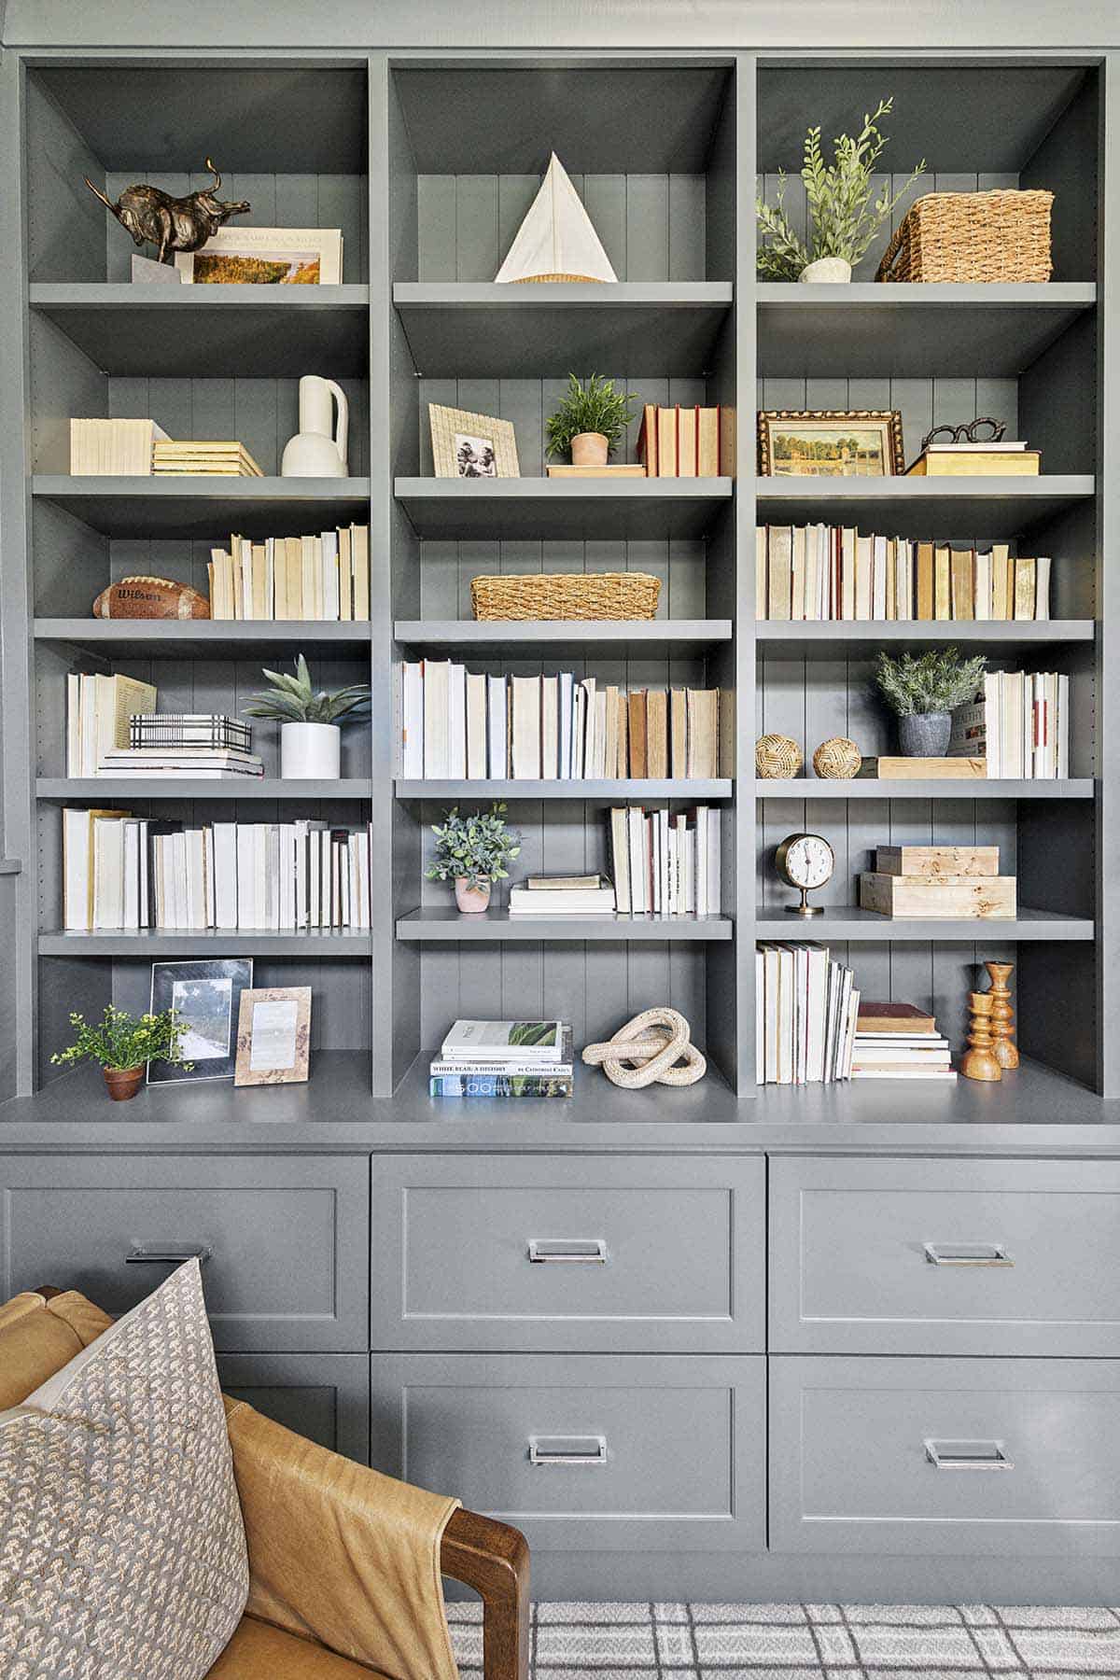
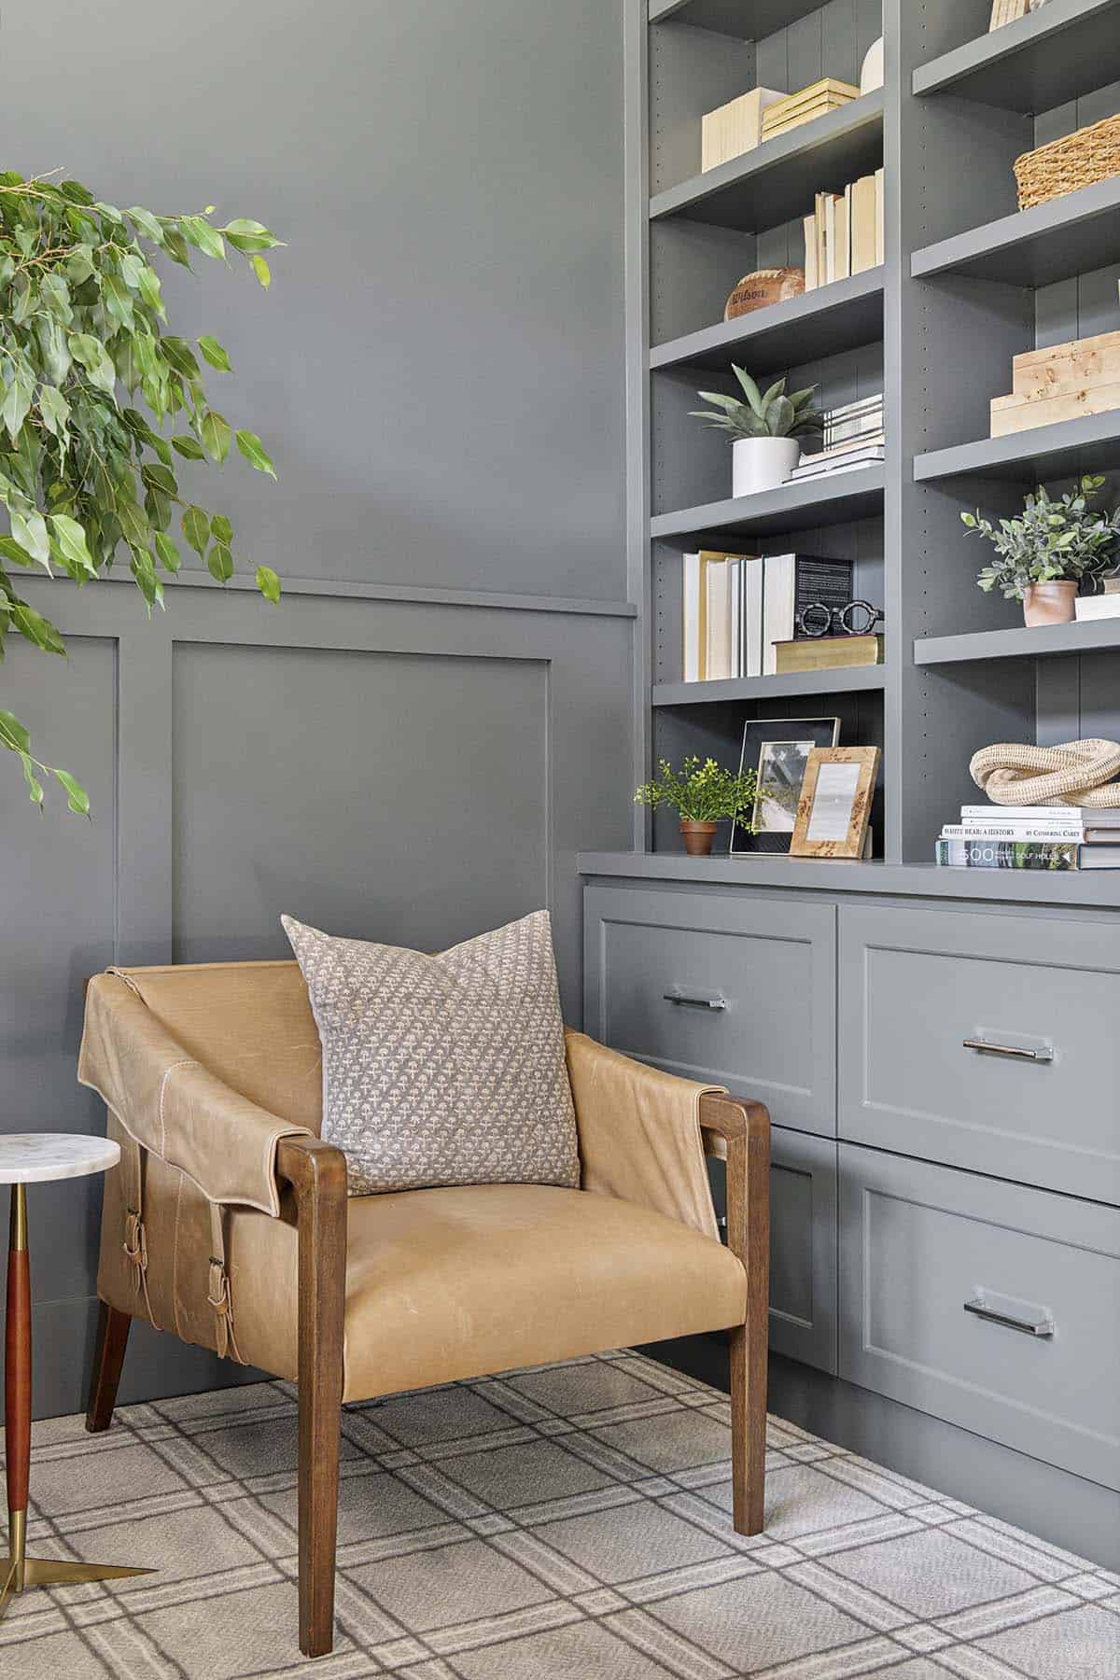
• Sophisticated Office: Tucked away on the main floor, the home office features custom-built-in cabinetry and deep gray-blue millwork, providing a quiet, productive workspace.
Open Concept Great Room With Panoramic Lake Views
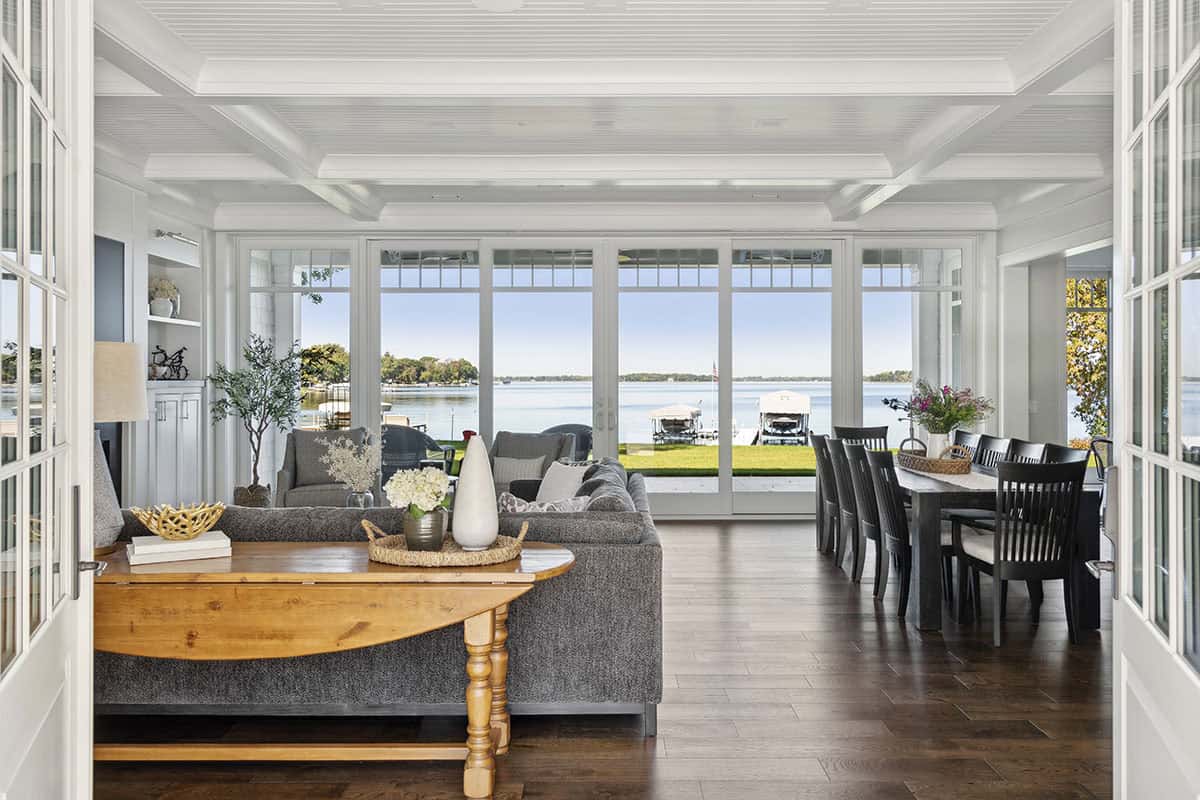
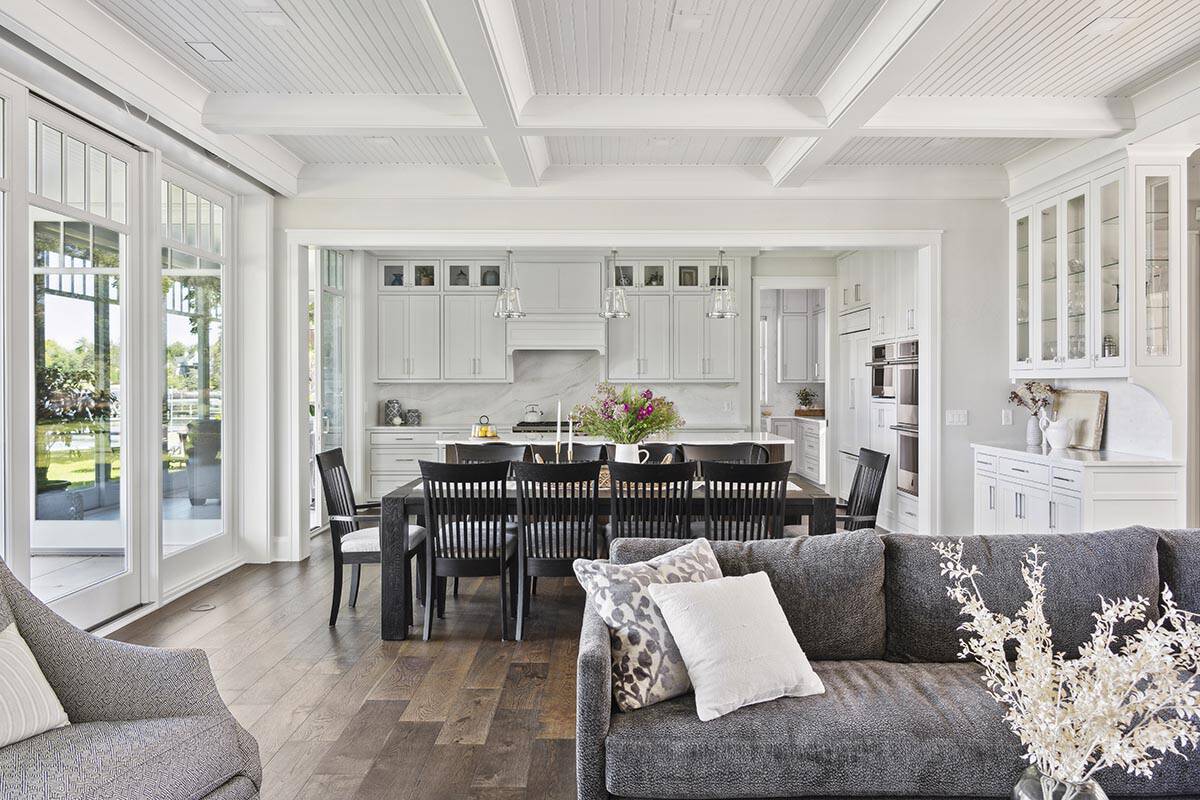
Above: An open living and dining area offers a more expansive lake view. Staying true to traditional Nantucket-style architecture, floor-to-ceiling glass doors bring in abundant natural light and create a modern sense of openness.
What We Love About This Home
We love how the airy, sun-filled kitchen flows effortlessly into a cozy living room anchored by a statement fireplace, creating a natural gathering spot for family and friends. The spa-like owners’ retreat and thoughtfully designed bathrooms bring a sense of calm to everyday life, while the upstairs rec room and bar offer just as much elegance as the rest of the home. From the sunroom’s year-round charm to the well-appointed mudroom, every detail here reflects a balance of warmth, function, and lakeside beauty.
Tell Us: Which space in this Nantucket-style retreat would you spend the most time in: the sunroom, the owners’ private retreat, or the upstairs rec room and bar? Let us know in the comments below!
Note: Be sure to check out a couple of other amazing home tours that we have featured here on One Kindesign by the builders of this home, Kootenia Homes: Step inside this Minnesota luxury home with stunning curb appeal and This Minnesota dream home in the St. Croix Valley has beautiful design details.
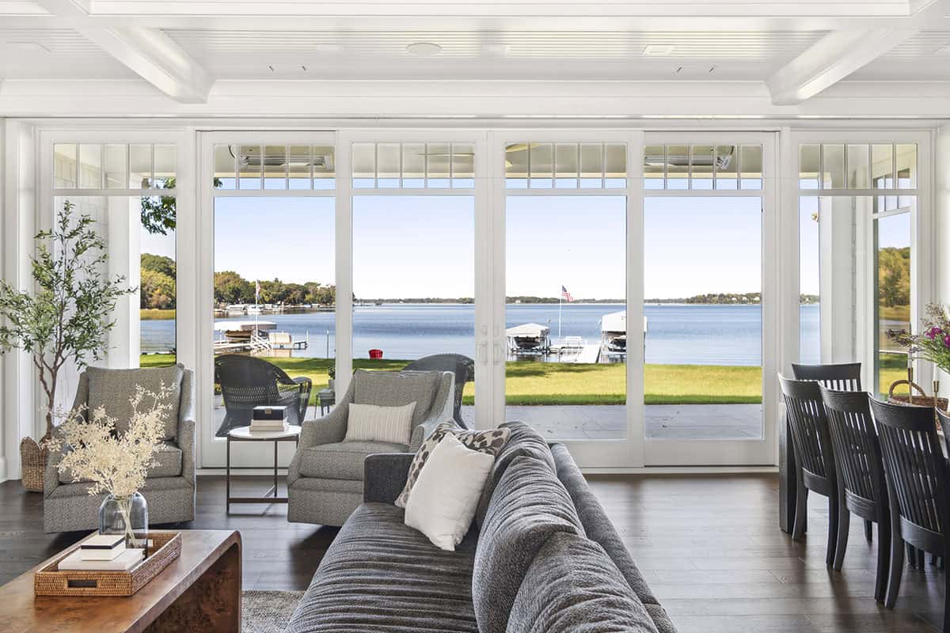
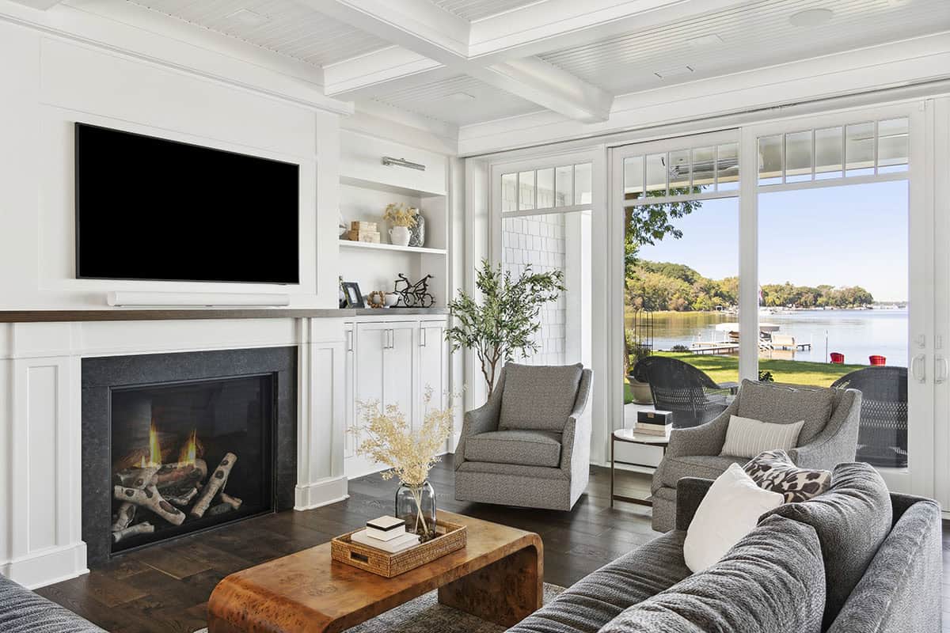
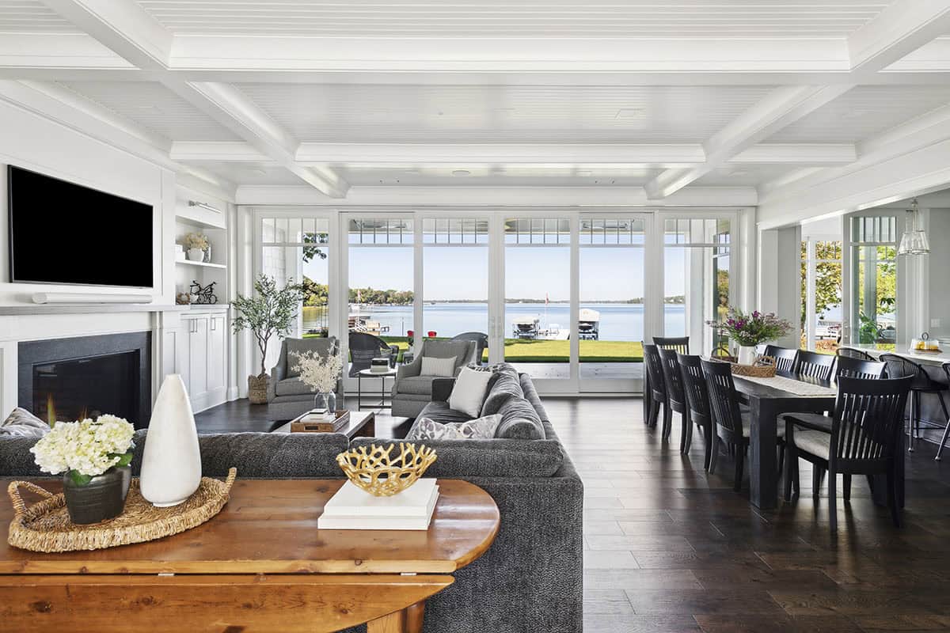
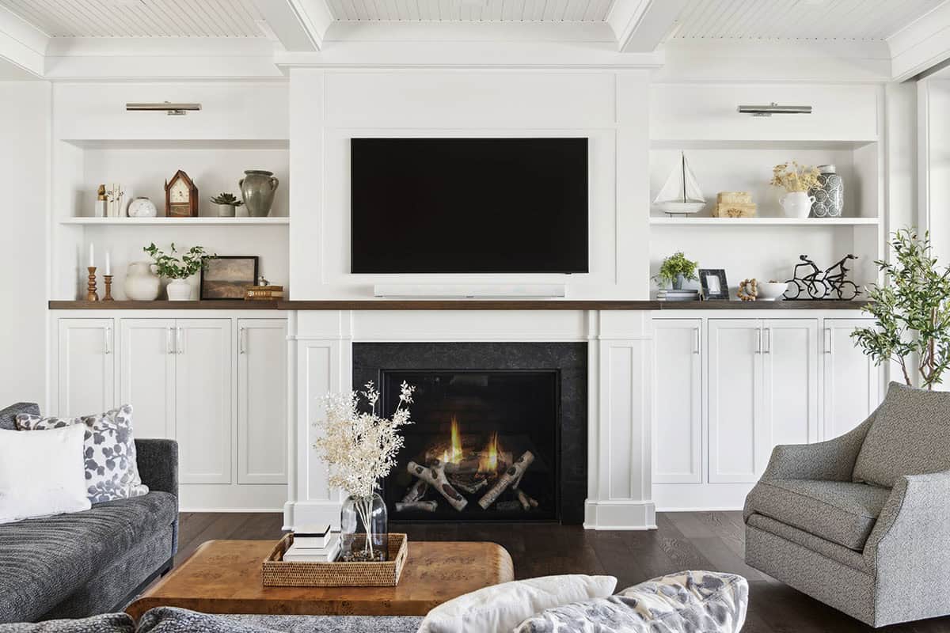
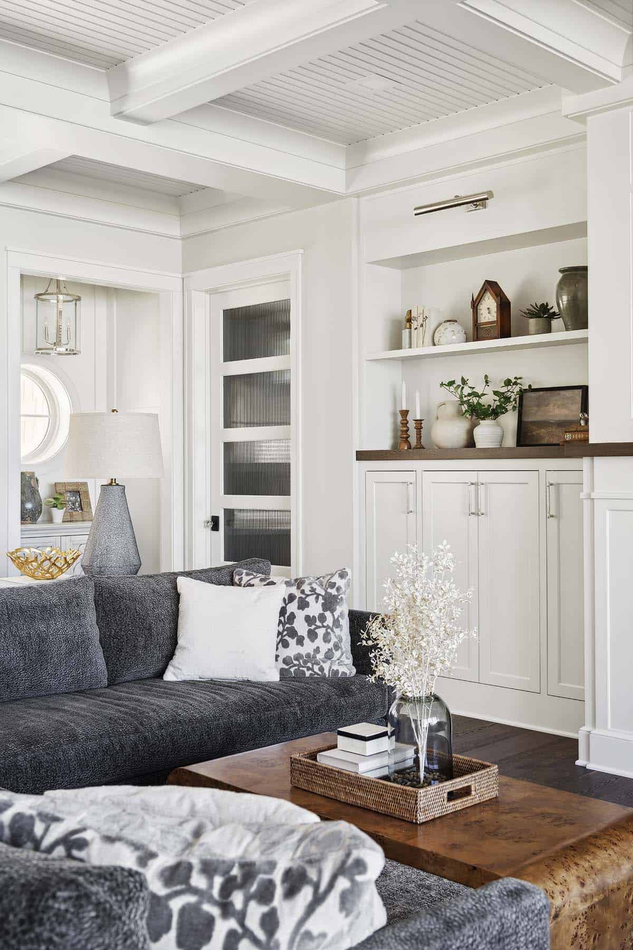
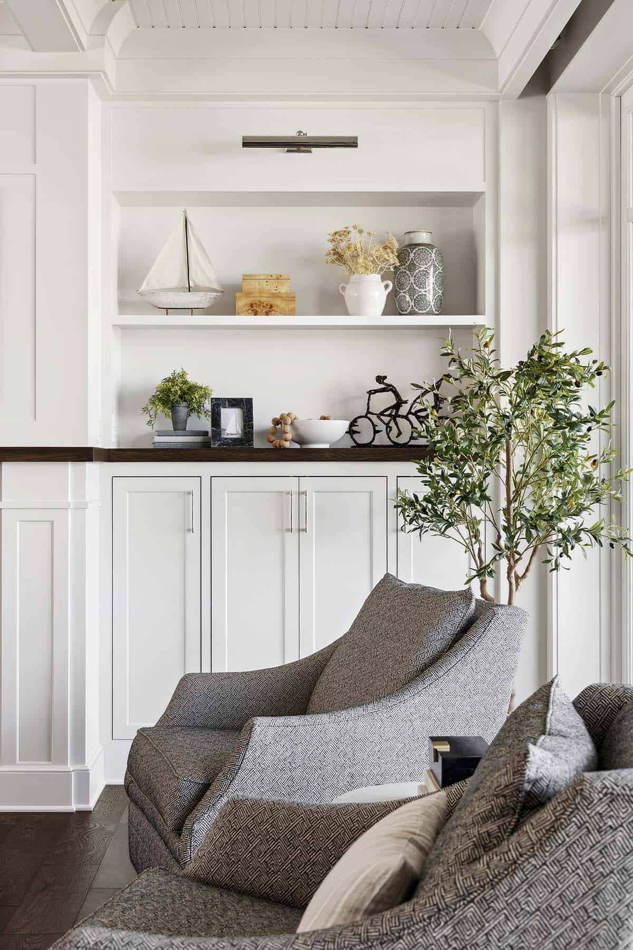

Above: Divided lights mounted high on the windows introduce texture without detracting from the view. Built-ins, shelves, and a natural-wood mantel that are integrated into the cabinetry contribute warmth and richness to this layered, welcoming space.
Coastal-Inspired Kitchen Design With White Cabinetry
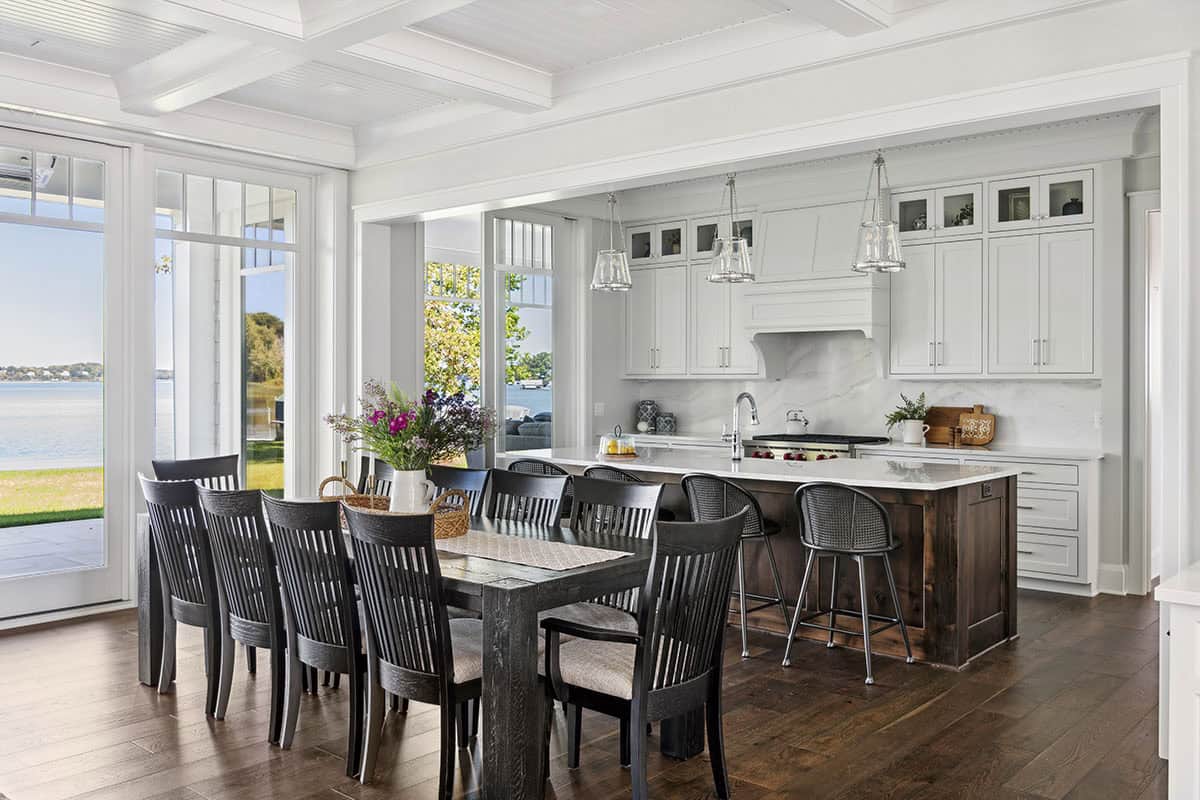
Above: Framed within a wide nook adjacent to the living space, the kitchen feels cozy. Its texture and depth complement the rich fireplace wall, offering an inviting contrast to the home’s open layout and the expansive view of the sun porch and lake.
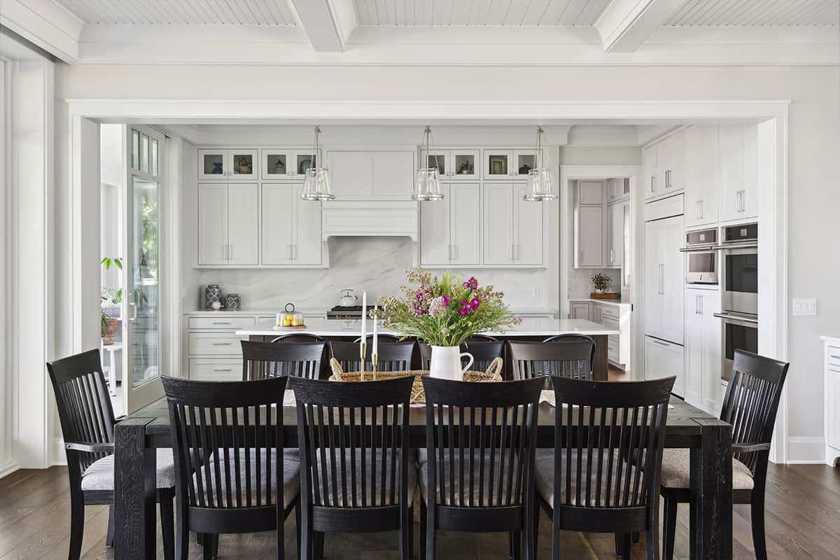
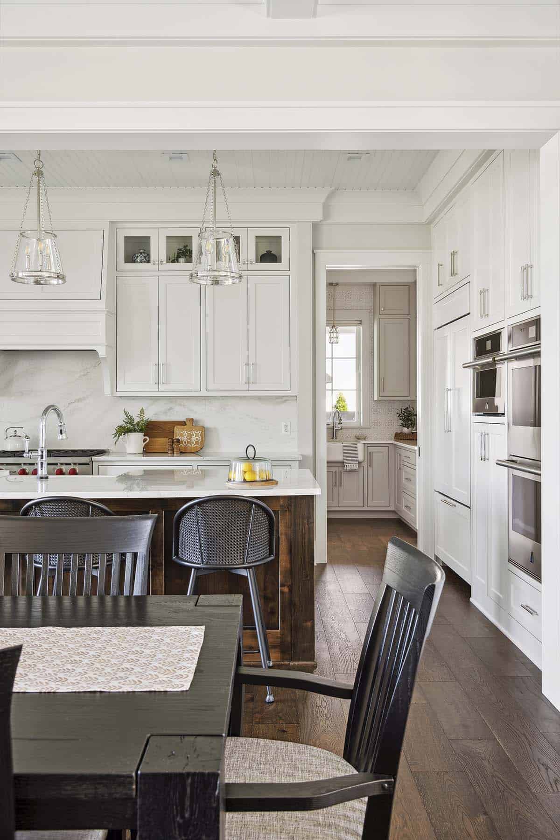
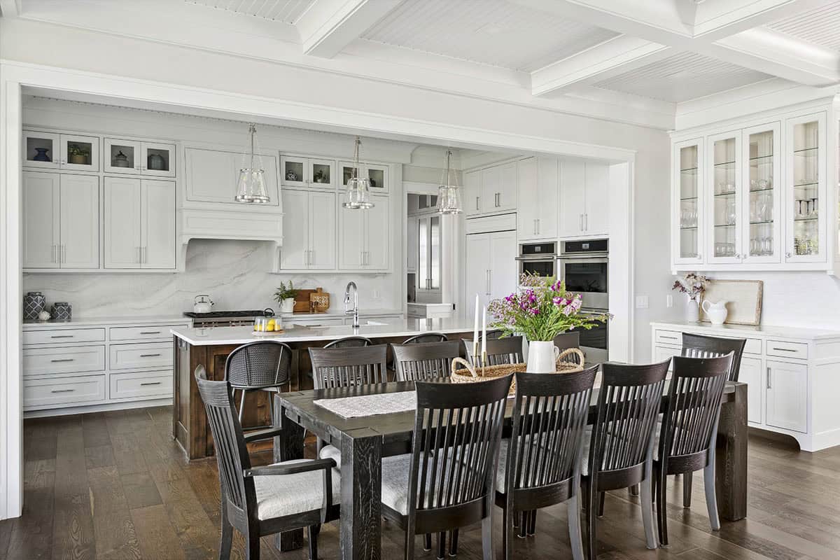
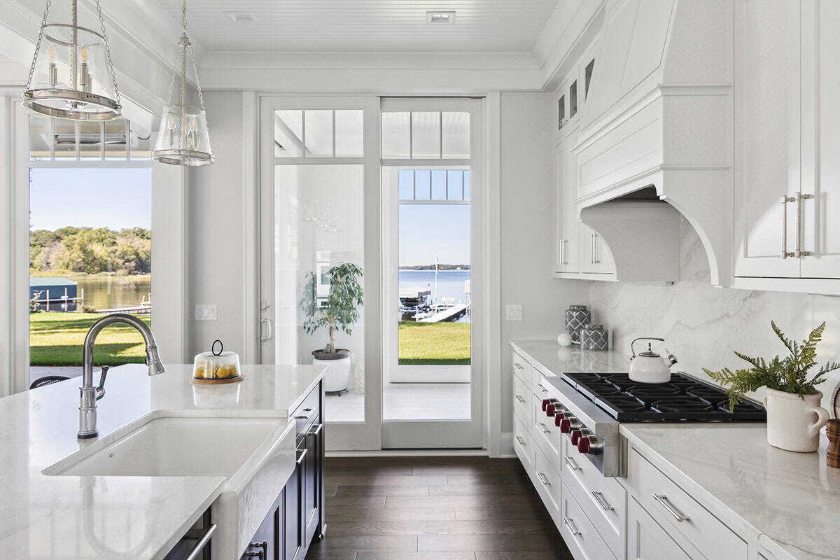
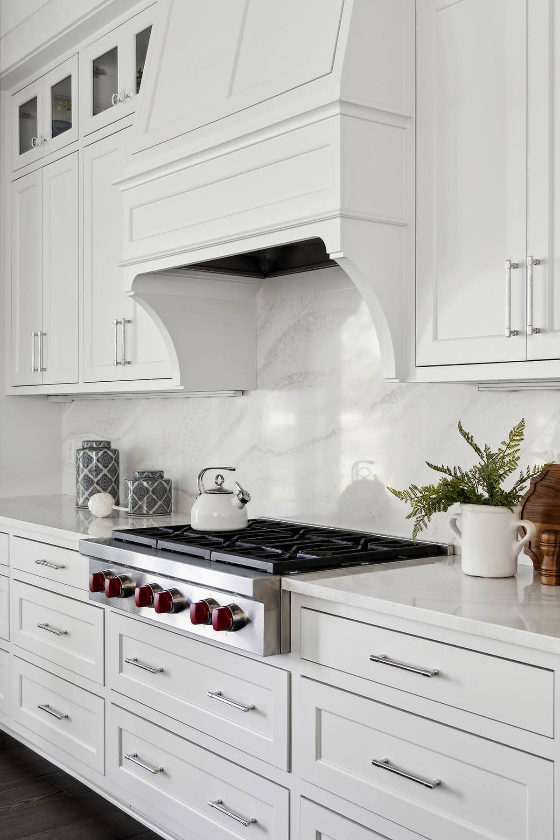
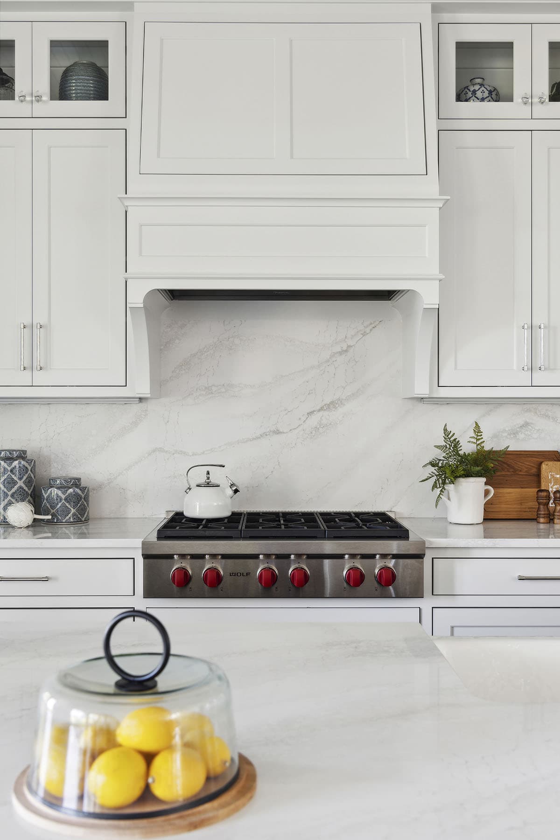
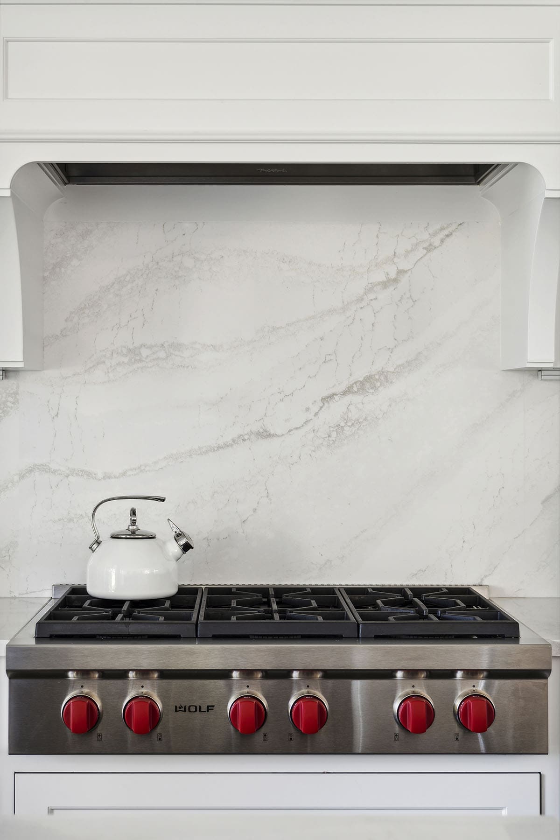
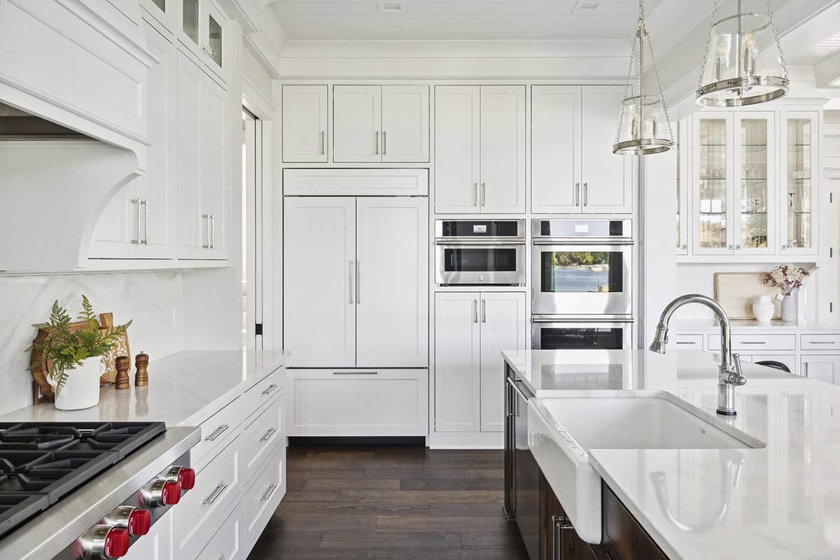
Above: Traditional flush-inset cabinetry anchors the kitchen. Appliances are efficiently organized to maintain an open view of the lake. A buffet-style cabinet, crafted as a piece of furniture, connects the kitchen and dining area while screening the view from the entry.
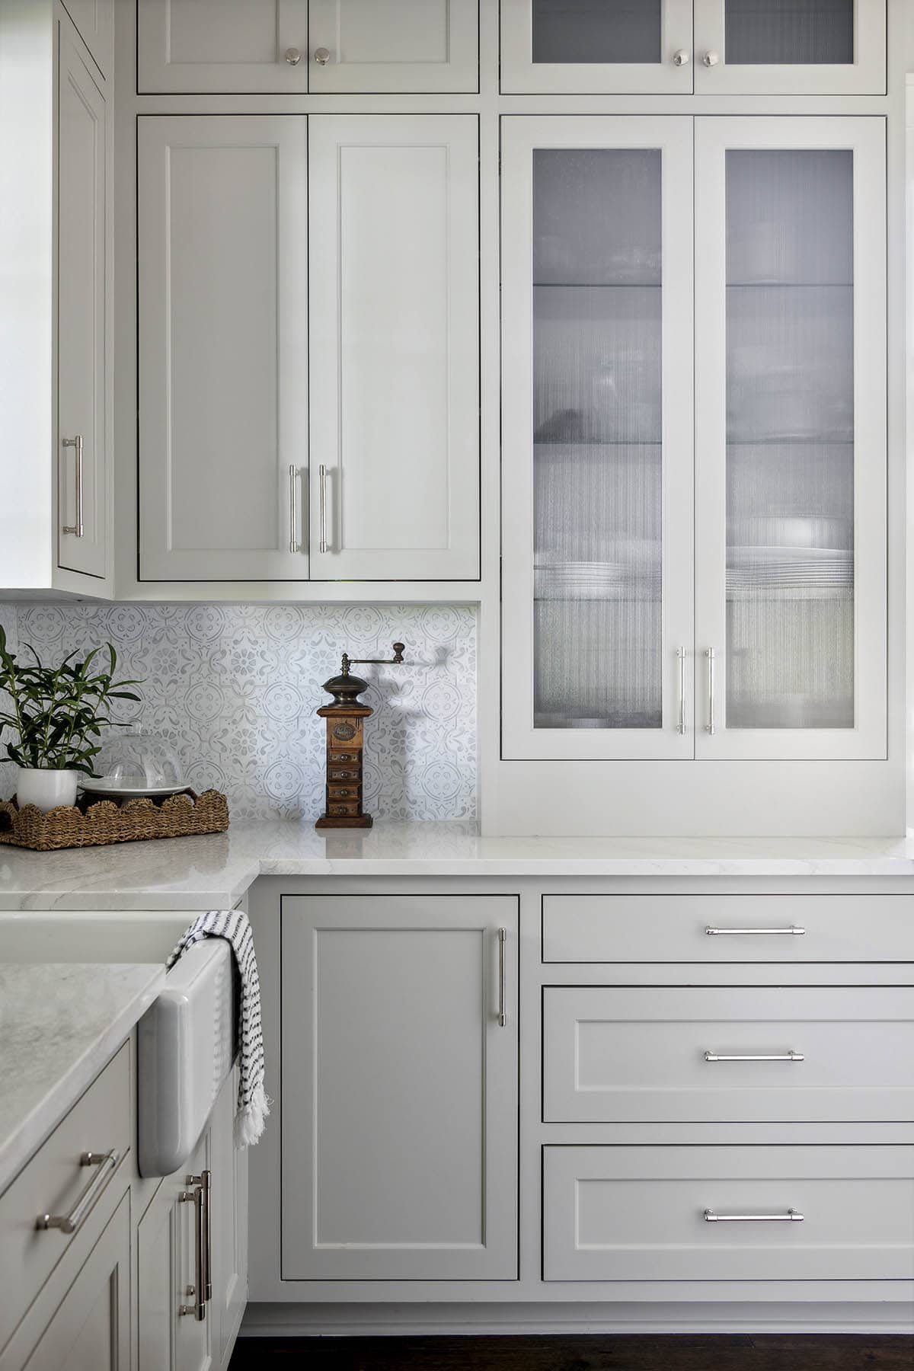
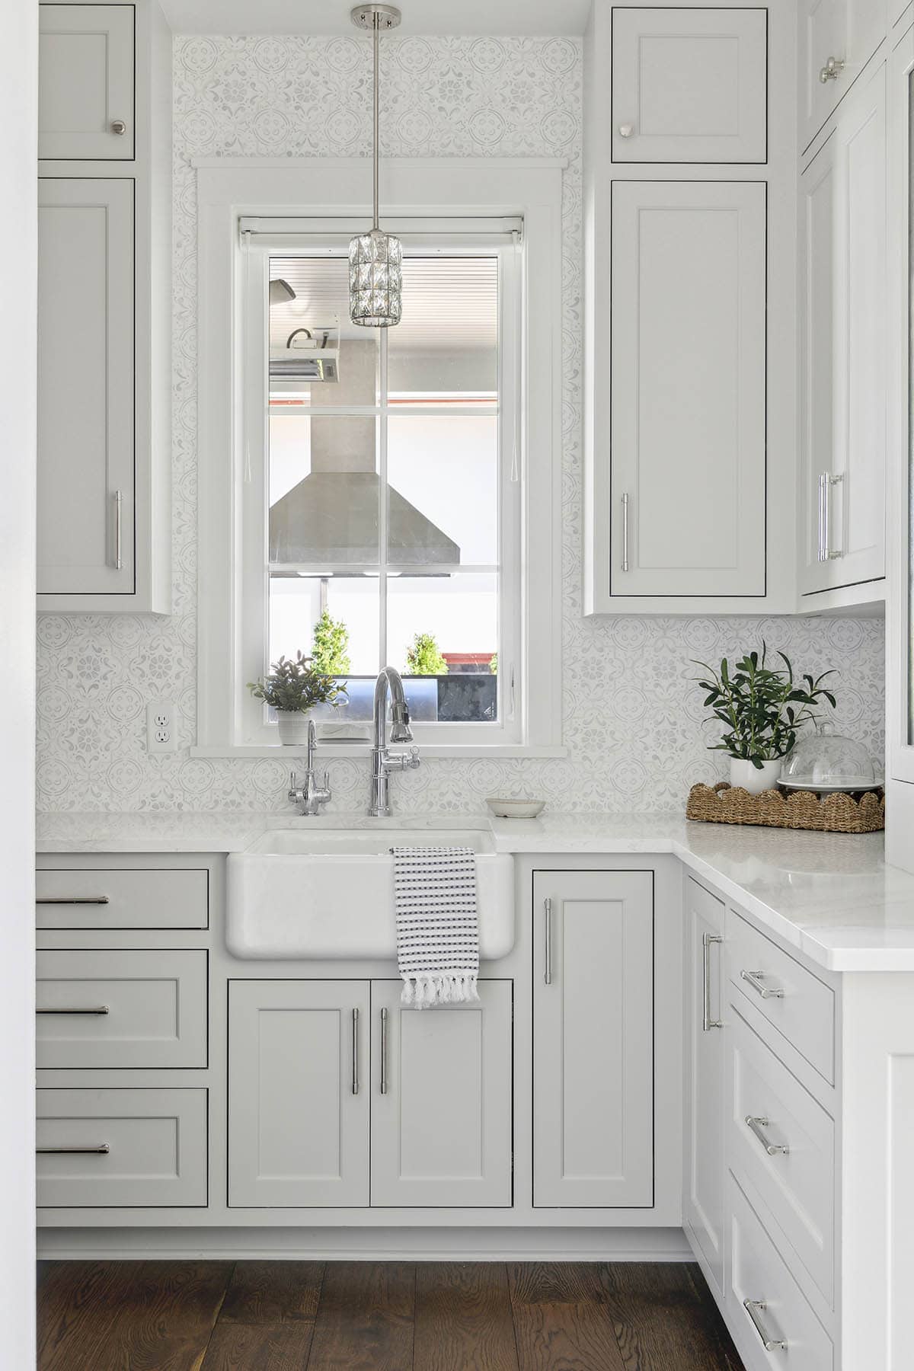
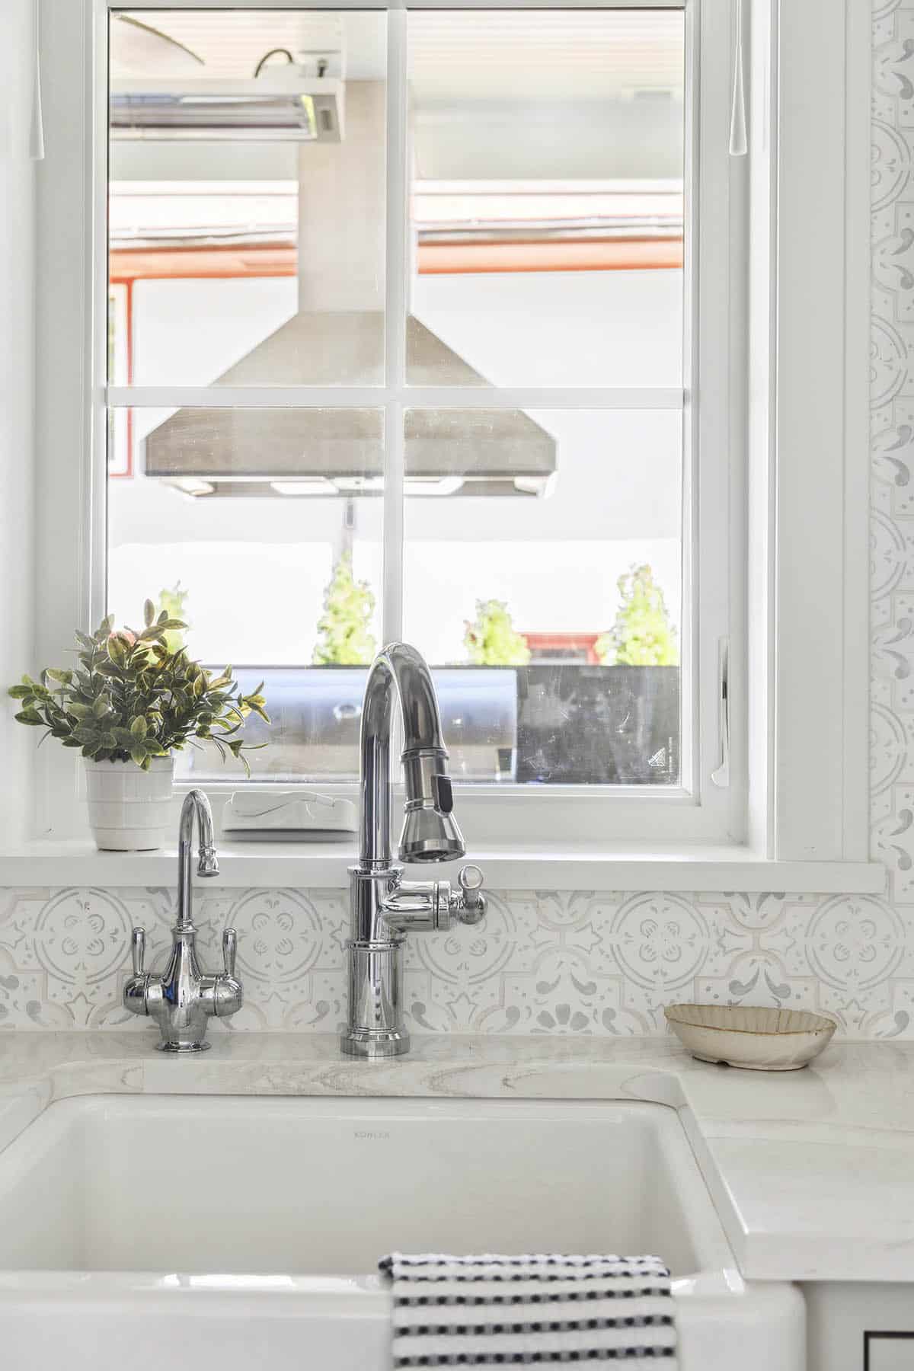
Laundry Room Design With Marble Countertops
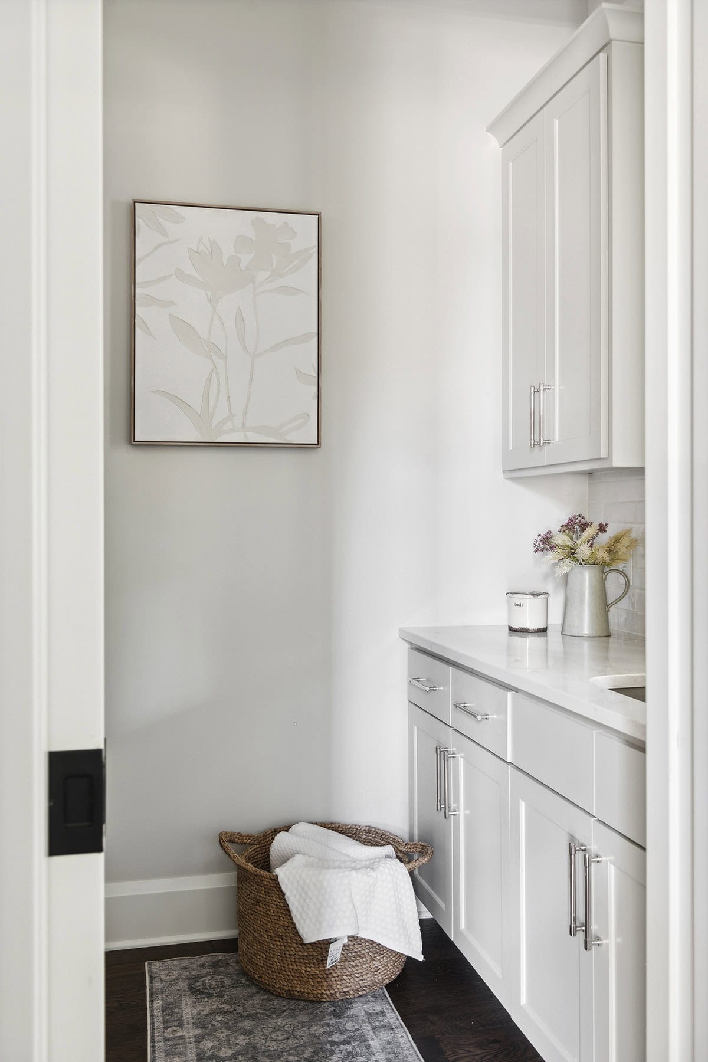
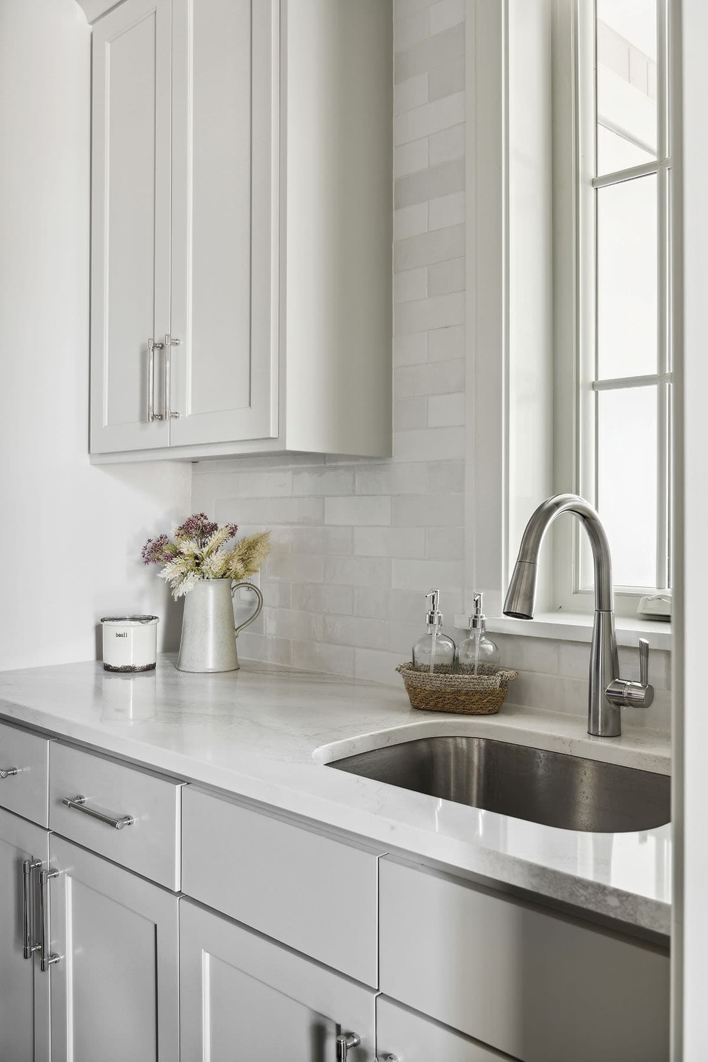
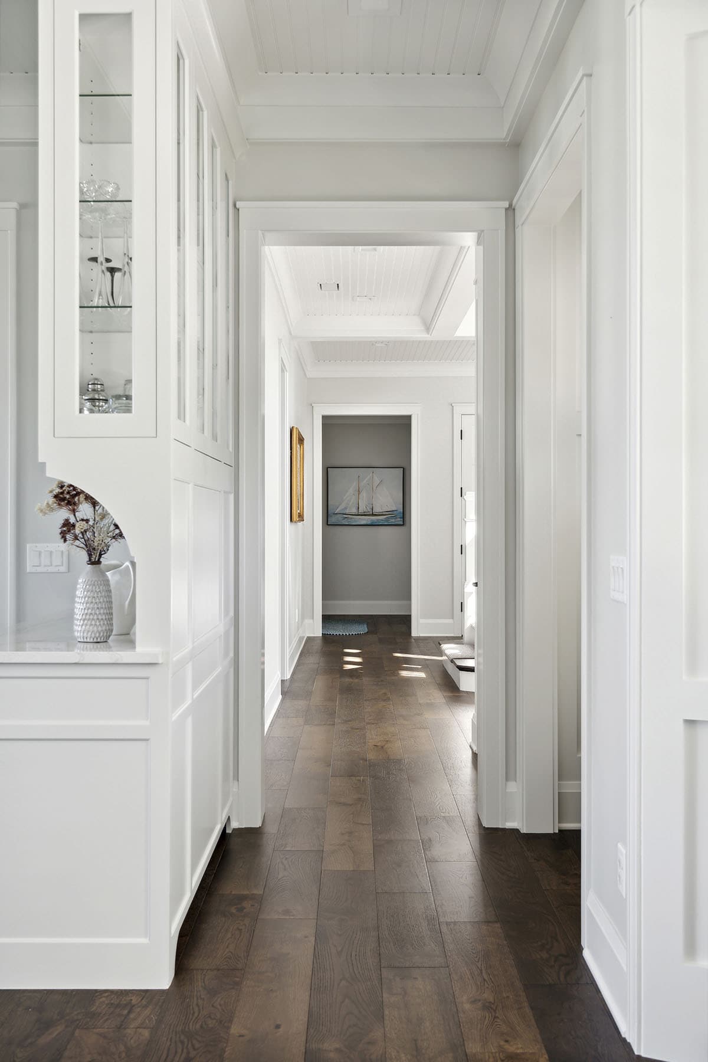
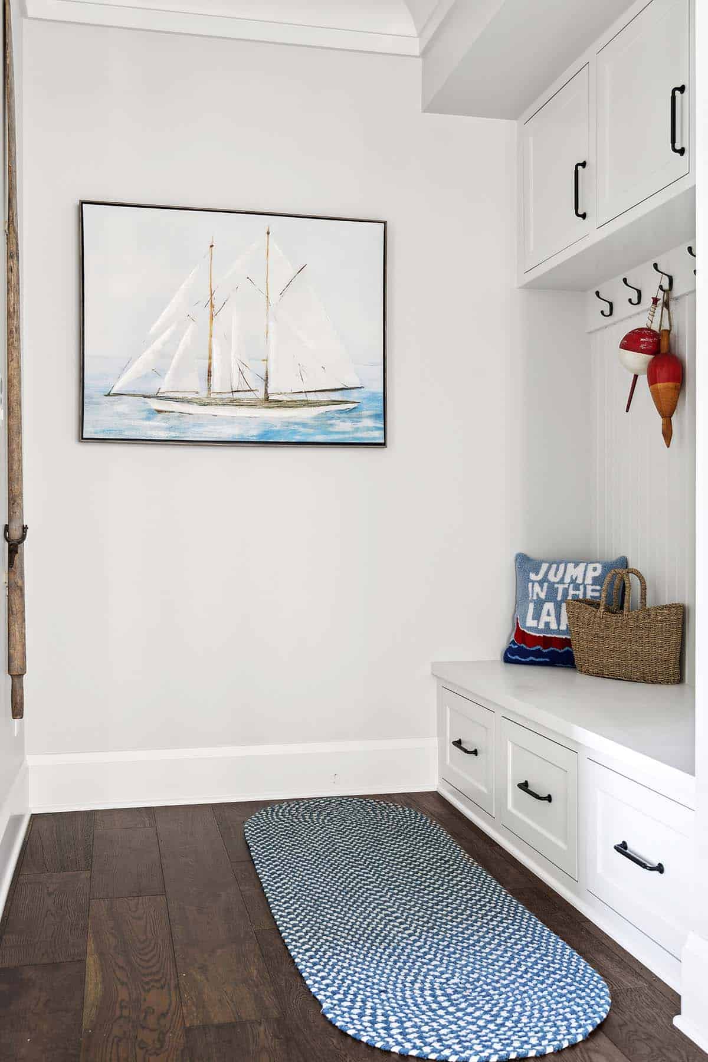
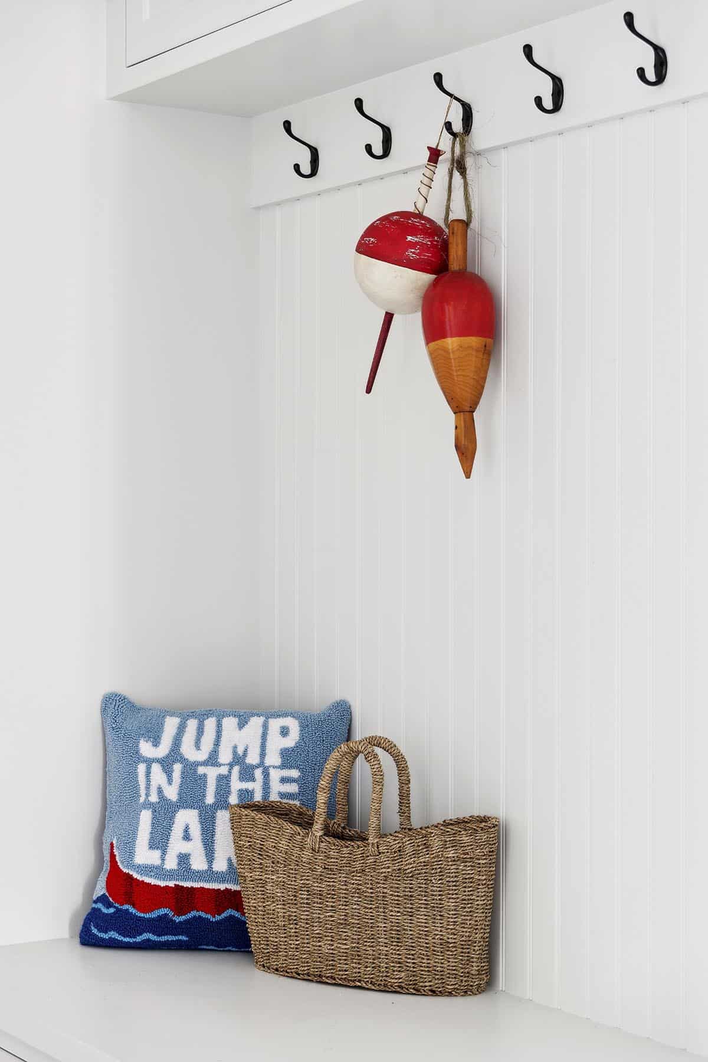
Nautical Mudroom Design With Custom Storage
Home Office Features Custom Built-In Cabinetry
Upper Level & Private Spaces
The upper-level transitions from a private family sanctuary into a dynamic entertainment hub:
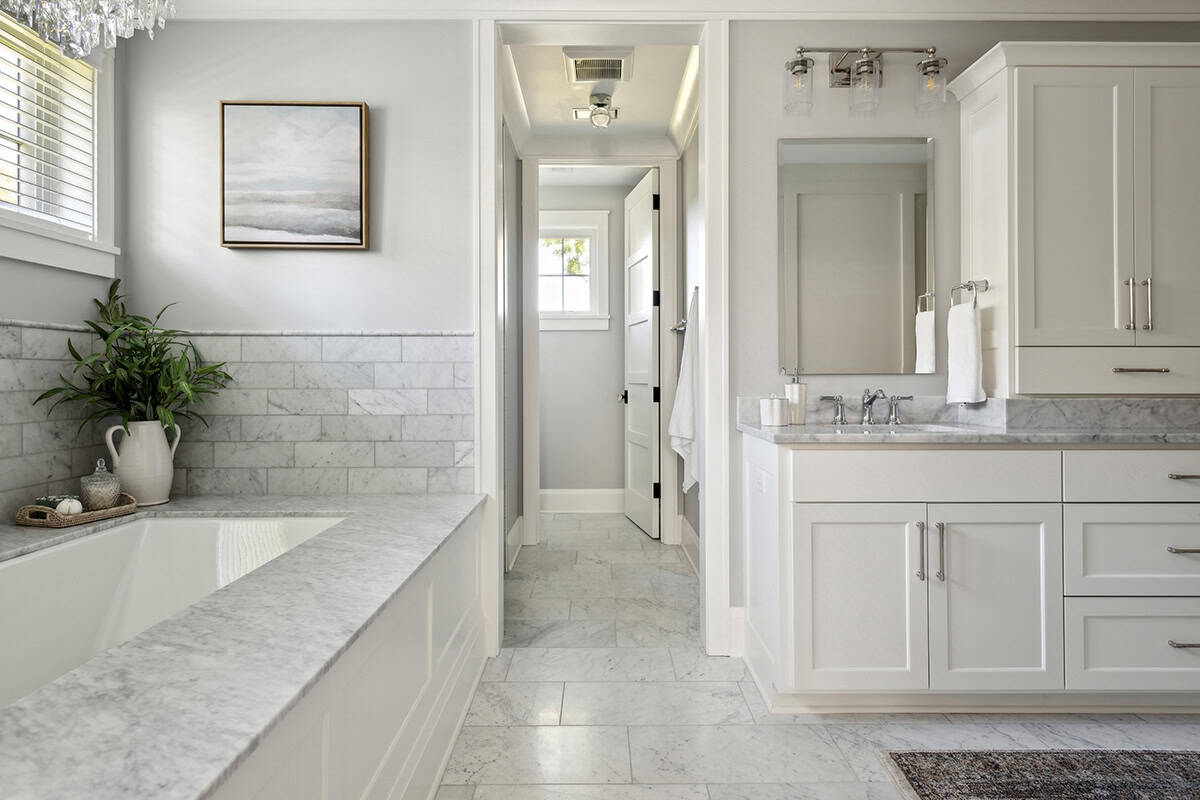
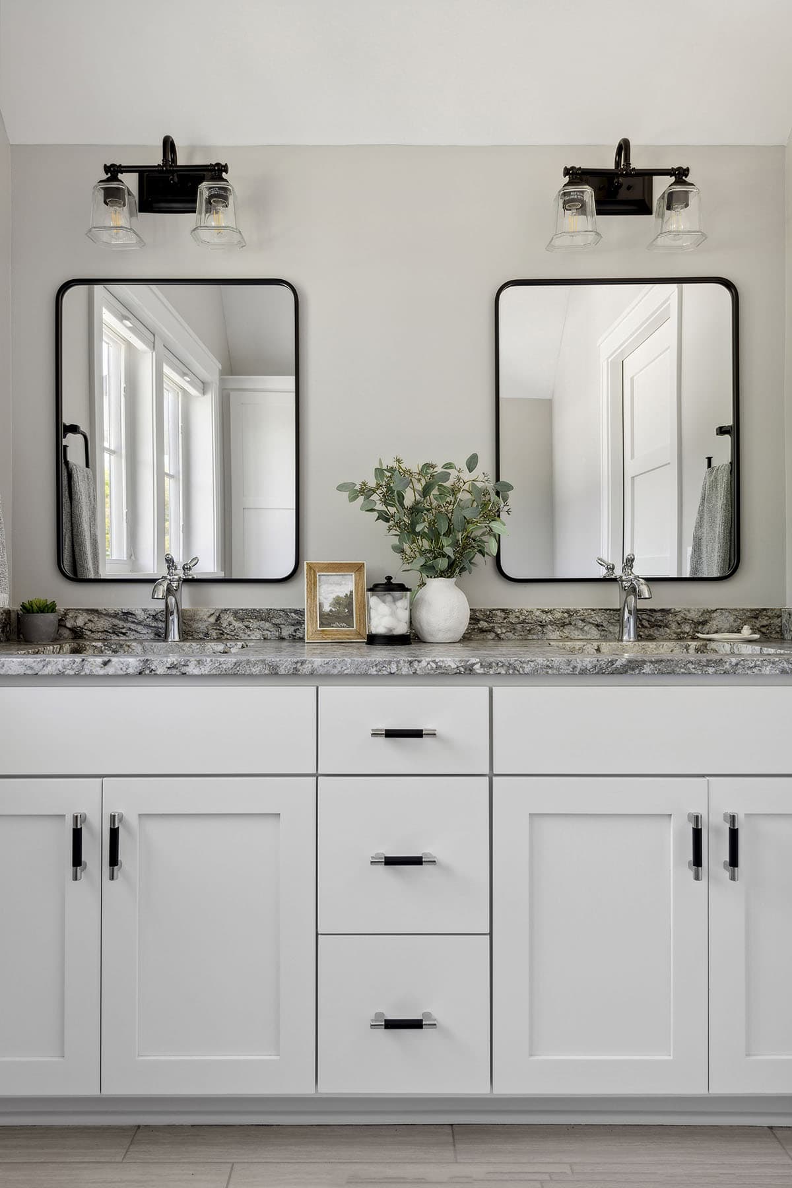
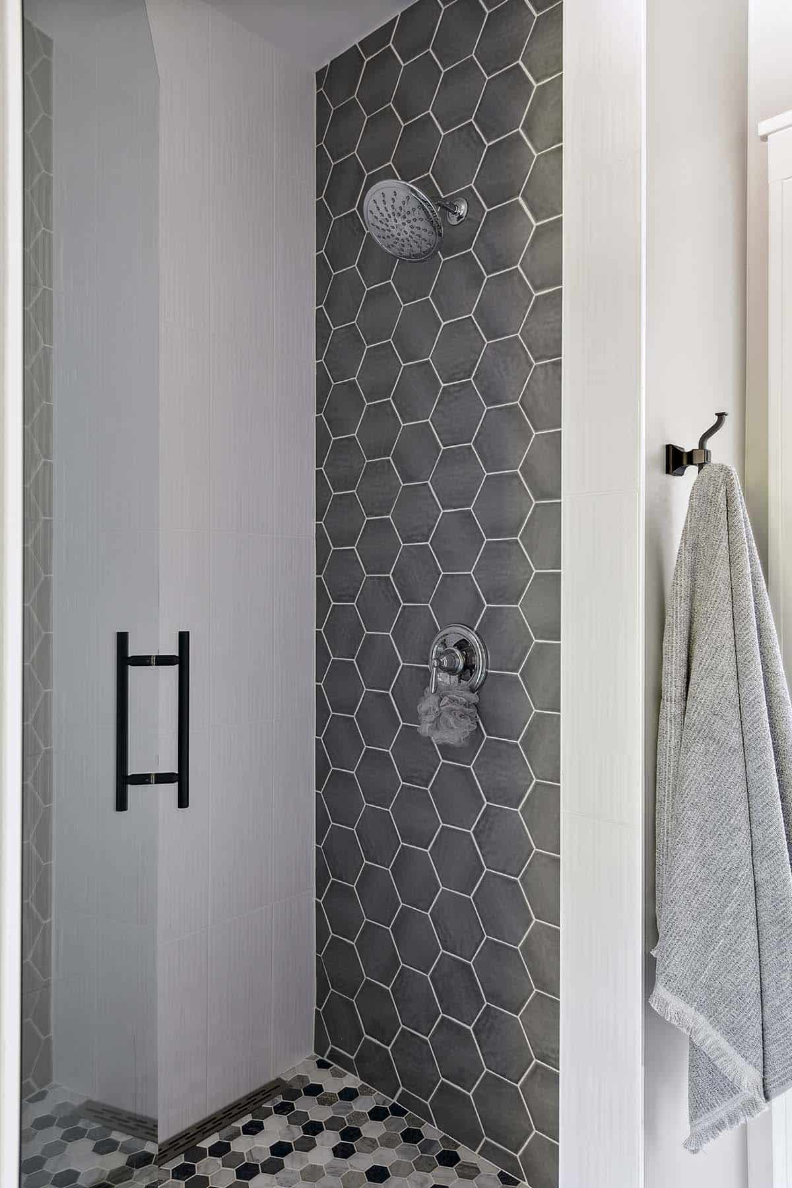
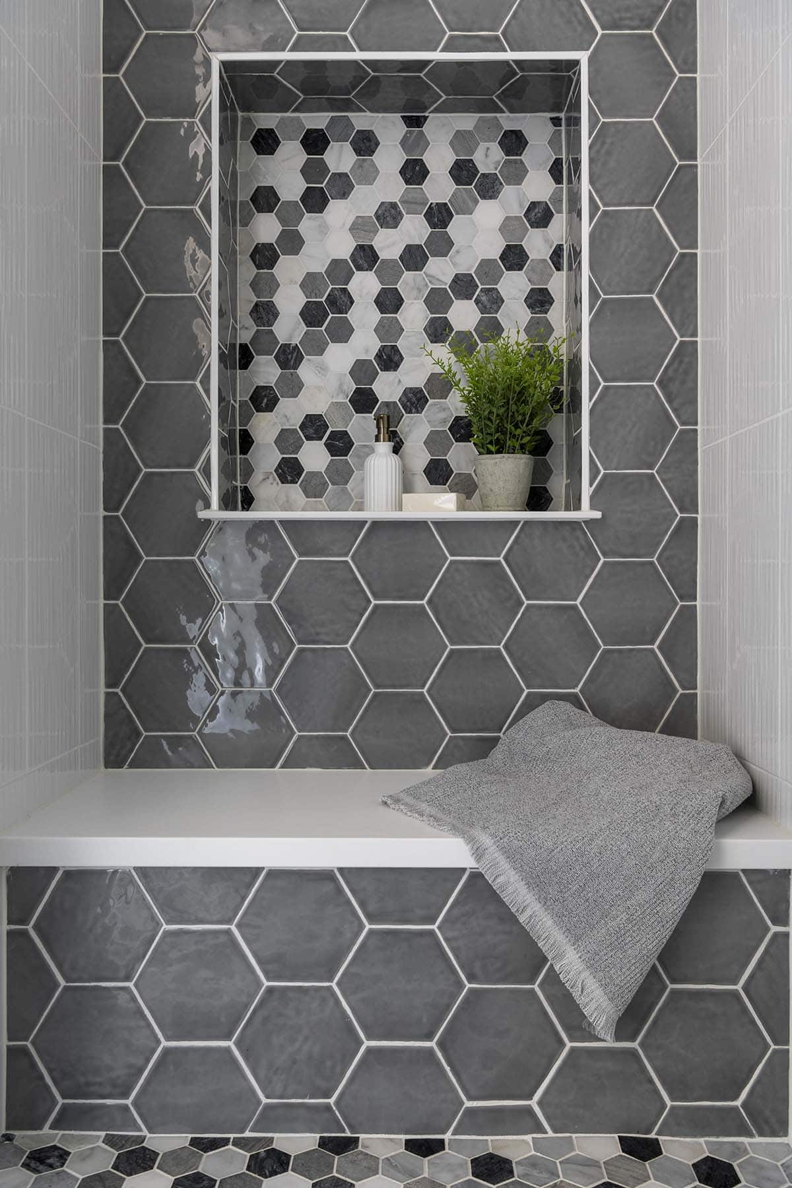
• Primary Suite: Designed as a spa-like retreat, the primary bedroom features large windows overlooking the water, connected to a luxury primary bathroom and an upper-level laundry room.
• Recreation Room & Bar: A massive second-floor bonus room acts as a central hub for visiting family and friends, complete with a dedicated wet bar and lounge seating.
• Guest Quarters: Three additional bedrooms are thoughtfully spread across the upper level to give guests privacy and comfort.
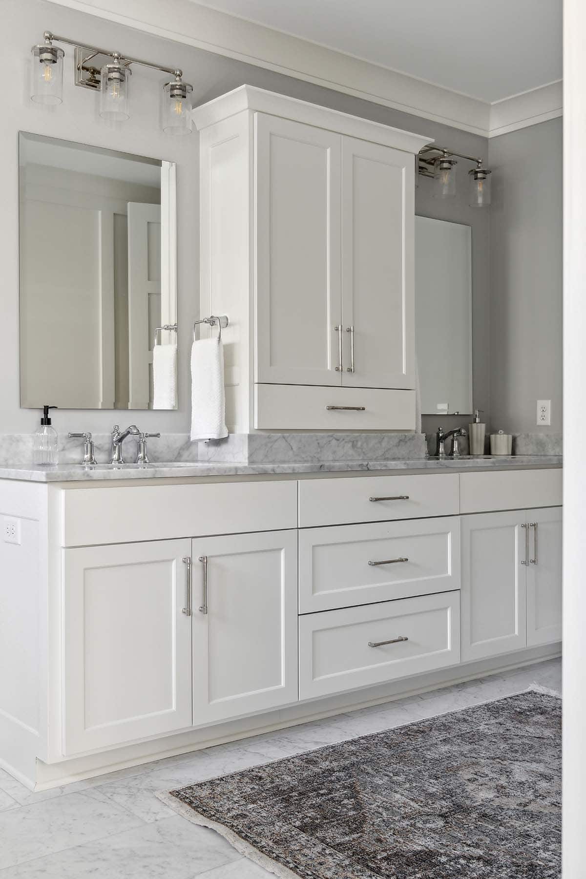
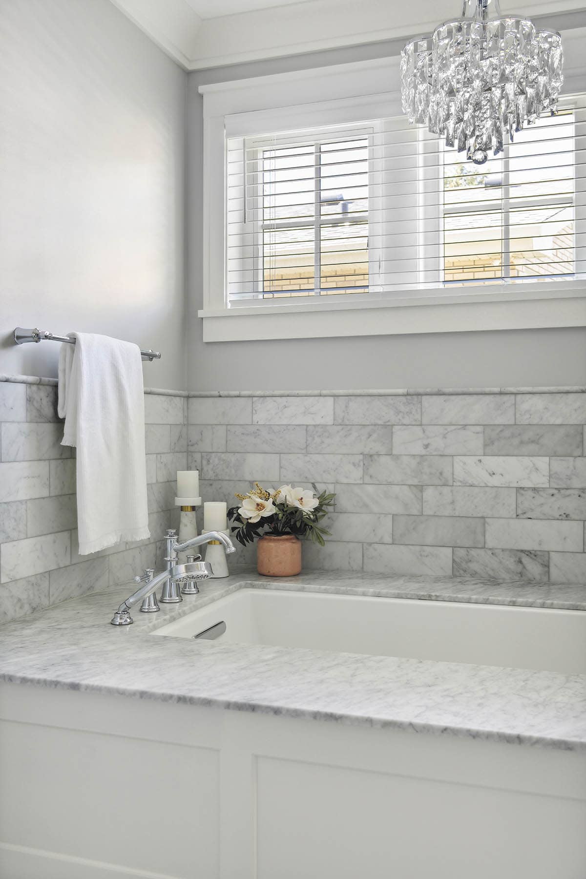
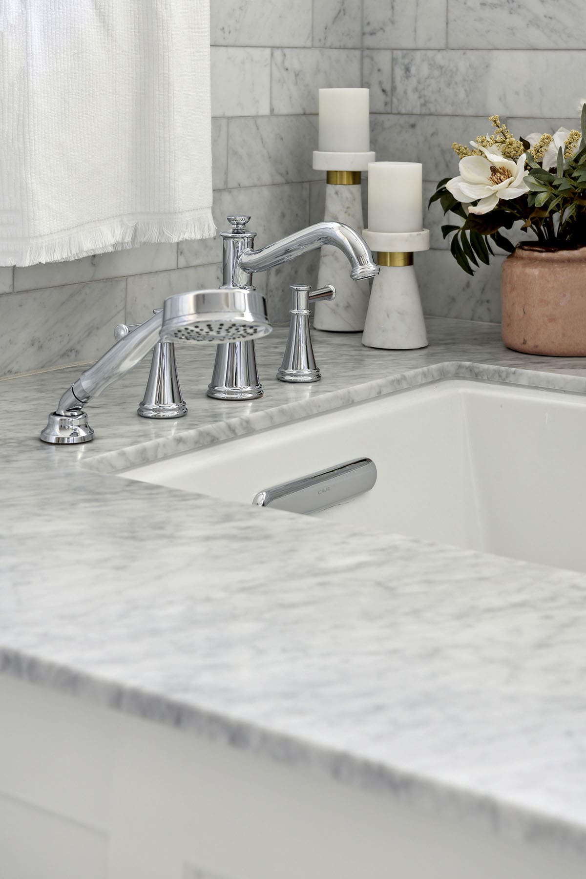
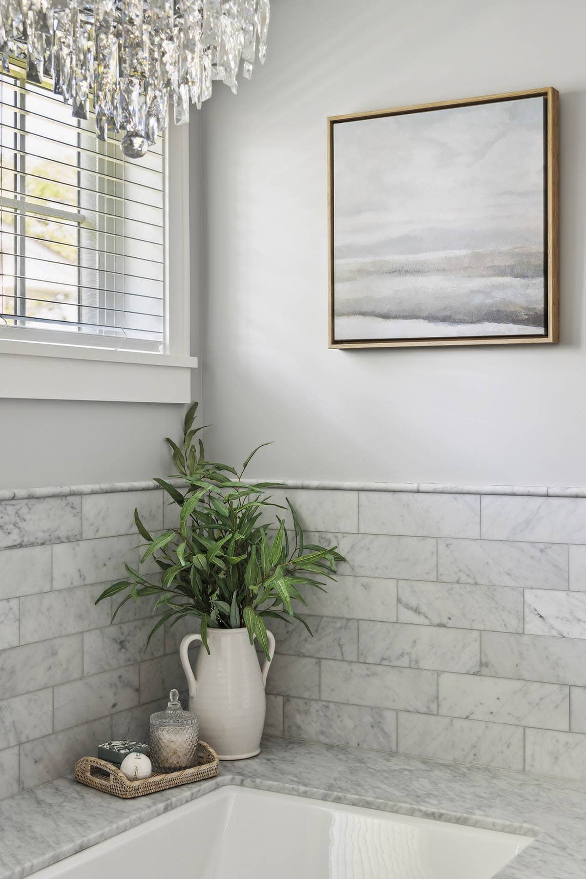
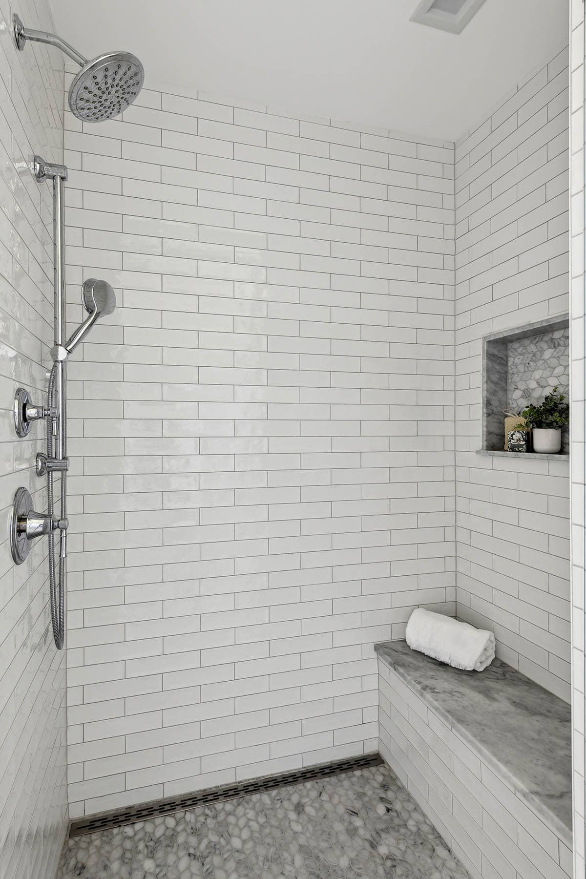
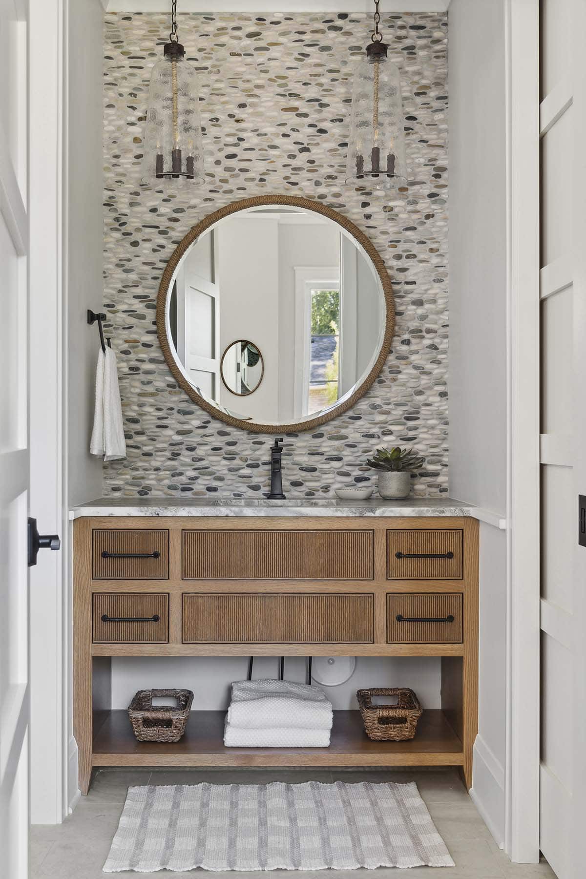
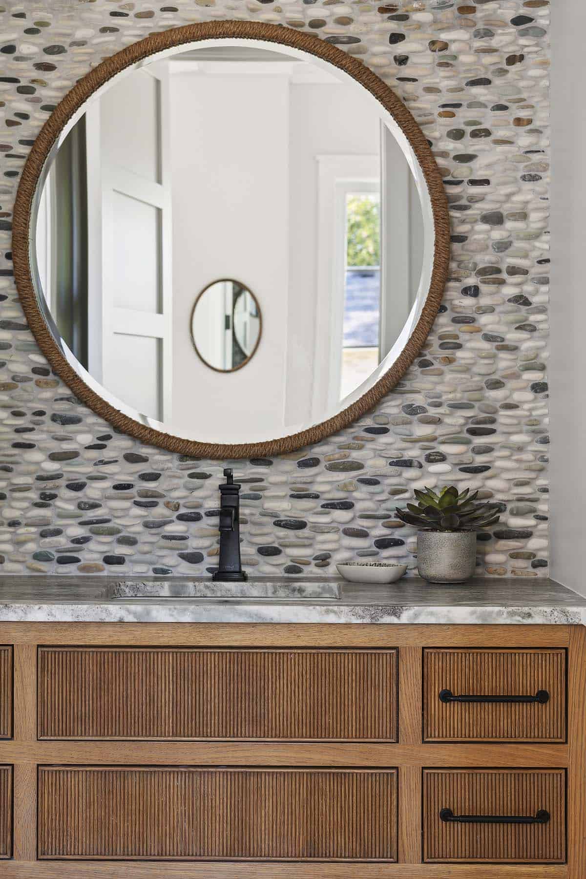
Spa-Like Bathroom With Marble Finishes
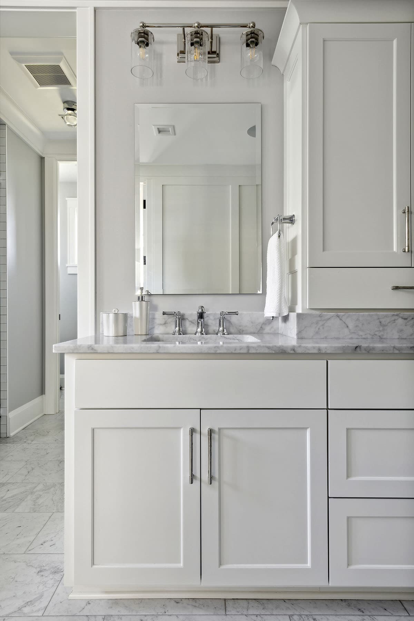
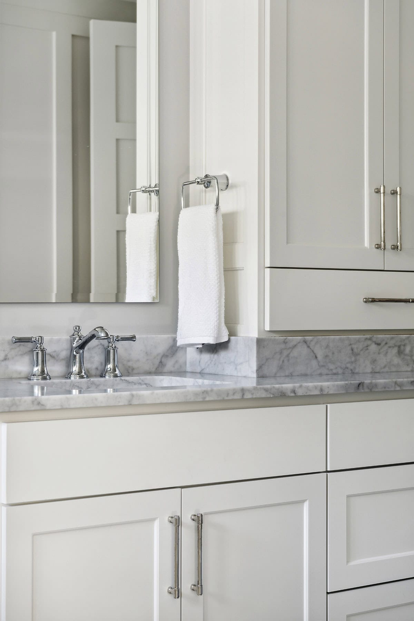
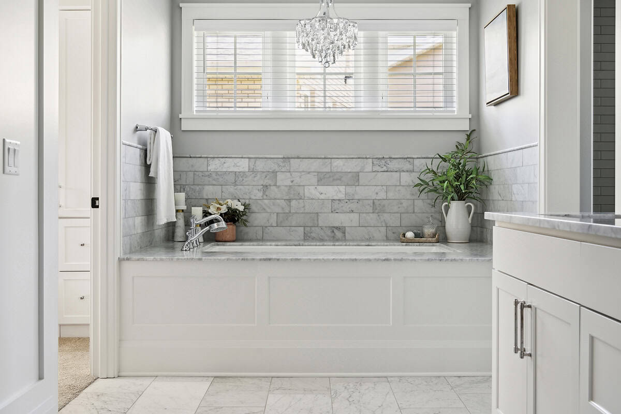
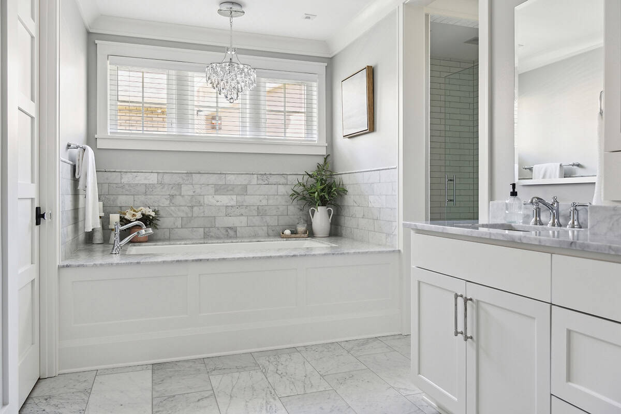
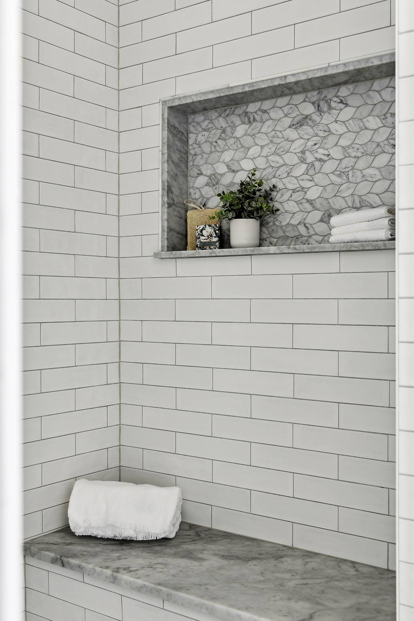
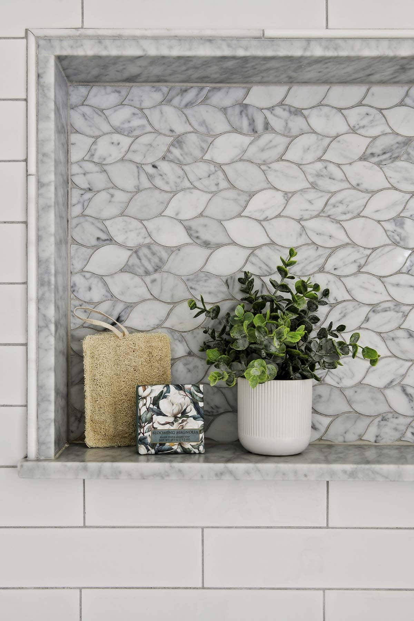
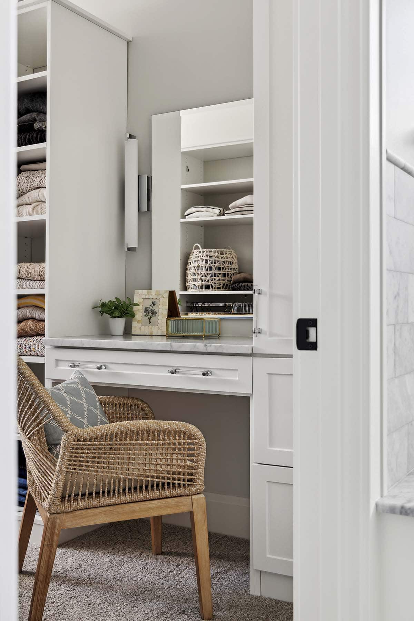
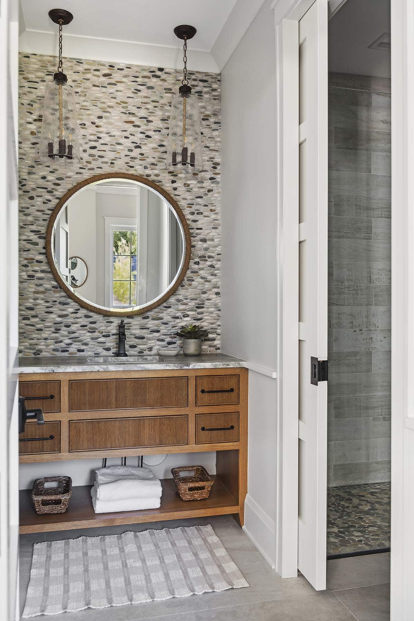
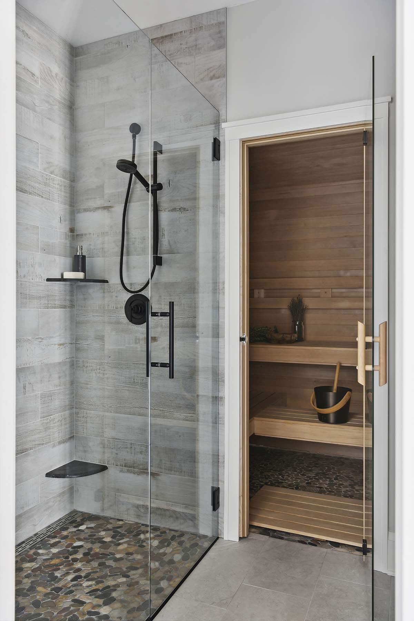
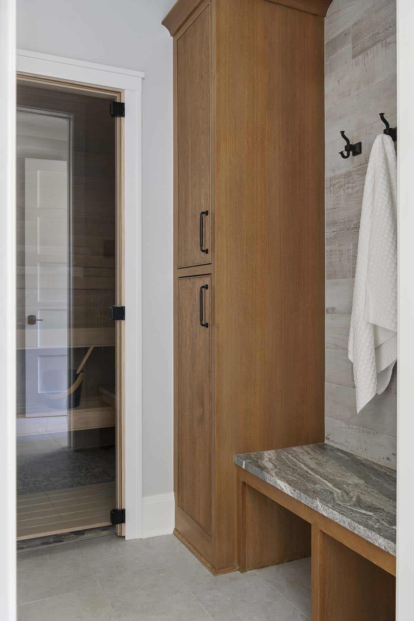
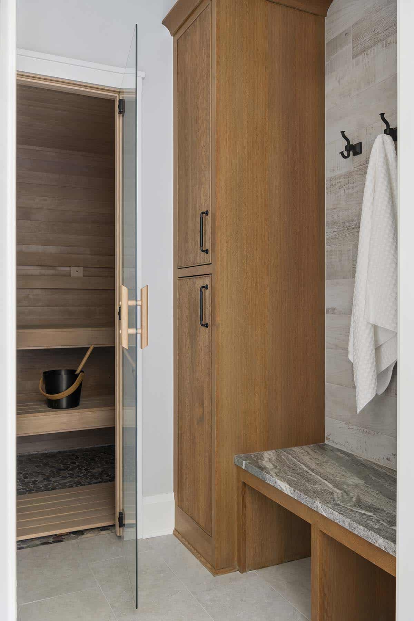
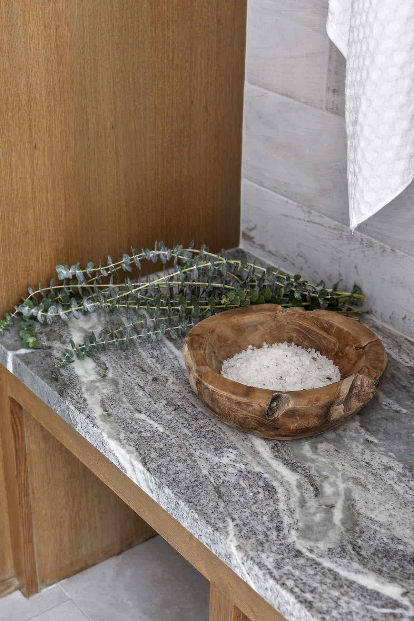
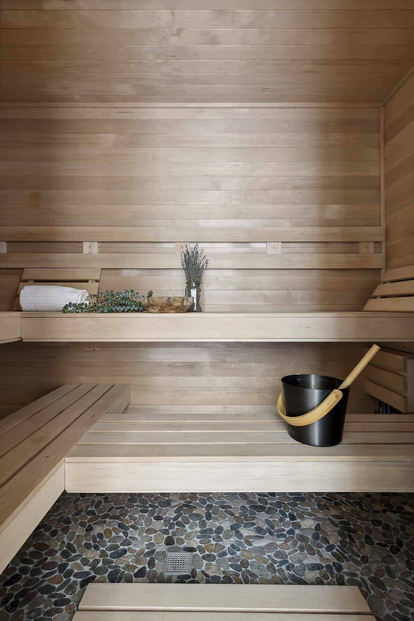
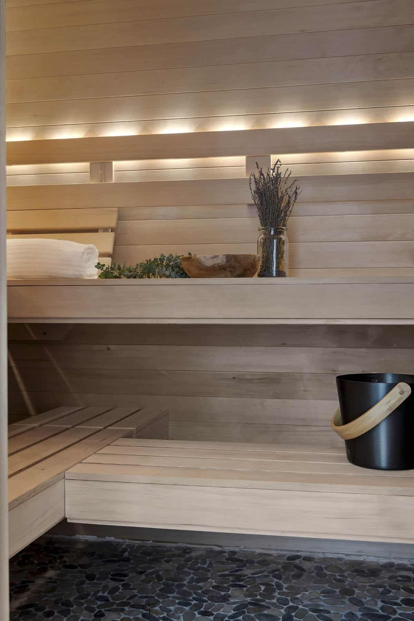
Private Home Sauna and Spa Retreat
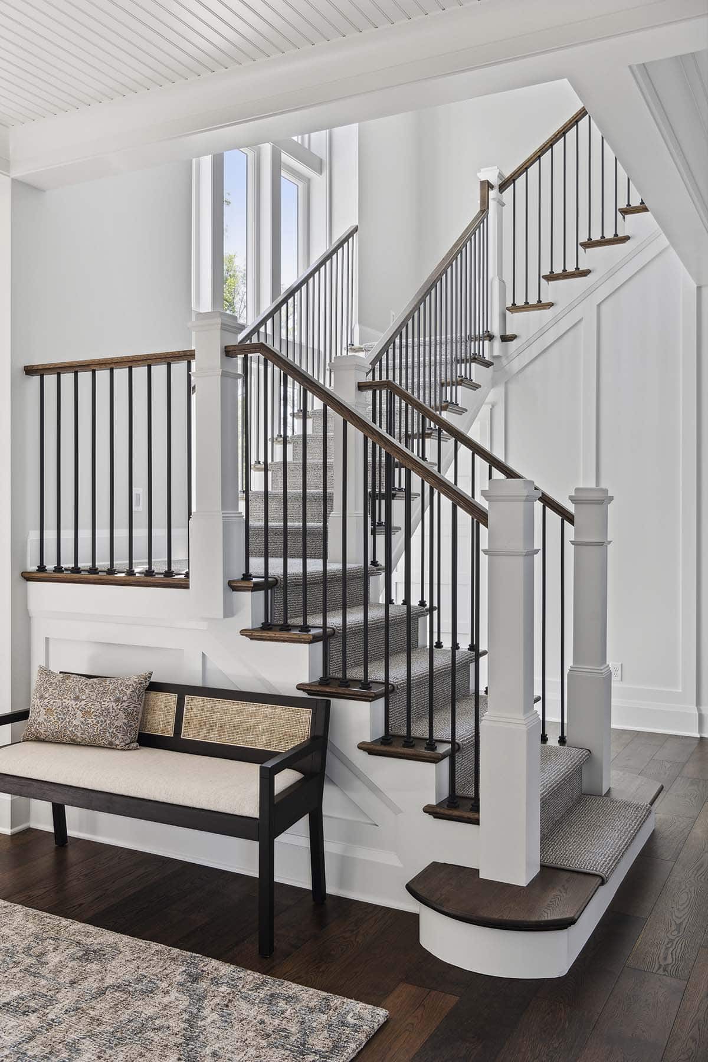
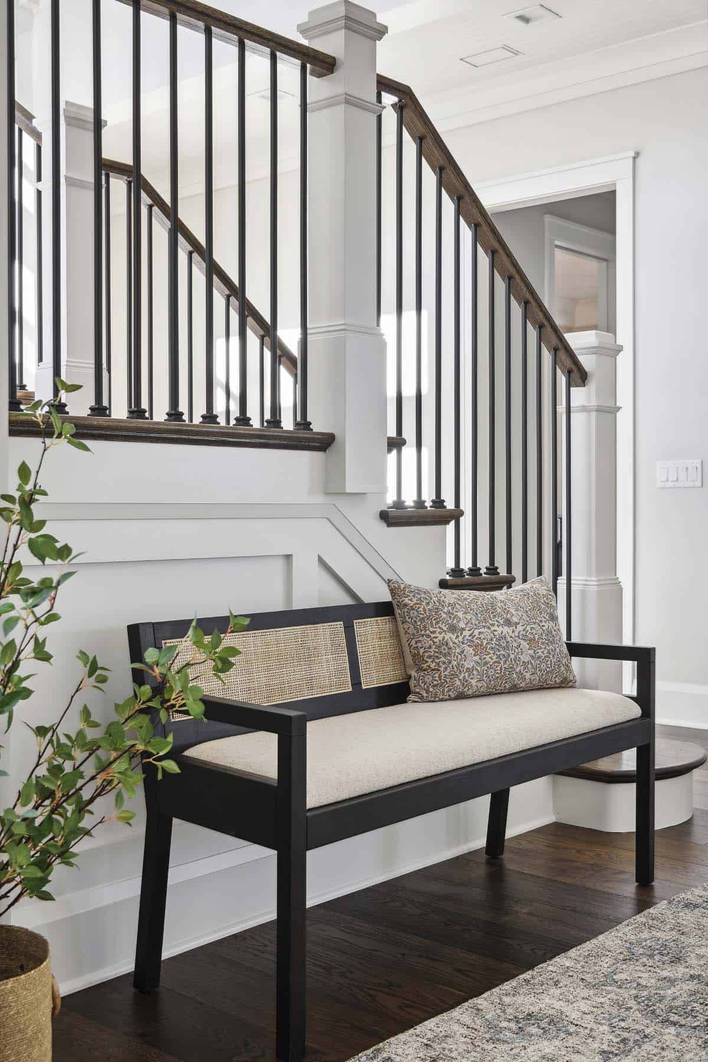
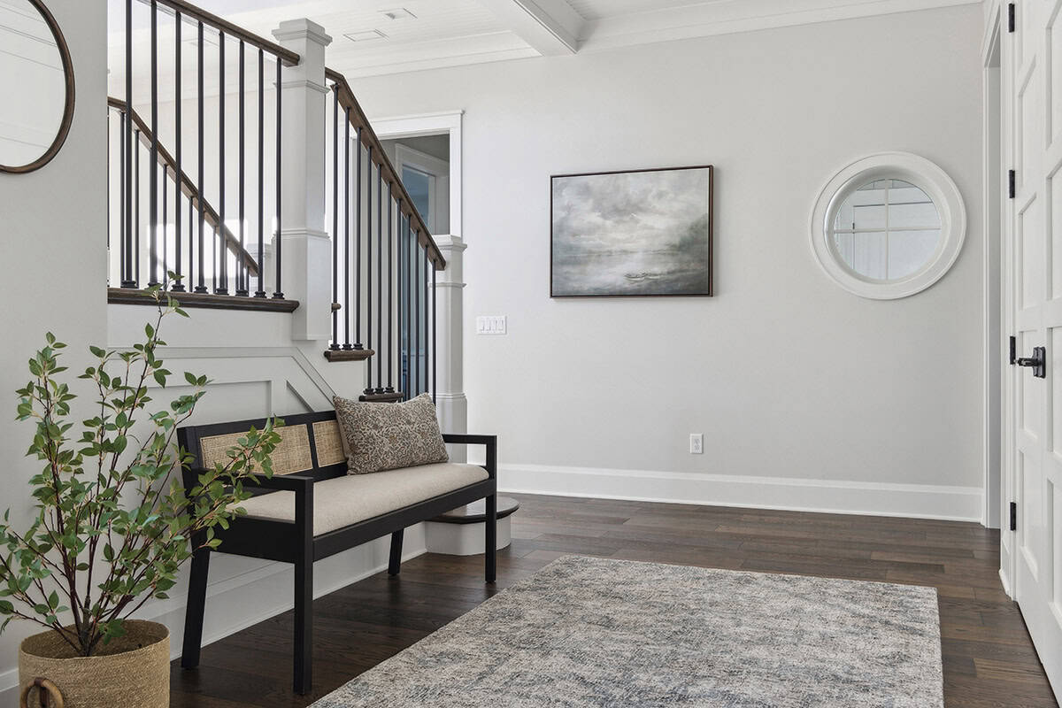
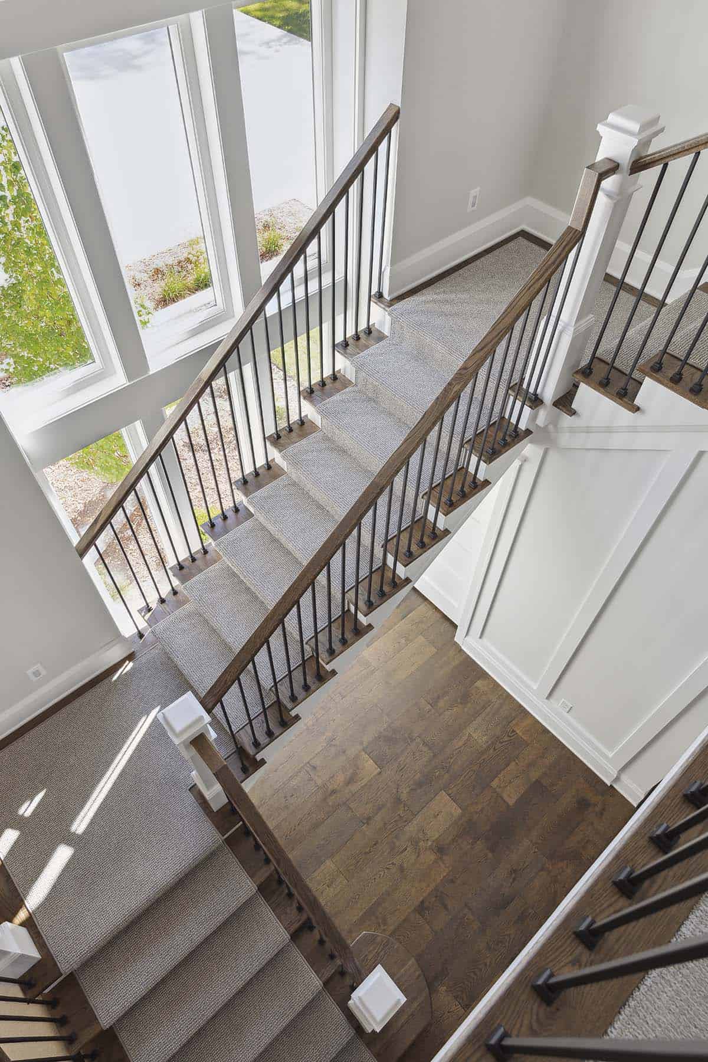
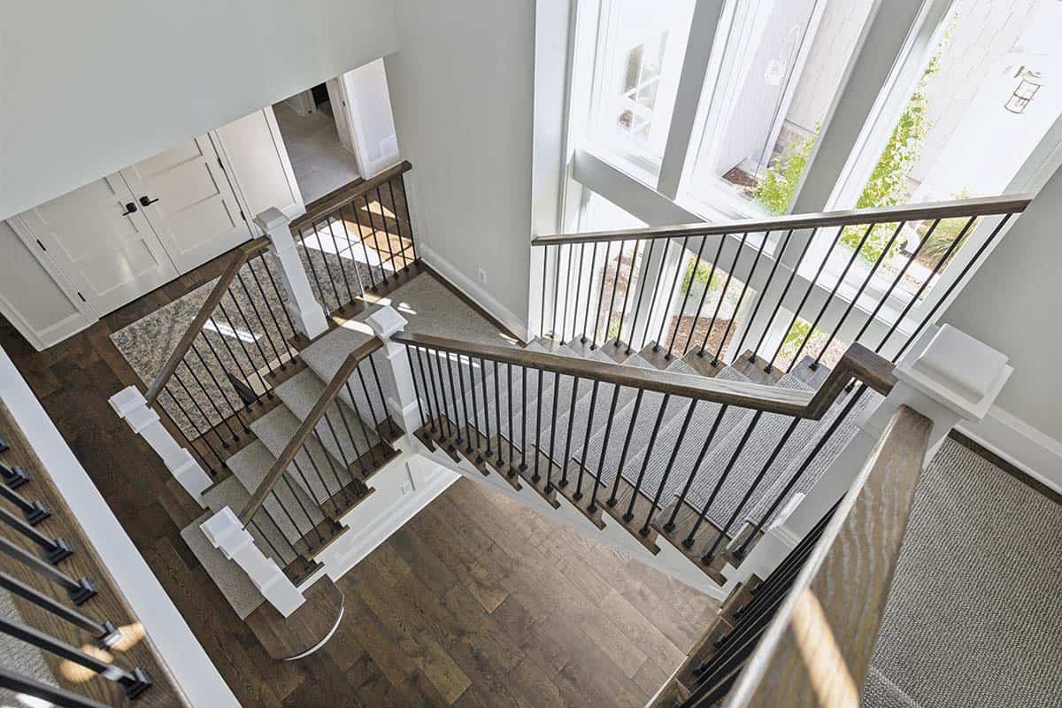
Grand Staircase Design With Iron Railings
Upstairs Rec Room Designed for Entertaining
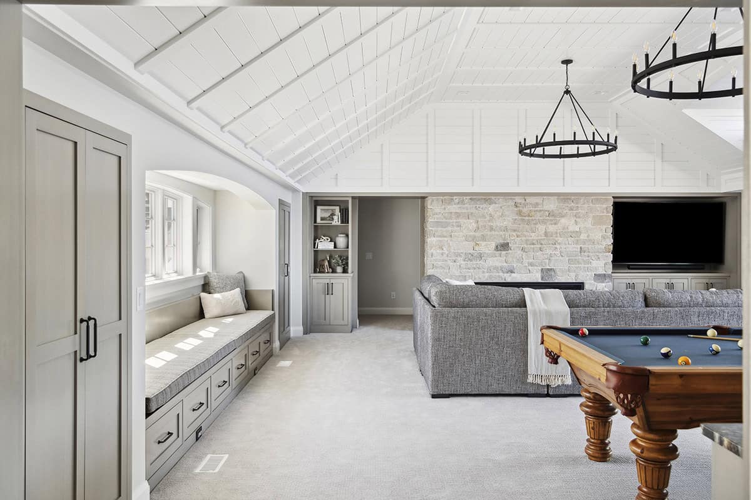
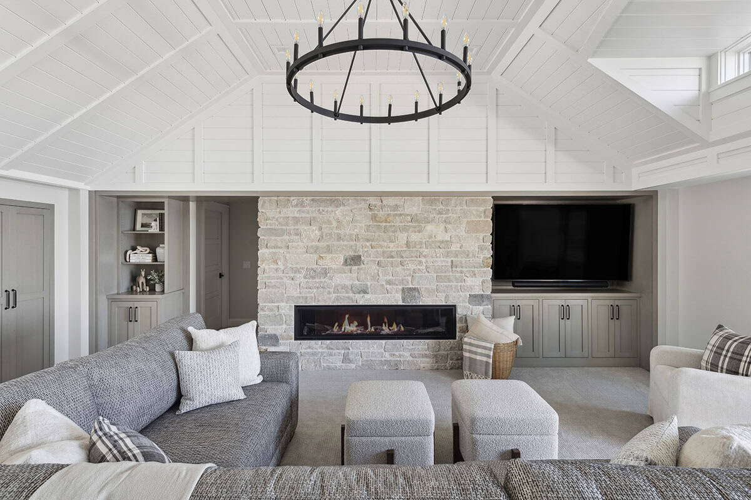
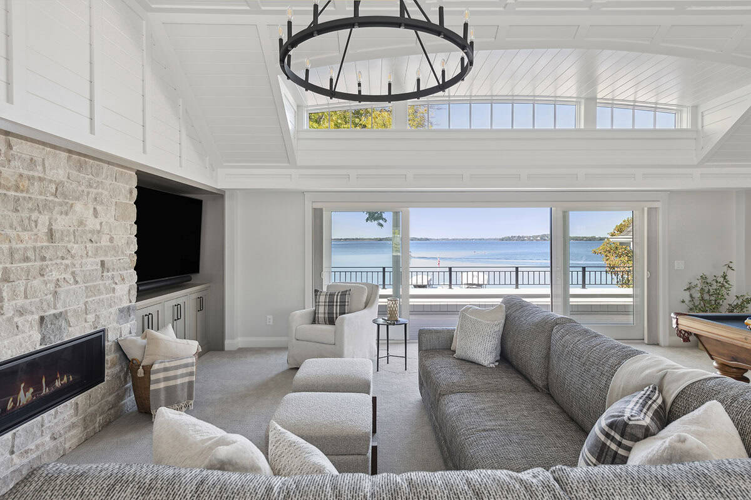
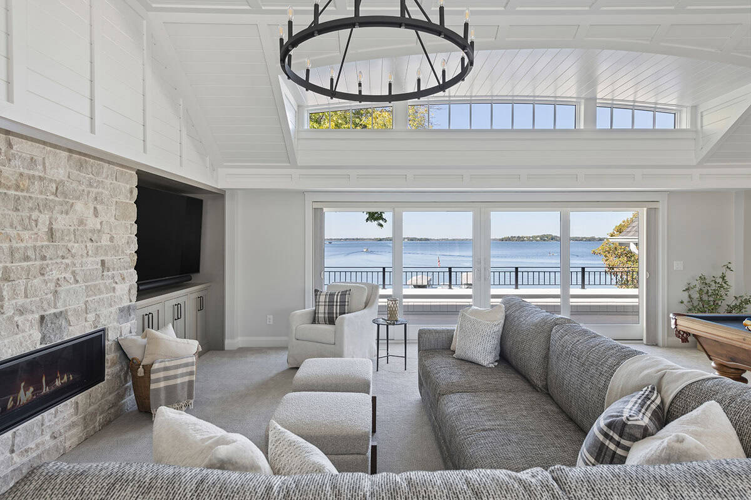
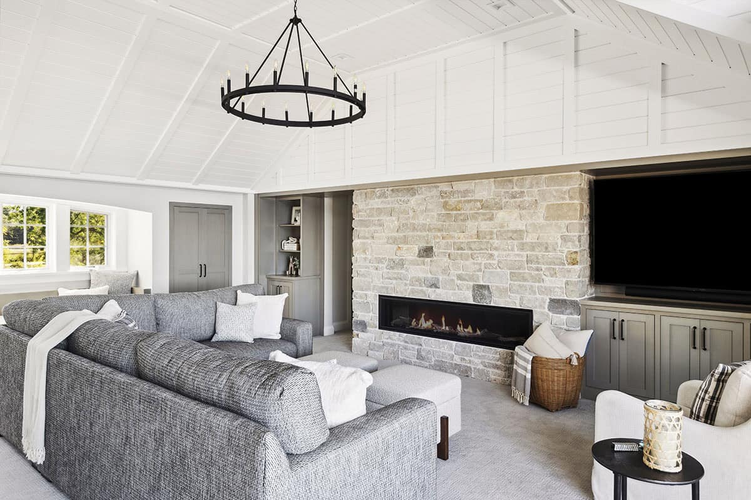
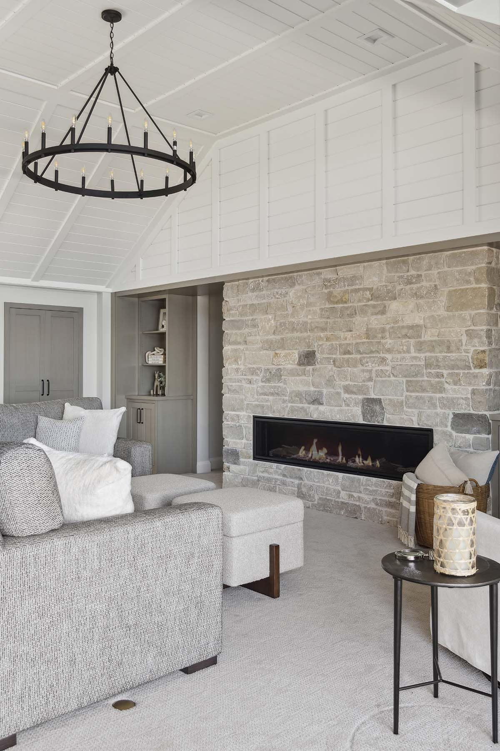
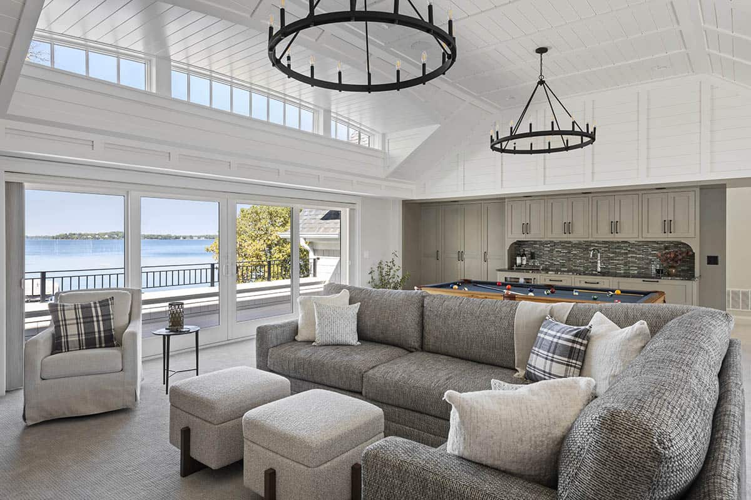
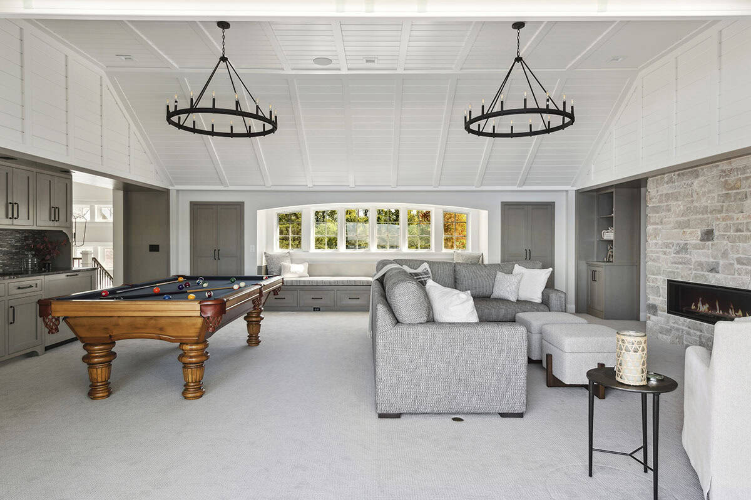
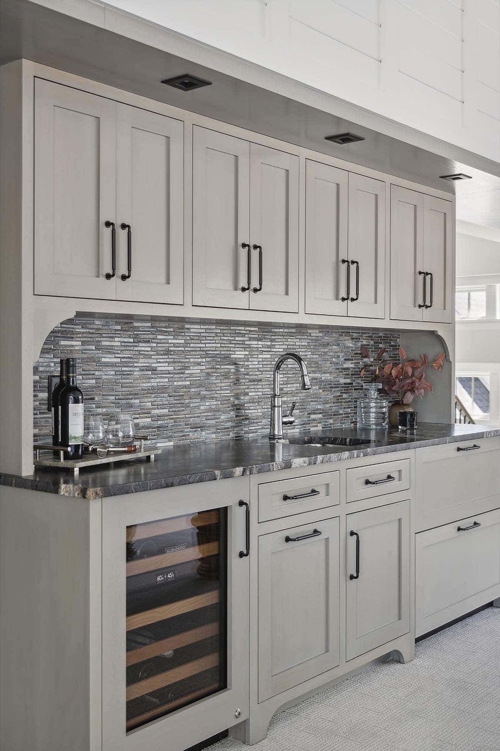
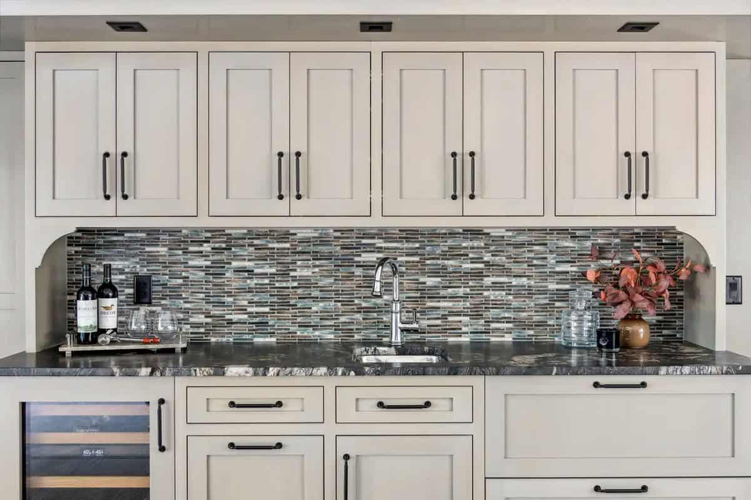
Above: Above: Since there is no basement, the family rec room was situated upstairs to meet the homeowners’ desire for multiple living spaces that overlook the lake. Equipped with a kitchenette and pool table, this expansive retreat is perfect for multigenerational gatherings and cozy winter weekends.
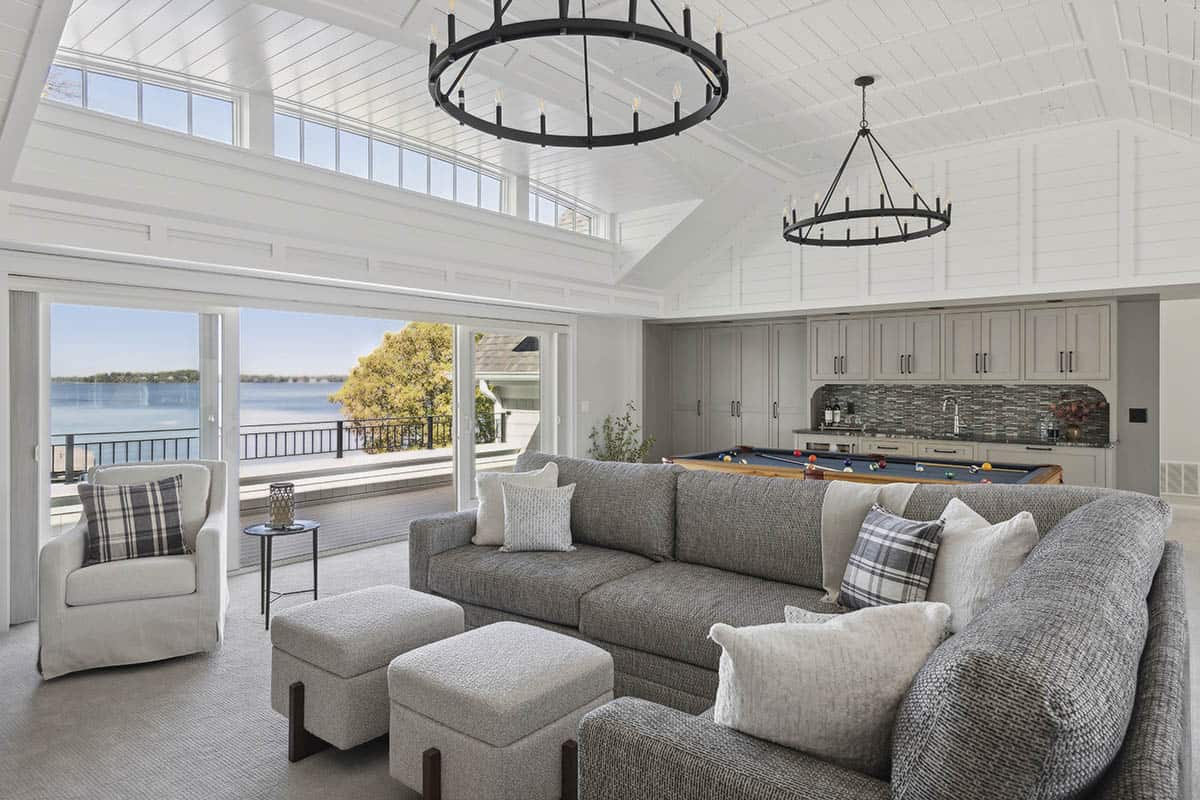
Above: The ceiling of this rec room features purlins and tongue-and-groove boards, creating an intimate, nautical atmosphere. Full-height glass panels and transoms follow the roofline, allowing plenty of light to fill the room. Sliding doors and a stone fireplace contribute a cozy, relaxed vibe.
Lakeside Patio and Outdoor Living Space
PHOTOGRAPHER Spacecrafting Photography



0 comments