


❤️ Would you like to save this?
By saving, we'll email this post to you for later. Unsubscribe anytime.
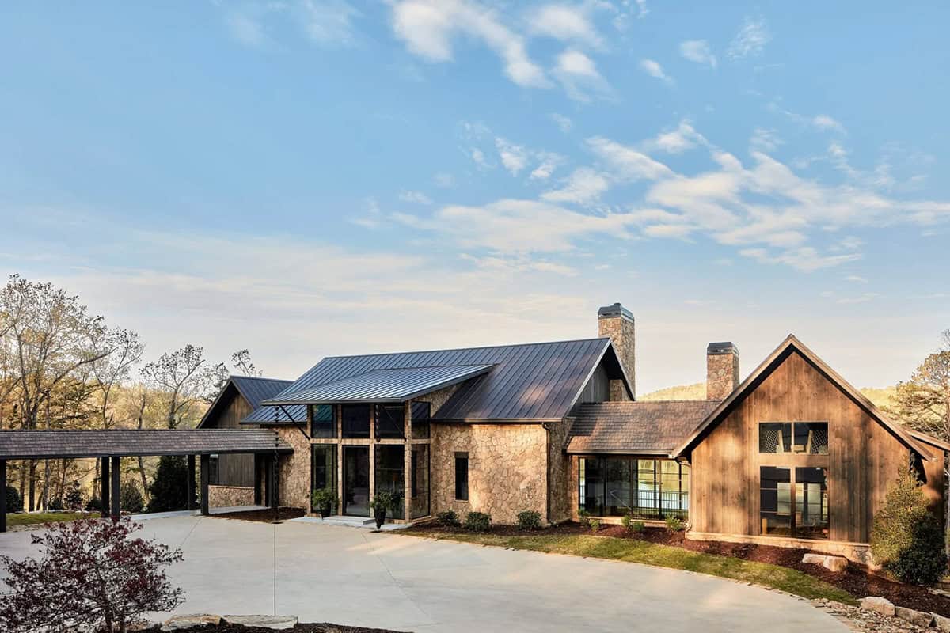
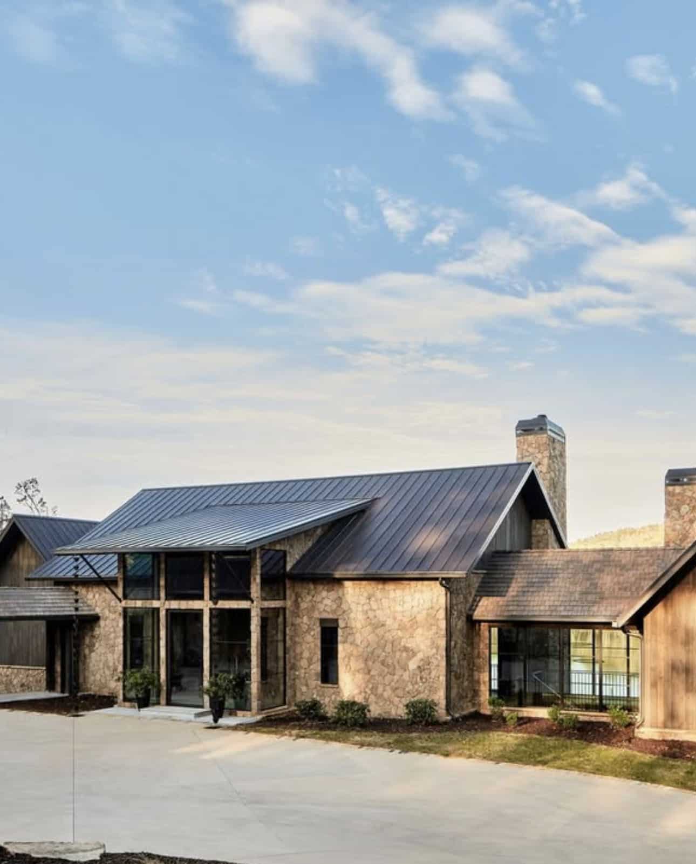
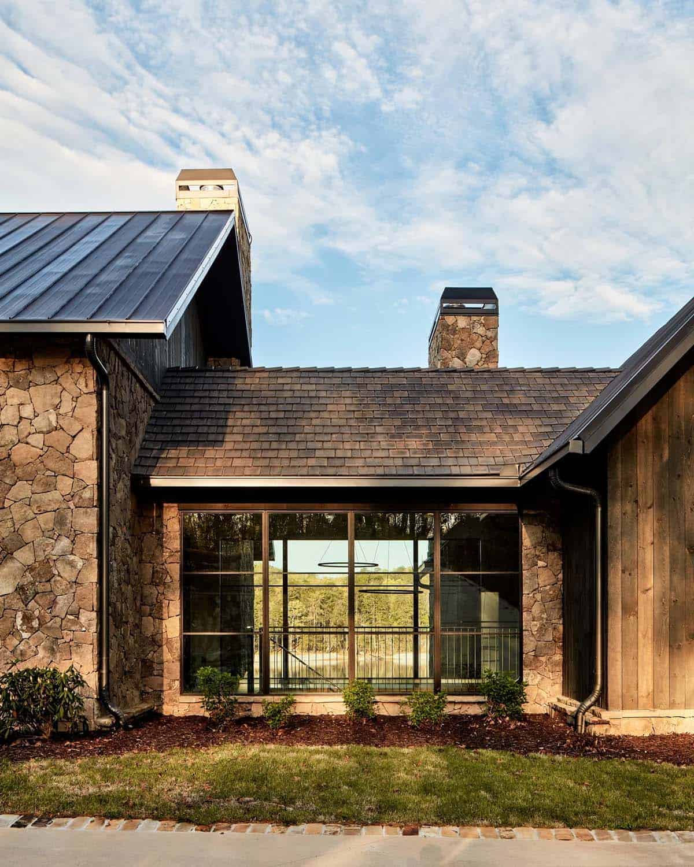
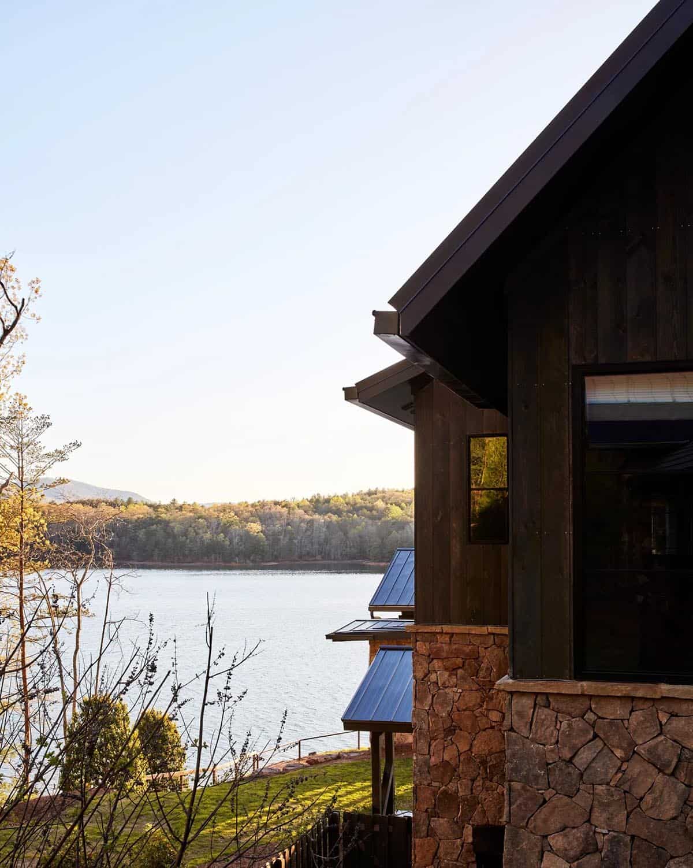
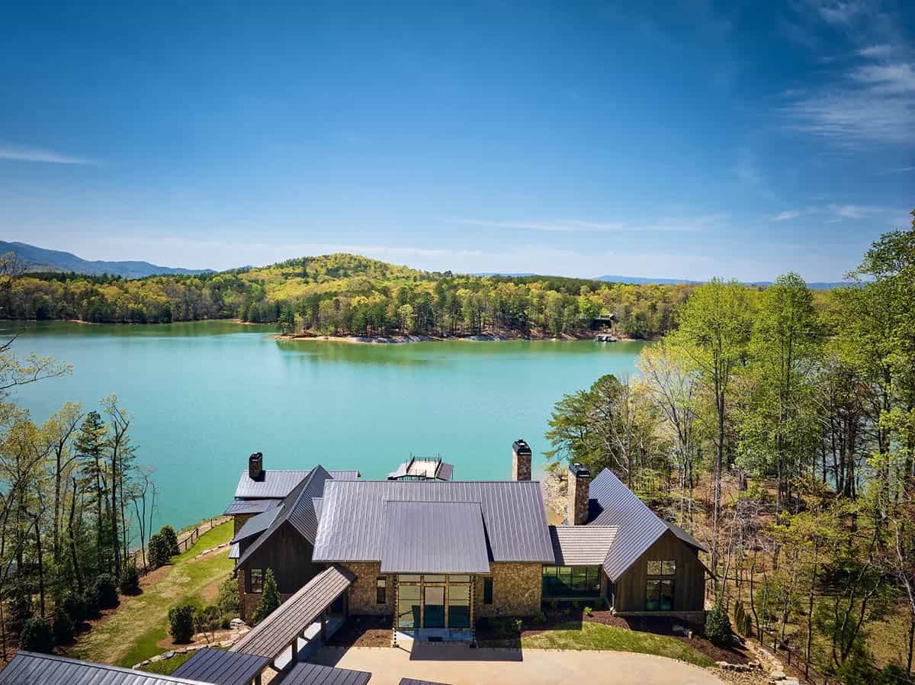
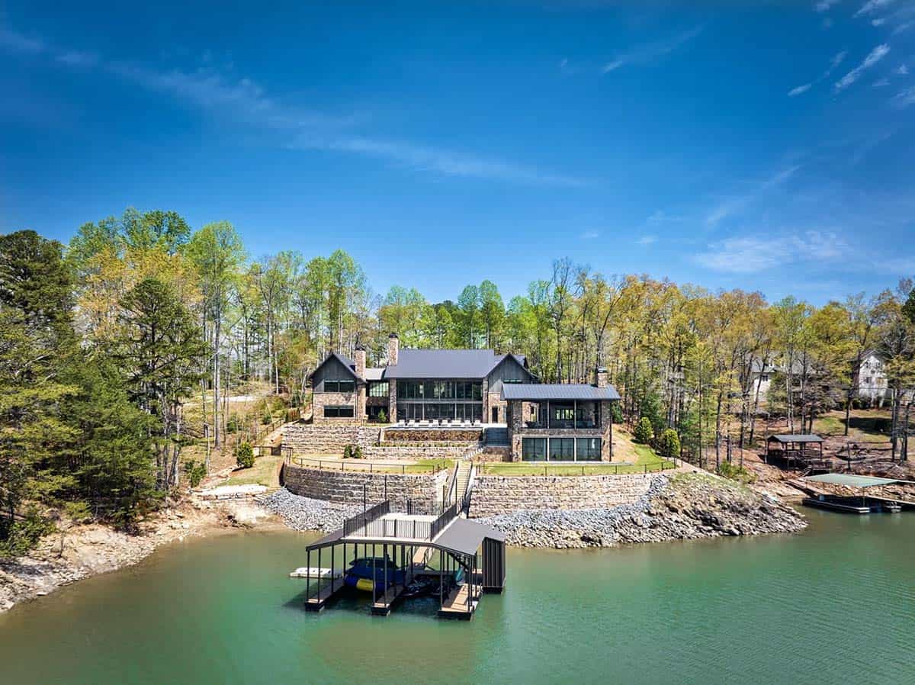
Architectural design firm Castro Design, together with Atelier Davis, worked together to create a timeless family retreat built to last generations, nestled on a lake in the Blue Ridge Mountains of Georgia. This ground-up, bespoke lake house features natural materials, expansive rooms, and a seamless connection between the indoors and out, all of which speak to the natural surroundings of the Blue Ridge Mountains.
The interiors reflect the exterior, and both were considered holistically from day one. Dramatic veining and lustrous textures in the marbles and quartzites sourced from Marmi Stone, throughout this retreat, made each space feel original and luxurious. Continue below to see the rest of this spectacular home tour…
DESIGN DETAILS
ARCHITECT Castro Design Studio
INTERIOR DESIGN Atelier Davis
STYLING Andrew Carter Thomas
What We Love About This Home
This lake retreat in Georgia beautifully blends rustic materiality with refined luxury, using dramatic quartzite and marble that runs from the kitchen through every bathroom and even the laundry room. The recessed, walnut-clad kitchen creates a warm, sculptural “box within a box” inside the soaring great room, while walls of glass throughout the home frame the lake and Blue Ridge Mountains as living artwork. Each bedroom takes on its own distinct mood, from the moody, cocoon-like owner’s suite to the whimsical kids’ bunk room, making this retreat feel both cohesive and layered.
Tell Us: Which space do you love most, the dramatic stone-clad kitchen or the moody, enveloping owner’s bedroom suite? Let us know in the comments below!
Note: Be sure to check out a couple of other amazing home tours that we have featured here on One Kindesign in the state of Georgia: Tour this breathtaking modern rustic cabin in Georgia’s Blue Ridge Mountains and A midcentury inspired Georgia dream home in the serene Blue Ridge Mountains.
Entryway with stone walls and statement chandelier
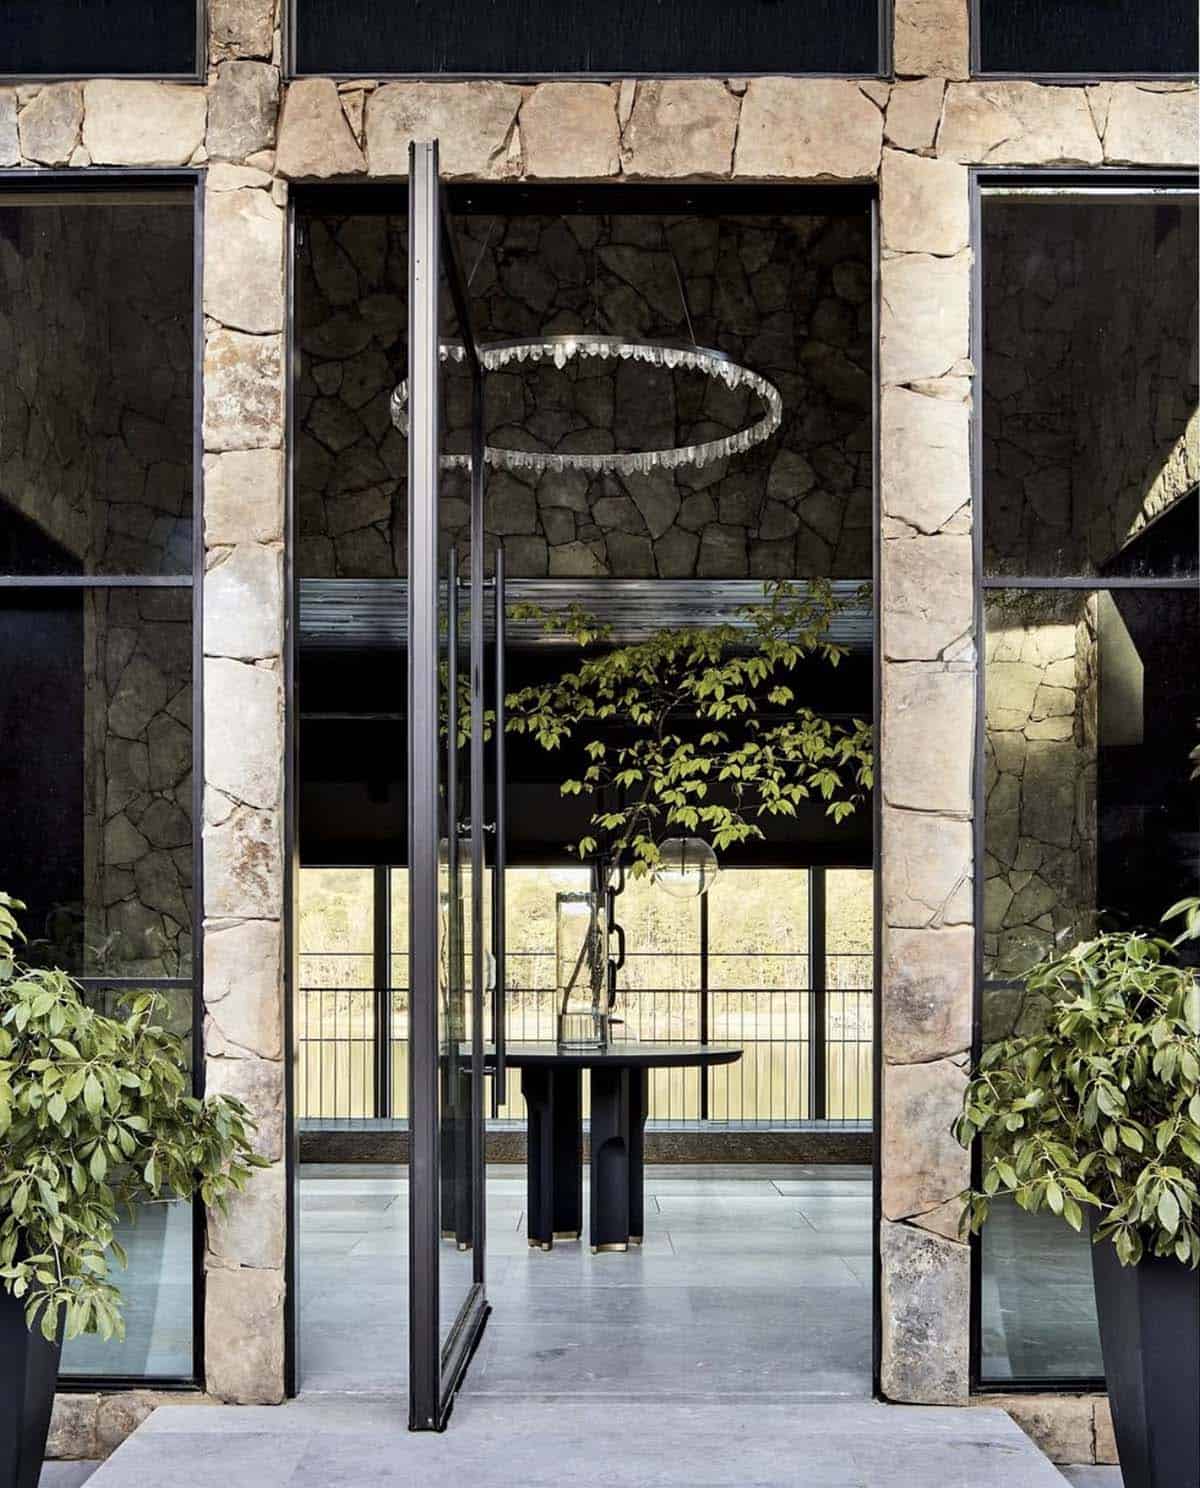
Above: The exquisite entry chandelier was sourced from R HUGHES, while the entry table is from Hellman-Chang.
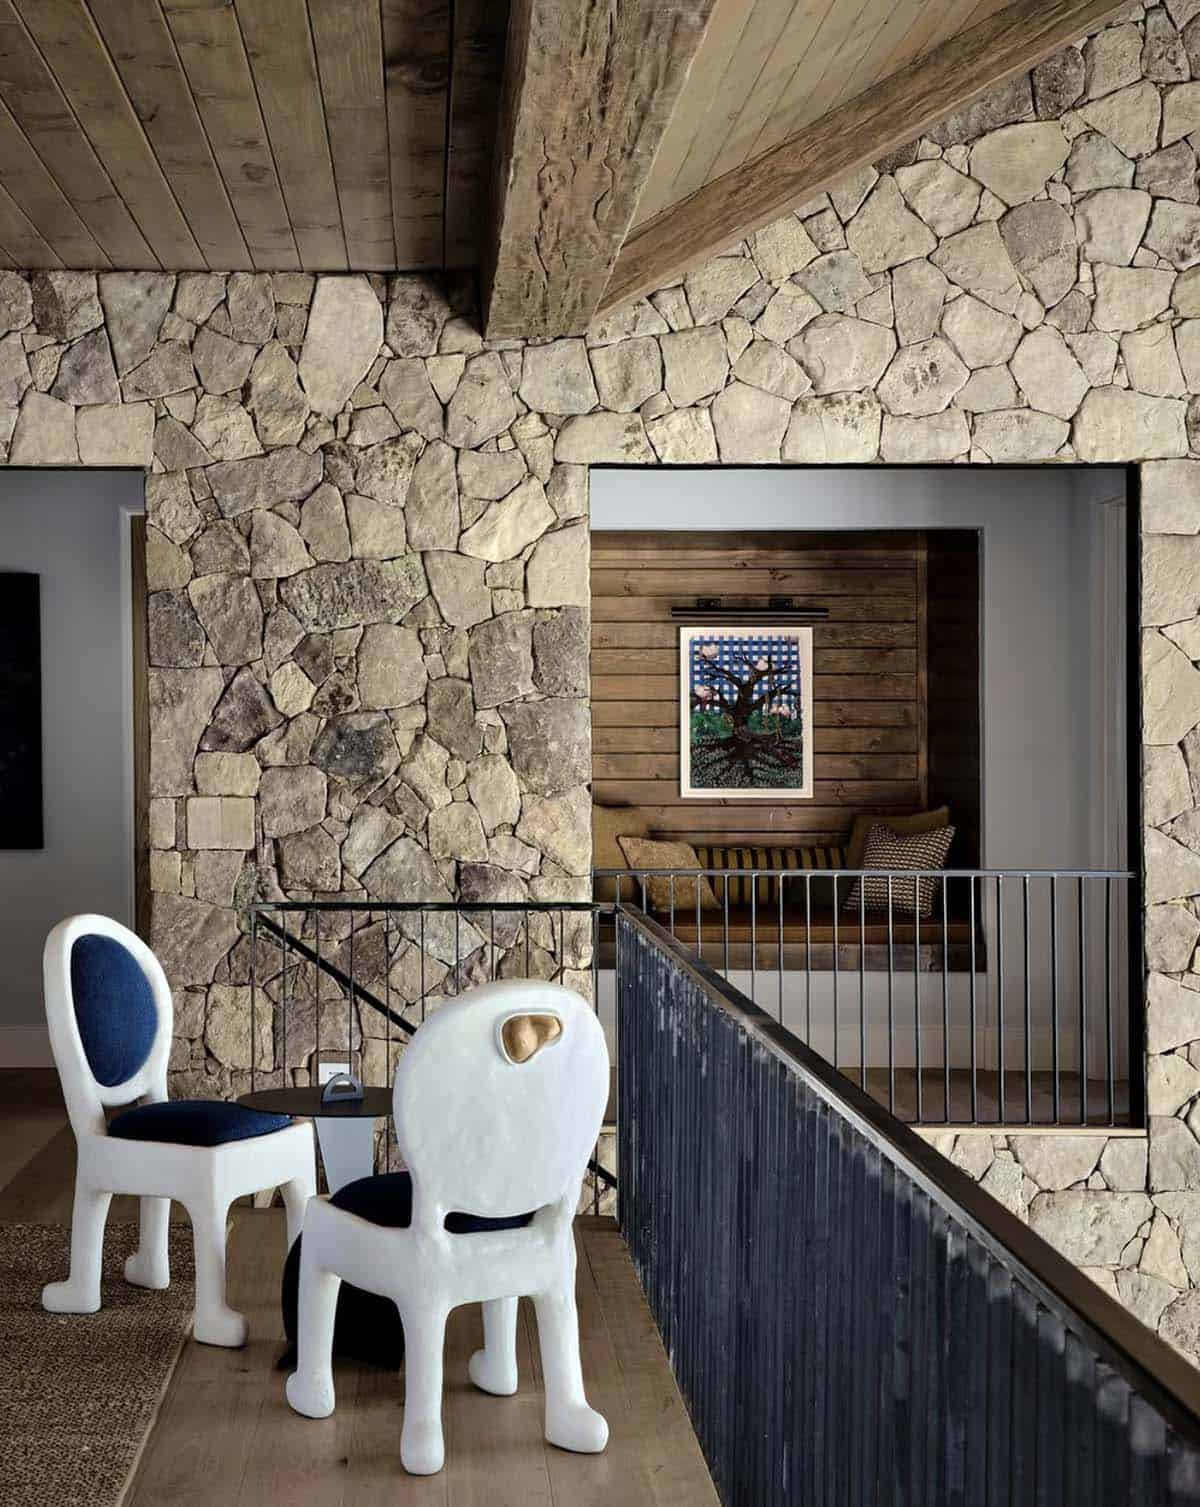
Above: In the landing, natural materials like wood and stone were balanced with contemporary art and furniture to create a modernized mountainside retreat. The artistic chairs are from Brent Warr Studios. The artwork in the cozy reading nook is by artist Victoria Dugger.
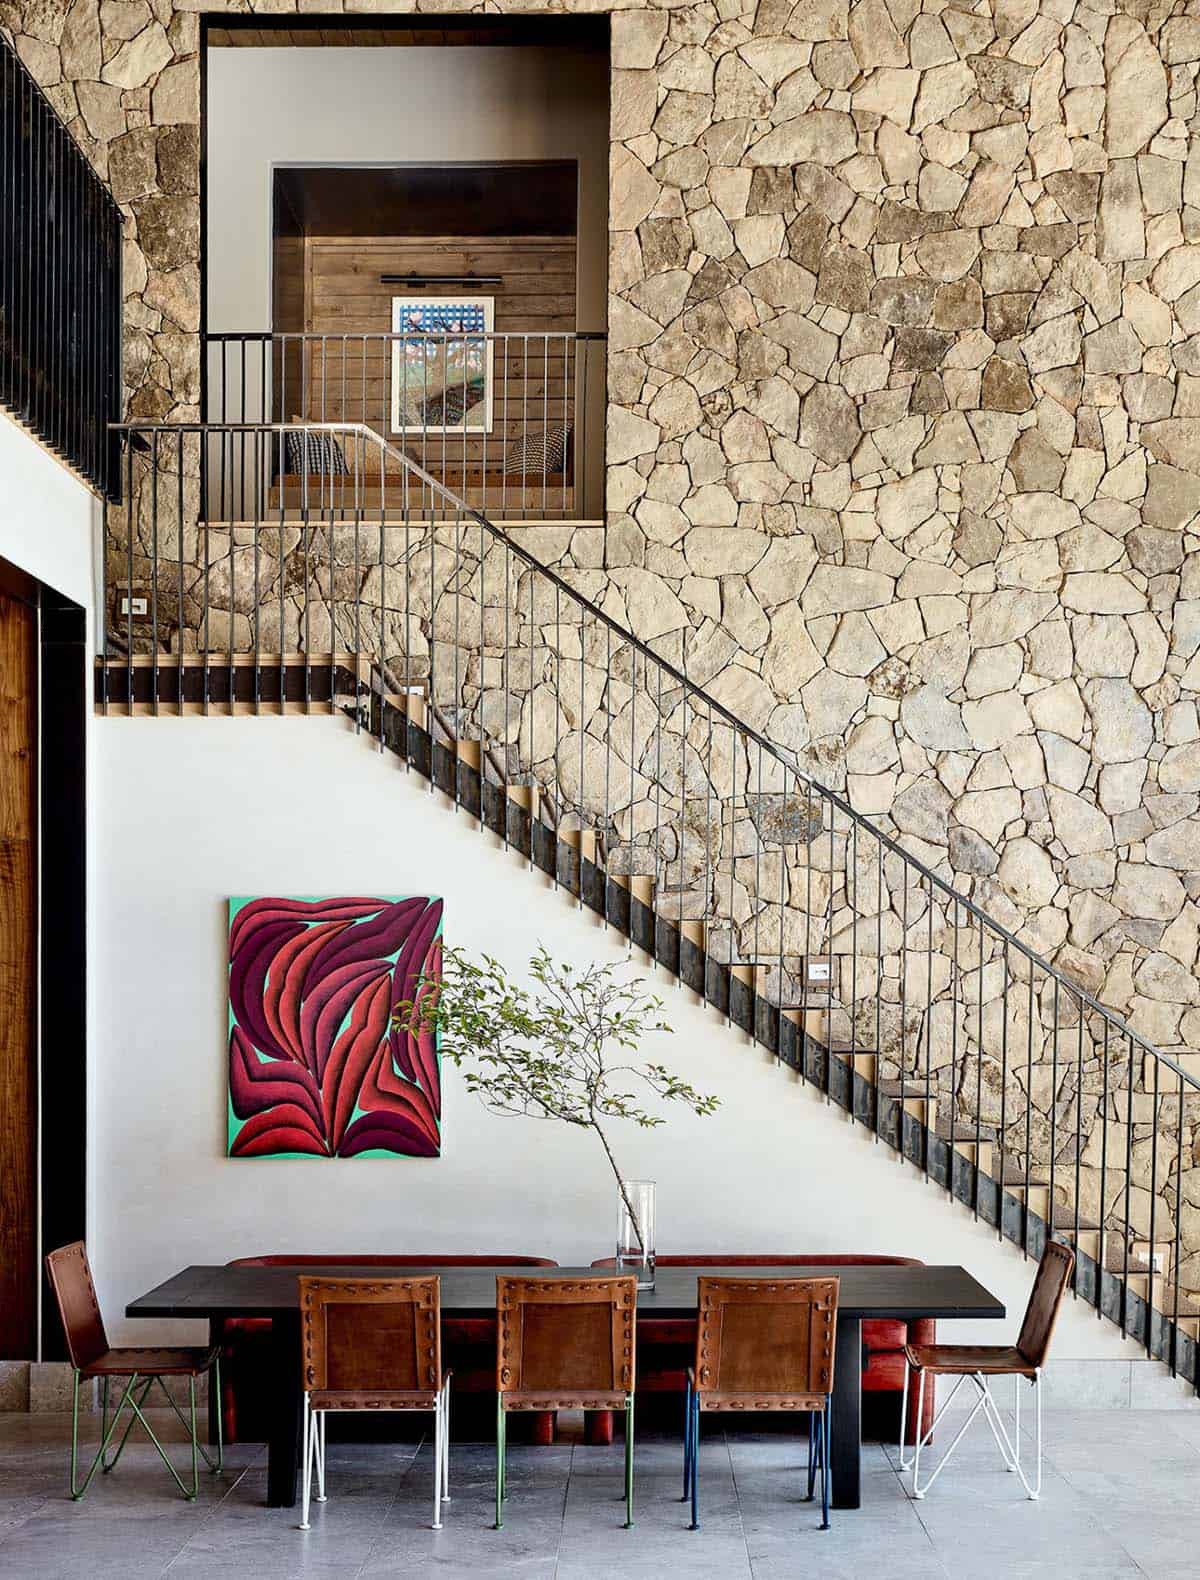
Above: The painting on the wall is by artist Corydon Cowansage. The chairs are from Switch Modern with fabric from Garza Marfa.
Great room with vaulted wood ceiling and stone fireplace
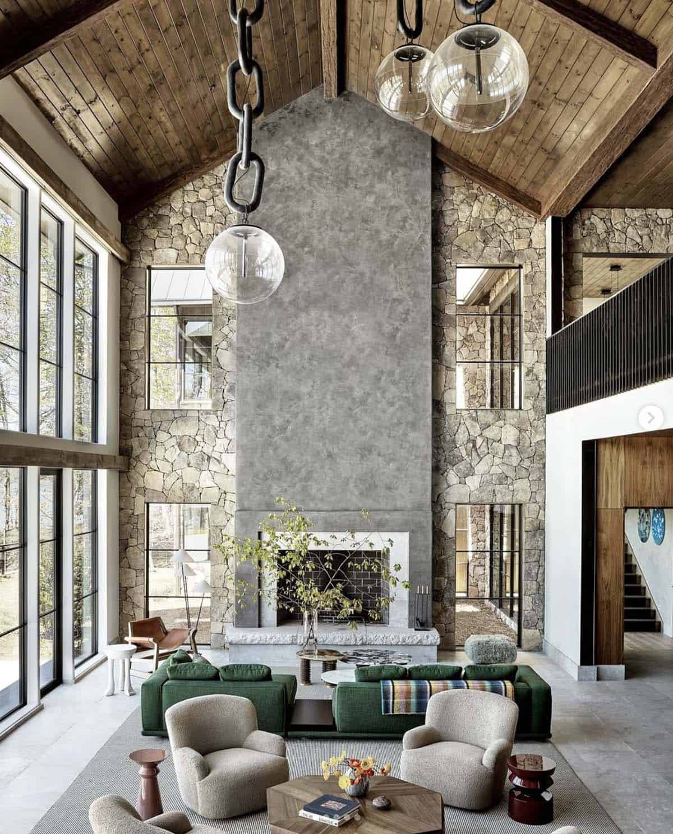
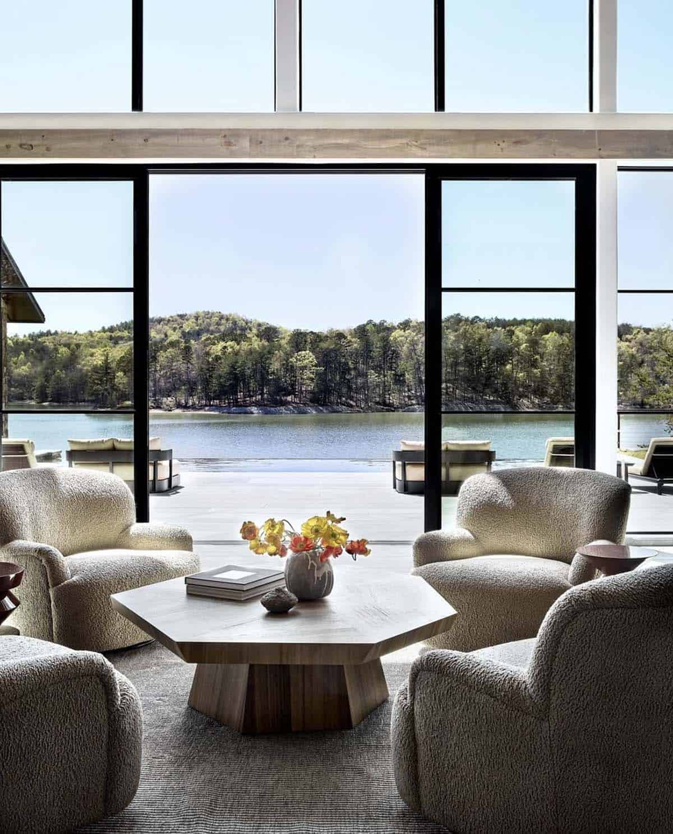
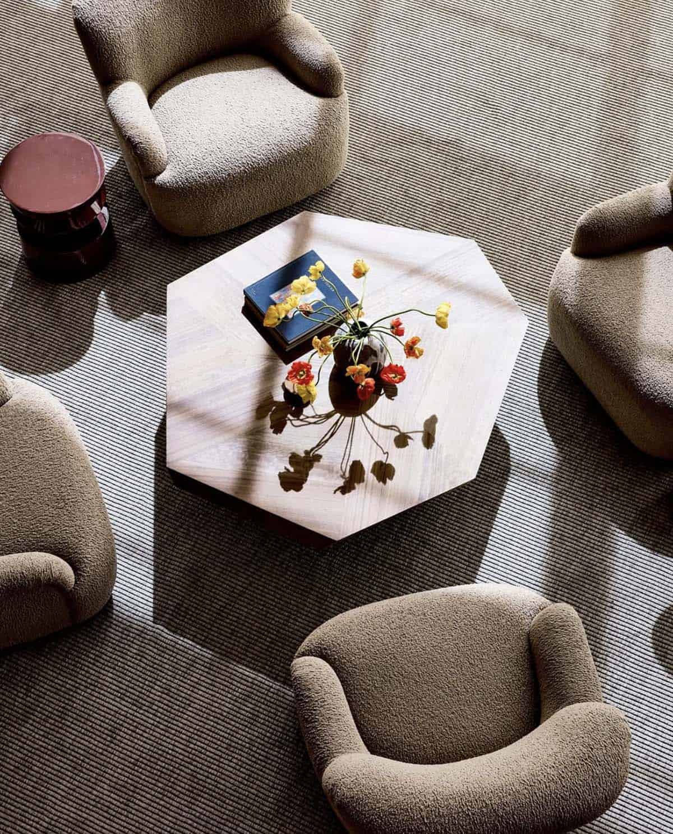
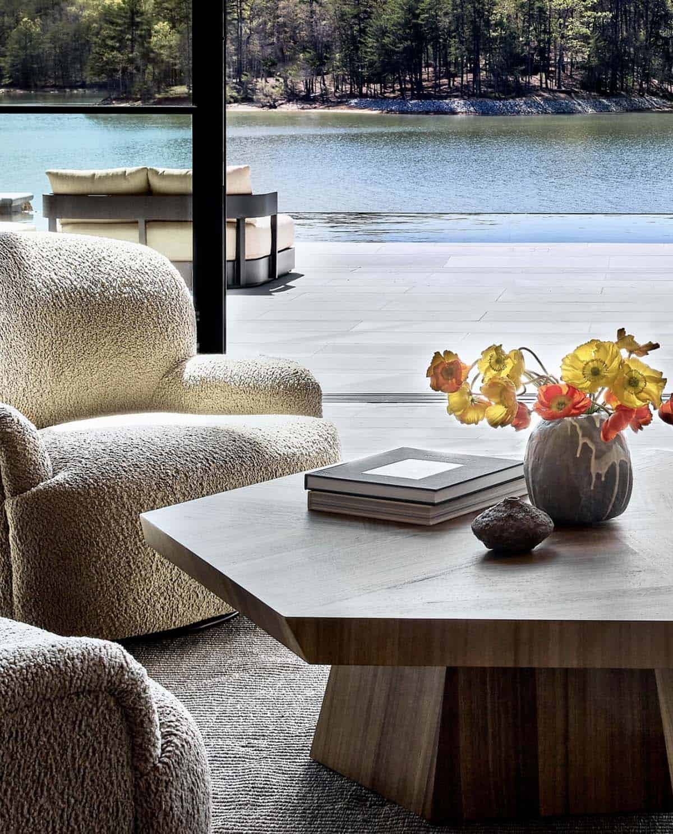
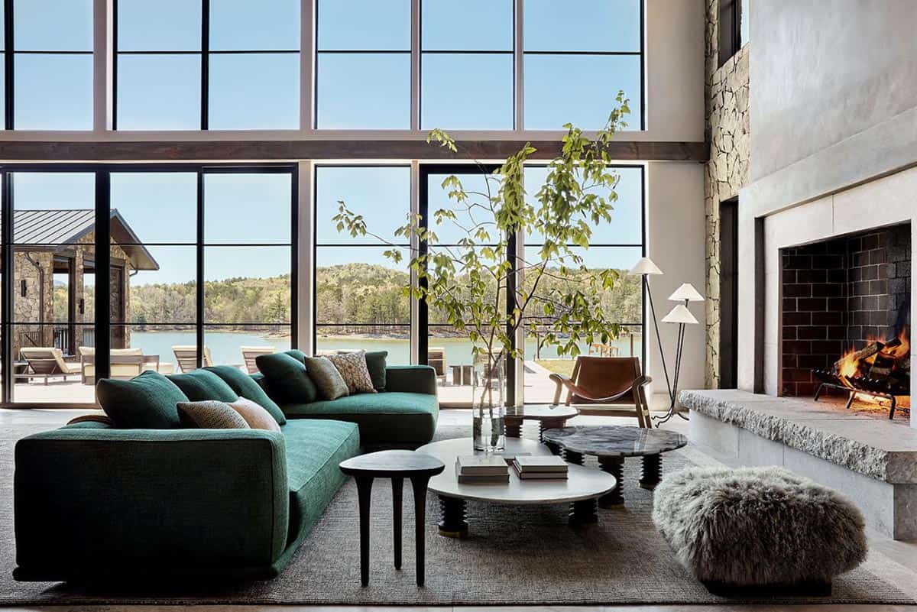
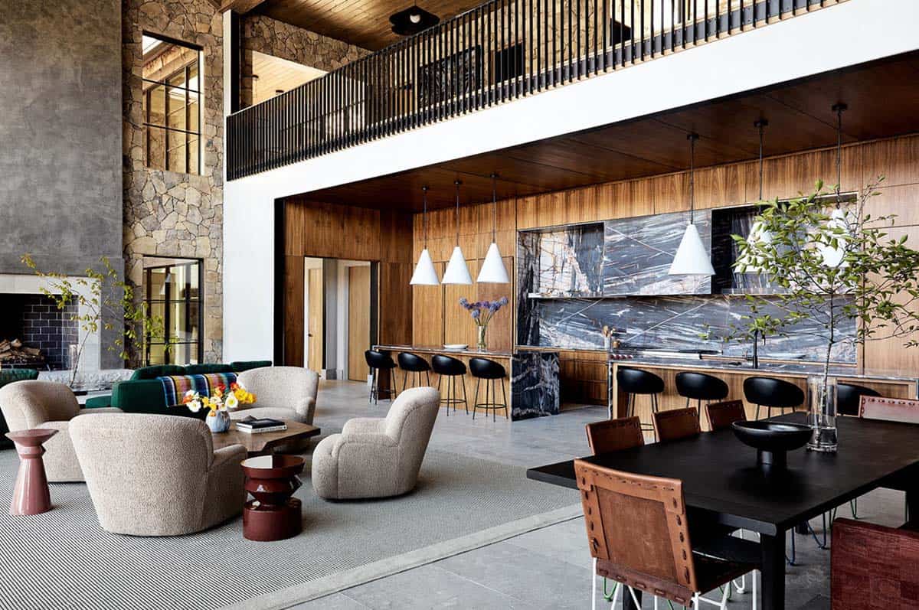
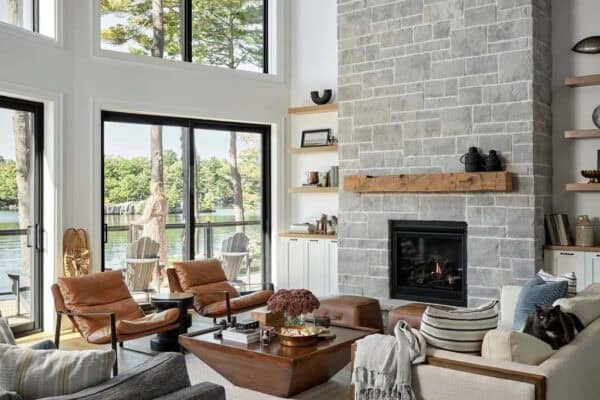
Above: This expansive great room features a conversation pit-style arrangement that includes soft, luxurious seating, creating an intimate and cozy vibe. The swivel chairs are from Four Hands Furniture, while the side tables are from Arteriors Home. Grounding this space is an area rug from Perennials Fabrics.
Walnut kitchen with dramatic stone backsplash
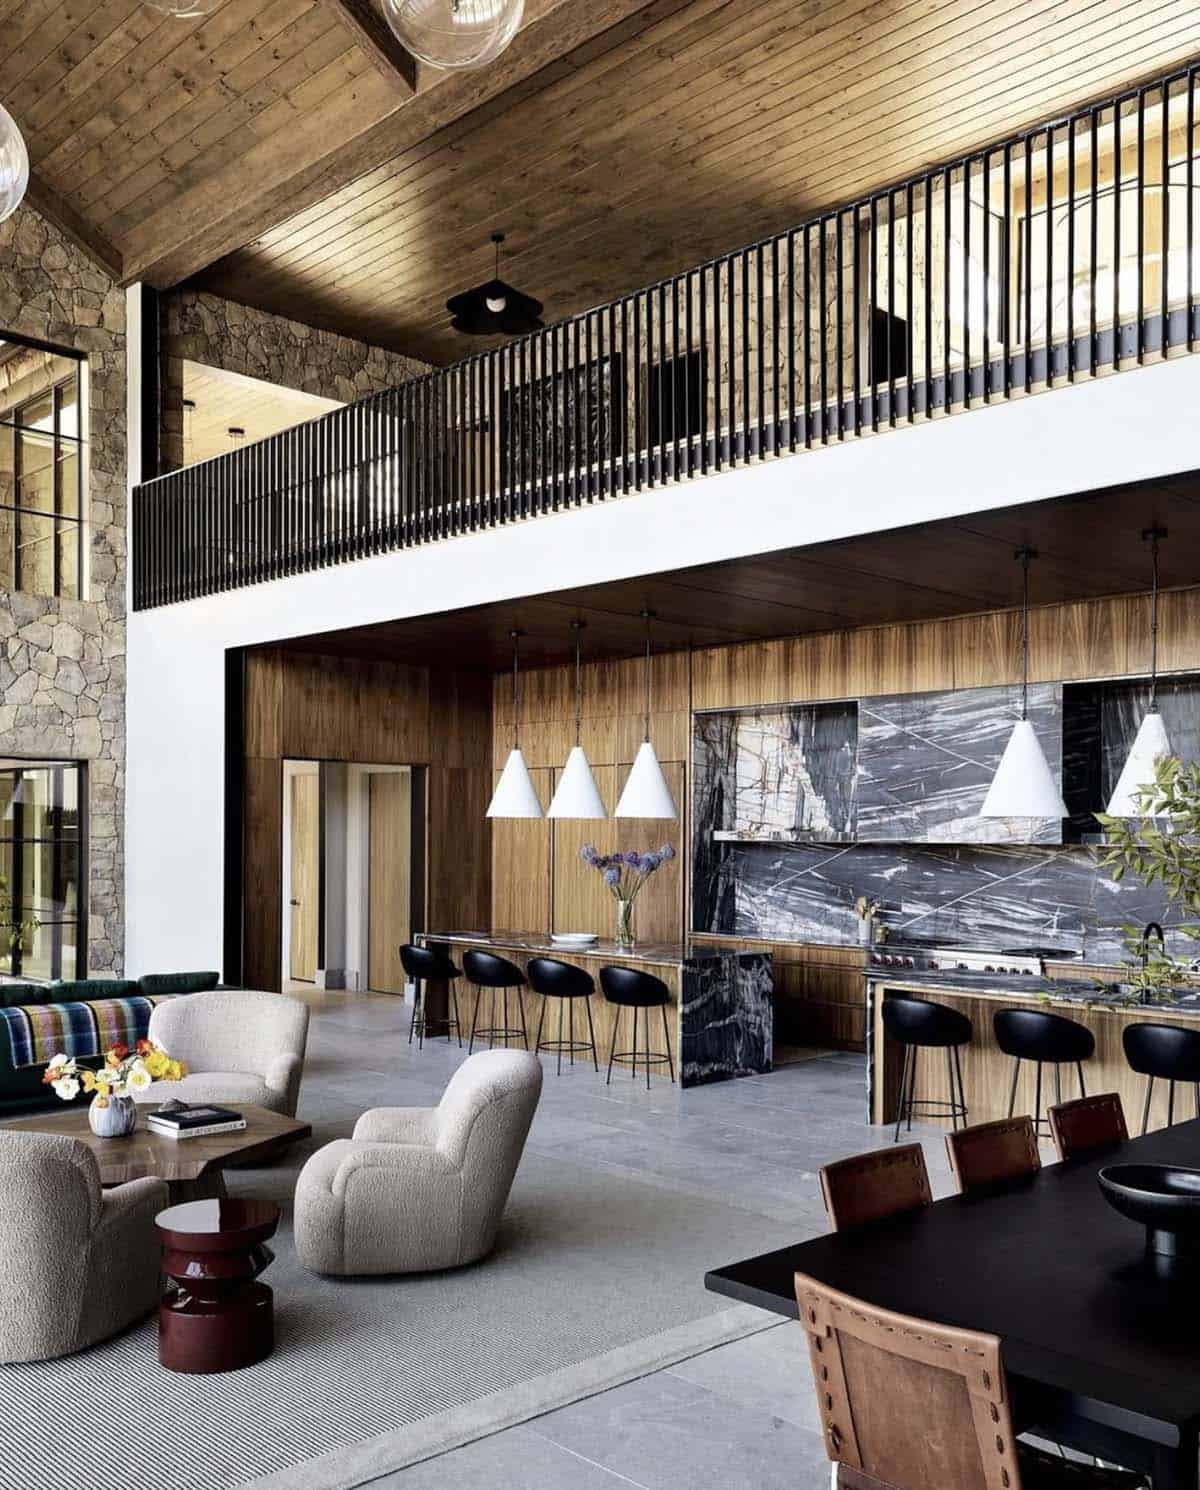
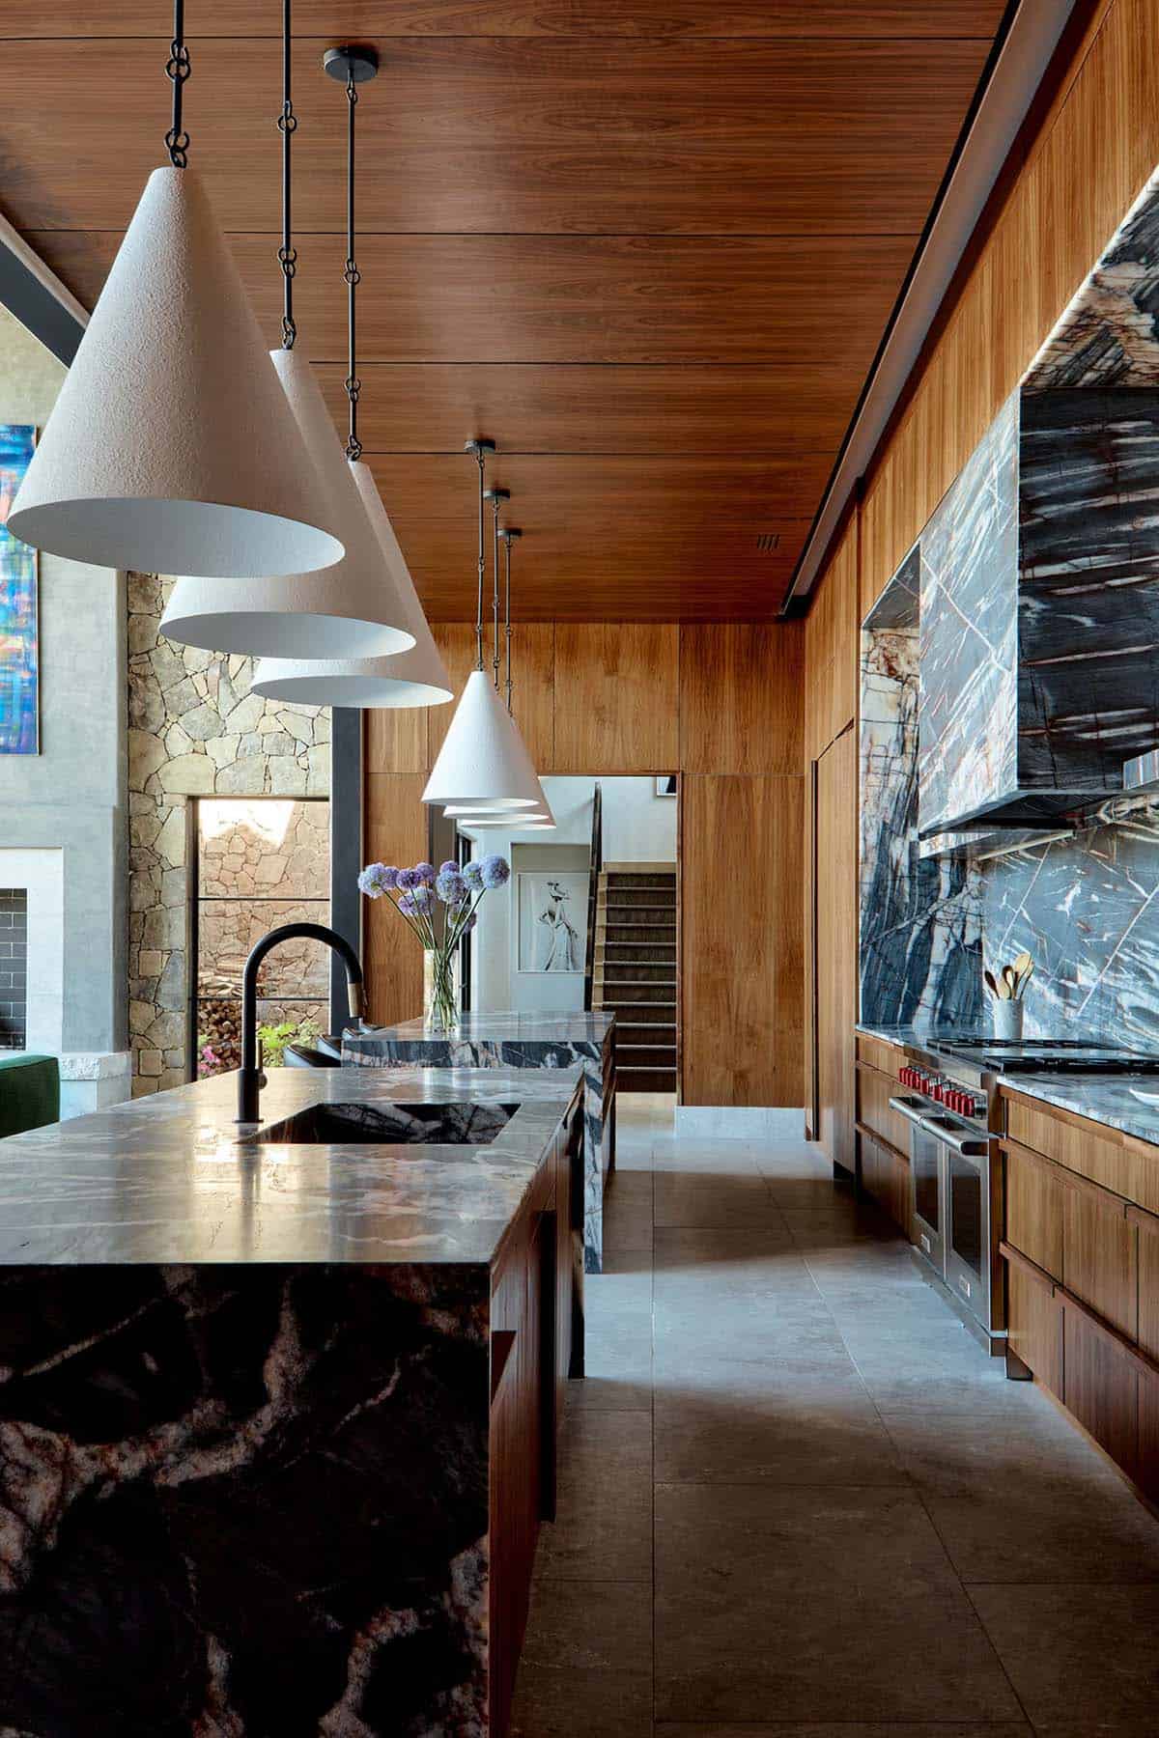
Above: In the kitchen, the counter stools are from Design Within Reach, while the pendant lights are from Four Hands Furniture. On the floor, the area rug is from Perennials Fabrics.
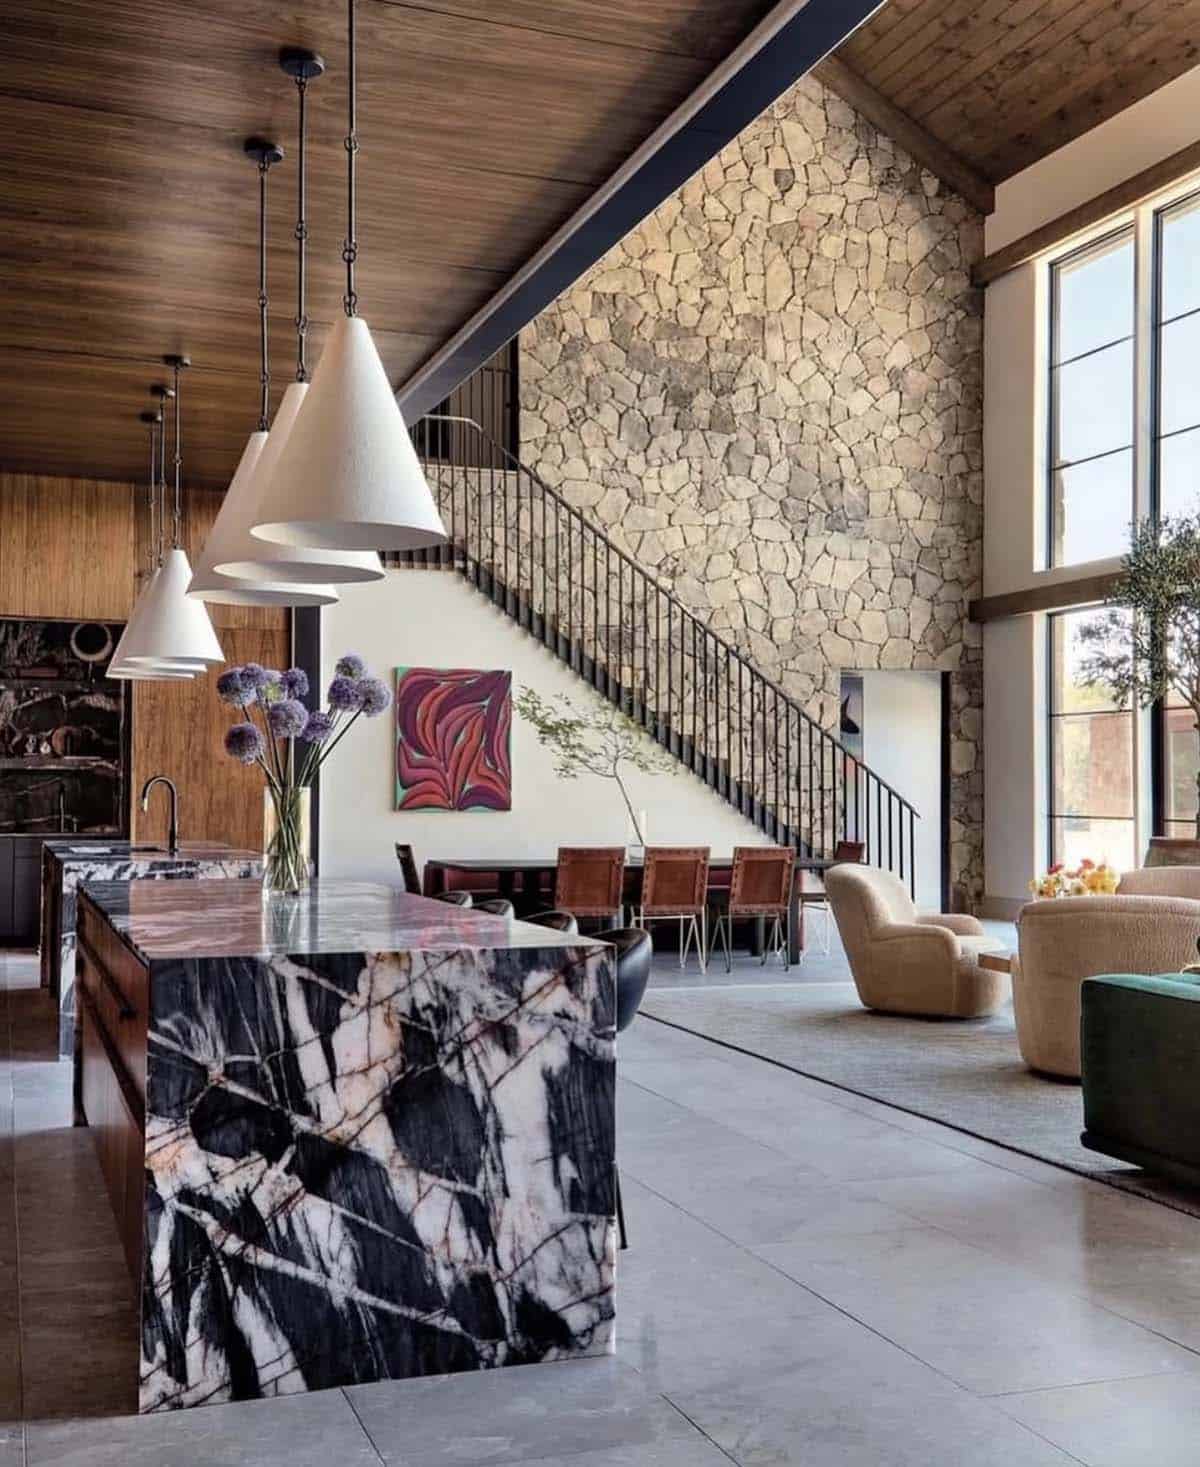
Above: The kitchen, while open to the great room, is recessed and wood-clad. This box within a box intentionally breaks up the expansiveness of the great room and makes the kitchen area feel like its own space. The pendant lights over the island are from Four Hands Furniture. The stone material is sourced from Marmi Stone, called ‘ Midnight quartzite’.
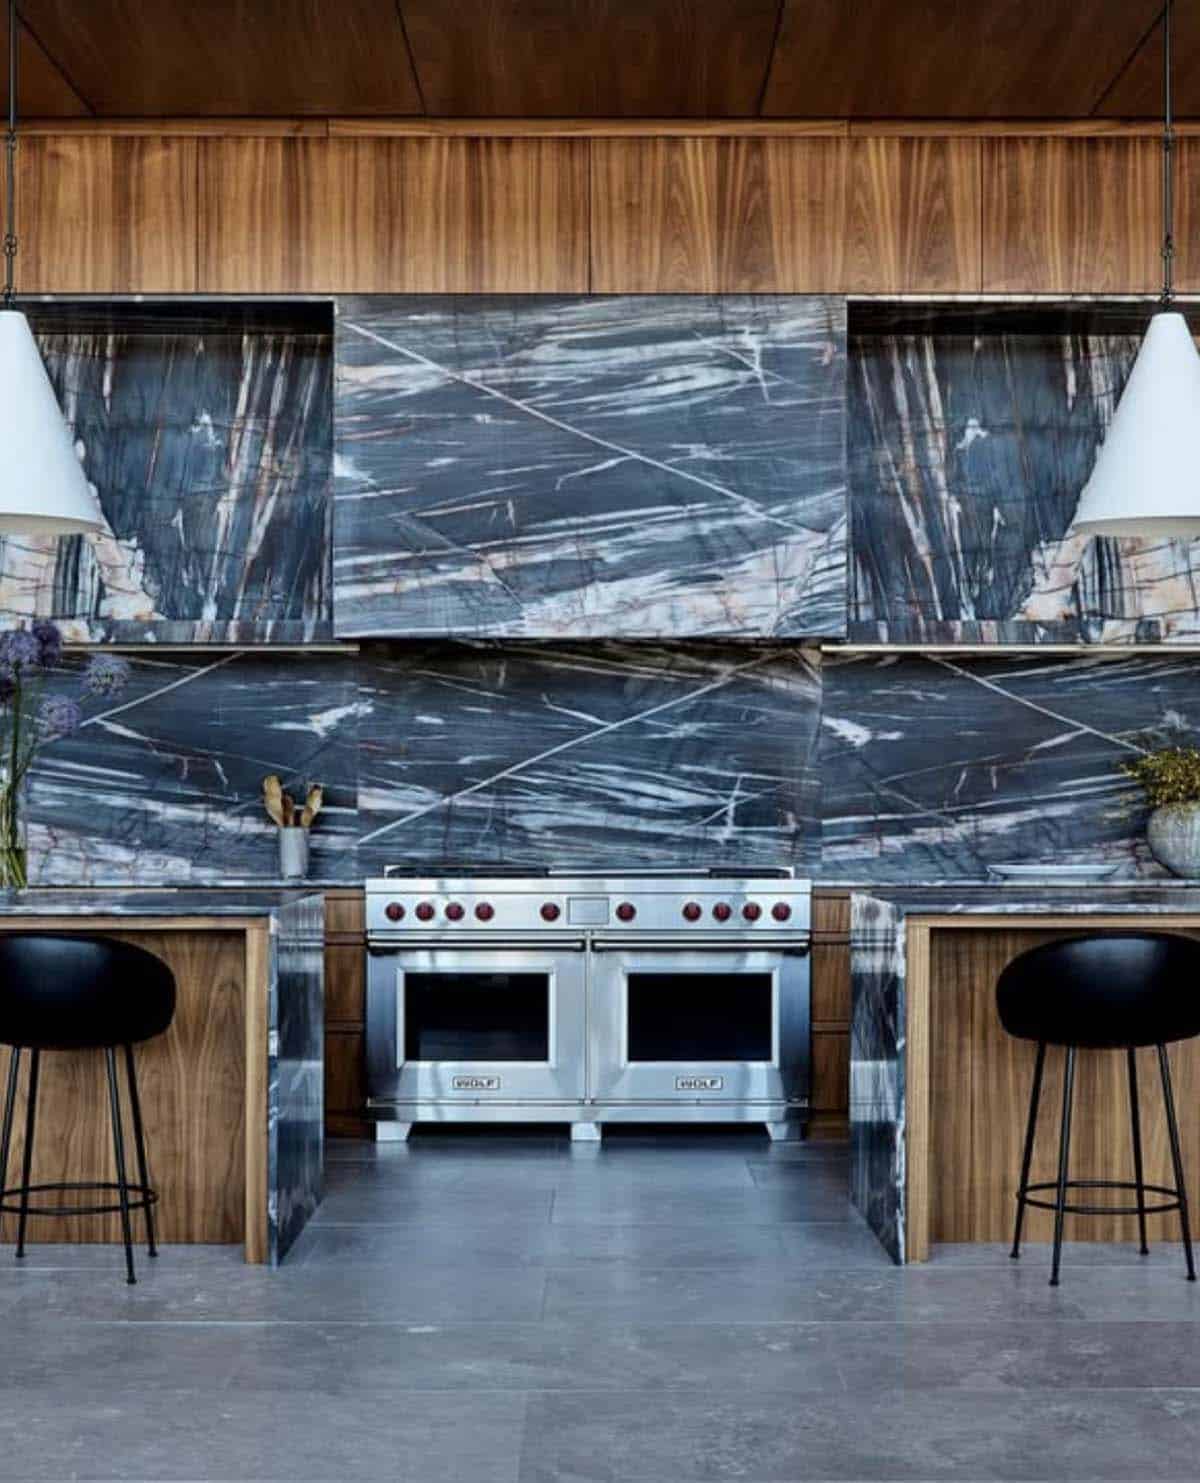
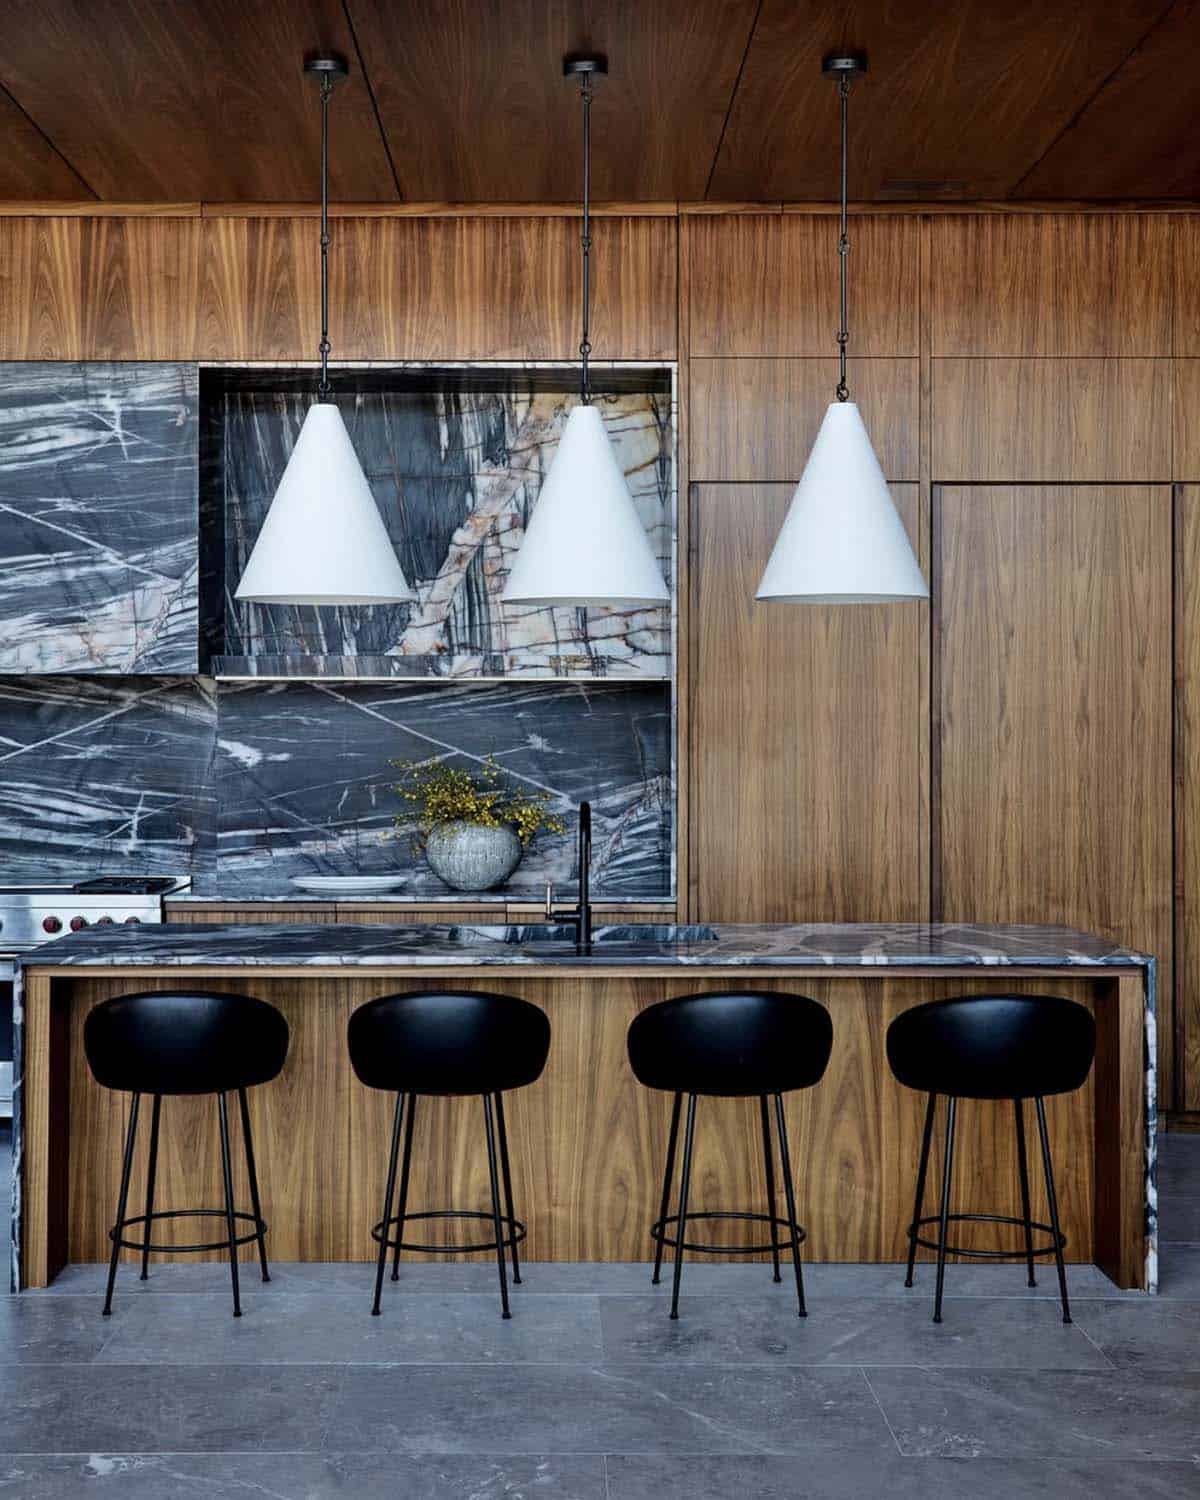
Above: The kitchen feels like a smaller zone within the great room, defined by the walnut walls and ceiling. The contrast of natural walnut and bold marble creates a sculptural balance of warmth and precision. The panel-ready Sub-Zero fridge is concealed by matching walnut panels, keeping the millwork uninterrupted.
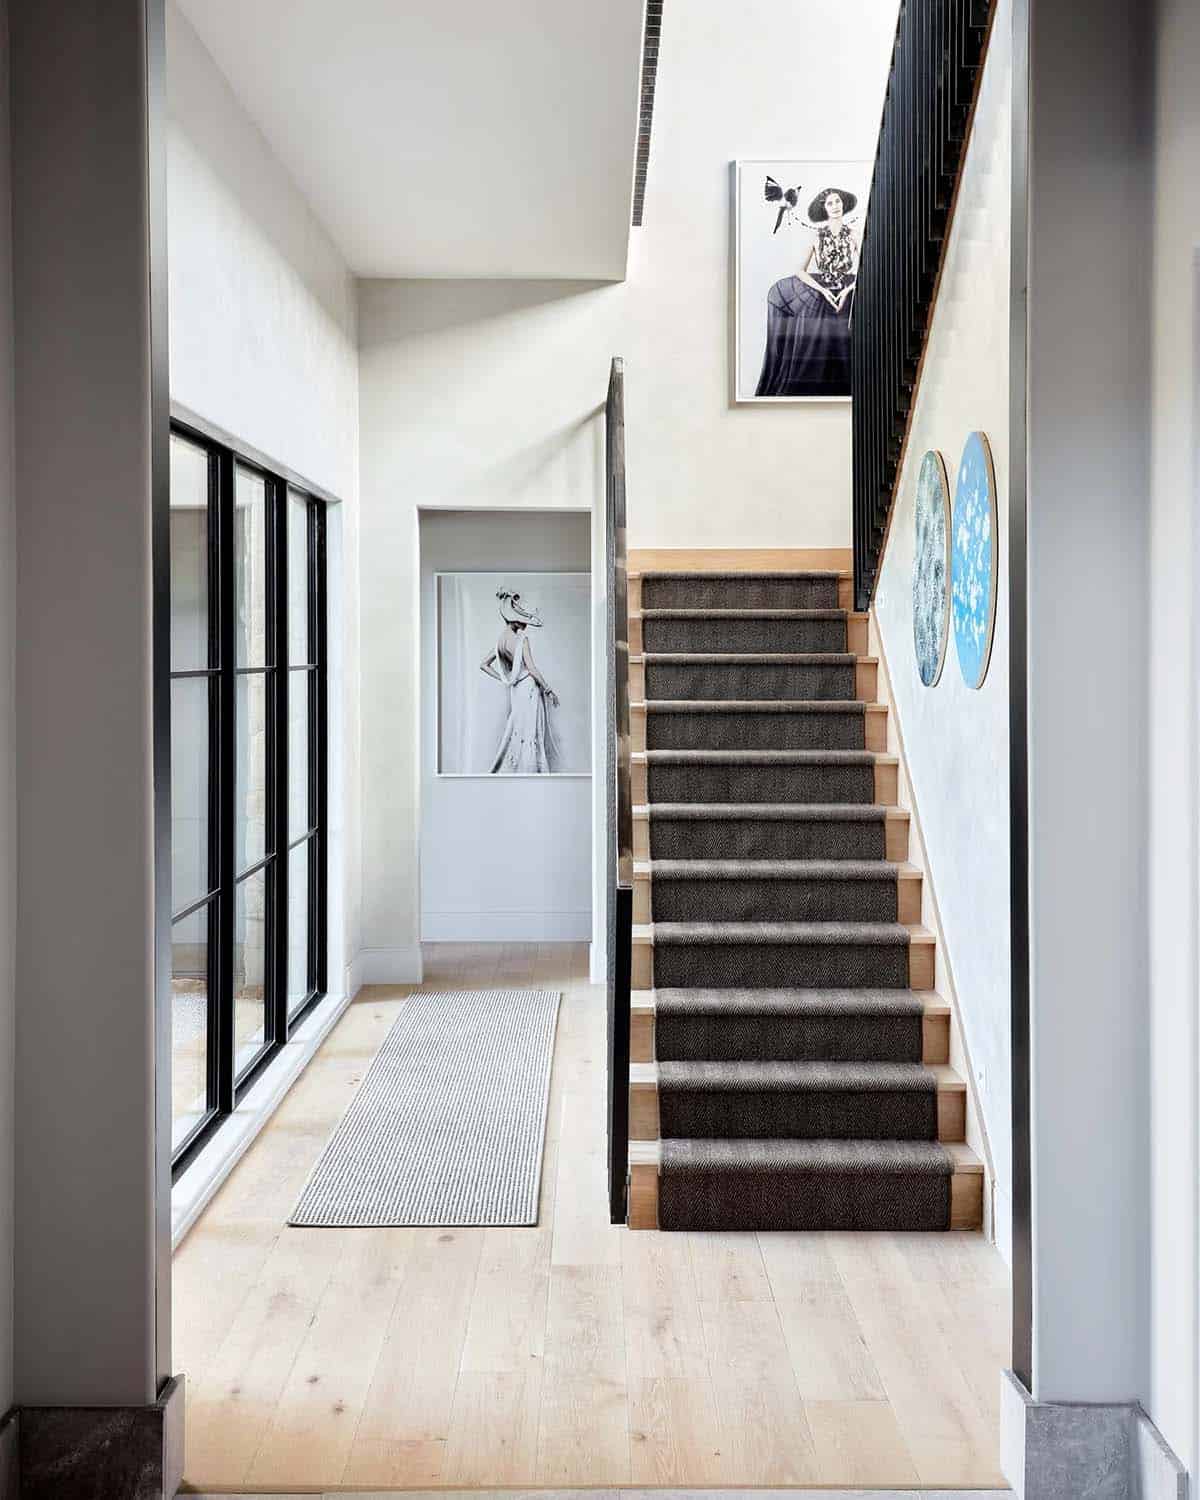
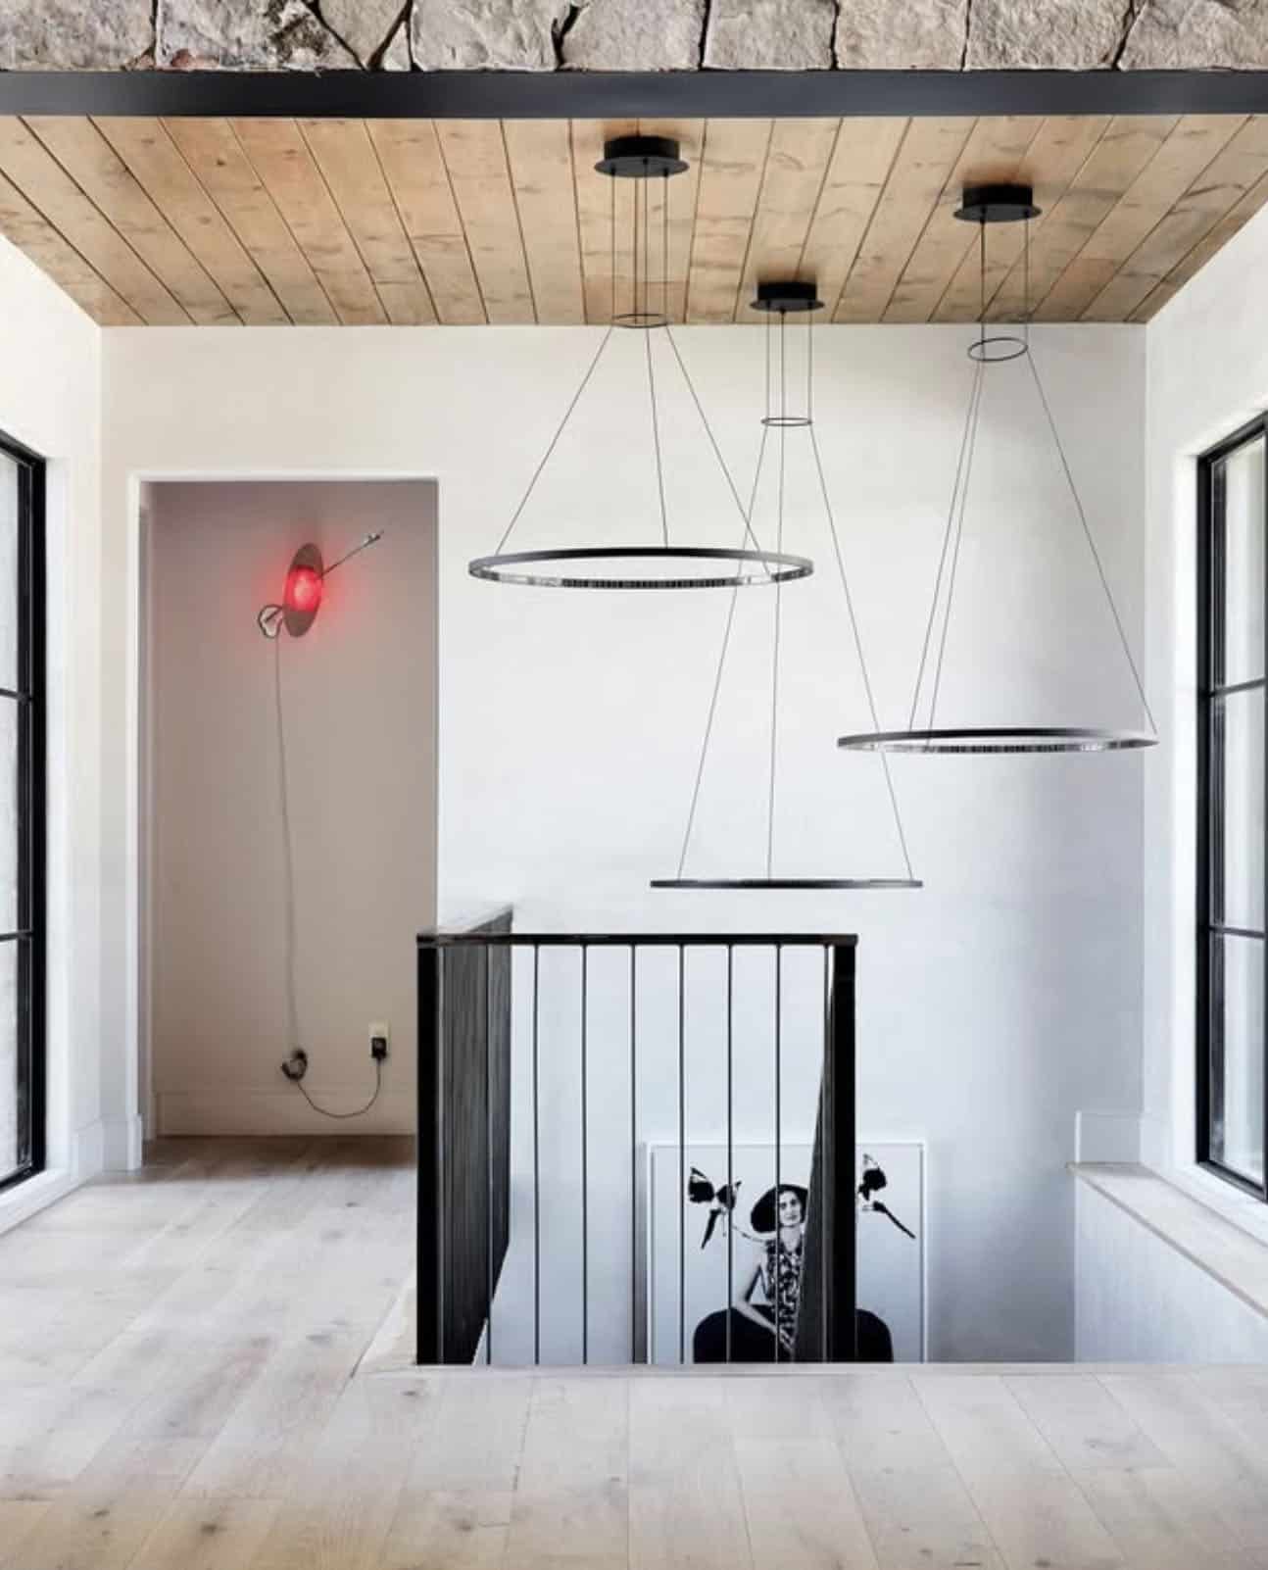
Above: The light fixtures suspended over the staircase are from Visual Comfort & Co.
Owner’s bedroom suite with lake views
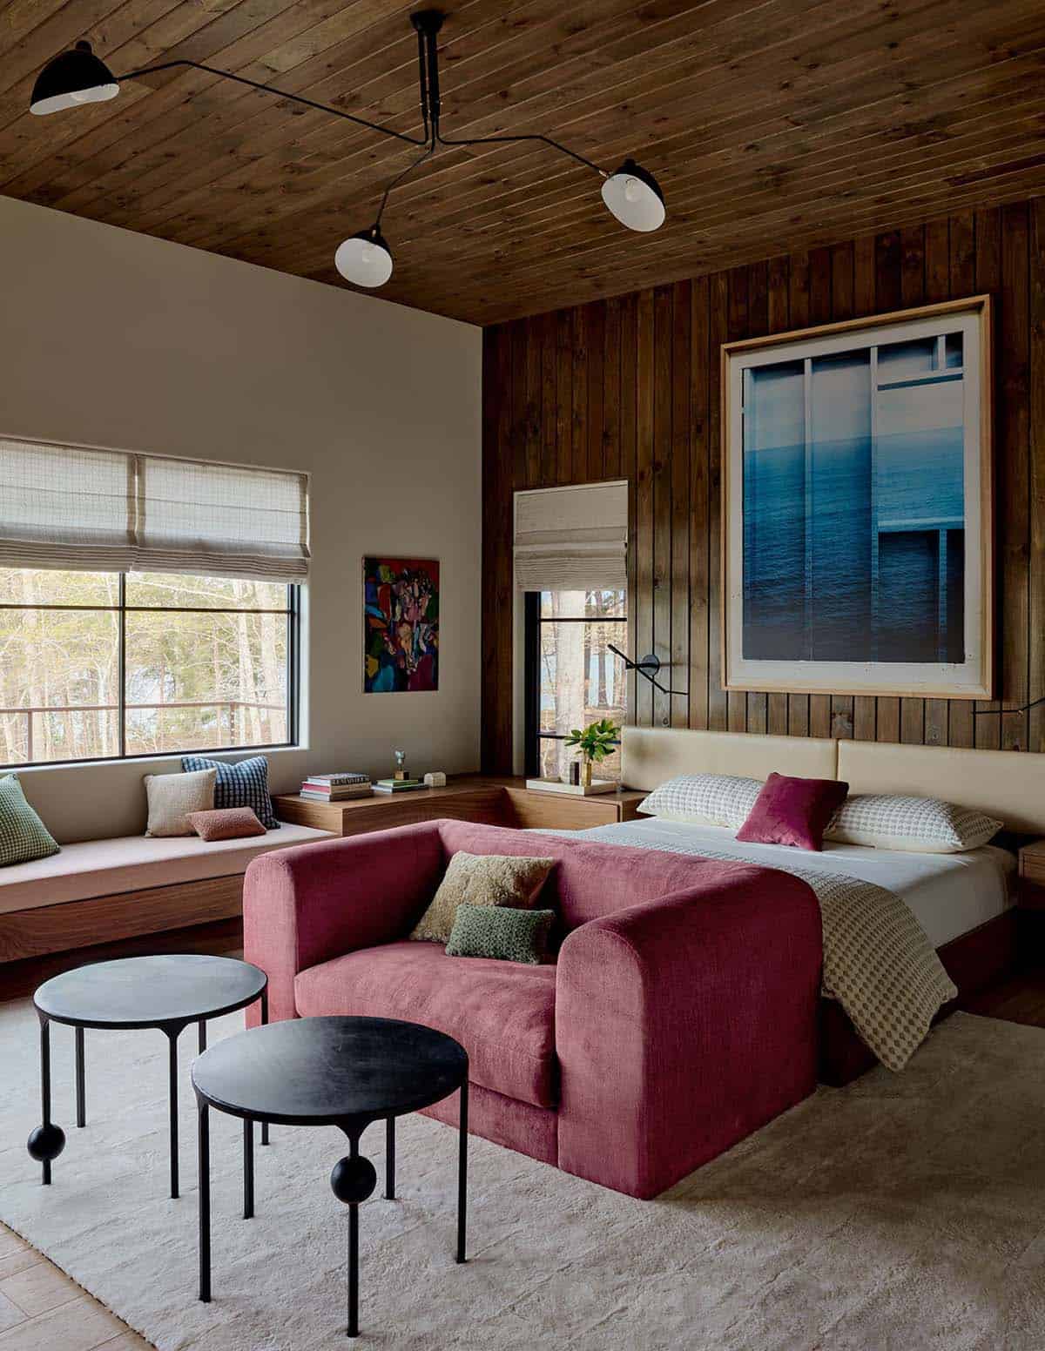
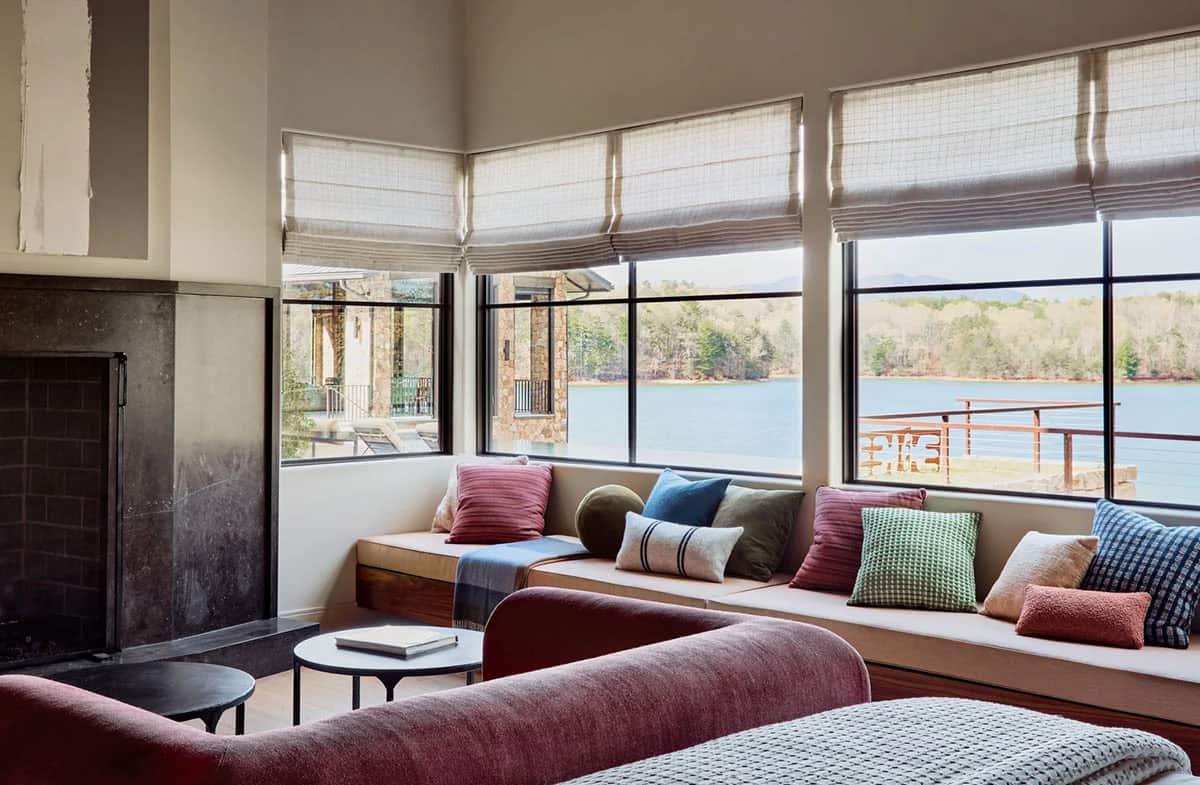
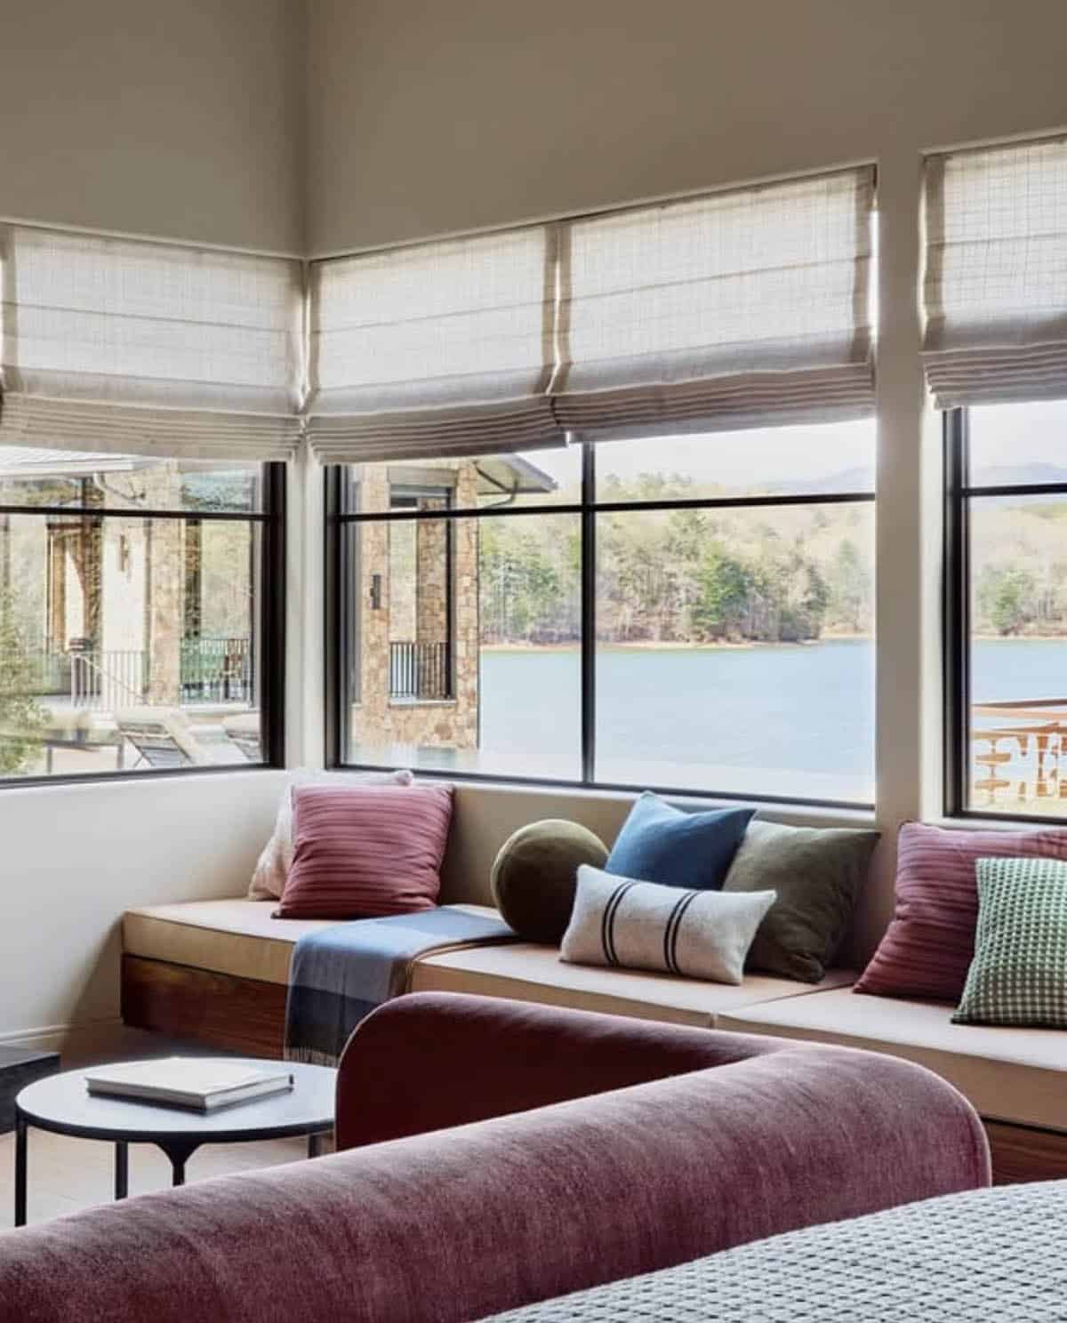
Above: The soft, rosy owner’s bedroom puts comfort first, creating a serene retreat in the mountains. Dark, enveloping tongue and groove walls create a natural cocoon-like feel. The concept merges serenity with boldness, framing lake views as living artwork. The ceiling light fixture is from Interior Icons.
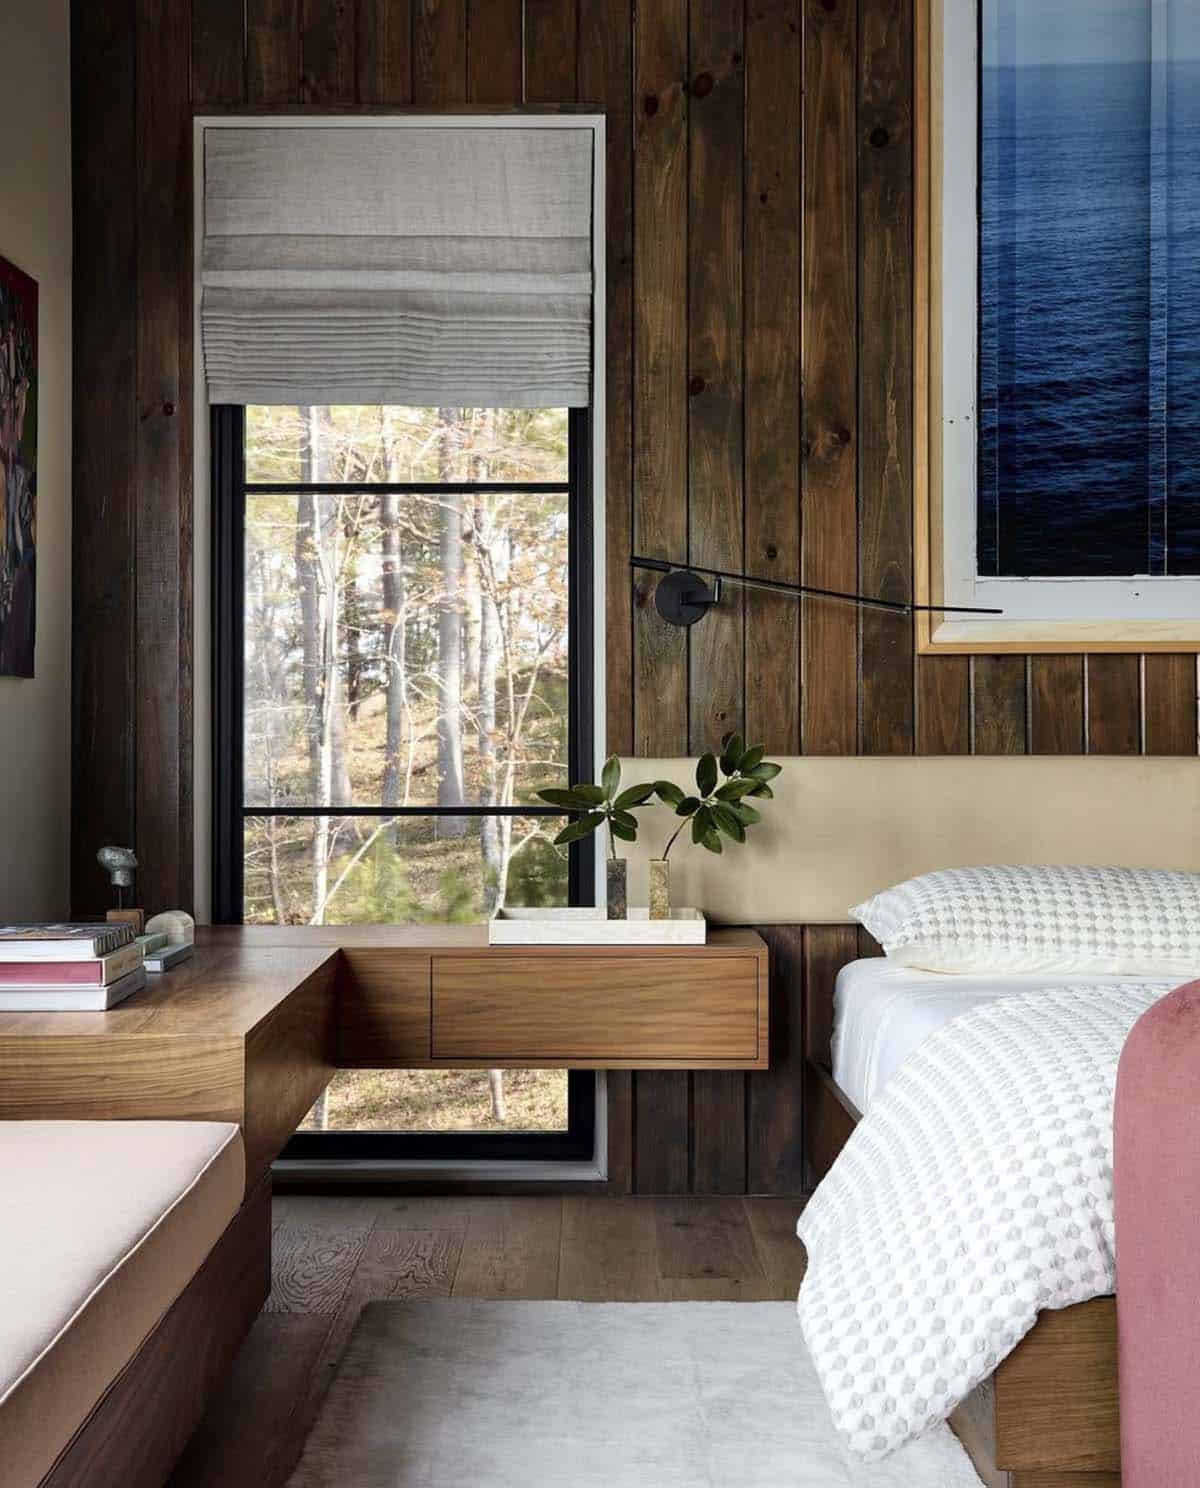
Above: The bedroom features tranquil, earth-inspired tones and textures. The bed is from Crate & Barrel with a custom upholstered headboard from Corn Upholstery and a duvet from CB2. The rug is from Eve and Staron.
Owner’s bathroom with freestanding soaking tub
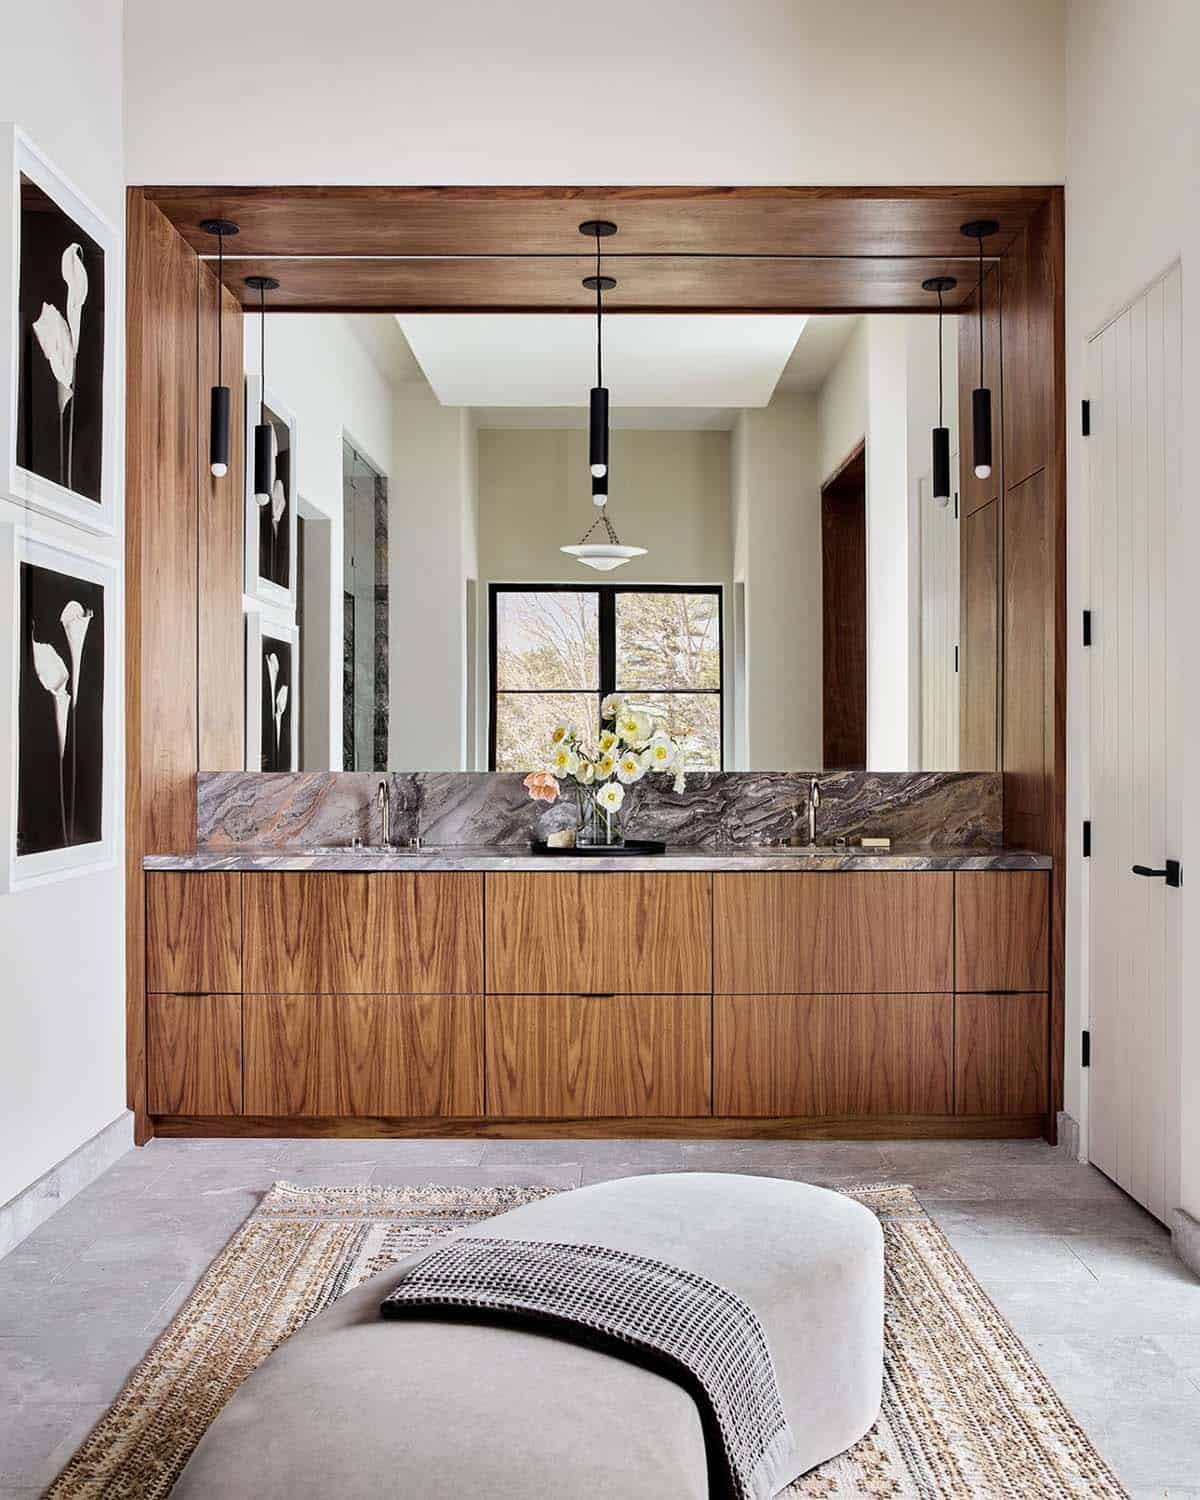
Above: This spa-like owner’s bathroom elevates the utilitarian through material drama and clean architectural lines. The chaise is from Maiden Home, while the rug is from Lulu and Georgia. The trio of pendant lights above the vanity is from Allied Maker. The countertop stone is Marmi Stone, called ‘Arabescato Orbioco marble’.
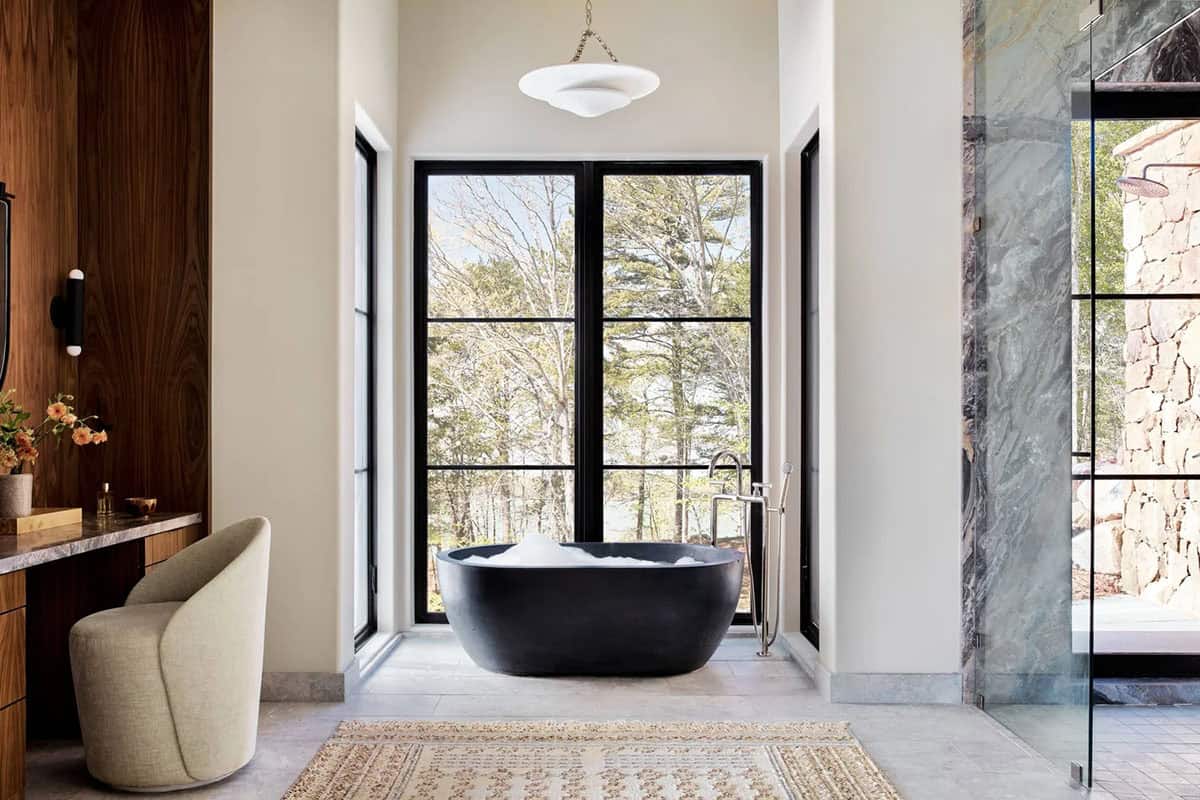
Above: Clean lines blended with dramatic natural materials give the owner’s bath a sophisticated edge. The makeup vanity chair is from Crate & Barrel, while the wall sconce is from Workstead. The freestanding tub is by Concretti Designs, while the tub filler is from Waterworks.
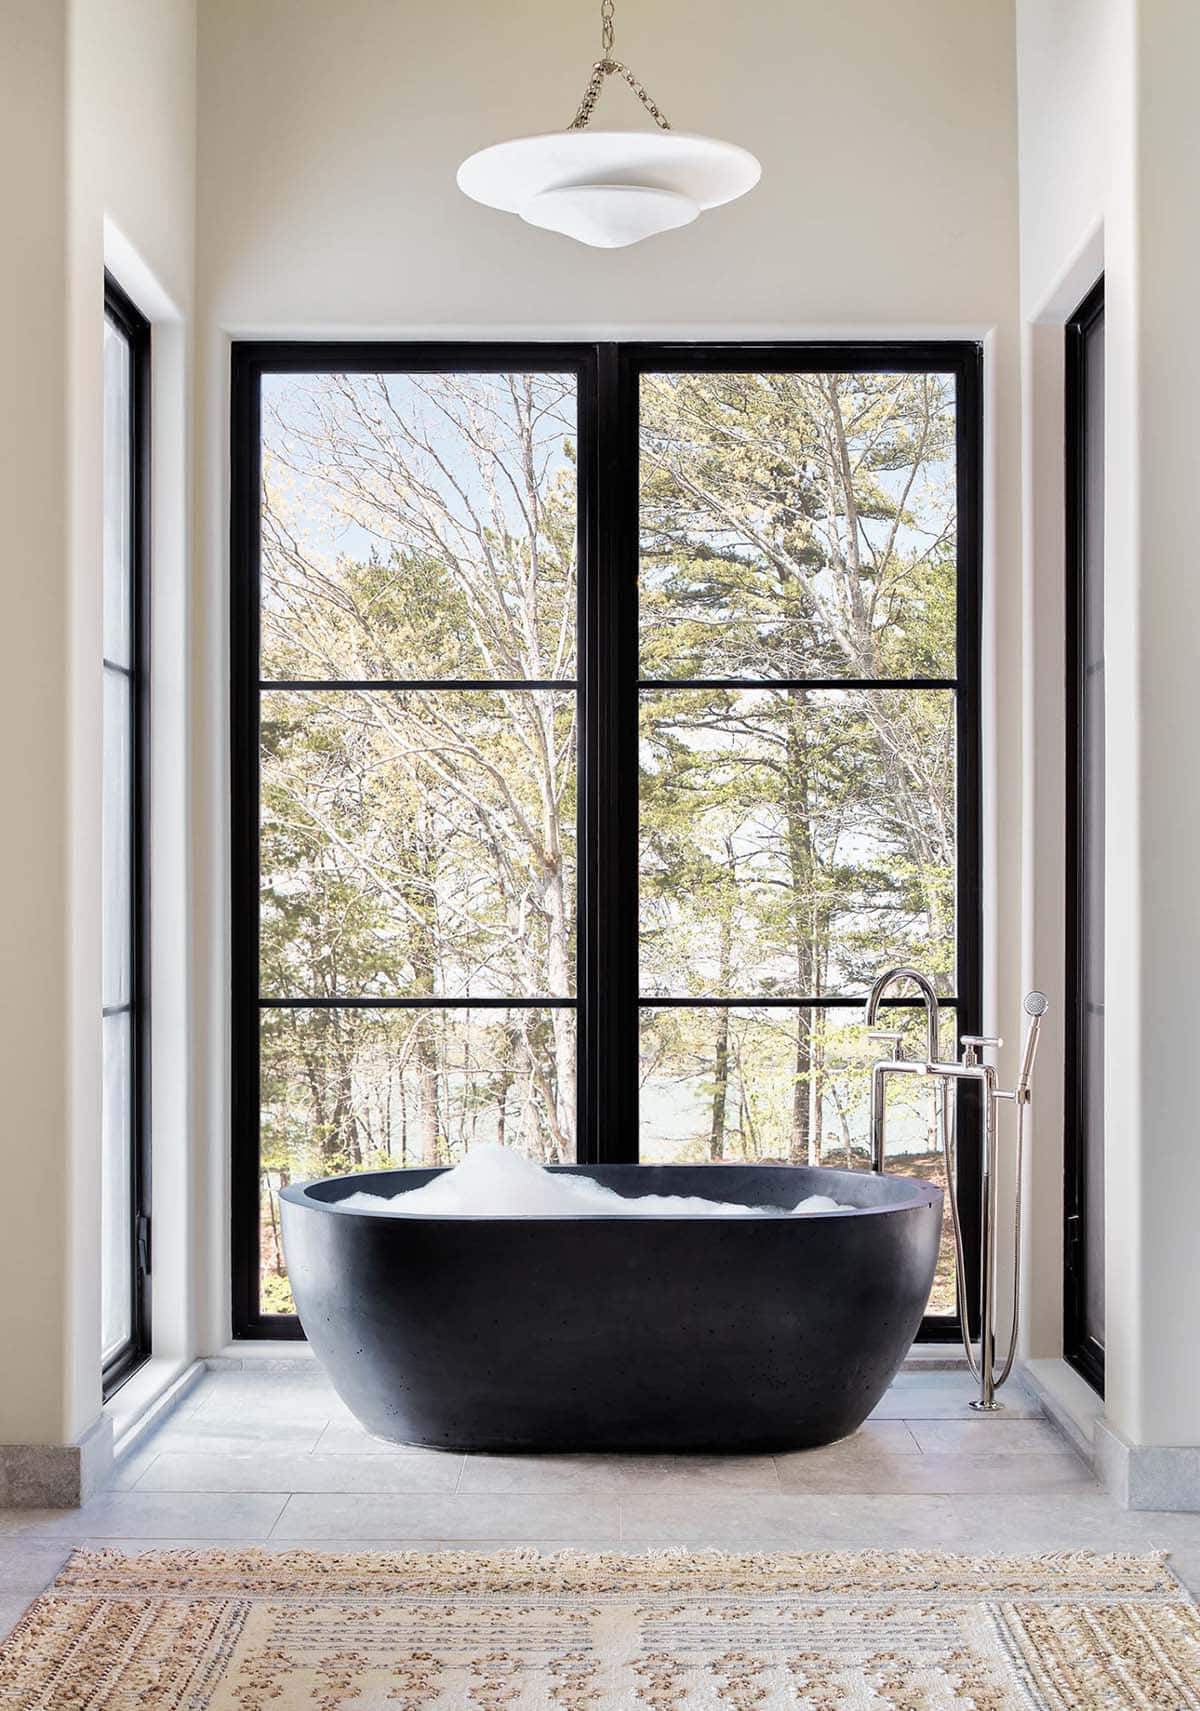
Above: The light fixture suspended over the tub is from Aerin Lauder.
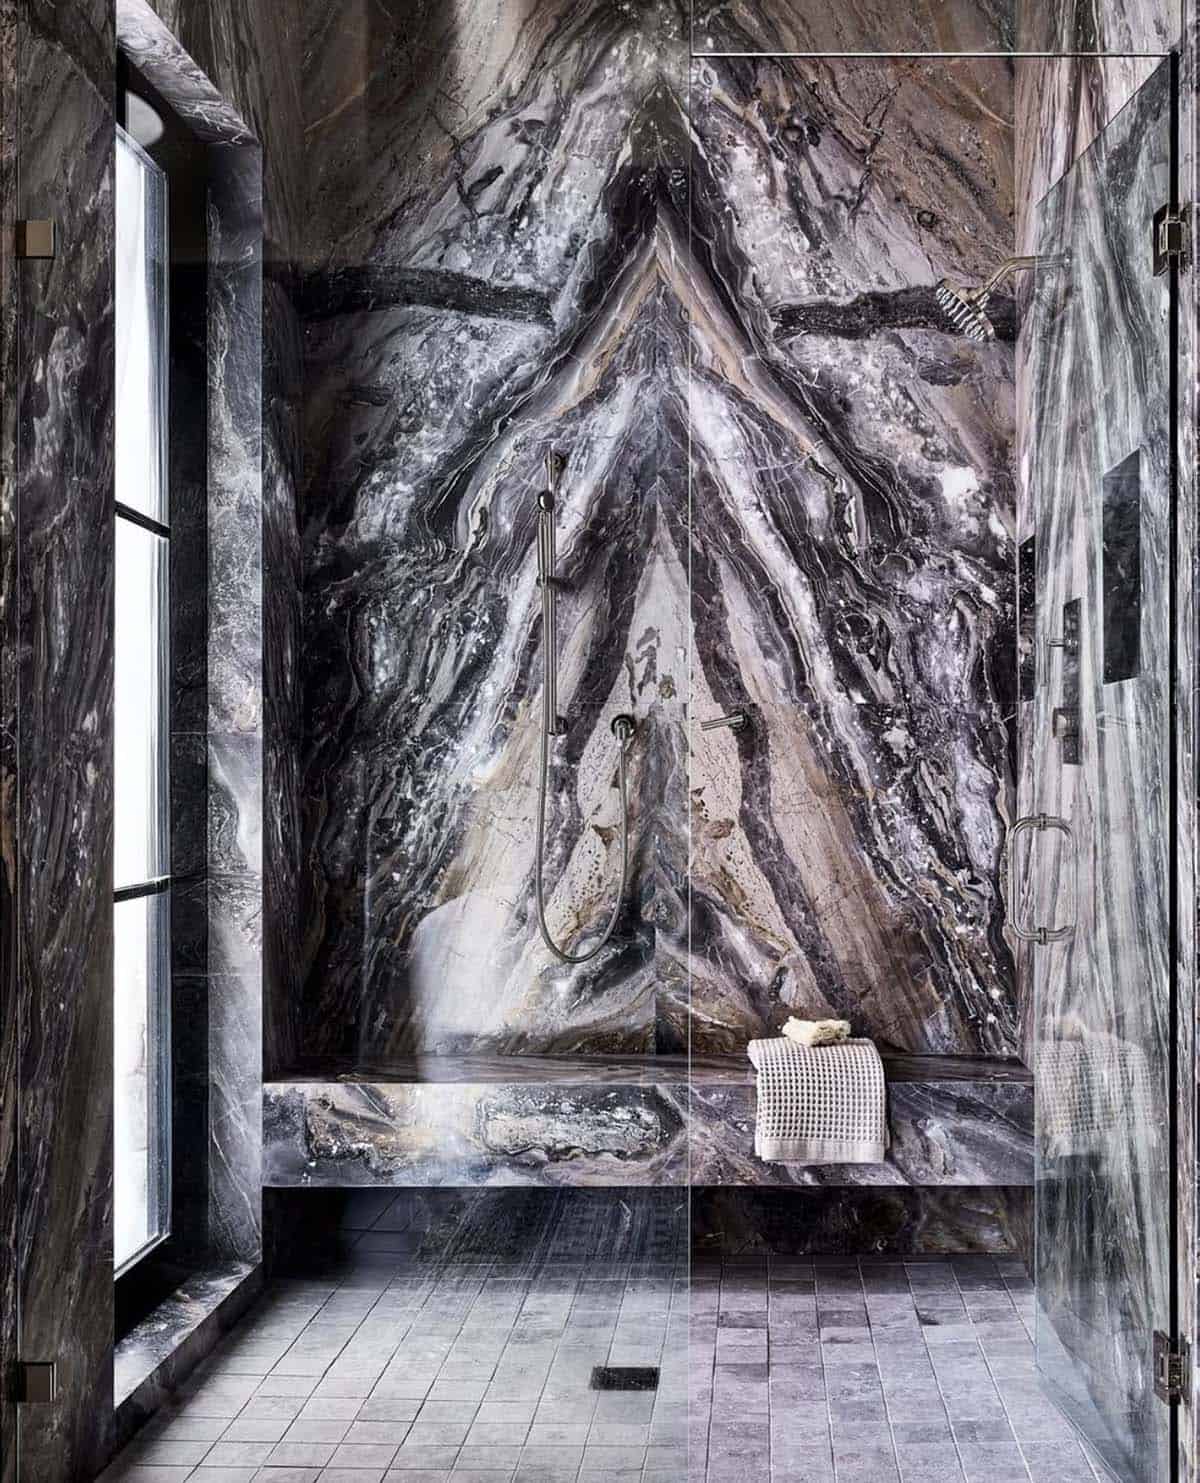
Above: The stone in the shower is from Marmi Stone, called ‘Arabescato Orbioco marble’.
Guest bedroom with layered textures and color
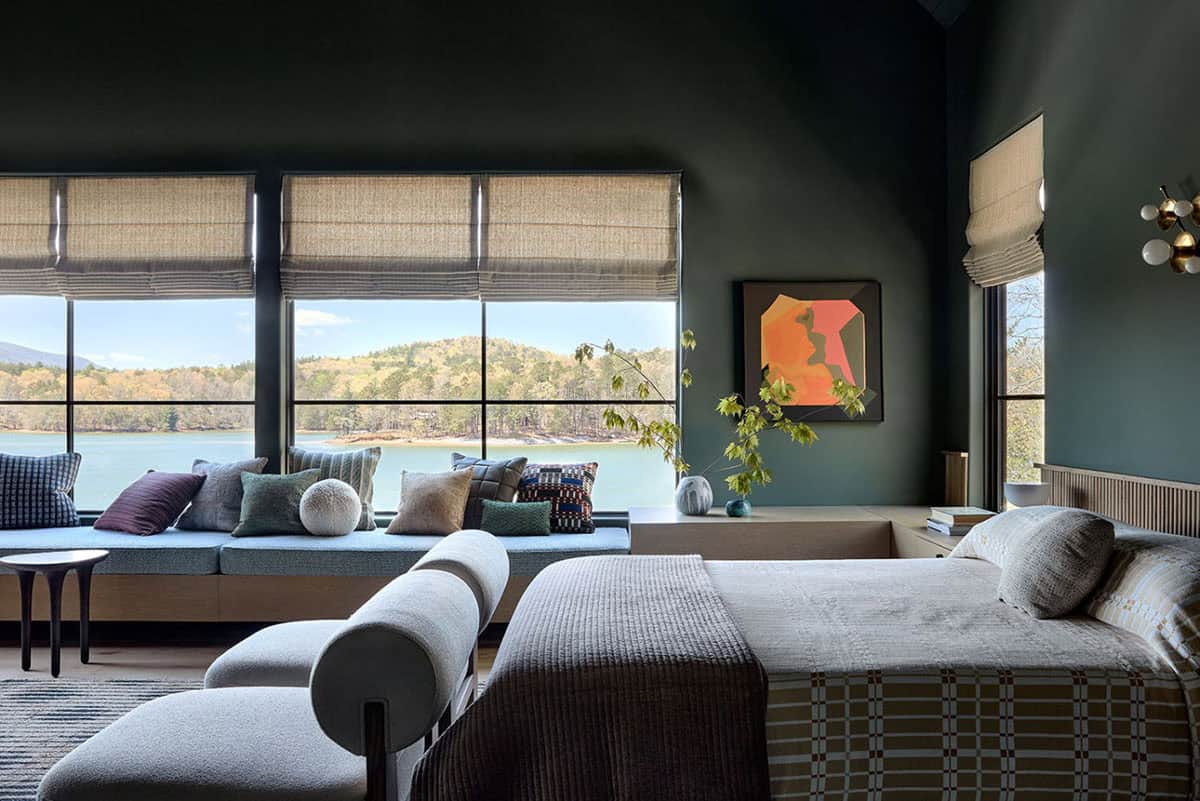
Above: In this guest bedroom, the bedding is from Schoolhouse, and the corner dresser next to the bed is from West Elm. The chairs at the foot of the bed are from Lulu and Georgia.
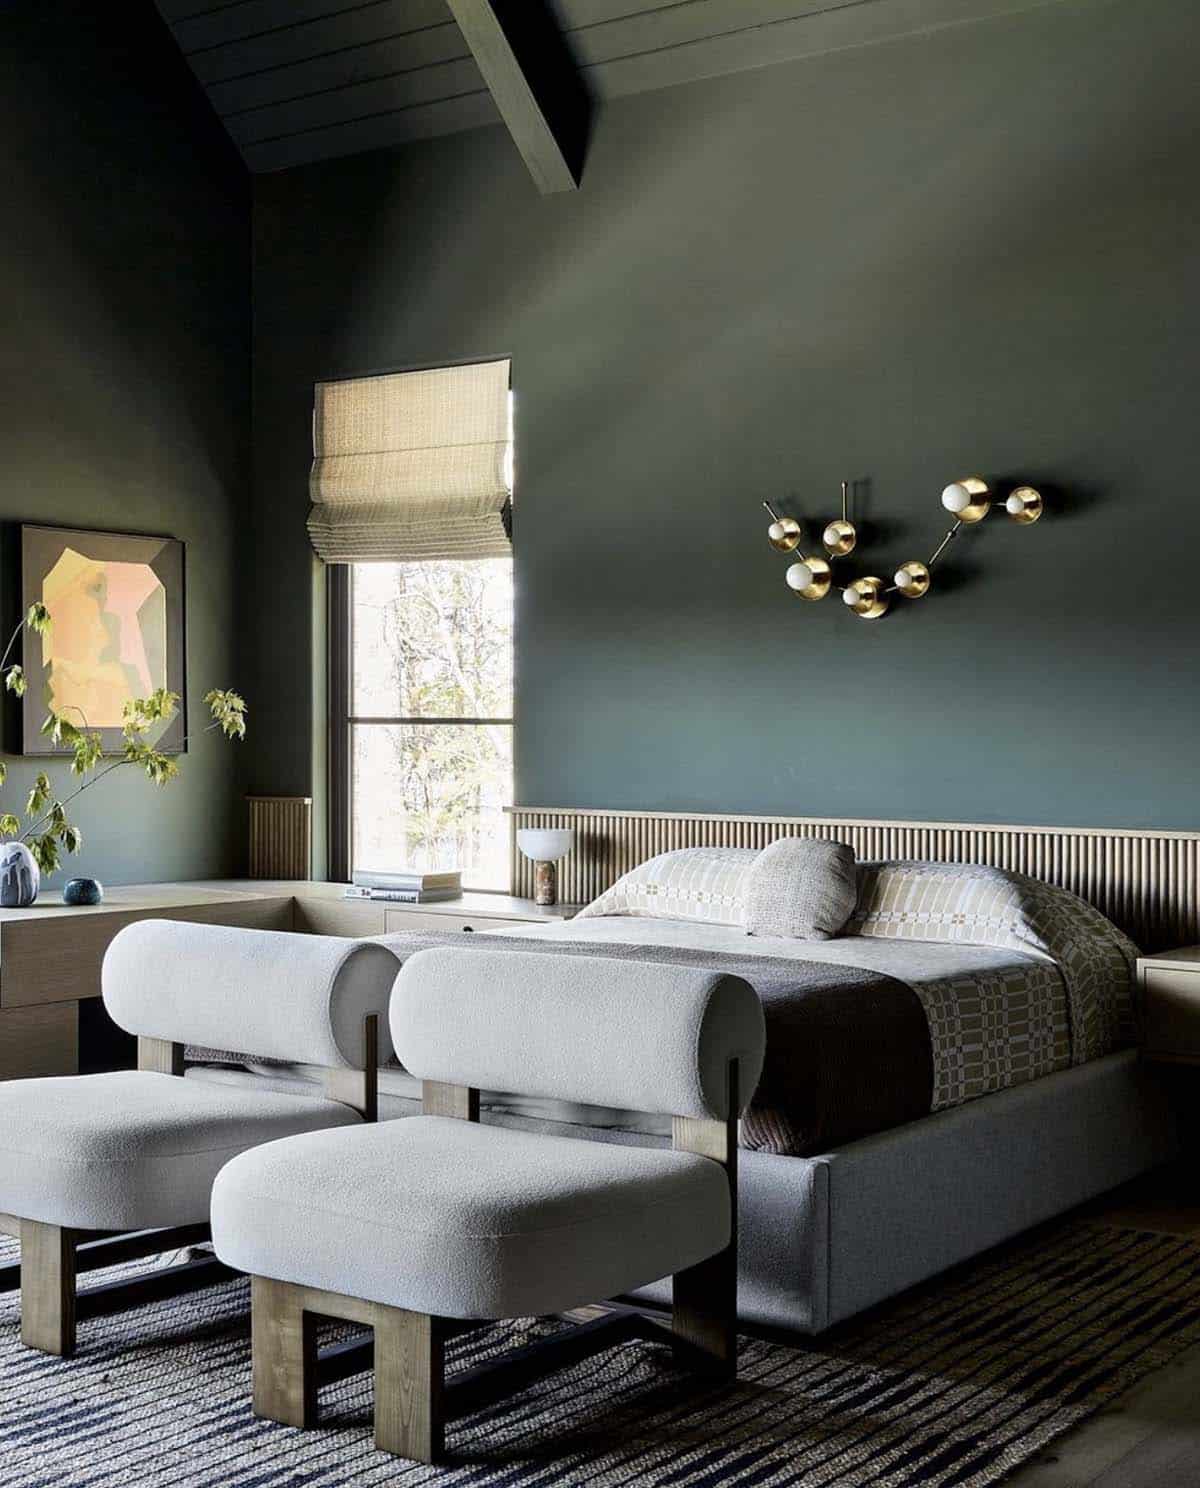
Above: The light fixture on the wall above the bed is from Sazerac Stitches.
Guest bathroom with statement stone
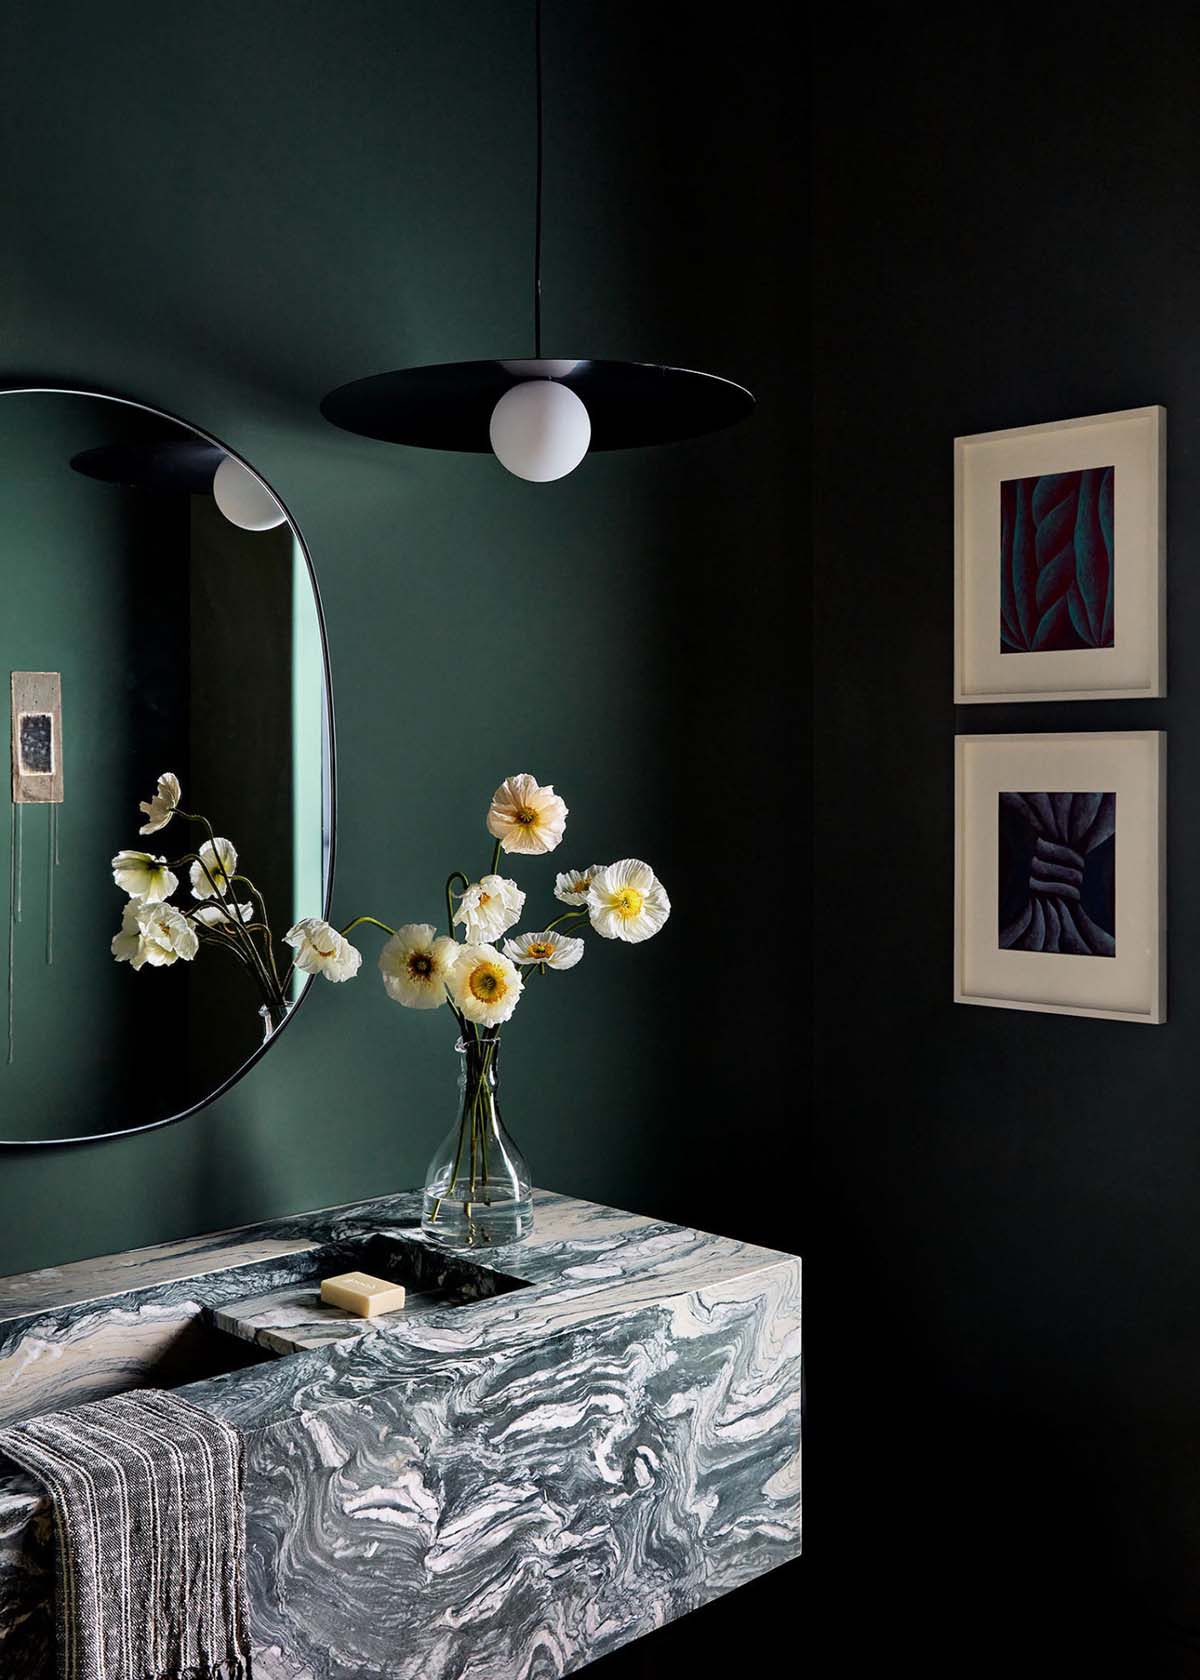
Above: A moody wall color, floating stone sink from Marmi Stone, and off-center pendant light create an ethereal vibe in this bathroom. The pendant light is from Visual Comfort, and the mirror is from CB2.
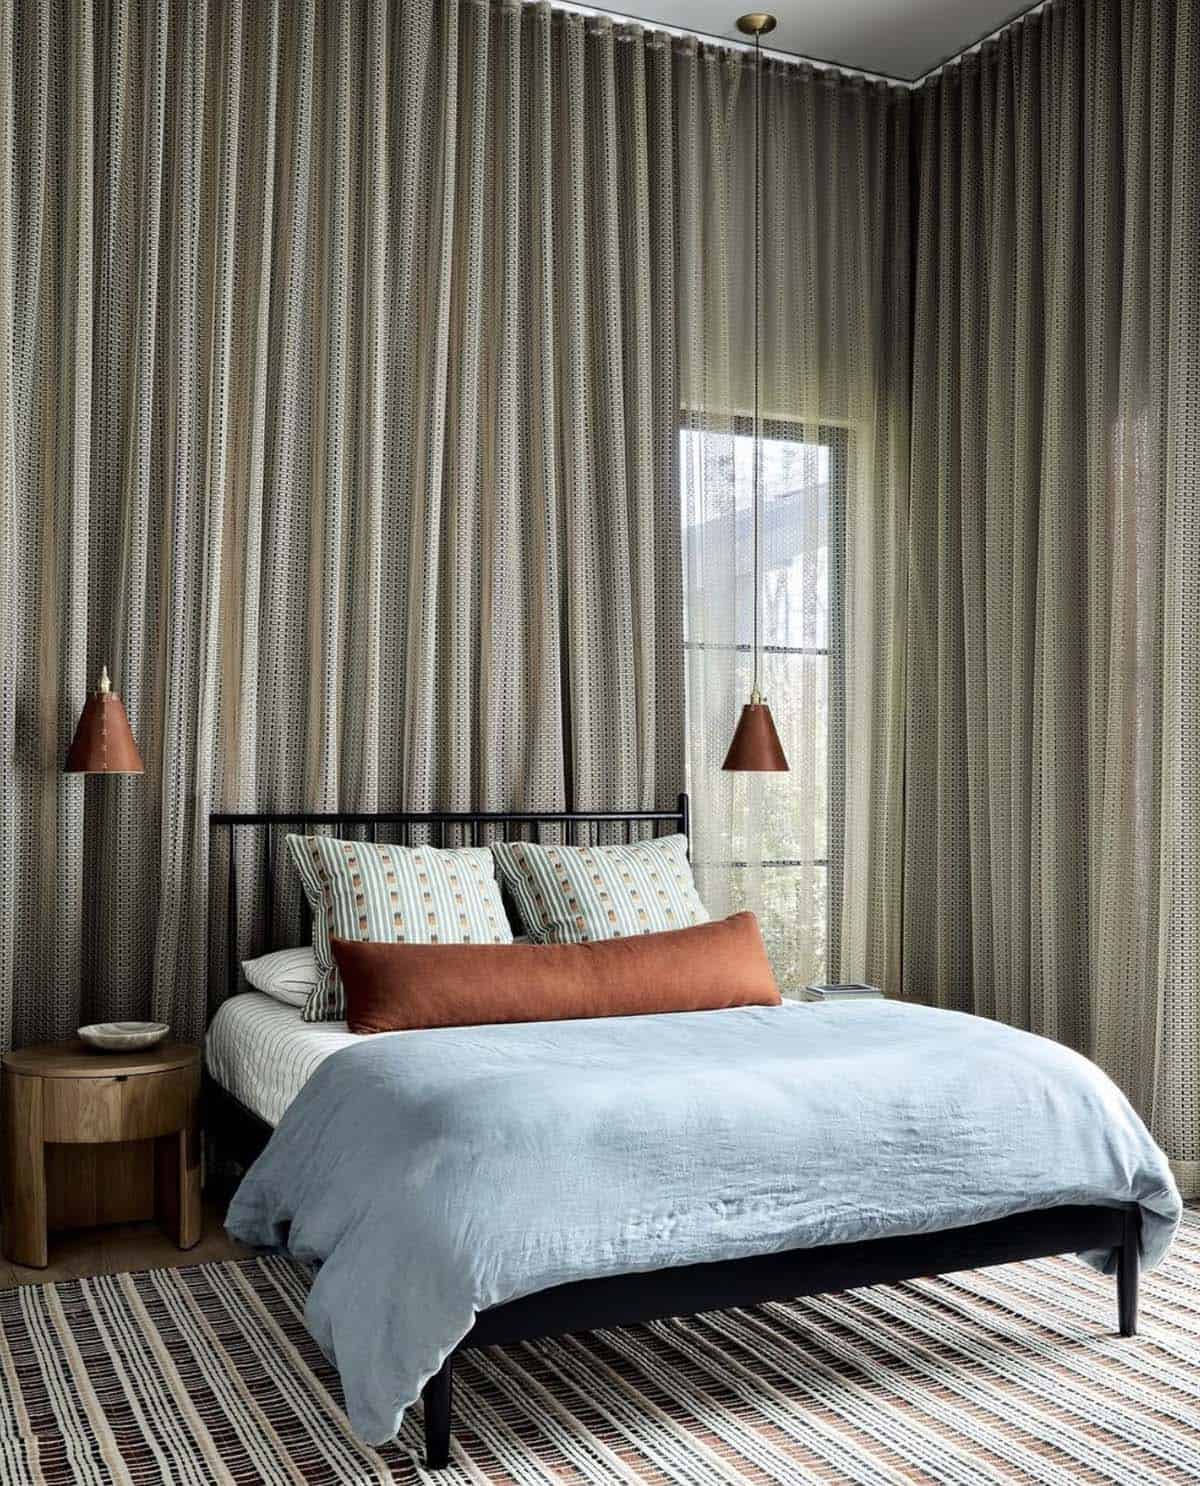
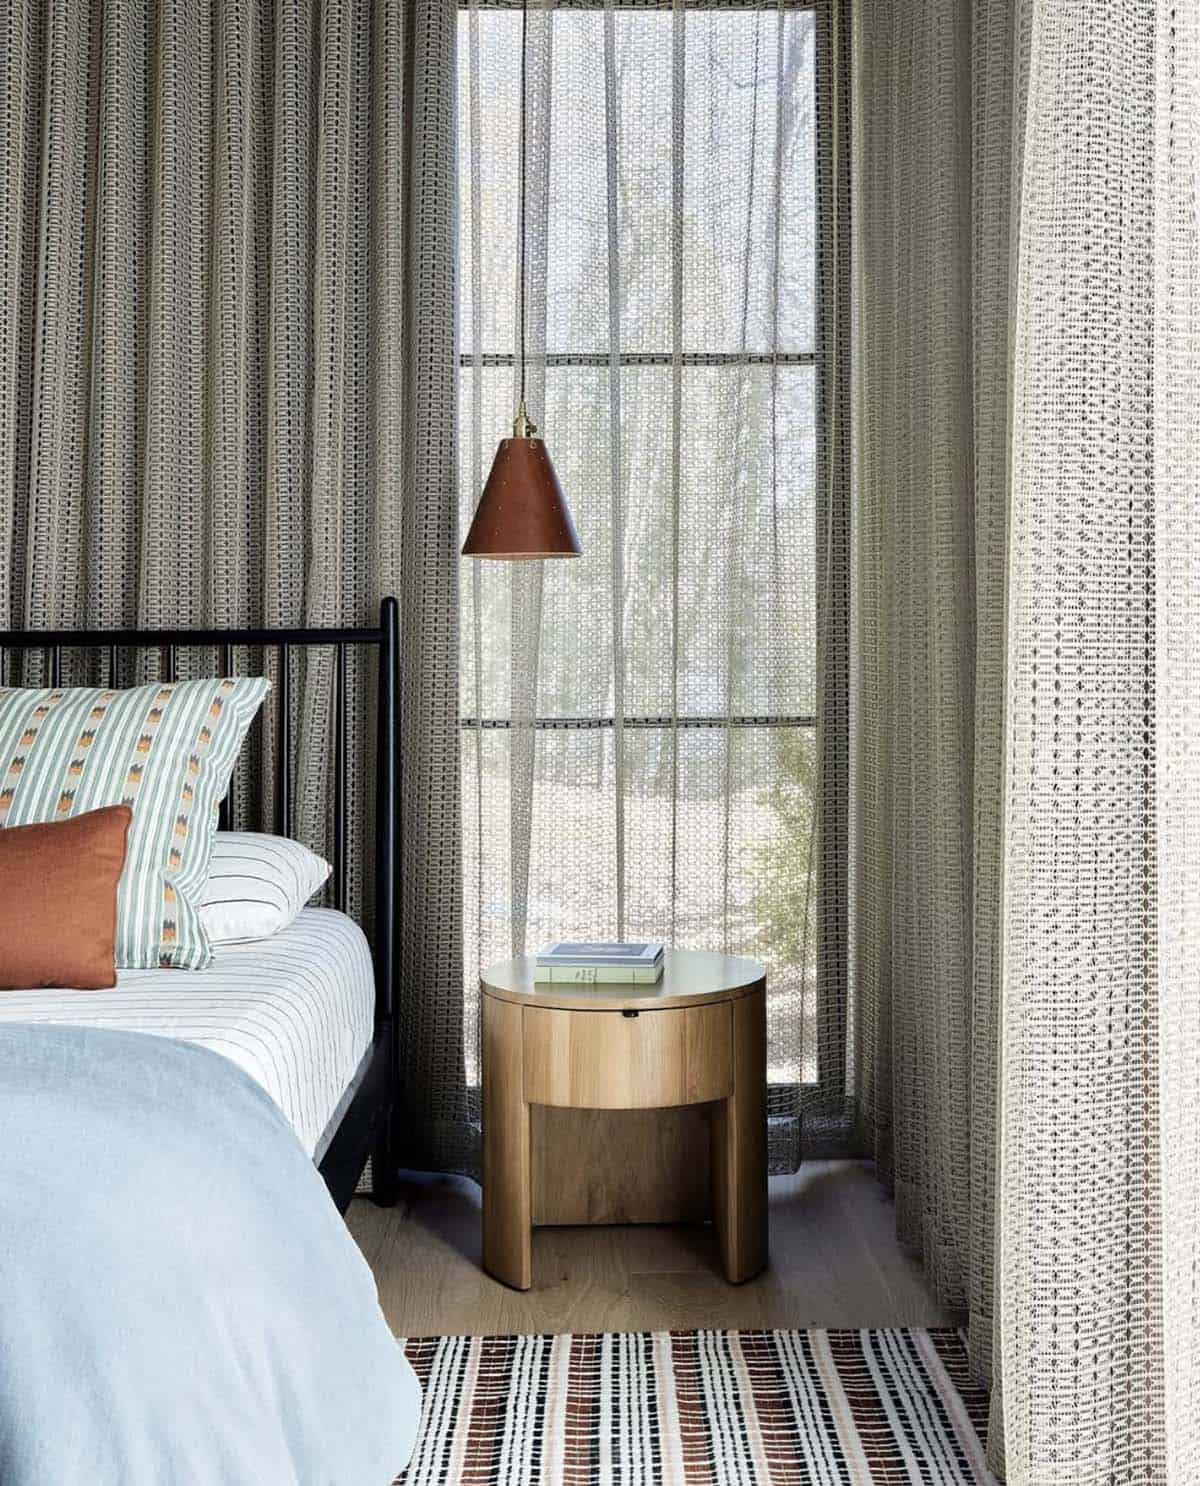
Above: A guest room wrapped in texture. The bed is from Crate & Barrel, with a duvet from the Citizenry and linens from Cultiver Goods. The pendant lights are from Lostine Home Goods. The night tables are from West Elm. Grounding this space is an area rug from Schoolhouse. The custom window treatment fabric is by Kravet, fabricated by Wovn Home.
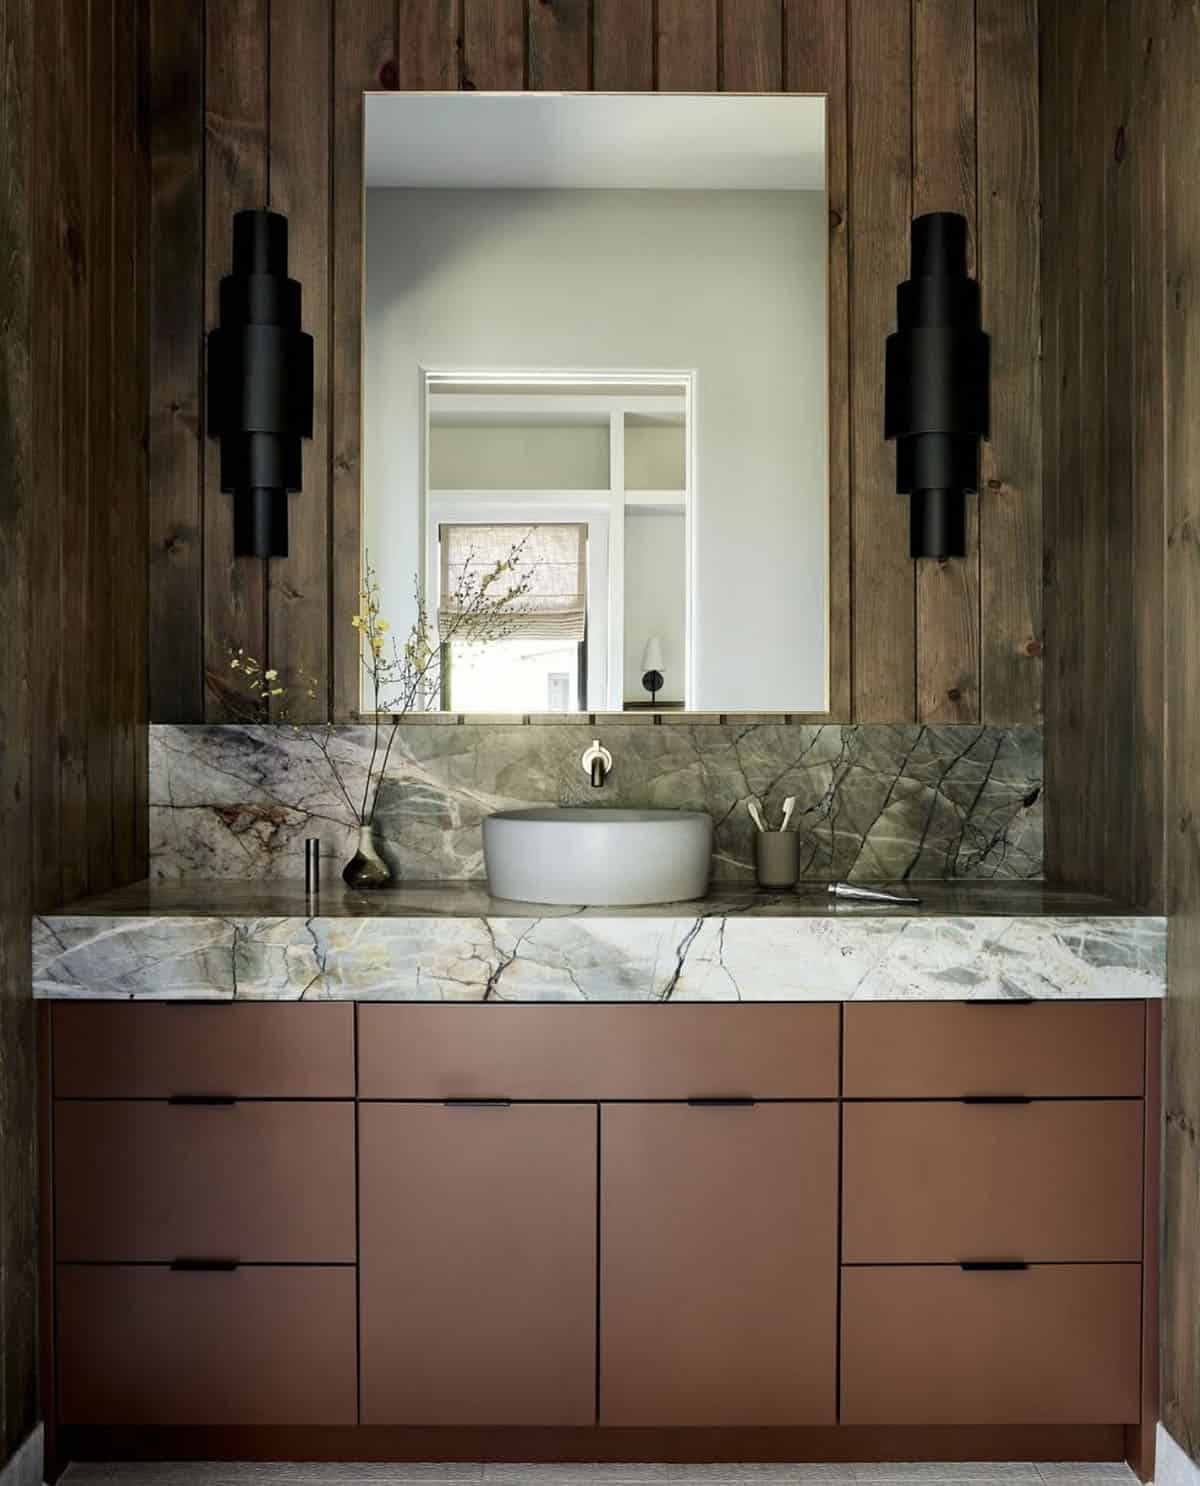
Above: Rustic meets elegant luxury in this gorgeous guest bathroom. The sink is from Concretti Designs, complemented by a Brizo Faucet. The mirror is from CB2. Flanking the mirror, the wall sconces are from Lulu and Georgia.
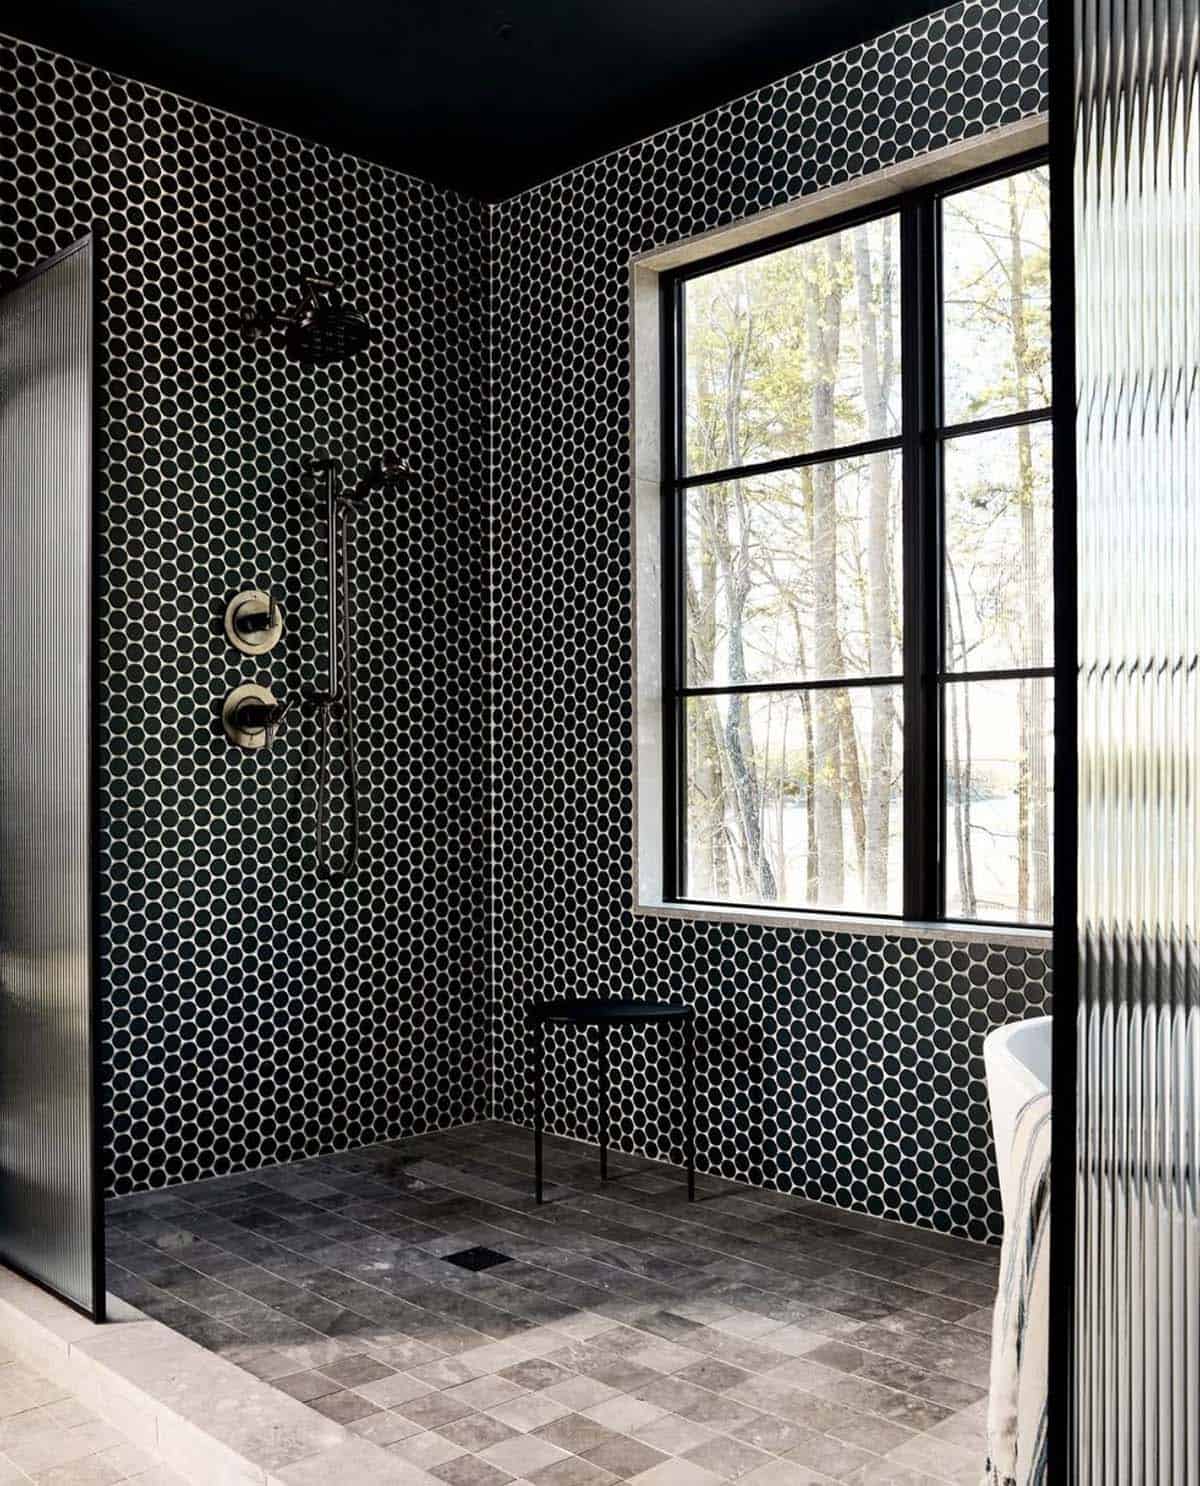
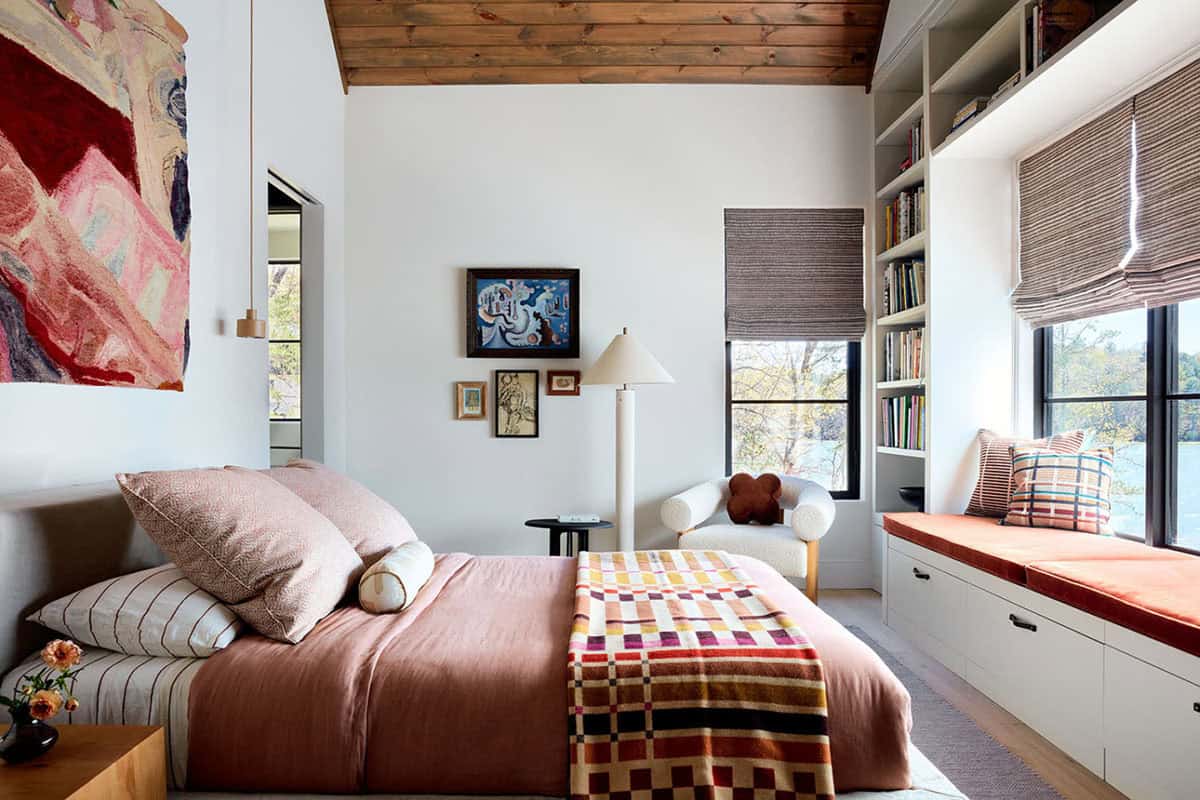
Above: Soft, colorful, and adorned with books and art, this guest room offers an inviting escape. The artwork on the wall above the bed is from Gillian Bryce Gallery. The chair in the corner is from Lulu and Georgia, the small table from CB2, and the floor lamp from Crate & Barrel. The blanket on the bed is from Pendleton.
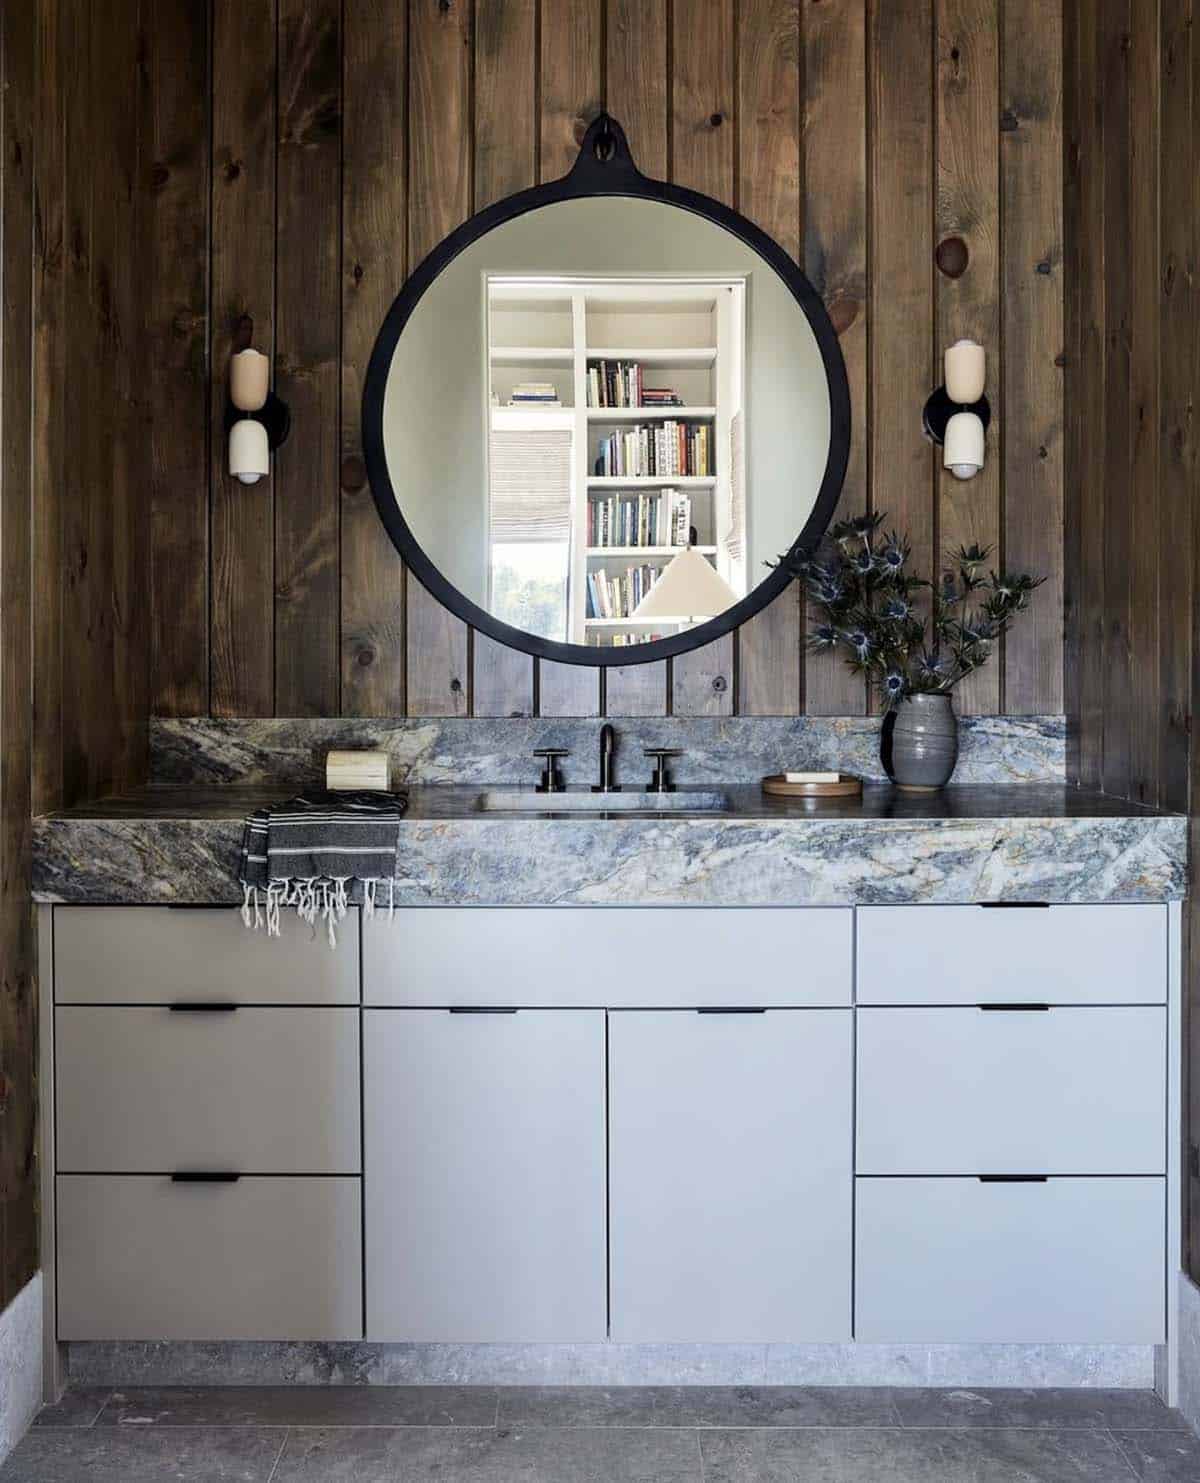
Above: In this guest bathroom, the countertop material was sourced from Marmi Stone, called ‘Cielo quartzite’.
Kids’ bunk room with rope netting loft
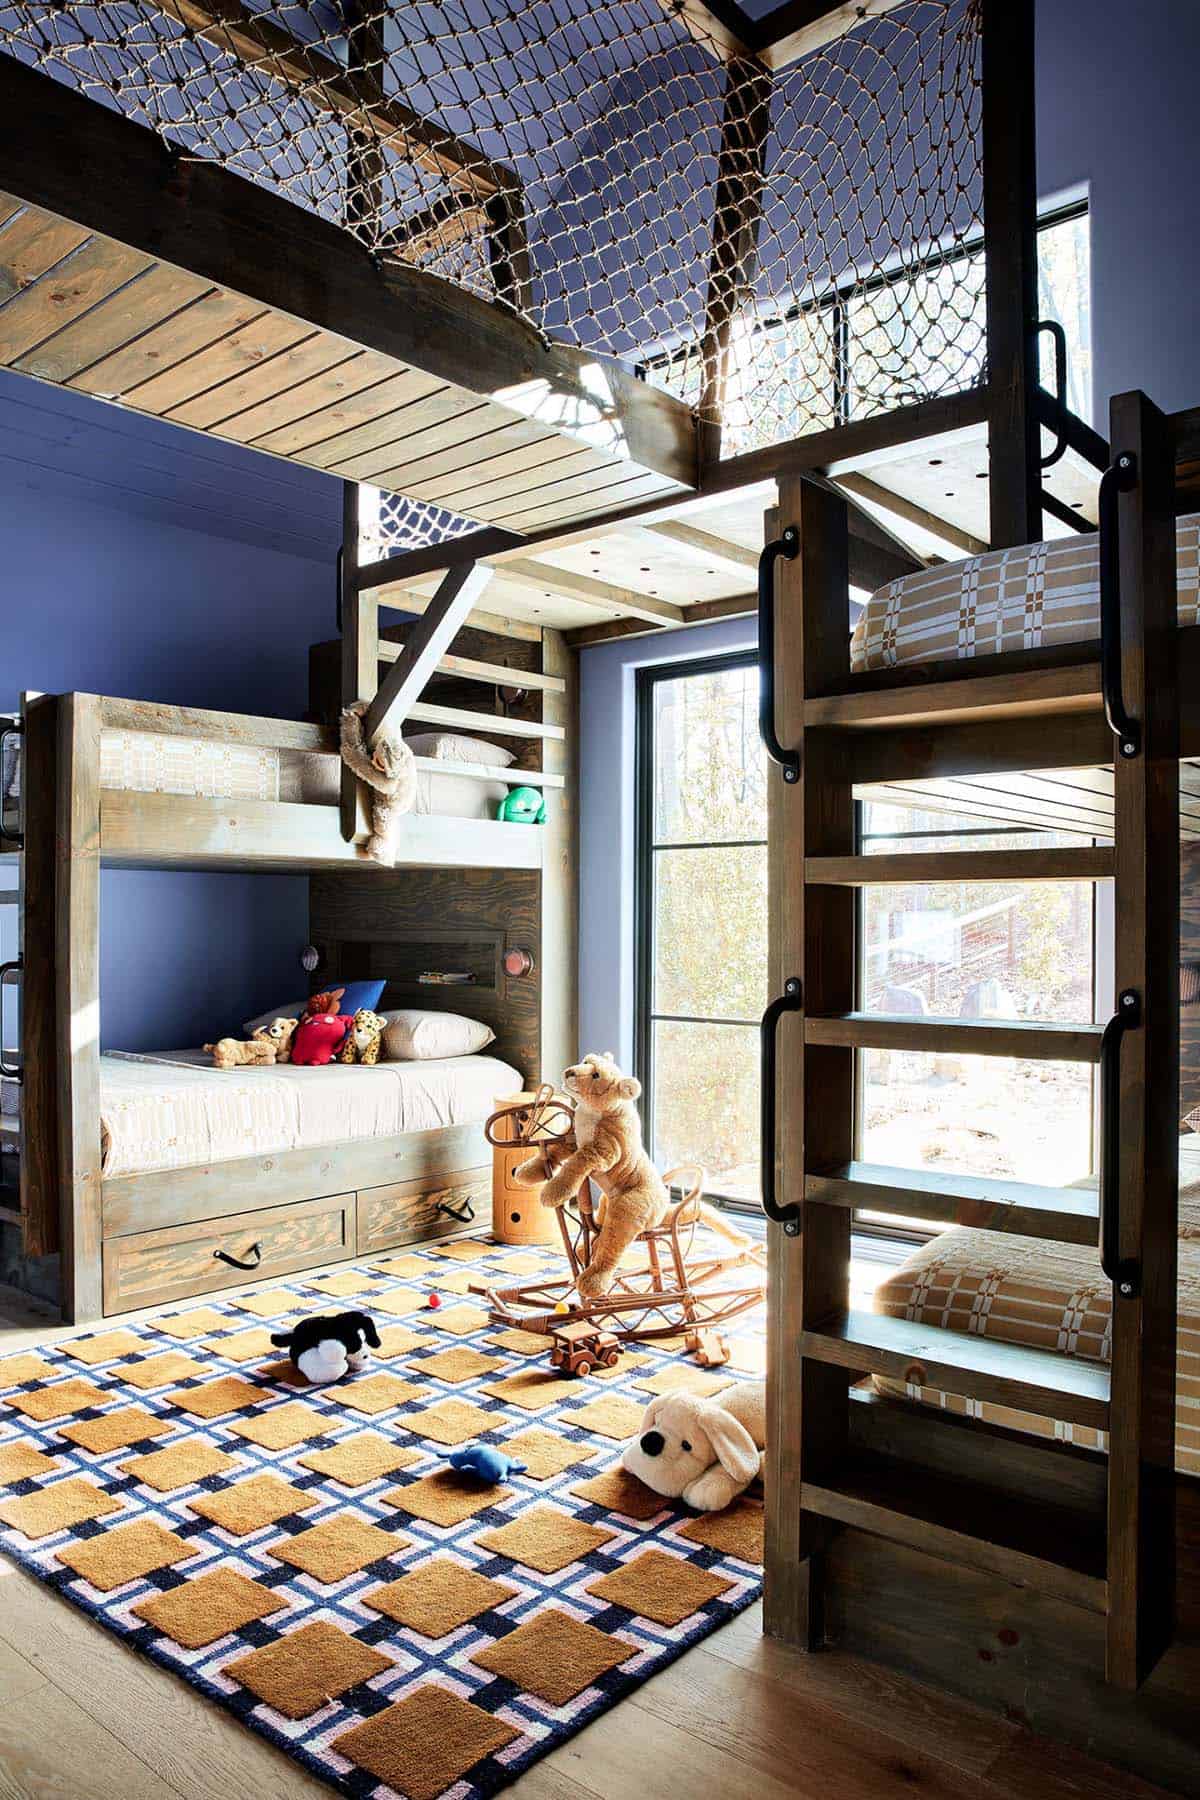
Above: The kids’ bunk room offers a touch of whimsy. A childhood dream!
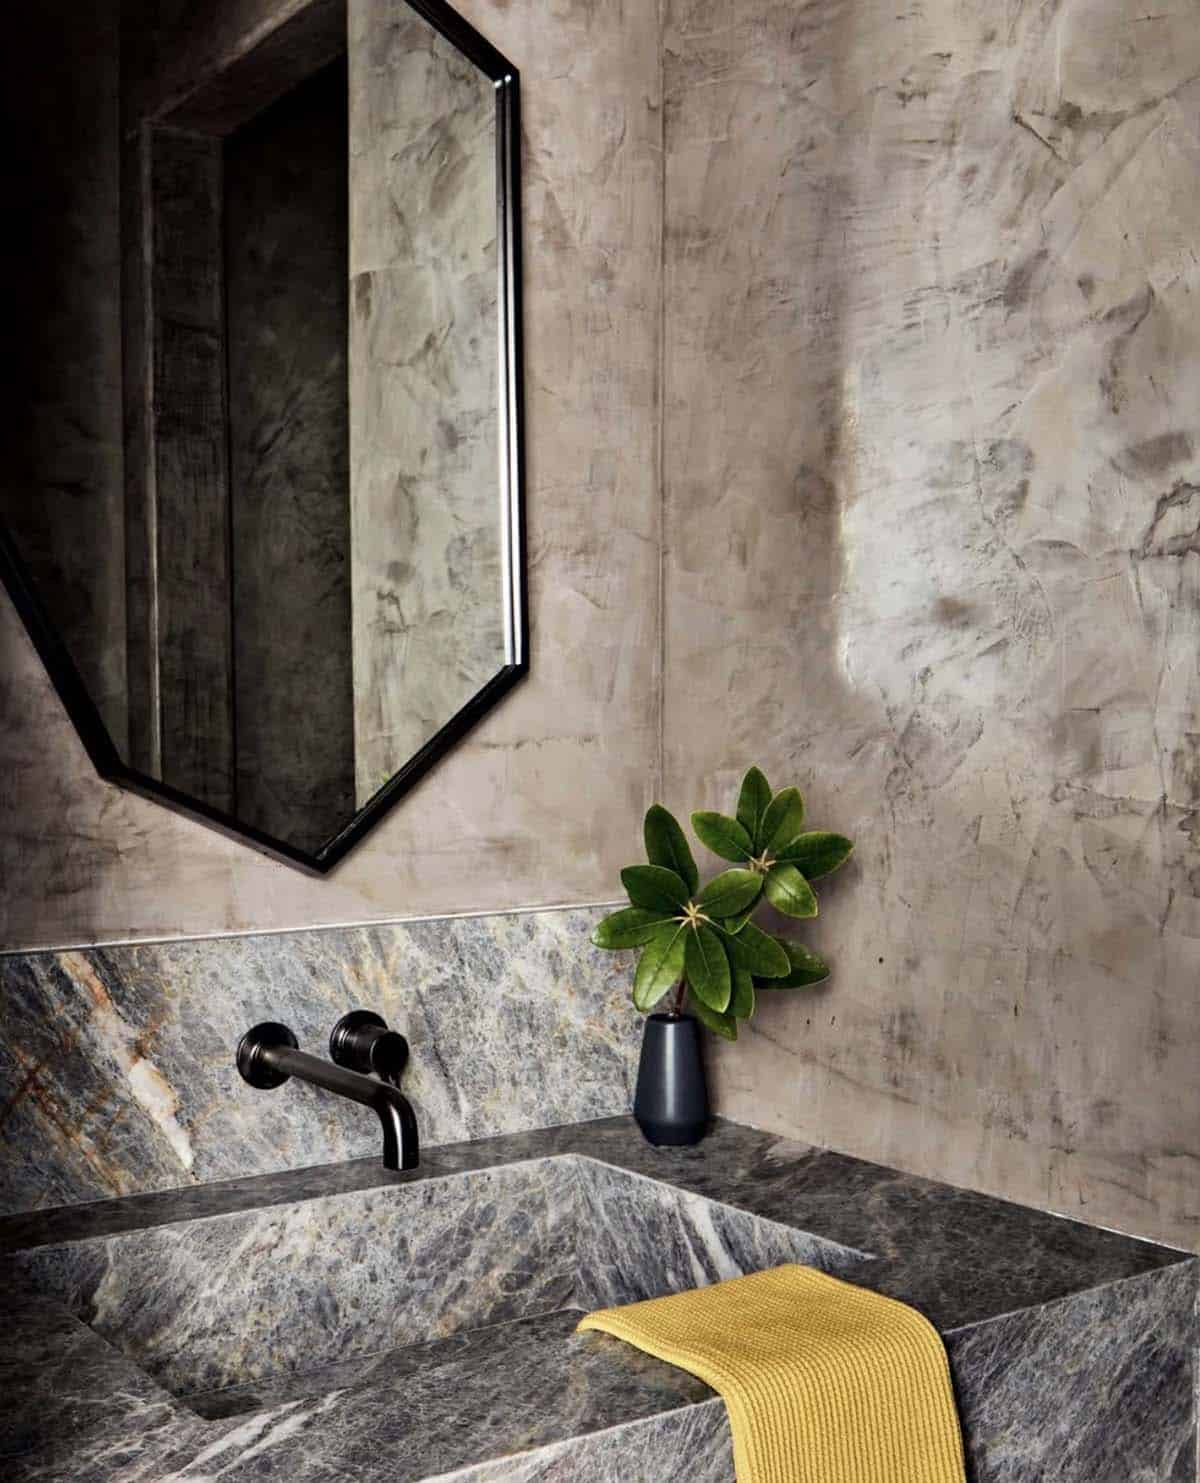
Above: The bathroom countertop material is from Marmi Stone, called ‘Tundra Gray marble’.
Laundry room with marble backsplash
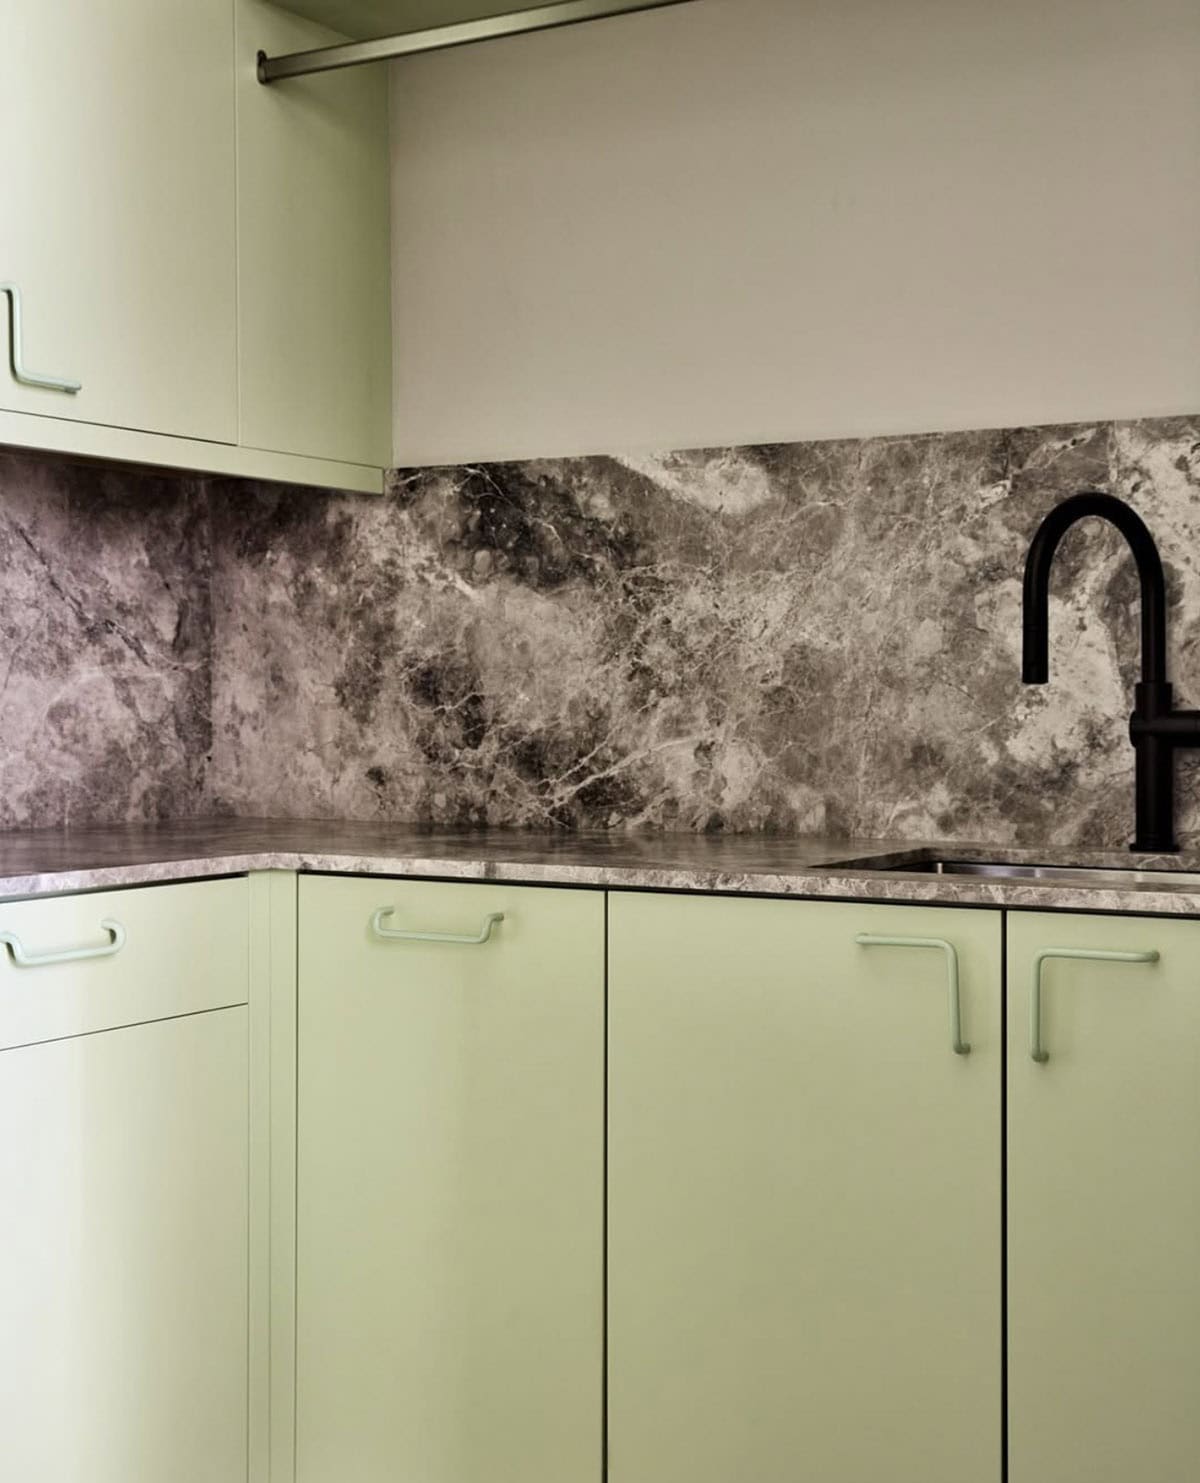
Above: The laundry room countertop material is from Marmi Stone, called ‘Tundra Gray marble’.
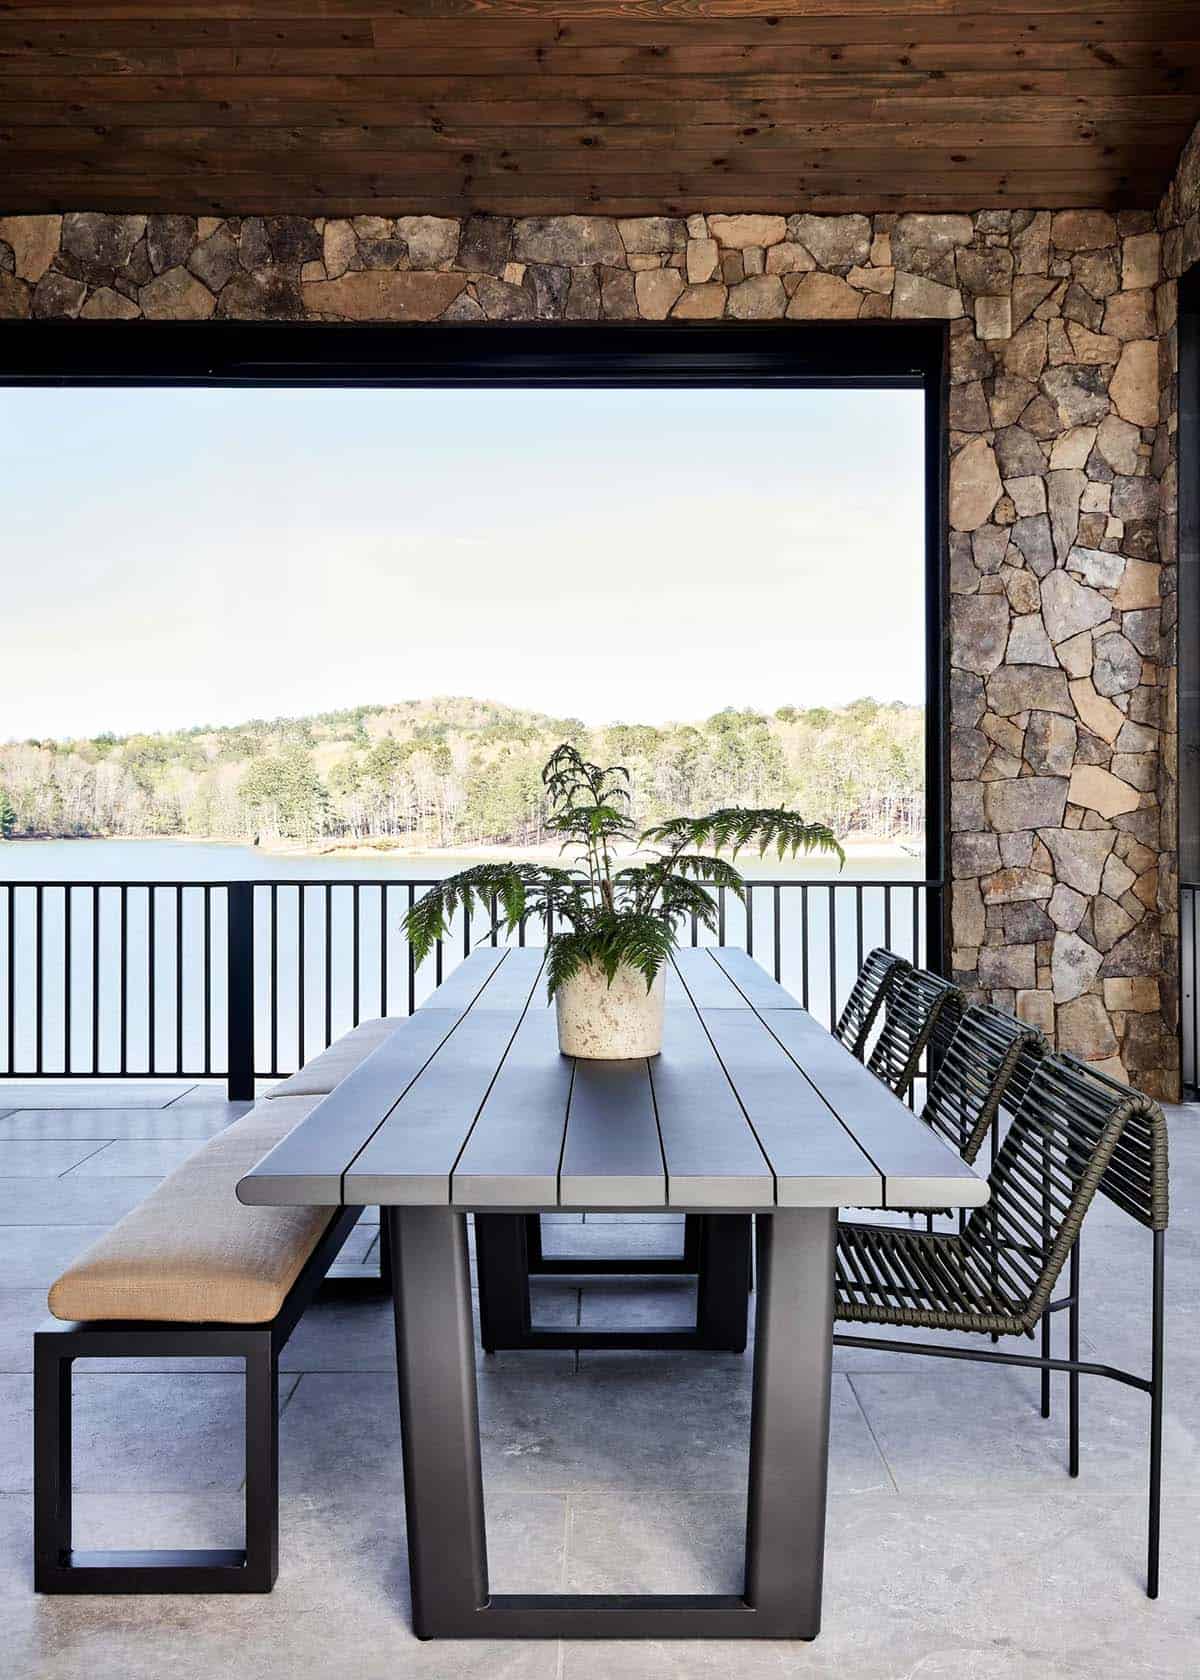
Covered porch and outdoor dining with lake views
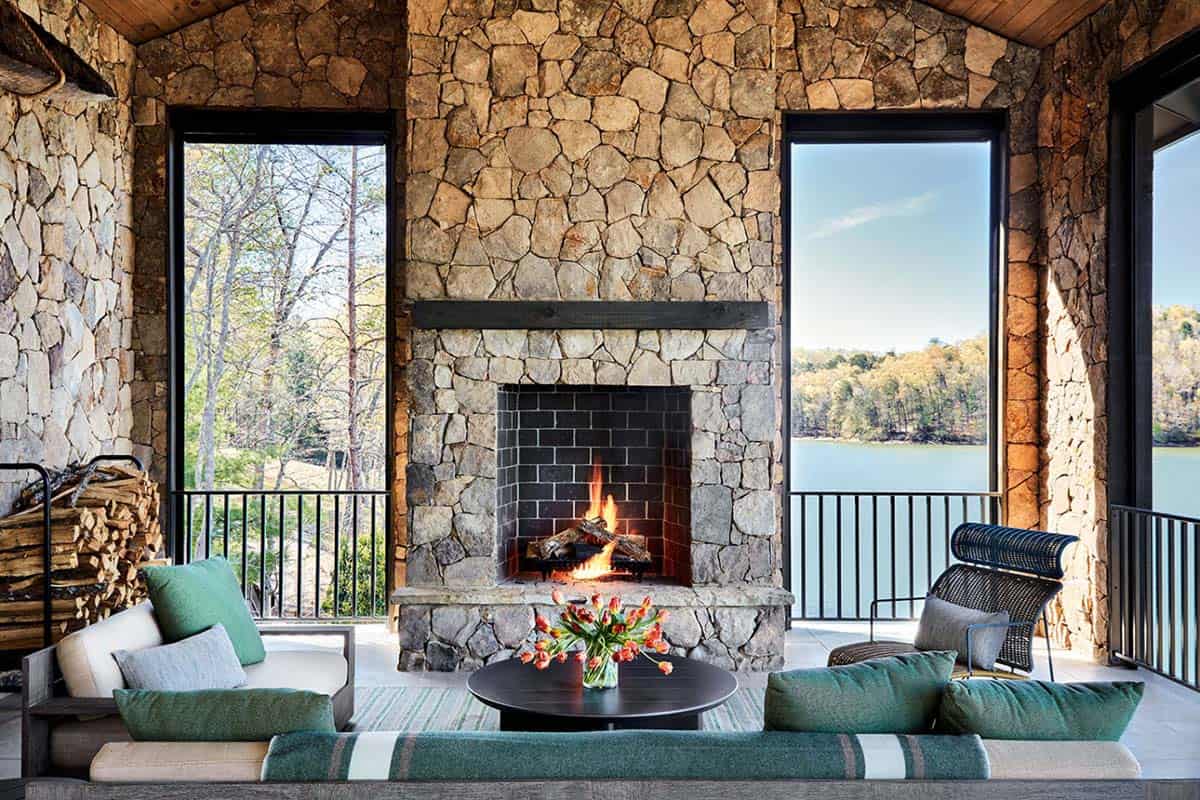
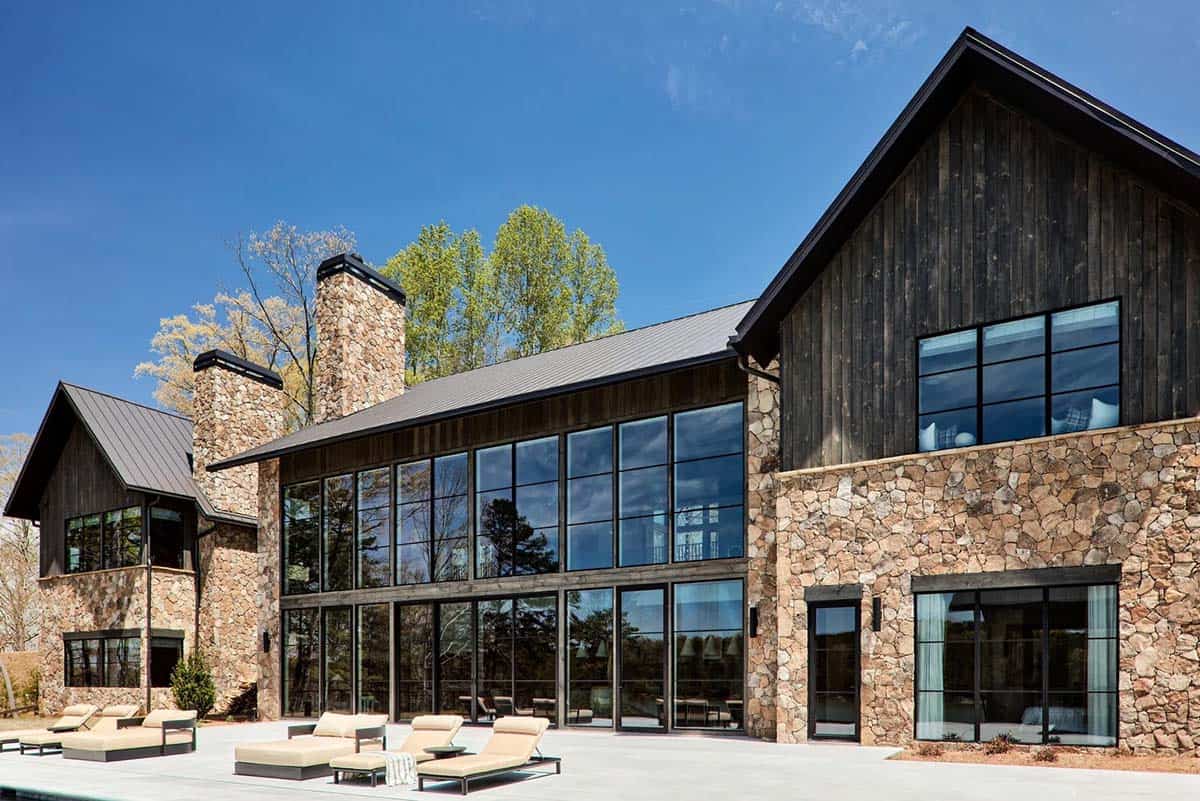
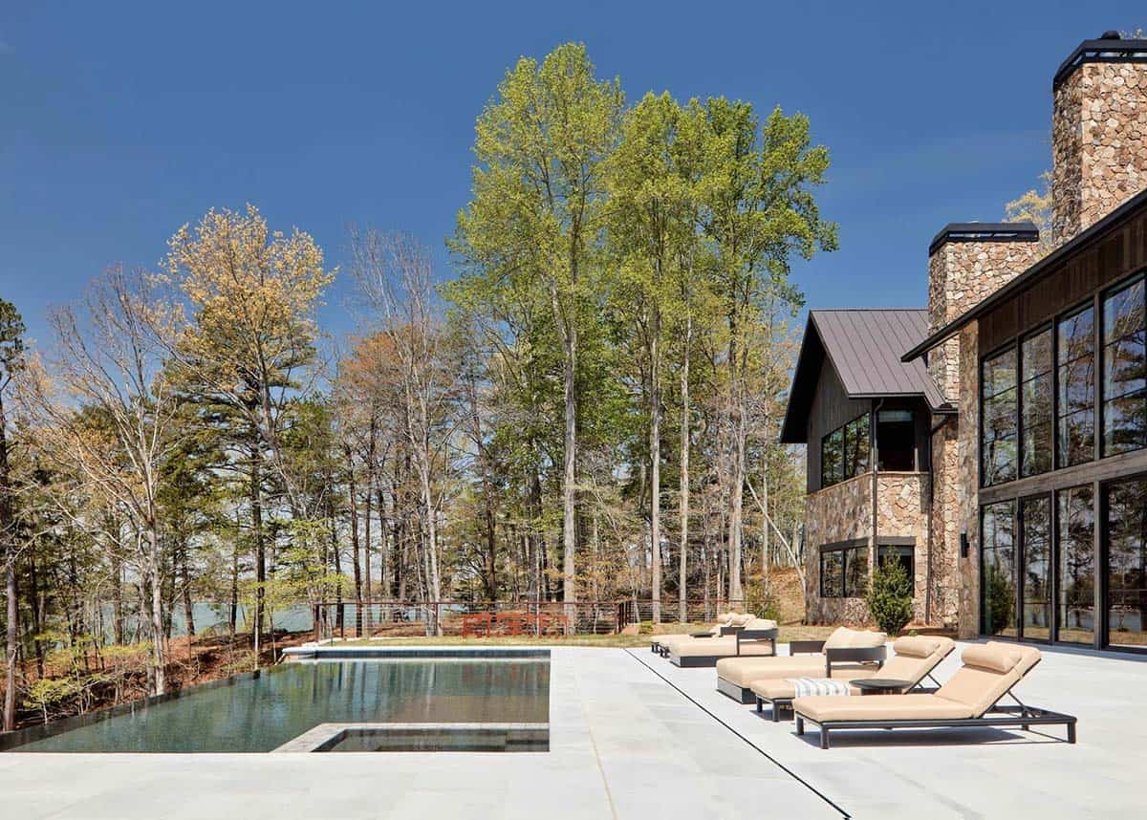
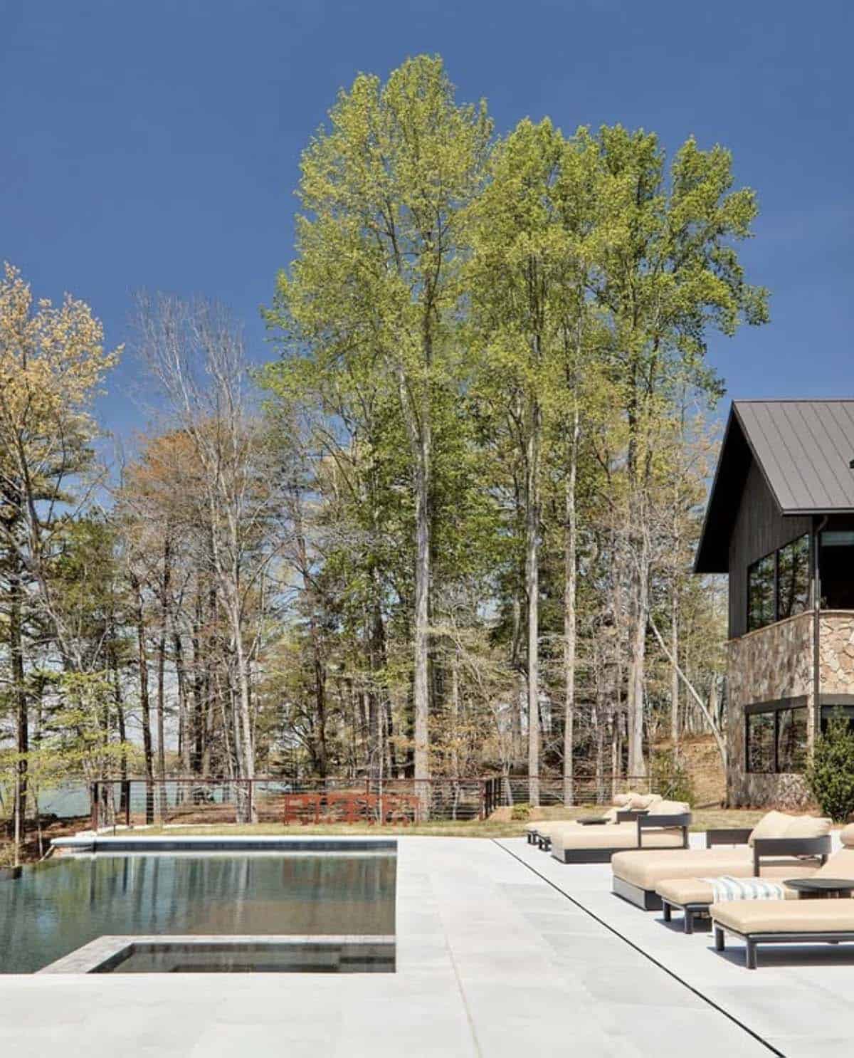
Backyard infinity pool and patio overlooking the lake

PHOTOGRAPHER Elliott Fuerniss




1 comment