


This contemporary townhouse renovation project is the work of Robert A.M. Stern Architects, located in the West Village, a neighborhood of Lower Manhattan, New York City. Built in 1847 and subdivided into apartments over time, this townhouse was restored to a single-family residence for a young couple who valued its history and location but desired a contemporary interior suited to the needs of a growing family.
A basement-level, double-height room faces south to the garden, retaining the composition of the Victorian-era tea porch overlooked by the parlor floor above. The upper floors accommodate bedrooms and a whimsical turret at the children’s play area presiding over the skylighted stair.
Parlor Floor Living Room
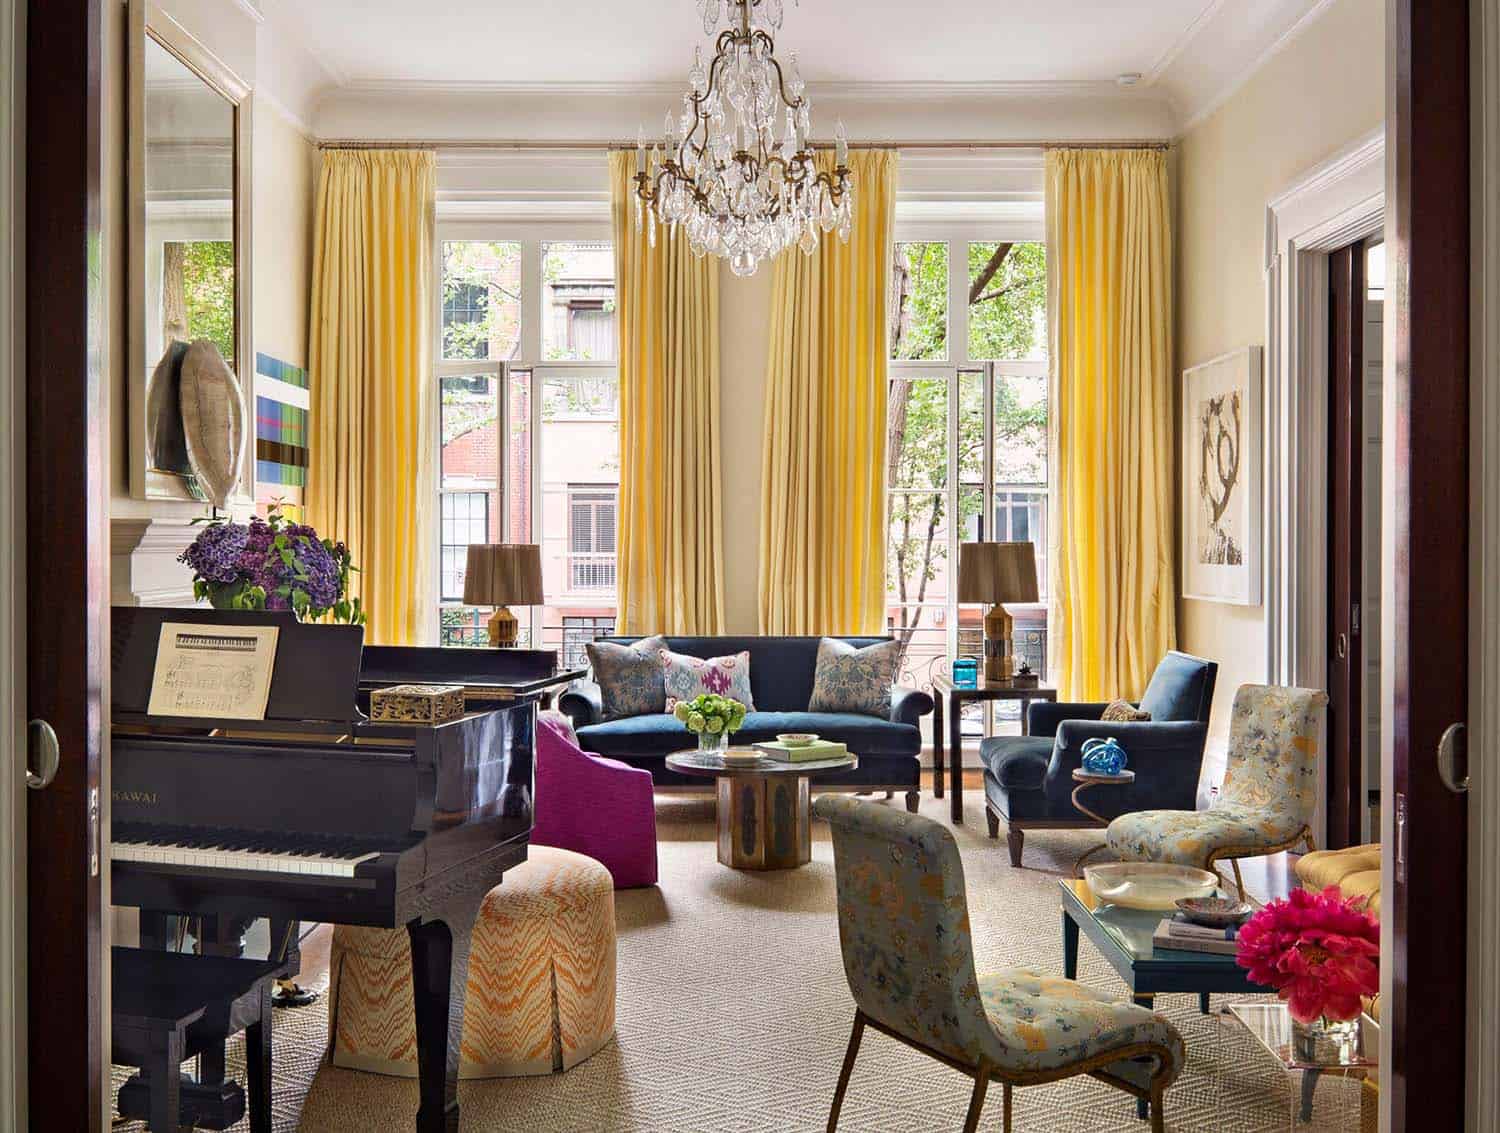
Yellow curtains hang at the two windows facing the street in the parlor-floor living room. The room is furnished with a grand piano, a navy velvet sofa, and a crystal chandelier.
What We Love About This Home
This townhouse renovation preserves the historic charm of the home while giving a young family the contemporary interiors they wanted. We are loving the outdoor courtyard with its lush greenery, an idyllic spot to relax in the middle of a busy city. The double-height living room is a wonderful space for both family living and entertaining.
Tell Us: What details in this townhouse caught your eye? Let us know in the Comments below!
Note: We have featured plenty of fabulous homes in New York City. Have a look at this spectacular industrial eclectic townhouse in Greenwich Village and this historic NYC townhouse with a modern urban edge.

Above: Pocket doors open to the rear parlor, with a round table, a fireplace, and mahogany bookshelves. Past the iron railing, this room overlooks the garden room below.
Double-Height Garden Room
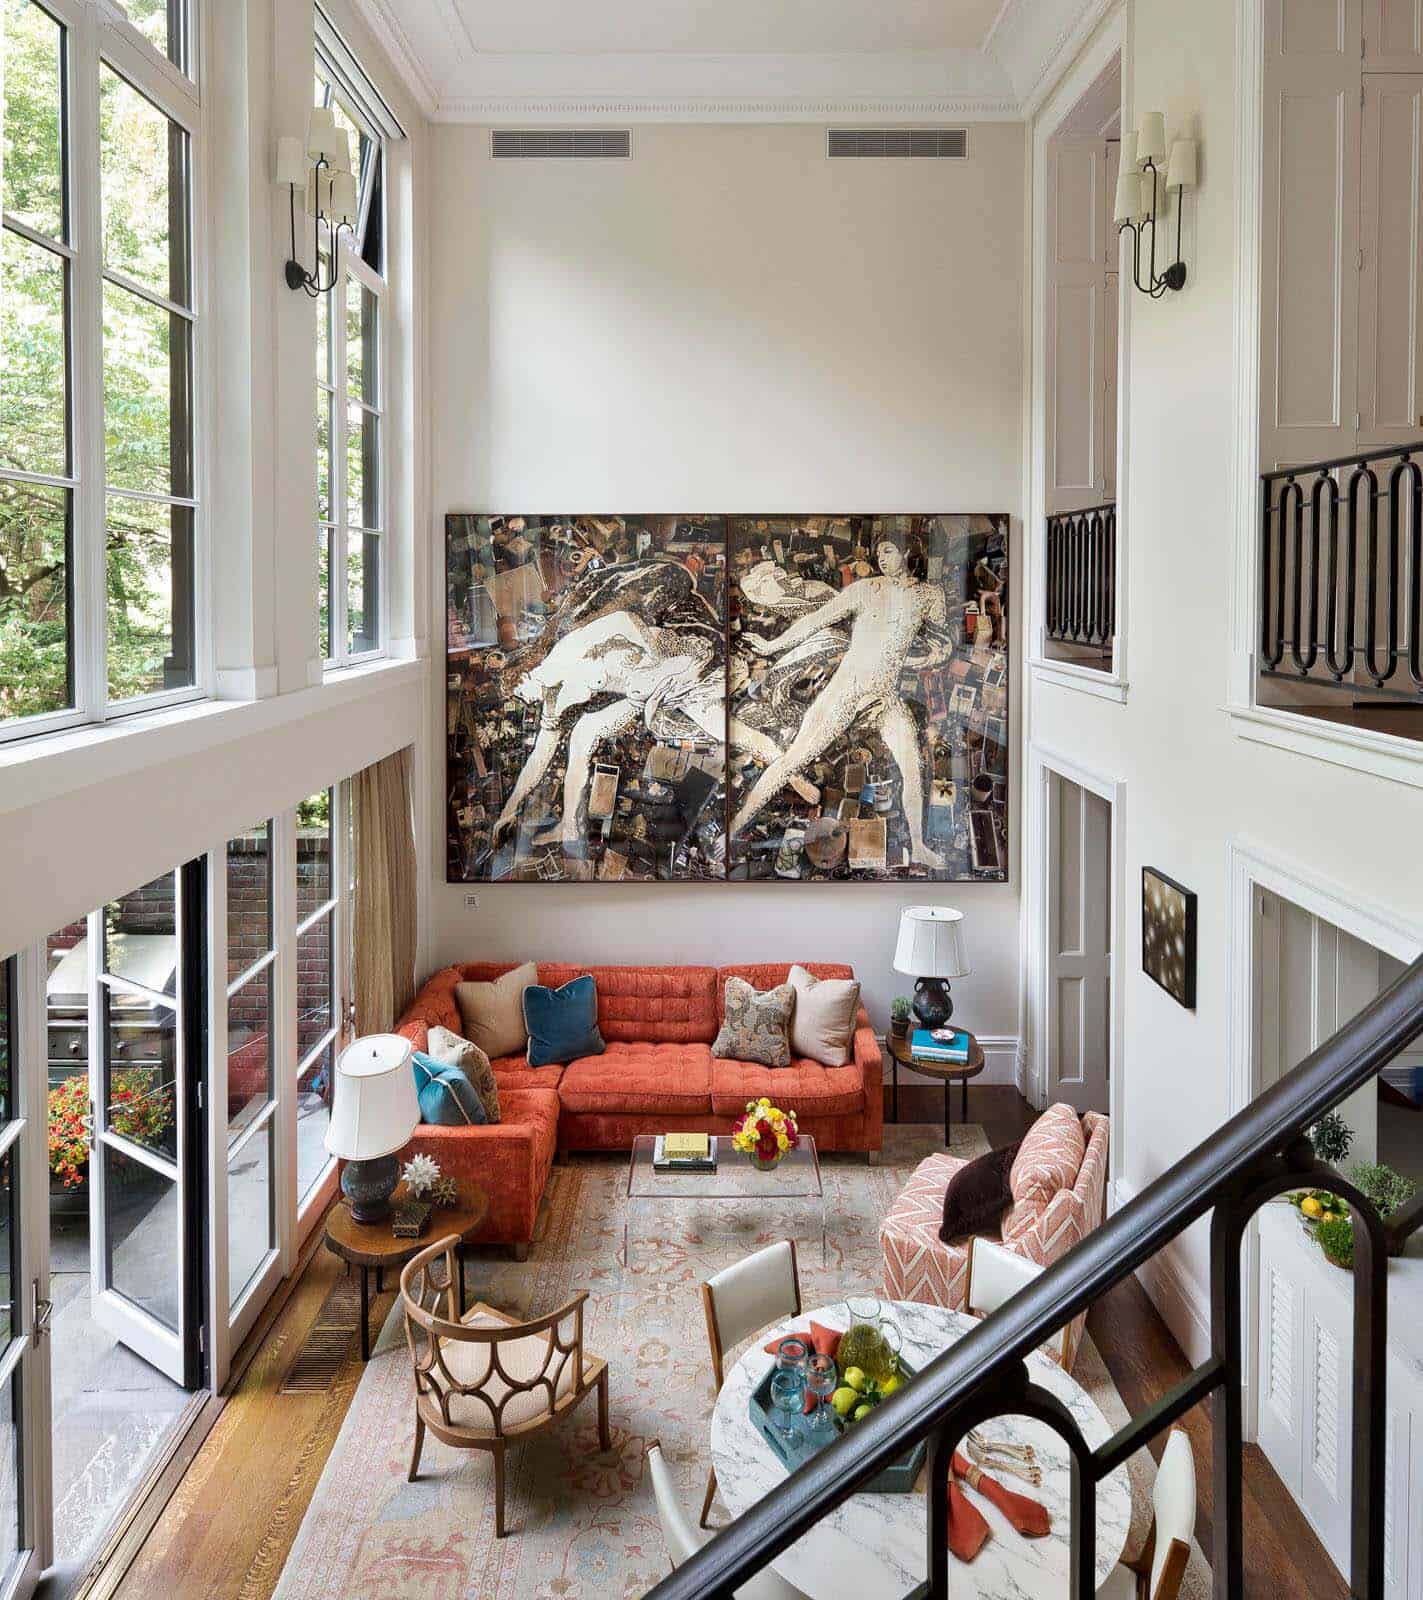
Seen from the parlor floor, the garden room has an orange velvet sectional beneath a large artwork. A marble-topped table near the stair is used for casual meals.
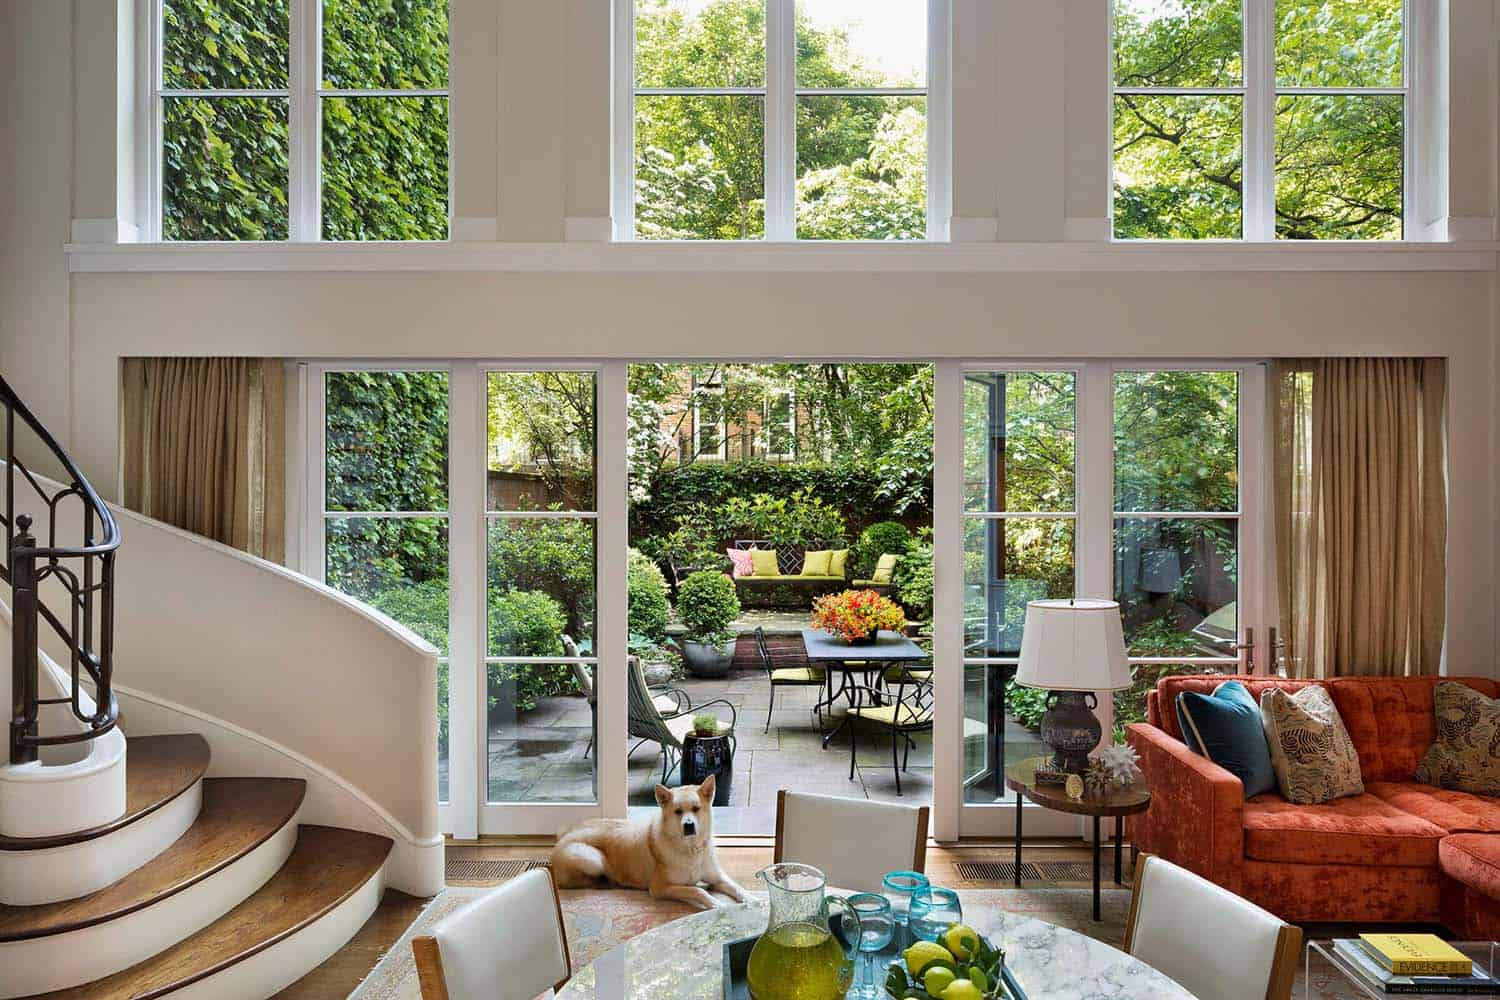
Above: The garden room opens directly to the courtyard through French doors. We love that the family dog has claimed the best spot in the house!
Hallway, Bedrooms, and Home Office
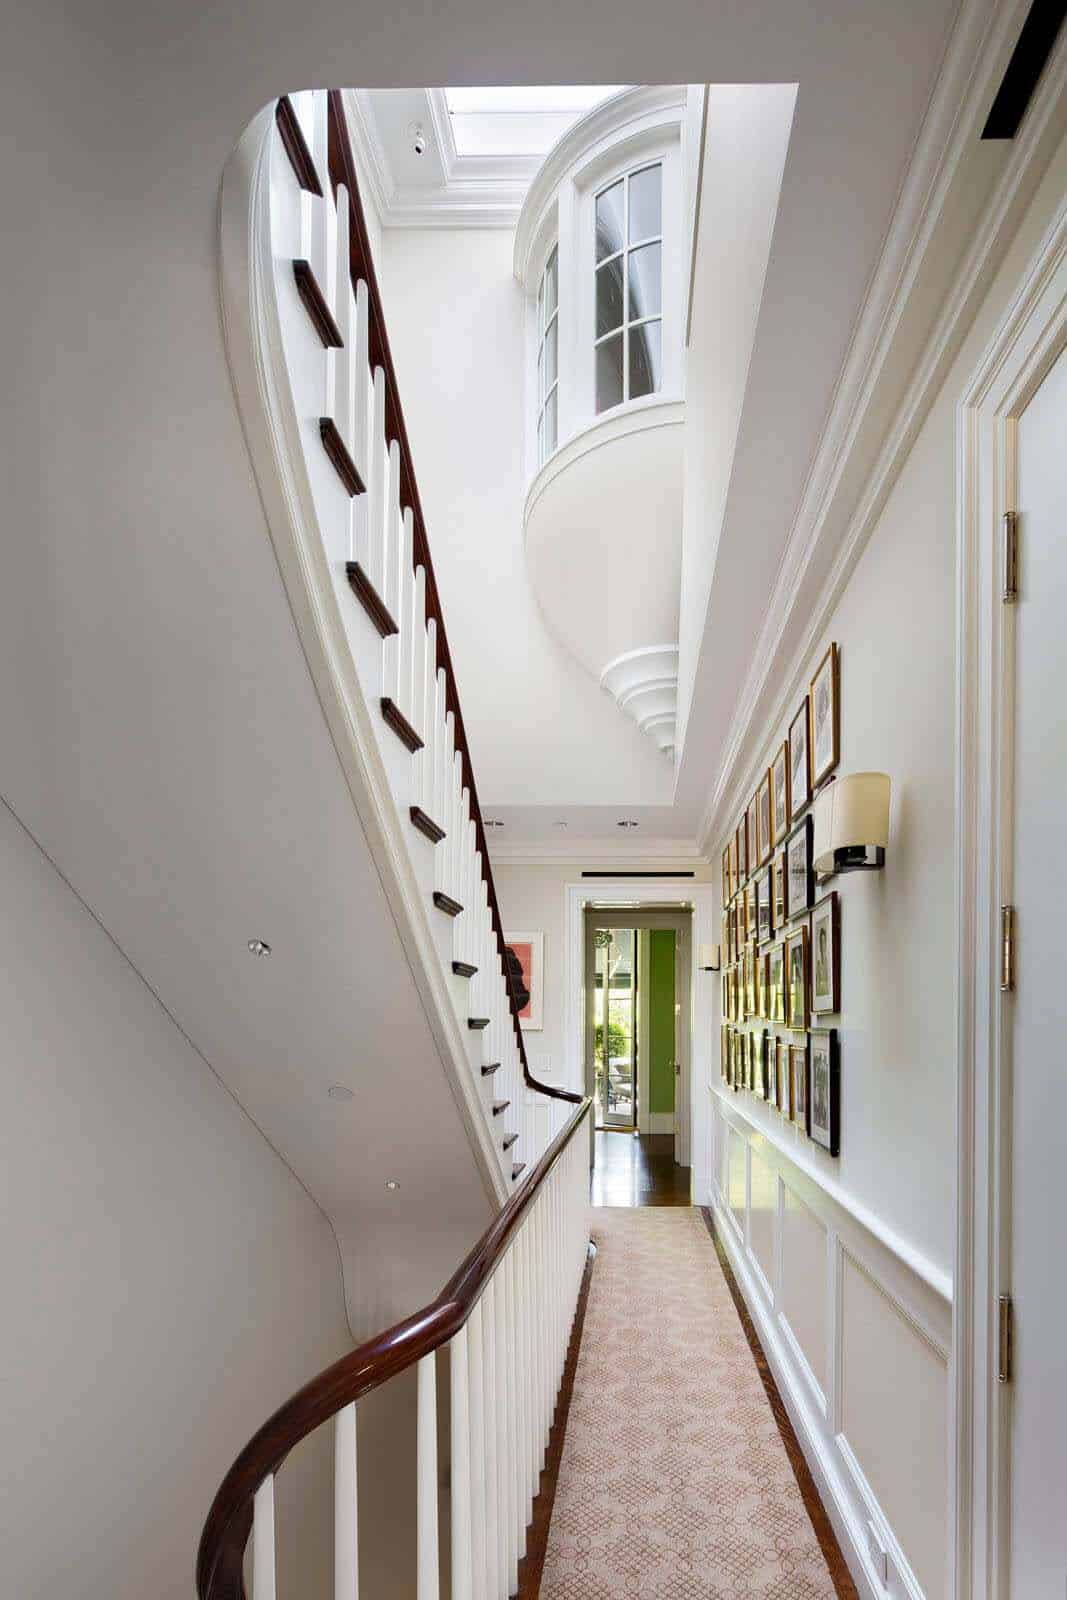
In the upstairs hallway, a skylight brightens the staircase. The curved window overhead belongs to the turret at the children’s play area, and a collection of framed photographs lines the wall.

Above: This bedroom has teal wallpaper with flowering branches and curtains to match. There is a private terrace just outside, and a fireplace across from the bed.
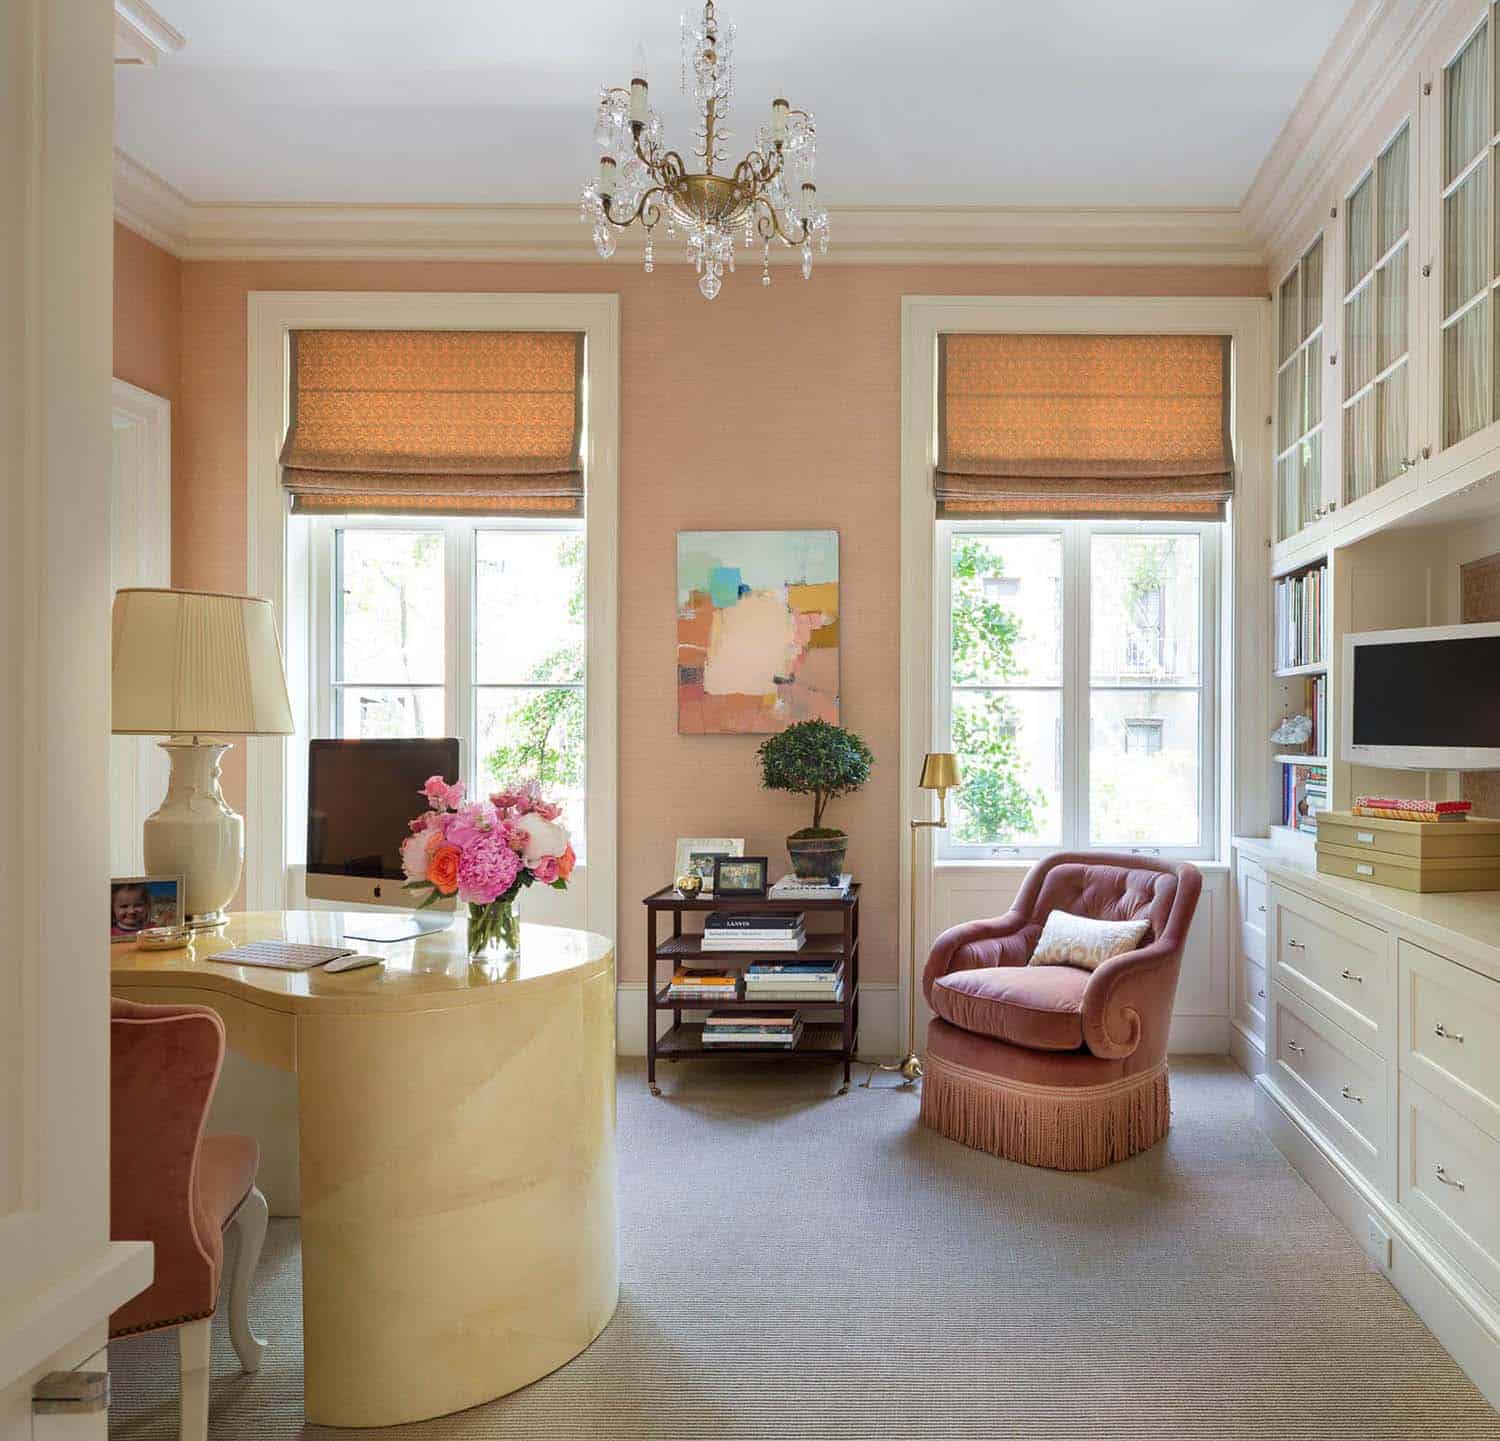
The home office has peach walls, a curved lacquered desk, and a wall of built-in cabinets. How pretty is that pink velvet chair by the window?
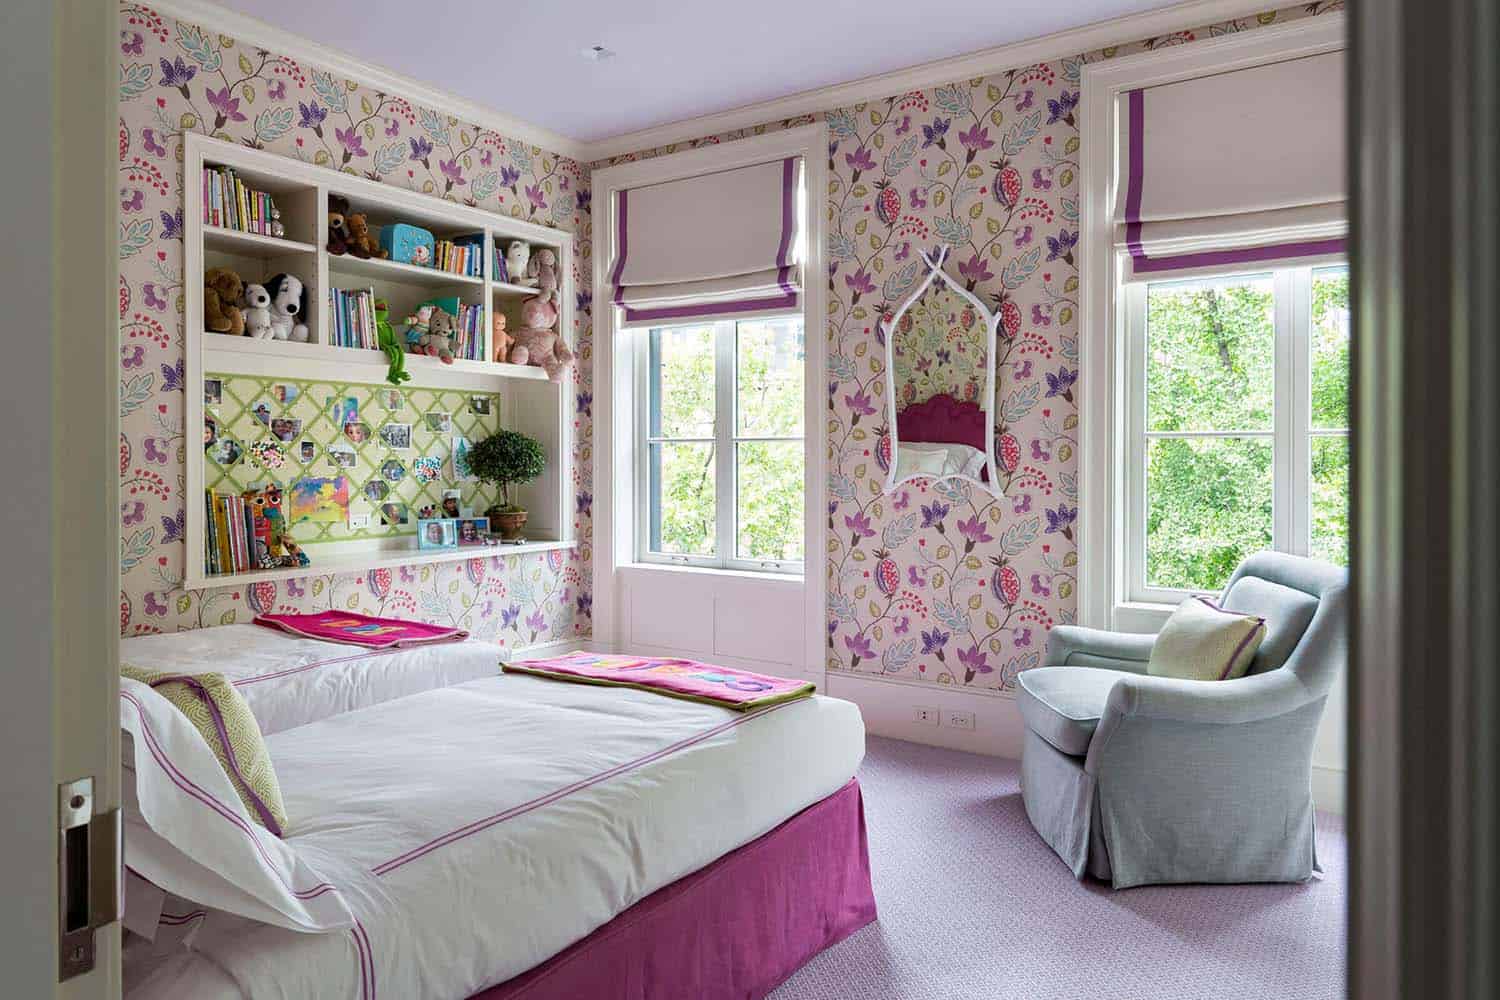
Above: In this kids’ bedroom, floral wallpaper in purple and pink covers the walls. Built-in shelves above the beds hold books and stuffed animals.
Private Courtyard
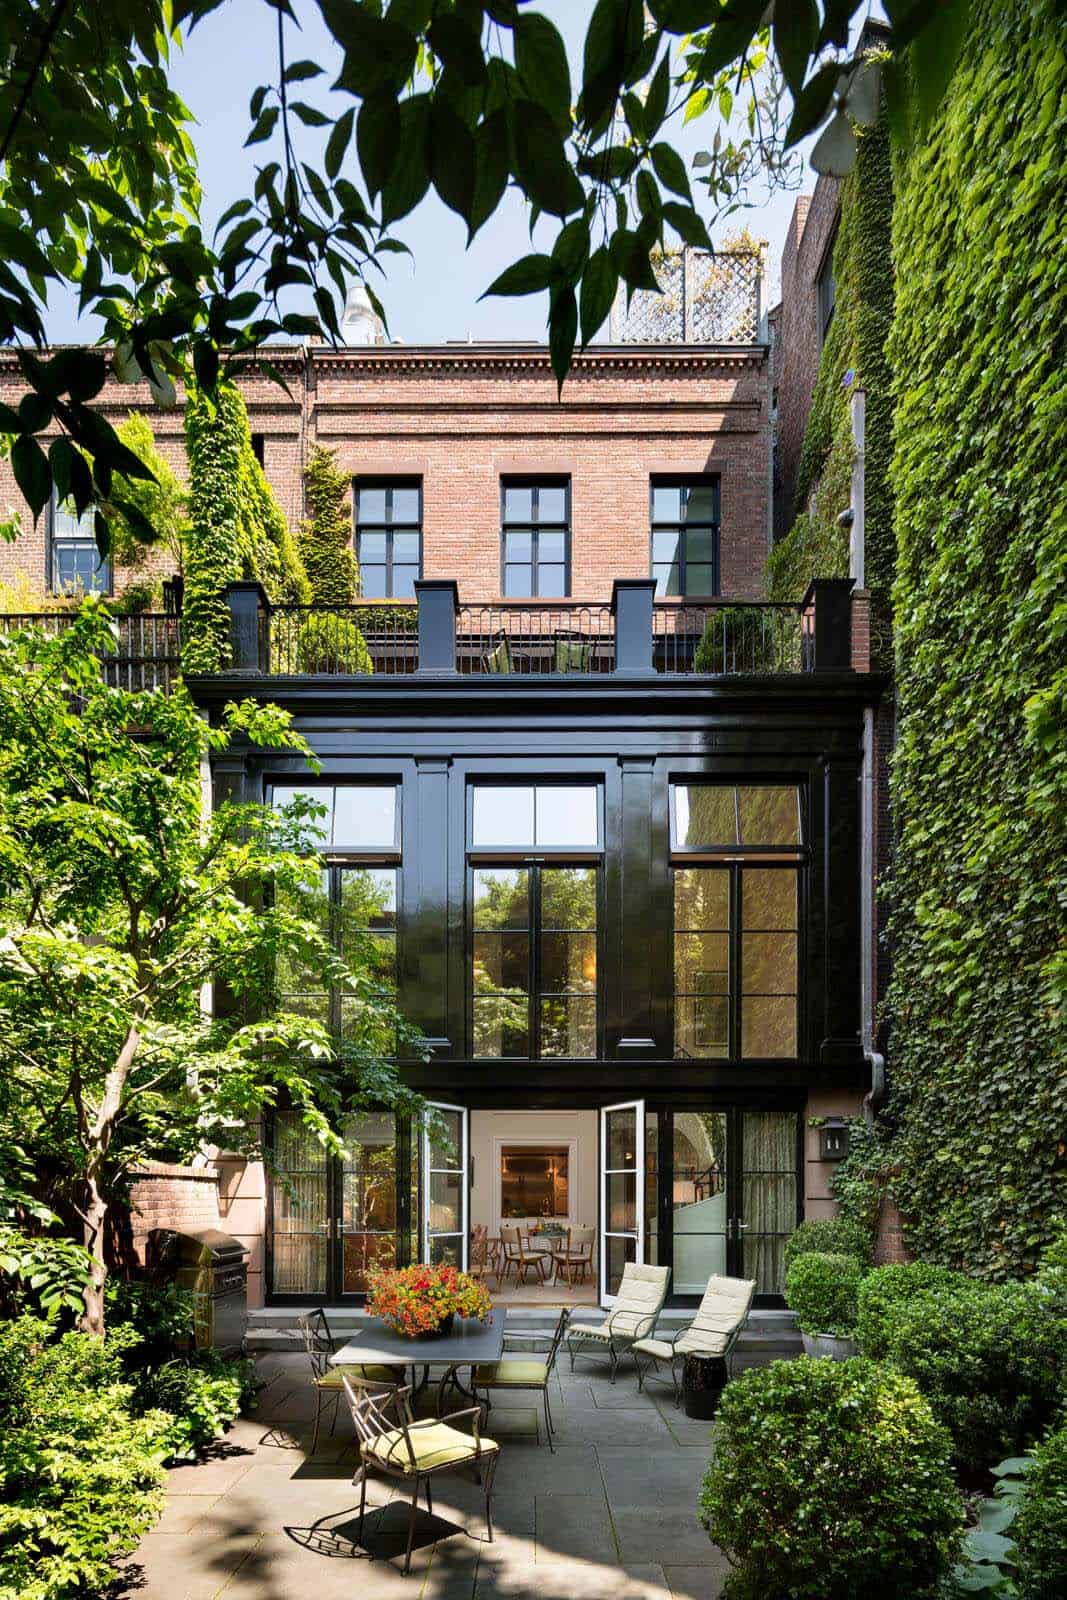
Above: The window surround at the back of the townhouse is finished in glossy black. Ivy-covered walls keep the stone patio completely private.




3 comments