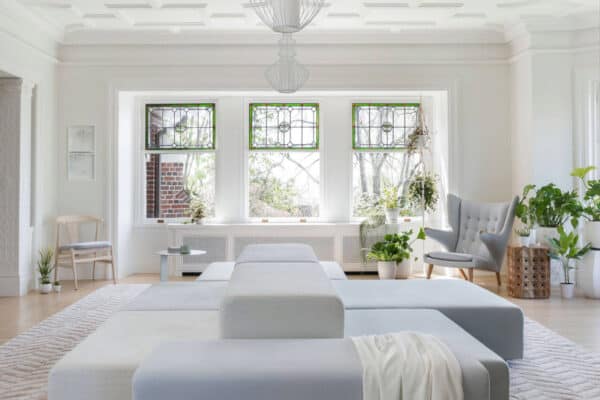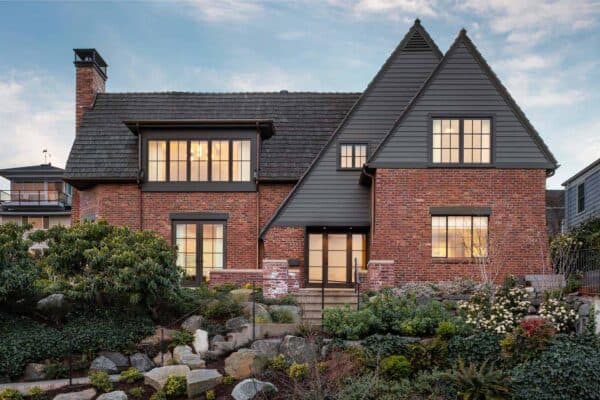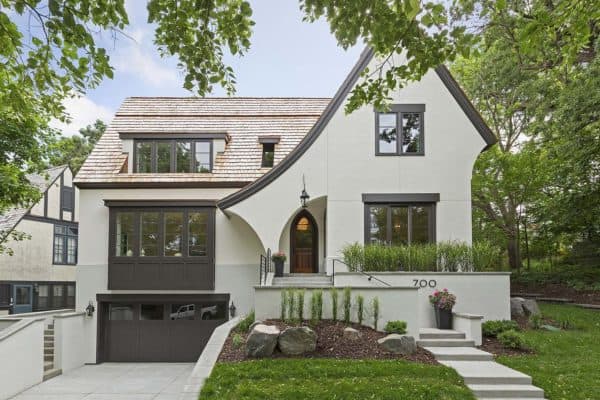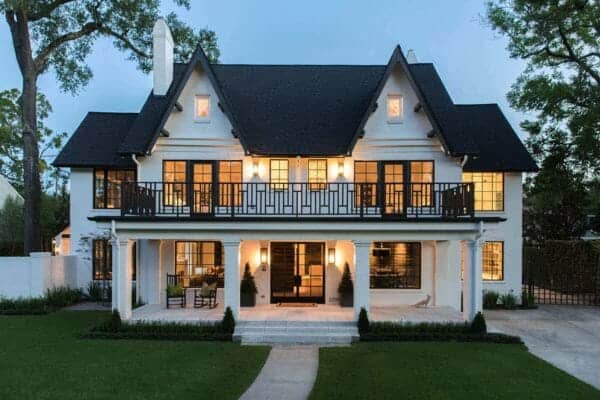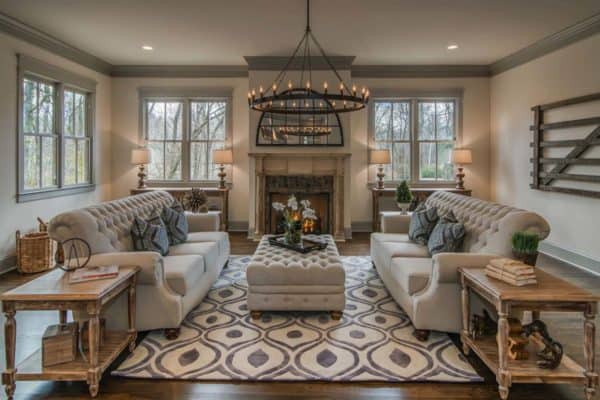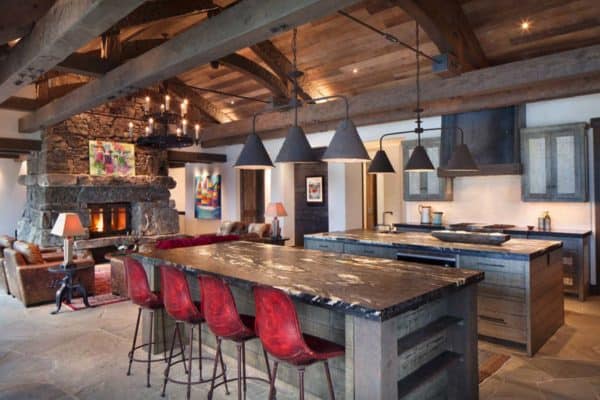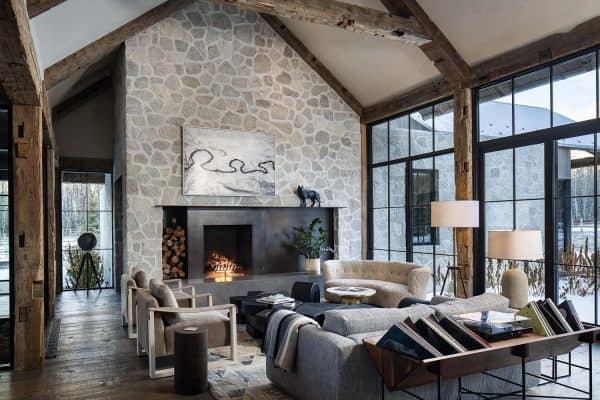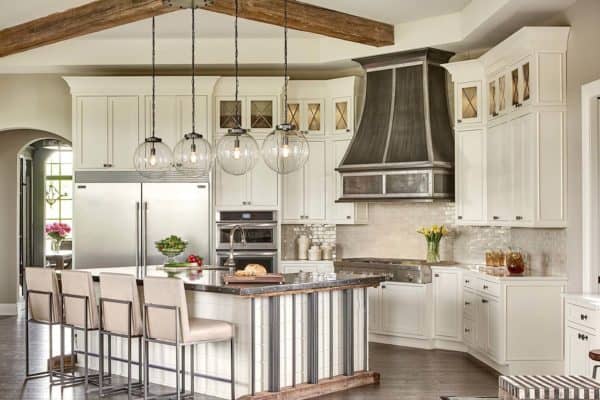






This Tudor revival home was completely renovated by DeForest Architects, located in the Queen Anne neighborhood of Seattle, Washington. The owner of this 3,500 square foot dwelling is a trained artist who had a vision of creating a place where her family could experience and create art, to both appreciate and reinterpret history. In this turn-of-the-century house, […]
Tudor
Remarkable renovation of a classic French-Burgundy Tudor in Minnesota
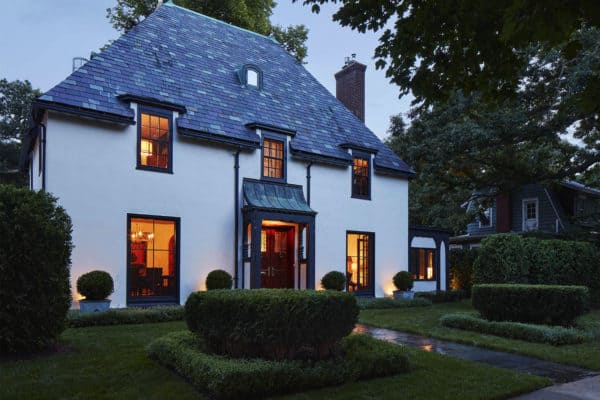
This French-Burgundy Tudor has been beautifully renovated by Charlie & Co. Design, nestled in the Kings-Maplewood section of Saint Paul, Minnesota. Peaceful, eclectic and revived, this fascinating 1920’s dwelling optimizes original architectural features and a creative couple’s furnishings and treasures. Inside this inviting home, you will find a blend of contrasting color pallets, a mixture […]
English Tudor style home in Minnesota with a stunning modern twist
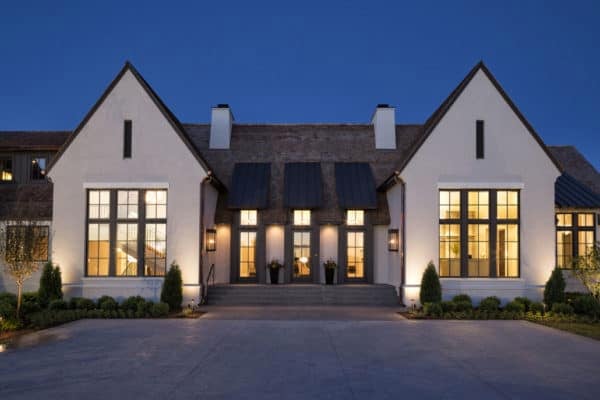
Hendel Homes in collaboration with Vivid Interior Design is responsible for the design of this modernized English Tudor, located in Prior Lake, Minnesota. A modern home with traditional influences, this home was built as an entertaining oasis. Highlights include a sizable pool, outdoor living room, floor-to-ceiling windows and scenic doors (Marvin Signature Ultimate Lift and […]
Brilliant renovation of a modern Tudor home overlooking Lake Washington
A modern Tudor home has been renovated for family living by DeForest Architects in collaboration with Ore Studios, located in Seattle, Washington. Built in 1931, this beautiful 5,000 square foot home features warm materials and plenty of original details. However, it suffered from a cramped layout and lacked a connection to its park-like property overlooking […]
Tudor style cottage with a modern twist in historic Crocus Hill
This exceptional Tudor style cottage is designed by Charlie & Co Design, located on a cobblestone street in historic Crocus Hill, Saint Paul, Minnesota. With warm modern and stylish interiors, this home boasts 5,000 square feet of living space with five bedrooms, four-and-a-half bathrooms. Offering a new spin on the traditional Tudor, this abode features […]
Historic Tudor-style home in Houston gets a bold modern transformation
This gorgeous historic home has undergone a complete transformation by Greer Interior Design, located in Houston, Texas. What begun as a traditional Tudor style home is now a bright and open modern house filled with stylish furnishings and accessories. The home’s unique style speaks to the personality of its new owners; where clean, fresh design is […]
Modern Scottish cottage in Minnesota radiates with stylish features
With architectural design by Charlie & Co. Design, this modern Scottish cottage was just recently completed, located in the suburbs of Edina, Minnesota. This home was designed for a young family of five, inspiring an open concept floor plan. Expansive sliding glass walls helps to not only merge indoors with out, but to illuminate the […]
Tudor style inspired dwelling with reclaimed barn wood in Nashville
This tudor style home with transitional styling was designed by Millworks Designs and staged by Fresh Perspectives, located in the Oak Hill area of Nashville, Tennessee. This newly constructed dwelling is comprised of 5,644 square feet of living space with five bedrooms and four bathrooms with two half baths. The home was developed to exude a historic feel, […]
Stunningly timeless Tudor style home in Portland
This Tudor style house sits atop Mt Tabor in Portland, Oregon, suffering from severe disrepair, the home was given a full remodel by Jessica Helgerson Interior Design. The clients are a modern family of four and had purchased this 1920s English Tudor several years ago before retaining the help of a designer. With several bad […]