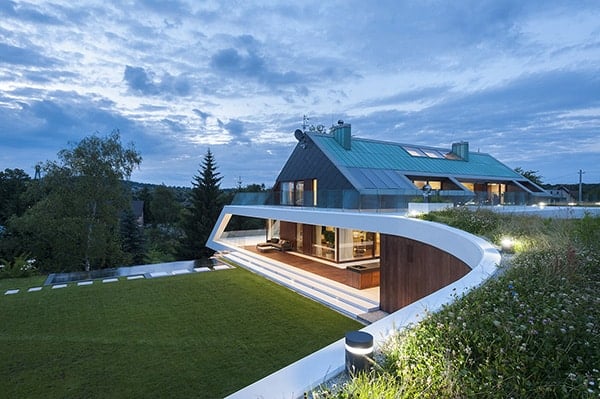
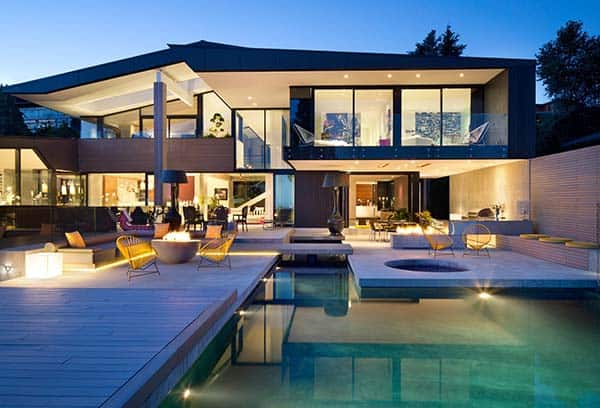

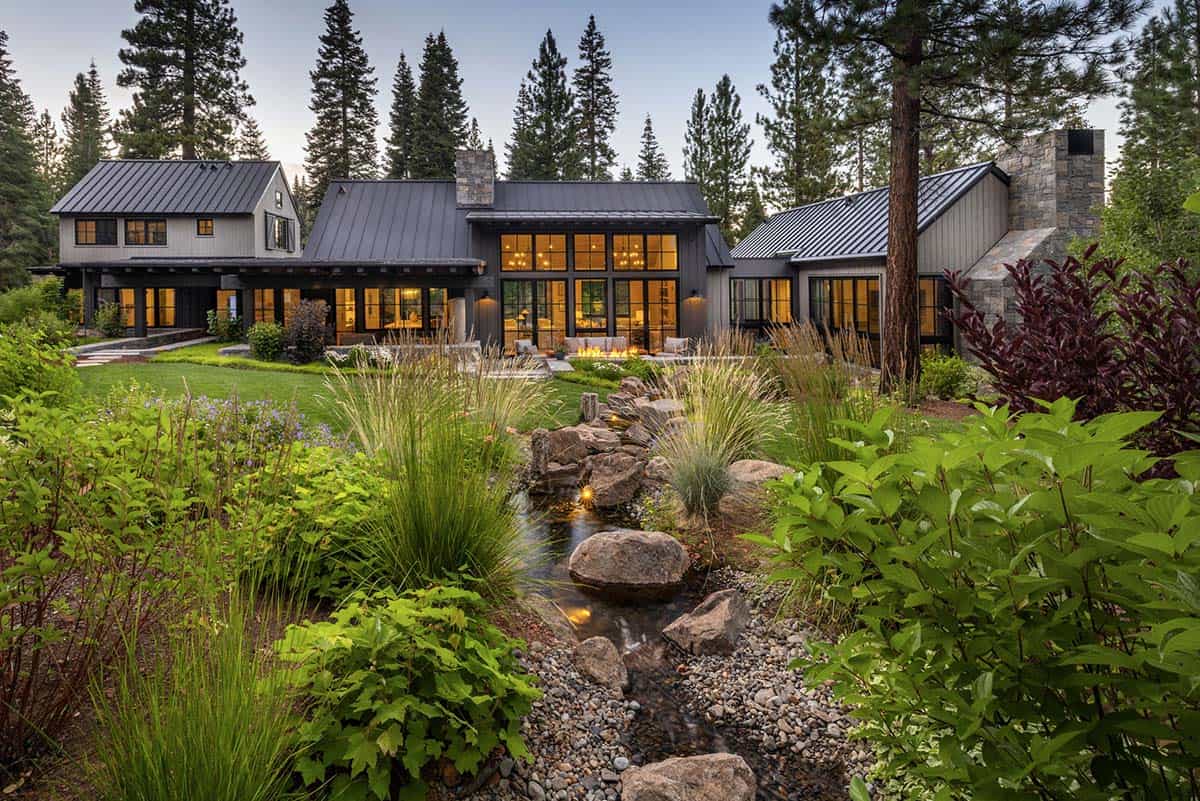
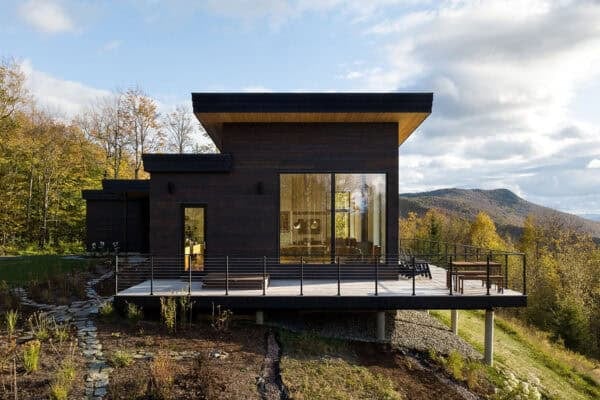

The Edge House is a contemporary urban house design in a mountain environment, completed in 2013 by Mobius Architecture, located in Cracow, Poland. The 9,149 square foot (850 square meters) home was designed as an attempt to create an urban property in an environment where the local law requires traditional form. The house owes its narration to a local anomaly […]
swimming pool
Stunning semi-detached house in Singapore: Eng Kong Garden
Eng Kong Garden is a typical three storey semi-detached house that was completed in 2013 by HYLA Architects, located in Eng Kong Garden, Singapore. The 3,842 square foot (357 square meters) residence features a timber-clad facade that greets the visitor to this private semi-detached house. The house is nestled on a site area of about 300 square meters, which […]
Stunning two storey bungalow in Singapore by HYLA
This sensational project is the new erection of two storey bungalow with an attic and swimming pool, designed for a family by architecture studio HYLA, located in Singapore. From the architects: Formerly a semi-detached house, this site was converted to a bungalow. A lap pool is placed between the new house and the party wall, […]
Cove Residence in Water Mill with soothing ocean views
Cove Residence is a family home with ocean views designed by Stelle Lomont Rouhani Architects, located in Water Mill, a hamlet of the town of Southampton, in Suffolk County, New York. This house is configured as two volumes separated by a central circulation core. Taking advantage of the bay and ocean views, the larger of the […]
Desert House: Fascinating prefab home by Marmol Radziner
Desert House is a modern prototype prefab home designed by architecture studio Marmol Radziner, located in a beautiful oasis in Desert Hot Springs, California. The two bedroom, two bathroom residence is located on a five-acre site and oriented to best capture views of San Jacinto peak and the surrounding mountains. From the architect: Doubling the […]
Striking modern addition brings light and space by ONG&ONG
59BTP-House is an additions and alterations project on an existing home, carried out by architecture studio ONG&ONG, located in Bukit Timah, Singapore. The owner’s father built the original house and the building was in an awkward position on the plot. From the architect: According to the brief, the client wanted to have two master bedrooms […]
Sleek and stylish family home in Vancouver: Orchard Way
Orchard Way is a stylish family home designed by McLeod Bovell Modern Houses in collaboration with McKinney York Architects, sited in West Vancouver, British Columbia, Canada. Completed in the summer of 2011, this 7,300 square foot home is nestled on a very spacious and wooded lot of 12,000 square feet. The materials used in this […]
Groveland House displaying sophisticated interiors in West Vancouver
Groveland House is a contemporary single family home designed in 2013 by Mcleod Bovell Modern Houses, located in West Vancouver, British Columbia, Canada. Nestled on a 27,000 square foot lot, the 9,000 square foot home encompasses materials of architectural concrete, basalt stone, stained cedar, composite panel. A gentle three-story sloping site offers significant connections to grade […]
Modernist concrete and glass structure on Biscayne Bay
A modern two story concrete and glass waterfront residence was completed in 2013 by Max Strang Architecture, located on Biscayne Bay, Miami, Florida. Comprised of a sumptuous 6,000 square feet of living space, the dwelling was constructed for a mere $2.5 million, commanding unparalleled views of the Miami skyline as well as the Port of Miami. The architects used materials of Brazilian […]
Solidifying a home’s connection to nature in Spain: El Bosque House
El Bosque House was designed with interiors having continuous visual connection with nature by Ramon Esteve Estudio, located on a forested landscape in Chiva, Spain. From the architect: Some prismatic volumes come out from the four stone sidewalls, thus enclosing the space and differentiating each room. The area between the rooms is covered by a timber roof acting as […]