






This unconventional penthouse design by Pitsou Kedem Architects, blurs the borders between private space and outdoor space, located in Tel Aviv, Israel.
Open and Transparent Penthouse Design in Tel Aviv









This unconventional penthouse design by Pitsou Kedem Architects, blurs the borders between private space and outdoor space, located in Tel Aviv, Israel.

This private house in the foothills of northern Italy was designed by Caprioglio Associati Architects for a couple who wished to trade a tiny apartment for a renovated farmhouse in the country. The couple wanted to move out of the city of Asolo to move to the country where they could start a family. They […]

Sprecher House is a stunning contemporary house design, the vision of SAOTA Architects in collaboration with interior designers ANTONI Associates, located in Hangklip, South Africa. The owner’s brief was to design a house inspired by its indigenous surroundings, which is part of the recently established Sea Farm Private Nature Reserve. Have a look below for a […]
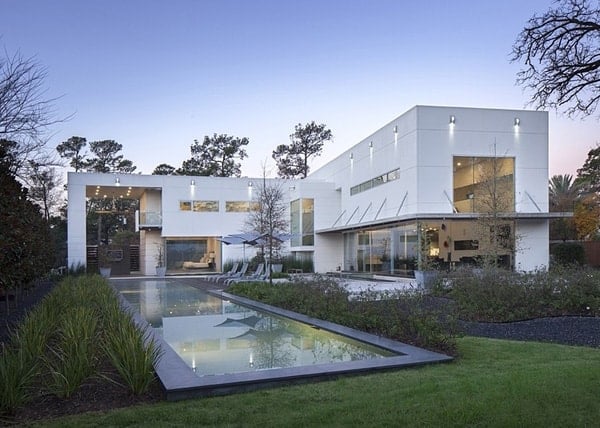
King Residence is a modern resort-like home designed with concrete, glass and stone by MC2 Architects, located on a busy stretch of Memorial Drive in Houston, Texas. The 5,680 square foot home generously unites the clients’ wishes for a resort-like space with the amenities and comforts of a single family dwelling. The plan of the […]
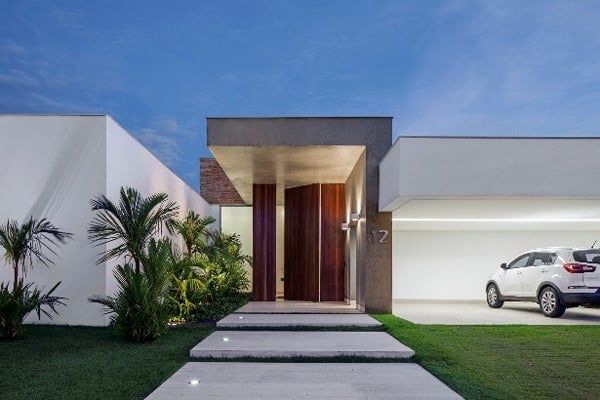
TB House is a single story private residence designed by Aguirre Arquitetura, located on a spacious site within the gated community of Condominio Fechado Vila do Sol, in Uberlandia, Brazil. The layout of this one-story 9,472 square foot (880 square meters) plan has resulted in a functional design with a harmonious distribution of the living areas, […]

Casa 2V is a sensational modern property that was completed in 2010 by Ecuadorian architecture studio Diez + Muller Arquitectos, located in Tumbaco, Ecuador. The house is located in a rectangular area with a slight slope in an east–west direction. The land does not have much to offer but the house faces mountain views on […]
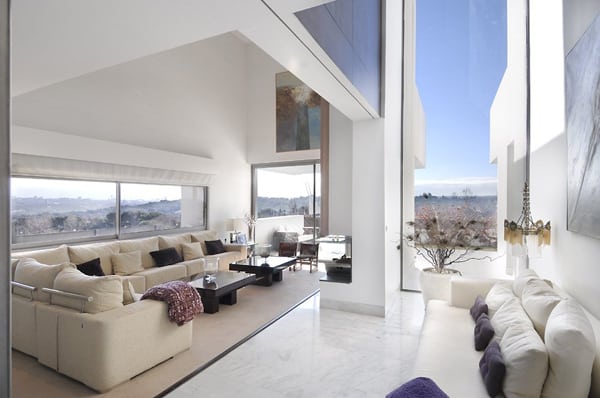
Camarines House is the modern vision of A-cero Architects, located on an exclusive residential neighborhood of Aravaca, on the outskirts of Madrid, Spain. The house has a total Built-up Area of 6,799 square feet (631.71 square meters), consisting of two parallel plans with vertical lines cross the construction like a double architectonic skin which becomes […]
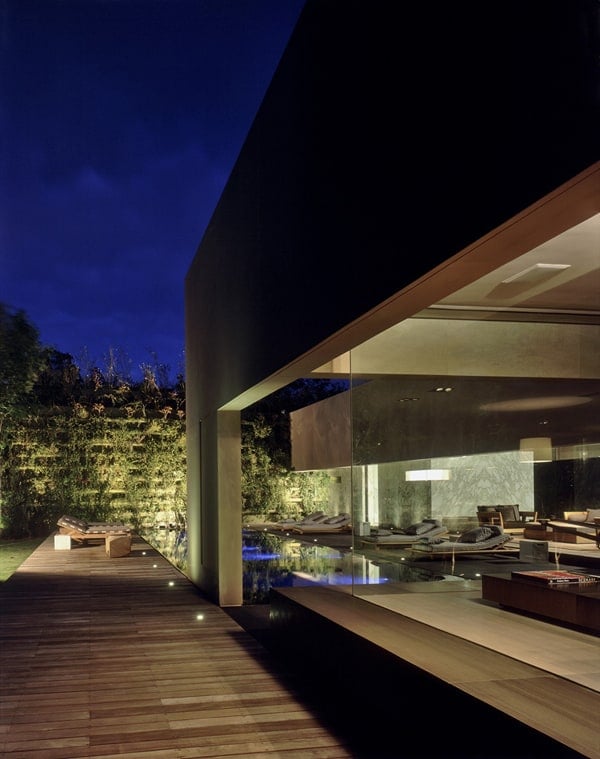
Casa Reforma is a two story contemporary home that integrates stone volumes in its structure, designed by Central de Arquitectura, in Mexico City, Mexico. The proposal was created through solid stone volumes which respond to the horizontality that the spaces and the program generated and to their proportions. The project retakes the geometries of the […]
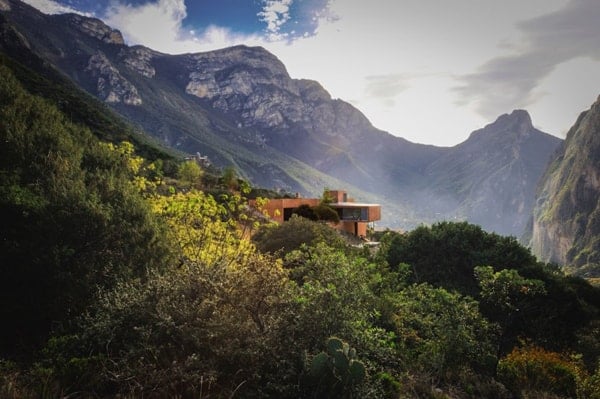
The Narigua House is an eclectic mountain home that features spectacular 360 degree views, the vision of P+0 Architecture, situated in beautiful El Jonuco, Mexico.

Villa CP is an old Catalan farmhouse that has been completely restored by Barcelonese studio ZEST Architecture, situated in Girona, Spain. A 21st century house has been created within the structure of the old stone property. The existing stone walls have been largely rebuilt, with enormous openings towards the landscape linking the house to its spectacular […]