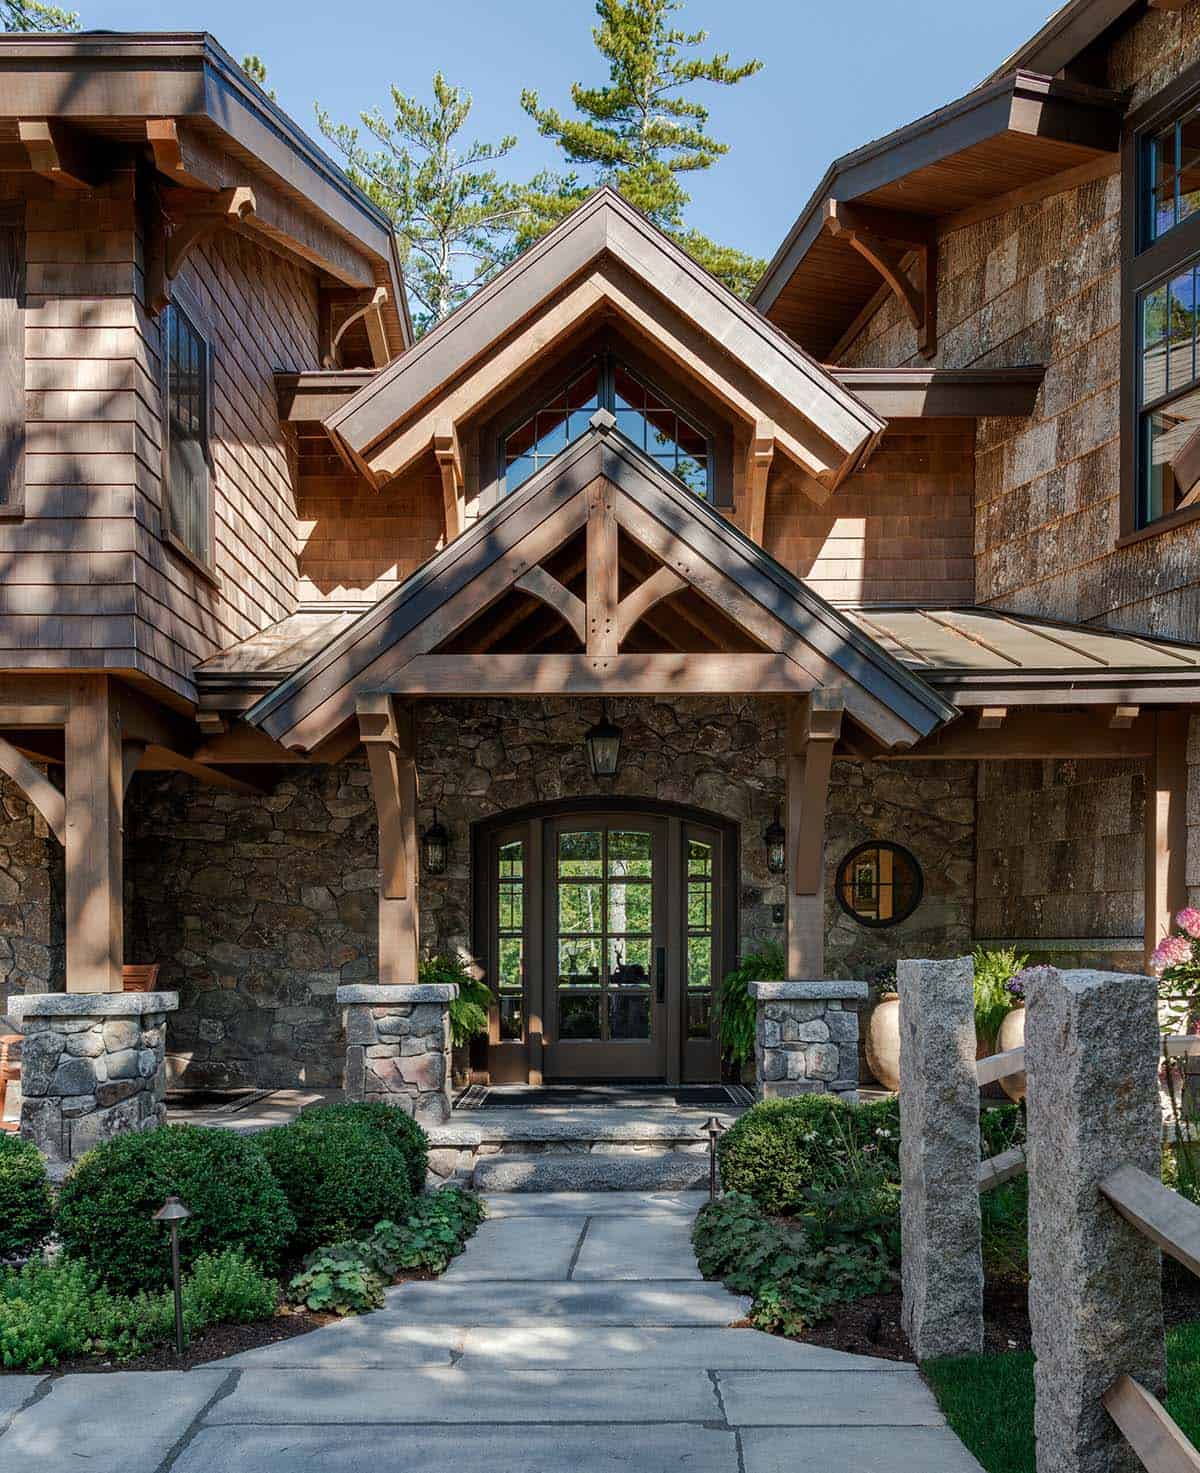





Samyn-D’Elia Architects designed Hanson Cove Lake Lodge as a custom timber-frame home perched on a peninsula on Lake Winnipesaukee, New Hampshire. This 7,550-square-foot vacation retreat was designed as a comfortable home for two, with room to host 15-20 weekend guests. The lake house features natural bark siding, stonework details, and generous outdoor living spaces. Skylights […]
Samyn-D’Elia Architects
See this stunning A-frame mountain home in New Hampshire’s White Mountains
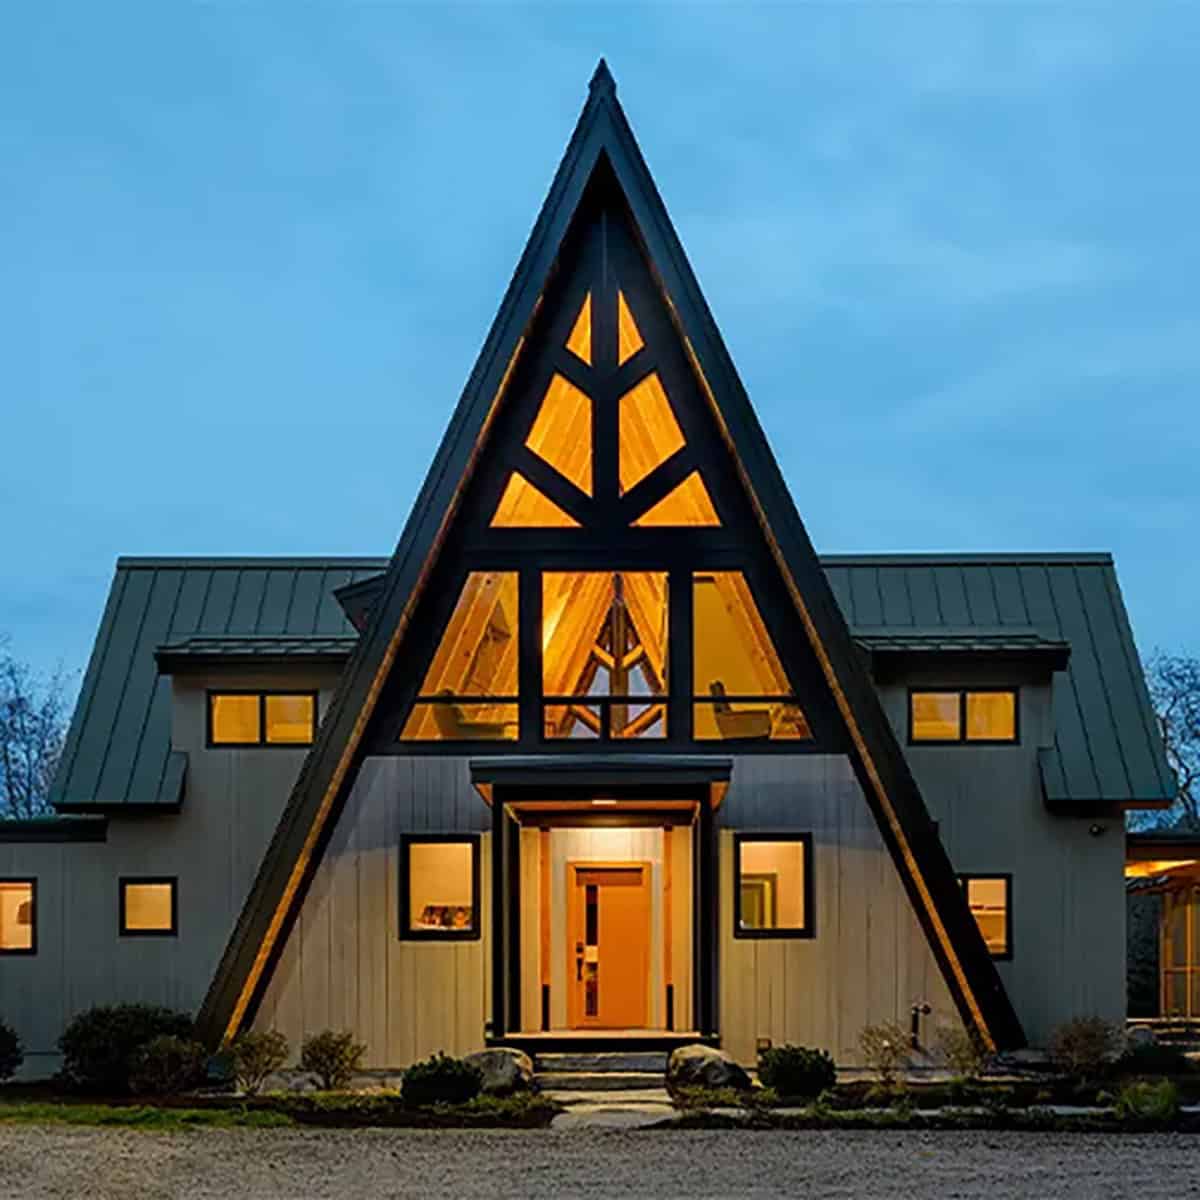
Samyn-D’Elia Architects designed this striking A-frame mountain home nestled in the White Mountains of New Hampshire. Cerutti Contracting of Meredith built the 5,202-square-foot house around a Timberpeg post-and-beam frame. The steep A-frame roofline gives the home a bold presence in every season. At the gable end, a wall of glass brings in natural light and […]
A dreamy timber and log hybrid ski house in New Hampshire’s White Mountains
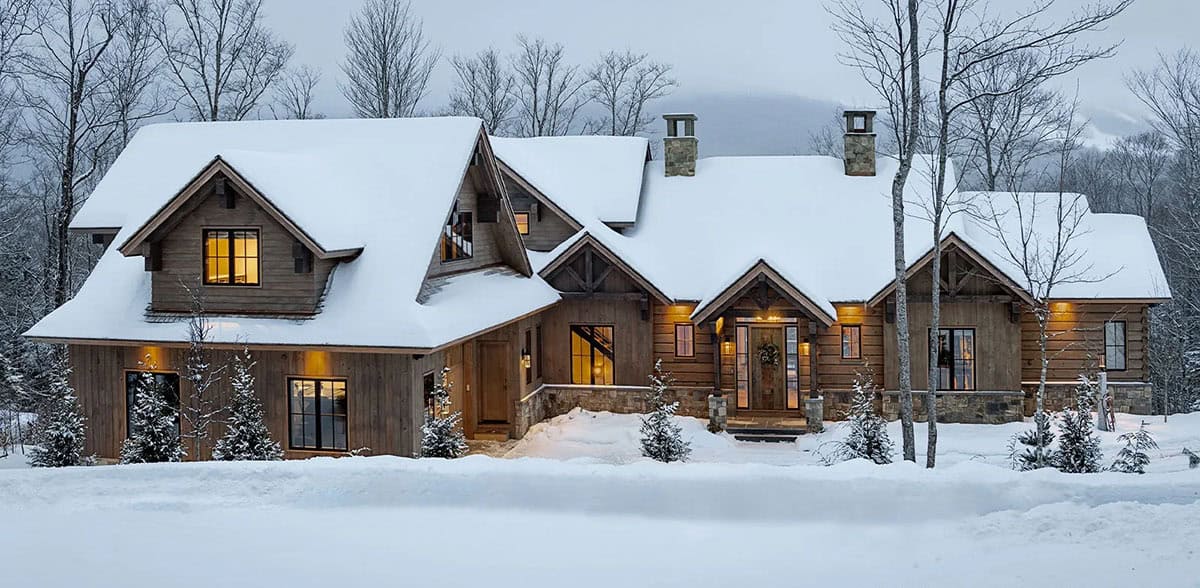
Samyn-D’Elia Architects, together with J.L. Spicer Interior Design, designed this timber and log hybrid mountain home in the White Mountains of New Hampshire. Known as the Tecumseh Ski Cabin, the 3,350-square-foot retreat pairs heavy Douglas fir timbers with Appalachian-profile log walls and dovetail log corners. With six bedrooms, six-and-a-half bathrooms, and a second kitchen, it […]
A stunning ski-in/ski-out mountain home in New Hampshire’s White Mountains
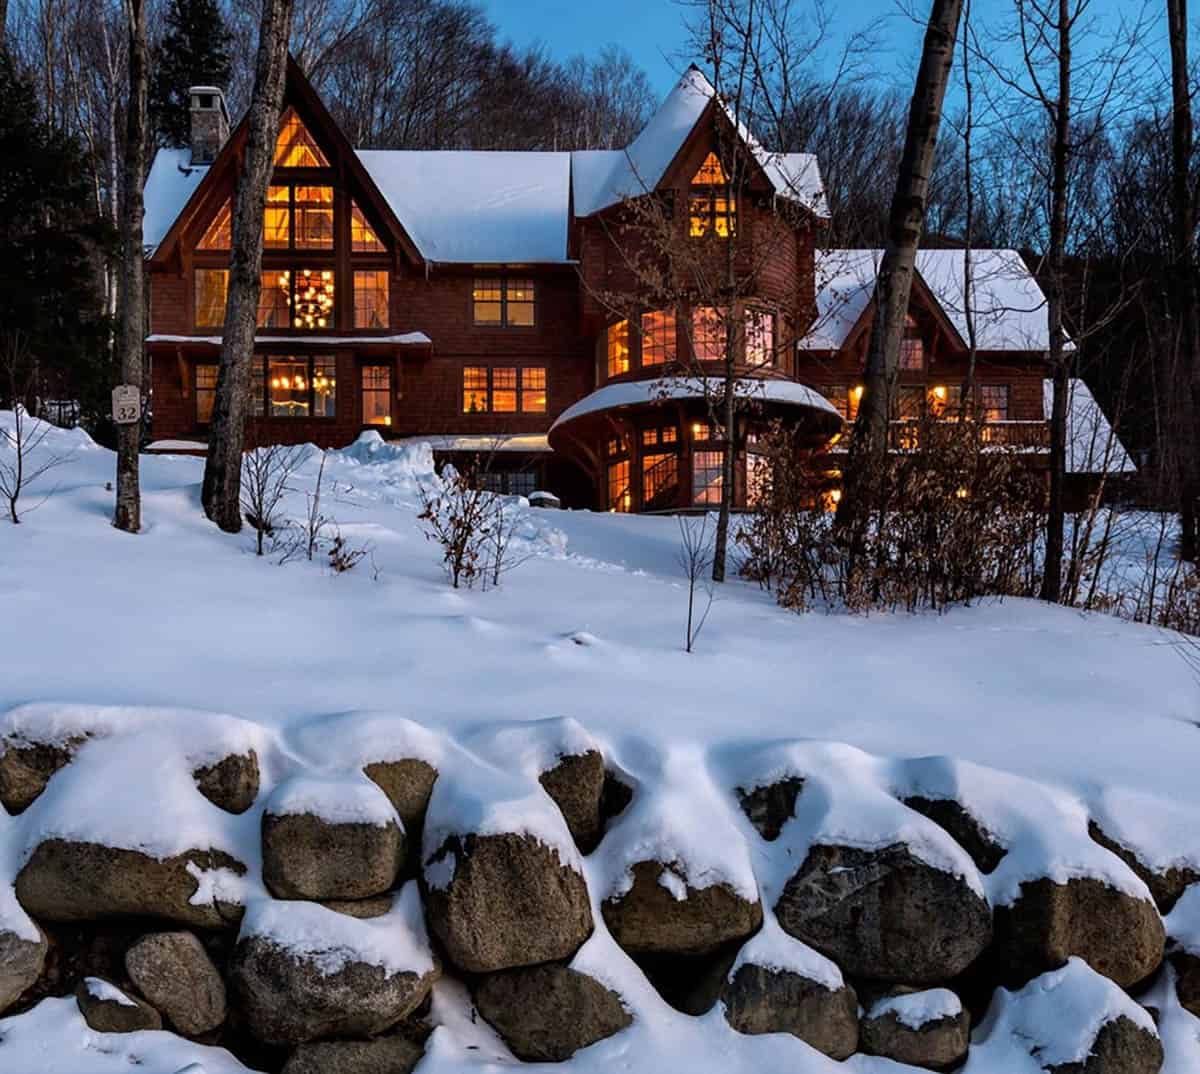
Samyn-D’Elia Architects, together with C. Randolph Trainor Interiors, designed this post-and-beam ski-in/ski-out mountain home in New Hampshire. The three-story, 7,500-square-foot house shares a property line with Loon Mountain Ski Resort. As a result, a family of avid skiers can reach the mountain’s 61 trails right from home. The half-acre lot is so steep that the […]