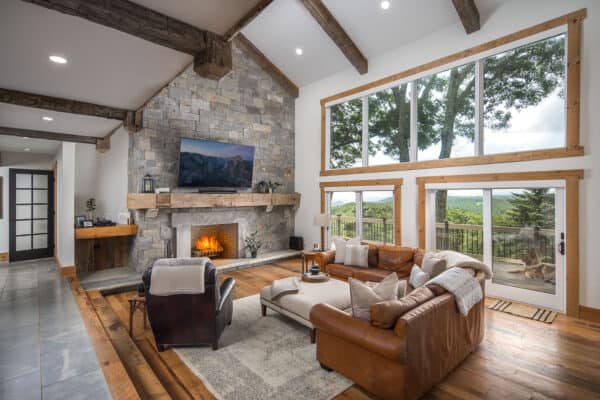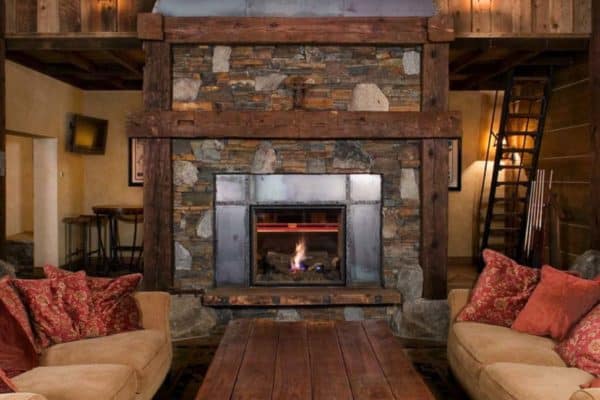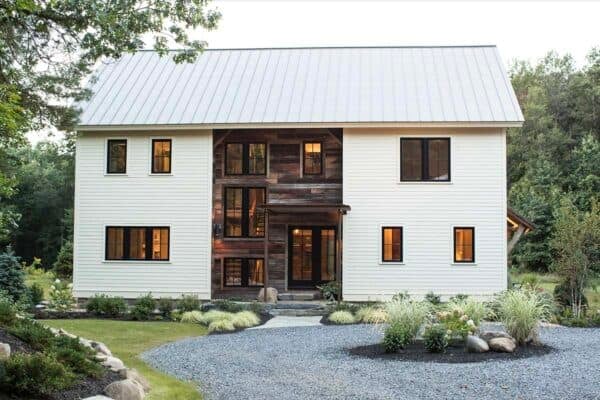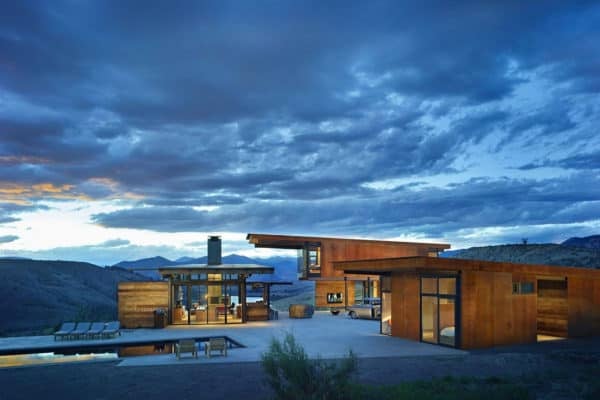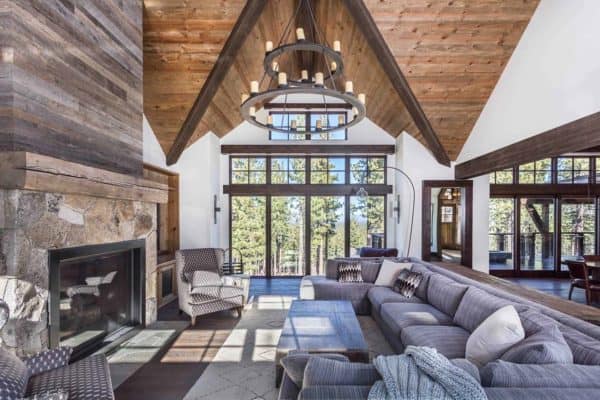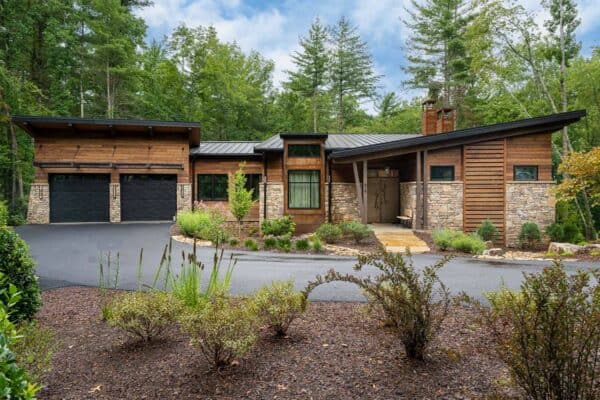





This modern mountain house, renovated by VPC Builders into a dream home, is set amidst the grandeur of the Blue Mountains in North Carolina. This two-story remodel reflects the exquisite style of the homeowners while accompanying the rhythmic needs required of daily living. Reclaimed timber beams are showcased throughout the home and as posts on the […]
reclaimed materials
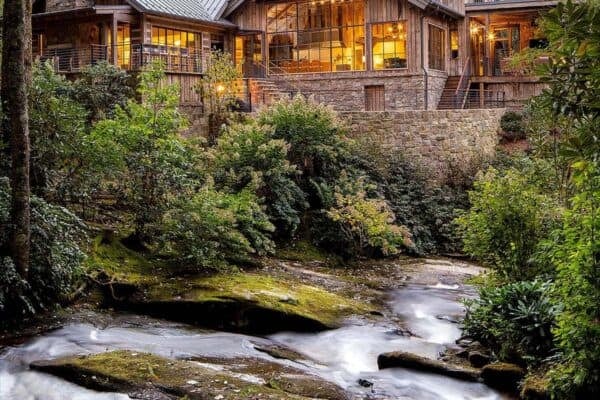
North Carolina mountain house soaks in its peaceful forested landscape
Edgens Herzog Architects was responsible for the complete home reconstruction of this rustic modern mountain house nestled among a beautiful forest and alongside a large stream in the outskirts of Cashiers, North Carolina. The project involved a down-to-the-studs renovation that marries many existing rustic exterior elements with an updated interior featuring plaster walls, timber, and […]
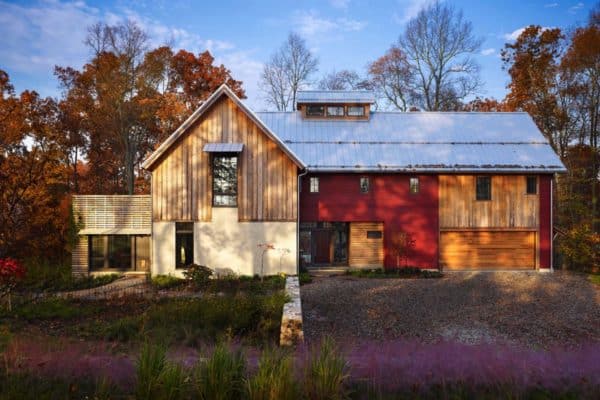
Pennsylvania barn house designed to celebrate its peaceful woodsy setting
MaMo Architects designed this stunning, environmentally conscious barn-inspired house situated on a sprawling 10-acre property in Chester County, Pennsylvania. This beautiful farmhouse is surrounded by mature trees, creating a breathtaking backdrop for this countryside house. A team of professionals worked on this home to conceptualize every detail before beginning the construction process. The architect even […]
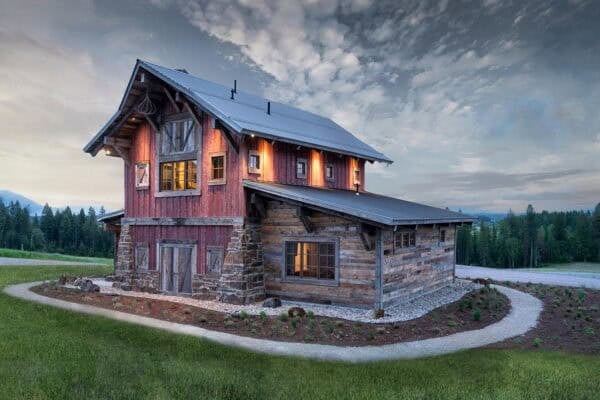
Step into a rustic Montana barn house with a stunning modern twist
Timber Forge designed this rustic modern barn house along with Mindful Designs, located in Whitefish, Montana, an outdoor lover’s paradise tucked away in the stunning Flathead Valley. Silver Tip Pass Cabin draws inspiration from the architecture of Montana’s earliest homesteads. The cabin is the confluence of a modern Napa Valley site plan–featuring a 6-acre man-made […]
A rustic mountain getaway in Lake Tahoe filled with luxurious details
High Camp Home, together with builder High Sierra Customs, has created this impressive rustic mountain getaway situated in Truckee, just outside of Lake Tahoe, California. The home is comprised of 3,606 square feet of living space, with three bedrooms and three bathrooms, plus a bunk loft above the pool table room. This custom home features a spectacular […]
1880s Barn gets beautifully converted into a modern home in Upstate New York
Balzer & Tuck Architecture was commissioned to help the homeowners of Meadowbrook Barn to dismantle and relocate an 1880s English threshing barn and reconstruct it as a new home and detached two-car garage, situated in Saratoga Springs, New York. The design of the new home respects the simplicity of the original historic farm building while […]
Rustic steel and reclaimed wood escape with stunning Cascade Mountain views
Olson Kundig Architects designed this spectacular house as a four-season family escape in the remote Methow Valley in Winthrop, Washington. Nestled in the North Cascades, the home comprises steel and reclaimed barn wood. The client wanted to experience and interact with the surrounding landscape, so the house was built. The compound consists of four separate […]
Tour this architectural masterpiece in Idaho crafted from rammed earth
Architectural studio Ward + Blake created this spectacular rammed-earth home with a green roof nestled on a sprawling property in Squirrel, Fremont County, Idaho. The 5,994-square-foot house has a vegetated roof to enhance insulation, reduce stormwater runoff, and blend seamlessly with the natural landscape. It was built using the architects’ patented EarthWall construction system, which uses […]
Rustic-modern ski retreat in the Sierras boasts jaw-dropping details
High Camp Home is responsible for giving this gorgeous rustic-modern ski retreat a fresh and inviting interior update, located in Truckee, California. The project is known as “Sequoia Grove,” boasting soaring ceilings and statement-making beams. Natural materials such as locally sourced stone and reclaimed wood are brightened by contrasting white walls. Wire pendants, corrugated metal, […]
19th-Century barn in Pennsylvania is restored into a stunning rustic home
This late 19th-century barn was completely transformed into a beautiful home by Archer & Buchanan Architecture, nestled on a sprawling 20-acre property in Gladwyne, Pennsylvania. Known as “Maple Hill Barn,” this house was originally owned by Main Line architect Walter Durham (1896-1976). A Main Line architect is someone who works in the Philadelphia Main Line […]