



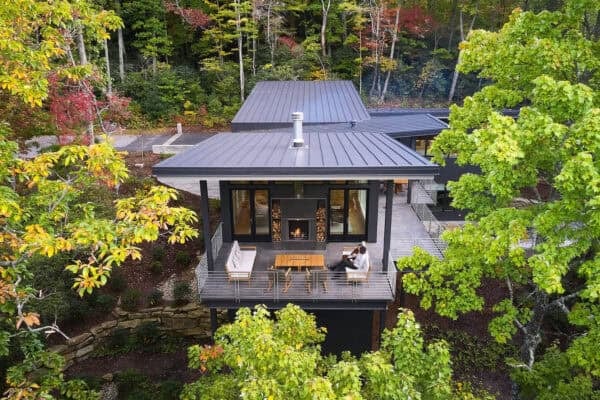
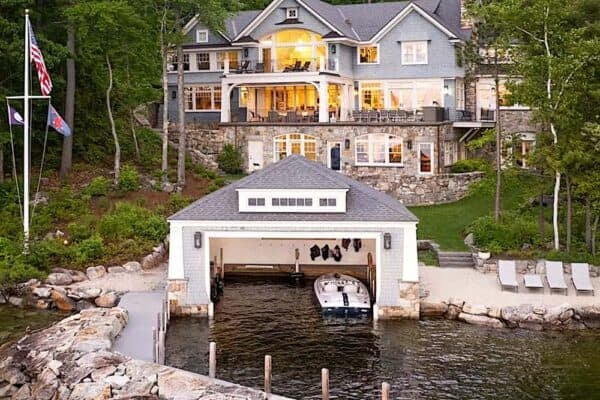
This modern shingle-style home was designed by architects Schulz Peabody Design Group along with Dan Scotti Design, located in East Hampton, New York. Encompassing 8,000 square feet of living space, this all-season retreat showcases contemporary luxury while staying true to the vernacular architecture of the neighborhood. The interiors scheme of this residence is characterized by elegant details blended with […]
modern
Industrial modern home in California pushes privacy to its limits
This industrial modern style private residence was designed by JacobsChang Architecture, nestled behind a Ficus hedge in West Hollywood, California. Designed in early 2016, the home was aptly named “Hedge House”, due to its unique and mature landscape element. On the property is a 30 year old hedge, which played a major role in the homeowner’s decision to […]
East Hampton pad features neutral palette with a masculine touch

This single-family home features bright and airy living spaces, the talented work of interior designer Timothy Godbold, located in the heart of East Hampton, New York. The modern design offers a neutral color palette, catering to the lifestyle needs of a family with two teenagers. The interior design scheme is a tribute to the homeowner’s passion […]
Bright and airy mid-century modern home in Westlake Village

This fabulous single-family, mid-century modern home was designed by Van Parys Architecture + Design, located in Westlake Village, California. Ideally nestled on a lakefront property, this home was originally built in 1976 and was in need of a major overhaul. The interior reflects a color palette of black and white. The design team added gold accents […]
Ultra chic farmhouse style dwelling in the village of Sag Harbor

This spectacular modern farmhouse was commissioned by interior designer Timothy Godbold, located in the village of Sag Harbor, in Suffolk County, New York. The designer showcases a keen sense of style throughout the interiors of this impressively designed dwelling. Bright and airy living spaces are abound throughout the two levels. Have a look below for a complete […]
Inspiring mix of modern and traditional in Pacific Palisades dream home
This dream home overlooking a golf course is a mix of modern and traditional styles designed by Abramson Teiger Architects, located in the Pacific Palisades, California. The homeowners each had different visions for their new home and the architects were able to blend their styles. They created “a harmonious home with a traditional plan and shape that remains very […]
Breathtaking modern farmhouse style retreat in Napa Valley
This farmhouse style retreat was created by Deikel Real Esate Development along with Joseph Farrell Architecture, located in Saint Helena, a city in Napa County, California. From the exterior, this amazing residence showcases board and batten siding and a corrugated metal roof. The main house encompasses 3,108 square feet of living space with three bedrooms and three-and-a-half bathrooms. Expansive […]
Modern hilltop residence in Denver showcases fabulous design features
This modern hilltop residence is a gorgeous single family home that was designed by Nest Architectural Design, located in Denver, Colorado. The home provides its owners with a fabulous place to have intimate family gatherings as well as larger social gatherings. Highlights includes spacious indoor and outdoor living spaces and a wonderful enclosed outdoor courtyard […]
Mid-century modern dwelling in California gets flawless remodel
This spectacular mid-century modern dwelling was recently renovated by Klopf Architecture, located in San Carlos, a city in San Mateo County, Northern California. Constructed in the 1960s, the prior owner of this home had concealed expansive walls of glass with plywood. They had also built an enormous awning behind the home, which obstructed light from penetrating […]
Modern hillside home in Colorado offers impressive countryside living
This stunning modern hillside home designed by BOSS Architecture is nestled into a rolling rural landscape in Cherry Hills Village, Arapahoe County, Colorado. The two-story home is carved into a sloping hillside property, creating an exquisitely designed exterior facade. This dwelling has the most expansive interior and exterior doors the project team has ever installed—each spanning 10-13 feet! “From a […]