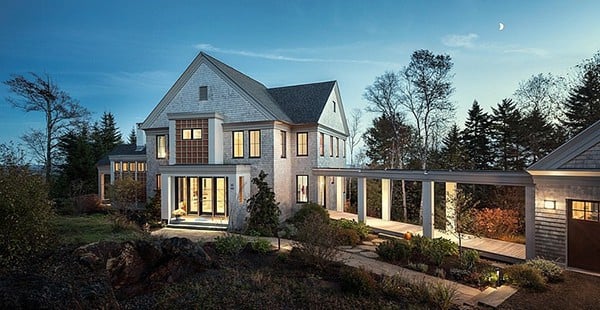

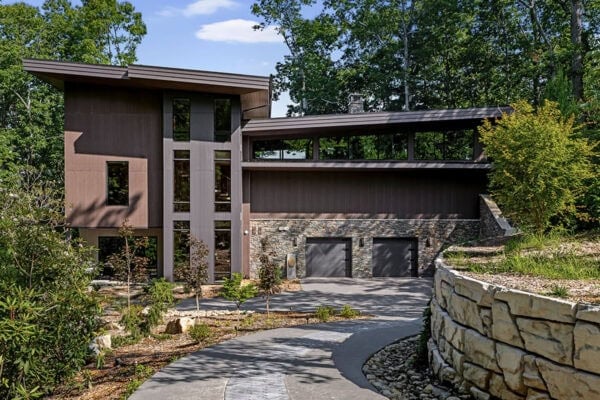

The Riverhouse is a waterfront home blurring the lines between indoor and outdoor living, designed by Gerard Smith Design, located on Mooloolah Island, Queensland, Australia. The house was designed to open out over the Mooloolah River, with a sweeping walkway that leads through the home’s bright and airy minimalist spaces. The property showcases luxury fixtures […]
minimalist
Duplex features minimalist lines with Scandinavian aesthetics
Interior NVMD is a duplex with a loft designed for a family with two children by INT2 Architecture, located in Zelenograd, a city in Moscow, Russia. Comprised of 1,614 square feet (150 square meters), the whole space reflects a minimalist feel with Scandinavian aesthetics mixed with eco-industrial elements. The lower level offers a spacious open plan concept […]
Stunning home in Singapore wrapped around central courtyard
Vertical Court residence is a two level semi-detached home with a beautiful central courtyard designed by HYLA Architects, located in Greenbank Park, Singapore. This sensational home is comprised of 5,597 square feet (520 square meters) of living space, showcasing minimalist design. From the architects: A courtyard on two levels sits in the center of this semi-detached house. On the first […]
Minimal glass and steel structure on Oregon Coast: 360 House
360 House is a private beachfront retreat designed by Boora Architects, perched above Arcadia Beach at the edge of the tree line on the dramatic Oregon Coast. The design directive was simple: the site is ruled by the sea, the landscape and the climate, and the homeowners wanted to keep it that way. So the designers pared […]
Minimalist Zen designed residence in Golden Beach, Florida
96 Golden Beach Drive is a residential project with a minimalist zen feel, completed in 2012 by SDH Studio, located in Golden Beach, Florida. The residence is nestled on a 13,000 square foot lot, designed around a 27 foot high space that would be the heart of this home. From the architects: With the idea of bringing in the […]
Minimalist House in Sai Kung by Millimeter Interior Design
House in Sai Kung is a cramped split-level box that was transformed into four story home by Millimeter Interior Design, located in the Sai Kung District, Hong Kong.
Desert Wing hovers over the High Sonoran desert
Desert Wing hovers over the High Sonoran desert on a one-acre golf course lot at Desert Mountain in North Scottsdale, Arizona, designed by Kendall Design Collaborative.
Charming modern Danish home in Maine: Mountain Escape
Mountain Escape is a modern Danish home with a traditional Maine feel, designed by Priestley + Associates Architecture, located in Northport, Maine. While vacationing in Maine, the owners had desired a modern Danish home with a traditional Maine feel where they could cook, relax, and entertain. This home has a minimalist feel and takes advantage […]
Shearers Quarters House on Bruny Island by John Wardle Architects
Shearers Quarters House is a minimalist property designed in 2011 by John Wardle Architects, sited on a working sheep farm in Bruny Island, Tasmania, Australia. This charming home sits as a companion building to an existing historic cottage. The property is comprised of 440 hectares and has been a family business for over ten years. The owners main priority […]
Modern comfort and subtle luxury: House Sar in South Africa
House Sar encapsulates luxury, comfort and functionality in a minimalist architectural setting, designed by Nico van der Meulen Architects, located in Johannesburg, South Africa.